312 houses for sale in Covington Creek, Olathe city Johnson County Kansas

8978 Shady Bend Rd, Lenexa, KS 66227 | MLS #2508
View photo
House · for sale
USD 735,000
USD 234/sq.ft
8978 Shady Bend Rd, Lenexa, KS 66227 | MLS #2508
Covington Creek, Olathe city Johnson County Kansas
· 3,132 sq.ft · 4 Bedrooms · 3 Baths · House
· Equipped kitchen · Swimming pool · Cellar
Covington Creek, Olathe city Johnson County Kansas · 3,132 sq.ft · 4 Bedrooms · 3 Baths · House · Equipped kitchen · Swimming pool · Cellar
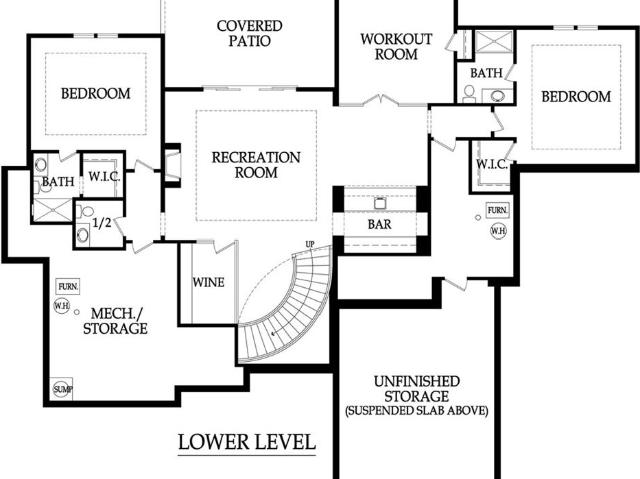
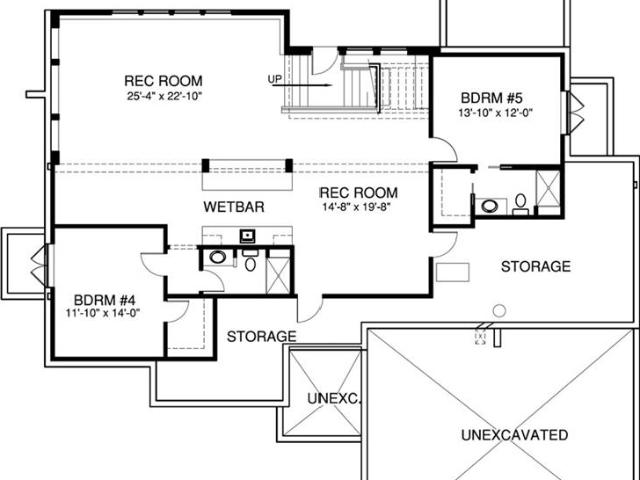
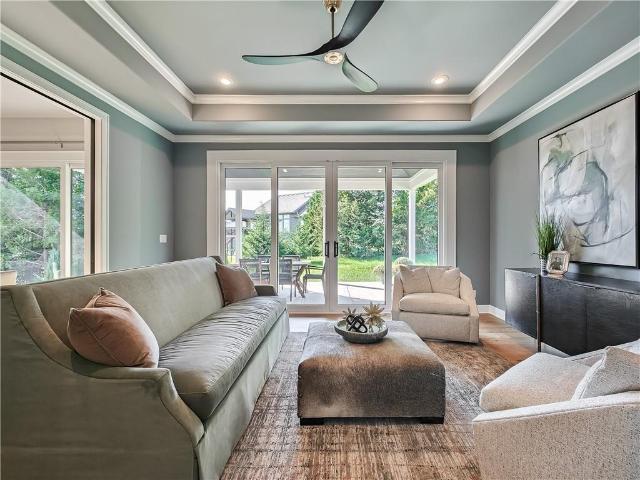
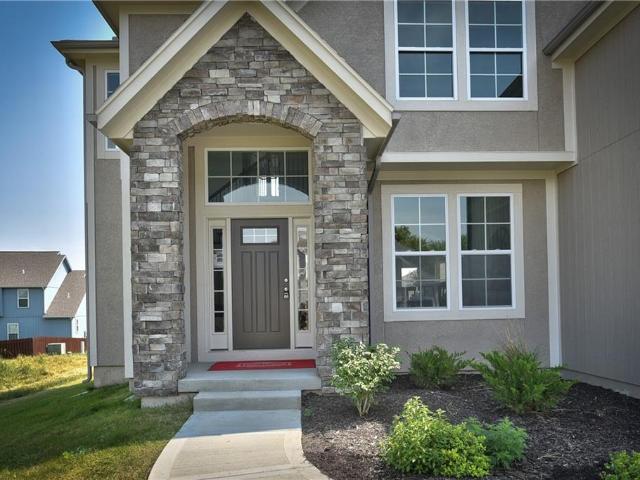
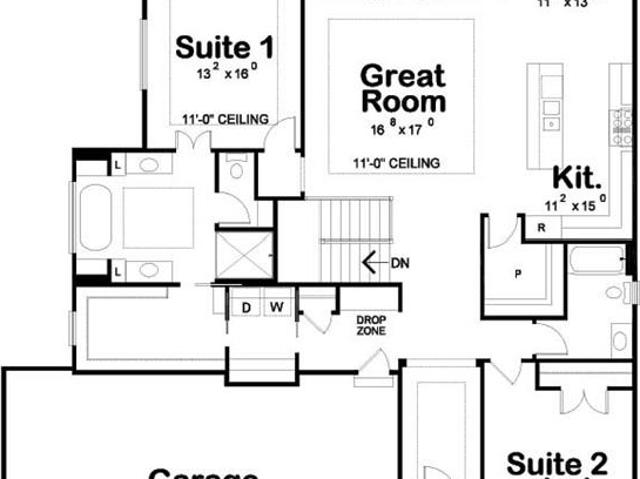
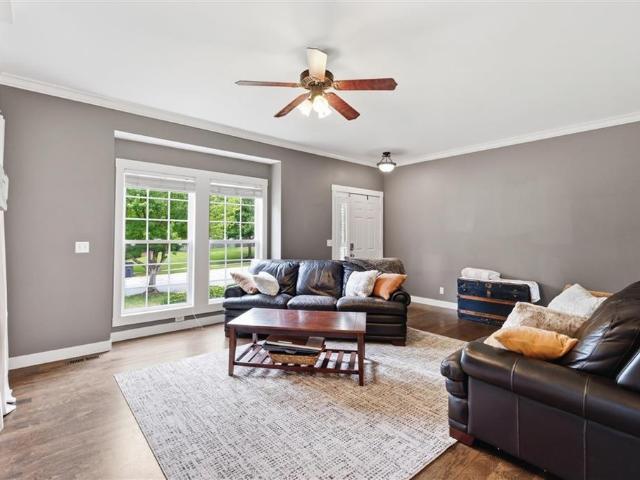
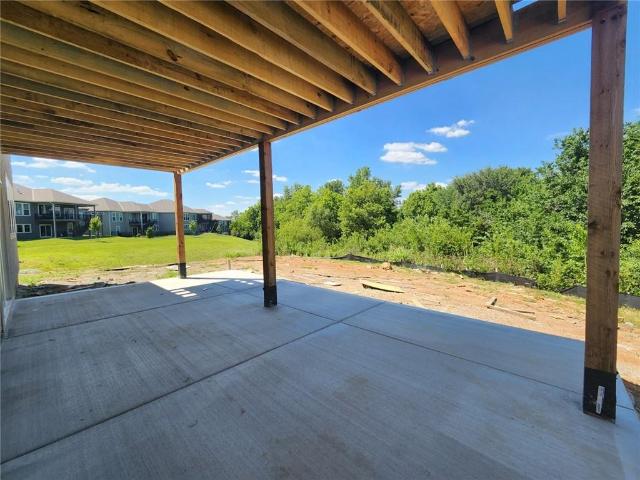
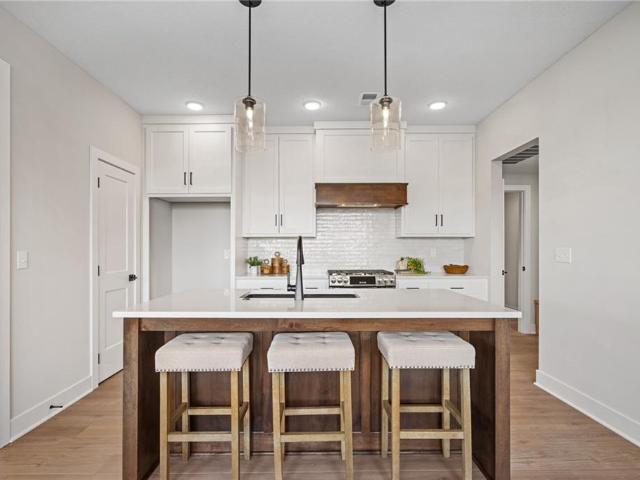
The Beatrice Reverse 1.5-Story by Scott Homes features a daylight basement on a prime cul-de-sac lot! Home is at finish stage and ready for a quick close. ASK ABOUT OUR BUYER BONUS: $5,000 toward builder-paid closing costs, prepaids, or rate buy-down with a 30–45 day closing. This 4-bedroom, 3-bath home offers an open-concept main floor with a spacious kitchen, bright and airy living room, and a luxurious primary suite featuring a large bedroom and a bathroom with freestanding tub. A second bedroom and full bath complete the main level. The lower level provides additional living space with a huge family room and wet bar, two more bedrooms, and another full bath — perfect for entertaining or hosting guests. Located in The Timbers at Clear Creek, a vibrant community with a neighborhood pool, nearby parks, and walking trails. Feeds into top-rated De Soto Schools (Mize Elementary, Mill Creek Middle School, and De Soto High School). Convenient access to K-7 and K-10. Taxes are estimated
USD 735,000
9537 Jupiter St, Lenexa, KS 66219 | MLS #2548
View photo
Townhouse · for sale
USD 600,000
USD 265/sq.ft
9537 Jupiter St, Lenexa, KS 66219 | MLS #2548
Covington Creek, Olathe city Johnson County Kansas
· 2,260 sq.ft · 3 Bedrooms · 3 Baths · Townhouse
· Patio · Equipped kitchen · Parking · Swimming pool
Covington Creek, Olathe city Johnson County Kansas · 2,260 sq.ft · 3 Bedrooms · 3 Baths · Townhouse · Patio · Equipped kitchen · Parking · Swimming pool
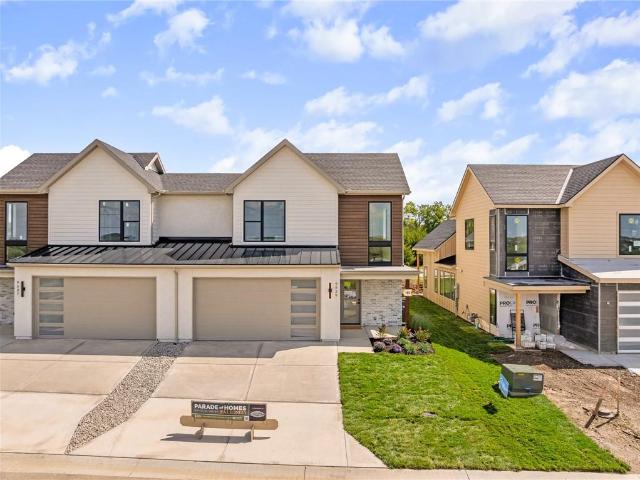
Summer new home promotion! New price on this completed home. Offering a $5,000 buyer bonus in builder-paid closing costs, prepaids, or interest rate buy-down! *. Discover modern, low-maintenance luxury living in this stunning 1.5-story villa featuring contemporary Elevation A with a modern garage door with glass panels and modern front door. Thoughtfully designed with the Primary Suite on the main level, this home offers an open, airy floor plan that seamlessly connects the Kitchen, Great Room, and outdoor patio—perfect for everyday living and entertaining. Upstairs, you'll find two spacious bedrooms with walk-in closets, a versatile loft area, and plenty of extra storage. Set in a one-of-a-kind community that blends residential comfort with walkable access to dining, shopping, and entertainment at Vista Village, this is more than a home—it’s a lifestyle. Enjoy top-tier amenities including a clubhouse with a pool, fitness center, entertainment space, pickleball courts, and a putting gr
USD 600,000
25156 W 107th Place
View photo
House · for sale
USD 2,080,673
USD 392/sq.ft
25156 W 107th Place
Covington Creek, Olathe city Johnson County Kansas
· 5,307 sq.ft · 5 Bedrooms · 4 Baths · House
· Office room · Parking · Deck · Fireplace · Equipped kitchen
Covington Creek, Olathe city Johnson County Kansas · 5,307 sq.ft · 5 Bedrooms · 4 Baths · House · Office room · Parking · Deck · Fireplace · Equipped kitchen
The expanded Firethorn by Roeser Homes. A spectacular Reverse 1.5 Story with a 4 car garage on an estate lot in Hidden Lake Estates! Come pick your finishes! This stunning home is planned for upgrades inside and out! This open concept plan features a spectacular great room with limestone fireplace, built-in shelving & soaring vaulted ceilings! Gourmet kitchen has island with quartz tops, gas range, custom cabinets and hood, prep kitchen that connects to pantry and a large mudroom with benches and lockers off garage. Main level primary suite offers an abundance of space and privacy with hardwood floors, zero-entry shower, freestanding tub, double vanities and a large walk-in closet that conveniently connects to the laundry room with sink. Main floor also has a second bedroom/office, a second full bath and a half bath for guests. Enjoy the outdoors on the large covered deck with built-in grill space. The lower level features three additional bedrooms, two full baths, a half bath, wine ro
USD 2,080,673
9551 Jupiter St, Lenexa, KS 66219 | MLS #2548
View photo
Townhouse · for sale
USD 600,000
USD 265/sq.ft
9551 Jupiter St, Lenexa, KS 66219 | MLS #2548
Covington Creek, Olathe city Johnson County Kansas
· 2,260 sq.ft · 3 Bedrooms · 3 Baths · Townhouse
· Patio · Equipped kitchen · Parking · Swimming pool
Covington Creek, Olathe city Johnson County Kansas · 2,260 sq.ft · 3 Bedrooms · 3 Baths · Townhouse · Patio · Equipped kitchen · Parking · Swimming pool
Summer new home promotion! New price on this newly finished home. Offering a $5,000 buyer bonus in builder-paid closing costs, prepaids, or interest rate buy-down! *. Discover modern, low-maintenance luxury living in this stunning 1.5-story villa featuring contemporary Elevation A with a modern garage door with glass panels and modern front door. Thoughtfully designed with the Primary Suite on the main level, this home offers an open, airy floor plan that seamlessly connects the Kitchen, Great Room, and outdoor patio—perfect for everyday living and entertaining. Upstairs, you'll find two spacious bedrooms with walk-in closets, a versatile loft area, and plenty of extra storage. Set in a one-of-a-kind community that blends residential comfort with walkable access to dining, shopping, and entertainment at Vista Village, this is more than a home—it’s a lifestyle. Enjoy top-tier amenities including a clubhouse with a pool, fitness center, entertainment space, pickleball courts, and a putti
USD 600,000
9703 Jupiter St, Lenexa, KS 66219 | MLS #2611
View photo
Townhouse · for sale
USD 649,300
USD 287/sq.ft
9703 Jupiter St, Lenexa, KS 66219 | MLS #2611
Covington Creek, Olathe city Johnson County Kansas
· 2,260 sq.ft · 3 Bedrooms · 3 Baths · Townhouse
· Patio · Equipped kitchen · Swimming pool · Cellar
Covington Creek, Olathe city Johnson County Kansas · 2,260 sq.ft · 3 Bedrooms · 3 Baths · Townhouse · Patio · Equipped kitchen · Swimming pool · Cellar
Discover modern, low-maintenance luxury living in this stunning 1.5-story villa featuring Elevation B. Thoughtfully designed with the Primary Suite on the main level, this home offers an open, airy floor plan that seamlessly connects the Kitchen, Great Room, and outdoor patio—perfect for everyday living and entertaining. Upstairs, you'll find two spacious bedrooms with walk-in closets, a versatile loft area, and plenty of extra storage. Full unfinished basement. Set in a one-of-a-kind community that blends residential comfort with walkable access to dining, shopping, and entertainment at Vista Village, this is more than a home—it’s a lifestyle. Enjoy top-tier amenities including a clubhouse with a pool, fitness center, entertainment space, pickleball courts, and a putting green. Monthly HOA dues cover the amenities, private streets, lawn care, and irrigation—providing ease and peace of mind year-round. Located in a prime Lenexa setting near Prairie Star Parkway and Ridgeview, you're ju
USD 649,300
9595 Jupiter St, Lenexa, KS 66219 | MLS #2548
View photo
Townhouse · for sale
USD 654,200
USD 289/sq.ft
9595 Jupiter St, Lenexa, KS 66219 | MLS #2548
Covington Creek, Olathe city Johnson County Kansas
· 2,260 sq.ft · 3 Bedrooms · 3 Baths · Townhouse
· Patio · Equipped kitchen · Swimming pool
Covington Creek, Olathe city Johnson County Kansas · 2,260 sq.ft · 3 Bedrooms · 3 Baths · Townhouse · Patio · Equipped kitchen · Swimming pool
Discover modern, low-maintenance luxury living in this stunning 1.5-story villa featuring Elevation B. Thoughtfully designed with the Primary Suite on the main level, this home offers an open, airy floor plan that seamlessly connects the Kitchen, Great Room, and outdoor patio—perfect for everyday living and entertaining. Upstairs, you'll find two spacious bedrooms with walk-in closets, a versatile loft area, and plenty of extra storage. Set in a one-of-a-kind community that blends residential comfort with walkable access to dining, shopping, and entertainment at Vista Village, this is more than a home—it’s a lifestyle. Enjoy top-tier amenities including a clubhouse with a pool, fitness center, entertainment space, pickleball courts, and a putting green. Monthly HOA dues cover the amenities, private streets, lawn care, and irrigation—providing ease and peace of mind year-round. Located in a prime Lenexa setting near Prairie Star Parkway and Ridgeview, you're just steps from scenic trail
USD 654,200
9605 Red oak Dr, Lenexa, KS 66219 | MLS #2616
View photo
Townhouse · for sale
USD 742,010
USD 212/sq.ft
9605 Red oak Dr, Lenexa, KS 66219 | MLS #2616
Covington Creek, Olathe city Johnson County Kansas
· 3,488 sq.ft · 4 Bedrooms · 4 Baths · Townhouse
· Patio · Equipped kitchen · Parking · Swimming pool · Cellar
Covington Creek, Olathe city Johnson County Kansas · 3,488 sq.ft · 4 Bedrooms · 4 Baths · Townhouse · Patio · Equipped kitchen · Parking · Swimming pool · Cellar
Discover modern, low-maintenance luxury living in this stunning 1.5-story villa featuring contemporary Elevation A with a modern garage door with glass panels, modern front door and composite cladding accent on the front. Thoughtfully designed with the Primary Suite on the main level, this home offers an open, airy floor plan that seamlessly connects the Kitchen, Great Room, and outdoor patio—perfect for everyday living and entertaining. Upstairs, you'll find two spacious bedrooms with walk-in closets, a versatile loft area, and plenty of extra storage. The finished, daylight basement features an additional family room, bedroom and full bath. Set in a one-of-a-kind community that blends residential comfort with walkable access to dining, shopping, and entertainment at Vista Village, this is more than a home—it’s a lifestyle. Enjoy top-tier amenities including a clubhouse with a pool, fitness center, entertainment space, pickleball courts, and a putting green. Monthly HOA dues cover the
USD 742,010
17790 W 96th St, Lenexa, KS 66219 | MLS #2614
View photo
Townhouse · for sale
USD 598,000
USD 264/sq.ft
17790 W 96th St, Lenexa, KS 66219 | MLS #2614
Covington Creek, Olathe city Johnson County Kansas
· 2,260 sq.ft · 3 Bedrooms · 3 Baths · Townhouse
· Patio · Equipped kitchen · Parking · Swimming pool
Covington Creek, Olathe city Johnson County Kansas · 2,260 sq.ft · 3 Bedrooms · 3 Baths · Townhouse · Patio · Equipped kitchen · Parking · Swimming pool
Discover modern, low-maintenance luxury living in this stunning 1.5-story villa featuring contemporary Elevation A with a modern garage door with glass panels and modern front door. Thoughtfully designed with the Primary Suite on the main level, this home offers an open, airy floor plan that seamlessly connects the Kitchen, Great Room, and outdoor patio—perfect for everyday living and entertaining. Upstairs, you'll find two spacious bedrooms with walk-in closets, a versatile loft area, and plenty of extra storage. Set in a one-of-a-kind community that blends residential comfort with walkable access to dining, shopping, and entertainment at Vista Village, this is more than a home—it’s a lifestyle. Enjoy top-tier amenities including a clubhouse with a pool, fitness center, entertainment space, pickleball courts, and a putting green. Monthly HOA dues cover the amenities, private streets, lawn care, and irrigation—providing ease and peace of mind year-round. Located in a prime Lenexa setti
USD 598,000
9701 Jupiter St, Lenexa, KS 66219 | MLS #2604
View photo
Townhouse · for sale
USD 724,010
USD 207/sq.ft
9701 Jupiter St, Lenexa, KS 66219 | MLS #2604
Covington Creek, Olathe city Johnson County Kansas
· 3,488 sq.ft · 4 Bedrooms · 4 Baths · Townhouse
· Patio · Equipped kitchen · Swimming pool · Cellar
Covington Creek, Olathe city Johnson County Kansas · 3,488 sq.ft · 4 Bedrooms · 4 Baths · Townhouse · Patio · Equipped kitchen · Swimming pool · Cellar
Discover modern, low-maintenance luxury living in this stunning 1.5-story villa featuring Elevation B. Thoughtfully designed with the Primary Suite on the main level, this home offers an open, airy floor plan that seamlessly connects the Kitchen, Great Room, and outdoor patio—perfect for everyday living and entertaining. Upstairs, you'll find two spacious bedrooms with walk-in closets, a versatile loft area, and plenty of extra storage. The finished basement features an additional family room, bedroom and full bath. Set in a one-of-a-kind community that blends residential comfort with walkable access to dining, shopping, and entertainment at Vista Village, this is more than a home—it’s a lifestyle. Enjoy top-tier amenities including a clubhouse with a pool, fitness center, entertainment space, pickleball courts, and a putting green. Monthly HOA dues cover the amenities, private streets, lawn care, and irrigation—providing ease and peace of mind year-round. Located in a prime Lenexa set
USD 724,010
111 S Annie St, Olathe, KS 66061 | MLS #2617
View photo
House · for sale
USD 275,000
USD 2,546/sq.ft
Updated
111 S Annie St, Olathe, KS 66061 | MLS #2617
Covington Creek, Olathe city Johnson County Kansas
· 108 sq.ft · 2 Baths · House
· Parking
Covington Creek, Olathe city Johnson County Kansas · 108 sq.ft · 2 Baths · House · Parking
Easy to rent Olathe duplex in a great location. Both units rented. One unit is a 2u002F1 at $1295. The other unit is 3u002F1 with a large two car garage and it rents for $1,530u002Fmonth on a month to month lease. Both units were recently updated with new flooring, cabinets, counters, and appliances
USD 275,000
22659 W 87th St, Lenexa, KS 66227 | MLS #2579
View photo
House · for sale
USD 1,049,000
USD 284/sq.ft
22659 W 87th St, Lenexa, KS 66227 | MLS #2579
Covington Creek, Olathe city Johnson County Kansas
· 3,681 sq.ft · 4 Bedrooms · 3 Baths · House
· Equipped kitchen
Covington Creek, Olathe city Johnson County Kansas · 3,681 sq.ft · 4 Bedrooms · 3 Baths · House · Equipped kitchen
Finishing stageu002FSelection Stage as of 4u002F1u002F2026. Distinctive Modern Design with Elevated Finishes in WaterCrest Landing | Luxury New Homes. Welcome to a masterpiece of contemporary luxury in the coveted, maintenance-provided WaterCrest Landing. This home is a testament to sophisticated design, offering an unparalleled living experience just steps from the natural beauty of Lake Lenexa and Black Hoof Park. If you like to entertain, this home is for you! Located in a private cul-de-sac, step inside and be captivated by the distinctive modern design, characterized by an open and bright layout and dramatic high ceilings throughout. The main level features a seamless flow, unified by stunning White Oak plank floors and accented by impressive 8-foot modern doors. The gourmet kitchen is a work of art, boasting a spacious island and backsplash adorned with beautiful quartz, featuring a dramatic 3-inch edging with a waterfall edge. Culinary excellence meets high design in this functi
USD 1,049,000
8982 Ginger St, Lenexa, KS 66227 | MLS #2591
View photo
House · for sale
USD 1,799,000
USD 493/sq.ft
8982 Ginger St, Lenexa, KS 66227 | MLS #2591
Covington Creek, Olathe city Johnson County Kansas
· 3,649 sq.ft · 4 Bedrooms · 3 Baths · House
Covington Creek, Olathe city Johnson County Kansas · 3,649 sq.ft · 4 Bedrooms · 3 Baths · House
Trim Stage. Stunning Chalet plan being built by Spiess Custom Homes. Located in WaterCrest Landing, backing to water with breathtaking sunset views
USD 1,799,000
25361 W 107th Terrace
View photo
House · for sale
USD 1,807,371
USD 452/sq.ft
Updated
25361 W 107th Terrace
Covington Creek, Olathe city Johnson County Kansas
· 3,993 sq.ft · 4 Bedrooms · 4 Baths · House
· Office room · Terrace · Fireplace · Equipped kitchen · Parking
Covington Creek, Olathe city Johnson County Kansas · 3,993 sq.ft · 4 Bedrooms · 4 Baths · House · Office room · Terrace · Fireplace · Equipped kitchen · Parking
The Golden Bell Expanded by Roeser Homes. This reverse 1.5 story plan has almost 4,000' sqft with 4 beds, 4.5 baths and a 4 car side entry garage in Hidden Lake Estates of Cedar Creek. This award-winning floor plan invites you inside with the vaulted entry through double doors that lead into a spacious great room with vaulted ceiling, custom limestone fireplace and built in cabinets. The gourmet kitchen features beautiful quartz countertops, oversized island, custom hood over the gas range and a generous sized prep kitchen and pantry. Mudroom with bench off garage. The primary suite features hardwood floors, trim detail, vaulted ceilings and a stunning bathroom with double vanities, freestanding tub, shower with bench seat and a walk-in closet that has washer and dryer in there for convenience. Also on the main floor is a secondary bedroom/office with vaulted ceiling and a 2nd full bath. The finished, walkout lower level showcases hardwood floors in the rec room, a second fireplace wit
USD 1,807,371
24843 W 112 Street
View photo
House · for sale
USD 635,190
USD 247/sq.ft
24843 W 112 Street
Covington Creek, Olathe city Johnson County Kansas
· 2,562 sq.ft · 4 Bedrooms · 3 Baths · House
· Office room · Equipped kitchen
Covington Creek, Olathe city Johnson County Kansas · 2,562 sq.ft · 4 Bedrooms · 3 Baths · House · Office room · Equipped kitchen
Another Richmond plan by Gabriel Homes Inc. Craftsman front elevation. Granite tops in kitchen. Expanded kitchen island per model home. Master bath barn door system. Full front porch. Upgraded front windows. Upgraded trim in office/2nd br. French door to office. Taxes are estimated
USD 635,190
8005 Millridge St, Shawnee, KS 66218 | MLS #2452
View photo
House · for sale
USD 1,182,850
USD 319/sq.ft
8005 Millridge St, Shawnee, KS 66218 | MLS #2452
Covington Creek, Olathe city Johnson County Kansas
· 3,703 sq.ft · 5 Bedrooms · 5 Baths · House
· Deck · Fireplace · Equipped kitchen · Cellar
Covington Creek, Olathe city Johnson County Kansas · 3,703 sq.ft · 5 Bedrooms · 5 Baths · House · Deck · Fireplace · Equipped kitchen · Cellar
Model home not for sale. Welcome to the gold award-winning Brookridge IV by the esteemed Don Julian Builders. This reverse 1.5-story model on Lot 13 in Bristol Highlands Estates blends luxury with livability. Enter through double doors into a dramatic foyer and great room with 2-story windows, vaulted wood-beamed ceiling, and a striking stone fireplace to impress from the moment you step inside. The kitchen shines with an oversized island, 5-burner gas cooktop, custom hood, vaulted ceiling with skylights, and a massive walk-in pantry with prep space and second fridge. Just off the dining area, step onto the covered deck—perfect for morning coffee or unwind in the evening with a view. The main-level primary suite offers a spa bath with dual vanities, soaking tub, tiled shower, and a walk-in closet that connects to the laundry. Two more bedrooms, a full bath, and a powder room for guests round out the main floor. Downstairs, the finished walkout basement is built for fun with a media wal
USD 1,182,850
21615 W 80th Ter, Shawnee, KS 66218 | MLS #2530
View photo
House · for sale
USD 1,195,220
USD 300/sq.ft
21615 W 80th Ter, Shawnee, KS 66218 | MLS #2530
Covington Creek, Olathe city Johnson County Kansas
· 3,972 sq.ft · 5 Bedrooms · 6 Baths · House
· Office room · Fireplace · Equipped kitchen · Parking
Covington Creek, Olathe city Johnson County Kansas · 3,972 sq.ft · 5 Bedrooms · 6 Baths · House · Office room · Fireplace · Equipped kitchen · Parking
Model home. Not for sale. Award winning Madison II by Don Julian Builders on Lot 2 in Bristol Highlands Estates. This thoughtfully planned 1.5 Story home by Don Julian Builders epitomizes luxury and comfort with a 12-14 month build time. Featuring 5 spacious bedrooms with 5.1 beautifully designed bathrooms. The open floor plan is flooded with natural light throughout with expansive windows that highlight the home’s dramatic 2 story Great Room. This room also features a stunning brick fireplace, creating a warm and inviting ambiance. The gourmet kitchen boasts an expansive island, built-in hutch and info center, a large walk-in pantry and custom finishes. There is a mudroomu002Foffice room off of the garage with built-in desk and shelving. The added flex room is great for an additional living room, office or even a formal dining area. Perfect for entertaining, the oversized covered porch can be accessed from both the dining area and the flex room. The second level has 4 more bedrooms ea
USD 1,195,220
8001 Millridge St, Shawnee, KS 66218 | MLS #2438
View photo
House · for sale
USD 1,315,926
USD 342/sq.ft
8001 Millridge St, Shawnee, KS 66218 | MLS #2438
Covington Creek, Olathe city Johnson County Kansas
· 3,843 sq.ft · 4 Bedrooms · 3 Baths · House
· Patio · Deck · Equipped kitchen · Cellar
Covington Creek, Olathe city Johnson County Kansas · 3,843 sq.ft · 4 Bedrooms · 3 Baths · House · Patio · Deck · Equipped kitchen · Cellar
Model home. NOT FOR SALE Welcome to the Del Mar Reverse by J. S. Robinson Fine Homes—a show-stopping model in Bristol Highlands Estates showcasing top-tier design, layout, and craftsmanship. This reverse 1.5-story plan features a finished daylight basement and a thoughtfully designed stucco and stone exterior with custom landscaping, pavers, and a fountain that sets the tone from the curb. Step through double doors to an open main level with hardwood floors, high ceilings, and elegant finishes. The home offers 4 bedrooms and 3 bathrooms, including a luxurious main-floor owner’s suite with spa-inspired details. A second bedroom or office and a full guest bath are also on the main level. Step outside to enjoy two elevated decks—a large covered deck with vaulted ceiling, and a grill deck just off the kitchen with stairs leading to the lower patio with built-in fire pit. Downstairs, the finished daylight basement includes 2 additional bedrooms, a full bath, a spacious rec room with built-i
USD 1,315,926
7919 Round Pr St, Shawnee, KS 66218 | MLS #2570
View photo
House · for sale
USD 895,000
USD 312/sq.ft
7919 Round Pr St, Shawnee, KS 66218 | MLS #2570
Covington Creek, Olathe city Johnson County Kansas
· 2,863 sq.ft · 4 Bedrooms · 3 Baths · House
· Patio · Deck · Parking · Swimming pool
Covington Creek, Olathe city Johnson County Kansas · 2,863 sq.ft · 4 Bedrooms · 3 Baths · House · Patio · Deck · Parking · Swimming pool
Model home. Not for sale. Step inside the stunning Solaia II, a brand new reverse 1.5 story model home by SAB Homes, beautifully situated on Lot 81 in the sought-after Bristol Highlands Manors. This spacious 4-Bedroom, 3-Bathroom home offers 2,871 square feet of expertly designed living space. From the moment you enter, you'll appreciate the thoughtful layout, including a main-level primary suite, large walk-in pantry and convenient laundry room. Perfect for entertaining or relaxing, the open main floor flows seamlessly to a covered deck, while the finished walkoutu002Fwalk-up lower level features additional bedrooms, a large recreation space with bar and access to a covered and private patio. A 4-car tandem garage completes this home, offering ample space for toys and storage! Bristol Highlands will include a future resort-style pool, clubhouse, pickleball court, and walking trails. With easy access to to nearby parks, trails, shopping, dining and golf courses, as well as the top-rate
USD 895,000
2275 W Elm Terrace
View photo
House · for sale
USD 639,950
USD 235/sq.ft
2275 W Elm Terrace
Covington Creek, Olathe city Johnson County Kansas
· 2,713 sq.ft · 5 Bedrooms · 4 Baths · House
· Patio · Terrace · Fireplace · Equipped kitchen
Covington Creek, Olathe city Johnson County Kansas · 2,713 sq.ft · 5 Bedrooms · 4 Baths · House · Patio · Terrace · Fireplace · Equipped kitchen
Welcome to the Paxton III by Prieb Homes. This 2 story plan begins with a wonderful front porch leading you into this open floorplan. Nice entry with U-shaped staircase is open to the formal dining room with trayed ceiling. Great room with gas fireplace enjoys the natural light streaming through the windows. The center island kitchen is sure to please, featuring granite countertops, apron sink, custom cabinets with soft close drawers & doors, upgraded cabinet hardware, cabinet hood & built in microwave, stainless appliances and a large walk in pantry. Beautiful hardwood floors run throughout the entry, kitchen, breakfast room and mud room. Walk out of the breakfast room onto the covered patio to enjoy the outdoors. Large first floor guest room with closet can be used as an office, playroom, sewing/craft room, etc. Convenient 3/4 bath is adjacent to the guest room and mud room with boot bench and entry closet. Upstairs you will find three more bedrooms, one with its own private bath. Th
USD 639,950
11439 S Montclaire Drive
View photo
House · for sale
USD 749,990
USD 247/sq.ft
Updated
11439 S Montclaire Drive
Covington Creek, Olathe city Johnson County Kansas
· 3,035 sq.ft · 4 Bedrooms · 3 Baths · House
· Patio · Equipped kitchen
Covington Creek, Olathe city Johnson County Kansas · 3,035 sq.ft · 4 Bedrooms · 3 Baths · House · Patio · Equipped kitchen
10,000 back to school special with an accepted contract by august 31st, 2026! Buyer may use the $10,000 for loan costs, upgrades, or as a price reduction. Check out this new Plan by French Homes at an amazing price! The Maplewood II offers main level living with an open kitchen, dining room & great room. The primary bedroom/bath & 2nd bedroom/bath, plus laundry room are also on the main level. Two bedrooms, a bath & rec room are in the lower level. Rec room includes walk-up wet bar. Wood floors in Great room, Kitchen, Dining room, Pantry, Guest Bath and Entry; tile floors in other baths & laundry; Quartz counters in kitchen, all baths and bar. Primary bathroom has a free-standing soaker tub, tiled shower, and separate vanities. The covered patio off the dining area offers outdoor living space, plus more! Hurry to make all of your design selections! This home is at the framing stage as of 7/24/26. Front elevation is an artistic rendering and actual home may have different paint colors,
USD 749,990
21383 W 119th Place
View photo
House · for sale
USD 400,000
USD 181/sq.ft
21383 W 119th Place
Covington Creek, Olathe city Johnson County Kansas
· 2,207 sq.ft · 3 Bedrooms · 3 Baths · House
· Fireplace · Equipped kitchen · Cellar
Covington Creek, Olathe city Johnson County Kansas · 2,207 sq.ft · 3 Bedrooms · 3 Baths · House · Fireplace · Equipped kitchen · Cellar
This exceptionally maintained home in sought after Cedar Brooke offers the perfect combination of space, comfort, and functionality all in an incredible location close to shopping, dining, parks, and everyday conveniences. From the moment you walk in, you’ll appreciate the warm, inviting feel and thoughtful layout. The spacious kitchen features plenty of cabinet space, a walk-in pantry, and all appliances stay! Making move in a breeze. The living room offers plenty of space to relax or gather, complete with a cozy fireplace that adds warmth and charm. The primary suite is a true retreat with generous space and separate his-and-her closets, while the additional bedrooms are spacious and offer plenty of storage. You’ll also love the main level laundry room, complete with the washer and dryer, plus additional storage throughout the home to keep everything organized. The finished walkout basement with a full bathroom offers incredible flexibility, featuring a fourth non-conforming bedroom
USD 400,000
22192 W 116th Terrace
View photo
House · for sale
USD 625,410
USD 233/sq.ft
22192 W 116th Terrace
Covington Creek, Olathe city Johnson County Kansas
· 2,680 sq.ft · 4 Bedrooms · 3 Baths · House
· Terrace · Equipped kitchen
Covington Creek, Olathe city Johnson County Kansas · 2,680 sq.ft · 4 Bedrooms · 3 Baths · House · Terrace · Equipped kitchen
One of only five remaining homes available in Canyon Ranch Villas, a premier, maintenance-provided paired villa community ideally located near shopping, dining, groceries, medical facilities, and major highways. The Sierra was designed with an open floor plan for effortless, main-level living! It features durable Rev-Wood flooring in main-level traffic areas, providing water and scratch resistance for lasting beauty and function. The designer kitchen showcases custom soft-close wood cabinetry, upgraded quartz countertops, a center island, built-in stainless-steel ENERGY STAR appliances, vented hood, and a spacious walk-in pantry with two electrical outlets, great for small appliances and keeping countertops clutter-free. Retreat to the primary suite with tray ceiling and a walk-in closet offering direct access to the laundry room for added convenience. The primary bath suite features double vanity with quartz countertops and shower. The finished WALKOUT lower level includes two additio
USD 625,410
23920 W 112th Terrace
View photo
House · for sale
USD 889,900
USD 295/sq.ft
23920 W 112th Terrace
Covington Creek, Olathe city Johnson County Kansas
· 3,014 sq.ft · 4 Bedrooms · 3 Baths · House
· Patio · Terrace · Fireplace · Equipped kitchen
Covington Creek, Olathe city Johnson County Kansas · 3,014 sq.ft · 4 Bedrooms · 3 Baths · House · Patio · Terrace · Fireplace · Equipped kitchen
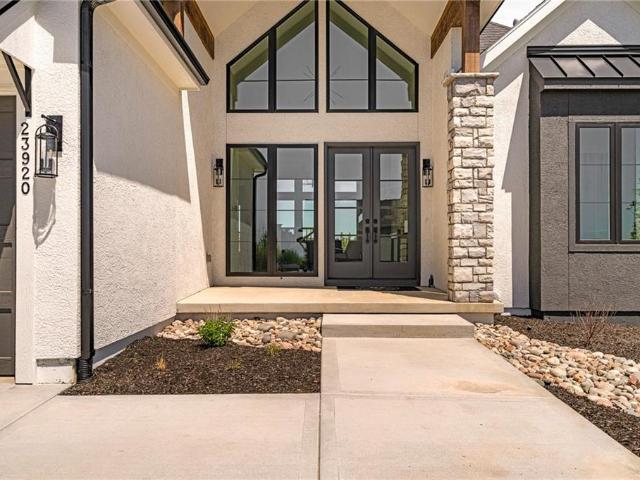
JFE Construction presents its stunning Gunnison Transitional Rev. 1.5-story plan in the highly desirable Prairie Canyon community. A dramatic, all-window A-frame entry welcomes you into the open-concept living, kitchen, and dining area. Light, wide-plank flooring, custom built-ins with floating shelves surrounding the stone fireplace, and designer lighting create a warm and sophisticated transitional style throughout the home. The beautifully appointed kitchen features a large island with a gooseneck faucet, stainless steel appliances, custom painted cabinetry, and a butler’s pantry with coffee bar. The adjacent dining area provides the perfect setting for everyday meals or entertaining guests. Extend your gatherings outdoors on the covered patio, complete with a cozy gas fireplace. The spacious primary suite offers a relaxing retreat, featuring elegant tile flooring in the ensuite bath, a soaking tub, walk-in shower, and double-bowl vanity. The expansive walk-in closet includes conven
USD 889,900
22194 W 116th Terrace
View photo
House · for sale
USD 624,970
USD 222/sq.ft
22194 W 116th Terrace
Covington Creek, Olathe city Johnson County Kansas
· 2,809 sq.ft · 4 Bedrooms · 3 Baths · House
· Terrace · Fireplace · Equipped kitchen
Covington Creek, Olathe city Johnson County Kansas · 2,809 sq.ft · 4 Bedrooms · 3 Baths · House · Terrace · Fireplace · Equipped kitchen
Ready by the end of August! One of only five remaining opportunities in Canyon Ranch Villas, a premier, maintenance-provided paired villa community ideally located near shopping, dining, groceries, medical facilities, & major highways. The Jasper plan is thoughtfully designed for effortless main-level living, featuring two bedrooms on the main floor, including a spacious primary suite & secondary bedroom with vaulted ceilings & walk-in closet. Durable RevWood flooring extends throughout the main-level high-traffic areas, providing exceptional water & scratch resistance for lasting beauty. Elegant tray ceilings with stained edge trim enhance the dining room, great room, & primary suite, while the great room is anchored by a floor-to-ceiling stone fireplace. The designer kitchen showcases custom soft-close maple cabinetry, center island, built-in stainless-steel ENERGY STAR appliances, vented hood, & walk-in pantry with two electrical outlets. The primary suite offers space for a king-si
USD 624,970
11475 S Waterford Drive
View photo
House · for sale
USD 519,000
USD 309/sq.ft
11475 S Waterford Drive
Covington Creek, Olathe city Johnson County Kansas
· 1,679 sq.ft · 3 Bedrooms · 2 Baths · House
· Patio · Equipped kitchen · Cellar
Covington Creek, Olathe city Johnson County Kansas · 1,679 sq.ft · 3 Bedrooms · 2 Baths · House · Patio · Equipped kitchen · Cellar
Fabulous true maintenance provided ranch! Former tom french model with 3 bedrooms on the main level and private driveway! This 5 1/2 year home is better than new! Owners have added even more upgrades with under cabinet kitchen lighting, ceiling beams, accent walls, screened patio, lighting, and hardware! Hardwoods thru main living of this open floor concept. Baths include tile surround and quartz vanity tops. The kitchen is a wonderful gathering space with its over sized quartz island and custom cabinets. You will love the huge basement with tons of natural light 9ft ceilings and multiple bath stubs. Basement is ready to finish or great as is for storage. This property backs to greenspace for peaceful evenings on the covered patio. Easy access to K-10 and situated in sought out Olathe Northwest School district. HOA includes Building Maint, Lawn Maint, Property Insurance, Roof Repair, Roof Replace, Snow Removal, mulching, irrigation Maint, shrub pruning, seeding, tree care, and communit
USD 519,000

Get email alerts

Don't miss out: be the first to know about new properties

The alert was correctly created

On subscribing you accept the conditions of use and the privacy policy
Alert
Receive new ads in your inbox
Save this search
Receive alerts for new listings

We'll send you an email when we have new properties for: "Houses for sale in Covington Creek, Olathe city Johnson County Kansas"

The alert was correctly created

Bonita, Olathe township Johnson County Kansas
Prairie Highlands, Olathe city Johnson County Kansas
Get email alerts and be the first to see new listings
Required field
On subscribing I accept the terms of the privacy policy
Perfect! You'll soon start receiving new listings via email
Alert
Receive an email when we have new ads for Houses for sale in Covington Creek, Olathe city Johnson County Kansas
Save this search
Filters

Bedrooms

Size (sq.ft)

sq.ft
sq.ft

Price

USD
USD

Property type

Bathrooms

Clear all filters
Receive notifications when new entries are published.