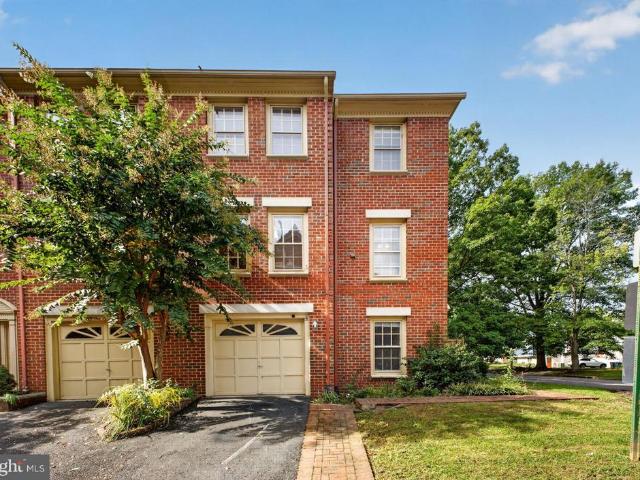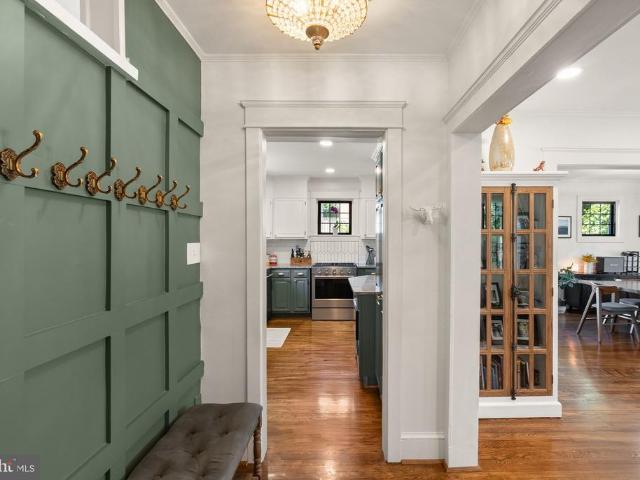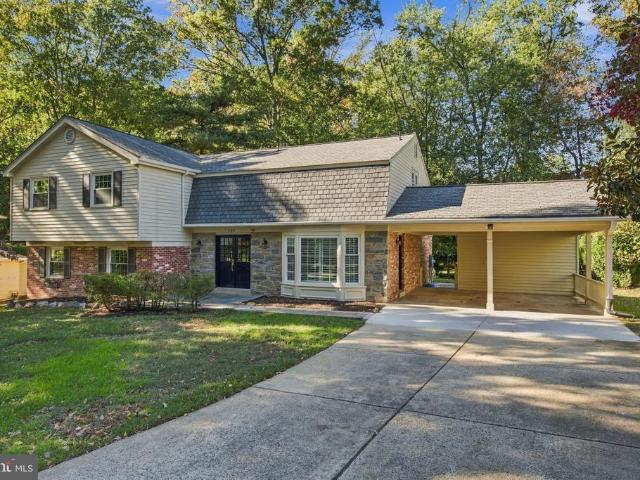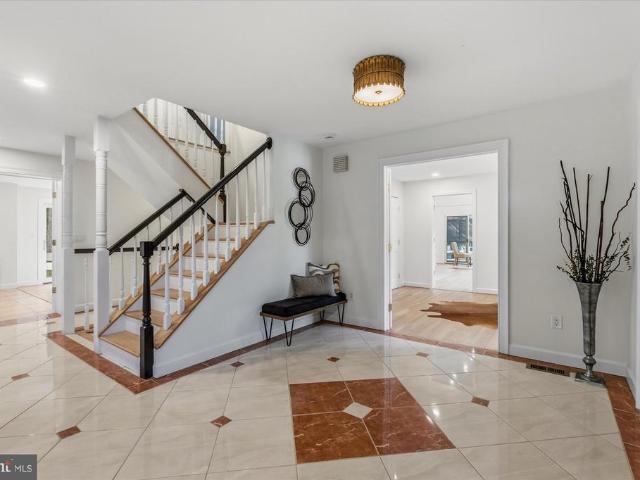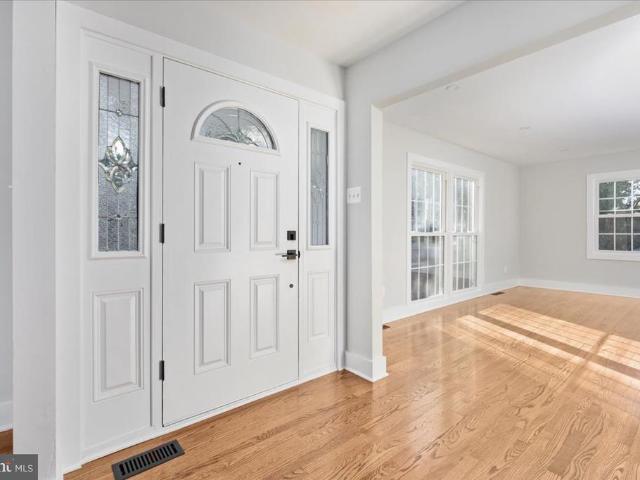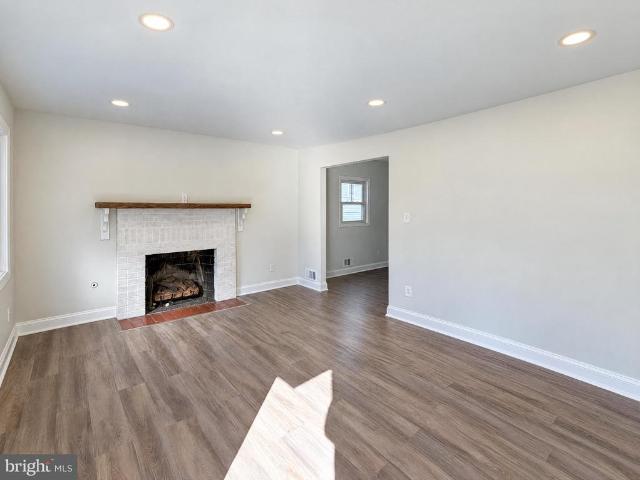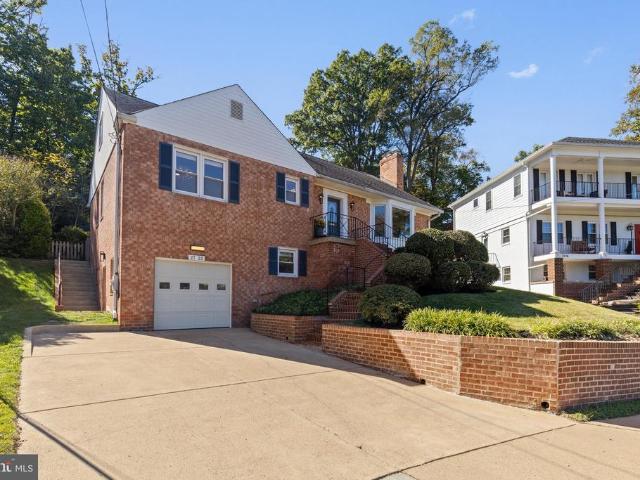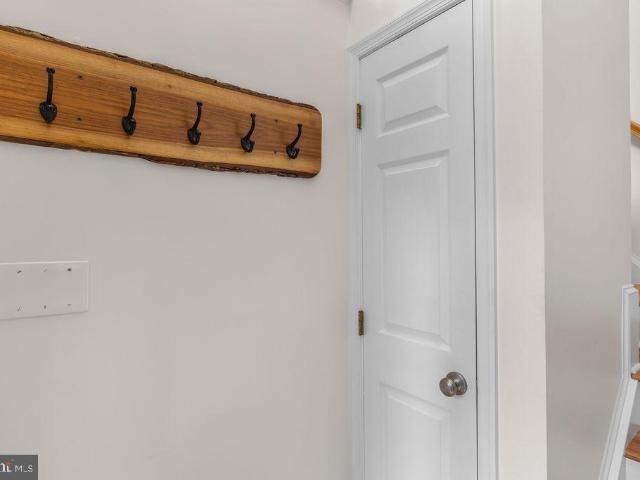
702 houses for sale in Crescent Hills, Arlington County Virginia

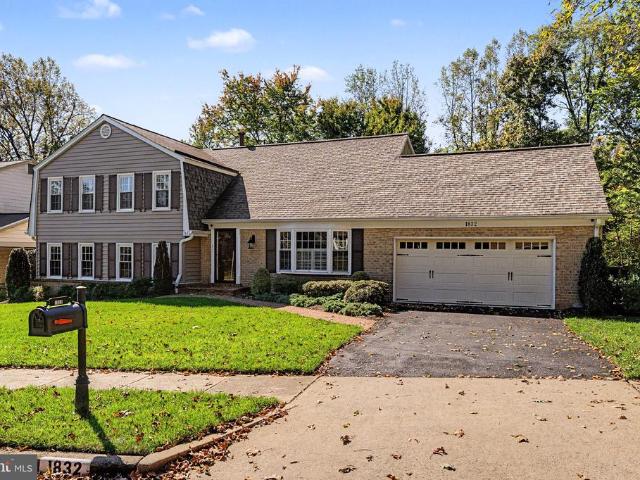
1832 Baldwin Drive
View photo
House · for sale
USD 1,699,000
USD 445/sq.ft
1832 Baldwin Drive
Crescent Hills, Arlington County Virginia
· 3,810 sq.ft · 6 Bedrooms · 3 Baths · House
· Garden · Deck · Fireplace · Equipped kitchen
Crescent Hills, Arlington County Virginia · 3,810 sq.ft · 6 Bedrooms · 3 Baths · House · Garden · Deck · Fireplace · Equipped kitchen
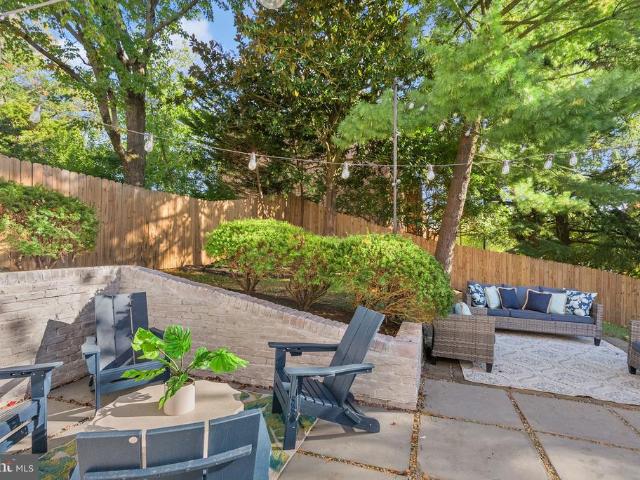
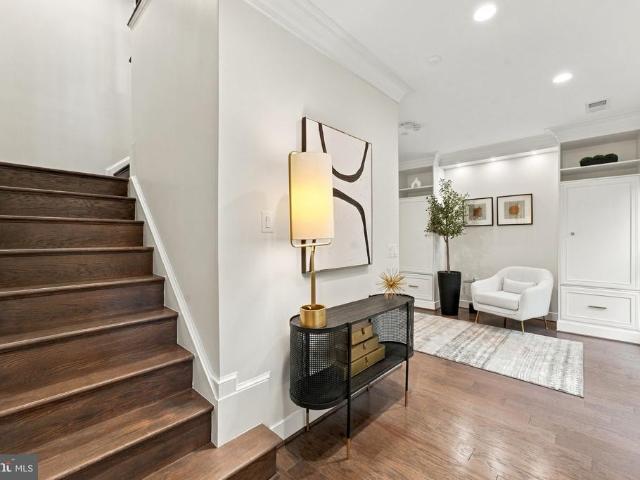
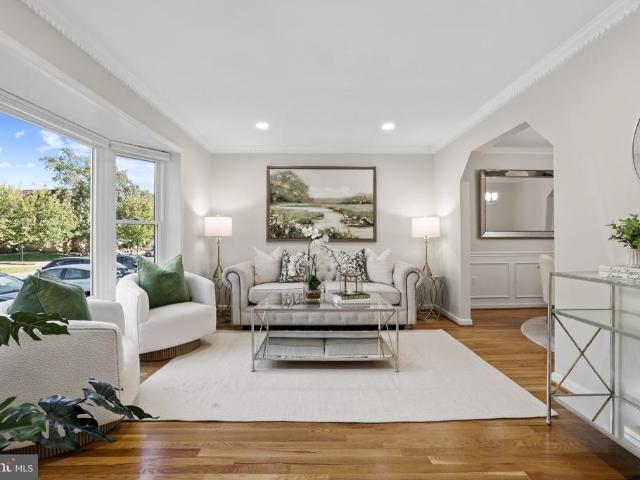
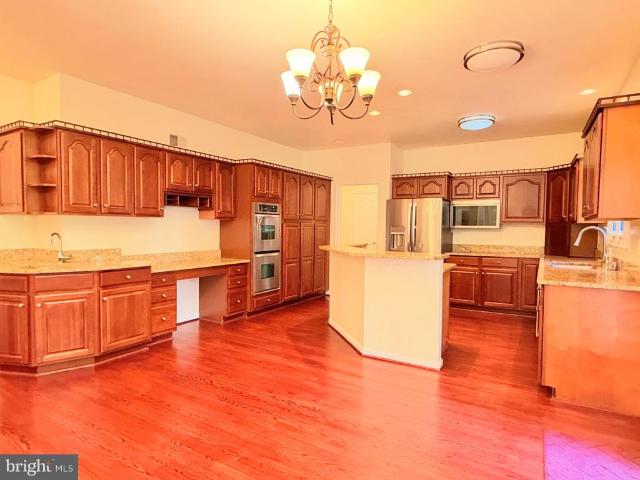
Beautifully renovated and tucked along a McLean cul-de-sac, this six-bedroom, three-and-a-half-bath home pairs inviting interiors with two decks and a tree-lined backyard in the sought-after McLean High School pyramid. Multiple gathering spaces, two fireplaces, and a flexible layout provide room to entertain, host guests, and enjoy everyday life. A renovation by Sun Design in 2015 transformed the main and upper living spaces. Refinished original hardwood floors and plantation shutters create a cohesive feel, and the kitchen combines wood cabinetry, glass-front accents, granite countertops, and GE Monogram appliances, including a wall oven and four-burner gas cooktop. A bow window provides space for seating, while the adjoining breakfast area opens through Marvin sliding doors to the deck for easy outdoor dining. Three floor-to-ceiling windows and an Ethan Allen chandelier distinguish the dining room, an inviting setting for everyday meals and holiday celebrations. Just a few steps from
USD 1,699,000
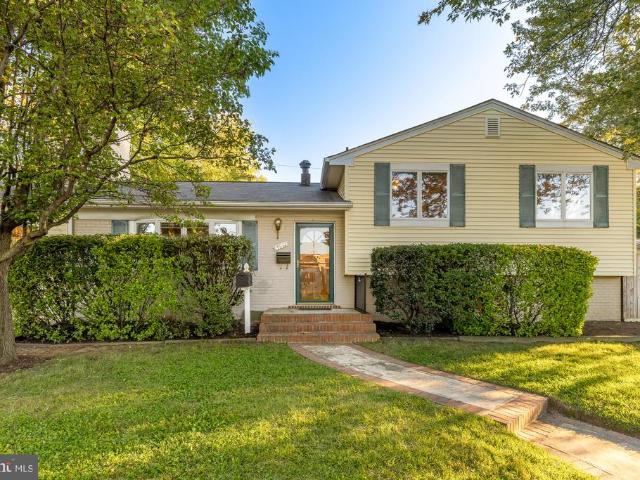
3713 Washington Boulevard
View photo
House · for sale
USD 1,270,000
USD 719/sq.ft
3713 Washington Boulevard
Crescent Hills, Arlington County Virginia
· 1,765 sq.ft · 4 Bedrooms · 2 Baths · House
· Garden · Parking · Equipped kitchen
Crescent Hills, Arlington County Virginia · 1,765 sq.ft · 4 Bedrooms · 2 Baths · House · Garden · Parking · Equipped kitchen
Are you looking for a classic Arlington home thats been totally updated so you dont have to? Don't miss out on this terrific N. Arlington home with 4 bedrooms. Two bedrooms on main level and two on upper level with bonus room (currently used as a nursery). Enjoy the nice weather on the enclosed porch. Updated HVAC, water heater, roof and new kitchen and baths since 2020. Ready for you to move in and add your personal touches. Large yard with off street parking. Across from Quincy Park with easy street parking and close to Metro, shopping and major commuter routes. City living at its best
USD 1,270,000
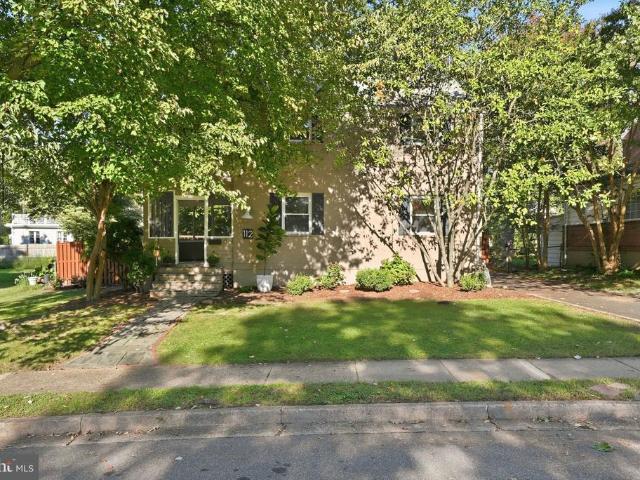
112 N Wakefield Street
View photo
House · for sale
USD 999,000
USD 714/sq.ft
112 N Wakefield Street
Crescent Hills, Arlington County Virginia
· 1,399 sq.ft · 3 Bedrooms · 2 Baths · House
· Garden · Deck · Equipped kitchen
Crescent Hills, Arlington County Virginia · 1,399 sq.ft · 3 Bedrooms · 2 Baths · House · Garden · Deck · Equipped kitchen
Open sunday 12-2pm! Welcome to 112 N Wakefield St, a quintessential three-level home nestled in the heart of the sought-after Arlington Forest neighborhood. From the moment you step onto the charming screened-in front porch, youll feel the warmth and character that defines this classic community. Inside, the home has been freshly painted from top to bottom, making it move-in ready. The main level features a bright living room anchored by gleaming wood floors and a stunning wall of built-in shelves and cabinetsperfect for displaying your favorite books or treasures. The layout flows effortlessly into the dining room and through to the kitchen, which boasts stainless steel appliances and gas cooking for the home chef. Just beyond the kitchen, a versatile rec room offers a secondary living space with its own full bath and a separate outside entrance. This room opens directly onto a large rear deck, overlooking a spacious yard thats just waiting for weekend gatherings. The upper level host
USD 999,000
5912 3Rd Street S
View photo
House · for sale
USD 849,900
USD 429/sq.ft
5912 3Rd Street S
Crescent Hills, Arlington County Virginia
· 1,981 sq.ft · 4 Bedrooms · 2 Baths · House
· Deck · Equipped kitchen
Crescent Hills, Arlington County Virginia · 1,981 sq.ft · 4 Bedrooms · 2 Baths · House · Deck · Equipped kitchen
Welcome to 5912 3rd St S, a spacious 4 bed/2 bath Arlington home located on a cul-de-sac and part of the Washington-Liberty school pyramid. On the main level, enjoy two light-filled living spaces, one of which is a bright sunroom, the perfect place for reading, dining, or entertaining year-round. The eat-in kitchen has ample cabinets, multiple counters and prep spaces, and a gas range. The main level's living space is further expanded by access to the Trex deck off the sunroom. Outside, you can enjoy both the deck, for grilling and lounging, and the green space for pets and gardening. There is also a shed in the back that is wired for electricity, ideal for a workshop, studio, or extra storage. Back inside, the second level has three well-sized bedrooms and a full hall bathroom. The lower level offers additional recreation space with LVP flooring (added in 2023), a fourth bedroom, a recently renovated bathroom (2023), and laundry and storage space. The washer and dryer were replaced in
USD 849,900
409 N Jackson Street
View photo
House · for sale
USD 2,499,000
USD 506/sq.ft
409 N Jackson Street
Crescent Hills, Arlington County Virginia
· 4,930 sq.ft · 6 Bedrooms · 5 Baths · House
· Garden · Office room · Gym · Parking
Crescent Hills, Arlington County Virginia · 4,930 sq.ft · 6 Bedrooms · 5 Baths · House · Garden · Office room · Gym · Parking
Just Listed. Open Sunday 1-3PM Prominently sited on a corner lot at Jackson Street & N. Pershing Drive, 409 N Jackson Street offers an exceptional combination of new construction, generous living space, & a prime Ashton Heights location. Just 0.7 miles from Clarendon & the Virginia Square Metro, the home provides convenient access to some of Arlingtons best dining, shopping, parks, & amenities. *buyer incentive: *. Qualified buyers may be eligible for a mortgage interest rate as low as 6.39%. Located on sought-after Jackson Street in the heart of Ashton Heights, this approximately 5,000-square-foot home was thoughtfully designed for modern living. Featuring five bedrooms, five-and-a-half baths, two home offices, a spacious fitness room, oversized two-car garage, large mudroom, bedroom-level laundry, & a fully fenced rear yard, the home offers exceptional space & flexibility across four finished levels. A welcoming foyer introduces the main level, where a private home office and discree
USD 2,499,000
4727 Arlington Boulevard
View photo
House · for sale
USD 899,900
USD 550/sq.ft
4727 Arlington Boulevard
Crescent Hills, Arlington County Virginia
· 1,636 sq.ft · 3 Bedrooms · 2 Baths · House
· Garden · Deck · Equipped kitchen · Parking
Crescent Hills, Arlington County Virginia · 1,636 sq.ft · 3 Bedrooms · 2 Baths · House · Garden · Deck · Equipped kitchen · Parking
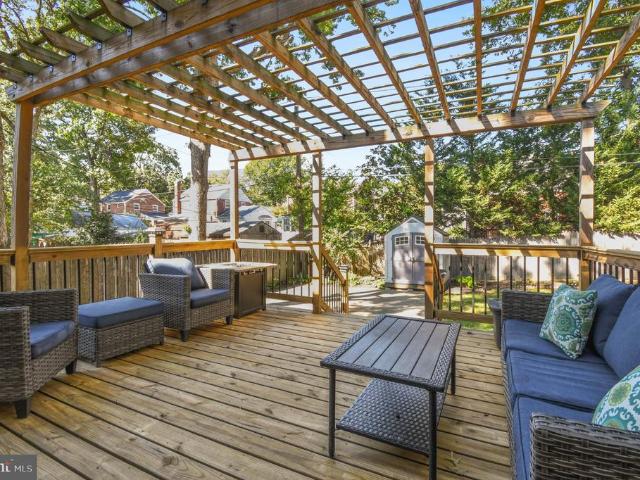
A stunning single family home with the most picturesque backyard AND parking under $900K and it's move-in ready! Tucked away behind a lush tree line, this all-brick home offers a rare blend of classic Arlington character and thoughtful modern updates. From the moment you step onto the charming front porch, youll feel the care and craftsmanship that defines this residence. Inside, the home glows with pristine hardwood floors and an abundance of natural light. The formal living room flows effortlessly into a dining area featuring custom banquette seating with built-in storagea smart, stylish touch for everyday living. The updated kitchen serves as the heart of the home, leading directly out to a deck with pergola thats perfect for morning coffee or dining al fresco. The upper level offers three spacious sun-soaked bedrooms and a full bathroom with a tub. Hosting guests is a breeze with a lower level that includes copious natural light and a full bathroom, offering convenience and privacy
USD 899,900
849 Merriewood Lane
View photo
House · for sale
USD 1,995,000
USD 445/sq.ft
849 Merriewood Lane
Crescent Hills, Arlington County Virginia
· 4,478 sq.ft · 6 Bedrooms · 4 Baths · House
· Garden · Deck · Balcony · Fireplace · Equipped kitchen
Crescent Hills, Arlington County Virginia · 4,478 sq.ft · 6 Bedrooms · 4 Baths · House · Garden · Deck · Balcony · Fireplace · Equipped kitchen
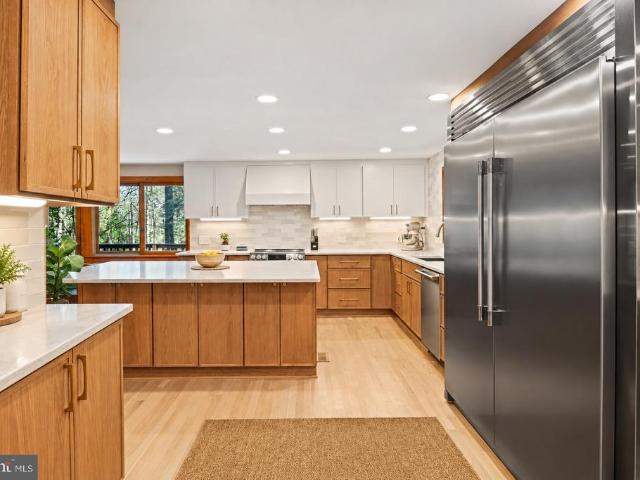
A striking Mid-Century Contemporary residence featuring Japanese-inspired architectural details, natural wood siding, dramatic horizontal rooflines, and a seamless connection to its wooded surroundings. Nestled on a beautifully landscaped half-acre cul-de-sac lot in McLean's sought-after Langley High School district, this distinctive 6-bedroom, 4-and-a-half-bath home offers 4,486 square feet across 3 finished levels. Surrounded by mature trees, flowering azaleas, and terraced gardens, the home feels like a private woodland retreat. Expansive Andersen windows, sliding glass doors, multiple balconies, skylights, and wraparound decking create an exceptional connection between indoor and outdoor living. At the heart of the 1969 home is a spectacular new open concept 2026 kitchen featuring an oversized island, beautiful cabinetry, countertops, and appliances. The open design flows seamlessly into the dining and living rooms, where a fireplace and doors open to the wooded views create an inv
USD 1,995,000
6552 Bermuda Green Court
View photo
Townhouse · for sale
USD 605,000
USD 439/sq.ft
6552 Bermuda Green Court
Crescent Hills, Arlington County Virginia
· 1,378 sq.ft · 3 Bedrooms · 3 Baths · Townhouse
· Patio · Garden · Office room · Deck · Equipped kitchen
Crescent Hills, Arlington County Virginia · 1,378 sq.ft · 3 Bedrooms · 3 Baths · Townhouse · Patio · Garden · Office room · Deck · Equipped kitchen
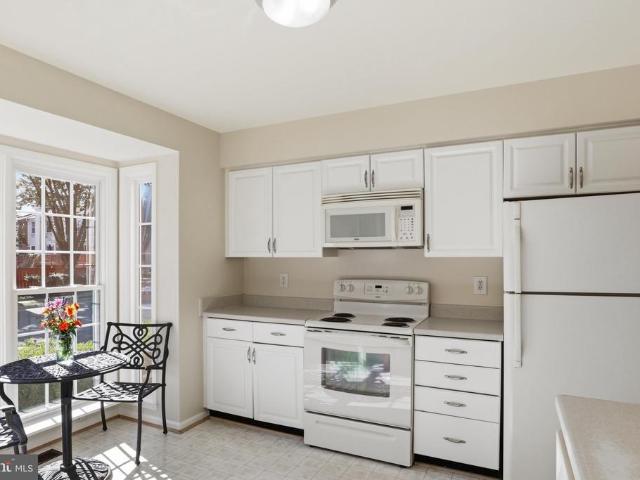
PINECREST: Welcome to this warm and inviting 3 BR and 3.5 BA townhome in the desirable Pinecrest community. Priced competitively to allow for original kitchen updates, this townhome features a floorplan that can be open or traditional in design. With a bright southern exposure, the eat-in kitchen is flooded with light. The separate dining room and spacious living room boast beautiful hardwood floors and custom paint. Recent improvements include new carpet in the upper and lower levels, and a new washer and dryer. On the main level, the living room opens to a lovely private deck overlooking the patio garden and green space beyond the privacy fence. Upstairs, the generous primary en suite bedroom spans the width of the house and receives gorgeous light. Two additional bedrooms and a hall bath are separated from the primary bedroom and also overlook the patio garden. On the lower level walk-out, an expansive utility room could be reconfigured to accommodate an office/bonus room. The famil
USD 605,000
1815 Peabody Drive
View photo
House · for sale
USD 1,999,900
USD 393/sq.ft
1815 Peabody Drive
Crescent Hills, Arlington County Virginia
· 5,081 sq.ft · 5 Bedrooms · 4 Baths · House
· Equipped kitchen
Crescent Hills, Arlington County Virginia · 5,081 sq.ft · 5 Bedrooms · 4 Baths · House · Equipped kitchen
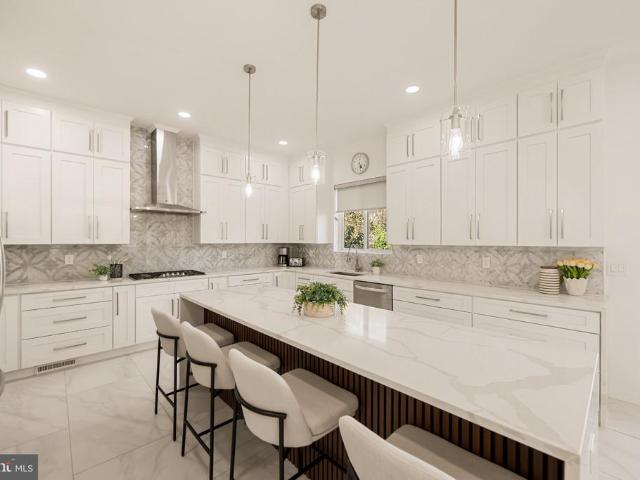
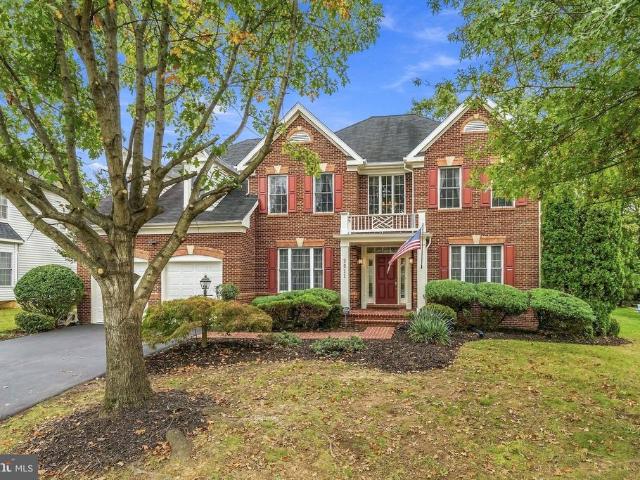
Welcome home to Pimmit Hills! Nestled in a highly desirable neighborhood, this showstopping picture of modern elegance features a private in-law suite with a full kitchen, perfect for multigenerational living. Step through the grand double front doors to discover an impressive, sophisticated open floor plan with soaring ceilings and sunlight streaming through every window. Bright and airy, the living room flows seamlessly into the dining room, ideal for hosting unforgettable dinner parties with family and friends. Open to the main living spaces, the stunning ultra-modern kitchen is a chefs dream, where sleek marble countertops, a designer tile backsplash, and an abundance of cabinetry stretching to the ceiling are complemented by stylish pendant and recessed lighting. Newer stainless steel appliances (2023), including double wall ovens, a statement range hood, and a built-in wine refrigerator, elevate this culinary showpiece, along with an oversized island made for gathering. A sunny b
USD 1,999,900
2827 11Th Street N
View photo
Townhouse · for sale
USD 1,389,000
USD 620/sq.ft
2827 11Th Street N
Crescent Hills, Arlington County Virginia
· 2,239 sq.ft · 3 Bedrooms · 3 Baths · Townhouse
· Deck · Equipped kitchen · Parking
Crescent Hills, Arlington County Virginia · 2,239 sq.ft · 3 Bedrooms · 3 Baths · Townhouse · Deck · Equipped kitchen · Parking
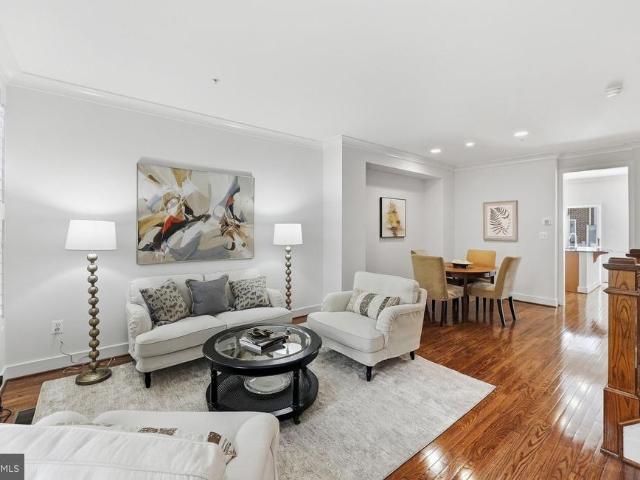
Enjoy the best of urban living in this beautifully situated Arts and Crafts-style townhome, nestled within a peaceful courtyard in the sought-after Clarendon Park community. Offering four levels of light-filled living, 3 bedrooms, 3.5 baths, multiple outdoor spaces, and a garage, this home combines the tranquility of a residential setting with immediate access to the vibrant energy of Clarendon and Courthouse. The main level features an open and inviting living and dining area with hardwood floors and abundant natural light. The spacious kitchen offers granite countertops, gas cooking, ample cabinetry, and a sunny eat-in breakfast area. Just beyond the kitchen, a private rear deck creates an easy connection to the outdoors and a wonderful spot for morning coffee, dining, or entertaining. A powder room completes the main level. Upstairs, the primary suite is a peaceful retreat with a custom walk-in closet and beautifully appointed spa-like bath. A second bedroom features its own walk-in
USD 1,389,000
4612 9Th Street S
View photo
House · for sale
USD 1,050,000
USD 439/sq.ft
Updated
4612 9Th Street S
Crescent Hills, Arlington County Virginia
· 2,390 sq.ft · 4 Bedrooms · 2 Baths · House
· Patio · Garden · Equipped kitchen
Crescent Hills, Arlington County Virginia · 2,390 sq.ft · 4 Bedrooms · 2 Baths · House · Patio · Garden · Equipped kitchen
Prepare to be impressed! This is the Arlington home youve been waiting for! More than 2,300 square feet of beautifully renovated living space includes a designer kitchen with abundant cabinetry, generous counter space, and an expansive island; two stylishly renovated bathrooms; the laundry room of your dreams; and a primary suite with a sitting room and a huge walk-in closet. This home has been designed with organization and function in mind with thoughtful custom details that provide smart living spaces. Filled with natural light, the open floorplan offers space to gather and room to spread out. Three upper-level bedrooms, a fourth bedroom on the main level, and a spacious lower-level rec room give you options for guests, working from home, and everyday living. Hardwood and luxury vinyl plank flooring throughout are an added plus. The exterior is as beautiful as the interior, with gracious curb appeal, while the backyard provides the perfect spot to entertain with two patios, and a fu
USD 1,050,000
1518 16Th Court N
View photo
Townhouse · for sale
USD 1,599,000
USD 684/sq.ft
1518 16Th Court N
Crescent Hills, Arlington County Virginia
· 2,336 sq.ft · 3 Bedrooms · 3 Baths · Townhouse
· Terrace · Balcony · Fireplace · Equipped kitchen · Parking · Lift
Crescent Hills, Arlington County Virginia · 2,336 sq.ft · 3 Bedrooms · 3 Baths · Townhouse · Terrace · Balcony · Fireplace · Equipped kitchen · Parking · Lift
Elevated city living in the heart of Rosslyn! This exquisite four-level contemporary townhome is tucked into a coveted community of just 25 homes around a landscaped private courtyard. The Rosslyn Metro station is just blocks away, Georgetown is a short stroll across Key Bridge, and a wide variety of restaurants, cafes, cocktail lounges and rooftop bars are right at your doorstep. A private elevator glides effortlessly to every level, from the two-car garage to the breathtaking rooftop terrace featuring a glowing gas fireplace, a wet bar with wine fridge, Bose outdoor speakers, and exterior power and watersetting the stage for unforgettable evenings under the city lights. The sun-drenched main level showcases 9-foot ceilings, an elegant gas fireplace and a private balcony. The stunning chefs kitchen boasts Thermador stainless appliances, gleaming quartz counters, bespoke custom cabinetry and a dramatic 8-foot waterfall island. Upstairs, three graciously proportioned bedrooms each enjoy
USD 1,599,000
1151 Dominion Court
View photo
House · for sale
USD 5,400,000
USD 434/sq.ft
1151 Dominion Court
Crescent Hills, Arlington County Virginia
· 12,422 sq.ft · 7 Bedrooms · 8 Baths · House
Crescent Hills, Arlington County Virginia · 12,422 sq.ft · 7 Bedrooms · 8 Baths · House
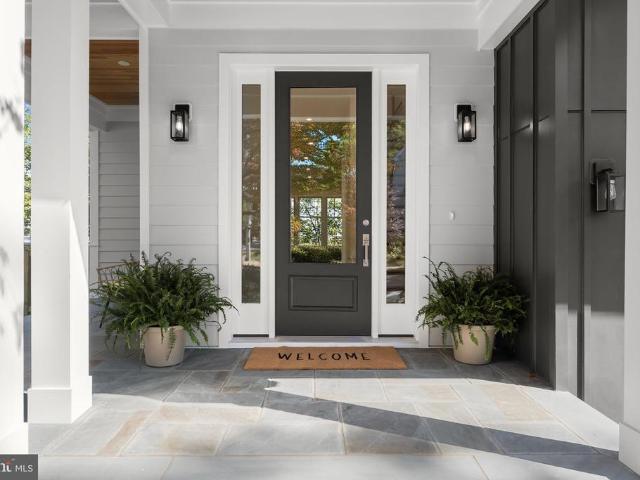
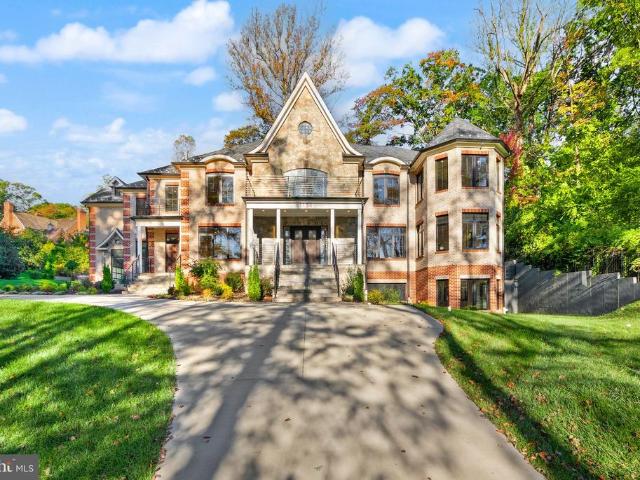
Introducing an extraordinary newly built estate offering over 12,000 square feet of exceptional craftsmanship, sophisticated design, and luxurious living. Featuring. *7 spacious bedrooms and 8.5 beautifully appointed bathrooms*, this impressive residence seamlessly blends timeless architectural elegance with the scale, comfort, and conveniences of modern luxury. A striking brick and stone exterior, dramatic rooflines, upgraded aluminum doors and windows, and an elegant covered front entrance create an unforgettable first impression. A grand circular driveway enhances the home's impressive curb appeal, offering both elegance and convenience. Throughout the residence, exquisite luxury trim finishes and meticulous attention to detail showcase exceptional craftsmanship. Designed for both grand entertaining and everyday living, the home features a breathtaking. *two-story family room*, creating a dramatic yet inviting gathering space filled with natural light. A beautiful sunroom, ideal as
USD 5,400,000
7967 Yancey Drive
View photo
Townhouse · for sale
USD 787,000
USD 367/sq.ft
7967 Yancey Drive
Crescent Hills, Arlington County Virginia
· 2,142 sq.ft · 3 Bedrooms · 3 Baths · Townhouse
· Office room · Equipped kitchen
Crescent Hills, Arlington County Virginia · 2,142 sq.ft · 3 Bedrooms · 3 Baths · Townhouse · Office room · Equipped kitchen
Open fri 10/23 4-6 pm & sun 10/25 - pm! Discover the perfect blend of comfort, space, and convenience in this inviting brick-front 3 level townhouse backing to woods! Located in the sought-after Lakeford community approximately 1.2 miles from Dunn Loring Metro and Mosaic District, this updated and move-in ready home offers 3 bedrooms, 3.5 baths, and a versatile bonus room perfect for a 4th bedroom, home office, or guest suite. Step inside to a welcoming, wide entry foyer that opens to a bright and spacious interior filled with natural light. Newly refinished hardwood flooring, elegant dentil crown molding, and classic paneled wainscoting add warmth and sophistication throughout the main level. The gourmet eat-in kitchen is designed for both everyday living and entertaining, featuring granite countertops, a stylish tile backsplash (2024), recessed lighting (2026), abundant cabinetry, breakfast bar, and a pantry. Enjoy your morning coffee in the adjoining breakfast area, with direct acce
USD 787,000
2206 Central Avenue
View photo
House · for sale
USD 1,549,000
USD 282/sq.ft
2206 Central Avenue
Crescent Hills, Arlington County Virginia
· 5,490 sq.ft · 5 Bedrooms · 5 Baths · House
· Gym · Cellar
Crescent Hills, Arlington County Virginia · 5,490 sq.ft · 5 Bedrooms · 5 Baths · House · Gym · Cellar
Welcome to this exceptional single-family residence offering over 5,500 square feet of luxurious living space, perfectly positioned on a quiet cul-de-sac in a beautifully maintained community. This stunning home features 5 spacious bedrooms, 5 full bathrooms, and 1 half bathroom, with the rare and highly desirable layout of every bedroom having its own private en-suite bathroomideal for comfort, privacy, and multi-generational living. The entire home showcases elegant hardwood flooring throughout, creating a seamless flow and timeless appeal. The fully finished walkout basement provides expansive additional living and entertainment space, perfect for a recreation room, home theater, gym, or guest suite. Enjoy a peaceful neighborhood setting while staying incredibly connected to everything Northern Virginia has to offer. Just minutes from the Dunn Loring Metro Station, Tysons Corner shopping and dining, Mosaic District, and easy access to I-66, this location offers the perfect blend of
USD 1,549,000
3811 Bell Manor Court
View photo
House · for sale
USD 1,579,000
USD 397/sq.ft
3811 Bell Manor Court
Crescent Hills, Arlington County Virginia
· 3,972 sq.ft · 6 Bedrooms · 5 Baths · House
· Equipped kitchen
Crescent Hills, Arlington County Virginia · 3,972 sq.ft · 6 Bedrooms · 5 Baths · House · Equipped kitchen
Nestled in the prestigious Bell Manor Estates, this exceptional Colonial residence has undergone a major renovation in 2026, beautifully blending timeless architectural elegance with refined modern comfort. Spanning nearly 6,000 square feet, this impressive home features 6 generously proportioned bedrooms and 5 full bathrooms, offering an ideal balance of sophistication, space, and functionality. Step inside to discover a warm, inviting interior defined by classic architectural details, including elegant crown molding and traditional chair railings. The thoughtfully designed floor plan creates a seamless flow throughout the home, complemented by abundant natural light and contemporary recessed lighting. At the heart of the residence, the gourmet kitchen is designed to inspire, featuring stainless steel appliances, a double oven, a built-in cooktop, and a spacious center island perfect for casual dining and entertaining. The kitchen opens effortlessly to the family room, where a welcomi
USD 1,579,000
3407 Walnut Hill Court
View photo
House · for sale
USD 1,249,500
USD 269/sq.ft
3407 Walnut Hill Court
Crescent Hills, Arlington County Virginia
· 4,639 sq.ft · 5 Bedrooms · 4 Baths · House
· Garden · Deck · Fireplace · Equipped kitchen
Crescent Hills, Arlington County Virginia · 4,639 sq.ft · 5 Bedrooms · 4 Baths · House · Garden · Deck · Fireplace · Equipped kitchen
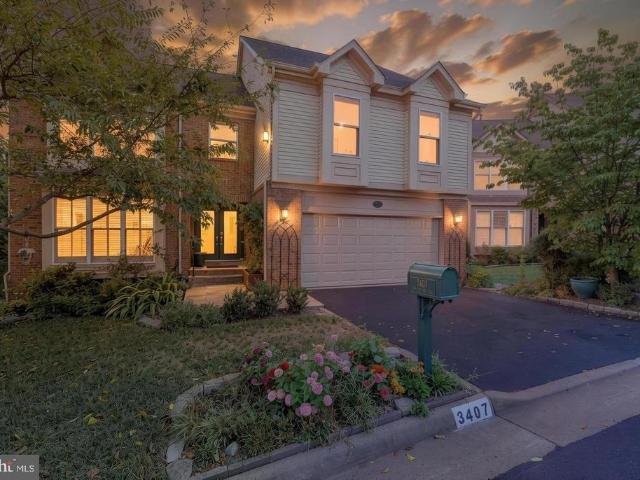
Welcome to Walnut Hill Estates! An Amazing quiet private community of 55 homes with Pond & Sports Courts in the heart of Falls Church, with easy access to major commuter roadways. This Beautiful 5BR/4.5BA Colonial Home has an open floor plan and is the largest model in the community, having a two-story Cathedral ceiling Living Room, loaded with extra features and finishes throughout, and over 5,000 sq ft of living space. *Seller's will contribute $10,000 to Buyer's for Closing Costs, Moving Expenses, or Interest Rate Buydown, for a Ratified Contract by the end of October 2026. *.*. Main level entry foyer opens to Kitchen, Breakfast area and Living room w/ wood burning fireplace, all with Hardwood Flooring. Amazing eat-in Gourmet Kitchen w/ large center island. Separate formal dining room (currently used as Library), Den/Family Room, and Sunroom (excellent for plants), exiting to a large beautiful two-level deck w/ Pergola, overlooking woods & backyard area. A Powder room, and oversize
USD 1,249,500
818 S Oak Street
View photo
House · for sale
USD 1,259,000
USD 508/sq.ft
818 S Oak Street
Crescent Hills, Arlington County Virginia
· 2,476 sq.ft · 4 Bedrooms · 3 Baths · House
· Equipped kitchen
Crescent Hills, Arlington County Virginia · 2,476 sq.ft · 4 Bedrooms · 3 Baths · House · Equipped kitchen
Welcome to the most beautiful house on the block! This home boasts a captivating charm, enhanced by its brick veneer and board and batten siding, creating a warm and inviting exterior that welcomes you home. Step inside to discover a thoughtfully designed interior that exudes sophistication and comfort. The open floor plan effortlessly connects the living, dining, and kitchen areas, perfect for both intimate gatherings and grand entertaining. The gourmet kitchen is a chef's dream, featuring upgraded countertops, a spacious island, and high-end stainless steel appliances, including a six-burner stove and ENERGY STAR-rated refrigerator. The eat-in kitchen and breakfast area provide a cozy spot for casual meals, while the formal dining room sets the stage for elegant dinner parties. With four generously sized bedrooms and three luxurious bathrooms, this home offers ample space for relaxation and rejuvenation. The primary suite is a true retreat, complete with two walk-in closet and a spa-
USD 1,259,000
5156 Woodmire Lane
View photo
Townhouse · for sale
USD 700,000
USD 321/sq.ft
5156 Woodmire Lane
Crescent Hills, Arlington County Virginia
· 2,174 sq.ft · 3 Bedrooms · 2 Baths · Townhouse
· Patio · Garden · Office room · Fireplace · Equipped kitchen
Crescent Hills, Arlington County Virginia · 2,174 sq.ft · 3 Bedrooms · 2 Baths · Townhouse · Patio · Garden · Office room · Fireplace · Equipped kitchen
Lovingly cared for by its original owner since construction, this brick end-unit townhome at 5156 Woodmire Lane offers three finished levels, original hardwood floors, and a private, fully fenced backyard retreat. The main level features a spacious living room anchored by a gas fireplace with a classic dentil mantel, framed by oversized windows that fill the space with natural light and treetop views. A step up, the separate dining area flows easily for gatherings, and the eat-in kitchen offers stainless steel appliances including a gas range, ample oak cabinetry, and a sunny breakfast nook. Upstairs youll find three bedrooms, including a primary suite with a double-vanity bath and a walk-in cedar-lined closet, plus a flexible third bedroom that works beautifully as a home office. The lower level family room features a second brick fireplace and sliding glass doors that open to a brick paver patio surrounded by a privacy fence and mature trees, with a gated side yard adding even more o
USD 700,000
1527 13Th Road S
View photo
House · for sale
USD 1,099,000
USD 545/sq.ft
1527 13Th Road S
Crescent Hills, Arlington County Virginia
· 2,013 sq.ft · 3 Bedrooms · 2 Baths · House
· Patio · Deck · Equipped kitchen
Crescent Hills, Arlington County Virginia · 2,013 sq.ft · 3 Bedrooms · 2 Baths · House · Patio · Deck · Equipped kitchen
Classic Arlington bungalow architecture meets modern comfort in this beautifully maintained and thoughtfully updated home in the heart of South Arlington! Perfectly situated directly across the street from a park, 1527 13th Road S offers timeless character, an incredibly convenient location, and three finished levels of versatile living space. Step inside to discover inviting living and dining areas, a functional kitchen, and easy access to the outdoor deck and patio, perfect for entertaining or relaxing. Upstairs, you'll find two generously sized bedrooms and beautifully appointed bathroom spaces. The fully finished lower level offers even more flexibility with an additional bedroom, full bathroom, spacious family room, and laundry area. Even better, the major improvements have already been taken care of! Enjoy a NEW HVAC system, water heater, and appliances (2026), newer roof and windows (2024), and a new shed (2025). Located just minutes from neighborhood restaurants, coffee shops,
USD 1,099,000
320 Ayito Road SE
View photo
House · for sale
USD 2,275,000
USD 295/sq.ft
320 Ayito Road SE
Crescent Hills, Arlington County Virginia
· 7,696 sq.ft · 6 Bedrooms · 3 Baths · House
· Equipped kitchen
Crescent Hills, Arlington County Virginia · 7,696 sq.ft · 6 Bedrooms · 3 Baths · House · Equipped kitchen
Welcome to 320 Ayito Rd in the highly sought after Town of Vienna. This home has recently undergone an impressive renovation to include a chef's dream of a kitchen, a private primary suite on it's own level, 6 total bedrooms, hardwood floors across 90% of the finished living areas, and an ideal lot with sidewalk streets, one block away from the W&OD Trail. This 5 level split level lays out more like a 3 level home yet also provides the privacy of the primary bedroom being on it's own level and the lower level family room just 3 steps down from the main level living. Make your way inside and you're instantly greeted with gleaming recently refinished hardwood floors and an abundance of recessed lighting and natural light. The kitchen just underwent a full renovation with all new cabinetry, quartz counters, tiled backsplash and a brand new stainless steel appliance package. Make your way upstairs and the hardwood floors continue to 4 more bedrooms and a hall bath with an oversized counter
USD 2,275,000
8022 Cypress Grove Lane
View photo
House · for sale
USD 1,700,000
USD 370/sq.ft
8022 Cypress Grove Lane
Crescent Hills, Arlington County Virginia
· 4,585 sq.ft · 5 Bedrooms · 4 Baths · House
· Patio · Garden · Office room · Deck · Fireplace · Equipped kitchen
Crescent Hills, Arlington County Virginia · 4,585 sq.ft · 5 Bedrooms · 4 Baths · House · Patio · Garden · Office room · Deck · Fireplace · Equipped kitchen
Combining contemporary style designed for everyday living. Custom large windows throughout, vaulted ceilings, and new lighting capture the natural light and treetop views. Welcome family and friends for elegant entertaining entering the large formal entry and Living Room open to the spacious Formal Dining Room. A comfortable large garden sun room surrounded by glass opens to the new patio and new deck. This sun room can serve as a TV room for the big game fun with additional entertaining in the lower level pool table and bar area. The chef's kitchen offers a 5 burner gas stove, double ovens, wine refrigerator, built in microwave, an oversized island with seating which opens to both the large breakfast room and an additional cozy sitting area with a stone fireplace. Cooks will appreciate the abundance of storage, a pantry, and additional counter space. The first floor of this 5453 square foot home has a convenient laundry room, a dedicated office with a large closet, and a powder room.
USD 1,700,000
7204 Loch Lomond Drive
View photo
House · for sale
USD 2,700,000
USD 345/sq.ft
7204 Loch Lomond Drive
Crescent Hills, Arlington County Virginia
· 7,804 sq.ft · 7 Bedrooms · 5 Baths · House
· Equipped kitchen
Crescent Hills, Arlington County Virginia · 7,804 sq.ft · 7 Bedrooms · 5 Baths · House · Equipped kitchen
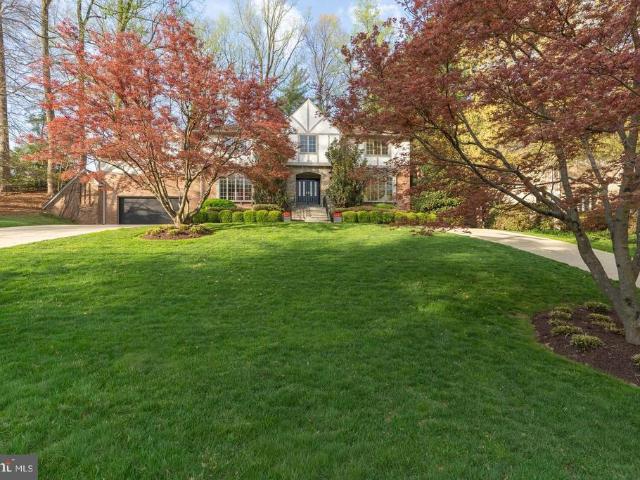
Welcome to 7204 Loch Lomond Drive, a gorgeous and expansive Tudor-style home with show-stopping curb appeal in coveted Bannockburn Estates. This 7800 finished sq ft square-foot home with seven bedrooms and five-and-half bathrooms is perched on a lush green hill behind two scarlet Japanese maples and flanked by magnolia trees. Its outer beauty is just the prelude to a thoughtfully designed interior. With three fully finished levels, this truly turn-key home offers the perfect blend of individual and communal space, all updated with modern sophistication. A dramatic two-story foyer with a sweeping curved staircase sets an elegant tone upon entry. Six-foot-tall bay windows flood the adjoining living room with morning light and offer beautiful views of the neighborhood from on high. Across the foyer, matching bay windows grace the formal dining room, just steps from the gourmet chefs kitchen, fully updated with marble counters, high-end appliances and custom cabinetry. An open floor plan l
USD 2,700,000
5419 Richenbacher Avenue
View photo
Townhouse · for sale
USD 649,000
USD 299/sq.ft
5419 Richenbacher Avenue
Crescent Hills, Arlington County Virginia
· 2,164 sq.ft · 3 Bedrooms · 2 Baths · Townhouse
· Patio · Gym · Deck · Fireplace · Equipped kitchen
Crescent Hills, Arlington County Virginia · 2,164 sq.ft · 3 Bedrooms · 2 Baths · Townhouse · Patio · Gym · Deck · Fireplace · Equipped kitchen
This charming Colonial townhouse in the popular KMS Townhouses offers a perfect blend of comfort and style. Step inside to discover an inviting open floor plan featuring a spacious living and dining room combo ideal for both relaxation and entertaining. The bright white kitchen boasts stainless steel appliances, ample counter space and a cozy breakfast area. With three upper level bedrooms including a primary suite with a luxurious full bath, this home is designed for convenience and comfort. The lower level recreation room highlighted with a warm wood fireplace is perfect for game nights, gym workouts or overnight guests. Outside, enjoy the extensive hardscape and new cedar fencing surrounding a large ground level deck and brick patio for morning coffee and 3 season cookout enjoyment. The community is conveniently located near public transportation, making commuting a breeze. Local parks and recreational areas provide ample opportunities for outdoor activities, while nearby schools en
USD 649,000
6579 Bermuda Green Court
View photo
Townhouse · for sale
USD 675,000
USD 333/sq.ft
6579 Bermuda Green Court
Crescent Hills, Arlington County Virginia
· 2,024 sq.ft · 3 Bedrooms · 3 Baths · Townhouse
· Deck · Equipped kitchen
Crescent Hills, Arlington County Virginia · 2,024 sq.ft · 3 Bedrooms · 3 Baths · Townhouse · Deck · Equipped kitchen
Welcome home to Pinecrest! Flowering camellia bushes and mature landscaping frame the front of this beautifully updated and lovingly maintained townhome, setting a warm tone before you even reach the door. Step inside to the main level, where hardwood floors, custom paint, and an open floor plan make it easy to entertain. A beautiful custom coat tree makes a lovely first impression in the entryway, and a convenient powder room is tucked nearby. At the heart of the home, the gourmet kitchen features granite countertops, custom cabinetry, and stainless steel appliances, and it flows naturally into the dining room. Just beyond, the family room opens onto a large deck with new Trex flooring and posts, ready for morning coffee or evening dinners outside. Throughout the home, plenty of windows and added recessed lighting keep every room bright. Upstairs, the primary bedroom has its own en-suite bath. Two additional bedrooms share an updated hall bath. The upstairs also features beautiful har
USD 675,000
2620 Fort Scott Drive
View photo
House · for sale
USD 1,199,500
USD 554/sq.ft
2620 Fort Scott Drive
Crescent Hills, Arlington County Virginia
· 2,164 sq.ft · 3 Bedrooms · 3 Baths · House
· Patio · Garden · Parking · Fireplace · Equipped kitchen · Cellar
Crescent Hills, Arlington County Virginia · 2,164 sq.ft · 3 Bedrooms · 3 Baths · House · Patio · Garden · Parking · Fireplace · Equipped kitchen · Cellar
Great Opportunity, Contract Fell Thru! Charming Aurora Highlands home full of character. The main level offers a spacious living room with crown molding, bump out and fireplace, formal dining room with chair rail, and kitchen with abundant cabinet space plus a sunny breakfast room. The family room/study with built-in bookcases opens through French doors to the brick patio and garden. Upstairs are three bedrooms, including a spacious primary with an en-suite updated bath. The finished lower level includes a recreation room, wine cellar, full bath, and laundry room. HVAC about one year old. 2 car detached garage. A wonderful blend of classic charm and everyday convenience in one of Arlingtons most beloved neighborhoods
USD 1,199,500
3502 Launcelot Way #
View photo
House · for sale
USD 1,250,000
USD 368/sq.ft
3502 Launcelot Way #
Crescent Hills, Arlington County Virginia
· 3,391 sq.ft · 6 Bedrooms · 3 Baths · House
· Fireplace · Equipped kitchen · Parking
Crescent Hills, Arlington County Virginia · 3,391 sq.ft · 6 Bedrooms · 3 Baths · House · Fireplace · Equipped kitchen · Parking
Welcome to this beautifully renovated 6-bedroom, 3.5-bath Colonial in the sought-after Camelot community! Offering an abundance of space, modern updates, and a traditional floor plan, this home is perfect for everyday living and entertaining. The main level features beautiful hardwood floors, a spacious family room with a wood-burning fireplace, and a separate formal dining room. The expansive, completely updated kitchen is truly the heart of the home, featuring modern finishes, stainless steel appliances, generous counter space, ample cabinetry, and a spacious breakfast area. Large windows throughout fill the home with natural light, creating a bright and inviting atmosphere. With six generously sized bedrooms, multiple living areas, and plenty of room to spread out, this home offers the space and flexibility today's buyers are looking for. The walkout lower level provides additional living space, while the oversized attached garage offers plenty of room for parking and storage. Enjoy
USD 1,250,000
3007 Fairhill Road
View photo
House · for sale
USD 880,000
USD 415/sq.ft
3007 Fairhill Road
Crescent Hills, Arlington County Virginia
· 2,120 sq.ft · 3 Bedrooms · 3 Baths · House
· Equipped kitchen · Parking
Crescent Hills, Arlington County Virginia · 2,120 sq.ft · 3 Bedrooms · 3 Baths · House · Equipped kitchen · Parking
Welcome to this beautifully updated brick ranch in the sought-after Fairhill on the Boulevard neighborhood of Fairfax. This spacious 3-bedroom, 3-bath home offers approximately 1,947 square feet of comfortable living space with an additional fully finished lower level. The main level features fresh interior paint and partial flooring replacement, a bright living room, a separate dining area, and a well-appointed kitchen with built-in microwave, dishwasher, and electric range. The large primary bedroom includes its own private bath, with two additional bedrooms and a full hall bath completing the main level. The finished walk-up lower level provides a generous recreation room, a full bath, a laundry area, and abundant storage. Additional highlights include a detached 3-car garage, a screened porch, and a level 0.32-acre lot. Conveniently located near major commuter routes, shopping, and dining. Schedule your showing today
USD 880,000
2720 S Grove Street
View photo
House · for sale
USD 1,299,000
USD 422/sq.ft
2720 S Grove Street
Crescent Hills, Arlington County Virginia
· 3,078 sq.ft · 4 Bedrooms · 3 Baths · House
· Office room · Equipped kitchen
Crescent Hills, Arlington County Virginia · 3,078 sq.ft · 4 Bedrooms · 3 Baths · House · Office room · Equipped kitchen
Welcome to this Arlington Beauty on an expansive 14,867 square ft lot in the heart of the sought after Aurora Hills neighborhood. This spacious home harmoniously blends classic design and modern elements providing comfortable everyday living and special occasion entertaining options. The main and upper levels have hardwood and tiling flooring and the home has freshly painted walls and trim and ceilings. Enjoy a northern view from the living room bay window and experience the National Fireworks from the comfort of your own home. This home has a main level bedroom and full bath and along with home office that can double as a flex guest space when needed. The thoughtfully designed kitchen features an island, breakfast table area, stainless steel appliances, including a new refrigerator with ice maker. The breakfast area provides a cozy spot for morning meditation with your favorite beverage, while the formal dining and living room area are perfect for hosting dinner parties and holidays.
USD 1,299,000
2969 Kildare Lane
View photo
Townhouse · for sale
USD 874,000
USD 390/sq.ft
2969 Kildare Lane
Crescent Hills, Arlington County Virginia
· 2,239 sq.ft · 3 Bedrooms · 3 Baths · Townhouse
· Deck · Equipped kitchen · Cellar
Crescent Hills, Arlington County Virginia · 2,239 sq.ft · 3 Bedrooms · 3 Baths · Townhouse · Deck · Equipped kitchen · Cellar
Welcome to 2969 Kildare Lane, Fairfax, VA! This beautifully updated 3-bedroom, 3.5-bathroom brick-front townhome perfectly blends modern luxury with an unbeatable, hyper-convenient location. Spanning three fully finished levels, the home features a bright, open-concept layout that has been freshly enhanced with new neutral paint and gorgeous re-stained hardwood floors running seamlessly throughout the main level. The heart of the home is the spacious living room, anchored by a stunning custom built-in and illuminated by new recessed lighting and new ceiling fans (2025). The gourmet kitchen is a chef's delight, boasting a premium refrigerator (2025) and a newer dishwasher (2022). Step out from the inviting living spaces through the new basement slider or head out to the expansive rear deck, an ideal spot for outdoor dining, entertaining, or relaxing. Upstairs, the serene primary suite features vaulted ceilings, while upper bathrooms of the home were beautifully updated in 2024. The conv
USD 874,000

Get email alerts

Don't miss out: be the first to know about new properties

The alert was correctly created

On subscribing you accept the conditions of use and the privacy policy
Alert
Receive new ads in your inbox
Save this search
Receive alerts for new listings

We'll send you an email when we have new properties for: "Houses for sale in Crescent Hills, Arlington County Virginia"

The alert was correctly created

Highland Park, Arlington County Virginia
Overlee Knolls
Get email alerts and be the first to see new listings
Required field
On subscribing I accept the terms of the privacy policy
Perfect! You'll soon start receiving new listings via email
Alert
Receive an email when we have new ads for Houses for sale in Crescent Hills, Arlington County Virginia
Save this search
Filters

Bedrooms

Size (sq.ft)

sq.ft
sq.ft

Price

USD
USD

Property type

Bathrooms

Clear all filters
Receive notifications when new entries are published.