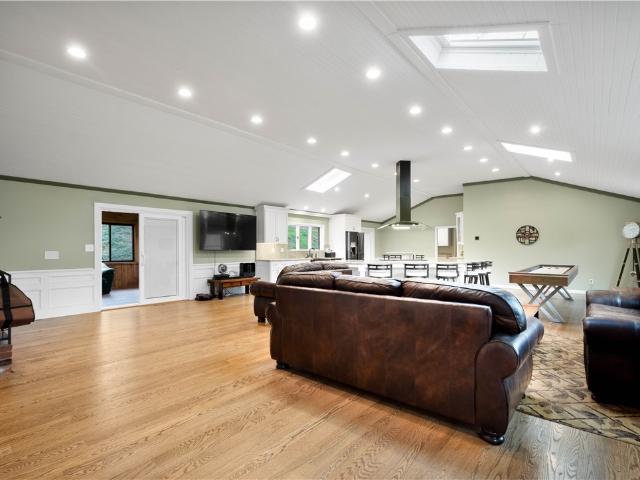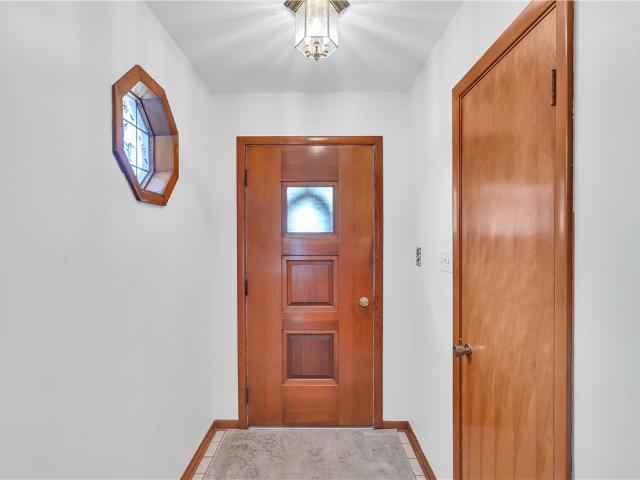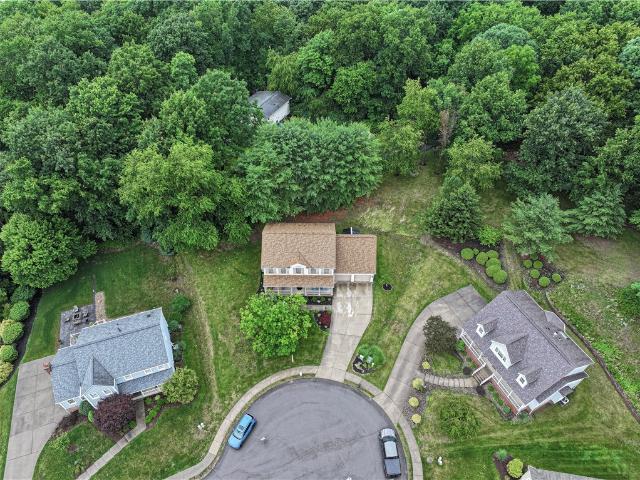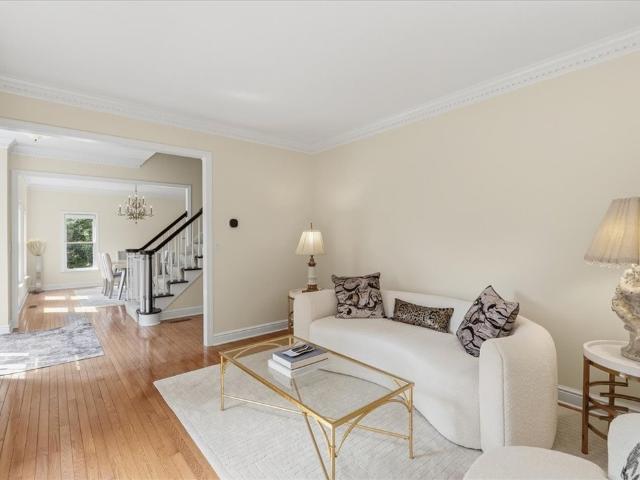
488 properties for sale in Criders Corners

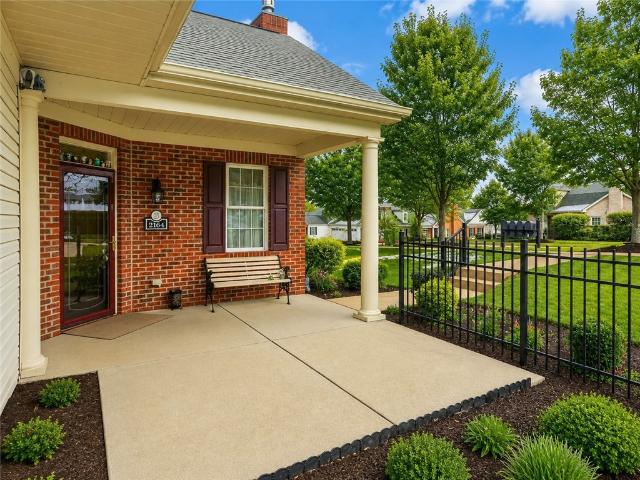
532 E Vanderbilt Dr
View photo
Townhouse · for sale
USD 419,900
532 E Vanderbilt Dr
Criders Corners
· 3 Bedrooms · 2 Baths · Townhouse
· Fireplace · Equipped kitchen · Parking
Criders Corners · 3 Bedrooms · 2 Baths · Townhouse · Fireplace · Equipped kitchen · Parking
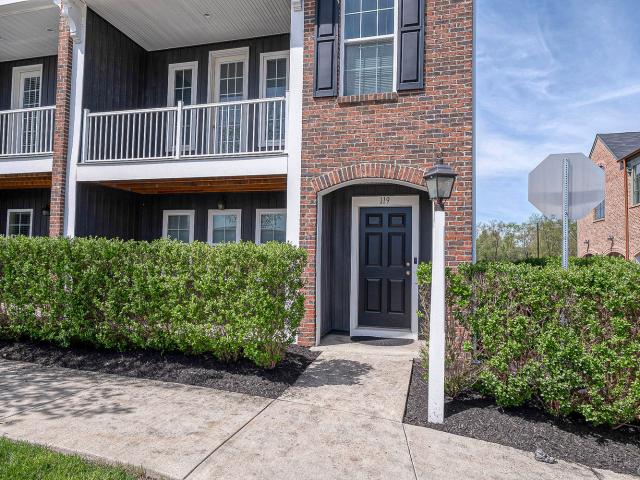
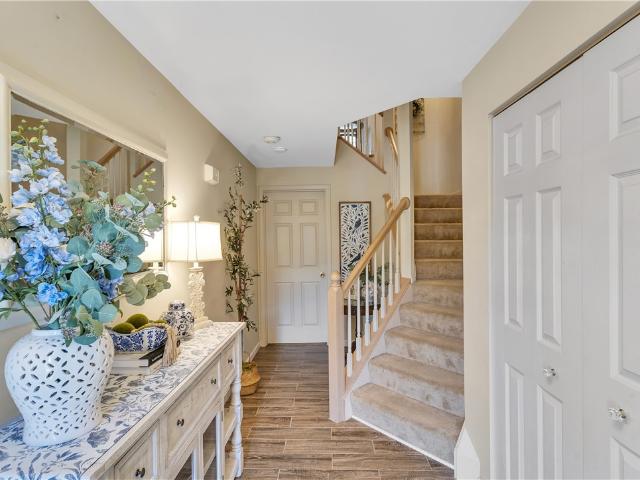
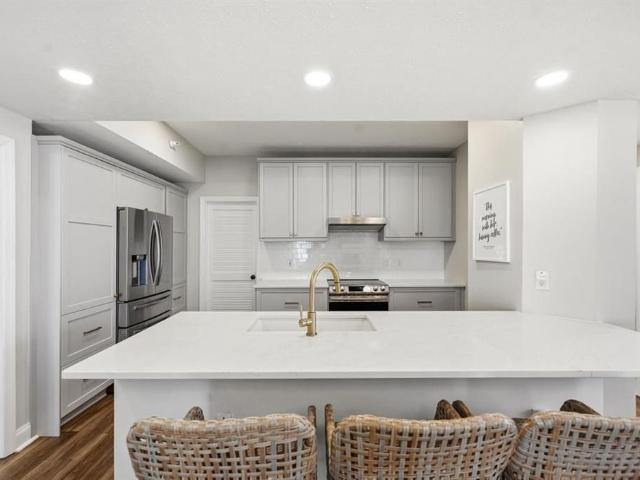
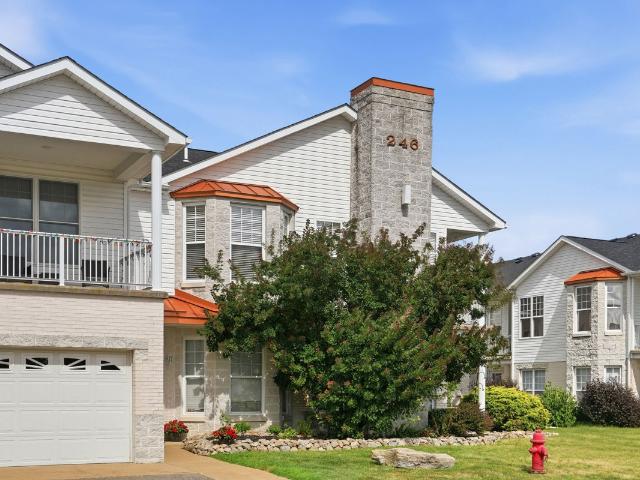
Welcome to this beautifully maintained brick townhome offering an exceptional combination of space, comfort, and low-maintenance living. Featuring three bedrooms, three and one-half baths, and a finished walkout lower level, this home is thoughtfully designed for both everyday living and entertaining. The impressive exterior showcases timeless brick architecture, an oversized two-car garage, and attractive landscaping that creates outstanding curb appeal. Inside, a bright and welcoming entry opens to a spacious living room highlighted by a gas fireplace with custom built-in cabinetry and shelving, plantation shutters, crown molding, and abundant natural light. The formal dining room provides an elegant setting for gatherings and flows seamlessly into the well-appointed kitchen. Designed with both style and functionality in mind, the kitchen features abundant white cabinetry, granite countertops, stainless steel appliances, under-cabinet lighting, a center island with seating, and a spa
USD 419,900
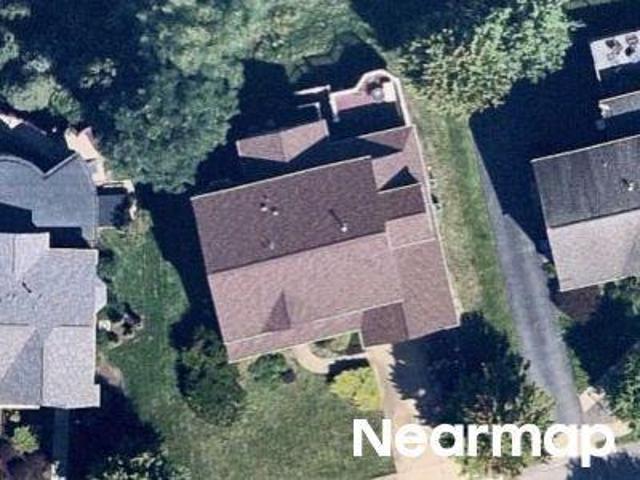
900 Harvest Ridge Drive
12 pictures
House · for sale
USD 610,000
USD 261/sq.ft
900 Harvest Ridge Drive
Criders Corners
· 2,336 sq.ft · 4 Bedrooms · 2 Baths · House
· Deck · Fireplace · Equipped kitchen · Parking
Criders Corners · 2,336 sq.ft · 4 Bedrooms · 2 Baths · House · Deck · Fireplace · Equipped kitchen · Parking
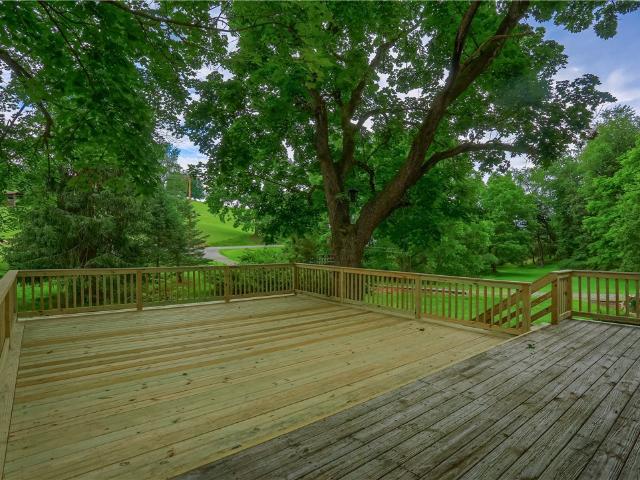
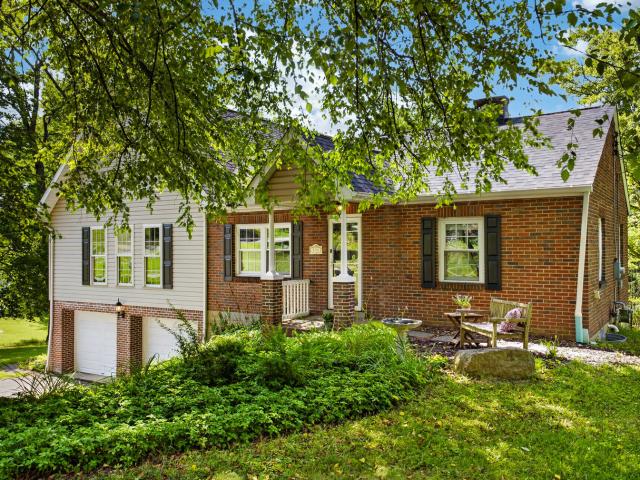
Welcome to this beautifully maintained 4-bedroom, 2 full and 2 half bath home nestled on a private 1.44-acre wooded lot in a desirable Marshall Township setting. A charming covered front porch welcomes you into a warm and inviting interior featuring spacious living areas, updated flooring, and an open flow perfect for everyday living and entertaining. The updated kitchen offers stylish cabinetry, ample prep space, stainless steel appliances, and a center island overlooking the surrounding living spaces. Enjoy cozy evenings by the fireplace or relax outdoors on the rear deck surrounded by mature trees and peaceful views. Additional highlights include first-floor laundry, central vacuum system, abundant storage, and a 2-car integral garage. A rare bonus feature is the impressive 24x35 detached woodshop—ideal for hobbyists, craftsmen, woodworking enthusiasts, or additional workspace needs. Located within walking distance to Marshall Elementary and Middle School and just minutes from shopp
USD 610,000
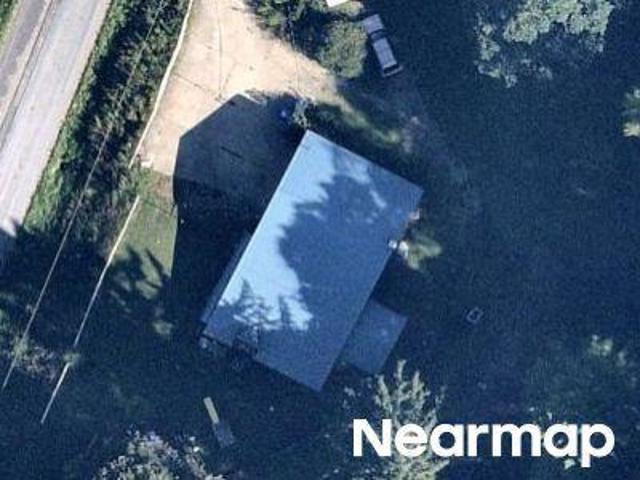
1007 Amy Pl
View photo
House · for sale
USD 1,750,000
USD 344/sq.ft
1007 Amy Pl
Criders Corners
· 5,081 sq.ft · 6 Bedrooms · 6 Baths · House
· Garden · Fireplace · Equipped kitchen · Parking
Criders Corners · 5,081 sq.ft · 6 Bedrooms · 6 Baths · House · Garden · Fireplace · Equipped kitchen · Parking
Multigenerational, Resort-style living meets casual elegance in this exceptional Treesdale home. Meticulously renovated and maintained with thoughtful attention to detail, this residence offers a rare blend of quiet sophistication, everyday comfort and extraordinary indoor-outdoor living. From the moment you enter, the home feels open, bright and beautifully appointed, with rich wood flooring flowing throughout the main living level. Custom built-ins & gas log fireplace enhance the family room, while a thoughtfully designed first-floor office offers two workstations for today’s lifestyle. The kitchen along with butler’s pantry invites easy meal prep while incredibly functional, featuring abundant cabinetry and counter space, generous windows and lovely views of the rear yard oasis. A graceful curved staircase leads to the upper level with four of the five ensuite bedrooms plus a spacious bonus room over the three-car garage. Think of the many uses for this large room! The primary suite
USD 1,750,000
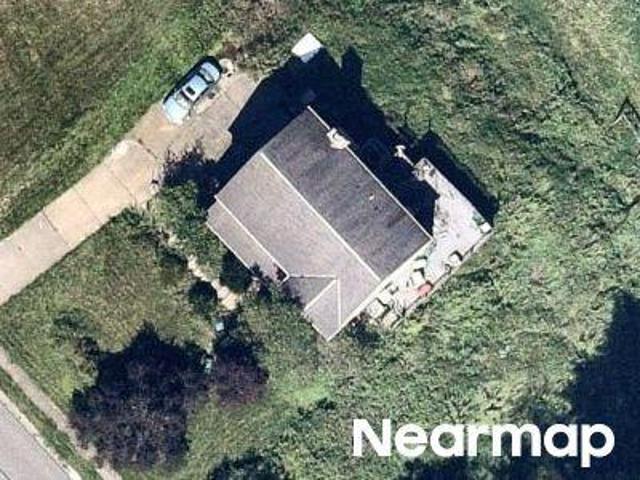
470 Four Lakes Dr
View photo
House · for sale
USD 1,395,000
USD 216/sq.ft
470 Four Lakes Dr
Criders Corners
· 6,437 sq.ft · 5 Bedrooms · 6 Baths · House
· Swimming pool
Criders Corners · 6,437 sq.ft · 5 Bedrooms · 6 Baths · House · Swimming pool
Fabulous Treesdale home. A true 5 bedrooms and 6 full bathrooms. Treesdale Luxury Beauty with Lake views! Open floor plan, theater room, teen suite, all bedrooms are spacious with large closets. Treesale amenities include swimming pools, fitness centers, walking trails, tennis courts, pickle ball courts and party rooms available
USD 1,395,000
202 Faulk Dr
12 pictures
Townhouse · for sale
USD 399,000
USD 197/sq.ft
202 Faulk Dr
Criders Corners
· 2,024 sq.ft · 3 Bedrooms · 2 Baths · Townhouse
· Patio · Office room · Deck · Equipped kitchen · Swimming pool
Criders Corners · 2,024 sq.ft · 3 Bedrooms · 2 Baths · Townhouse · Patio · Office room · Deck · Equipped kitchen · Swimming pool
Prime location in North Allegheny’s Marshall campus, this move-in ready home offers the perfect blend of space, comfort & convenience. Designed with an open, light-filled layout, the main level flows seamlessly for everyday living & entertaining. The kitchen serves as the heart of the home, featuring a generous granite island, ample cabinetry & modern finishes, all connecting effortlessly to the dining & living areas. Upstairs, the owner’s suite provides a private retreat with a spacious bedroom, walk-in closet & well-appointed bath. Additional bedrooms are well-sized & supported by a common hallway bath, offering immense flexibility. Upper-level laundry for convenience. The finished lower level features a walk-out, creating valuable living space ideal for a game room, media area or home office. Enjoy two levels of outdoor living with a deck above & private patio below. Community amenities include pool, clubhouse with fitness center. Deeded as a condo, offering true low-maintenance liv
USD 399,000
214 Oliver Wy
12 pictures
Townhouse · for sale
USD 529,990
USD 252/sq.ft
214 Oliver Wy
Criders Corners
· 2,099 sq.ft · 3 Bedrooms · 3 Baths · Townhouse
· Balcony · Equipped kitchen
Criders Corners · 2,099 sq.ft · 3 Bedrooms · 3 Baths · Townhouse · Balcony · Equipped kitchen
Move in this summer and enjoy bright, modern living in a beautifully designed home filled with natural light. Windows on three sides flood the sun-drenched great room with light, creating a seamless flow to your spacious private veranda. Eye-catching curb appeal begins with durable Hardie Plank siding and a welcoming entry. Inside, 9-foot ceilings and LVP flooring enhance the open-concept main level. The great room opens to the dining area and a stunning chef’s kitchen featuring high-end appliances, an oversized shiplap island, quartz countertops, under-cabinet lighting, and a full-wall tile backsplash. Cabinetry in Soft Oat and Slate offers a sophisticated, designer finish. Step onto your private balcony for fresh air and peaceful views. Upstairs, a secondary bedroom includes a walk-in closet and en-suite bath, while the spacious primary suite offers a serene retreat with upscale finishes and personalization options. The lower level adds flexibility with a third bedroom and full bath—
USD 529,990
305 Frederick Lane
12 pictures
House · for sale
Request Details
305 Frederick Lane
Criders Corners
· 1,744 sq.ft · 3 Bedrooms · 3 Baths · House
· Equipped kitchen
Criders Corners · 1,744 sq.ft · 3 Bedrooms · 3 Baths · House · Equipped kitchen
Brand new construction in meeder! This stunning home features three full en-suites and amazing designer-selected finishes. The stately brick facade of this home greets you as you approach it from a quaint courtyard away from the main streets. The modern kitchen features 2-tone wood and black cabinetry, which is the highlight of the open-concept main floor. Offering gray leathered granite counters, black hardware, stainless steel appliances, a drawer microwave, a vented hood, and an extended island, the kitchen will be the heart of all of your family gatherings. The extended first-floor floor plan features a full dining area with a black chandelier, a large family room area, light LVP flooring, abundant recessed lighting, and oversized windows that look down onto the courtyard. Upstairs, the large master bedroom features a huge walk-in closet, large windows for natural lighting, a niche for a vanity or extra storage, and a full bathroom. The master bath features LVP flooring, a double v
Request Details
345 Celestial Dr
View photo
House · for sale
USD 349,900
USD 177/sq.ft
345 Celestial Dr
Criders Corners
· 1,970 sq.ft · 4 Bedrooms · 2 Baths · House
· Equipped kitchen · Cellar
Criders Corners · 1,970 sq.ft · 4 Bedrooms · 2 Baths · House · Equipped kitchen · Cellar
Prepare to be wowed by this immaculate 4-bedroom, 2.5-bathroom residence. Enjoy the ultimate peace of mind with a home that has been carefully enhanced from top to bottom with premium finishes and key upgrades. Stunning Interior Updates: The Dream Kitchen (2022): Feast your eyes on gleaming granite countertops, beautiful new cabinetry, flawless vinyl flooring, and updated appliances including a dishwasher, microwave, and disposal. Main Level Luxury: Durable, trendy Luxury Vinyl Tile (LVT) (2020) sweeps across the main living space under a crisp, painted interior completed over the last two years. New Carpeting (2026): Be the very first to step onto brand-new, carpeting anchoring all bedrooms, stairs, and the basement. Modernized Bathrooms (2022): All 2.5 bathrooms feature beautiful, contemporary upgrades: Forget about home maintenance checklists for years to come. The heavy lifting is already done: 2025: Brand new hot water tank installed: Elite, ultra-durable Hardie Board siding wraps
USD 349,900
204 Marburger Rd, Evans City, PA 16033 | MLS #1741
View photo
House · for sale
USD 364,900
USD 269/sq.ft
204 Marburger Rd, Evans City, PA 16033 | MLS #1741
Criders Corners
· 1,356 sq.ft · 3 Bedrooms · 2 Baths · House
· Garden · Parking · Gym · Equipped kitchen · Cellar
Criders Corners · 1,356 sq.ft · 3 Bedrooms · 2 Baths · House · Garden · Parking · Gym · Equipped kitchen · Cellar
Beautifully renovated 3-bedroom, 2-bath all brick ranch situated on over an acre in a peaceful country setting. The updated main level features hardwood floors, fresh neutral paint, and a brand-new kitchen with stainless steel appliances, quartz countertops, and a spacious center island. The fully finished basement provides additional living space perfect for a game room, home office, or entertaining area. Enjoy outdoor living on the large covered porch overlooking the expansive yard. A huge 3-car detached garage offers incredible flexibility — ideal for a workshop, home gym, hobby space, or car collector. Brand-new furnace for added peace of mind. Move-in ready with modern updates and room to grow!
USD 364,900
907 Strand Road
View photo
Townhouse · for sale
USD 444,990
USD 229/sq.ft
907 Strand Road
Criders Corners
· 1,938 sq.ft · 3 Bedrooms · 2 Baths · Townhouse
· Equipped kitchen
Criders Corners · 1,938 sq.ft · 3 Bedrooms · 2 Baths · Townhouse · Equipped kitchen
Welcome to Meeder, where walkability, convenience, and modern design come together in one exceptional townhome. Perfectly positioned just steps from boutique shopping, dining, parks, and neighborhood green spaces, this brand-new 3-bedroom, 2.5-bath home offers the lifestyle you've been looking for. Inside, an open-concept floorplan with 9' ceilings and designer luxury vinyl plank flooring creates a bright, inviting atmosphere ideal for both everyday living and entertaining. The chef-inspired kitchen serves as the heart of the home, featuring timeless white cabinetry, a striking rye-stained prep island, sleek quartz countertops, and abundant workspace for gathering with family and friends. Oversized windows fill the great room with warm natural light. Thoughtful design continues upstairs, where the spacious primary suite offers a private retreat complete with a walk-in closet and en-suite bath. Two additional bedrooms and a full bath provide flexibility for guests, family members, or a
USD 444,990
212 Chesapeake Drive
12 pictures
House · for sale
USD 1,250,000
USD 251/sq.ft
212 Chesapeake Drive
Criders Corners
· 4,962 sq.ft · 4 Bedrooms · 4 Baths · House
· Balcony · Equipped kitchen
Criders Corners · 4,962 sq.ft · 4 Bedrooms · 4 Baths · House · Balcony · Equipped kitchen
Interior pictures are here! Come home to your sanctuary with panoramic views of the expansive and meticulously manicured rolling fairway and green of the #1 hole of Four Lakes in the prestigious Treesdale golf community. Enjoy the surrounding backdrop of a lush mature tree line offering a peaceful and serene retreat. You and your guests will immediately be drawn to the green vistas from the wall of floor. Length windows in the open concept main floor living space and kitchen. All gathering spaces, as well as the master suite, capture the essence of secluded luxury living with restorative natural beauty from every window. From the main level kitchen, step out to the spectacular custom designed outdoor living space with high-end entertaining on two levels. A large covered upper-level balcony boasts a vaulted whitewash ceiling with chandelier, recessed and color changing LED lighting, Infratech heaters, grand custom swing, tv, and more. Both the sleek black cable railings and the steel be
USD 1,250,000
226 Oliver Way, Cranberry Township, PA 16066 | MLS #1749
View photo
Townhouse · for sale
USD 464,990
USD 263/sq.ft
226 Oliver Way, Cranberry Township, PA 16066 | MLS #1749
Criders Corners
· 1,765 sq.ft · 3 Bedrooms · 3 Baths · Townhouse
· Equipped kitchen
Criders Corners · 1,765 sq.ft · 3 Bedrooms · 3 Baths · Townhouse · Equipped kitchen
Experience elevated living in this end-unit luxury townhome, where extra windows flood the space with natural light. Located just a short stroll from Main Street in Meeder—yet tucked away for added privacy—this home offers the perfect blend of convenience and tranquility, surrounded by green space, scenic trails, shops, and dining. Offering 1,770 sq ft, this thoughtfully designed home features 3 bedrooms, 2.5 baths, and a finished lower-level game room—ideal for entertaining or flexible everyday living. A striking brick exterior and timeless architectural details create lasting curb appeal. Inside, 9’ ceilings and luxury vinyl plank flooring flow throughout the open-concept main level. The spacious great room seamlessly connects to the gathering area and designer kitchen, creating an inviting layout perfect for hosting or relaxing. The kitchen is beautifully appointed with linen-painted cabinetry, a navy-painted island, and stylish finishes that add warmth and contrast. Upstairs, the p
USD 464,990
3004 Marilyn Court
View photo
House · for sale
USD 985,000
USD 308/sq.ft
3004 Marilyn Court
Criders Corners
· 3,197 sq.ft · 3 Bedrooms · 2 Baths · House
· Patio · Fireplace · Equipped kitchen
Criders Corners · 3,197 sq.ft · 3 Bedrooms · 2 Baths · House · Patio · Fireplace · Equipped kitchen
Relocating with the deisre to right size, no time or desire to build? No problem. Welcome to refined, effortless living in this exceptional three-bedroom luxury stand alone patio home, perfectly positioned on a premium lot within an exclusive maintenance-free community. The open concept main level is designed for everyday comfort and functionality. High ceilings, designer finishes, and thoughtfully curated details create an atmosphere of understated luxury. A gourmet kitchen complete with upscale appliances, abundant cabinetry, 2 pantries, and huge 9' Quartz island seamlessly flows into the dining & living areas to create a spectacular Great Room featuring a floor to ceiling fireplace with stunning millwork, coffered ceiling and expansive windows that bathe the space in natural light. The main-level owner's suite offers a private retreat displaying built in shelving, tray ceiling and a spa-inspired shower draped in ceramic and glass. Upstairs, you will find 2 more bedrooms, a full bath
USD 985,000
202 Faulk Dr, Warrendale, PA 15086 | MLS #1758
View photo
Townhouse · for sale
USD 394,000
USD 194/sq.ft
202 Faulk Dr, Warrendale, PA 15086 | MLS #1758
Criders Corners
· 2,024 sq.ft · 3 Bedrooms · 3 Baths · Townhouse
· Patio · Office room · Deck · Equipped kitchen · Swimming pool
Criders Corners · 2,024 sq.ft · 3 Bedrooms · 3 Baths · Townhouse · Patio · Office room · Deck · Equipped kitchen · Swimming pool
Prime location in North Allegheny’s Marshall campus, this move-in ready home offers the perfect blend of space, comfort & convenience. Designed with an open, light-filled layout, the main level flows seamlessly for everyday living & entertaining. The kitchen serves as the heart of the home, featuring a generous granite island, ample cabinetry & modern finishes, all connecting effortlessly to the dining & living areas. Upstairs, the owner’s suite provides a private retreat with a spacious bedroom, walk-in closet & well-appointed bath. Additional bedrooms are well-sized & supported by a common hallway bath, offering immense flexibility. Upper-level laundry for convenience. The finished lower level features a walk-out, creating valuable living space ideal for a game room, media area or home office. Enjoy two levels of outdoor living with a deck above & private patio below. Community amenities include pool, clubhouse with fitness center. Deeded as a condo, offering true low-maintenance liv
USD 394,000
168 Mary Reed Rd
12 pictures
House · for sale
USD 482,500
USD 315/sq.ft
168 Mary Reed Rd
Criders Corners
· 1,528 sq.ft · 4 Bedrooms · 3 Baths · House
· Patio · Parking · Equipped kitchen
Criders Corners · 1,528 sq.ft · 4 Bedrooms · 3 Baths · House · Patio · Parking · Equipped kitchen
Welcome to this impeccably maintained 4-bedroom ranch on. 8 acres offering single-level living with a versatile finished lower-level in-law suite — perfect for extended family or rental income. The expansive concrete driveway offers additional exterior parking in addition to the attached 3 car garage. Sidewalk leads to beautiful front door and tiled entry way. Tile extends into the kitchen, pantry and 1st floor laundry. The rest of the main floor offers light colored hardwood floors. Chef’s kitchen provides stainless appliances, granite countertops and tile backsplash. It is open to the living and dining area. Patio doors off dining area lead to covered concrete patio. Also on the main floor you will find a Primary suite with walk-in closet and full bath, 2 additional bedrooms and a hall full bath. All 3 bedrooms have custom blinds and overhead lighting. The lower level offers a true 2nd living space with a windowed bedroom, full bath, additional stackable laundry hookup, kitchenette a
USD 482,500
218 Chesapeake Dr
12 pictures
House · for sale
USD 1,200,000
USD 329/sq.ft
218 Chesapeake Dr
Criders Corners
· 3,638 sq.ft · 5 Bedrooms · 4 Baths · House
· Office room · Gym · Deck · Fireplace · Equipped kitchen
Criders Corners · 3,638 sq.ft · 5 Bedrooms · 4 Baths · House · Office room · Gym · Deck · Fireplace · Equipped kitchen
Stunning remodel in Treesdale overlooking the golf course! Gorgeous curb appeal, cul-de-sac location, level driveway and a brand new ovesized trex deck with a roof covered area make this the perfect home to enjoy the Treesdale to the fullest. Inviting entry with hardwood floors flowing throughout. Elegant living and dining room open to eachother for ease of entertaining. Office with built-ins and french doors. Gourmet kitchen open to the family room with large picture windows so you can enjoy the course views from inside out. Primary suite with tray ceiling, 2 closets and spa-like master bath. 3 additional beds, 1 with jack-n-jill and other is on-suite. Finished walkout game room with full bath, gym, kitchen/bar area, fireplace and great storage. Mars Area SD. Enjoy Treesdale amenities: golf, tennis, basketball, swimming and more!
USD 1,200,000
135 Linden Ct
12 pictures
Condo · for sale
USD 425,000
135 Linden Ct
Criders Corners
· 3 Bedrooms · 3 Baths · Condo
· Office room · Equipped kitchen · Swimming pool
Criders Corners · 3 Bedrooms · 3 Baths · Condo · Office room · Equipped kitchen · Swimming pool
Experience the ultimate in maintenance-free living with this impeccably updated 3-bedroom, 3-full-bathroom home featuring a newer roof, fresh flooring, and a chef’s kitchen with sleek quartz countertops. Designed for versatility and ease, the main level hosts two spacious bedrooms while the private upper level offers a third bedroom and full bath—perfect for guests or a home office. Relax in your secluded private courtyard or enjoy the community’s premium amenities, including a sparkling pool and clubhouse. Perfectly situated in a convenient location near shopping and dining, this turn-key residence offers a modern, worry-free lifestyle you won’t want to miss
USD 425,000
228 Oliver Way
View photo
Townhouse · for sale
USD 469,990
USD 238/sq.ft
228 Oliver Way
Criders Corners
· 1,970 sq.ft · 3 Bedrooms · 3 Baths · Townhouse
· Equipped kitchen
Criders Corners · 1,970 sq.ft · 3 Bedrooms · 3 Baths · Townhouse · Equipped kitchen
Ready this fall, this brand-new luxury townhome offers sophisticated, low-maintenance living in the heart of Meeder. Designed with bright, open spaces and timeless finishes, this home blends comfort, style, and functionality in one of the area’s most desirable walkable neighborhoods. Expansive windows fill the great room and gathering spaces with natural light, enhancing the airy open-concept layout ideal for entertaining and everyday living. The charming exterior entry and professionally landscaped curb appeal create a warm and inviting first impression. Inside, soaring 9' ceilings add to the spacious feel of the main level, where the front great room flows seamlessly into the rear dining area and designer kitchen. The kitchen stands out with cabinetry and an oversized island finished in complementary white and rich truffle stain, elegant quartz countertops, a dramatic full-wall tile backsplash, and thoughtfully designed storage and workspace with a refrigerator included. A convenient
USD 469,990
232 Cranesbill
12 pictures
Townhouse · for sale
USD 469,000
USD 197/sq.ft
232 Cranesbill
Criders Corners
· 2,379 sq.ft · 4 Bedrooms · 3 Baths · Townhouse
· Gym · Deck · Equipped kitchen · Parking
Criders Corners · 2,379 sq.ft · 4 Bedrooms · 3 Baths · Townhouse · Gym · Deck · Equipped kitchen · Parking
Rare opportunity to own the sought-after Roseliff model in Whitetail Meadows, offering 4 bedrooms, 3.5 baths & a spacious layout. This move-in ready home features a bright, open main level with seamless flow for everyday living & entertaining. The kitchen is effortlessly connected to living & dining areas. Enjoy a 2-car-attached garage with direct entry to the main level. Upstairs, the owner’s suite offers a spacious bedroom, dual walk-in closets & a well-appointed bath with dual vanities & tiled shower. Additional bedrooms are generously sized, complemented by a full hallway bath, versatile loft/study/play area & upper-level laundry. The finished walk-out lower level with full bath & private bedroom ensuite offers flexible space for a game room, gym, office or guest suite. Enjoy a private deck off the dining area and walk-out access to rare, flat, usable green space. Prime location close to shopping, dining & major routes, plus Butler County low taxes
USD 469,000
7010 Crider Rd
View photo
Townhouse · for sale
USD 425,000
USD 225/sq.ft
7010 Crider Rd
Criders Corners
· 1,884 sq.ft · 3 Bedrooms · 2 Baths · Townhouse
· Office room · Deck · Fireplace · Equipped kitchen
Criders Corners · 1,884 sq.ft · 3 Bedrooms · 2 Baths · Townhouse · Office room · Deck · Fireplace · Equipped kitchen
Move-In Ready End-Unit Townhome in Heritage Creek! Welcome home to this beautifully updated 3-bedroom, 2.5-bath end-unit townhome offering the perfect blend of style, space, and low-maintenance living in the highly sought after Heritage Creek Community. Step inside to a bright, open floor plan featuring a spacious family room with a dramatic floor-to-ceiling fireplace, creating a warm and inviting focal point. The updated kitchen is sure to impress with granite countertops, stainless steel appliances, a custom tile backsplash, and abundant cabinet space. The adjoining dining area is ideal for entertaining and opens directly to the rear deck which is perfect for grilling, outdoor dining, or relaxing with your morning coffee. The upper level boasts a spacious primary suite with vaulted ceilings, a large walk-in closet, and a private ensuite bath offering generous counter space. Two additional bedrooms and a full bath provide flexibility for family, guests, or a home office. The finished
USD 425,000
121 Valley Road
12 pictures
House · for sale
USD 188,500
USD 163/sq.ft
121 Valley Road
Criders Corners
· 1,152 sq.ft · 3 Bedrooms · 1 Bath · House
· Patio · Garden · Parking · Fireplace · Equipped kitchen
Criders Corners · 1,152 sq.ft · 3 Bedrooms · 1 Bath · House · Patio · Garden · Parking · Fireplace · Equipped kitchen
Location location location! Make your home in this log cabin located 15 minutes from all the attractions and activities that Cranberry and surrounding areas have to offer and yet experience the feel of living on a private 1 acre property with a wooded backyard. A tree stand and a trail camera is included for watching the wildlife in your own back yard! State game lands are close by if larger woods are desired! Newly remodeled Owners Suite with Walk in Closet and Full bath on the lower level. 2 Bedrooms, Kitchen and Living Room with a cozy Fireplace complete the upper level of your home. Detached oversized one car Garage has plenty of extra room with cabinets for storage and work space. Extra shed provided for all your yard care items! Outdoor patio area has lights, overhead heater and a firepit for evening entertaining or relaxing at home. Solar panels on the roof for minimal electric bills! Oil and gas rights send you checks. Rights convey! State games Lands are located nearby
USD 188,500
306 Thurgood Drive
12 pictures
Townhouse · for sale
USD 439,000
USD 209/sq.ft
306 Thurgood Drive
Criders Corners
· 2,099 sq.ft · 3 Bedrooms · 3 Baths · Townhouse
· Garden · Deck · Fireplace · Equipped kitchen
Criders Corners · 2,099 sq.ft · 3 Bedrooms · 3 Baths · Townhouse · Garden · Deck · Fireplace · Equipped kitchen
Welcome to this beautifully maintained, freshly painted townhome featuring timeless brick accents in the highly desirable Park at Marshall neighborhood, ideally located with easy access to major highways, shopping, dining, and within the North Allegheny School District. Step inside to a bright, open layout featuring wide plank hardwood floors and striking exposed hardwood staircases. The main level offers an inviting open-concept design, perfect for everyday living and entertaining. The expanded kitchen is a standout with stainless steel appliances, granite countertops, soft-close cabinetry, a pantry, and a stylish wet bar. Just off the kitchen is a huge Great Room with plenty of room to relax, along with a dedicated dining area and an additional living room featuring a gas fireplace. Step outside to the maintenance-free deck overlooking a private tree-lined backyard—perfect for morning coffee or unwinding in the evenings. Upstairs, the spacious primary suite features hardwood floors,
USD 439,000
107 Union Church Rd
12 pictures
House · for sale
USD 650,000
USD 312/sq.ft
107 Union Church Rd
Criders Corners
· 2,077 sq.ft · 4 Bedrooms · 2 Baths · House
· Garden
Criders Corners · 2,077 sq.ft · 4 Bedrooms · 2 Baths · House · Garden
Welcome to this beautifully updated 4-bedroom, 2.5-bath Colonial Revival nestled on 2.34 serene acres in Adams Township. This move-in-ready home blends timeless charm with modern upgrades, featuring a fully updated interior, a new roof, and newer mechanicals for peace of mind. Thoughtfully maintained inside and out, the property showcases meticulously landscaped grounds designed for relaxation, entertaining, and privacy. Enjoy quiet evenings around the expansive fire pit area or unwind by the tranquil fish pond and waterfall. The fenced backyard offers added privacy and opens to scenic wooded surroundings beyond the property line. Set back nearly 300 feet from the road and not fully visible from the street, the home delivers exceptional privacy and a true retreat-like feel—making it a rare find in the Mars area
USD 650,000
307 Thurgood
12 pictures
Condo · for sale
USD 429,900
USD 204/sq.ft
307 Thurgood
Criders Corners
· 2,099 sq.ft · 3 Bedrooms · 3 Baths · Condo
· Deck · Equipped kitchen · Parking · Swimming pool · Cellar
Criders Corners · 2,099 sq.ft · 3 Bedrooms · 3 Baths · Condo · Deck · Equipped kitchen · Parking · Swimming pool · Cellar
Just 4 years young, this beautifully maintained home features an open floor plan in the North Allegheny School District. Fantastic location—minutes from highways, shopping, dining, groceries, and hospitals. The upgraded kitchen boasts granite countertops, stainless steel appliances, and premium cabinetry. The luxurious primary suite boasts a walk-in closet and a spa-like bath, complete with granite countertops, double sinks, and a tiled shower. Enjoy 3 full baths, a walkout basement, and a 2-car integral garage with a Tesla charger. Relax on the low-maintenance deck. HOA covers lawn care, clubhouse amenities, including a pool
USD 429,900
208 Howard Rd
View photo
House · for sale
USD 450,000
USD 268/sq.ft
208 Howard Rd
Criders Corners
· 1,679 sq.ft · 3 Bedrooms · 2 Baths · House
· Garden · Deck · Balcony · Equipped kitchen · Parking · Swimming pool
Criders Corners · 1,679 sq.ft · 3 Bedrooms · 2 Baths · House · Garden · Deck · Balcony · Equipped kitchen · Parking · Swimming pool
Experience the beauty & splendor of this lovely'One-level Living' home, adorned by the tranquility of nature bustling throughout the woods year-round! The Main level opens to a balcony that looks upon the pool, the partially covered deck, custom fence and the woods! The Master Suite features a GORGEOUS Master Bath. Recently remodeled! Two additional bedrooms support a variety of uses. A lovely Kitchen features corian style counters and enjoys immediate access to the oversized two-car attached garage! The sprawling, partially finished, walk-out' lower level features a prefab concrete foundation with 9' ceilings, vinyl flooring and an area intended for use as a bathroom. This area is unfinished but contains a sink, toilet and rough ins for a future shower or bath. The custom fence outlines the backyard as well as a designated area along the side of the home. Convenient for a variety of uses!
USD 450,000

Get email alerts

Don't miss out: be the first to know about new properties

The alert was correctly created

On subscribing you accept the conditions of use and the privacy policy
Alert
Receive new ads in your inbox
Save this search
Receive alerts for new listings

We'll send you an email when we have new properties for: "Properties for sale in Criders Corners"

The alert was correctly created

Cranberry, Cranberry township Butler County Pennsylvania
Economy, Economy borough Beaver County Pennsylvania
Get email alerts and be the first to see new listings
Required field
On subscribing I accept the terms of the privacy policy
Perfect! You'll soon start receiving new listings via email
Alert
Receive an email when we have new ads for Properties for sale in Criders Corners
Save this search
Filters

Bedrooms

Size (sq.ft)

sq.ft
sq.ft

Price

USD
USD

Property type

Bathrooms

Clear all filters
Receive notifications when new entries are published.