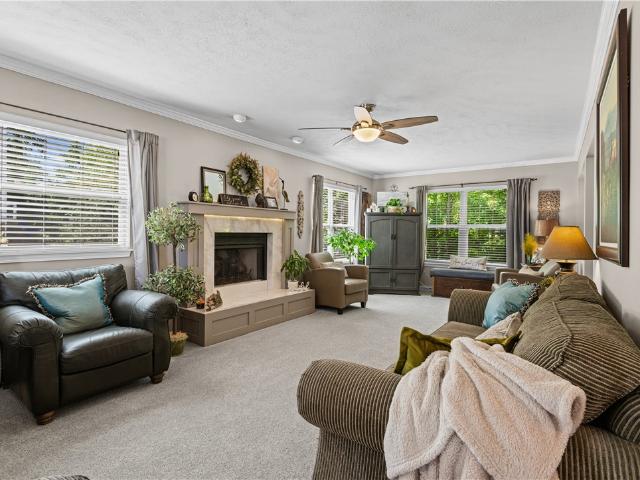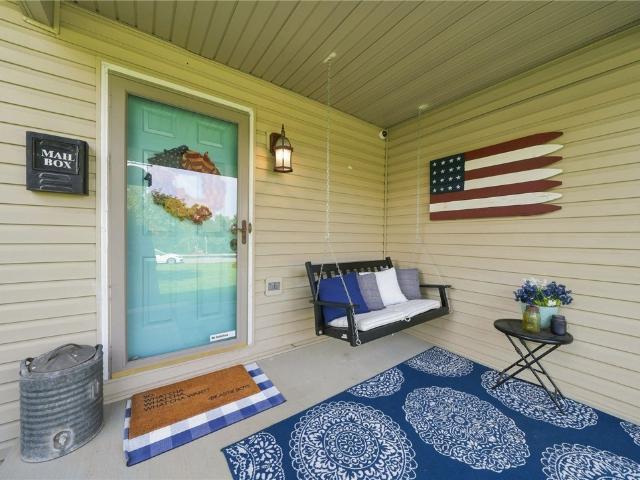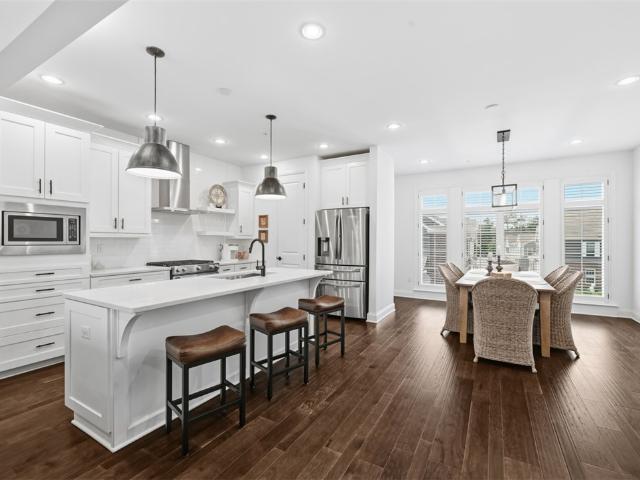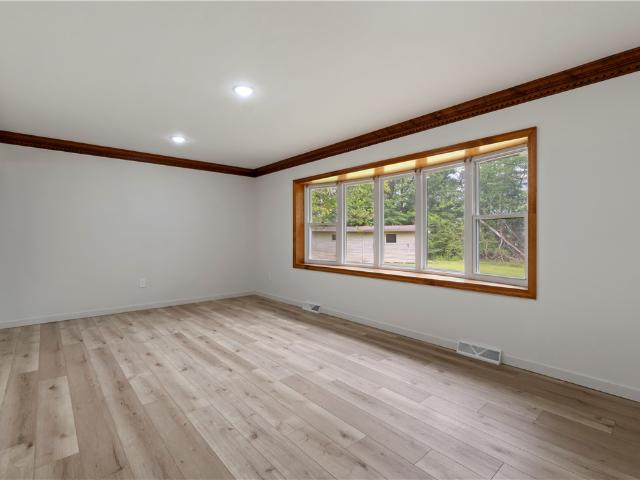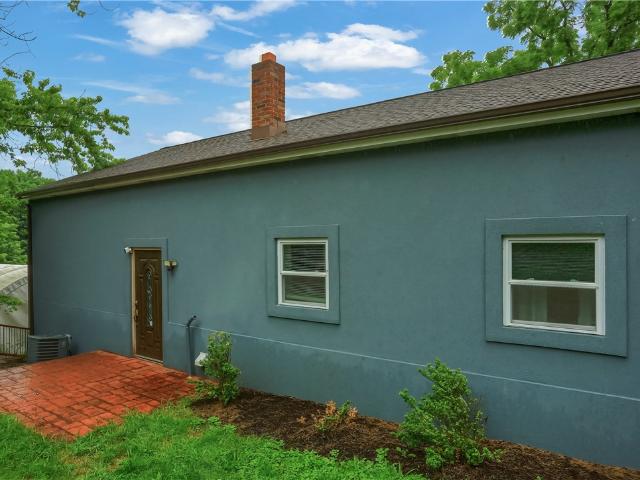
488 properties for sale in Criders Corners

202 Gress Rd, Cranberry Township, PA 16066 | MLS #1747
View photo
Townhouse · for sale
USD 534,900
USD 254/sq.ft
202 Gress Rd, Cranberry Township, PA 16066 | MLS #1747
Criders Corners
· 2,099 sq.ft · 3 Bedrooms · 3 Baths · Townhouse
· Garden · Equipped kitchen
Criders Corners · 2,099 sq.ft · 3 Bedrooms · 3 Baths · Townhouse · Garden · Equipped kitchen
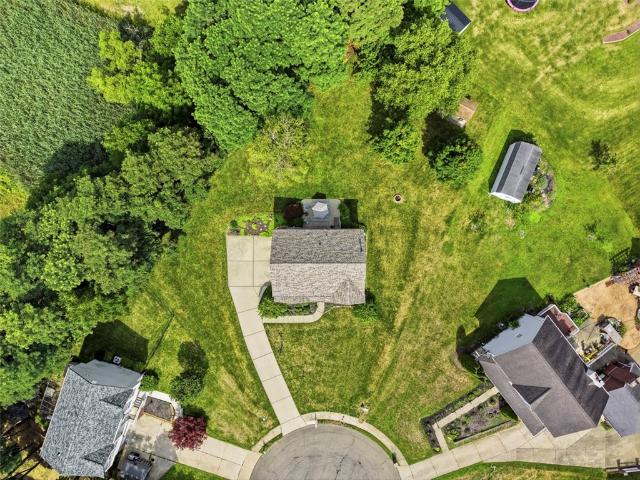
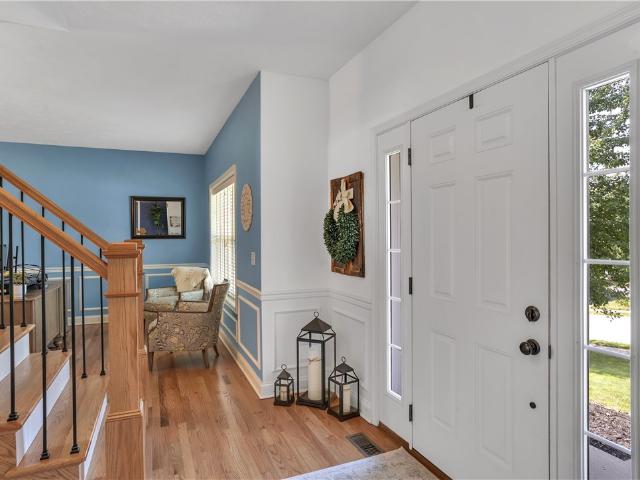
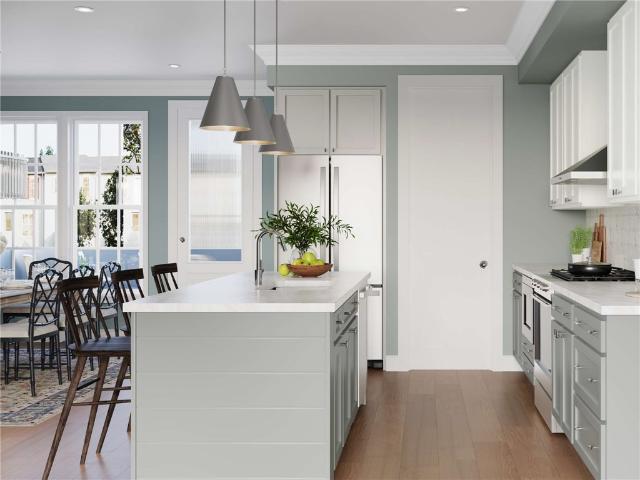
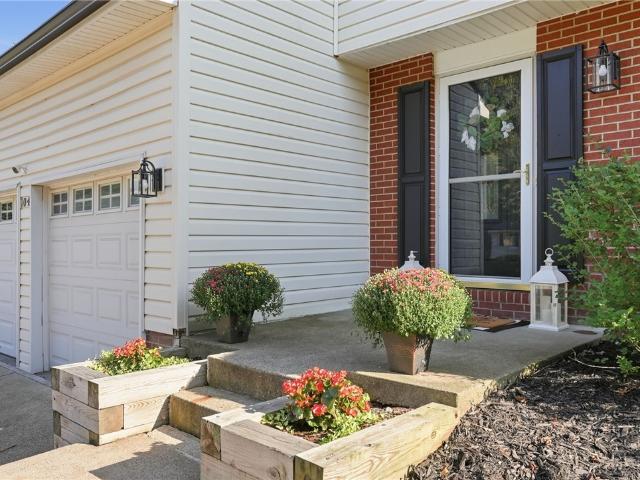
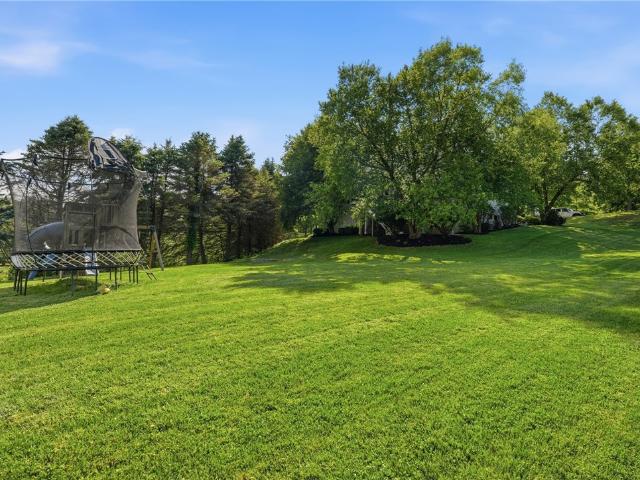
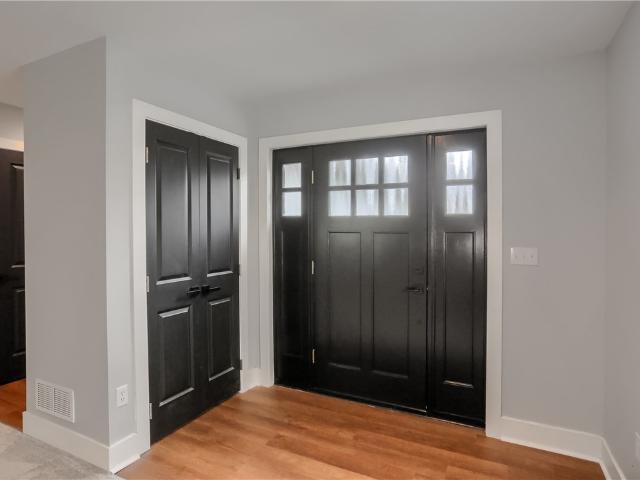
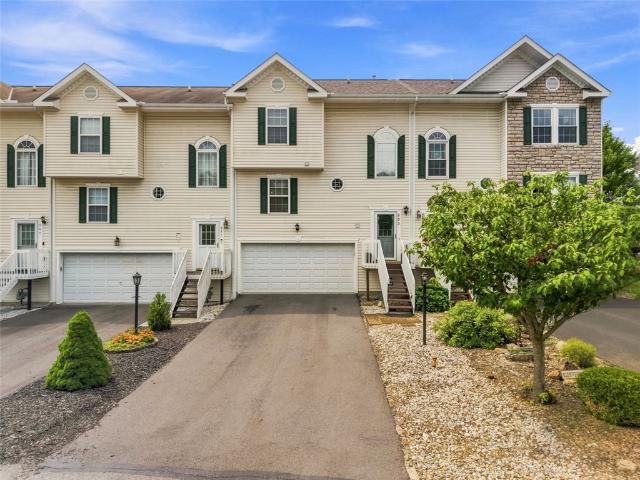
This two-year-old Cranberry Township townhouse — best experienced through the video walkthrough at 202Gress. Com — offers true move-in readiness with extensive upgrades and meticulous care throughout. The open main level features bright, modern living spaces, designer Restoration Hardware lighting throughout, upgraded flooring, and a beautifully appointed kitchen with quartz counters, high-end cabinetry, stainless appliances, and stylish finishes. Custom-designed, fitted roller shades on all windows complement the home’s aesthetic while providing light filtering and protection from UV and heat. Every detail has been thoughtfully selected, creating a warm, cohesive, and elevated environment ideal for both everyday living and entertaining. As a rare end unit with a side yard, the home provides added privacy, natural light, and usable outdoor space that sets it apart from typical townhomes. Upstairs, the bedrooms feel fresh and retreat-like, highlighted by an upgraded primary suite and mo
USD 534,900
225 Sandalwood Dr
View photo
House · for sale
USD 325,000
USD 279/sq.ft
Updated
225 Sandalwood Dr
Criders Corners
· 1,163 sq.ft · 3 Bedrooms · 2 Baths · House
· Garden · Equipped kitchen
Criders Corners · 1,163 sq.ft · 3 Bedrooms · 2 Baths · House · Garden · Equipped kitchen
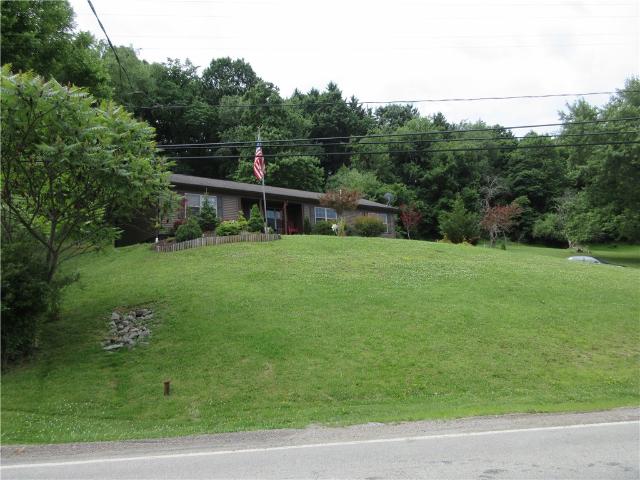
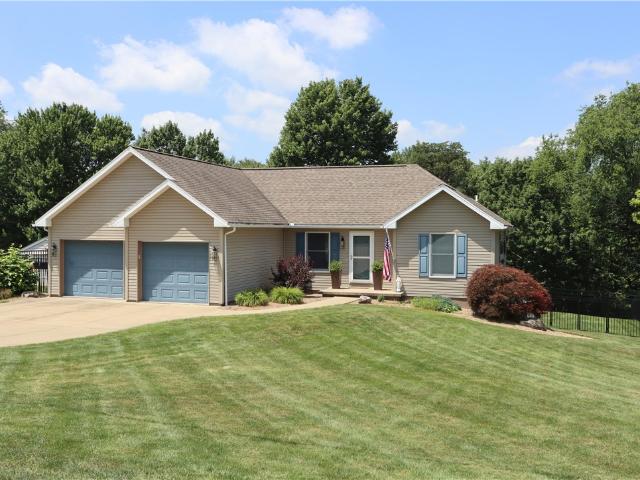
Welcome home to this beautifully updated 3-bedroom, 2-bath ranch nestled in the heart of Cranberry Township! Ideally located within walking distance to Haine Elementary School and just minutes from shopping, dining, parks, and major highways, this move-in-ready home offers the perfect combination of comfort, convenience, and style. Step inside to an inviting open-concept layout where the updated kitchen flows seamlessly into the spacious living room, creating the ideal space for everyday living and entertaining. The bright and airy design provides excellent sight lines and plenty of room for gathering with family and friends. The oversized owner's suite is a true retreat, featuring a generous walk-in closet and a private en suite bathroom. Two additional spacious bedrooms offer ample closet space and flexibility for family, guests, or a home office. Outside, you'll love relaxing on the covered back porch overlooking the large private backyard—perfect for pets, play, gardening, or summe
USD 325,000
146 Enclave Dr
12 pictures
Townhouse · for sale
USD 860,000
USD 269/sq.ft
146 Enclave Dr
Criders Corners
· 3,197 sq.ft · 3 Bedrooms · 2 Baths · Townhouse
· Patio · Office room · Balcony · Fireplace · Equipped kitchen
Criders Corners · 3,197 sq.ft · 3 Bedrooms · 2 Baths · Townhouse · Patio · Office room · Balcony · Fireplace · Equipped kitchen
Experience elevated living in this stunning luxury townhouse in Seven Fields, built in 2024 by Infinity Custom Homes! This like-new home offers four levels of beautifully finished living space, blending modern design with exceptional craftsmanship. Featuring three spacious bedrooms and four bathrooms, the home is thoughtfully designed with upscale finishes throughout. The expansive custom kitchen is a true showpiece—complete with top-of-the-line stainless steel appliances, upgraded cabinetry, and a large center island, perfect for both everyday living and entertaining. The open-concept main level is highlighted by a striking stone fireplace, abundant natural light, and access to a private balcony. Outside you’ll find an additional outdoor living area featuring a second stone fireplace—ideal for year-round gatherings. The finished lower level provides a versatile space for relaxation, exercise, entertaining or a home office, with direct access to a private patio overlooking the fenced-i
USD 860,000
221 Parkhill Rd
12 pictures
House · for sale
USD 347,000
USD 172/sq.ft
221 Parkhill Rd
Criders Corners
· 2,013 sq.ft · 4 Bedrooms · 2 Baths · House
· Equipped kitchen
Criders Corners · 2,013 sq.ft · 4 Bedrooms · 2 Baths · House · Equipped kitchen
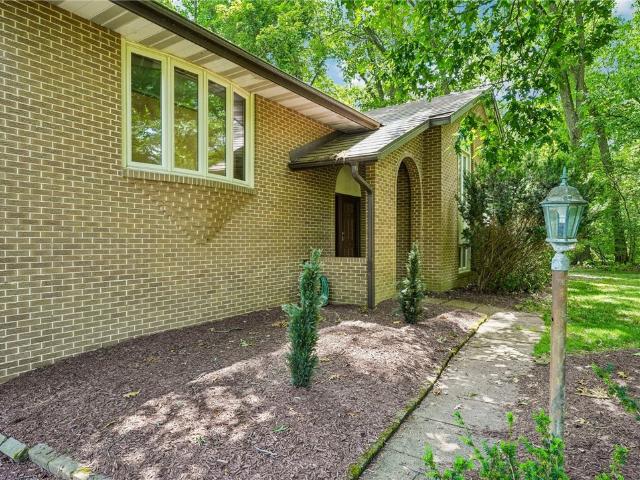
Welcome to your dream home in the heart of Bradford Park—where modern comfort meets peaceful, private living. Set on a breathtaking 2.13-acre lot just minutes from Cranberry Township, this beautifully designed four-bedroom, two-and-a-half-bath ranch offers the perfect balance of space, style, and serenity. Step inside to a bright, open-concept layout filled with natural light from oversized windows, complemented by elegant, luxury flooring throughout. The beautiful kitchen is truly the heart of the home, featuring a center island, abundant cabinetry, sleek stainless steel Frigidaire appliances, and generous workspace—ideal for both everyday living and effortless entertaining. The spacious primary suite is a true retreat, complete with a walk-in shower, dual vanities, and a large walk-in closet. Thoughtful touches like a convenient main-level mudroom and laundry area add to the home’s functionality. Outside, enjoy quiet mornings or evening gatherings on the covered front porch or expans
USD 347,000
609 Cheshire Drive
12 pictures
House · for sale
Request Details
609 Cheshire Drive
Criders Corners
· 3,218 sq.ft · 4 Bedrooms · 3 Baths · House
· Office room · Equipped kitchen
Criders Corners · 3,218 sq.ft · 4 Bedrooms · 3 Baths · House · Office room · Equipped kitchen
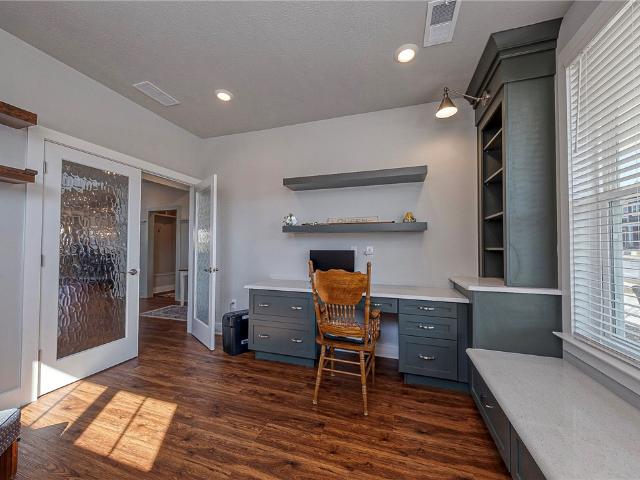
Set on a private, level homesite in the desirable Northridge community of Seven Fields, this custom home offers the kind of space and setting that feels both established and comfortable. The home blends timeless architecture with thoughtful updates designed for modern living. A two-story entry with gleaming, solid walnut hardwood flooring creates a beautiful first impression, while the open flow throughout the main level makes everyday life feel effortless. The private office, finished with built-in cabinetry and shelving, offers a refined work-from-home retreat. The living and dining rooms connect seamlessly, creating an inviting space for holidays and gatherings. The beautifully remodeled kitchen is the heart of the home, complete with a center island, quartz surfaces, custom Sapele walnut cabinetry, stainless appliances and hood, farmhouse sink, recessed lighting, modern glass tiled backsplash and open shelving. Just steps away, sits the spacious family room with slate-faced gas fir
Request Details
202 Gress Rd
12 pictures
Townhouse · for sale
USD 534,900
USD 254/sq.ft
202 Gress Rd
Criders Corners
· 2,099 sq.ft · 3 Bedrooms · 2 Baths · Townhouse
· Garden · Equipped kitchen
Criders Corners · 2,099 sq.ft · 3 Bedrooms · 2 Baths · Townhouse · Garden · Equipped kitchen
This two-year-old Cranberry Township townhouse — best experienced through the video walkthrough at 202Gress. Com — offers true move-in readiness with extensive upgrades and meticulous care throughout. The open main level features bright, modern living spaces, designer Restoration Hardware lighting throughout, upgraded flooring, and a beautifully appointed kitchen with quartz counters, high-end cabinetry, stainless appliances, and stylish finishes. Custom-designed, fitted roller shades on all windows complement the home’s aesthetic while providing light filtering and protection from UV and heat. Every detail has been thoughtfully selected, creating a warm, cohesive, and elevated environment ideal for both everyday living and entertaining. As a rare end unit with a side yard, the home provides added privacy, natural light, and usable outdoor space that sets it apart from typical townhomes. Upstairs, the bedrooms feel fresh and retreat-like, highlighted by an upgraded primary suite and mo
USD 534,900
408 Independence Ln
View photo
Condo · for sale
USD 379,900
USD 210/sq.ft
408 Independence Ln
Criders Corners
· 1,808 sq.ft · 2 Bedrooms · 2 Baths · Condo
· Patio · Equipped kitchen · Parking
Criders Corners · 1,808 sq.ft · 2 Bedrooms · 2 Baths · Condo · Patio · Equipped kitchen · Parking
Welcome to 408 Independence Lane located in the charming community of Liberty Hills. This beautiful, low maintenance, one level home offers a level of comfort and security for anyone looking to downsize without majorly losing square footage. Upon entry directly through the front, the first bedroom and full bath, perfect for a guest room or office space. Down the hall into the main living area and kitchen complete with cathedral ceilings, large living room, and gorgeous sunroom leading out to the stunning back patio and green space. The kitchen is equipped with built in gas cooktop, stove, plenty of cabinets, and more than enough counter space for all your confectionary desires. The primary bedroom comes equipped with a large windows, full bath, Jack and Jill sink, deep walk-in closet, connected laundry room access, and an additional entrance to the patio. Oversized garage offers plenty of extra storage in addition to parking, as well as walk up access to the utility room/ storage room.
USD 379,900
609 Lincoln Rd, Bradford Woods, PA 15015 | MLS #1751
View photo
House · for sale
USD 1,275,000
USD 199/sq.ft
609 Lincoln Rd, Bradford Woods, PA 15015 | MLS #1751
Criders Corners
· 6,394 sq.ft · 5 Bedrooms · 6 Baths · House
· Fireplace · Equipped kitchen
Criders Corners · 6,394 sq.ft · 5 Bedrooms · 6 Baths · House · Fireplace · Equipped kitchen
Welcome Home to Unparalleled Luxury in Bradford Woods. This magnificent estate home is perfectly nestled on 1.02 wooded acres in the sought-after community of Bradford Woods. Boasting meticulously designed living space, this home offers a seamless blend of classic elegance and modern upgrades. Approach via the stately governor's drive and step through the newly updated front doors into a breathtaking two-story entryway, framed by exquisite marble flooring and a dramatic curved staircase. The main level is an entertainer’s dream, featuring a sunken formal living room with a cozy fireplace and a sophisticated dining room illuminated by a large picture window. At the heart of the home is the beautifully renovated gourmet kitchen, showcasing a massive center island, sleek frosted glass-front cabinetry, double ovens, a smooth cooktop, and a panel-front Sub Zero refrigerator. A charming breakfastu002Fhearth room complete with its own fireplace flows into the striking two-story family room hi
USD 1,275,000
529 Pioneer Ln
View photo
House · for sale
USD 429,000
USD 215/sq.ft
529 Pioneer Ln
Criders Corners
· 1,991 sq.ft · 2 Bedrooms · 2 Baths · House
· Patio · Office room · Fireplace · Equipped kitchen · Swimming pool
Criders Corners · 1,991 sq.ft · 2 Bedrooms · 2 Baths · House · Patio · Office room · Fireplace · Equipped kitchen · Swimming pool
Welcome home to this beautiful, meticulously-maintained Lincoln model in the gated 55+ community of Liberty Hills! True one-level living with a wonderful open layout, spacious room sizes, and newer carpet throughout. In addition to the large vaulted living room with fireplace, there is also a separate vaulted sunroom with access to the rear patio. The kitchen is nicely-sized, with an island and adjacent breakfast area. Relax in the vaulted primary suite, complete with a huge walk-in closet and spa-inspired ensuite bathroom. The second bedroom is right next to the second full bath, making it perfect for guests. There is even an enclosed space for an office, den, or hobby room off of the foyer! Move right in and enjoy maintenance-free living in a fantastic neighborhood full of amenities. HOA includes roof repair and replacement, clubhouse, fitness center, heated pool, tennis, pickleball, and bocce courts, maintenance of common grounds, mulching, snow removal, exterior maintenance, and tr
USD 429,000
324 Central Dr
View photo
Condo · for sale
USD 230,000
USD 182/sq.ft
324 Central Dr
Criders Corners
· 1,259 sq.ft · 3 Bedrooms · 2 Baths · Condo
· Patio · Deck · Fireplace · Equipped kitchen · Swimming pool
Criders Corners · 1,259 sq.ft · 3 Bedrooms · 2 Baths · Condo · Patio · Deck · Fireplace · Equipped kitchen · Swimming pool
Welcome to this beautifully maintained end-unit condo in the highly desirable Deer Run community! Located in the heart of Cranberry Twp this spacious home features a dramatic two-story entry and an open, light-filled main level. The first floor offers a generous living room with sliding glass doors leading to a private deck overlooking peaceful wooded views, a functional kitchen, and a bright dining area perfect for everyday living and entertaining. Upstairs, the primary suite includes a private ensuite bath. Two additional bedrooms, a full hall bath, and a large storage closet. The fully finished walkout lower level provides flexible living space ideal for a family room, game room, or exercise area, complete with a cozy fireplace. Laundry area and patio access. Enjoy low-maintenance living with HOA coverage including snow removal, lawn care, roof, and gutters. Community amenities include a pool, clubhouse, and tennis/pickleball courts. Conveniently located with easy access to I79 and
USD 230,000
243 Cumberland Dr
12 pictures
House · for sale
USD 600,000
243 Cumberland Dr
Criders Corners
· 5 Bedrooms · 3 Baths · House
· Garden · Office room · Deck · Fireplace · Equipped kitchen
Criders Corners · 5 Bedrooms · 3 Baths · House · Garden · Office room · Deck · Fireplace · Equipped kitchen
Welcome to this move-in ready 5-bedroom home offering a flexible floor plan, extensive updates, and one of the nicest level backyards you’ll find. The entire interior has been freshly painted in today’s neutral décor and the original wood trim has been replaced with bright white trim throughout. Luxury vinyl flooring runs across most of the main level including the entry, dining room, office, kitchen, breakfast area, hallway, and full bath. The kitchen features granite countertops, a contrasting center island, gas stove with convection option, recessed lighting, under-cabinet lighting, pantry shelving, and a spacious breakfast area with access to the large rear deck. Just off the kitchen, the family room includes a brick gas fireplace and sliding glass doors leading to the deck and backyard—great space for everyday living and entertaining. A first-floor bedroom with adjacent updated full bath creates excellent in-law or guest suite potential. The main-level laundry room includes a util
USD 600,000
613 Lincoln Road
12 pictures
House · for sale
USD 1,250,000
USD 181/sq.ft
613 Lincoln Road
Criders Corners
· 6,889 sq.ft · 5 Bedrooms · 4 Baths · House
· Sauna · Equipped kitchen
Criders Corners · 6,889 sq.ft · 5 Bedrooms · 4 Baths · House · Sauna · Equipped kitchen
Timeless in design and carefully enhanced over time, this French-Provincial home in Bradford Woods offers a level of craftsmanship rarely found in newer construction. Built in 1983 by Sosso Builders, the home blends architectural character with modern comfort in a way that feels both intentional and enduring. The residence features five oversized bedrooms and four-and-a-half baths, including a first-floor owner’s suite designed as a private retreat with a spa-inspired bath, his-and-hers closets, a private sauna, and a private in-suite laundry. Complemented by an additional full laundry on the second floor. A laundry chute adds everyday convenience. At the heart of the home, the kitchen was completely redesigned down to the studs in 2017, featuring custom cabinetry by Beahm & Son, a gas Wolf range, premium appliances including Sub-Zero refrigeration and wine storage, and an undercounter Wolf microwave and Miele dishwasher. An oversized arched window above the sink frames tranquil backya
USD 1,250,000
167 Main St
View photo
House · for sale
USD 215,000
USD 178/sq.ft
167 Main St
Criders Corners
· 1,206 sq.ft · 3 Bedrooms · 2 Baths · House
· Garden · Fireplace · Equipped kitchen
Criders Corners · 1,206 sq.ft · 3 Bedrooms · 2 Baths · House · Garden · Fireplace · Equipped kitchen
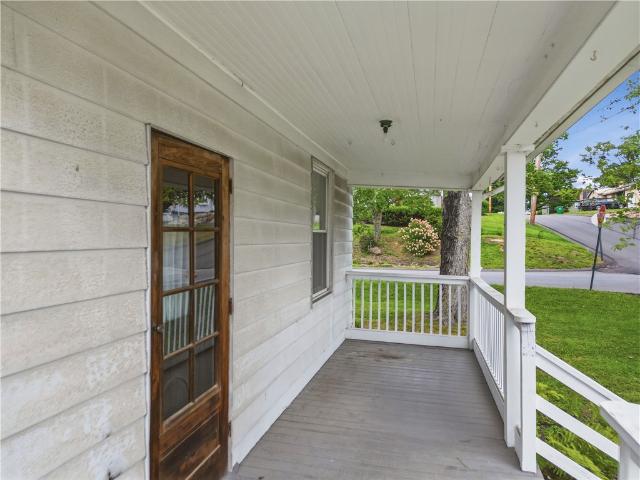
Welcome home to this charming 3-bedroom, 2-bath residence that offers the perfect blend of comfort, convenience, and space. The desirable first-floor primary suite provides easy living, while the thoughtfully designed layout offers room for everyone. The heart of the home is the spacious eat-in kitchen, perfect for family meals, entertaining, and everyday living. Relax in the inviting living area featuring an electric fireplace with beautiful built-ins, creating a warm and welcoming focal point. Upstairs, you'll find 2 additional bedrooms, including beautifully decorated children's rooms full of character and charm. Outside, enjoy a large backyard with a brand-new fence, offering plenty of space for play, pets, gardening, or outdoor gatherings. Start your mornings on the expansive front porch and enjoy the small-town feel while remaining just minutes from major conveniences. Conveniently located only 10 minutes from Cranberry, I-79, and Route 19. This home is situated within the Seneca
USD 215,000
435 Brookside Ct
View photo
Townhouse · for sale
USD 247,000
435 Brookside Ct
Criders Corners
· 2 Bedrooms · 1 Bath · Townhouse
· Patio · Garden · Office room · Deck · Equipped kitchen
Criders Corners · 2 Bedrooms · 1 Bath · Townhouse · Patio · Garden · Office room · Deck · Equipped kitchen
Location, Location, Location! This bright, clean, and beautifully updated end-unit townhome in the desirable Castle Creek community is truly move-in ready. Welcome to 435 Brookside Court, where comfort, convenience, and privacy come together. Enjoy your morning coffee on the covered front porch or relax in the evening on the rear deck and patio overlooking the outdoor space. The main level features stunning Brazilian teak flooring throughout the living room, dining area, and kitchen. The spacious living room offers direct access to the deck, creating a seamless indoor-outdoor flow, while a convenient powder room completes the level. Upstairs, you'll find a generous primary bedroom with a walk-in closet and vanity area, a well-sized second bedroom, and an updated full bathroom. The finished lower level provides a bright and versatile game room, family room, or home office space with direct access to the patio and backyard. A large laundry and storage area adds extra functionality. Resid
USD 247,000
132 Olivia Avenue
12 pictures
House · for sale
USD 775,000
USD 260/sq.ft
132 Olivia Avenue
Criders Corners
· 2,971 sq.ft · 5 Bedrooms · 3 Baths · House
· Patio · Garden · Fireplace · Equipped kitchen
Criders Corners · 2,971 sq.ft · 5 Bedrooms · 3 Baths · House · Patio · Garden · Fireplace · Equipped kitchen
Step into timeless style and modern comfort in this impeccable Craftsman home. A grand open entry welcomes you into an airy floor plan that seamlessly connects the living, dining, and kitchen areas — all enhanced by soaring 10-foot ceilings on the main level (and 9-foot on the second). Through French doors, find a Fifth bedroom that could also be utilized as a private first floor study. The designer kitchen features crisp white cabinetry, gleaming quartz countertops, and high-end stainless steel appliances, including a French door refrigerator, 5-burner stove with convection oven, and built-in microwave. A center island with deep sink and generous prep area anchors the space beautifully. Relax by the gas fireplace in the inviting living room, surrounded by soft gray tones and white trim. A spacious 11x7 pantry and dedicated laundry room with built-ins, sink, and walkout to the stone patio add both beauty and function. The private backyard oasis features a sprawling flat lawn, lush land
USD 775,000
17 Giant Oak Dr
12 pictures
House · for sale
USD 315,000
17 Giant Oak Dr
Criders Corners
· 4 Bedrooms · 2 Baths · House
· Garden · Deck · Fireplace · Equipped kitchen · Parking · Cellar
Criders Corners · 4 Bedrooms · 2 Baths · House · Garden · Deck · Fireplace · Equipped kitchen · Parking · Cellar
Welcome home to 17 Giant Oak Drive located in the heart of Economy Borough. This beautiful four-bedroom, two-and-a-half-bath home sits on a spacious corner lot with a private, relaxing backyard setting. Inside, you’ll find an open concept kitchen, cozy family room, and breakfast layout that creates a warm and inviting space for everyday living and entertaining. This charming home also features a formal dining room, custom built-in shelving, two fireplaces, an updated living room, and updated luxury flooring. The upper level offers a large primary bedroom with ensuite, walk-in closet, three additional spacious bedrooms, whole-house fan, and plenty of storage. Additional features include a newer roof, a huge partially finished walk-out basement, Lennox furnace, large bonus storage/work out area, and oversized two-car garage. Step outside onto the large wood deck, perfect for entertaining or relaxing. Located just minutes from Cranberry Township, shopping, parks, and restaurants, this cha
USD 315,000
401 Acorn Ct
12 pictures
House · for sale
USD 1,385,000
USD 310/sq.ft
401 Acorn Ct
Criders Corners
· 4,467 sq.ft · 5 Bedrooms · 4 Baths · House
· Deck · Equipped kitchen
Criders Corners · 4,467 sq.ft · 5 Bedrooms · 4 Baths · House · Deck · Equipped kitchen
Now on the market, this exceptional custom-built brick estate is situated on nearly 1.5 acres in Adams Township within the Mars Area School District. Designed with both elegance and functionality in mind, this residence features 5 bedrooms, including 4 upstairs as well as a private lower-level bedroom with an adjacent full bathroom. Rich architectural detail, expansive living spaces, and extensive recent upgrades create a refined yet comfortable living experience. At the heart of the home, the open-concept kitchen showcases soaring ceilings, abundant natural light, an inviting eat-in breakfast nook, and a secondary staircase providing convenient access to the upper level. The kitchen flows seamlessly into the family room and opens directly onto a spacious deck, creating an ideal setting for everyday living and effortless indoor-outdoor access. The interior has been thoughtfully refreshed with new wood flooring and carpet, updated designer lighting, and fresh paint throughout. The upper
USD 1,385,000
224 Thornapple Ln
12 pictures
Townhouse · for sale
USD 365,000
USD 176/sq.ft
224 Thornapple Ln
Criders Corners
· 2,067 sq.ft · 3 Bedrooms · 2 Baths · Townhouse
· Deck · Equipped kitchen · Parking
Criders Corners · 2,067 sq.ft · 3 Bedrooms · 2 Baths · Townhouse · Deck · Equipped kitchen · Parking
Immaculately maintained end-unit townhome located in the highly desirable Park Place community! This spacious brick home features a sought-after 4-foot extension, an open-concept floor plan, soaring high ceilings, and abundant natural light throughout. Upon entry, you’re welcomed by a cozy carpeted living room or office space. The opposite side of the first floor provides access to the attached 2-car garage, along with additional driveway parking for added convenience. The main level showcases beautiful hardwood flooring and a stunning gourmet kitchen complete with a large center island, granite countertops, tile backsplash, upgraded cabinetry, custom built-in storage, spacious pantry, and stainless steel appliances. The open layout flows seamlessly into the dining and living areas. Additional features include custom paint throughout and a rear deck, accessible from the kitchen, ideal for relaxing outdoors. The upper level offers 3 spacious carpeted bedrooms, including a luxurious mast
USD 365,000
580 Tevebaugh Hollow Road
12 pictures
House · for sale
USD 230,000
USD 178/sq.ft
580 Tevebaugh Hollow Road
Criders Corners
· 1,292 sq.ft · 3 Bedrooms · 1 Bath · House
· Garden · Equipped kitchen
Criders Corners · 1,292 sq.ft · 3 Bedrooms · 1 Bath · House · Garden · Equipped kitchen
Welcome to 580 Tevebaugh Hollow Road, a tranquil retreat set on over half an acre. This charming home features three spacious bedrooms, with the potential for a fourth. It boasts an inviting open-concept layout that seamlessly connects the living area to the dining and kitchen combo, perfect for entertaining. First floor master with a full bath and huge closet! Step out into a beautiful sunroom that fills the space with natural light and provides a lovely view of the expansive, flat backyard, ideal for various outdoor activities. The back and side yards are fully fenced, ensuring privacy and security, making it a perfect setting for family gatherings or relaxing moments in your own slice of paradise. Enjoy the balance of comfort and functionality in this delightful home!
USD 230,000
108 Kimberwicke Ct
12 pictures
House · for sale
USD 589,000
USD 254/sq.ft
108 Kimberwicke Ct
Criders Corners
· 2,314 sq.ft · 4 Bedrooms · 3 Baths · House
· Office room · Fireplace · Equipped kitchen · Swimming pool
Criders Corners · 2,314 sq.ft · 4 Bedrooms · 3 Baths · House · Office room · Fireplace · Equipped kitchen · Swimming pool
Welcome to Kimberwicke, a custom home, culdesac community where timeless design meets thoughtful updates. This beautifully maintained residence offers exceptional indoor and outdoor living, highlighted by a 40x20 inground saltwater pool complete with new saltwater chlorinator, pump and flexible safety cover. Perfect for effortless summer enjoyment. This beautifully maintained home features a stunning kitchen with granite countertops, stainless steel appliances including double oven, and an ideal layout for everyday living and entertainment. French doors and light bamboo flooring connect the dining and living rooms while chair rail and custom trim add warmth and character throughout. Cozy up to the brick fireplace in the 2-story family room with Brazilian rosewood bamboo flooring and lots of natural light. The finished lower level offers incredible flexibility with a full bath, built-ins, storage, baseboard heat and a bonus room perfect for guests, office or fitness. Upstairs includes n
USD 589,000
201 Adams Pointe Blvd 10
12 pictures
Condo · for sale
USD 325,000
USD 221/sq.ft
201 Adams Pointe Blvd 10
Criders Corners
· 1,464 sq.ft · 2 Bedrooms · 2 Baths · Condo
· Patio · Office room · Fireplace · Equipped kitchen
Criders Corners · 1,464 sq.ft · 2 Bedrooms · 2 Baths · Condo · Patio · Office room · Fireplace · Equipped kitchen
Set within the Adams Ridge community, this charming ground-floor condo offers the ease of one-level living with a peaceful wooded backdrop and a location just a short hop from the community pool. The unit features all new windows throughout, adding comfort and efficiency to an already easy-living floor plan. Step inside to a cozy and inviting main living area with newer vinyl plank floors, a gas fireplace, wet bar, and direct access to a small walk-out patio facing the trees, creating a quiet outdoor spot with added privacy. The kitchen is generously sized and thoughtfully designed, with a large multi-level island that works beautifully for prep, serving, casual meals, or gathering while dinner comes together. The primary suite includes newer vinyl plank floors and an updated bath with new tile flooring, new cabinetry, and a beautifully tiled walk-in shower. The second bedroom and full bath provide flexibility for guests or a home office, with a large laundry room/mudroom (washer/dryer
USD 325,000
360 Wealdstone Rd
View photo
House · for sale
USD 515,000
USD 247/sq.ft
360 Wealdstone Rd
Criders Corners
· 2,077 sq.ft · 4 Bedrooms · 2 Baths · House
· Balcony · Fireplace · Equipped kitchen
Criders Corners · 2,077 sq.ft · 4 Bedrooms · 2 Baths · House · Balcony · Fireplace · Equipped kitchen
Welcome to one of the area’s most desirable sidewalk communities, where neighbors connect, outdoor amenities abound, and everyday conveniences are just steps away. Inside, this thoughtfully designed home blends sophistication with comfort. The main level features 9-foot ceilings, a stunning stone gas fireplace, and elegant architectural details throughout, including chair rail accents, crown molding in the bedrooms, and a coffee/beverage bar connecting the family room to the sophisticated den perfect for working from home or enjoying a quiet retreat. The well-appointed kitchen is designed for both everyday living and entertaining, featuring 42” cabinetry, stainless steel appliances, a 5-burner gas stove, center island and spacious pantry. Just off the main living area, the balcony provides the perfect spot to enjoy your morning coffee or unwind at the end of the day. The spacious owner’s suite offers a luxurious escape with an oversized tiled walk-in shower and generous closet space. C
USD 515,000
61 Lee St
12 pictures
House · for sale
USD 105,000
USD 92/sq.ft
61 Lee St
Criders Corners
· 1,141 sq.ft · 4 Bedrooms · 1 Bath · House
Criders Corners · 1,141 sq.ft · 4 Bedrooms · 1 Bath · House
Valencia Boro present an original farmhouse constructed to endure set on. 59 acres, and is being offered for sale for the first time. The residence is located on a relatively level wooded lot along a private street. This three story house offers four bedrooms and one bathroom. The property is being sold in its current condition, with all existing faults and will need a complete renovation. It is currently served by well water however public water is available at the property. Additionally public sewage, electric, natural gas, pellet stove and broiler are accessible. Amazing investment opportunity, or to purchase and renovate as your own home
USD 105,000
507 Wilshire 10C
12 pictures
Townhouse · for sale
USD 429,900
USD 172/sq.ft
507 Wilshire 10C
Criders Corners
· 2,497 sq.ft · 3 Bedrooms · 2 Baths · Townhouse
· Patio · Equipped kitchen · Parking
Criders Corners · 2,497 sq.ft · 3 Bedrooms · 2 Baths · Townhouse · Patio · Equipped kitchen · Parking
Great townhome in sought after brandywine commons; spacious well-lit room; fully equipped updated kitchen; additional storage/workshop in garage with epoxy floor and new garage door opener; tons of storage, 3+ walk-in closets, stand-up roomy attic; custom shutters on all windows; built-in blinds in skylights; private patio with new fence, newer washer/dryer; second fridg in pantry and piano stays; very well maintained. Mirror in lr, fire pit and patio furniture excluded
USD 429,900
127 Shenot Rd
12 pictures
Townhouse · for sale
USD 400,000
USD 217/sq.ft
127 Shenot Rd
Criders Corners
· 1,841 sq.ft · 3 Bedrooms · 2 Baths · Townhouse
· Patio · Deck · Equipped kitchen
Criders Corners · 1,841 sq.ft · 3 Bedrooms · 2 Baths · Townhouse · Patio · Deck · Equipped kitchen
This exceptional brick end-unit townhouse—formerly the original model home for the Northtowne Estates community—offers a rare blend of luxury finishes, thoughtful design, and an unbelievably convenient Wexford location within the highly acclaimed North Allegheny School District. From the moment you enter, the elevated craftsmanship is unmistakable. The main level showcases impressive 10-foot ceilings, rich hardwood flooring, and elegant recessed lighting that enhances the bright, open layout. Oversized windows and expansive patio doors with power blinds flood the space with natural light and create a seamless connection to the outdoors. The gourmet kitchen serves as the heart of the home, featuring granite countertops, a generous island, and a butler’s pantry—a standout feature that adds both storage and functionality. The adjoining dining area opens to a composite deck overlooking a peaceful, woodsy setting, offering the perfect backdrop for morning coffee, evening relaxation, or effo
USD 400,000

Get email alerts

Don't miss out: be the first to know about new properties

The alert was correctly created

On subscribing you accept the conditions of use and the privacy policy
Alert
Receive new ads in your inbox
Save this search
Receive alerts for new listings

We'll send you an email when we have new properties for: "Properties for sale in Criders Corners"

The alert was correctly created

Cranberry, Cranberry township Butler County Pennsylvania
Economy, Economy borough Beaver County Pennsylvania
Get email alerts and be the first to see new listings
Required field
On subscribing I accept the terms of the privacy policy
Perfect! You'll soon start receiving new listings via email
Alert
Receive an email when we have new ads for Properties for sale in Criders Corners
Save this search
Filters

Bedrooms

Size (sq.ft)

sq.ft
sq.ft

Price

USD
USD

Property type

Bathrooms

Clear all filters
Receive notifications when new entries are published.