359 properties for sale in Criders Corners

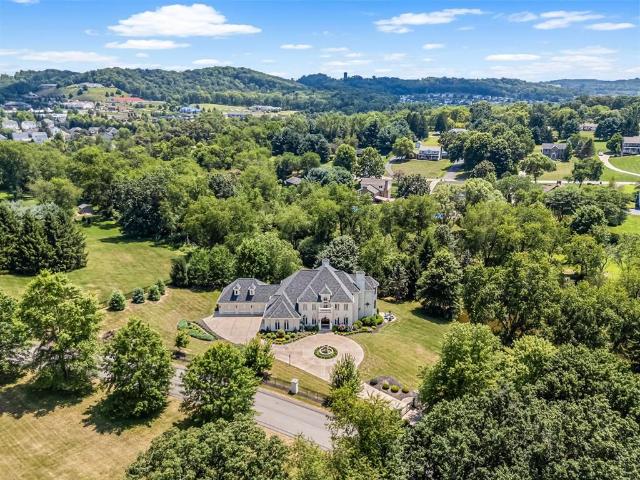
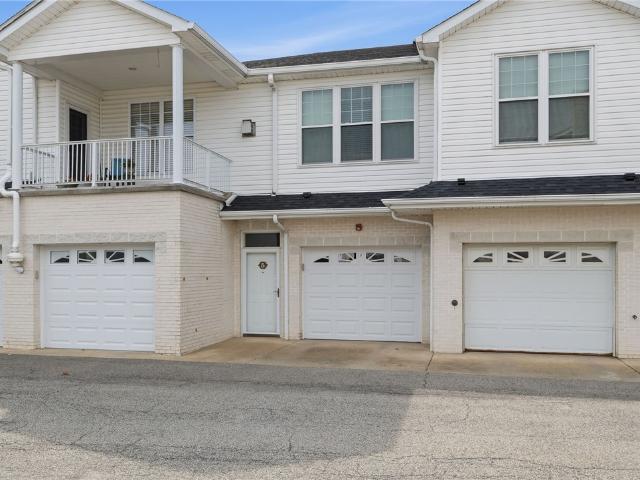
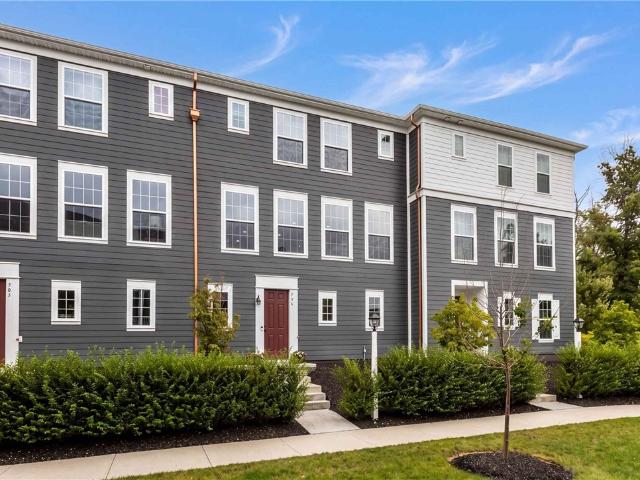
1001 Darcy Dr
View photo
Townhouse · for sale
USD 414,999
1001 Darcy Dr
Criders Corners
· 3 Bedrooms · 2 Baths · Townhouse
· Parking · Swimming pool
Criders Corners · 3 Bedrooms · 2 Baths · Townhouse · Parking · Swimming pool
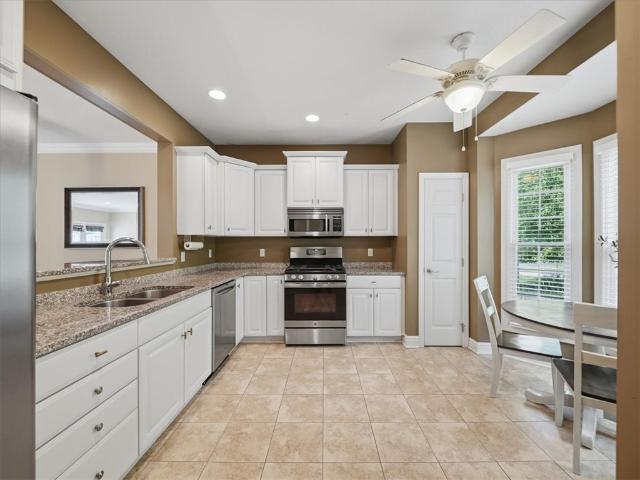
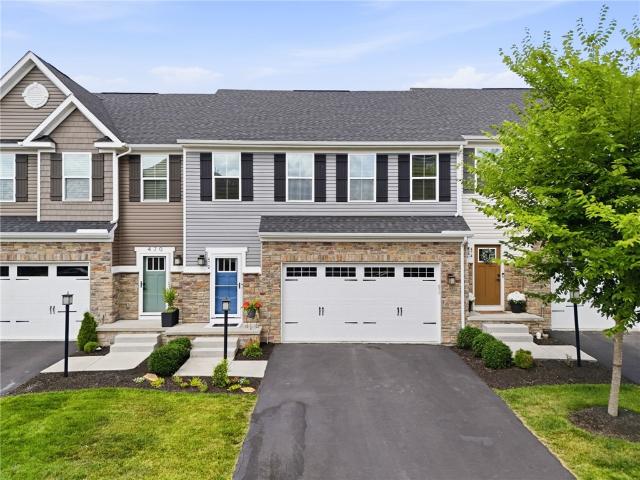
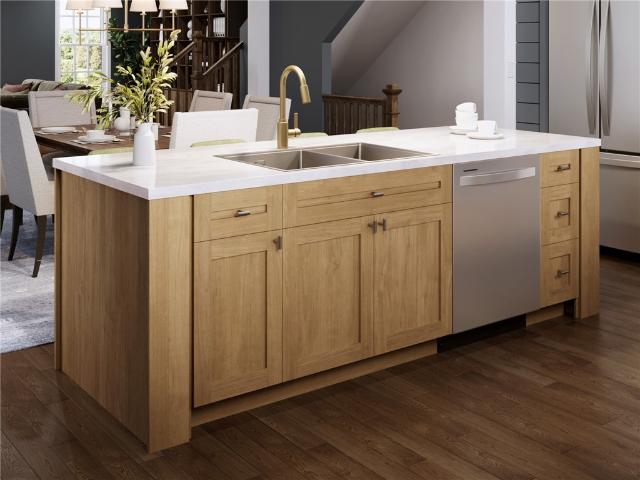
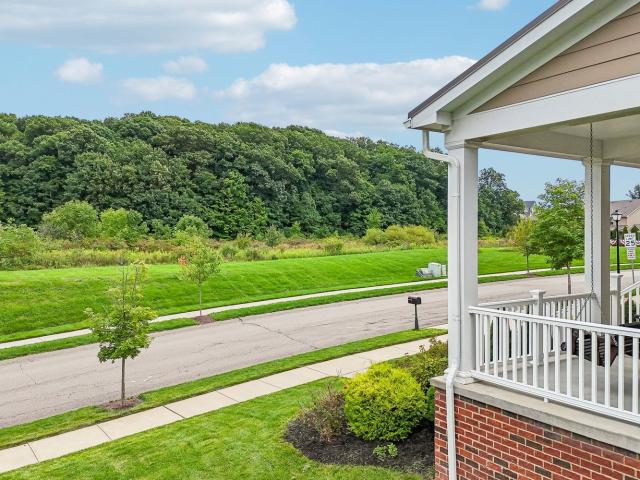
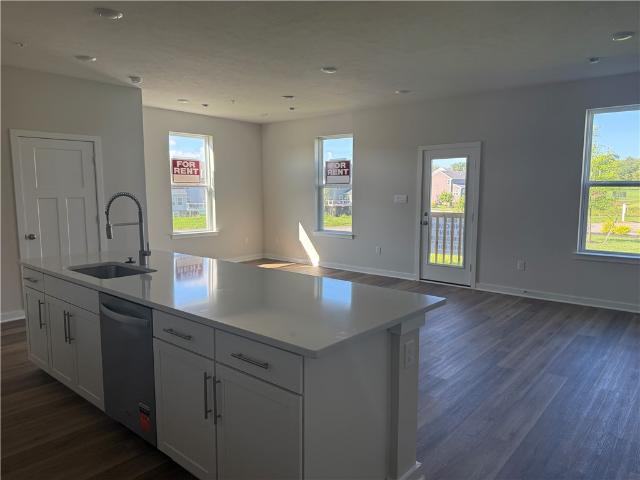
Luxury living in the fast growing 228 Corridor/Sienna Village Mixed. Use Community. For rent or for sale! Rent = $2,700.00/month, for sale = interior units. 399,999.00, end units. 414,999.00 Brand new 3 Bed, 2.5 Bath, Townhomes, with 2-car garages, backyards, and full access to all of the amenities at Sienna Village. Stainless Steel Appliances, Quartz Countertops, and LVP Flooring. Neighborhood amenities include, a Clubhouse, Pickleball Court, and Swimming Pool. The community also has future planned retail within walking distance. Available immediately! Contact Caleb Mancini,,724-462-9- for further details. Don’t miss out!
USD 414,999
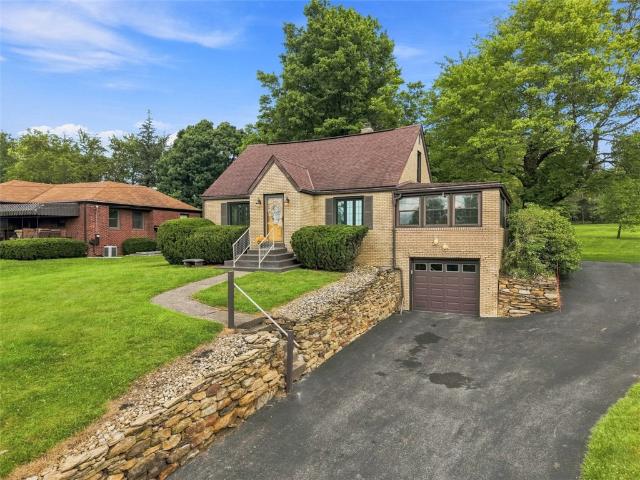
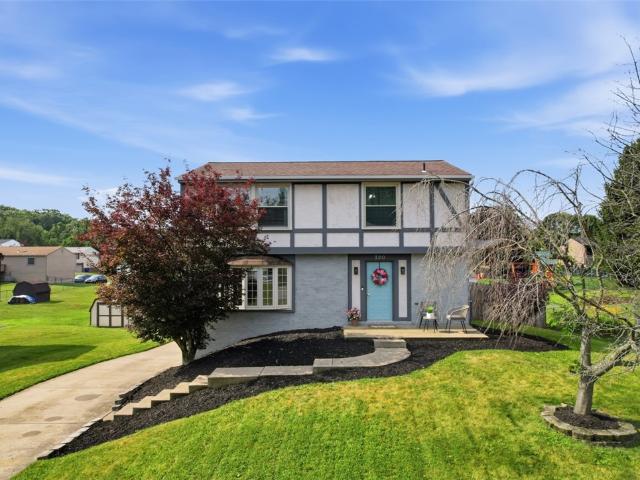
110 Clarks Lane
View photo
House · for sale
USD 425,000
USD 318/sq.ft
110 Clarks Lane
Criders Corners
· 1,335 sq.ft · 3 Bedrooms · 2 Baths · House
· Deck · Fireplace · Equipped kitchen · Swimming pool
Criders Corners · 1,335 sq.ft · 3 Bedrooms · 2 Baths · House · Deck · Fireplace · Equipped kitchen · Swimming pool
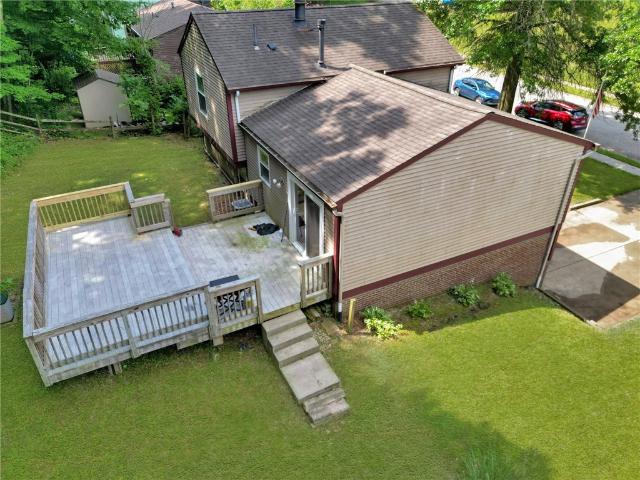
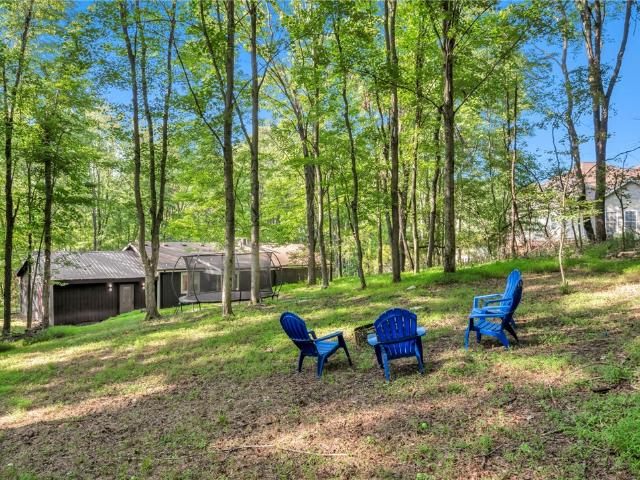
Arriving at 110 Clarks Lane, the mature tree line and setback driveway instantly establish a sense of quiet retreat on this private one-acre property. Modern dark siding contrasts with warm wood beams along the entry porch, offering an inviting preview of the craft and interior styling waiting inside this turnkey Mars Area School District ranch. Crossing the threshold, your eyes are immediately drawn upward to the soaring vaulted ceiling, where exposed wood beams and architectural glass transom windows flood the open floor plan with natural light. The central living room centers around a distinctive hearth feature with a sleek gas fireplace, creating a cozy anchor for autumn evenings. Smooth hardwood floors sweep through the living and dining spaces, drawing you toward wall-to-wall glass sliders that look directly out onto the pool deck and forest backdrop. The layout connects effortlessly into an updated kitchen crafted for everyday convenience and hosting. Light maple cabinetry is pa
USD 425,000
79 Shenot Rd
View photo
Townhouse · for sale
USD 339,900
USD 185/sq.ft
New
79 Shenot Rd
Criders Corners
· 1,830 sq.ft · 2 Bedrooms · 2 Baths · Townhouse
· Deck · Fireplace
Criders Corners · 1,830 sq.ft · 2 Bedrooms · 2 Baths · Townhouse · Deck · Fireplace
Welcome Home to 79 SHENOT RD located in Marshall Twp/Wexford, PA! This wonderful 2-Bedroom, 2.5 Bath. *Former Model Home*. Custom Built All-Brick Townhome offers a lovely Open Living Concept with abundant Natural Light throughout, Columns, Crown Moulding, and timeless Fireplace to compliment the inviting Main Living Space! The gourmet Eat-In-Kitchen features Granite Countertops, Stainless Steel Appliances, Ample Cabinetry, and opens into the Dining Area! *Upstairs Offers 2 Generous Sized Bedrooms, each equipped with their own Full Bath + Large Closets! *Upstairs Laundry Room! *The Finished Lower Level provides an awesome Entertaining Area/Flexspace + Storage! *Enjoy peaceful views from the expanded Trex Deck backing to Greenspace, Woods, and Common Areas! *Located in the North Allegheny School District, just minutes from I-79, PA Turnpike, Shopping, Dining, and all the fine amenities Wexford has to offer! Townhome Living at its Finest!
USD 339,900
472 Whitetail Meadows Trl
View photo
Townhouse · for sale
USD 489,900
472 Whitetail Meadows Trl
Criders Corners
· 4 Bedrooms · 3 Baths · Townhouse
· Deck · Equipped kitchen
Criders Corners · 4 Bedrooms · 3 Baths · Townhouse · Deck · Equipped kitchen
Spectacular! 472 Whitetail Meadows is a luxury townhome that shows like a Model in the heart of Adams Township, Mars school district. The 4 ft. extension gives this space exactly what it needs. High end LVP flooring flows throughout the 1st floor with incredible attention to detail. A wonderfully designed open floor plan concept. Large living room with a perfect flow to a chef's gourmet center island eat-in kitchen fully equipped with all stainless steel appliances, timeless cabinetry, quartz countertops & custom subway tile backsplash. Functional dining area with easy access to the extended outdoor living space on you private deck. Master suite with a step tray ceiling, spa like master bath with double bowl vanity, glass shower enclosure and his/hers walk in closets. Nicely sized additional bedrooms with ample closet space. Sprawling finished walkout game room with 4th bedroom/flex space and full bathroom. Custom built oversized TREX deck with privacy wall, wooded backdrop, lower leve
USD 489,900
2 Presidential Ln
View photo
House · for sale
USD 899,000
USD 270/sq.ft
2 Presidential Ln
Criders Corners
· 3,326 sq.ft · 4 Bedrooms · 4 Baths · House
· Office room · Equipped kitchen · Parking
Criders Corners · 3,326 sq.ft · 4 Bedrooms · 4 Baths · House · Office room · Equipped kitchen · Parking
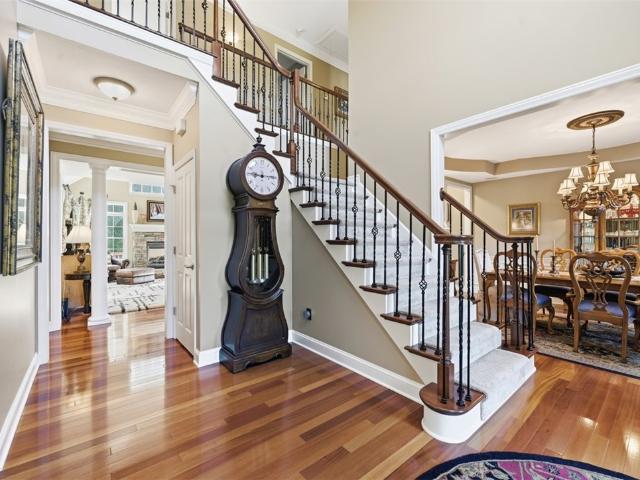
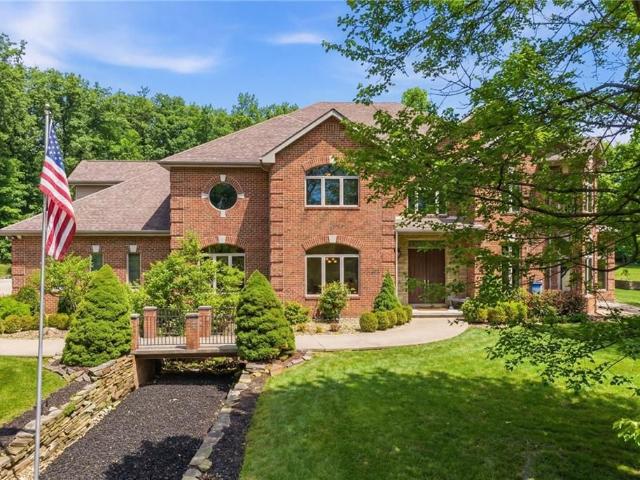
Welcome to 2 Presidential Lane, an extraordinary custom-built residence offering timeless elegance, exceptional craftsmanship, and the feel of a private resort. Beautifully positioned on 1.09 landscaped acres in prestigious John Quincy Estates, this distinguished Valencia home is located within the highly regarded Mars Area School District. Built in 2005, the residence offers approximately 3,327 square feet of beautifully designed living space, with four bedrooms, five bathrooms, and an oversized three-car garage. An inviting two-story foyer creates an unforgettable first impression and introduces a home designed for both refined entertaining and comfortable everyday living. The elegant formal dining room is ready for memorable gatherings, while the executive-style home office provides a polished and private space for working from home. The chef-inspired kitchen serves as the heart of the residence, featuring rich granite countertops, quality cabinetry, a gas cooktop, and some JennAir
USD 899,000
2635 Woodmont Ln
View photo
House · for sale
USD 749,000
USD 216/sq.ft
2635 Woodmont Ln
Criders Corners
· 3,466 sq.ft · 5 Bedrooms · 3 Baths · House
· Deck · Fireplace · Equipped kitchen
Criders Corners · 3,466 sq.ft · 5 Bedrooms · 3 Baths · House · Deck · Fireplace · Equipped kitchen
Are You Seeking a Private, Serene Wooded Oasis Just Minutes from Downtown Pittsburgh That Truly Feels Like a World Away? This Beautifully Renovated Contemporary Home Offers the Perfect Blend of Modern Updates, Functional Living Space, and Natural Surroundings. Enjoy an Easy Commute Along with Close Proximity to Whole Foods, Trader Joe’s, and a Variety of Award-Winning Local Eateries. From the Moment You Enter, You Are Welcomed by a Dramatic, Light-Filled Foyer with Striking Designer Lighting That Draws the Eye Upward. The Open-Concept Layout Flows Effortlessly into the Living Room, Featuring a Cozy Log-Burning Fireplace, New Luxury Vinyl Flooring, and a Stylish Wet Bar—Perfect for Entertaining Guests Year-Round. The Adjacent Family Room Is Bright and Inviting, Offering Additional Access to Expansive Rear Decks That Seamlessly Extend Your Living Space Outdoors. The Thoughtfully Updated Kitchen Is Sure to Impress Any Home Chef with Its New Quartz Countertops, Sleek Cabinetry, Custom Tile
USD 749,000
438 White Pine Ln
View photo
House · for sale
USD 899,000
USD 155/sq.ft
New
438 White Pine Ln
Criders Corners
· 5,769 sq.ft · 4 Bedrooms · 3 Baths · House
· Patio · Garden · Parking · Swimming pool
Criders Corners · 5,769 sq.ft · 4 Bedrooms · 3 Baths · House · Patio · Garden · Parking · Swimming pool
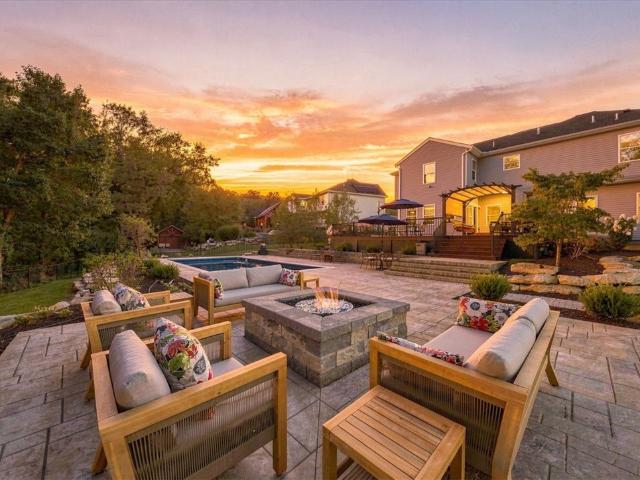
Your own private resort awaits at 438 White Pine Lane! This extraordinary 4 bedroom, 3.5 bath home offers more than 5,700 square feet of finished living space, a 3 car garage, and an incredible heated in-ground swimming pool surrounded by a beautifully landscaped backyard. Located in a neighborhood where homes are generously spaced apart, this property offers a rare combination of luxury, privacy, and room to truly enjoy your surroundings The heated in-ground pool takes center stage, creating the perfect setting for summer entertaining, relaxing with family, or enjoying a resort-like escape right at home. The beautifully landscaped backyard features mature trees, expansive patio space, and plenty of room to gather, while the generous spacing between neighboring homes provides an exceptional sense of privacy and tranquility. This is the kind of home where the kids will want to bring their friends, with plenty of space for everyone to swim, play, gather, and make lasting memories. Inside
USD 899,000
106 Pony Dr
View photo
Condo · for sale
USD 350,000
USD 246/sq.ft
106 Pony Dr
Criders Corners
· 1,421 sq.ft · 3 Bedrooms · 2 Baths · Condo
· Patio · Parking · Fireplace · Equipped kitchen
Criders Corners · 1,421 sq.ft · 3 Bedrooms · 2 Baths · Condo · Patio · Parking · Fireplace · Equipped kitchen
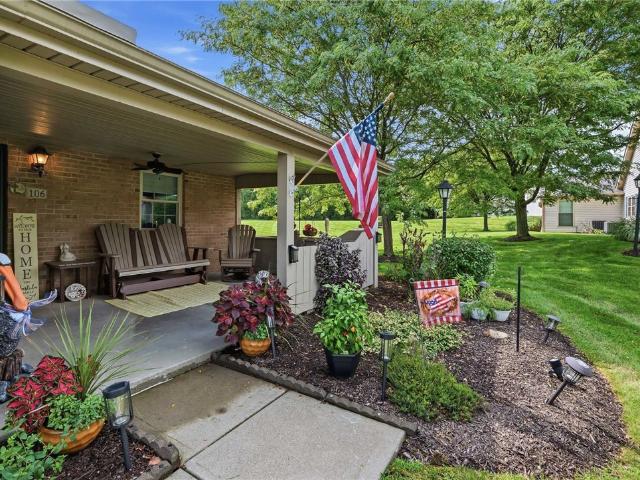
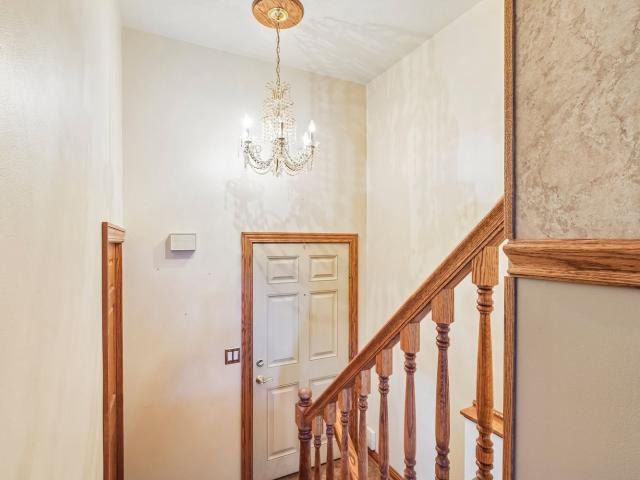
Updated Patio Home In Sought After Danburry Farms. As You Enter The Home You Are Greeted By Bright Decor Highlighted By Lovely Hardwood Floors, Vaulted Ceiling And A Stone Fireplace. The Chef Of The Home Will Love Cooking In The Updated Kitchen With Stainless Appliances. Main Level Primary Bedroom Features A Remodeled Full Bath And Large Closet. Main Level Bedroom 2 Can Also Function As A Den. Main Level Powder Room And Laundry Room. Upper Level Bedroom 3 Also Includes A Dedicated Full Bath And Offers Great Space For Family And Friends. 2 Car Attached Garage. Abundant Storage And Closet Space Throughout. Wonderful Outdoor Space On The Covered Patio Overlooking The Vast Green Space. Community Pool And Clubhouse. Nearby Shopping, Dining And More! Quick Commute To I79 And PA Turnpike
USD 350,000
319 Bellford Court
View photo
Condo · for sale
USD 184,900
USD 166/sq.ft
319 Bellford Court
Criders Corners
· 1,109 sq.ft · 3 Bedrooms · 1 Bath · Condo
· Equipped kitchen · Parking
Criders Corners · 1,109 sq.ft · 3 Bedrooms · 1 Bath · Condo · Equipped kitchen · Parking
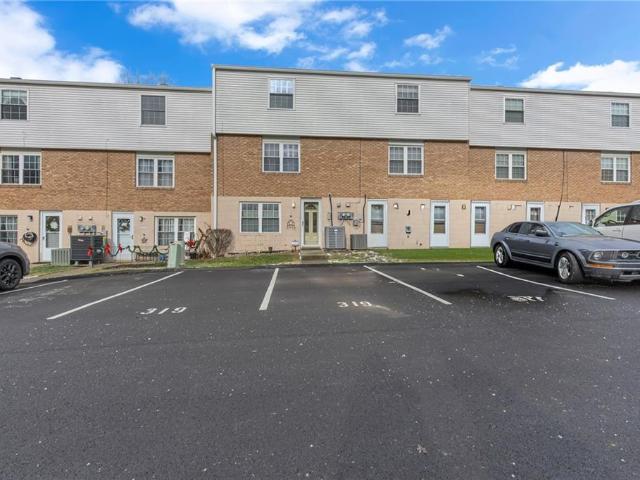
This spacious 2-story, 3-bedroom, 1.5-bath condo offers comfortable living space with a finished walk-out lower level. Conveniently located in the Seneca Valley School District near Haines Middle School, the home is within walking distance to Brush Creek Shopping Center and Graham Park, with easy access to Rochester and Freedom Roads for a quick commute to Cranberry’s shopping and dining. The main level features a fully updated equipped galley kitchen with refrigerator, stove, microwave, disposal and hard surface counter tops. The adjacent dining area and generous living room are perfect for everyday living and entertaining. Upstairs, you’ll find three bedrooms with ample closet space and an updated full bath. The lower level adds valuable flexibility with a large family room, enclosed laundry, and storage area. Throughput the house you will notice the quality of workmanship that the seller completed with solid oak interior doors, baseboards and moldings. There are 2 assigned parking s
USD 184,900
325 Wealdstone Rd
View photo
Townhouse · for sale
USD 379,900
USD 158/sq.ft
325 Wealdstone Rd
Criders Corners
· 2,390 sq.ft · 3 Bedrooms · 2 Baths · Townhouse
· Deck · Equipped kitchen
Criders Corners · 2,390 sq.ft · 3 Bedrooms · 2 Baths · Townhouse · Deck · Equipped kitchen
Come see this luxurious townhome in BelleVue neighborhood of Cranberry Township. This brick-front, end-unit townhome effortlessly blends classic architectural with modern touches offering a sense of privacy and space just moments from Graham Park. At entry level, this home offers a generous sized bedroom with a walk-in closet, currently being used as an office. Laundry area on the entry level comes with generous storage room that makes organization effortless. Upstairs, first floor offers a sun-drenched open layout highlighting 9-foot ceilings perfect for hosting. The heart of the residence is a seamless dining experience boasting. *premium QUARTZ countertops, NEW DISHWASHER, a large island, WALK-IN pantry and newer, and HIGH-END stainless steel appliances*. Attached to the kitchen is SPACIOUS DECK that spans the entire width of the home perfect for relaxed evenings. The upper-level primary suite serves as a vaulted escape complete with a. *large walk-in closet and a spa-like ensuite b
USD 379,900
117 Walnut Dr
View photo
House · for sale
USD 290,000
117 Walnut Dr
Criders Corners
· 3 Bedrooms · 2 Baths · House
· Office room · Deck · Equipped kitchen · Parking
Criders Corners · 3 Bedrooms · 2 Baths · House · Office room · Deck · Equipped kitchen · Parking
Welcome to 117 Walnut Dr, a charming, move-in ready home nestled in the desirable Economy Borough. Perfectly suited for anyone searching for more room to grow, entertain, or simply having your own place, this inviting home boasts 3 bedrooms and 2 beautifully updated full bathrooms. The thoughtfully designed floor plan features a generous living area, complemented by an additional family room that could easily serve as a fourth bedroom, home office, or playroom to fit your lifestyle. Step outside onto the large back deck—an ideal space for morning coffee, weekend BBQs, or simply relaxing while enjoying your private outdoor oasis. Parking is no issue with a garage and driveway, offering convenient spaces for you and your guests. The kitchen and living areas flow seamlessly, providing plenty of room for entertaining or quiet nights in. The updated bathrooms add a touch of modern style and comfort, making daily routines a pleasure. Located just minutes from Cranberry, you’ll love the quick
USD 290,000
1801 Constitution Blvd
View photo
House · for sale
USD 1,065,000
USD 263/sq.ft
1801 Constitution Blvd
Criders Corners
· 4,047 sq.ft · 5 Bedrooms · 4 Baths · House
Criders Corners · 4,047 sq.ft · 5 Bedrooms · 4 Baths · House
Over 6,000 square feet of thoughtfully designed living space (4,052 square feet above grade plus approximately 2,000 square feet of beautifully finished lower level) distinguishes this exceptional custom residence, offering remarkable space, luxury, and everyday functionality rarely found. Nestled on a beautifully landscaped half-acre lot in the prestigious John Quincy Adams Estates, this 5-bedroom, 4.5-bathroom home offers convenient access to top-rated schools, shopping, major roadways, and daily amenities, while enjoying the privacy and appeal of one of the area's most sought-after neighborhoods. Showcasing a distinguished three-sided brick exterior and timeless craftsmanship throughout, the home was designed for both elegant entertaining and comfortable everyday living. A dramatic two-story foyer welcomes you inside, where a grand Palladian window fills the space with natural light. Brazilian hardwood flooring, 5-inch crown molding, tray ceilings, custom millwork, and built-ins add
USD 1,065,000
311 Fairfax
View photo
Townhouse · for sale
USD 350,000
USD 184/sq.ft
311 Fairfax
Criders Corners
· 1,894 sq.ft · 3 Bedrooms · 2 Baths · Townhouse
· Patio · Garden · Office room · Deck · Fireplace
Criders Corners · 1,894 sq.ft · 3 Bedrooms · 2 Baths · Townhouse · Patio · Garden · Office room · Deck · Fireplace
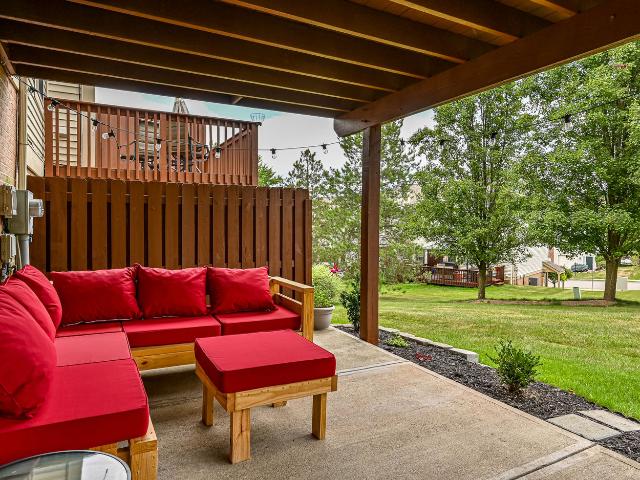
Welcome home to this beautifully maintained townhome in the desirable Castle Creek community. Freshly updated with brand-new carpeting through-out, this home offers a warm and inviting atmosphere with abundant natural sunlight. The main level is a open floor plan creating the perfect space for everyday living and entertaining including a living room with a gas fireplace and a door to the rear deck. The deck overlooks the backyard providing a peaceful setting for morning coffee or evening relaxation. The eat-in-kitchen is located on the main level adjacent to the dining area and offers plenty of cabinet and counter space making meal preparation a pleasure. Upstairs you'll find 3 generously sized bedrooms, including a spacious primary suite with a private full bathroom. Two additional bedrooms and another full bathroom provide plenty of room for family, guests, or a home office. The finished lower level features a comfortable family room with a walk-out to the covered rear patio, extendi
USD 350,000
518 Cooney Hollow Rd
View photo
House · for sale
USD 624,900
USD 177/sq.ft
518 Cooney Hollow Rd
Criders Corners
· 3,520 sq.ft · 4 Bedrooms · 2 Baths · House
· Patio · Garden · Equipped kitchen
Criders Corners · 3,520 sq.ft · 4 Bedrooms · 2 Baths · House · Patio · Garden · Equipped kitchen
Nestled on almost 3 private, park-like acres, this stunning 4-bedroom, 2.5 bath home combines serene natural beauty with high-end architectural detail. Surrounded by nature, the outdoor oasis features a breathtaking waterfall with a tranquil pond feature right aside the back patio made for entertaining or relaxing, a private hiking trail with a charming footbridge over a creek bed, scenic boulders and trees and a custom lawn sprinkler system. A brand-new front entry door and windowed surround welcome you into a light-filled foyer featuring soaring cathedral ceilings and natural hardwood floors. Elegant formal living and dining rooms showcase beautiful bay windows overlooking the side yard and natural rock formations. Designed to capture nature views from every angle, the sunroom and expansive breakfast room both feature soaring cathedral ceilings, crisp updates, and front-row seats to the cascading waterfall. The kitchen features freshly updated cabinetry, tile flooring, and a full app
USD 624,900
224 Oliver Wy
View photo
Townhouse · for sale
USD 539,990
USD 257/sq.ft
224 Oliver Wy
Criders Corners
· 2,099 sq.ft · 3 Bedrooms · 3 Baths · Townhouse
· Equipped kitchen
Criders Corners · 2,099 sq.ft · 3 Bedrooms · 3 Baths · Townhouse · Equipped kitchen
Don't miss the final available townhome featuring this sought-after floorplan in Meeder. Move in this fall and experience elevated living in a light-filled home designed for both style and functionality. With windows on three sides, the sun-drenched great room is filled with natural light and flows seamlessly to a spacious private veranda—perfect for relaxing or entertaining outdoors. Striking curb appeal begins with timeless Hardie Plank siding and a welcoming entry that sets the tone for the sophisticated interior. Inside, 9' ceilings and luxury vinyl plank flooring create a bright, open atmosphere throughout the main level. The designer kitchen is the centerpiece of the home, showcasing soft black and almond-stained cabinetry, quartz countertops, a dramatic oversized island, stainless steel appliances, and a full-wall tile backsplash. The adjoining dining and living spaces offer effortless flow for everyday living and entertaining alike. Upstairs, the secondary bedroom features its
USD 539,990
108 Carriage Hill
View photo
House · for sale
USD 2,550,000
108 Carriage Hill
Criders Corners
· 6 Bedrooms · 4 Baths · House
· Fireplace · Equipped kitchen
Criders Corners · 6 Bedrooms · 4 Baths · House · Fireplace · Equipped kitchen
Behind a private gate on three breathtaking acres, 108 Carriage Hill is the kind of estate that doesn’t just offer luxury. It delivers an experience. Designed to live like your own private resort, the property is anchored by a serene lake where mornings begin with coffee by the water and evenings end with sunset reflections; whether you’re kayaking, fishing, or simply taking it all in. The grounds are lush, expansive, and purposefully designed for both quiet relaxation and unforgettable entertaining. Inside, an extensive renovation introduces a fresh, elevated aesthetic, highlighted by a stunning custom kitchen with inset cabinetry, quartzite countertops, and top-tier appliances. New Canadian maple flooring flows seamlessly throughout the main living spaces, leading into a richly detailed paneled maple library, while four fireplaces add warmth and character at every turn. The primary suite is a true sanctuary, layered with thoughtful luxury, from Schonbek chandeliers and plush carpetin
USD 2,550,000
2871 Conway Wallrose Rd
View photo
House · for sale
USD 225,000
2871 Conway Wallrose Rd
Criders Corners
· 4 Bedrooms · 2 Baths · House
· Office room · Equipped kitchen
Criders Corners · 4 Bedrooms · 2 Baths · House · Office room · Equipped kitchen
Charming, Spacious & Packed with Possibilities! Welcome to 2871 Conway Wallrose Road, a truly special Cape Cod nestled on an exceptional 1.29-acre private setting in sought-after Economy Borough, just minutes from Cranberry Township! Offering the perfect combination of classic charm, comfortable living, privacy, and incredible versatility, this well maintained 4-bedroom, 2-full-bath home is one you won't want to miss! From the moment you arrive, you'll appreciate the inviting setting and expansive property. Inside, the main level welcomes you with a spacious kitchen, breakfast area, newer gas stove, spacious living room, open-concept dining area, beautiful hardwood flooring, and a delightful three-season room that adds even more space to relax, entertain, or simply enjoy the peaceful surroundings. The first floor also features a conveniently located bedroom and full bath, creating the perfect opportunity for guests, a home office, or convenient one-level living. The charm continues ups
USD 225,000
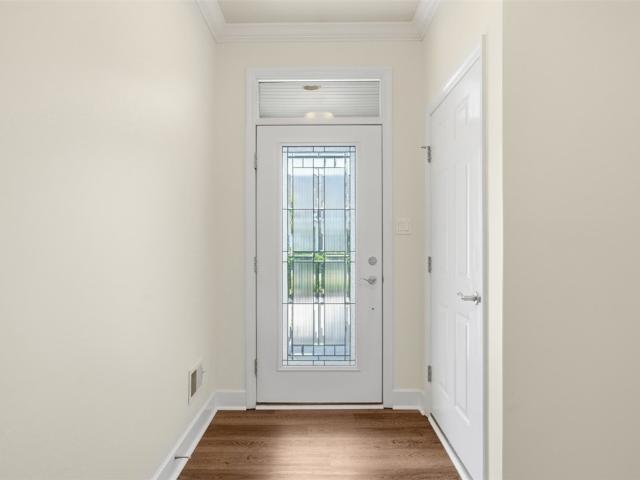
618 Old Glory Ln
View photo
Condo · for sale
USD 364,900
USD 233/sq.ft
618 Old Glory Ln
Criders Corners
· 1,561 sq.ft · 2 Bedrooms · 2 Baths · Condo
· Equipped kitchen
Criders Corners · 1,561 sq.ft · 2 Bedrooms · 2 Baths · Condo · Equipped kitchen
Experience refined living in this impeccably maintained residence, where exceptional upgrades and a resort-style community come together to create an unparalleled lifestyle. A stunning leaded glass entry door sets the tone, opening to a sophisticated foyer adorned with brand-new luxury vinyl plank flooring and elegant 9-foot ceilings that extend throughout the main level. Designed to impress, the gourmet chef’s kitchen is a true centerpiece, featuring exquisite, upgraded cathedral cabinetry with ambient under-cabinet lighting, gleaming granite countertops, and a tiled backsplash. A generous center island, enhanced by stylish pendant lighting, anchors the space, while high-end stainless steel appliances—including a brand-new refrigerator—complete this culinary haven. The open-concept design seamlessly connects the kitchen to the surrounding living spaces, perfect for both intimate gatherings and grand entertaining. The formal dining area offers an elevated setting for hosting, with ampl
USD 364,900
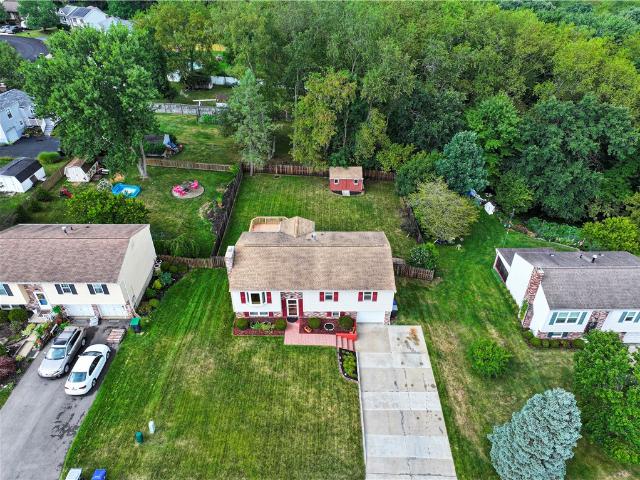
213 Brookston Dr
View photo
House · for sale
USD 350,000
213 Brookston Dr
Criders Corners
· 3 Bedrooms · 2 Baths · House
· Garden · Office room
Criders Corners · 3 Bedrooms · 2 Baths · House · Garden · Office room
Welcome to this stunning split-entry home nestled in the heart of Cranberry Township! Offering 3 spacious bedrooms, 2 full bathrooms, and the potential for a 4th bedroom, this beautifully maintained home provides the perfect combination of style, comfort, and flexibility. Step inside to discover gorgeous hardwood floors, elegant granite countertops, and an inviting, open layout designed for both everyday living and entertaining. The generous living spaces continue to the finished lower level, giving you plenty of room for a family room, game room, home office, guest suite, or whatever best fits your lifestyle. Outside, you'll fall in love with the incredible backyard! The huge, level lot offers endless possibilities for outdoor entertaining, gardening, play, or simply relaxing in your own private oasis. Ideally located in the heart of Cranberry Township, you'll enjoy convenient access to shopping, dining, parks, schools, and major roadways while still feeling right at home in this wond
USD 350,000
246 Adams Pointe Blvd 5
View photo
Condo · for sale
USD 224,900
USD 245/sq.ft
246 Adams Pointe Blvd 5
Criders Corners
· 915 sq.ft · 1 Bedroom · 1 Bath · Condo
· Fireplace · Equipped kitchen · Parking
Criders Corners · 915 sq.ft · 1 Bedroom · 1 Bath · Condo · Fireplace · Equipped kitchen · Parking
Light And Bright 2nd Floor Unit. As You Enter This Move In Ready Home You Are Greeted By The Updated Decor. The Chef Of The Home Will Love Cooking In The Open Kitchen Which Features Upgraded Appliances, Granite Counters And Expanded Cabinetry. Engineered Hardwood Floors Adorn Most Of The Kitchen, Dining Area, Living Room And Bedroom. A Vaulted Ceiling And Gas Fireplace Are Highlights Of The Living Room. Very Open Adjacent Dining Area. Spacious Primary Bedroom Also Has A Vaulted Ceiling And Ceiling Fan. Stylish Full Bathroom With A Glass Door Shower. Upper Level Laundry And Included Washer And Dryer. 1 Car Integral Garage. Updates Including Newer Air Conditioning And Hot Water Tank. Upgraded Appliances And Windows. Per Seller, This Home Is The Cranbrook Model And Is 920 Sq Ft. Nearby Greenspace With Grills And Visitor Parking. 2 Community Pools. Pool Within Community Is Open This Summer. The Pool Behind The Clubhouse Is Under Renovation. Clubhouse Offers: Common Gathering Space With A K
USD 224,900
503 Stallings Ln
View photo
Townhouse · for sale
USD 385,000
USD 226/sq.ft
503 Stallings Ln
Criders Corners
· 1,701 sq.ft · 2 Bedrooms · 2 Baths · Townhouse
· Gym · Equipped kitchen · Parking
Criders Corners · 1,701 sq.ft · 2 Bedrooms · 2 Baths · Townhouse · Gym · Equipped kitchen · Parking
Welcome to Meeder, Cranberry Township's sought-after walkable community! Built in 2024, this beautiful, spacious 2-bedroom, 2.5-bath townhouse offers modern living with thoughtful design and low-maintenance convenience. The bright, open-concept main level showcases numerous upgrades, including luxury vinyl plank flooring throughout the main level, upgraded kitchen countertops, a stylish tile backsplash, and a fully tiled shower in the primary suite bath, creating a move-in-ready space with contemporary appeal. Upstairs, you'll find two spacious bedrooms, each with its own en-suite bath and walk-in closet. A highlight is the oversized 2-car garage, providing ample room for vehicles, storage, hobbies, or outdoor gear. The garage currently features a golf simulator, showcasing the versatility of the space and offering inspiration for a future recreation area, home gym, workshop, or additional storage. Located in the heart of the vibrant Meeder neighborhood, residents enjoy exceptional HOA
USD 385,000
632 Chilliwack
View photo
House · for sale
USD 850,000
632 Chilliwack
Criders Corners
· 5 Bedrooms · 3 Baths · House
· Patio · Equipped kitchen
Criders Corners · 5 Bedrooms · 3 Baths · House · Patio · Equipped kitchen
A rare blend of thoughtful design, refined luxury & generous living spaces in the desirable VENANGO TRAILS community. Located within the NORTH ALLEGHENY SD, this beautifully appointed 5-bedroom, 3.5 bath home offers exceptional versatility across 3 finished levels. Step from the inviting covered front porch, overlooking beautiful green views, into a spacious living room that creates a warm welcome. The home flows effortlessly into an open kitchen & family room designed for everyday living & entertaining. A sun-filled dining/sunroom extends the living space with direct access to the rear patio, creating a seamless indoor-outdoor connection. The chef-inspired kitchen features an expansive island & generous cabinetry. A hard-to-find MAIN-LEVEL GUEST ENSUITE is ideal for guests or multi-generational living. Upstairs, the owner’s suite features a spa-inspired bath & walk-in closet, along with 3 additional bedrooms & convenient upper-level laundry. The expansive, fully finished lower level o
USD 850,000
320 Celestial Dr
View photo
House · for sale
USD 300,000
USD 200/sq.ft
320 Celestial Dr
Criders Corners
· 1,496 sq.ft · 3 Bedrooms · 1 Bath · House
· Garden · Deck · Equipped kitchen
Criders Corners · 1,496 sq.ft · 3 Bedrooms · 1 Bath · House · Garden · Deck · Equipped kitchen
Loaded with updates and absolutely irresistible—this is the one you've been waiting for! Welcome home to 320 Celestial Drive, nestled in the highly sought-after Economy Borough. This beautifully updated and meticulously maintained three-bedroom gem sits on a spacious, 0.23-acre lot, offering the perfect blend of comfort, style, and everyday convenience. Step inside to discover gorgeous luxury flooring, a beautifully updated kitchen with newer stainless steel appliances, and a bright, open-concept layout featuring a spacious living room and breakfast area that's perfect for entertaining or relaxing with family. A stunning newer bay window fills the home with natural light, while the convenient main-level half bath and versatile family room/bonus room provide additional living space and easy access to the brand-new back deck—ideal for outdoor dining, gatherings, or simply enjoying your private backyard. The upper level continues to impress with newer flooring throughout, a spacious prima
USD 300,000
319 Bellford Ct, Cranberry Township, PA 16066 | MLS #1758
View photo
Condo · for sale
USD 184,900
USD 166/sq.ft
319 Bellford Ct, Cranberry Township, PA 16066 | MLS #1758
Criders Corners
· 1,109 sq.ft · 3 Bedrooms · 2 Baths · Condo
· Equipped kitchen · Parking
Criders Corners · 1,109 sq.ft · 3 Bedrooms · 2 Baths · Condo · Equipped kitchen · Parking
This spacious 2-story, 3-bedroom, 1.5-bath condo offers comfortable living space with a finished walk-out lower level. Conveniently located in the Seneca Valley School District near Haines Middle School, the home is within walking distance to Brush Creek Shopping Center and Graham Park, with easy access to Rochester and Freedom Roads for a quick commute to Cranberry’s shopping and dining. The main level features a fully updated equipped galley kitchen with refrigerator, stove, microwave, disposal and hard surface counter tops. The adjacent dining area and generous living room are perfect for everyday living and entertaining. Upstairs, you’ll find three bedrooms with ample closet space and an updated full bath. The lower level adds valuable flexibility with a large family room, enclosed laundry, and storage area. Throughput the house you will notice the quality of workmanship that the seller completed with solid oak interior doors, baseboards and moldings. There are 2 assigned parking s
USD 184,900
1653 Chapel Ridge
View photo
House · for sale
USD 2,050,000
USD 233/sq.ft
1653 Chapel Ridge
Criders Corners
· 8,794 sq.ft · 4 Bedrooms · 5 Baths · House
· Fireplace · Parking · Lift
Criders Corners · 8,794 sq.ft · 4 Bedrooms · 5 Baths · House · Fireplace · Parking · Lift
Welcome to Chapel Ridge: an intimate, private neighborhood in Adams Township where estate living feels both tucked away and effortlessly convenient. Set on more than 2 acres and offering over 8,000 square feet of beautifully finished space, this exceptional residence delivers the scale, craftsmanship, and amenities that are rarely found together. Car collectors and hobbyists will be drawn to the unmatched garage package: a 3-car integral garage plus a separate 4-car heated garage featuring a professional-grade hydraulic lift and a private half bath. Whether you’re storing a collection, detailing a weekend cruiser, working on a project car, or simply wanting showroom-level storage and workspace, this setup is truly next level. Step inside and experience a main level designed for everyday comfort and grand entertaining alike. The great room makes an immediate statement with soaring ceilings, abundant natural light, and a floor to ceiling fireplace that anchors the space. An open flow con
USD 2,050,000

Get email alerts

Don't miss out: be the first to know about new properties

The alert was correctly created

On subscribing you accept the conditions of use and the privacy policy
Alert
Receive new ads in your inbox
Save this search
Receive alerts for new listings

We'll send you an email when we have new properties for: "Properties for sale in Criders Corners"

The alert was correctly created

Cranberry, Cranberry township Butler County Pennsylvania
Economy, Economy borough Beaver County Pennsylvania
Get email alerts and be the first to see new listings
Required field
On subscribing I accept the terms of the privacy policy
Perfect! You'll soon start receiving new listings via email
Alert
Receive an email when we have new ads for Properties for sale in Criders Corners
Save this search
Filters

Bedrooms

Size (sq.ft)

sq.ft
sq.ft

Price

USD
USD

Property type

Bathrooms

Clear all filters
Receive notifications when new entries are published.