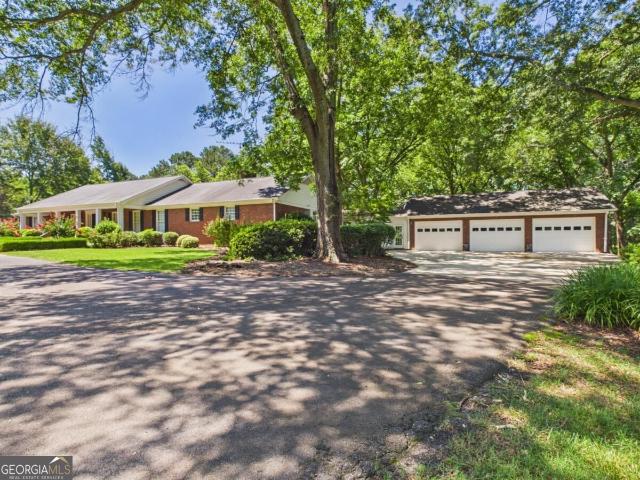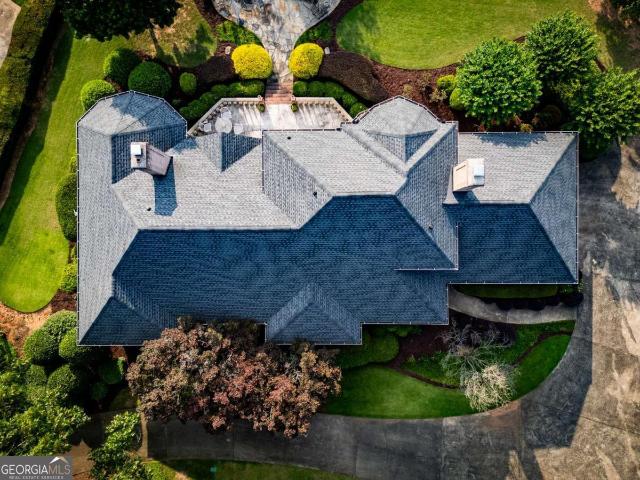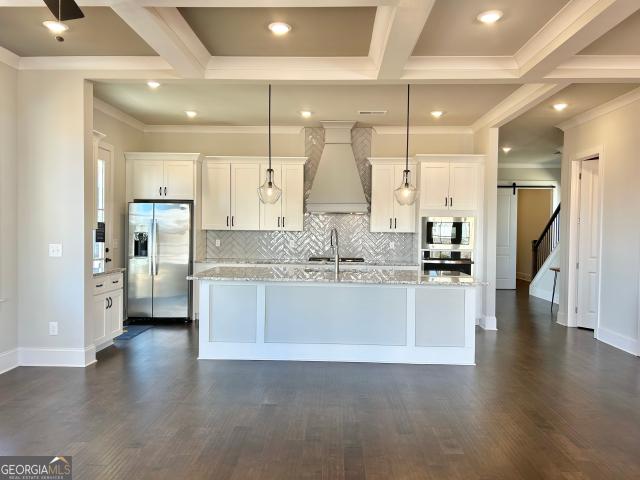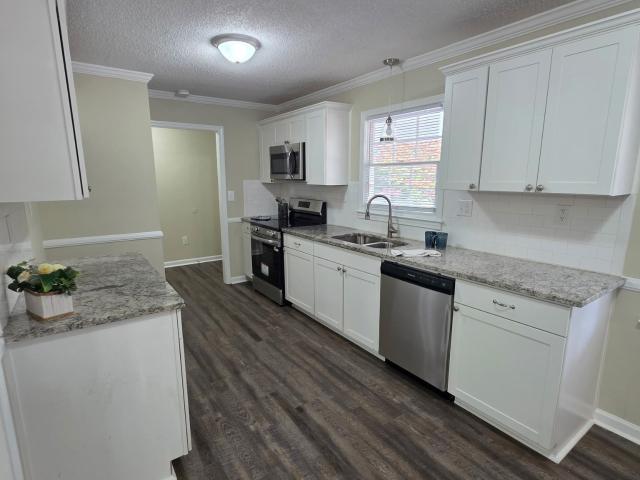
260 houses for sale in Crossties

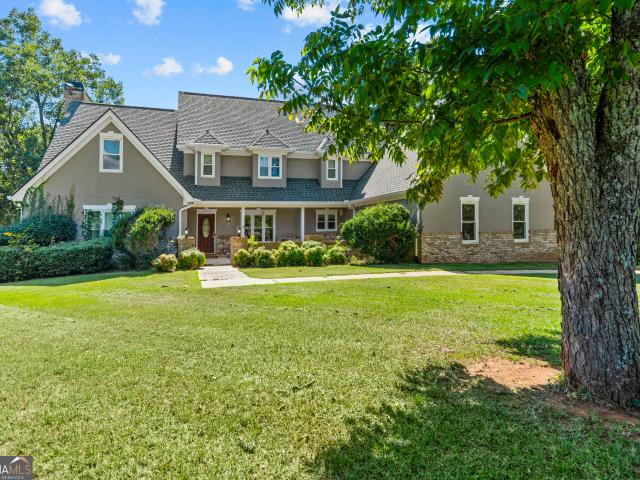
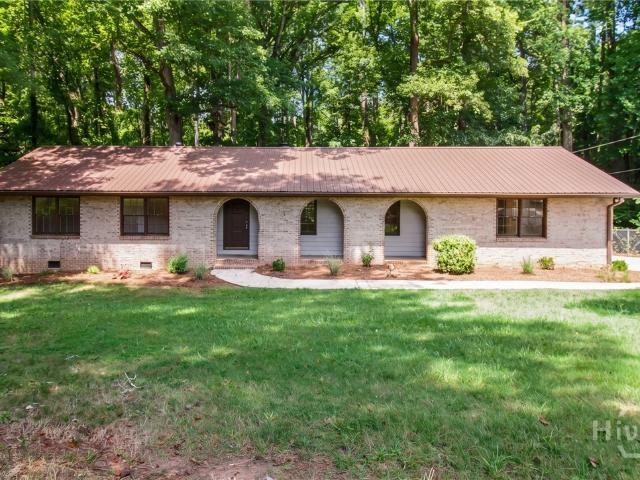
1293 Harmony Bend
View photo
House · for sale
USD 599,990
USD 213/sq.ft
1293 Harmony Bend
Crossties
· 2,809 sq.ft · 4 Bedrooms · 3 Baths · House
· Patio · Equipped kitchen
Crossties · 2,809 sq.ft · 4 Bedrooms · 3 Baths · House · Patio · Equipped kitchen
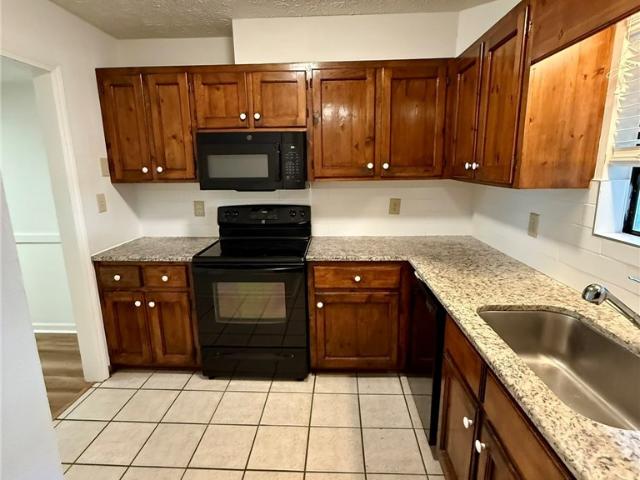
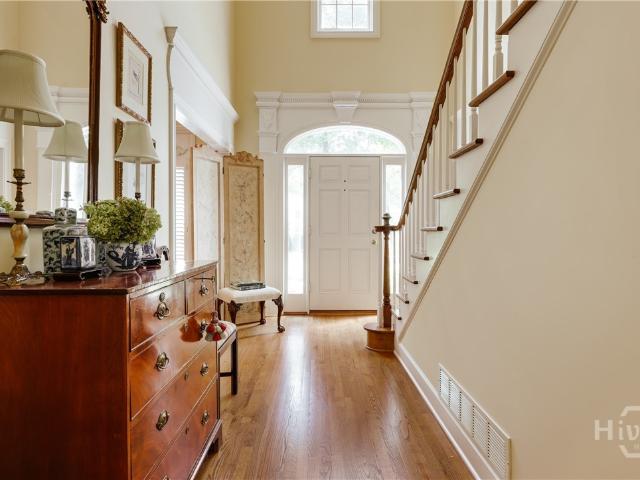
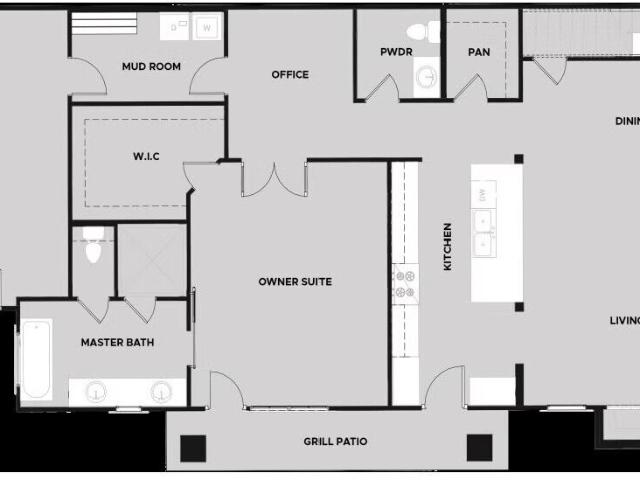
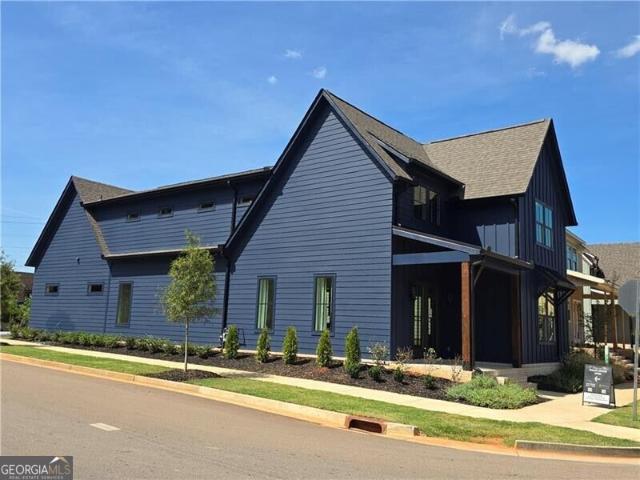
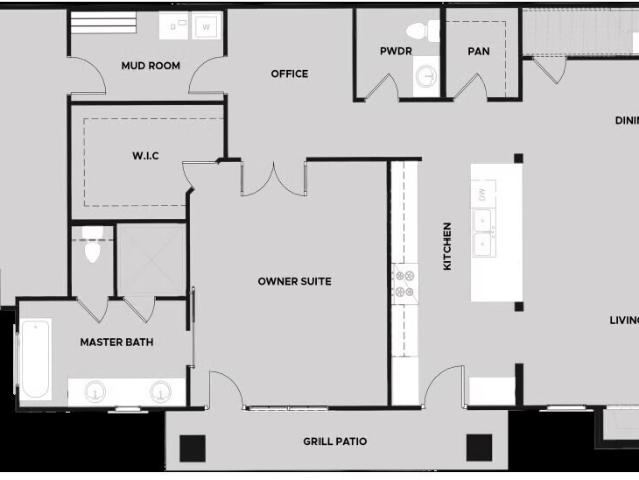
Welcome to Luxury Cottage living in Watkinsville's premiere community, Trove. Cottage 2 features the primary bedroom on the main floor with 4 bedrooms and 3.5 baths. On the main level is a foyer opening into the family room, dining room, and gourmet kitchen. The gourmet kitchen features granite countertops, tile backsplash, an island, a pantry, gourmet stainless steel appliances, and hardwood floors. The primary bedroom has a beautiful bathroom and a walk-in closet. Stairs with/ oak handrails and wrought iron spindles lead upstairs. 2nd floor features a flex room, 3 secondary bedrooms, and 2 baths. The grilling patio is perfect for family gatherings and grilling. Please visit the model center for access to this home and for details on current buyer incentives at 1380 Melody Bend, Watkinsville, GA 30677
USD 599,990
7 & 18 S Main Street
View photo
House · for sale
USD 1,895,000
USD 482/sq.ft
7 & 18 S Main Street
Crossties
· 3,929 sq.ft · 4 Bedrooms · 4 Baths · House
· Office room · Swimming pool
Crossties · 3,929 sq.ft · 4 Bedrooms · 4 Baths · House · Office room · Swimming pool
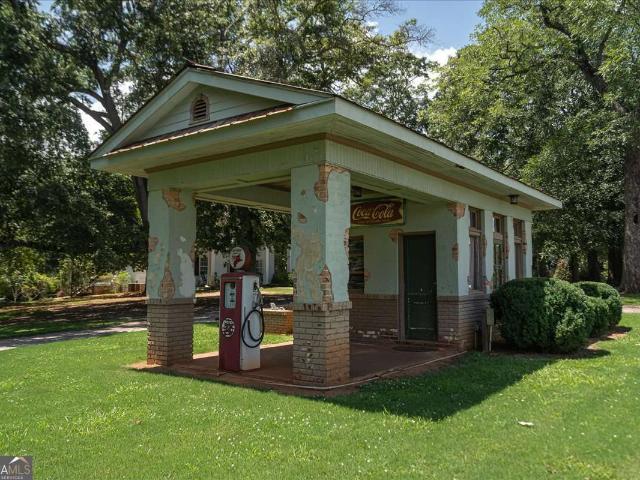
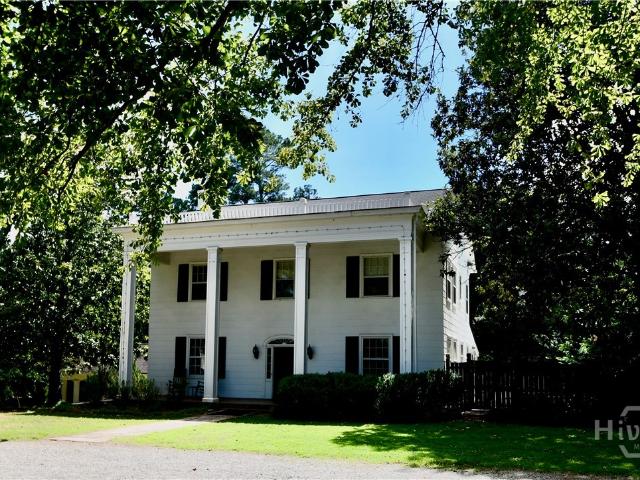
Discover the possibilities with these two tracts offering exceptional mixed-use potential. Whether you're envisioning a thriving business or a charming private residence, this property provides the flexibility to bring your vision to life. Tract 1 – W-06-042 is a beautiful 1.28 acre property featuring a historic residence with accompanying outbuildings and a pool, blending timeless character with modern opportunity. Suitable for residential or commercial use, it offers the perfect setting for a boutique bed and breakfast, professional offices, retail space, or a distinctive live/work environment. Tract 2 – W-06-041 is an unimproved 1.62-acre parcel ready for development, providing ample space to expand an existing venture or create something entirely new. Together, these properties present a rare opportunity to own a prominent South Main Street location in the heart of Watkinsville
USD 1,895,000
7 & 18 Main Street
View photo
House · for sale
USD 1,895,000
USD 482/sq.ft
7 & 18 Main Street
Crossties
· 3,929 sq.ft · 4 Bedrooms · 1 Bath · House
· Office room · Swimming pool
Crossties · 3,929 sq.ft · 4 Bedrooms · 1 Bath · House · Office room · Swimming pool
Discover the possibilities with these two tracts offering exceptional mixed-use potential. Whether youre envisioning a thriving business or a charming private residence, this property provides the flexibility to bring your vision to life. Tract 1. W-06-042 is a beautiful 1.28 acre property featuring a historic residence with accompanying outbuildings and a pool, blending timeless character with modern opportunity. Suitable for residential or commercial use, it offers the perfect setting for a boutique bed and breakfast, professional offices, retail space, or a distinctive live/work environment. Tract 2. W-06-041 is an unimproved 1.62-acre parcel ready for development, providing ample space to expand an existing venture or create something entirely new. Together, these properties present a rare opportunity to own a prominent South Main Street location in the heart of Watkinsville
USD 1,895,000
1847 Olympus Court
View photo
House · for sale
USD 2,485,000
USD 278/sq.ft
1847 Olympus Court
Crossties
· 8,934 sq.ft · 5 Bedrooms · 5 Baths · House
· Fireplace · Equipped kitchen · Cellar
Crossties · 8,934 sq.ft · 5 Bedrooms · 5 Baths · House · Fireplace · Equipped kitchen · Cellar
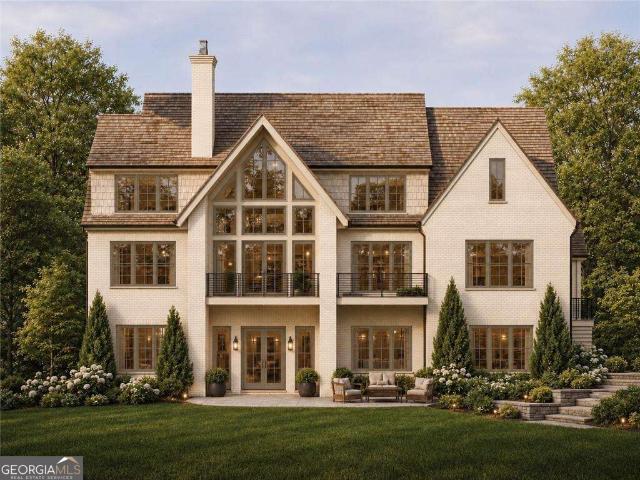
Set on a private cul-de-sac lot of 1.57 acres, this newly built home offers nearly 9,000 total square feet of thoughtful, classic living space-with almost 5,000 sq. Ft. on the main and upper levels and approximately 4,000 sq. Ft. in the full unfinished basement. Located in the award-winning Oconee County School System, it gives you quiet breathing room while keeping you less than 10 minutes to the University of Georgia and Athens. With 5 bedrooms, 5 full baths, 1 half bath and 2 laundry rooms, the layout is built to make everyday life easy and welcoming. Main Level: An entrance that makes a statement, 8 ft French front doors and the foyer open into a bright, vaulted family room with a fireplace, an open dining area, and a spacious kitchen with a large center island and walk-in pantry. Kitchen will have Sub Zero and Wolf appliances. The primary suite is on the main floor with direct access to the back porch, a soaking tub, a large walk-in closet, and a quiet adjacent study. You will als
USD 2,485,000
1261 Brittain Estates Drive
View photo
House · for sale
USD 1,164,000
USD 258/sq.ft
1261 Brittain Estates Drive
Crossties
· 4,510 sq.ft · 7 Bedrooms · 5 Baths · House
· Cellar
Crossties · 4,510 sq.ft · 7 Bedrooms · 5 Baths · House · Cellar
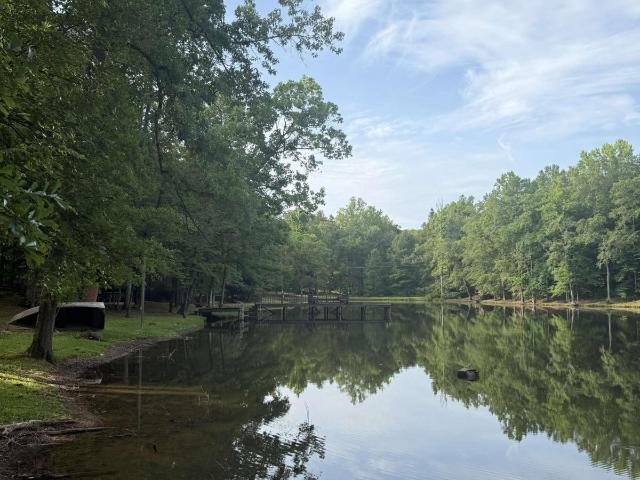
Welcome home to your own little piece of heaven! 10 plus gorgeous acres with a lake, ponds, waterwheel, timberland, and the prettiest vistas we've seen. Nature is calling your name to this exceptional Oconee County property located close-in to UGA, Wire Park, and major corridors. The main original homestead now features 6 bedrooms, has been lovingly expanded and offers tremendous space and square footage and includes an enormous basement with 3598 sq. Ft. partially finished, with a bedroom and a walk-in closet, 2 baths, living room, laundry, and plenty of flex space, storage and work bench areas. This estate is truly unique and ready for a new owner to add their own vision to a lifestyle in paradise. *Call us for exciting details on special financing programs that will reduce your monthly mortgage payment!
USD 1,164,000
1810 Willow Creek Drive
View photo
House · for sale
USD 575,000
USD 155/sq.ft
1810 Willow Creek Drive
Crossties
· 3,692 sq.ft · 5 Bedrooms · 3 Baths · House
· Garden · Office room · Equipped kitchen · Cellar
Crossties · 3,692 sq.ft · 5 Bedrooms · 3 Baths · House · Garden · Office room · Equipped kitchen · Cellar
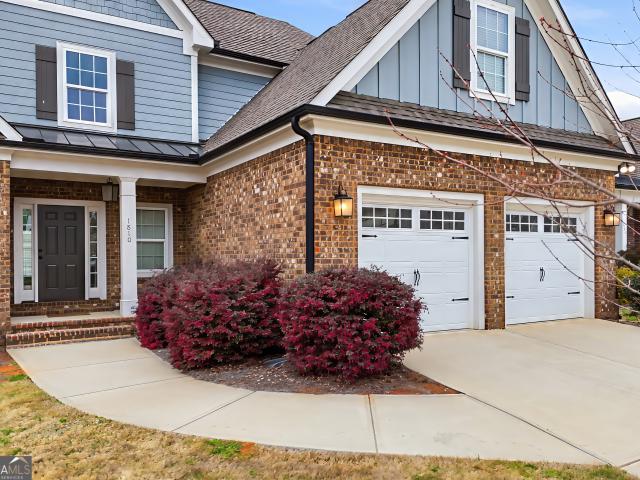
Welcome home to Willow Creek, where sidewalk-lined streets, friendly neighbors, and access to top-ranked Oconee County schools come together in an ideal Watkinsville location. This thoughtfully designed 5-bedroom, 3.5 bath home has an oversized primary bedroom on the main level and also features a fully finished walk-out basement and a fenced backyard, offering the space and flexibility today's buyers are looking for. Unlike many of the high-volume new builds you see going up, this home was constructed with a stronger emphasis on solid craftsmanship and finishes, and a more intentional floor plan you can feel in everyday living. The main level features an inviting open-concept living and dining area, and a formal dining area that could be converted to an office. The kitchen has an island, custom cabinets, and stainless-steel appliances, making the space perfect for both daily routines and entertaining. The right side of the home leads to the oversized owner's suite, complete with large
USD 575,000
1020 Ramser Drive
View photo
House · for sale
USD 625,000
USD 209/sq.ft
1020 Ramser Drive
Crossties
· 2,982 sq.ft · 4 Bedrooms · 2 Baths · House
· Office room · Equipped kitchen
Crossties · 2,982 sq.ft · 4 Bedrooms · 2 Baths · House · Office room · Equipped kitchen
Welcome to 1020 Ramser Drive, where timeless charm and an unbeatable location come together in one of Oconee County’s most sought-after communities. Situated on a beautiful homesite, this elegant residence offers the perfect balance of refined living and everyday comfort. From the moment you arrive, you’ll appreciate the home’s welcoming curb appeal, spacious layout, and thoughtfully designed living spaces that are equally suited for entertaining and relaxed family living. Inside, abundant natural light fills the home, highlighting generous living areas and a seamless flow throughout. The kitchen serves as the heart of the home, opening to inviting gathering spaces and offering the ideal setting for everything from casual breakfasts to entertaining friends and family. The private owner’s suite provides a peaceful retreat, while additional bedrooms and flexible living spaces accommodate guests, a home office, media room, or growing family with ease. Step outside to enjoy a serene backya
USD 625,000
1301 Ginger Lane
View photo
House · for sale
USD 539,900
USD 211/sq.ft
1301 Ginger Lane
Crossties
· 2,551 sq.ft · 4 Bedrooms · 2 Baths · House
· Fireplace · Equipped kitchen
Crossties · 2,551 sq.ft · 4 Bedrooms · 2 Baths · House · Fireplace · Equipped kitchen
Welcome to timeless design, exceptional craftsmanship, and everyday comfort in one of Watkinsville's most sought-after communities, Meadow Springs. Located in award-winning Oconee County, this stunning 4-bedroom, 2.5-bath home beautifully blends elegance and functionality, offering thoughtfully designed spaces for both entertaining and relaxed family living. Soaring ceilings, including beautiful coffered and vaulted details, create a light-filled, welcoming atmosphere throughout the main living areas. The spacious family room is anchored by a cozy stone fireplace and flows seamlessly into the well-appointed kitchen, featuring a large center island, abundant cabinetry, and an inviting dining area-perfect for everyday meals, gatherings, and making memories. A formal dining room provides an elegant setting for special gatherings, while a separate sitting room offers a quiet space to relax, read, or enjoy conversation. Upstairs, the luxurious oversized owner's suite serves as a true privat
USD 539,900
1081 Travis Drive
View photo
House · for sale
USD 219,900
USD 94/sq.ft
1081 Travis Drive
Crossties
· 2,325 sq.ft · 4 Bedrooms · 3 Baths · House
· Equipped kitchen · Cellar
Crossties · 2,325 sq.ft · 4 Bedrooms · 3 Baths · House · Equipped kitchen · Cellar
Finally! A wholesale opportunity that slipped through the cracks for the buying public! Here's your chance to turn a Watkinsville fixer-upper into something special! Situated in Oconee County on 1.64 acres, 1081 Travis Dr is a 4-bedroom, 3-bath modified ranch with a finished basement that's bursting with potential for the buyer willing to roll up their sleeves and bring it back to life! The opportunities are endless! With two kitchens, a finished basement, and plenty of room to spread out, this property offers possibilities that are hard to ignore. Imagine living on the main floor while simultaneously having the ability to generate income from a rental downstairs, creating a multigenerational living arrangement, or transforming the entire home into something truly special. Add in a fully fenced double-lot located minutes away from Wire Park & Downtown Watkinsville, and top it off with being in one of the highest rated school districts in the state. There is no other way to put it, this
USD 219,900
1460 Apple Valley Court
View photo
House · for sale
USD 749,000
USD 239/sq.ft
1460 Apple Valley Court
Crossties
· 3,132 sq.ft · 5 Bedrooms · 4 Baths · House
· Office room · Equipped kitchen · Parking
Crossties · 3,132 sq.ft · 5 Bedrooms · 4 Baths · House · Office room · Equipped kitchen · Parking
Nestled in the highly sought-after Pebble Creek neighborhood of Watkinsville this home offers timeless style, impressive living spaces, and thoughtful upgrades. Immaculately maintained inside and out, this home offers the kind of warmth and elegance that is immediately felt the moment you arrive. From its inviting curb appeal and spacious three-car garage to the beautifully designed interior and private outdoor living areas, every part of the home has been created for comfortable everyday living while still offering the space and sophistication to entertain in style. Step inside to a luxurious two-story foyer that makes an immediate impression and opens beautifully to an elegant formal dining room and a private home office accented by french doors. The layout continues into a spacious living room with soaring ceilings, abundant natural light, and an open connection to the kitchen, creating an airy and inviting atmosphere perfect for gatherings with family and friends. The kitchen blend
USD 749,000
163 vfw drive # a&b
View photo
House · for sale
USD 399,999
USD 160/sq.ft
163 vfw drive # a&b
Crossties
· 2,486 sq.ft · 4 Bedrooms · 4 Baths · House
Crossties · 2,486 sq.ft · 4 Bedrooms · 4 Baths · House
Gross Monthly Rent: $2,890 100% Occupied through Mid. July 2027. Welcome to 163 VFW Drive in Watkinsville! This unique two-unit property features two spacious two-story townhouse-style units, each offering 2 bedrooms and 2.5 bathrooms. Each unit provides a functional floor plan with comfortable living spaces and bedrooms upstairs. Conveniently located near downtown Watkinsville, shopping, dining, schools, and major roadways, this property offers flexibility for a variety of living arrangements and opportunities. Whether you're looking for a property to call home, additional space, or a property with income potential, 163 VFW Drive is worth a look. Schedule your showing today!
USD 399,999
1181 Bouldercrest Circle
View photo
House · for sale
USD 330,000
USD 255/sq.ft
1181 Bouldercrest Circle
Crossties
· 1,292 sq.ft · 3 Bedrooms · 2 Baths · House
· Garden · Equipped kitchen · Parking
Crossties · 1,292 sq.ft · 3 Bedrooms · 2 Baths · House · Garden · Equipped kitchen · Parking
Incredible buyer incentives: $5,000 mortgage concession. Opendoor Home Loans will contribute up to $5,000 towards a permanent interest rate buy-down if you finance with Opendoor Home Loans LLC. This Watkinsville home sits on a spacious, tree-lined lot with a refreshed single-story layout and practical indoor-outdoor appeal. The kitchen includes bright cabinetry, stainless steel appliances, butcher-block style counters, and a center island that opens toward the main living area. Updated flooring runs through the shared spaces, while carpeted bedrooms provide comfortable separation for rest, work, or hobbies. The baths feature clean neutral finishes, and the laundry/utility area adds everyday function. Exterior updates, mature trees, a rear entry, and an attached garage help round out a home with a simple, easy-to-navigate floor plan and room to enjoy the yard. Included 100-Day Home Warranty with buyer activation
USD 330,000
1071 Waterford Court
View photo
House · for sale
USD 750,000
USD 184/sq.ft
1071 Waterford Court
Crossties
· 4,058 sq.ft · 4 Bedrooms · 3 Baths · House
· Fireplace · Cellar
Crossties · 4,058 sq.ft · 4 Bedrooms · 3 Baths · House · Fireplace · Cellar
Southern elegance defined by understated appeal in this cul-de-sac living opportunity nestled within coveted Jennings Mill. Thoughtfully designed for both everyday comfort and gracious entertaining, this classic home offers timeless appeal in a sought-after community. DETAILS: 4 Bedrooms/3 Bath. 4,064 SqFt. Year Built. 1997.1.08 acre lot. Special features: new roof. NEW Hot Water Heater. Ceramic Tile & Berber Carpet Flooring. 9ft. + ceilings including vaulted and tray ceilings. Trim Package. Double paned windows accented with 2in. Blinds. Masonry gas-log fireplace. Refreshed Interior Paint. Ample Storage Closets. FLOOR PLAN: Formal, single-level design atop a finished Daylight Basement. Welcoming Foyer open to the Great Room and flanked by the formal Dining Room. Quite spacious and could easily seat 10+, the Dining Room is enhanced with a double tray ceiling and ample space for banquet-sized feasts. Centrally located and providing access to the screened porch, the Great Room hosts ampl
USD 750,000
1800 Elder Mill Road
View photo
House · for sale
USD 1,199,000
USD 554/sq.ft
1800 Elder Mill Road
Crossties
· 2,164 sq.ft · 3 Bedrooms · 3 Baths · House
· Cellar
Crossties · 2,164 sq.ft · 3 Bedrooms · 3 Baths · House · Cellar
22 acres on elder mill road two parcels. Renovated Residence. Little Rose Creek. Oconee County A rare opportunity to own 22+/. Private acres in one of Oconee County's most desirable locations. Offered as two parcels totaling 22+/. Acres (10+/. Acres and 12+/. Acres), this property combines a beautifully renovated home, scenic creek frontage, mature timber, and exceptional future flexibility. The renovated ranch home offers approximately 2,166 square feet of finished living space with 3 bedrooms, 3 full baths, and a finished basement. The lower level features a spacious den/family room, bonus/flex room, and third full bath, providing ideal space for guests, a home office, recreation room, or additional living area. Move-in ready and thoughtfully updated throughout, the home also serves as the perfect cottage or guest residence while building a future dream home elsewhere on the property. Little Rose Creek flows through the rear two-thirds of the acreage, while a smaller creek winds thro
USD 1,199,000
1022 Oxford Way
View photo
House · for sale
USD 1,125,000
USD 204/sq.ft
1022 Oxford Way
Crossties
· 5,490 sq.ft · 6 Bedrooms · 4 Baths · House
Crossties · 5,490 sq.ft · 6 Bedrooms · 4 Baths · House
Welcome to 1022 Oxford Way, an unparalleled estate offering the most private setting in Oconee County's most desirable neighborhood. Tucked away perfectly on a cul de sac, this property is enveloped by mature plantings, lush landscaping, and soaring trees that create a serene, natural sanctuary. The exterior immediately captivates with its classic, deep Southern front porch, perfect for morning coffee, complemented by a year-round screened-in side porch designed for seamless indoor-outdoor relaxation. Spanning three beautifully finished levels, this home boasts all the bells and whistles, providing an abundance of space and an effortless flow for both daily living and grand-scale entertaining
USD 1,125,000
2390 Greensboro Highway
View photo
House · for sale
USD 725,000
USD 169/sq.ft
2390 Greensboro Highway
Crossties
· 4,273 sq.ft · 4 Bedrooms · 5 Baths · House
· Parking · Swimming pool · Cellar
Crossties · 4,273 sq.ft · 4 Bedrooms · 5 Baths · House · Parking · Swimming pool · Cellar
Welcome to 2390 Greensboro Highway, a picturesque retreat nestled in the highly sought-after Watkinsville area in the heart of Oconee County. Custom-built by the late James Marshall, a craftsman widely respected for his exceptional quality and attention to detail, this timeless ranch is perfectly situated on just under 5 acres overlooking a peaceful pond. Inside, you will find 4 bedrooms, 5 full bathrooms, spacious living areas designed for gathering, an oversized bonus room, abundant storage throughout, a massive 3-car garage, and an unfinished basement offering endless opportunities for future expansion. Step outside to the covered back screened-in porch and take in the tranquil views of the pool, pond, and surrounding countryside. The property's iconic old red barn adds undeniable charm and character while providing ample storage and space for hobbies, a workshop, or recreational use. Whether you are searching for quality craftsmanship, privacy, scenic views, or room to grow, 2390 G
USD 725,000
1010 Forrest Hills Point
View photo
House · for sale
USD 995,000
USD 288/sq.ft
1010 Forrest Hills Point
Crossties
· 3,444 sq.ft · 3 Bedrooms · 3 Baths · House
· Patio · Office room · Fireplace · Equipped kitchen · Cellar
Crossties · 3,444 sq.ft · 3 Bedrooms · 3 Baths · House · Patio · Office room · Fireplace · Equipped kitchen · Cellar
The most stunning home on the most stunning lot in Jennings Mill is now in search of a new owner. Lovingly maintained, this handsome, custom home offers traditional elegance, and a discerning lifestyle in the perfect North Oconee Location. The kitchen with great room is light and bright with a wall of windows and beautiful views of the golf course. The den comes complete with a wet bar and French doors leading to the patio. The formal dining room is ready for dinner parties and the office provides a warm and inviting space; the prime spot for those who work from home. The owners suite features a cozy fireplace, fabulous closets, and a gorgeous bath. Your guests will also enjoy a main level powder room with impeccable decor. Traveling upstairs, you will be treated to 2 huge bedrooms and 2 full baths. Additionally, there is also a partial basement with exterior access, the prime space for a divine wine cellar! The flagstone patio with waterfall and fire pit is indeed exceptional with the
USD 995,000
1215 Harmony Bend
View photo
House · for sale
USD 619,990
USD 220/sq.ft
1215 Harmony Bend
Crossties
· 2,809 sq.ft · 4 Bedrooms · 3 Baths · House
· Patio · Equipped kitchen
Crossties · 2,809 sq.ft · 4 Bedrooms · 3 Baths · House · Patio · Equipped kitchen
Welcome to Luxury Cottage living in Watkinsville's premiere community, Trove. Cottage 2 features the primary bedroom on the main floor with 4 bedrooms and 3.5 baths. On the main level is a foyer opening into the family room, dining room, and gourmet kitchen. The gourmet kitchen features granite countertops, tile backsplash, an island, a pantry, gourmet stainless steel appliances, and hardwood floors. The primary bedroom has a beautiful bathroom and a walk-in closet. Stairs with/ oak handrails and wrought iron spindles lead upstairs. 2nd floor features a flex room, 3 secondary bedrooms, and 2 baths. The grilling patio is perfect for family gatherings and grilling. Please visit the model center for access to this home and for details on current buyer incentives at 1380 Melody Bend, Watkinsville, GA 30677
USD 619,990
1040 Carol Drive
View photo
House · for sale
USD 459,990
USD 197/sq.ft
1040 Carol Drive
Crossties
· 2,325 sq.ft · 4 Bedrooms · 2 Baths · House
· Patio · Garden · Deck · Fireplace · Equipped kitchen · Parking · Cellar
Crossties · 2,325 sq.ft · 4 Bedrooms · 2 Baths · House · Patio · Garden · Deck · Fireplace · Equipped kitchen · Parking · Cellar
Welcome home to this beautiful 4-bedroom, 2.5-bath home situated on 2.34 acres in the Oconee County School District! With 2,312 square feet of living space, this home offers plenty of room to spread out while enjoying privacy and a peaceful setting. Step inside from the welcoming front porch to a spacious living area featuring a warm and inviting wood-burning fireplace. The kitchen offers granite countertops and new stainless steel appliances, creating a functional and welcoming space for everyday living. The primary suite provides a comfortable retreat with its own bath featuring double vanities, along with a walk-in closet offering plenty of space. Outside, enjoy the covered side patio, back deck, private backyard, and outdoor fire pit, giving you multiple spaces to relax or entertain. A 2-car garage adds convenience, while the unfinished basement offers endless possibilities for future use. Come experience the space, privacy, and potential this Oconee County home has to offer. Sched
USD 459,990
1051 Greenfield Lane
View photo
House · for sale
USD 1,150,000
USD 291/sq.ft
1051 Greenfield Lane
Crossties
· 3,950 sq.ft · 3 Bedrooms · 3 Baths · House
· Office room · Fireplace · Parking · Swimming pool
Crossties · 3,950 sq.ft · 3 Bedrooms · 3 Baths · House · Office room · Fireplace · Parking · Swimming pool
Experience the rare opportunity to enjoy true farm-style living on 4.94 acres less than five minutes from the shops, dining, and charm of downtown Watkinsville. This 4-sides brick, 3,951 sq. Ft. estate blends timeless craftsmanship with sweeping pastoral views, offering a lifestyle that's nearly impossible to find this close to town. Inside, the home features 3 spacious bedrooms and 3.5 baths, generous living areas, a masonry fireplace, and an extensive trim package that elevates every room. The upstairs is thoughtfully designed with separate stairways leading to each bedroom, each with its own private bath, along with a central common area ideal for an entertainment lounge, playroom, or additional guest accommodations. A bonus room over the garage provides flexible space for a home office, studio, or overflow guests. Natural light fills the back of the home, framing sunset views over the fenced horse pasture and pool area. For equestrian or hobby farm enthusiasts, the property include
USD 1,150,000
1031 Millers Lake Drive
View photo
House · for sale
USD 819,000
USD 210/sq.ft
Updated
1031 Millers Lake Drive
Crossties
· 3,886 sq.ft · 4 Bedrooms · 3 Baths · House
· Garden · Terrace · Equipped kitchen
Crossties · 3,886 sq.ft · 4 Bedrooms · 3 Baths · House · Garden · Terrace · Equipped kitchen
Set on a waterfront lot in Jennings Mill, this four-bedroom, three-and-a-half-bath brick traditional gives you a backyard most people only get on vacation. Manicured landscaping and mature trees frame a paver walkway to the front door, arriving at a classic brick facade with true curb appeal. Beyond the house, the backyard opens into lush gardens, with stone paths winding along the water's edge and tracing the shoreline past a wrought-iron-fenced terrace, where a fountain runs across the lake and the far shore stays wooded and quiet. It's the rare in-town setting where you can sit on Spanish terracotta tile in a screened porch — ceiling fans turning, stained glass overhead — and actually hear the water instead of a neighbor's television. Inside, the kitchen has been freshly painted with new countertops, all working around the original glass-front cabinetry and hardwood floors. It opens straight to a breakfast area with garden views and to the main living spaces beyond — a formal living
USD 819,000
1068 Pebble Creek Way
View photo
House · for sale
USD 749,900
USD 259/sq.ft
1068 Pebble Creek Way
Crossties
· 2,895 sq.ft · 4 Bedrooms · 4 Baths · House
· Equipped kitchen
Crossties · 2,895 sq.ft · 4 Bedrooms · 4 Baths · House · Equipped kitchen
Seller has an assumable loan with an incredible 2.5% interest rate Unbeatable Opportunity*. Welcome home to 1068 Pebble Creek Way, Nestled perfectly at the end of a quiet cul-de-sac on a lush, private lot, this meticulously maintained one-owner home radiates curb appeal from the moment you pull into the driveway. Step through the foyer and into a layout designed for effortless living and entertaining. The heart of the home is an oversized kitchen, complete with double ovens and a generous island perfect for morning coffee or evening conversation. Just beyond, the living room impresses with soaring ceilings and a sense of openness that invites relaxation. The floor plan is uniquely versatile, featuring two primary suites-one conveniently located on the main level and a second spacious suite upstairs. Every bedroom in this home serves as a private retreat, each featuring its own dedicated bathroom for ultimate comfort and privacy. Outdoor living is just as thoughtful, with a screened-in
USD 749,900
1165 River Bank Lane
View photo
House · for sale
USD 3,295,000
USD 378/sq.ft
1165 River Bank Lane
Crossties
· 8,708 sq.ft · 6 Bedrooms · 6 Baths · House
· Patio · Garden · Office room · Swimming pool · Fireplace · Equipped kitchen
Crossties · 8,708 sq.ft · 6 Bedrooms · 6 Baths · House · Patio · Garden · Office room · Swimming pool · Fireplace · Equipped kitchen
Built in 2022 inside the gates of The Legends at Oconee River, this Watkinsville home puts a full backyard to work on 3.2 acres: a custom pool with slide, hot tub, and tanning ledge, a putting green, a zip line and swing set, an in-ground trampoline, a fenced fire pit area, and raised garden beds. A pool half bath with storage and a mudroom sit just off the patio. Inside, the foyer opens to a two-story great room and dining room with a stacked stone, wood-burning fireplace. The kitchen has Wolf double wall ovens and cooktop, a Sub-Zero refrigerator and wine cooler, a farm sink, and an island. A sunroom with oversized sliders adds its own refrigerator, ice maker, dishwasher, and farm sink. The main level holds the primary suite with heated bath floors, a heated towel bar, a garden tub, a separate shower, and its own laundry, plus a guest suite and an office off the primary suite that can serve as a sixth bedroom. Upstairs are a loft and two bedroom suites. The finished lower level adds
USD 3,295,000
1030 Woodberry Drive
View photo
House · for sale
USD 525,000
USD 258/sq.ft
1030 Woodberry Drive
Crossties
· 2,034 sq.ft · 4 Bedrooms · 3 Baths · House
· Fireplace · Equipped kitchen
Crossties · 2,034 sq.ft · 4 Bedrooms · 3 Baths · House · Fireplace · Equipped kitchen
Presenting a mint condition craftsman in Oconee County's sought-after Thornwood community. SPECIAL FEATURES: 1 Year Home Warranty Provided. NEW Interior and Exterior Paint. Hardwood Floors. Upgraded Trim Package. Decorative Light Fixtures & Ceiling Fans. 9ft. + Ceilings. Bonus Room Suite. DETAILS: 4 Bedrooms (Optional Bonus Room). 3 Full Baths. 2040+/. Sq.Ft.Year Built. 2006.74 Acre Lot. FLOOR PLAN: Formal Design bursting with natural light and open attributes creating an ideal entertaining plan. Welcomed inside, the gracious Foyer gives way to the spacious Formal Dining Room upgraded with wainscoting. Centrally located, the vaulted-ceiling Great Room provides the ideal space for entertaining or cozying up fireside with the wood-burning fireplace. No detail missed, the gourmet Kitchen offers abundant cabinets accented by a tile backsplash, expansive granite counters that extend to the raised breakfast bar, large pantry with shelving system, stainless appliance package and double-basin,
USD 525,000
1140 Summit Drive
View photo
House · for sale
USD 999,999
USD 285/sq.ft
1140 Summit Drive
Crossties
· 3,498 sq.ft · 4 Bedrooms · 3 Baths · House
· Fireplace · Equipped kitchen · Parking
Crossties · 3,498 sq.ft · 4 Bedrooms · 3 Baths · House · Fireplace · Equipped kitchen · Parking
Located in the highly sought-after Summit Grove neighborhood and zoned for top-rated Oconee County schools, this fully renovated 4-bedroom, 3.5-bath home offers 3,500 square feet of beautifully updated living space on a rare 3.34-acre lot. Renovated inside and out, the home features all new windows and doors, a recently replaced roof, updated appliances, modern fixtures throughout, new garage doors, and has been recently restuccoed and repainted. New gutters with gutter guards add to the home's long list of upgrades. The spacious layout includes a large primary bedroom and beautifully updated primary bath on the main level. A bright sunroom or office located on the corner of the home offers incredible views of the back of the property-an ideal space to work or relax. The home also features blackout blinds throughout, a tankless gas water heater for endless hot water, and gas connections for the outdoor grill, cooking range, water heater, and both fireplaces. The kitchen is designed wit
USD 999,999
1191 Arrowhead Road
View photo
House · for sale
USD 400,000
USD 207/sq.ft
1191 Arrowhead Road
Crossties
· 1,927 sq.ft · 4 Bedrooms · 3 Baths · House
· Garden · Fireplace · Equipped kitchen
Crossties · 1,927 sq.ft · 4 Bedrooms · 3 Baths · House · Garden · Fireplace · Equipped kitchen
Completely renovated from top to bottom, this Spanish-style home brings together character, thoughtful updates, and a location that is hard to beat. Set on a beautiful lot in Watkinsville, the classic brick exterior and metal roof give it plenty of charm from the start. Inside, the open floor plan feels bright and cohesive, with durable LVP flooring throughout the main living areas. The vaulted, beamed living room is the heart of the home, complete with an electric fireplace and a great connection to the beautifully updated kitchen. And here's something you rarely see: two primary suites. The original primary offers a comfortable retreat, while a newly added and remodeled second primary suite sits just off the kitchen with its own private bathroom. Two additional bedrooms and updated baths round out the home with plenty of space for family and guests. And then there's the backyard. The large, fully fenced yard gives you room to spread out, whether that means letting the kids and dogs r
USD 400,000
2765 Electric Avenue
View photo
House · for sale
USD 777,370
USD 238/sq.ft
2765 Electric Avenue
Crossties
· 3,261 sq.ft · 4 Bedrooms · 3 Baths · House
· Equipped kitchen
Crossties · 3,261 sq.ft · 4 Bedrooms · 3 Baths · House · Equipped kitchen
Buy now and receive $25,000 in builder incentives call for details. Welcome home to Trillium at Wire Park! Homes designed for the way people want to live in a charming front porch community within Oconee County's most innovative, walkable, and vibrant destination. Work with Wire Park Builders to customize and personalize your home, or choose from a professionally designed home already under construction 2765 Electric Ave is the Azalea plan with a finished bonus room, a beautifully crafted, single family home featuring 4 bedrooms and 3.5 baths, primary bedroom on the main level, and flexible living spaces thoughtfully tailored for everyday life and entertaining. Trillium homes are defined by classic front porch architecture, creating a welcoming streetscape and a true sense of neighborhood connection. The heart of the home is a chef’s kitchen featuring Bosch appliances, cabinetry in curated designer palettes, oversized islands and walk-in pantries — all flowing seamlessly into dining an
USD 777,370
1380 Melody Bend
View photo
House · for sale
USD 629,925
USD 224/sq.ft
1380 Melody Bend
Crossties
· 2,809 sq.ft · 4 Bedrooms · 3 Baths · House
· Patio · Equipped kitchen
Crossties · 2,809 sq.ft · 4 Bedrooms · 3 Baths · House · Patio · Equipped kitchen
Welcome to Luxury Cottage living in Watkinsville's premiere community, Trove. Cottage 2 features the primary bedroom on the main floor with 4 bedrooms and 3.5 baths. On the main level is a foyer opening into the family room, dining room, and gourmet kitchen. The gourmet kitchen features granite countertops, tile backsplash, an island, a pantry, gourmet stainless steel appliances, and hardwood floors. The primary bedroom has a beautiful bathroom and a walk-in closet. Stairs with/ oak handrails and wrought iron spindles lead upstairs. 2nd floor features a flex room, 3 secondary bedrooms, and 2 baths. The grilling patio is perfect for family gatherings and grilling. Please visit the model center for access to this home and for details on current buyer incentives at 1380 Melody Bend, Watkinsville, GA 30677
USD 629,925
1051 Crooked Creek Road
View photo
House · for sale
USD 419,000
USD 216/sq.ft
1051 Crooked Creek Road
Crossties
· 1,938 sq.ft · 4 Bedrooms · 2 Baths · House
· Garden · Equipped kitchen · Cellar
Crossties · 1,938 sq.ft · 4 Bedrooms · 2 Baths · House · Garden · Equipped kitchen · Cellar
Adorable and fully remodeled ranch on a basement in the highly sought-after Oconee County! Located in a top-rated school district, this move-in-ready home in Brookwood Estates offers the perfect blend of modern updates and convenience. Featuring 4 bedrooms and 2 bathrooms, plus a partially finished basement with private creek access, this home has been thoughtfully renovated from top to bottom. Enjoy peace of mind with a brand-new roof, HVAC system, fresh sheetrock and paint, new LVP flooring throughout, updated light fixtures, and completely renovated bathrooms. The kitchen shines with stainless steel appliances and a fresh, modern feel. With all major systems replaced, this home truly lives like new construction. The partially finished basement provides flexible space ideal for a bonus room, home office, or additional bedroom, complete with exterior access to the backyard. An unfinished portion offers excellent storage options. Location is everything, and this home delivers-just one
USD 419,000
2625 Electric Avenue
View photo
House · for sale
USD 874,000
USD 256/sq.ft
Updated
2625 Electric Avenue
Crossties
· 3,412 sq.ft · 4 Bedrooms · 4 Baths · House
· Equipped kitchen · Parking
Crossties · 3,412 sq.ft · 4 Bedrooms · 4 Baths · House · Equipped kitchen · Parking
Buy now and receive up to 25k in builder incentives! Introducing brand new homes designed for the way people want to live today, in a charming front porch community within Oconee County's most innovative, walkable, and vibrant destination. Welcome home to Trillium at Wire Park! Work with Wire Park Builders to customize and personalize your home, or choose from a professionally designed home already under construction. 2625 Electric Ave is the Model Laurel plan, a beautifully crafted, single family home featuring 4 bedrooms and 4.5 baths with flexible living spaces including a finished bonus room over the garage create a thoughtfully tailored home for everyday life and entertaining. Trillium homes are defined by classic front porch architecture, creating a welcoming streetscape and a true sense of neighborhood connection. The heart of the home is a chef's kitchen featuring Viking appliances, cabinetry in curated designer palettes, oversized islands and walk-in pantries. All flowing seam
USD 874,000

Get email alerts

Don't miss out: be the first to know about new properties

The alert was correctly created

On subscribing you accept the conditions of use and the privacy policy
Alert
Receive new ads in your inbox
Save this search
Receive alerts for new listings

We'll send you an email when we have new properties for: "Houses for sale in Crossties"

The alert was correctly created

Berkley Hills, Athens-Clarke County unified government
Chestnut Hill, Watkinsville CCD Oconee County Georgia
Get email alerts and be the first to see new listings
Required field
On subscribing I accept the terms of the privacy policy
Perfect! You'll soon start receiving new listings via email
Alert
Receive an email when we have new ads for Houses for sale in Crossties
Save this search
Filters

Bedrooms

Size (sq.ft)

sq.ft
sq.ft

Price

USD
USD

Property type

Bathrooms

Clear all filters
Receive notifications when new entries are published.