222 properties for sale in Dale, Center township Boone County Indiana

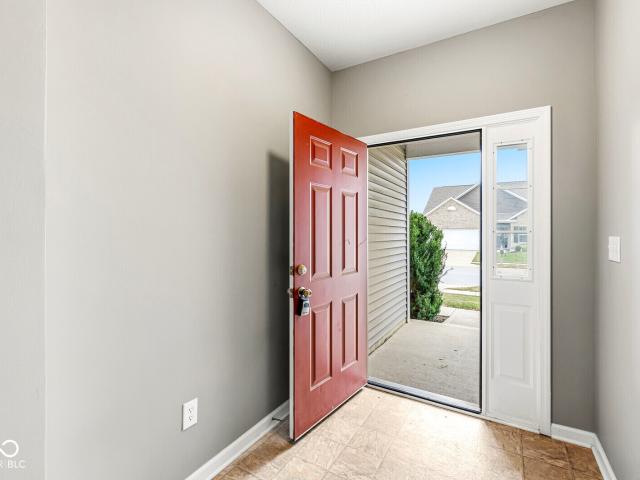
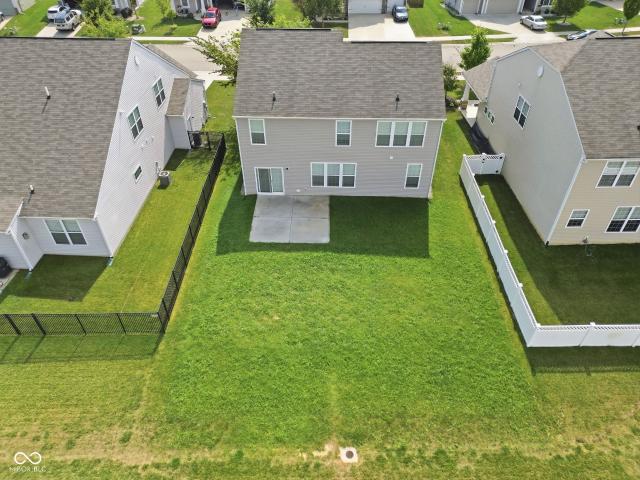
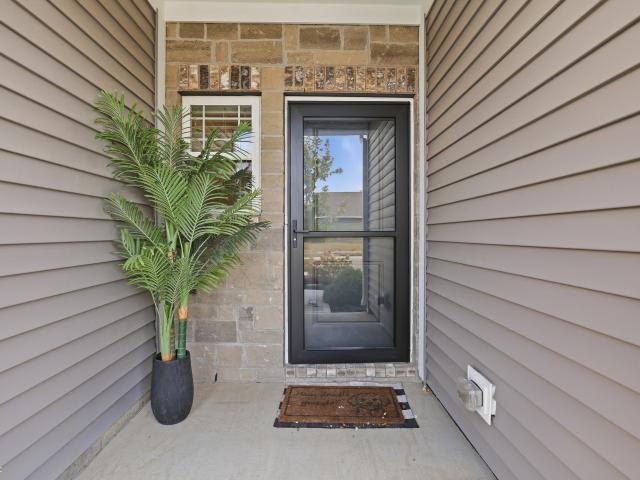
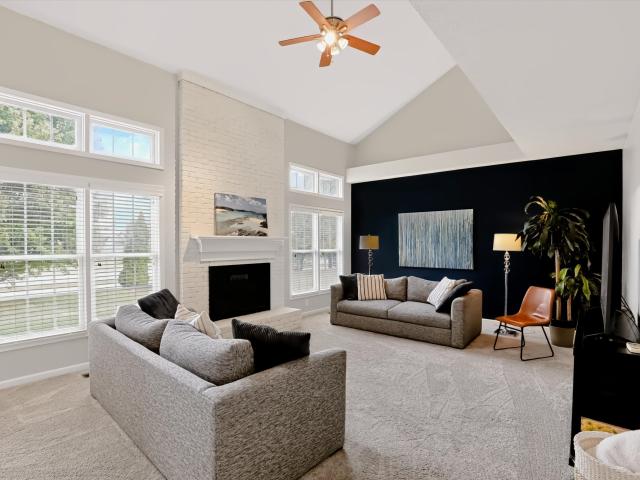
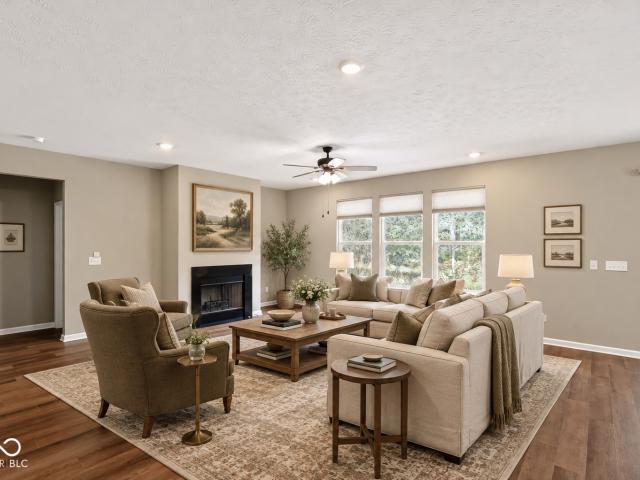
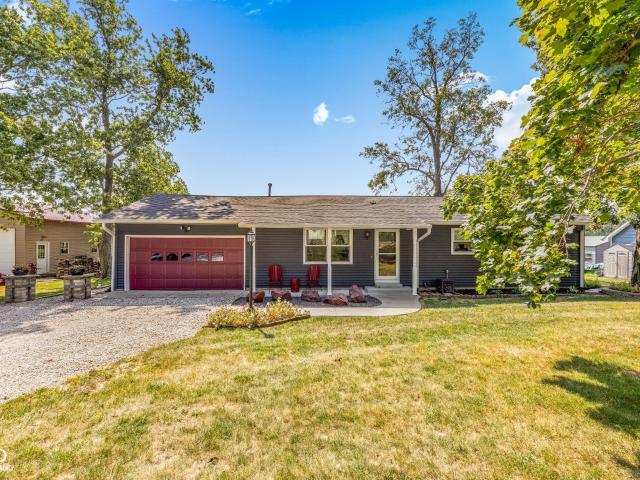
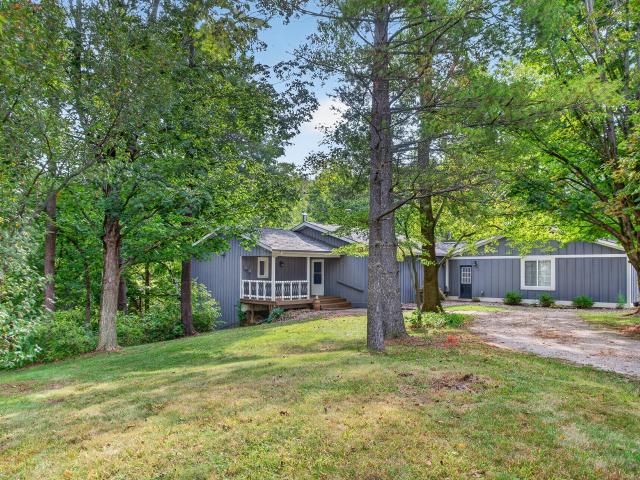
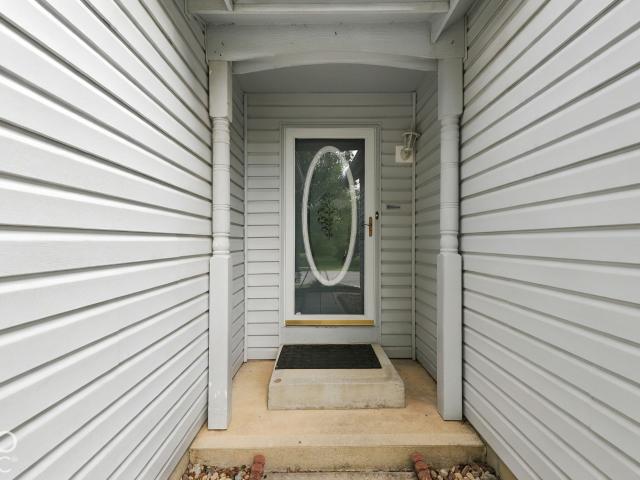
2354 Nampa Drive
View photo
House · for sale
USD 401,900
USD 227/sq.ft
2354 Nampa Drive
Dale, Center township Boone County Indiana
· 1,765 sq.ft · 4 Bedrooms · 2 Baths · House
· Equipped kitchen
Dale, Center township Boone County Indiana · 1,765 sq.ft · 4 Bedrooms · 2 Baths · House · Equipped kitchen
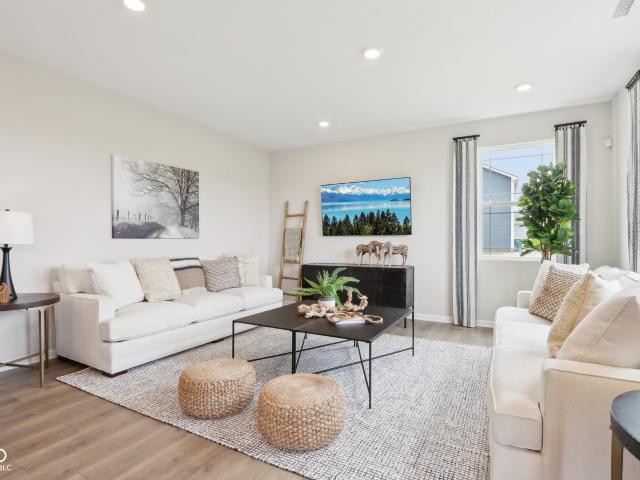
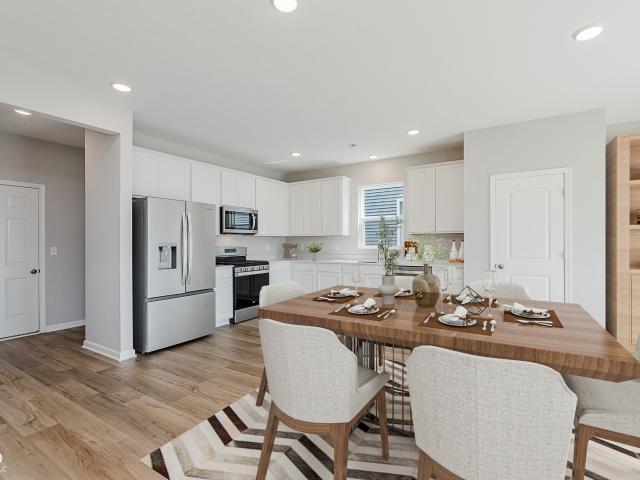
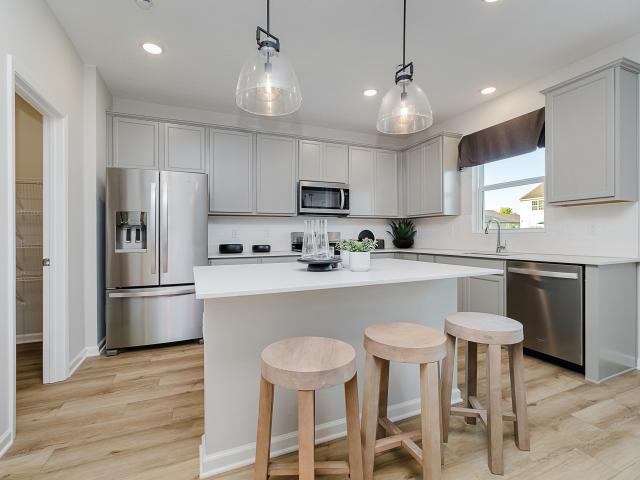
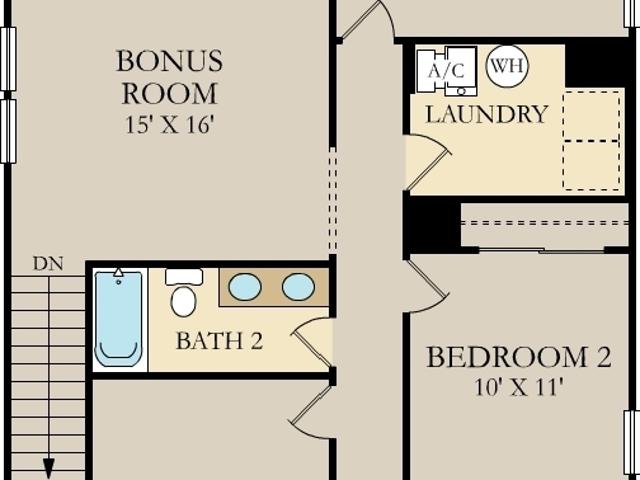
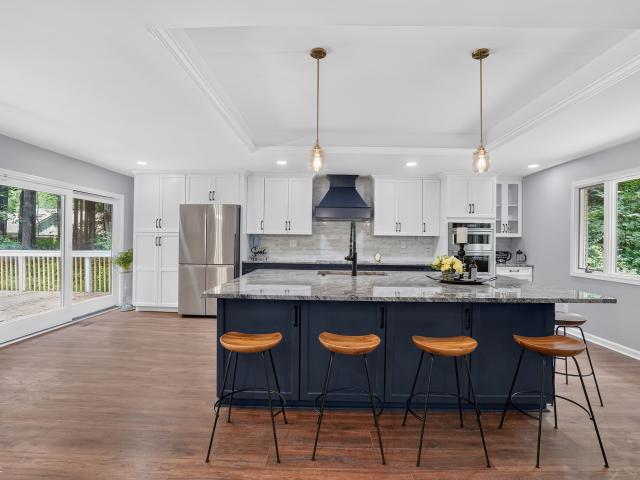
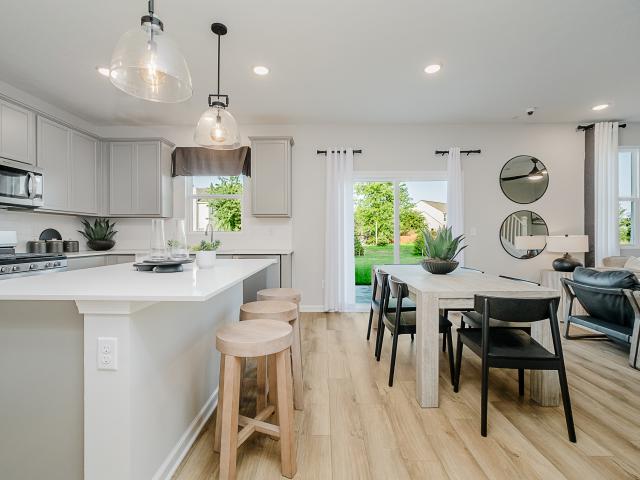
Discover the Chatham by D. R. Horton, America's Builder-a floorplan that has become a favorite for those seeking the perfect balance of style, space, and single-level convenience. This home offers an expansive 1,771 square feet of living space, featuring 4 spacious bedrooms and 2 elegant bathrooms designed to accommodate modern lifestyles with ease. The heart of the Chatham is its open-concept living area, which creates a seamless flow between the kitchen, dining, and great room. The main living spaces are finished with durable solid surface flooring, providing a sleek look that is exceptionally easy to maintain. The gourmet kitchen is a chef's dream, boasting beautiful cabinetry, a walk-in pantry, and a large built-in island that serves as the perfect hub for meal prep or casual morning coffee. Privacy is a priority in this layout. Three generous secondary bedrooms are located toward the front of the home, while the primary suite is tucked away at the rear for maximum tranquility. Thi
USD 401,900
1019 Maple Drive W
View photo
House · for sale
USD 220,000
USD 144/sq.ft
1019 Maple Drive W
Dale, Center township Boone County Indiana
· 1,518 sq.ft · 3 Bedrooms · 2 Baths · House
· Garden
Dale, Center township Boone County Indiana · 1,518 sq.ft · 3 Bedrooms · 2 Baths · House · Garden
Welcome to 1019 Maple Drive West in Lebanon's Parks Place subdivision! This 3-bedroom, 2-bath home offers a unique opportunity to create something special in a fantastic location. Situated directly on the neighborhood pond, the property enjoys unobstructed views of the fountain and a peaceful backyard setting-all while being within walking distance of local parks and just minutes from downtown Lebanon, restaurants, shopping, and more. Inside, you'll find a spacious primary suite featuring a charming window seat, along with a sunroom addition and enclosed front porch that provide extra space to relax and enjoy the views. Mature landscaping surrounds the home and adds to its established character. But the backyard is where this property truly becomes one of a kind! A winding stone walkway takes you on a journey through all 50 states and Canada, with sections incorporating rock collected from each location-a conversation piece and bit of history you simply won't find anywhere else in Leba
USD 220,000
6513 Sussex Drive
View photo
House · for sale
USD 525,000
USD 127/sq.ft
6513 Sussex Drive
Dale, Center township Boone County Indiana
· 4,133 sq.ft · 4 Bedrooms · 3 Baths · House
· Patio · Garden · Parking · Cellar
Dale, Center township Boone County Indiana · 4,133 sq.ft · 4 Bedrooms · 3 Baths · House · Patio · Garden · Parking · Cellar
Discover refined comfort at 6513 Sussex Drive, two story residence offering a total of approximately 4,137 SF in Zionsville Schools. Built in 2002 and meticulously maintained and upgraded by the same owners for 16 years, this 4BR, 3 full bath, 1 half bath home blends classic appeal with modern functionality. The thoughtfully designed interior features stainless steel KitchenAid appliances, upgraded flooring, fresh paint, updated lighting, an upstairs loft, and a spacious primary suite with a remodeled bathrooms. The finished basement provides a full bathroom and flexible space for recreation, movie nights, exercise, hobbies, or guests. Outdoor living takes center stage on the approximately 500SF covered patio featuring stamped concrete with ceiling fans, creating an inviting setting for cookouts, dining, and relaxing in the peaceful, private backyard. A fully finished garage with epoxy flooring adds function and style. Major improvements include a 2023 roof, 2020 HVAC, updated door har
USD 525,000
5335 Maywood Drive
View photo
House · for sale
USD 359,000
USD 212/sq.ft
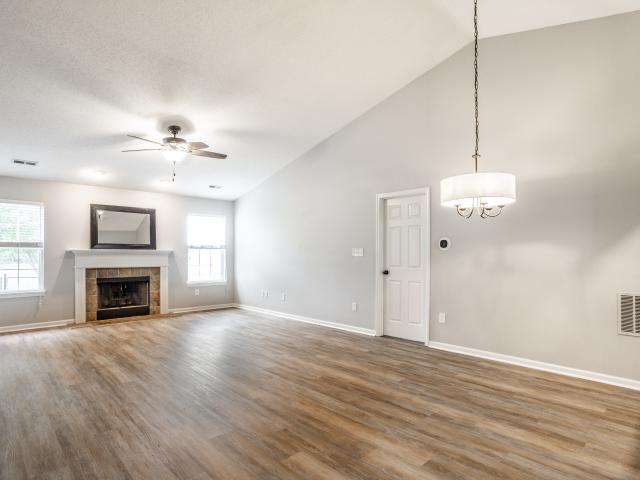
5335 Maywood Drive
Dale, Center township Boone County Indiana
· 1,690 sq.ft · 3 Bedrooms · 2 Baths · House
· Fireplace · Equipped kitchen · Parking
Dale, Center township Boone County Indiana · 1,690 sq.ft · 3 Bedrooms · 2 Baths · House · Fireplace · Equipped kitchen · Parking
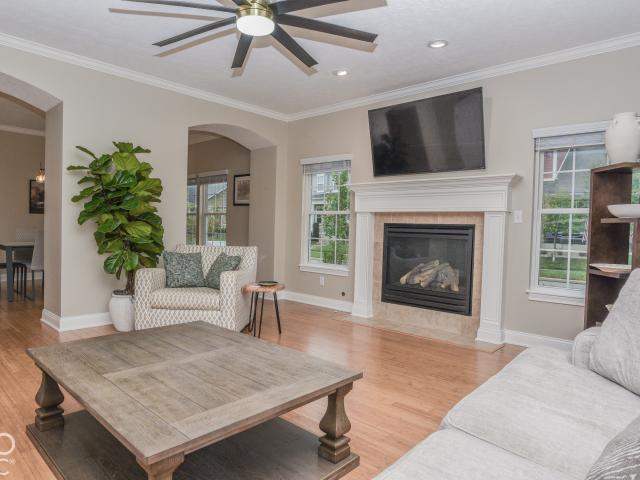
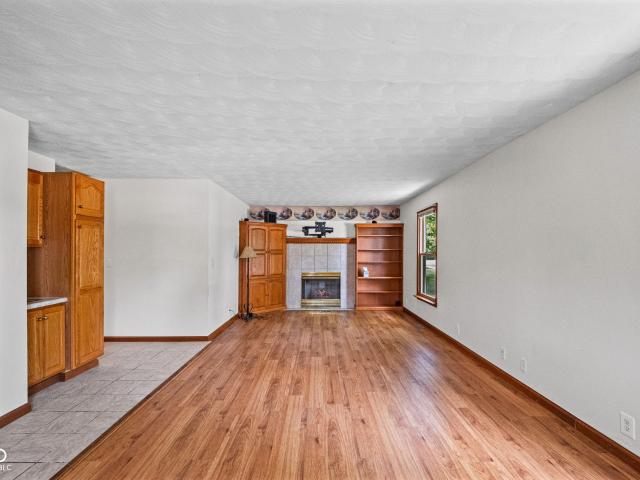
Presenting a meticulously maintained single family residence at 5335 Maywood DR, WHITESTOWN, IN, USA, constructed in 2021. This attractive property spans 1697 square feet of living area, offering a superb foundation for contemporary living. Open concept allows for easy entertaining. The kitchen is equipped with stainless steel appliances and beautiful white solid surface counter tops providing a functional and appealing space for culinary endeavors. Adjacent to this, the living room is distinguished by a fireplace, creating an inviting focal point for gatherings and relaxation. A bathroom within the residence features a double vanity, enhancing daily routines with convenience and style. Further enhancing the property's appeal are 3 bedrooms and 2 full bathrooms, complemented by 1 half bathroom, thoughtfully distributed across 2.0 stories. An attached garage offers practical storage and parking solutions, while a welcoming porch provides an outdoor space for enjoyment. The exterior show
USD 359,000
6039 Madera Drive
View photo
House · for sale
USD 450,000
USD 169/sq.ft
6039 Madera Drive
Dale, Center township Boone County Indiana
· 2,648 sq.ft · 5 Bedrooms · 3 Baths · House
· Office room · Equipped kitchen
Dale, Center township Boone County Indiana · 2,648 sq.ft · 5 Bedrooms · 3 Baths · House · Office room · Equipped kitchen
Seller offering $2000 credit to buyer with acceptable offer. Exciting opportunity to own a new home (built 2025) and move right in to Trailside in Whitestown. 5 bedrooms, 3 full baths thoughtfully laid out in over 2600 square feet. No need to paint over the'builder white', install ceiling fans or window treatments. This is already done with tasteful fixtures & neutral colors. The attractive foyer is adjacent to a useful & bright office space (which could be used as a formal dining room). The entry level has an open plan with convenient & attractive vinyl plank flooring everywhere. The kitchen has a center island with seating, quartz countertops, stainless appliances (only a year old! )and quality cabinetry. One guest bedroom/full bath is conveniently located off the comfortable living room. The second level has so much space & potential. A large & attractive primary bedroom suite, plus three other good sized bedrooms. All 4 bedrooms are designed with ample closet space. In addition, th
USD 450,000
5780 White Pine Road
View photo
House · for sale
USD 349,900
USD 145/sq.ft
Updated
5780 White Pine Road
Dale, Center township Boone County Indiana
· 2,411 sq.ft · 3 Bedrooms · 2 Baths · House
· Patio · Garden · Equipped kitchen
Dale, Center township Boone County Indiana · 2,411 sq.ft · 3 Bedrooms · 2 Baths · House · Patio · Garden · Equipped kitchen
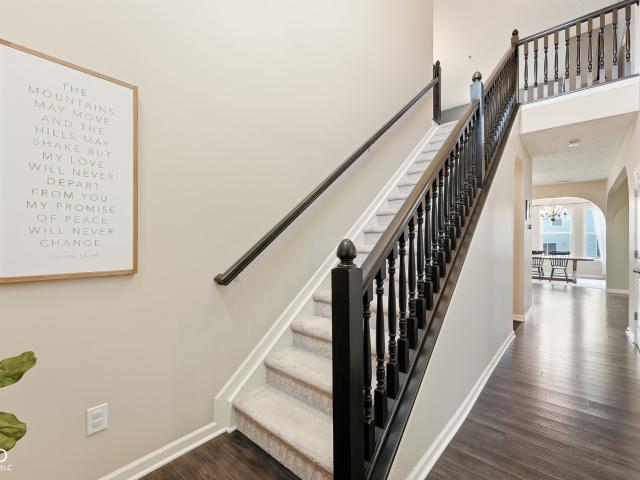
Beautiful Updated Two-Story Home in Desirable Walker Farms. Welcome to this attractive two-story home in the highly sought-after Walker Farms community! The inviting exterior features charming coach lights, shingle shake accent siding and a spacious covered front porch-perfect for relaxing and enjoying peaceful evenings outdoors. Step inside to a dramatic two-story foyer showcasing brand-new 6-inch luxury vinyl plank flooring with a realistic wood finish and elegant arched entryways. The home has been extensively updated with new flooring throughout, including luxury vinyl plank and carpet, a new stainless-steel refrigerator, a 2025 water softener, and a 2023 water heater. The well-appointed kitchen offers stainless steel appliances, a large center island, and a spacious double-door pantry. It flows seamlessly into the breakfast room and provides access to the backyard, where you'll find a patio and fully enclosed privacy fence-ideal for entertaining or enjoying outdoor living. Additio
USD 349,900
2138 Walnut Fork Drive
View photo
House · for sale
USD 350,000
USD 208/sq.ft
2138 Walnut Fork Drive
Dale, Center township Boone County Indiana
· 1,679 sq.ft · 3 Bedrooms · 2 Baths · House
· Equipped kitchen · Parking
Dale, Center township Boone County Indiana · 1,679 sq.ft · 3 Bedrooms · 2 Baths · House · Equipped kitchen · Parking
This is Jackson Run's original decorated model home. And it shows. 36,000+ in premium upgrades, move-in ready, zero wait for new construction. Own the neighborhood's showcase home! This beautifully upgraded Eden Cay was Jackson Run's former model home, featuring over $36,000 in premium builder upgrades. Designer LVP flooring flows through the great room, kitchen, and foyer, paired with a Quartz Frost White kitchen, stainless appliance package, and upgraded fixtures throughout. Relax on the covered porch or unwind in the great room, finished with hard-surface flooring and a designer LED light package. TV hookups are already in place. Prewired for HDMI and cable, ready for your entertainment setup. Elevation L brings striking curb appeal with stone accents, shake siding, and a bold navy front door. Enjoy a lush, low-maintenance lawn year-round with a full irrigation/sprinkler system already installed. Additional highlights: natural gas tankless water heater, smart thermostat, WiFi garage
USD 350,000
2002 Manor Drive
View photo
House · for sale
USD 199,900
USD 208/sq.ft
2002 Manor Drive
Dale, Center township Boone County Indiana
· 958 sq.ft · 3 Bedrooms · 1 Bath · House
· Garden · Equipped kitchen · Parking
Dale, Center township Boone County Indiana · 958 sq.ft · 3 Bedrooms · 1 Bath · House · Garden · Equipped kitchen · Parking
Welcome home to this charming 3-bedroom, 1-bath ranch nestled in the peaceful Prairie Heights neighborhood of Lebanon with NO HOA! Durable vinyl plank flooring throughout offers both style and easy maintenance. The eat-in kitchen features a large pantry and a brand-new refrigerator (2026), while the primary bedroom includes a desirable double closet. The attached one-car garage offers built-in storage to help keep everything organized. Step outside to enjoy the large backyard, fully enclosed with a vinyl privacy fence-perfect for relaxing, entertaining, gardening, or letting pets play! A storage barn adds even more room for tools, outdoor equipment, and seasonal storage. Additional updates include a new washer (2026), dryer (2023), Ring cameras that will remain with the home, and a 1-year home warranty for added peace of mind! Conveniently located near schools, shopping, dining, and I-65 for an easy commute, this move-in ready home is an excellent opportunity for first-time buyers or a
USD 199,900
2013 Yosemite Drive
View photo
House · for sale
USD 265,000
USD 189/sq.ft
2013 Yosemite Drive
Dale, Center township Boone County Indiana
· 1,399 sq.ft · 3 Bedrooms · 2 Baths · House
· Patio · Garden · Parking
Dale, Center township Boone County Indiana · 1,399 sq.ft · 3 Bedrooms · 2 Baths · House · Patio · Garden · Parking
Discover the inviting ranch-style residence at 2013 Yosemite DR, LEBANON, IN, USA. Built in 1997, this 1400 square foot single-family home offers a ready-to-move-in condition, presenting an effortless transition to your new lifestyle. This charming home provides three comfortable bedrooms, offering ample personal space. The two full bathrooms are thoughtfully designed, with one featuring a convenient walk-in shower. Beyond the interiors, the property extends its appeal with a private yard, perfect for outdoor enjoyment and relaxation. An attached garage provides secure parking and additional storage, while a dedicated patio area offers an ideal spot for al fresco dining or simply unwinding. This residence presents a harmonious blend of comfort and convenience, inviting you to envision your future here
USD 265,000
828 Claiborne Lane
View photo
House · for sale
USD 320,000
USD 154/sq.ft
828 Claiborne Lane
Dale, Center township Boone County Indiana
· 2,067 sq.ft · 3 Bedrooms · 2 Baths · House
· Deck · Fireplace · Equipped kitchen
Dale, Center township Boone County Indiana · 2,067 sq.ft · 3 Bedrooms · 2 Baths · House · Deck · Fireplace · Equipped kitchen
Meet 828 Claiborne Ln, a residence recently updated with fresh interior paint and partial flooring replacement. The living area features a fireplace, and the kitchen is equipped with all stainless steel appliances. The primary bedroom includes a walk-in closet, and its bathroom provides a separate tub and shower. An exterior deck extends the living space. This property defines updated comfort and practical elegance. Included 100-Day Home Warranty with buyer activation
USD 320,000
438 Monarch Lane
View photo
Townhouse · for sale
USD 319,995
USD 179/sq.ft
438 Monarch Lane
Dale, Center township Boone County Indiana
· 1,787 sq.ft · 3 Bedrooms · 2 Baths · Townhouse
· Office room · Equipped kitchen
Dale, Center township Boone County Indiana · 1,787 sq.ft · 3 Bedrooms · 2 Baths · Townhouse · Office room · Equipped kitchen
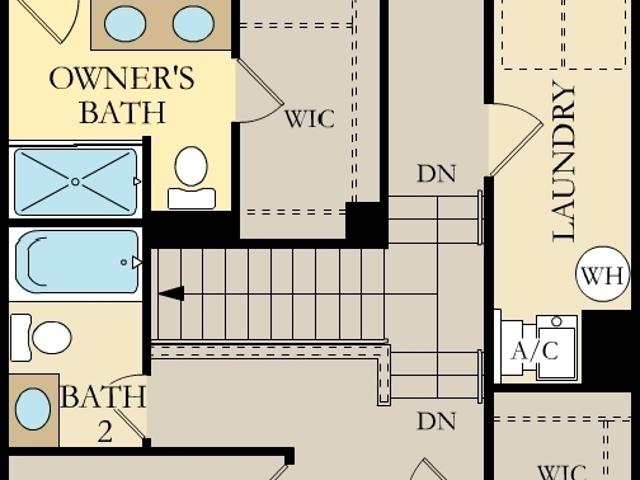
Corbett Towns is a community of new townhomes coming soon to the peaceful city of Lebanon, IN. Corbett Towns is less than two miles east from the planned I-65 interchange at CR 300 North, giving residents a 20-mile commute to the beltway surrounding Indianapolis. From big box retailers, grocery stores and restaurants along SR 39 to local parks and a charming downtown, Lebanon provides ample opportunities for recreation and enjoyment. This two-story townhome-style condo is ideal for those who need space and flexibility. On the first floor is the open living area with a kitchen, family room and dining area, plus a convenient flex room in the back of the home. Upstairs are three bedrooms, including the owner's suite, as well as a laundry room and a loft, which can be used as a living area or home office. Photos/Tour of model may show features not selected in home
USD 319,995
2110 Hannah Court
View photo
House · for sale
USD 384,900
USD 110/sq.ft
2110 Hannah Court
Dale, Center township Boone County Indiana
· 3,498 sq.ft · 5 Bedrooms · 2 Baths · House
· Garden · Deck · Equipped kitchen · Cellar
Dale, Center township Boone County Indiana · 3,498 sq.ft · 5 Bedrooms · 2 Baths · House · Garden · Deck · Equipped kitchen · Cellar
Need Space? Come check out this completely remodeled 5 bedroom 2.5 bath 3,500+ sf, with 2,540 sf on the main and upper and 987 sf full basement with 9' ceilings. Updated kitchen with 42' cabinets with granite counter tops, new stainless steel appliances, all new flooring and fresh paint inside and out. On the exterior, enjoy the peace of mind knowing the roof is new, the windows are new, gutters are new, and also the HVAC and water heater are new inside. Step outside to a 16X25 screened in porch, with an open deck, overlooking a spacious fully fenced back yard. This one needs nothing! Enjoy the space and the peace of mind knowing all the major components of the house are new!
USD 384,900
3163 Sugar Grove Drive
View photo
House · for sale
USD 354,995
USD 177/sq.ft
3163 Sugar Grove Drive
Dale, Center township Boone County Indiana
· 2,002 sq.ft · 4 Bedrooms · 2 Baths · House
· Equipped kitchen
Dale, Center township Boone County Indiana · 2,002 sq.ft · 4 Bedrooms · 2 Baths · House · Equipped kitchen
Peabody Farms West is a master-planned community of new single-family homes with upscale amenities, now selling in peaceful Whitestown, IN. Whitestown offers small-town charms with a lively downtown area and tons of parks for endless outdoor recreation. Among popular sites are the Big 4 Trail and Gateway Park, which includes an accessible fitness trail, zip line, shared play areas and swings. The Broadmoor's open concept on the main floor allows for easy entertainment & enjoyment. Enter the inviting foyer w/powder bath & huge under stair closet. Continue straight back into the generous Great Room, Kitchen & Nook. Upstairs, you will be greeted by a nice loft with 3 secondary bedrooms, hall bathroom, laundry room & the spa like owner's retreat which includes double vanities & a WIC. Photos/Tour of model may show features not selected in home
USD 354,995
2435 Shorewood Drive
View photo
House · for sale
USD 363,000
USD 171/sq.ft
2435 Shorewood Drive
Dale, Center township Boone County Indiana
· 2,120 sq.ft · 3 Bedrooms · 2 Baths · House
· Office room · Gym · Fireplace · Equipped kitchen
Dale, Center township Boone County Indiana · 2,120 sq.ft · 3 Bedrooms · 2 Baths · House · Office room · Gym · Fireplace · Equipped kitchen
Welcome home to this this beautifully updated 3-bedroom, 2 bath-ranch with a dedicated office and stunning four-season room in the desirable Daniels Crossing community! From the moment you arrive, you'll be charmed by the classic brick exterior and inviting covered front porch on a corner lot! Step inside to an open, airy floor plan featuring soaring vaulted ceilings and a cozy fireplace that creates the perfect gathering space. The spacious living room flows seamlessly into the dining and beautifully updated kitchen, complete with quartz countertops, a stylish tile back splash, stainless-steel appliances, and plenty of prep space for entertaining. The fully finished four-season room offers endless possibilities-whether you're looking for a second living area, playroom, home gym or relaxing sunroom to enjoy year-round. Retreat to your spacious primary suite featuring a private en-suite bath with a double vanity and a generous walk-in closet. Two additional bedrooms and a dedicated offi
USD 363,000
1725 S 200 E
View photo
House · for sale
USD 892,500
USD 314/sq.ft
1725 S 200 E
Dale, Center township Boone County Indiana
· 2,842 sq.ft · 3 Bedrooms · 3 Baths · House
· Patio · Swimming pool
Dale, Center township Boone County Indiana · 2,842 sq.ft · 3 Bedrooms · 3 Baths · House · Patio · Swimming pool
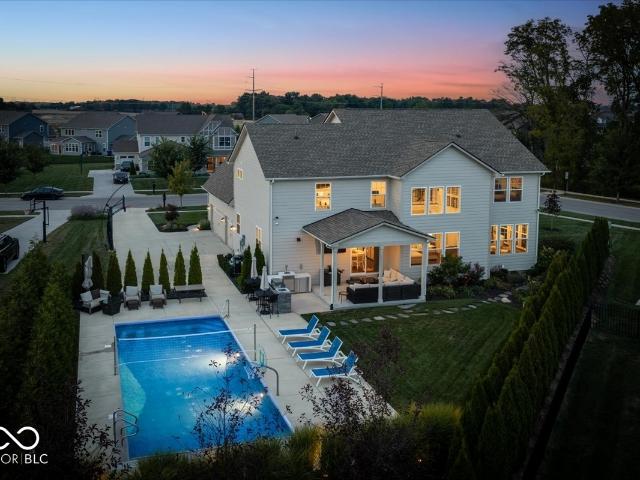
What an amazing property including 5 peaceful acres, a large sprawling maintained 3 bedroom 3.5 bath brick ranch, two wonderful barns, inground pool, hot tub, open and vast patio for coffee and sunrises. Interior has been completely painted, updated and ready to move right in and enjoy. Primary bedroom has dual vanity, walk in shower and jetted tub, walk in closet and hardwood floors. Lots of separated living space with separate living room, family room and dining/great room with access to the pool/patio/hot tub, and resort like feeling this all brings. The barns are 40x80 with concrete floor, electric, water, 1/2 bath, insulated office space and 30x40 barn with gravel/dirt floor. This is a great place for a lot of'toys' to be stored or a little hobby farm with a place for some animals. Don't miss this opportunity for being just to the outskirts of town and yet convenient to everything
USD 892,500
6723 Wimbledon Drive
View photo
House · for sale
USD 304,900
USD 193/sq.ft
6723 Wimbledon Drive
Dale, Center township Boone County Indiana
· 1,572 sq.ft · 4 Bedrooms · 2 Baths · House
· Garden · Deck · Equipped kitchen
Dale, Center township Boone County Indiana · 1,572 sq.ft · 4 Bedrooms · 2 Baths · House · Garden · Deck · Equipped kitchen
Welcome home to 6723 Wimbledon Dr. This inviting 4bdrm, 2-story single-family residence, is ready for you to move in and begin your next chapter! Kitchen opens to dining room and living room! Appliances stay! Dining area opens to family room making it a great space for entertaining or family gatherings! 4 spacious bdrms upstairs! Primary with vaulted ceilings! This home provides ample space for everyday living and entertaining. Beautiful back yard with nice deck perfect for relaxing or afternoon cookouts! Amenities include walking trails, tennis and park/playground! Close to all Zionsville has to offer including shopping, dining and great schools!
USD 304,900
2309 Elmwood Drive
View photo
House · for sale
USD 1,500,000
USD 497/sq.ft
2309 Elmwood Drive
Dale, Center township Boone County Indiana
· 3,014 sq.ft · 3 Bedrooms · 3 Baths · House
· Garden · Deck · Equipped kitchen · Parking
Dale, Center township Boone County Indiana · 3,014 sq.ft · 3 Bedrooms · 3 Baths · House · Garden · Deck · Equipped kitchen · Parking
Welcome to 2309 Elmwood Drive, an exceptional Thrine-built custom home located in the prestigious Elmwood golf course community, adjacent to Historic Ulen Country Club. This executive all-brick home with a 3-car attached garage offers luxury, quality craftsmanship, and an ideal floor plan for everyday living and entertaining. The open-concept design features beautiful maple hardwood floors, custom built-ins, a wet bar with wine refrigerator, and a gourmet chef's kitchen complete with a Sub-Zero refrigerator, Wolf double ovens, quartz countertops, a built-in deep fryer, pot filler, and abundant custom cabinetry. Each bedroom offers its own private full bath, while the luxurious primary suite features heated bathroom floors and a spacious walk-in closet. Enjoy outdoor living on the covered Trex deck overlooking the fenced backyard, enhanced by an irrigation system serving both the front and rear lawns. The heated and air-conditioned 3-car garage provides year-round comfort and versatilit
USD 1,500,000
3792 Sterling Drive
View photo
House · for sale
USD 384,900
USD 150/sq.ft
Updated
3792 Sterling Drive
Dale, Center township Boone County Indiana
· 2,551 sq.ft · 4 Bedrooms · 2 Baths · House
· Patio · Office room · Equipped kitchen · Parking
Dale, Center township Boone County Indiana · 2,551 sq.ft · 4 Bedrooms · 2 Baths · House · Patio · Office room · Equipped kitchen · Parking
Welcome to the Lowry floorplan-where modern design meets everyday functionality. This spacious two-story home features 4 bedrooms, 2.5 bathrooms, a versatile loft, and a 2-car garage. At the heart of the home, the stylish kitchen showcases white cabinetry, Aruca White quartz countertops, and stainless steel appliances including a gas range, creating a beautiful and functional space for cooking and entertaining. The open-concept design seamlessly connects the kitchen to the dining and living areas, while a sliding glass door leads to a patio that expands your living space outdoors. A flex room with offers the perfect spot for a home office, study, or playroom. Upstairs, all four bedrooms are thoughtfully positioned around the loft, providing the ideal balance of shared gathering spaces and private retreats. The Owner's Suite features a walk-in closet and en-suite bath, while a convenient upstairs laundry room makes daily routines effortless. The Lowry floorplan blends style, comfort, an
USD 384,900
2326 Nampa Drive
View photo
House · for sale
USD 439,900
USD 169/sq.ft
2326 Nampa Drive
Dale, Center township Boone County Indiana
· 2,594 sq.ft · 5 Bedrooms · 3 Baths · House
· Office room · Equipped kitchen
Dale, Center township Boone County Indiana · 2,594 sq.ft · 5 Bedrooms · 3 Baths · House · Office room · Equipped kitchen
Presenting the Henley floor plan by D. R. Horton, America's Builder at Trailside in Whitestown, IN. This expansive 5-bedroom, 3-bathroom residence is masterfully designed to provide'space for everyone, blending sophisticated style with the practical needs of a modern, active lifestyle. The main level is defined by its thoughtful versatility. Just off the foyer, a dedicated study offers a quiet sanctuary, perfect for a professional home office or a peaceful library. For those who host frequent visitors, the first floor also features a private guest suite paired with a full bathroom, ensuring comfort and independence for friends or multi-generational family members. At the heart of the home, the open-concept kitchen serves as a stunning centerpiece. Home chefs will fall in love with the crisp white cabinetry, elegant quartz countertops, and a massive center island designed for both meal prep and casual seating. Complete with sleek stainless steel appliances and a large walk-in pantry, th
USD 439,900
3773 Riverstone Drive
View photo
House · for sale
USD 384,900
USD 150/sq.ft
3773 Riverstone Drive
Dale, Center township Boone County Indiana
· 2,551 sq.ft · 4 Bedrooms · 2 Baths · House
· Patio · Office room · Equipped kitchen
Dale, Center township Boone County Indiana · 2,551 sq.ft · 4 Bedrooms · 2 Baths · House · Patio · Office room · Equipped kitchen
Discover the perfect blend of modern style and everyday convenience in the Quincy floor plan. This thoughtfully designed two-story home features 4 bedrooms, 2.5 bathrooms, a spacious loft, and a 2-car garage-ideal for today's dynamic lifestyles. The heart of the home is the contemporary kitchen, outfitted with white cabinetry, Aruca White quartz countertops, and stainless steel appliances including a gas range that seamlessly connects to the dining and living areas. All appliances included. Step outside to the back patio and enjoy an extension of your living space. Upstairs, the expansive Owner's Suite offers a serene escape, complete with a walk-in closet, dual-sink comfort height vanity, and shower. Three additional bedrooms and a versatile loft provide ample space for family, guests, or a dedicated home office. The conveniently located upstairs laundry room simplifies everyday chores. Welcome to Highlands in Whitestown. Where small-town charm meets everyday convenience. Ideally loca
USD 384,900
3881 White Cliff
View photo
House · for sale
USD 324,881
USD 163/sq.ft
Updated
3881 White Cliff
Dale, Center township Boone County Indiana
· 1,991 sq.ft · 3 Bedrooms · 2 Baths · House
· Patio · Garden · Fireplace · Equipped kitchen · Swimming pool
Dale, Center township Boone County Indiana · 1,991 sq.ft · 3 Bedrooms · 2 Baths · House · Patio · Garden · Fireplace · Equipped kitchen · Swimming pool
Updated & well maintained home backs up to large open lawn common area. Located in Walker Farms subdivision with many lifestyle perks. Trails, clubhouse, pool, tennis courts. Open floorplan with kitchen/dining/Great Room combo. Dining area open to FR and LR. The 19x14 shaded back patio opens to a large common open lawn space. Walk throughout the Walker Farms neighborhood on the walking trails. Great condition home well maintained inside and out. The crown mold encased loft has theater projection and screen! Loft is optional 4th BR potential with a closet. Three large bedrooms. Owners suite has a corner electric fireplace. Life rolls on at a smooth pace downstairs in the open but separate LR & GR areas. Large open patio off of the kitchen for outdoor grilling in tranquility. Larger trees flank the back yard for privacy. Additional lighted storage area built-in under the stairs. All appliances included. Buyer's Home Warranty included
USD 324,881
3431 Churchill Lane
View photo
House · for sale
USD 429,900
USD 165/sq.ft
3431 Churchill Lane
Dale, Center township Boone County Indiana
· 2,594 sq.ft · 4 Bedrooms · 2 Baths · House
· Equipped kitchen
Dale, Center township Boone County Indiana · 2,594 sq.ft · 4 Bedrooms · 2 Baths · House · Equipped kitchen
Experience the perfect blend of style and functionality in this Mercer floorplan home by Pulte Homes, nestled in the sought-after Bridle Oaks community. The centerpiece of this home is the gourmet kitchen, featuring 42' white cabinetry, premium gas appliances, and Aruca White quartz countertops, offering both elegance and practicality. The kitchen seamlessly flows into a cozy cafe dining area and an expansive gathering room, creating an ideal space for meals and entertaining. The signature Everyday Entry keeps daily essentials neatly organized, while the Pulte Planning Center provides a dedicated space for managing your household. A private flex room with doors completes the main level, offering versatility for work or relaxation. The owner's suite is a true sanctuary, boasting a sitting room, en-suite bathroom with shower, dual sinks and large closet. Three additional bedrooms with walk-in closets, a conveniently located laundry room, and secondary bath complete the second floor. Step
USD 429,900
3405 Churchill Lane
View photo
House · for sale
USD 513,000
USD 140/sq.ft
Updated
3405 Churchill Lane
Dale, Center township Boone County Indiana
· 3,649 sq.ft · 4 Bedrooms · 2 Baths · House
· Office room · Equipped kitchen
Dale, Center township Boone County Indiana · 3,649 sq.ft · 4 Bedrooms · 2 Baths · House · Office room · Equipped kitchen
Discover the Boardwalk Floorplan at Bridle Oaks. Welcome to a thoughtfully designed home that combines style, functionality, and comfort in every detail. The open-concept main level invites you into a modern kitchen, featuring gas stainless steel appliances, elegant white cabinetry and sparkling Aruca White Quartz countertops. A central island and spacious pantry make this kitchen perfect for both entertaining and everyday cooking, while its seamless connection to the cafe dining area and gathering room creates the ideal space for family and friends. The Pulte Planning Center provides a convenient space for managing daily tasks, and the Everyday Entry keeps life organized and clutter-free. A flex room with doors offers versatility as a home office, playroom, or quiet retreat. Upstairs, the luxurious owner's suite is a true haven, showcasing a a double-sink vanity, oversized spa like shower, and a generous walk-in closet. Three additional bedrooms, each with its own walk-in closet, ensu
USD 513,000
2270 S 780 Road E
View photo
House · for sale
USD 385,000
USD 165/sq.ft
2270 S 780 Road E
Dale, Center township Boone County Indiana
· 2,325 sq.ft · 2 Bedrooms · 1 Bath · House
· Garden · Parking · Deck · Equipped kitchen
Dale, Center township Boone County Indiana · 2,325 sq.ft · 2 Bedrooms · 1 Bath · House · Garden · Parking · Deck · Equipped kitchen
Enjoy Farm Living with outbuildings, chicken coop and if you love to garden then this is it! Nestled on 1.62 acres between Whitestown and Zionsville and minutes from 1-65. Cutest farmhouse ever! 2 Bedroom, 1.5 Baths with a loft and bonus room! Fully fenced yard, a 36x 24 detached garage/workshop with plenty of lighting, electric, concrete floor & floor drain & plenty of room for multiple vehicles. Additional large storage barn at the back of the property with electric & water plus another storage shed. Walk inside and immediately view the beautiful laminate hardwood floors throughout the main level. Kitchen has stainless steel appliances with 2 kitchen windows! All kitchen appliances stay! Laundry room leads outside to the Hugh backyard deck which surrounds the complete back and side of the home. Newly laid river rock in the landscaping. Upstairs has been remodeled with updated lighting, addition of a new window, built-in dresser and closets in the 2nd bedroom all with new carpet upsta
USD 385,000
817 Dicks Street
View photo
House · for sale
USD 224,900
USD 261/sq.ft
817 Dicks Street
Dale, Center township Boone County Indiana
· 861 sq.ft · 2 Bedrooms · 1 Bath · House
· Patio · Garden · Parking · Swimming pool · Equipped kitchen · Air conditioning
Dale, Center township Boone County Indiana · 861 sq.ft · 2 Bedrooms · 1 Bath · House · Patio · Garden · Parking · Swimming pool · Equipped kitchen · Air conditioning
If you're looking for a move-in ready home in Lebanon, look no further! Updates abound in this 2 bedroom / 1 bath home. Step inside to find updated LVP floors throughout the home. A light filled living room flows perfectly into the renovated kitchen featuring white shaker style cabinets, butcher block countertops and stainless steel appliances. Laundry closet with washer and dryer included is just off the kitchen. Both bedrooms are nicely sized with an updated full bath conveniently located between them. A concrete patio overlooks the backyard. Storage shed and detached one car garage offer plenty of storage. All of this in a convenient Lebanon location. Come take a look today! Updates: 2020. Bathroom remodel, new water heater, new windows, siding soffit fascia and gutters, gutter covers, and new roof 2023. New AC 2024. New hot tub 2026. All new kitchen appliances, living room and kitchen remodel, new back door, new flooring throughout house, new interior doors
USD 224,900

Get email alerts

Don't miss out: be the first to know about new properties

The alert was correctly created

On subscribing you accept the conditions of use and the privacy policy
Alert
Receive new ads in your inbox
Save this search
Receive alerts for new listings

We'll send you an email when we have new properties for: "Properties for sale in Dale, Center township Boone County Indiana"

The alert was correctly created

Eagle Village, Zionsville town Boone County Indiana
Northern Meadows
Get email alerts and be the first to see new listings
Required field
On subscribing I accept the terms of the privacy policy
Perfect! You'll soon start receiving new listings via email
Alert
Receive an email when we have new ads for Properties for sale in Dale, Center township Boone County Indiana
Save this search
Filters

Bedrooms

Size (sq.ft)

sq.ft
sq.ft

Price

USD
USD

Property type

Bathrooms

Clear all filters
Receive notifications when new entries are published.