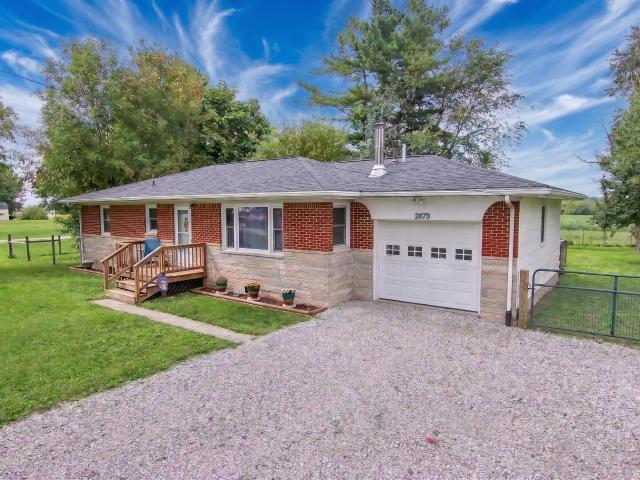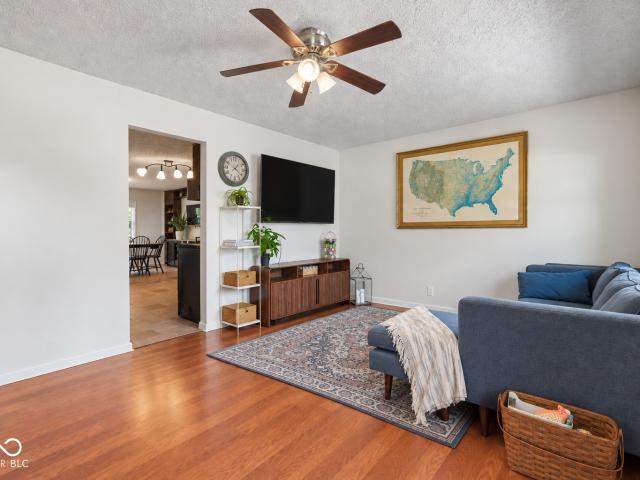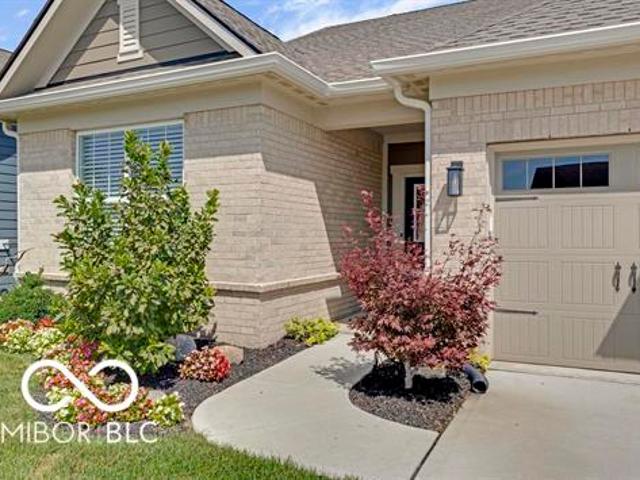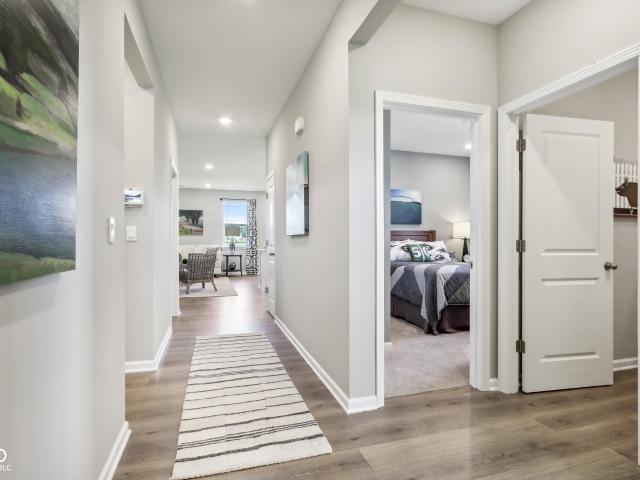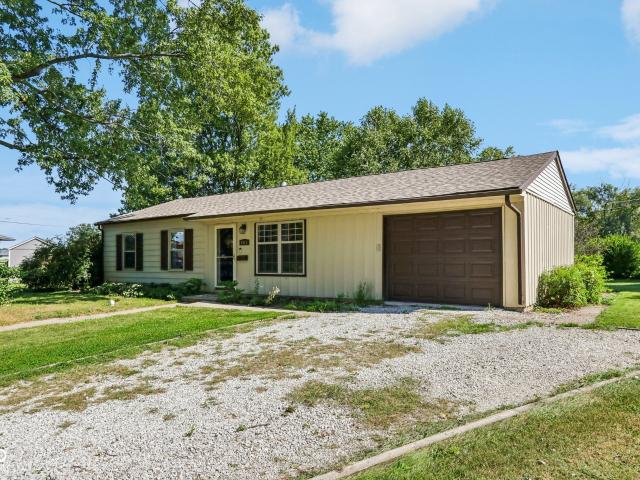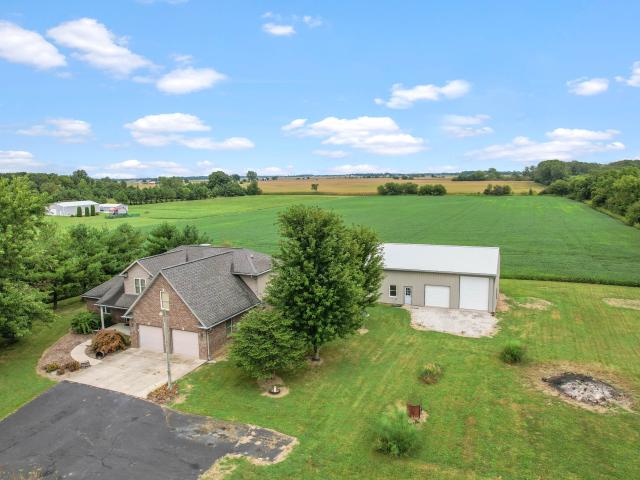
222 properties for sale in Dale, Center township Boone County Indiana

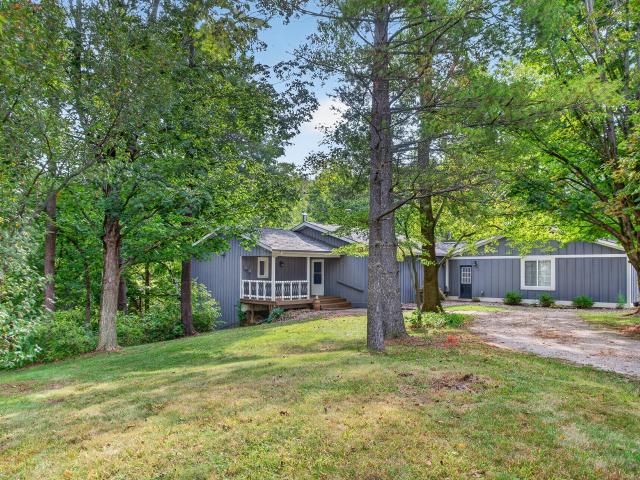
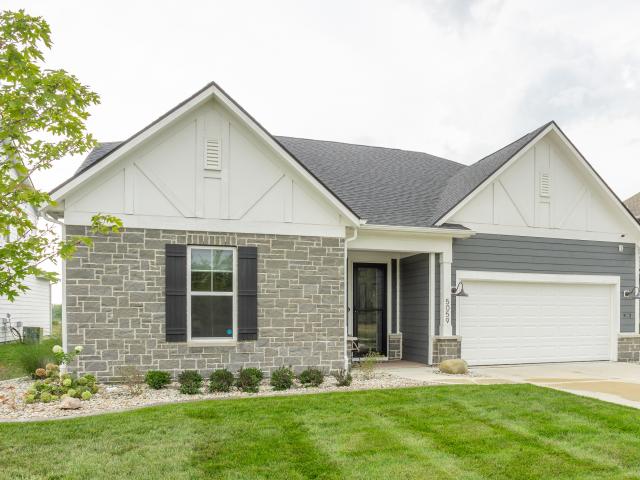
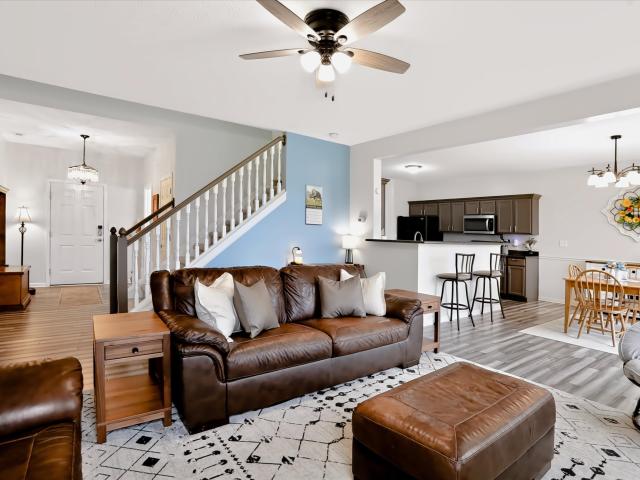
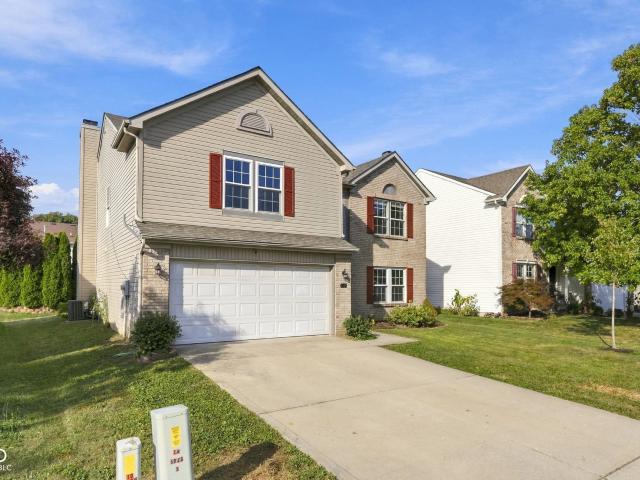
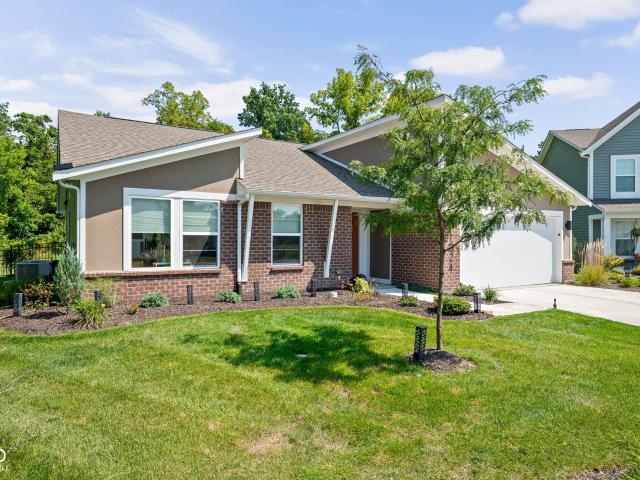
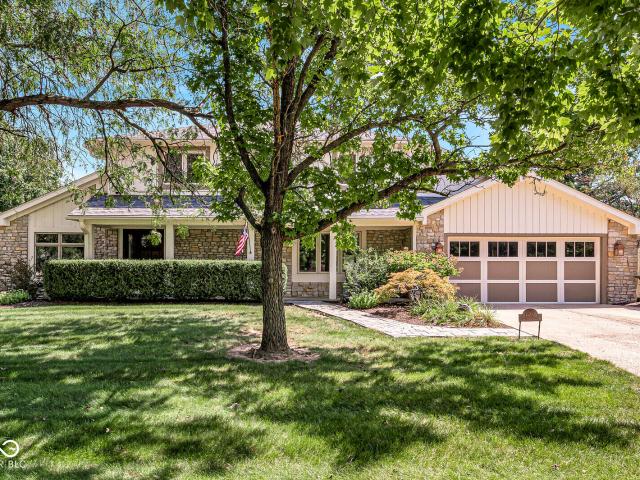
3269 Sugar Grove Drive
View photo
House · for sale
USD 381,995
USD 155/sq.ft
3269 Sugar Grove Drive
Dale, Center township Boone County Indiana
· 2,454 sq.ft · 5 Bedrooms · 3 Baths · House
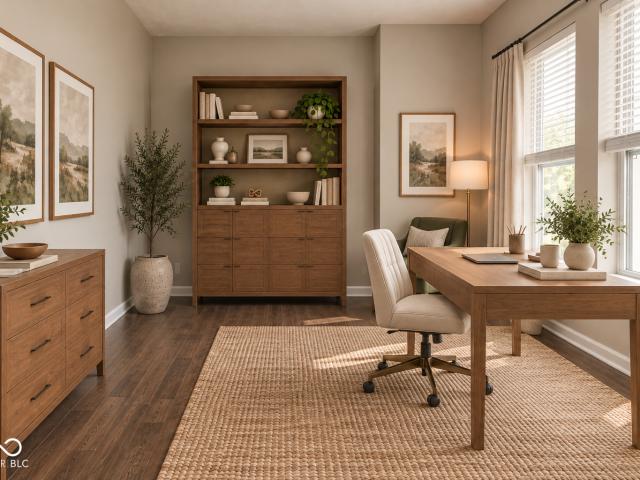
· Office room · Equipped kitchen
Dale, Center township Boone County Indiana · 2,454 sq.ft · 5 Bedrooms · 3 Baths · House · Office room · Equipped kitchen
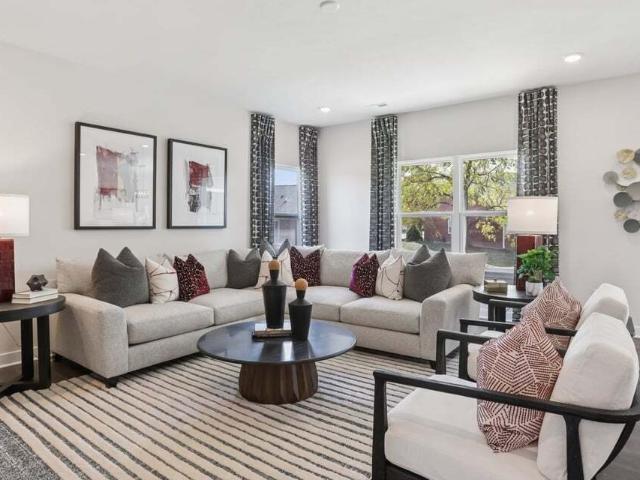
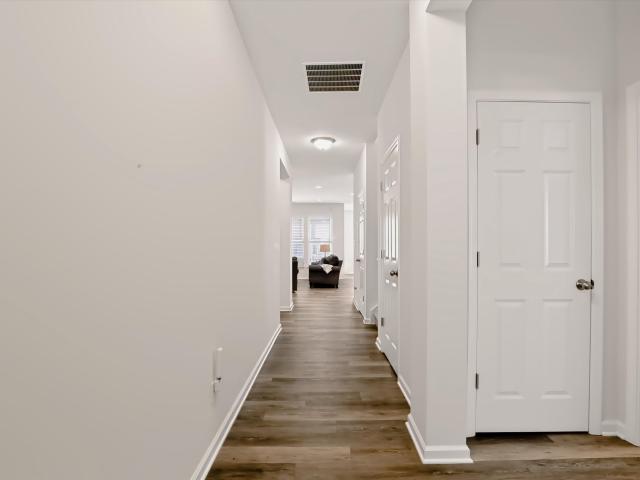
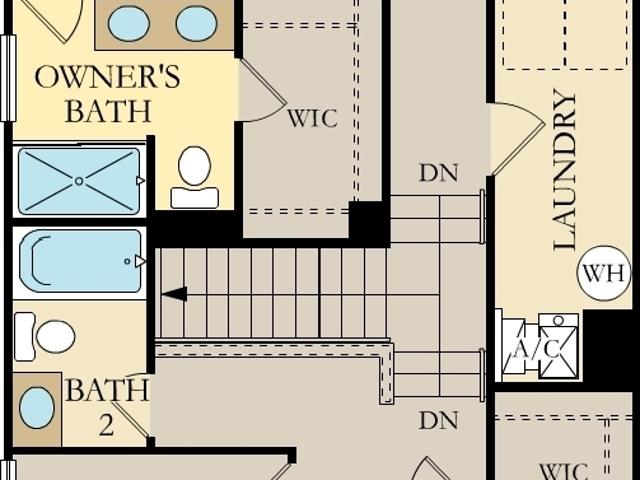
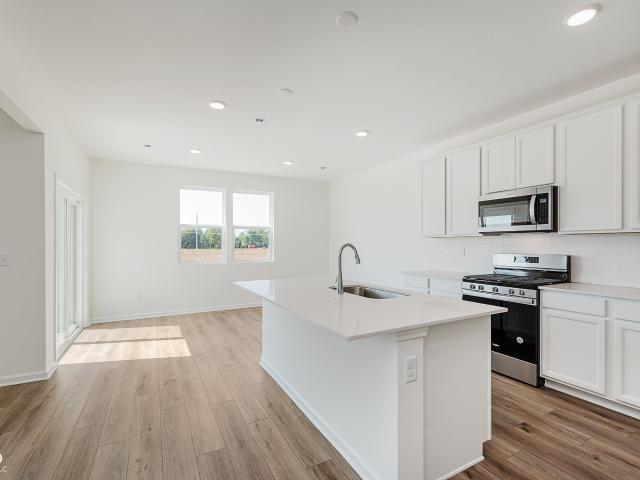
Peabody Farms West is a master-planned community of new single-family homes with upscale amenities, now selling in peaceful Whitestown, IN. Whitestown offers small-town charms with a lively downtown area and tons of parks for endless outdoor recreation. Among popular sites are the Big 4 Trail and Gateway Park, which includes an accessible fitness trail, zip line, shared play areas and swings. The first level hosts the Great Room, kitchen and nook, which conveniently share an open floorplan. Also located on the first floor is flex space that could be used as a home office or for additional storage. A bonus room and all four bedrooms including a luxe owner's suite occupy the second level. Photos/Tour of model may show features not selected in home
USD 381,995
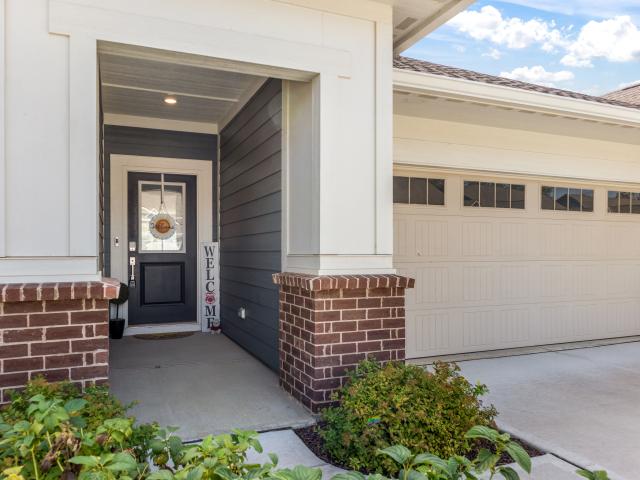
3391 Roundlake Lane
View photo
House · for sale
USD 337,500
USD 159/sq.ft
3391 Roundlake Lane
Dale, Center township Boone County Indiana
· 2,120 sq.ft · 3 Bedrooms · 2 Baths · House
· Garden · Equipped kitchen
Dale, Center township Boone County Indiana · 2,120 sq.ft · 3 Bedrooms · 2 Baths · House · Garden · Equipped kitchen
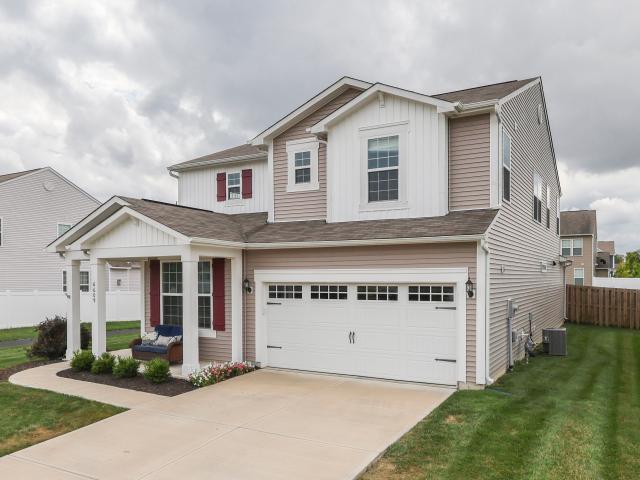
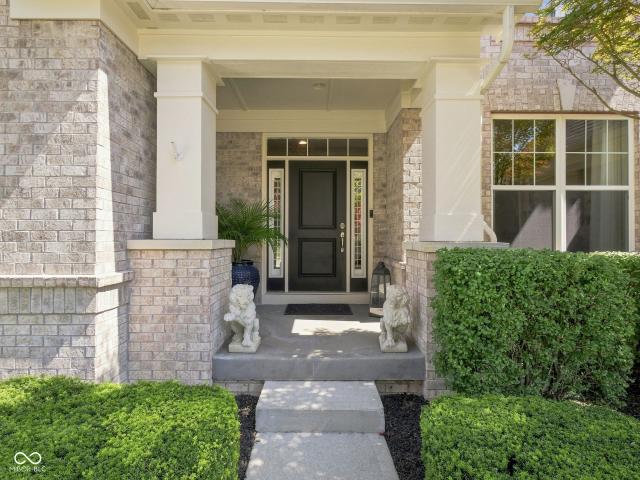
Welcome home to this beautifully maintained 3 bedroom, 2.5 bath home in the heart of Whitestown! Built in 2011, this move-in ready home offers the perfect blend of comfort, functionality, and modern updates. Step inside to a bright, open concept floor plan featuring brand new carpet, a new water heater, and plenty of storage, including a convenient under the stairs closet. The spacious living and dining areas flow effortlessly into the kitchen, creating an ideal space for everyday living and entertaining. Upstairs, you'll find three generously sized bedrooms and two full bathrooms, including a private primary suite designed for relaxation. Outside, enjoy a fully fenced backyard that's perfect for summer barbecues, pets, playtime, or simply unwinding after a long day. Conveniently located near parks, shopping, dining, and easy interstate access, this home offers everything you need in a fantastic Whitestown location
USD 337,500
4720 S 50 E
View photo
House · for sale
USD 1,000,000
USD 385/sq.ft
4720 S 50 E
Dale, Center township Boone County Indiana
· 2,594 sq.ft · 3 Bedrooms · 2 Baths · House
· Patio · Office room · Deck · Fireplace · Equipped kitchen · Swimming pool
Dale, Center township Boone County Indiana · 2,594 sq.ft · 3 Bedrooms · 2 Baths · House · Patio · Office room · Deck · Fireplace · Equipped kitchen · Swimming pool
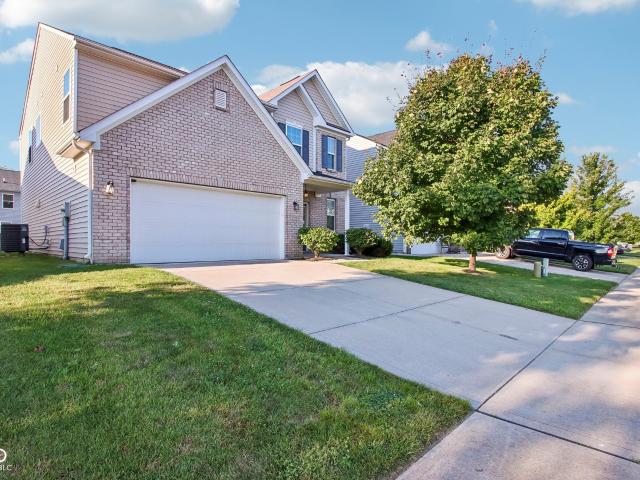
Nestled on more than 7 beautifully fenced acres, this thoughtfully remodeled property offers the perfect blend of modern comfort, privacy, and exceptional outbuildings. Inside, the updated kitchen features quartz countertops, a large center island, and newer appliances, flowing seamlessly into the living room with soaring cathedral ceilings and a striking floor-to-ceiling stone wood-burning fireplace. Designed for everyday living, the home also boasts an oversized laundry room with stamped concrete floors, a spacious pantry, additional storage, and a dedicated home office. The primary suite is a true retreat with double quartz vanities, a large soaking tub, tiled walk-in shower with glass enclosure, and an expansive walk-in closet. Major updates include a roof and HVAC system that are just three years new. Step outside to enjoy the covered 30' x 8' front porch, open patio, above-ground pool with surrounding deck, and room to roam across the fully fenced property. Also enjoy relaxing ti
USD 1,000,000
138 Ulen Boulevard
View photo
House · for sale
USD 1,200,000
USD 201/sq.ft
138 Ulen Boulevard
Dale, Center township Boone County Indiana
· 5,942 sq.ft · 6 Bedrooms · 4 Baths · House
· Equipped kitchen
Dale, Center township Boone County Indiana · 5,942 sq.ft · 6 Bedrooms · 4 Baths · House · Equipped kitchen
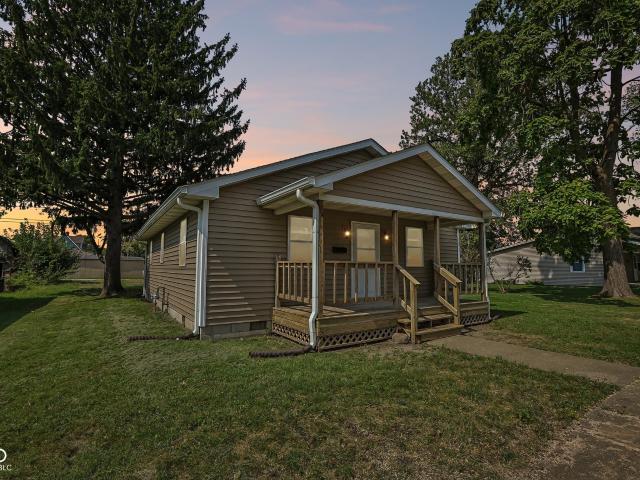
Welcome to one of the most exceptional homes in the historic and highly sought-after Ulen community. Perfectly positioned on the 3rd tee box of the prestigious Ulen Golf Course, this remarkable residence offers nearly 6,000 sf of beautifully updated living space, combining timeless elegance, modern luxury, and breathtaking golf course views. This stately brick home features 6 bdrm, 4.5 bathrooms, and an ideal floor plan designed for both everyday living and grand-scale entertaining. Upon entering, you'll be greeted by sophisticated finishes, extensive millwork, rich hardwood floors, and spacious gathering areas filled with natural light. The heart of the home is the stunning gourmet kitchen, showcasing custom cabinetry, marble countertops, high-end appliances, a large center island, built-in seating, and picturesque views of the surrounding landscape. The kitchen flows seamlessly into the dining and family living spaces, creating the perfect setting for entertaining family and friends.
USD 1,200,000
6225 Flag Stop Drive
View photo
House · for sale
USD 477,900
USD 141/sq.ft
6225 Flag Stop Drive
Dale, Center township Boone County Indiana
· 3,380 sq.ft · 5 Bedrooms · 3 Baths · House
· Office room · Equipped kitchen · Parking
Dale, Center township Boone County Indiana · 3,380 sq.ft · 5 Bedrooms · 3 Baths · House · Office room · Equipped kitchen · Parking
D.R. Horton, America's Builder, proudly introduces the Dayton-a stunning and expansive home design offering 3,388 square feet of exquisite living space. This thoughtfully crafted residence boasts 5 bedrooms, 3.5 baths, a versatile flex room, a spacious loft, and a 3-car garage. The open-concept layout is perfect for entertaining, featuring a large great room that seamlessly flows into the casual dining area and a beautifully appointed kitchen. This gourmet kitchen is a chef's dream, complete with a generous center island, ample countertop space, sleek white cabinetry, a walk-in pantry, and modern stainless-steel appliances. The main level flex room offers versatility, perfect for a home office, formal dining, or playroom, while guests enjoy the convenience of a main-level bedroom with an adjacent bathroom. Upstairs, retreat to the luxurious primary bedroom suite, offering two walk-in closets and an elegant ensuite bath with a dual-sink vanity, a luxe shower, linen storage, and a privat
USD 477,900
3157 Sugar Grove Drive
View photo
House · for sale
USD 373,800
USD 152/sq.ft
3157 Sugar Grove Drive
Dale, Center township Boone County Indiana
· 2,454 sq.ft · 5 Bedrooms · 3 Baths · House
· Office room · Equipped kitchen
Dale, Center township Boone County Indiana · 2,454 sq.ft · 5 Bedrooms · 3 Baths · House · Office room · Equipped kitchen
Peabody Farms West is a master-planned community of new single-family homes with upscale amenities, now selling in peaceful Whitestown, IN. Whitestown offers small-town charms with a lively downtown area and tons of parks for endless outdoor recreation. Among popular sites are the Big 4 Trail and Gateway Park, which includes an accessible fitness trail, zip line, shared play areas and swings. The first level hosts the Great Room, kitchen and nook, which conveniently share an open floorplan. Also located on the first floor is flex space that could be used as a home office or for additional storage. A bonus room and all four bedrooms including a luxe owner's suite occupy the second level. Photos/Tour of model may show features not selected in home
USD 373,800
2732 Lamar Drive
View photo
House · for sale
USD 295,000
USD 240/sq.ft
2732 Lamar Drive
Dale, Center township Boone County Indiana
· 1,227 sq.ft · 2 Bedrooms · 2 Baths · House
· Patio · Equipped kitchen
Dale, Center township Boone County Indiana · 1,227 sq.ft · 2 Bedrooms · 2 Baths · House · Patio · Equipped kitchen
Open house saturday aug 22, 12. 2 pm. Bring your offer! Welcome home to this beautifully maintained, low maintenance ranch in highly sought after Whitestown, Indiana. Built in 2022 and lovingly cared for by its original owner, this move in ready single story home offers 2 bedrooms, 2 full bathrooms, plus a versatile den ideal for a home office, guest room, or flex space. Enjoy true low maintenance living with HOA services that include snow removal for the driveway and sidewalks, lawn mowing, mulching, and trash removal, giving you more time to relax and enjoy the incredible community amenities and nearby recreation. Start your mornings with peaceful sunrise views from the inviting front porch and unwind in the evenings with breathtaking sunset views from the covered back patio. The open concept floor plan seamlessly connects the kitchen, dining, and living areas, creating the perfect space for everyday living and entertaining. The modern kitchen features quartz countertops, a large cen
USD 295,000
3128 Sugar Grove Drive
View photo
House · for sale
USD 331,990
USD 185/sq.ft
3128 Sugar Grove Drive
Dale, Center township Boone County Indiana
· 1,787 sq.ft · 3 Bedrooms · 2 Baths · House
· Office room · Equipped kitchen
Dale, Center township Boone County Indiana · 1,787 sq.ft · 3 Bedrooms · 2 Baths · House · Office room · Equipped kitchen
Peabody Farms West is a master-planned community of new single-family homes with upscale amenities, now selling in peaceful Whitestown, IN. Whitestown offers small-town charms with a lively downtown area and tons of parks for endless outdoor recreation. Among popular sites are the Big 4 Trail and Gateway Park, which includes an accessible fitness trail, zip line, shared play areas and swings. This two-story townhome-style condo is ideal for those who need space and flexibility. On the first floor is the open living area with a kitchen, family room and dining area, plus a convenient flex room in the back of the home. Upstairs are three bedrooms, including the owner's suite, as well as a laundry room and a loft, which can be used as a living area or home office. Photos/Tour of model may show features not selected in home
USD 331,990
1020 Deodar Street
View photo
House · for sale
USD 384,990
USD 220/sq.ft
1020 Deodar Street
Dale, Center township Boone County Indiana
· 1,744 sq.ft · 3 Bedrooms · 2 Baths · House
· Equipped kitchen · Parking
Dale, Center township Boone County Indiana · 1,744 sq.ft · 3 Bedrooms · 2 Baths · House · Equipped kitchen · Parking
New construction by Fischer Homes in the beautiful Cedar Ridge community, featuring the stunning DaVinci design. This thoughtfully designed layout is perfect for style and practicality with 3 bedrooms and 2 full baths. The inviting family room is the heart of this plan, making it the perfect gathering space. The open kitchen with a large island and walk-in pantry connects to the morning room. The owner's suite features a private bath and walk-in closet. The spacious 2-bay garage completes this exceptional home
USD 384,990
2221 Wonder Creek Drive
View photo
House · for sale
USD 367,000
USD 241/sq.ft
2221 Wonder Creek Drive
Dale, Center township Boone County Indiana
· 1,518 sq.ft · 3 Bedrooms · 2 Baths · House
· Fireplace · Equipped kitchen
Dale, Center township Boone County Indiana · 1,518 sq.ft · 3 Bedrooms · 2 Baths · House · Fireplace · Equipped kitchen
Must see! Better Than New with Extensive Custom Upgrades! Welcome to 2221 Wonder Creek Dr. Whitestown, IN, a beautifully maintained 1,528 sq. Ft. Craftsman-style ranch situated on a 6,273 sq. Ft. lot. This exceptional home has been extensively upgraded with quality finishes and thoughtful custom features throughout, making it truly move-in ready. The open-concept floor plan offers a spacious great room featuring a cozy fireplace and custom wall paneling that continues throughout the home, including a designer accent wall in the primary bedroom. The gourmet kitchen is beautifully appointed with upgraded brown cabinetry, a large quartz center island, stainless steel appliances, custom range hood, tile backsplash, garbage disposal, and upgraded island and dining light fixtures. The primary suite features a luxurious bath with a double vanity and an upgraded ceramic tile walk-in shower with a built-in bench. The secondary bathrooms also showcase floor-to-ceiling ceramic tile surrounds, upg
USD 367,000
2618 Viceroy Lane
View photo
House · for sale
USD 384,900
USD 196/sq.ft
2618 Viceroy Lane
Dale, Center township Boone County Indiana
· 1,959 sq.ft · 3 Bedrooms · 2 Baths · House
· Patio · Garden · Fireplace · Equipped kitchen
Dale, Center township Boone County Indiana · 1,959 sq.ft · 3 Bedrooms · 2 Baths · House · Patio · Garden · Fireplace · Equipped kitchen
Move-in-ready gem! Charming and spacious condo in much desired Meadow Wings, Lebanon subdivision is one of the largest in the neighborhood, at 1,964 square feet, you will enjoy the light filled area and tasteful design from the moment you walk in the door. This single-level home balances space and privacy with its split-bedroom floor plan. Spacious kitchen w/functional island and breakfast bar, seamlessly flows into the dining area and a warm, inviting living room anchored by a cozy fireplace. The expansive primary suite serves as your private retreat, boasting walk-in closet, oversized bath w/large walk-in shower, double-bowl vanity, and plenty of room to maneuver. Large sunroom is the perfect setting for year-round entertaining, reading, or soaking in natural light. Screened-in patio offers a tranquil backyard sanctuary for enjoying morning coffee or watching the birds. All appliances convey. Affordable HOA fees cover both lawn mowing and snow removal so that you can enjoy low-mainte
USD 384,900
1800 E 250 S
View photo
House · for sale
USD 1,099,000
USD 386/sq.ft
1800 E 250 S
Dale, Center township Boone County Indiana
· 2,842 sq.ft · 5 Bedrooms · 3 Baths · House
· Equipped kitchen · Concierge
Dale, Center township Boone County Indiana · 2,842 sq.ft · 5 Bedrooms · 3 Baths · House · Equipped kitchen · Concierge
Discover an exceptional lifestyle opportunity to own a private 12.5 acre estate, located equally between Lebanon and Whitestown, where timeless elegance meets the tranquility of nature. Nestled among mature trees with a portion of the property protected by the Indiana DNR, this one of a kind retreat offers privacy, breathtaking scenery and endless possibilities. The stately brick home welcomes you with classic architecture, circular drive and manicured grounds. Whether hosting intimate evenings around a fire or celebrating couples exchanging vows in the outdoor reception area under the towering trees, you will be able to capture unforgettable memories throughout this scenic property. Built in 1977, this 2842 sq ft all electric single-family residence is in pristine condition, offering an attractive property that promises both comfort and elegance. This beauty has 5 bedrooms and 3 full bathrooms. The heart of this home, the kitchen, is thoughtfully designed with a double oven and a G-sh
USD 1,099,000
6582 Giles Boulevard
View photo
House · for sale
USD 338,000
USD 155/sq.ft
6582 Giles Boulevard
Dale, Center township Boone County Indiana
· 2,174 sq.ft · 3 Bedrooms · 3 Baths · House
· Equipped kitchen
Dale, Center township Boone County Indiana · 2,174 sq.ft · 3 Bedrooms · 3 Baths · House · Equipped kitchen
Welcome to The Heritage Villas! This 2022 built M/I home feels brand new! Enjoy this low maintenance living in up and coming Whitestown. Lawn care, landscaping and snow removal is included in the HOA. This villa offers three bedrooms and three full baths! Modern open concept with so much natural light and a beautiful kitchen with large island and granite counter tops. Downstairs you will enjoy a nice sized primary bedroom with an en suite bath with double sinks and a walk-in shower. Walk.in closet too! A secondary bedroom is on the main level and a third bedroom, another full bath and spacious loft awaits upstairs. Laundry room is on the main level for convenience. The home also sits on a double lot that gives you so much more green space! Enjoy Main Street Park that is just across the street that has a splash pad, large park and picnic area and so much more! Other nearby perks include Anson retail district, Whitestown library is two blocks away, easy access to I65 and ten minutes from
USD 338,000
3080 Sugar Grove Drive
View photo
House · for sale
USD 324,695
USD 190/sq.ft
3080 Sugar Grove Drive
Dale, Center township Boone County Indiana
· 1,701 sq.ft · 3 Bedrooms · 2 Baths · House
· Patio · Equipped kitchen
Dale, Center township Boone County Indiana · 1,701 sq.ft · 3 Bedrooms · 2 Baths · House · Patio · Equipped kitchen
Peabody Farms West is a master-planned community of new single-family homes with upscale amenities, now selling in peaceful Whitestown, IN. Whitestown offers small-town charms with a lively downtown area and tons of parks for endless outdoor recreation. Among popular sites are the Big 4 Trail and Gateway Park, which includes an accessible fitness trail, zip line, shared play areas and swings. This two-story townhome-style condo makes smart use of the available space. The open living area is on the first floor and includes a kitchen, family room and dining area with a covered patio attached. Upstairs are three bedrooms, including the owner's suite, as well as a versatile loft and laundry room. Photos/Tour of model may show features not selected in home
USD 324,695
3188 Sugar Grove Drive
View photo
House · for sale
USD 349,995
USD 174/sq.ft
3188 Sugar Grove Drive
Dale, Center township Boone County Indiana
· 2,002 sq.ft · 4 Bedrooms · 2 Baths · House
· Equipped kitchen
Dale, Center township Boone County Indiana · 2,002 sq.ft · 4 Bedrooms · 2 Baths · House · Equipped kitchen
Peabody Farms West is a master-planned community of new single-family homes with upscale amenities, now selling in peaceful Whitestown, IN. Whitestown offers small-town charms with a lively downtown area and tons of parks for endless outdoor recreation. Among popular sites are the Big 4 Trail and Gateway Park, which includes an accessible fitness trail, zip line, shared play areas and swings. The Broadmoor's open concept on the main floor allows for easy entertainment & enjoyment. Enter the inviting foyer w/powder bath & huge under stair closet. Continue straight back into the generous Great Room, Kitchen & Nook. Upstairs, you will be greeted by a nice loft with 3 secondary bedrooms, hall bathroom, laundry room & the spa like owner's retreat which includes double vanities & a WIC. Photos/Tour of model may show features not selected in home
USD 349,995
1022 Cyprian Way
View photo
House · for sale
USD 399,900
USD 142/sq.ft
1022 Cyprian Way
Dale, Center township Boone County Indiana
· 2,799 sq.ft · 4 Bedrooms · 2 Baths · House
· Garden · Office room · Equipped kitchen · Parking
Dale, Center township Boone County Indiana · 2,799 sq.ft · 4 Bedrooms · 2 Baths · House · Garden · Office room · Equipped kitchen · Parking
Why wait to build when you can move right into this upgraded beauty on 1022 Cyprian Way? This nearly-new home comes packed with premium features-without the wait or construction dust! With 2800 square feet, this home offers all the space you need and then some. The main-level bonus room is perfect for a home office, playroom, or hobby haven. The kitchen is a true standout, featuring 42-inch cabinets, sleek quartz countertops, a walk-in pantry, and plenty of room to entertain or simply show off your cooking skills. Enjoy 9-foot ceilings that make every room feel open and airy, a finished garage for added convenience, and a fully fenced backyard ready for pets, play, or peaceful evenings under the stars. Why go through the hassle of building when this move-in-ready gem has all the upgrades-and then some-already done for you?
USD 399,900
6177 Flag Stop Drive
View photo
House · for sale
USD 478,900
USD 141/sq.ft
6177 Flag Stop Drive
Dale, Center township Boone County Indiana
· 3,380 sq.ft · 5 Bedrooms · 4 Baths · House
· Office room · Equipped kitchen · Parking
Dale, Center township Boone County Indiana · 3,380 sq.ft · 5 Bedrooms · 4 Baths · House · Office room · Equipped kitchen · Parking
D.R. Horton, America's Builder, introduces the stunning Dayton model at Trailside in Whitestown, IN-a spacious and thoughtfully designed home encompassing 3,388 square feet of luxurious living space. This impressive residence features five bedrooms, three and a half baths, a versatile flex room, an expansive loft, and a three-car garage. Ideal for entertaining, the open-concept layout seamlessly connects the large great room, casual dining area, and a well-appointed kitchen. The kitchen is a culinary dream, boasting a generous center island, ample gray cabinetry, a walk-in pantry, and sleek stainless-steel appliances. The main level flex room offers versatility, perfect for a home office, formal dining, or playroom. Guests will appreciate the convenience of a main-level bedroom with an adjacent bath. Upstairs, the primary bedroom suite is a retreat, featuring two walk-in closets and a spacious ensuite bath complete with a dual-sink vanity, a luxurious shower, linen storage, and a priva
USD 478,900
6034 Cascades Drive
View photo
Townhouse · for sale
USD 312,660
USD 153/sq.ft
6034 Cascades Drive
Dale, Center township Boone County Indiana
· 2,034 sq.ft · 3 Bedrooms · 2 Baths · Townhouse
· Office room · Equipped kitchen
Dale, Center township Boone County Indiana · 2,034 sq.ft · 3 Bedrooms · 2 Baths · Townhouse · Office room · Equipped kitchen
Get ready to be wowed by the fabulous Brahms plan at Towns at Trailside in Whitestown, IN, a stunning 2-story dream home that perfectly blends modern flair with functional elegance. From the moment you arrive, the partial brick front creates a sophisticated first impression, offering timeless curb appeal that sets this residence apart. Inside, the heart of the home is a true showstopper. The designer kitchen is a chef's delight, featuring an oversized island, premium cabinetry, and sleek quartz countertops. Beautifully durable laminate flooring flows through the main level, leading you into a charming dining nook and a spacious, airy living area perfect for hosting friends. For those working from home, the snazzy den provides the ideal quiet retreat for a productive home office. The upper level is dedicated to relaxation, housing three cozy bedrooms. The luxurious primary suite is a true sanctuary, designed to spoil you with a double vanity, a large shower, and a private commode. Stora
USD 312,660
3166 Sugar Grove Drive
View photo
House · for sale
USD 352,695
USD 162/sq.ft
3166 Sugar Grove Drive
Dale, Center township Boone County Indiana
· 2,164 sq.ft · 4 Bedrooms · 3 Baths · House
· Garden · Equipped kitchen
Dale, Center township Boone County Indiana · 2,164 sq.ft · 4 Bedrooms · 3 Baths · House · Garden · Equipped kitchen
Peabody Farms West is a master-planned community of new single-family homes with upscale amenities, now selling in peaceful Whitestown, IN. Whitestown offers small-town charms with a lively downtown area and tons of parks for endless outdoor recreation. Among popular sites are the Big 4 Trail and Gateway Park, which includes an accessible fitness trail, zip line, shared play areas and swings. On the first floor of this new two-story home is an open-concept layout shared among the modern kitchen, lovely dining room and a welcoming Great Room with backyard access, perfect for seamless everyday living and multitasking. In a corner is a peaceful bedroom for versatile needs. Upstairs is a generously sized loft surrounded by two secondary bedrooms and a spacious owner's suite. Photos/Tour of model may show features not selected in home
USD 352,695
3242 Sugar Grove Drive
View photo
House · for sale
USD 341,890
USD 172/sq.ft
3242 Sugar Grove Drive
Dale, Center township Boone County Indiana
· 1,981 sq.ft · 4 Bedrooms · 2 Baths · House
· Equipped kitchen
Dale, Center township Boone County Indiana · 1,981 sq.ft · 4 Bedrooms · 2 Baths · House · Equipped kitchen
Peabody Farms West is a master-planned community of new single-family homes with upscale amenities, now selling in peaceful Whitestown, IN. Whitestown offers small-town charms with a lively downtown area and tons of parks for endless outdoor recreation. Among popular sites are the Big 4 Trail and Gateway Park, which includes an accessible fitness trail, zip line, shared play areas and swings. The Broadmoor's open concept on the main floor allows for easy entertainment & enjoyment. Enter the inviting foyer w/powder bath & huge under stair closet. Continue straight back into the generous Great Room, Kitchen & Nook. Upstairs, you will be greeted by a nice loft with 3 secondary bedrooms, hall bathroom, laundry room & the spa like owner's retreat which includes double vanities & a WIC. Photos/Tour of model may show features not selected in home
USD 341,890
6412 Tacoma Boulevard
View photo
House · for sale
USD 450,000
USD 125/sq.ft
6412 Tacoma Boulevard
Dale, Center township Boone County Indiana
· 3,584 sq.ft · 4 Bedrooms · 3 Baths · House
· Fireplace · Equipped kitchen
Dale, Center township Boone County Indiana · 3,584 sq.ft · 4 Bedrooms · 3 Baths · House · Fireplace · Equipped kitchen
Don't wait for new construction! Step into this expansive, meticulously designed modern retreat offering nearly 3,600 square feet of elegant living space in the highly sought-after Trailside community. Built in 2022, this two-story residence presents a beautifully crafted exterior featuring a blend of brick, vinyl, and shingle shake, complemented by a covered porch. The main level showcases a seamless flow of continuous vinyl plank flooring across a versatile layout. An elegant foyer leads into a dedicated formal dining room and a private den or library. The heart of the home is the spectacular open-concept kitchen and great room. The chef-inspired kitchen boasts a large center island with seating, a walk-in pantry, and stainless steel appliances including a gas range. A striking two-sided gas fireplace serves as a brilliant architectural focal point, connecting the main living area to a sun-drenched sunroom and breakfast room. Ascend the staircase to discover a spacious upper-level lo
USD 450,000
6127 Camarillo Drive
View photo
House · for sale
USD 373,900
USD 249/sq.ft
6127 Camarillo Drive
Dale, Center township Boone County Indiana
· 1,496 sq.ft · 3 Bedrooms · 2 Baths · House
Dale, Center township Boone County Indiana · 1,496 sq.ft · 3 Bedrooms · 2 Baths · House
Discover the Harmony floor plan by D. R. Horton, America's Builder-a masterfully designed single-level residence that seamlessly blends modern functionality with timeless style. This thoughtfully crafted home offers three spacious bedrooms and two full bathrooms within a bright, open-concept living environment, perfect for both daily routines and effortless entertaining. As you step inside, you will immediately notice the beautiful solid surface flooring that stretches across the main living areas. This high-quality flooring adds a touch of contemporary elegance and is specifically chosen for its durability and easy maintenance, making it ideal for busy households. The layout is engineered for both connection and privacy. Toward the front of the home, you will find two large guest bedrooms that share a well-appointed full bath. For the ultimate escape, the primary suite is secluded at the rear of the home, featuring an expansive walk-in closet and a luxury ensuite bath that provides a
USD 373,900
6463 Wasco Drive
View photo
Townhouse · for sale
USD 309,500
USD 172/sq.ft
6463 Wasco Drive
Dale, Center township Boone County Indiana
· 1,798 sq.ft · 3 Bedrooms · 2 Baths · Townhouse
· Patio · Equipped kitchen · Parking
Dale, Center township Boone County Indiana · 1,798 sq.ft · 3 Bedrooms · 2 Baths · Townhouse · Patio · Equipped kitchen · Parking
This like new 3-bedroom, 2.5-bath townhome has everything you need for easy, comfortable living. After close items of blinds, washer, dryer, ceiling fans, storage cabinets in the garage, and water softener are already installed so why buy new? The kitchen is an upgraded standout with quartz countertops, extra and trendy cabinets, stainless steel appliances, tile backsplash, and L-shaped island with seating area. The 9' ceilings and stylish laminate on the first floor highlight the open concept-perfect for hosting friends. Upstairs, the large primary bedroom features a roomy bathroom with a beautiful, tiled shower plus a large walk-in closet-your own little retreat. The secondary bedrooms are very spacious with walk-ins too. And, enjoy the convenience of a laundry room just steps from the bedrooms. Step outside to your private patio through the large sliding glass door and enjoy a peaceful, tree-lined view at the end of a quiet cul-de-sac. No neighbors can build behind you. In your free
USD 309,500
3450 S 575 E
View photo
House · for sale
USD 399,000
USD 215/sq.ft
3450 S 575 E
Dale, Center township Boone County Indiana
· 1,851 sq.ft · 4 Bedrooms · 2 Baths · House
· Garden · Deck · Equipped kitchen
Dale, Center township Boone County Indiana · 1,851 sq.ft · 4 Bedrooms · 2 Baths · House · Garden · Deck · Equipped kitchen
Spacious and beautifully renovated, this 4-bedroom, 2-bath home sits on nearly 3/4 of an acre in a desirable Whitestown location. Completely remodeled in 2023, this property features all new electrical, plumbing, HVAC, roof, siding, decks, septic system, water softener, and smart lock system. Offering the peace of mind and feel of essentially brand-new construction. The split-level design provides a functional layout with multiple living spaces and great flow throughout all three levels. The open-concept kitchen and living area create the perfect gathering space for everyday living and entertaining, featuring quartz countertops, a large center island with sink, ample workspace, and room for seating. All four bedrooms offer comfortable retreats, while the updated bathrooms include modern finishes and a walk-in shower. A dedicated laundry room adds convenience and functionality. Step outside to enjoy the expansive yard with plenty of space to relax, entertain, or play. The outdoor dining
USD 399,000
3291 Sugar Grove Drive
View photo
House · for sale
USD 380,340
USD 154/sq.ft
3291 Sugar Grove Drive
Dale, Center township Boone County Indiana
· 2,454 sq.ft · 5 Bedrooms · 3 Baths · House
· Office room · Equipped kitchen
Dale, Center township Boone County Indiana · 2,454 sq.ft · 5 Bedrooms · 3 Baths · House · Office room · Equipped kitchen
Peabody Farms West is a master-planned community of new single-family homes with upscale amenities, now selling in peaceful Whitestown, IN. Whitestown offers small-town charms with a lively downtown area and tons of parks for endless outdoor recreation. Among popular sites are the Big 4 Trail and Gateway Park, which includes an accessible fitness trail, zip line, shared play areas and swings. The first level hosts the Great Room, kitchen and nook, which conveniently share an open floorplan. Also located on the first floor is flex space that could be used as a home office or for additional storage. A bonus room and all four bedrooms including a luxe owner's suite occupy the second level. Photos/Tour of model may show features not selected in home
USD 380,340

Get email alerts

Don't miss out: be the first to know about new properties

The alert was correctly created

On subscribing you accept the conditions of use and the privacy policy
Alert
Receive new ads in your inbox
Save this search
Receive alerts for new listings

We'll send you an email when we have new properties for: "Properties for sale in Dale, Center township Boone County Indiana"

The alert was correctly created

Eagle Village, Zionsville town Boone County Indiana
Northern Meadows
Get email alerts and be the first to see new listings
Required field
On subscribing I accept the terms of the privacy policy
Perfect! You'll soon start receiving new listings via email
Alert
Receive an email when we have new ads for Properties for sale in Dale, Center township Boone County Indiana
Save this search
Filters

Bedrooms

Size (sq.ft)

sq.ft
sq.ft

Price

USD
USD

Property type

Bathrooms

Clear all filters
Receive notifications when new entries are published.