351 properties for sale in Darkesville

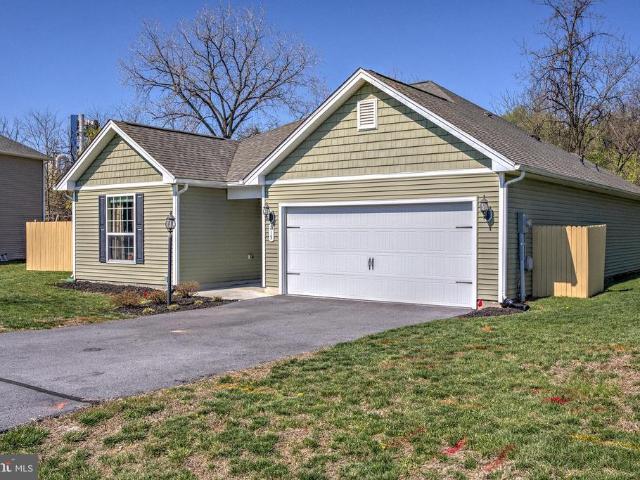
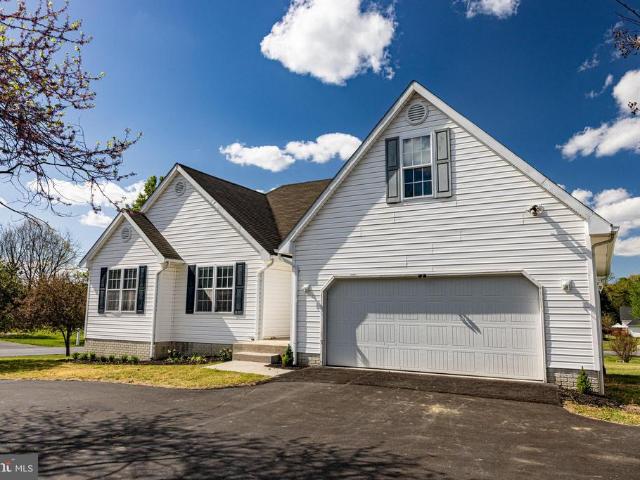
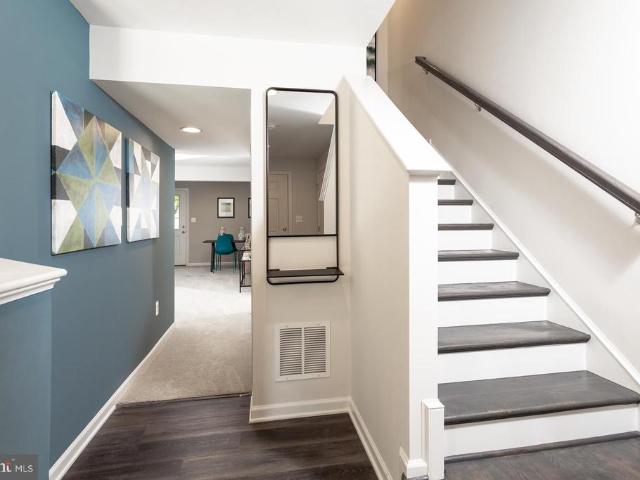
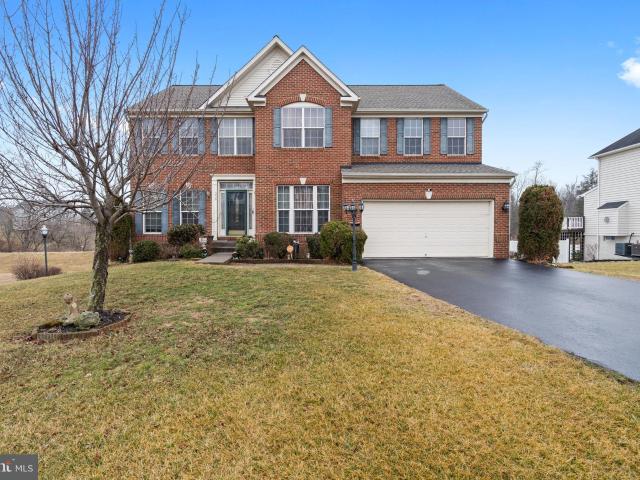
825 Avanti Drive
View photo
House · for sale
USD 574,900
USD 279/sq.ft
825 Avanti Drive
Darkesville
· 2,056 sq.ft · 3 Bedrooms · 2 Baths · House
· Patio · Equipped kitchen
Darkesville · 2,056 sq.ft · 3 Bedrooms · 2 Baths · House · Patio · Equipped kitchen
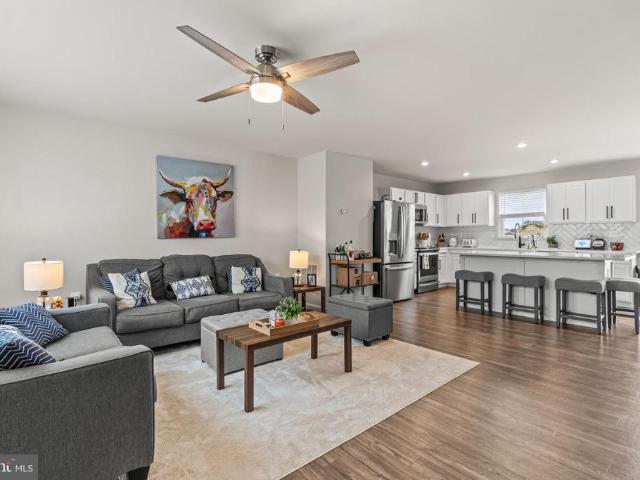
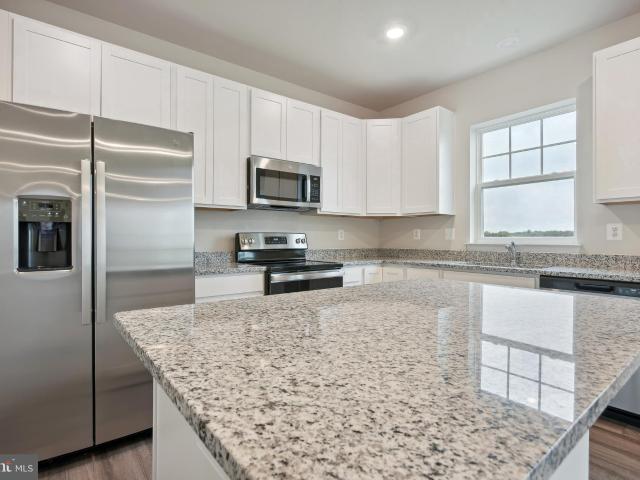
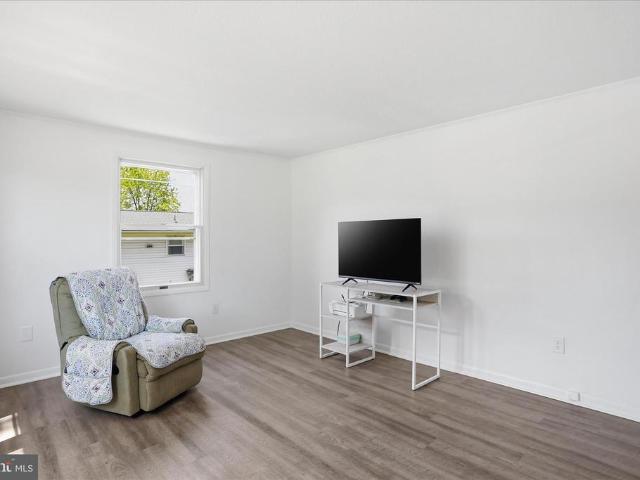
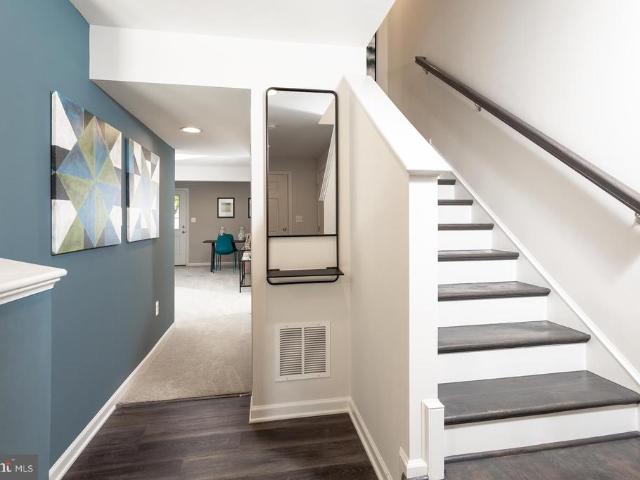
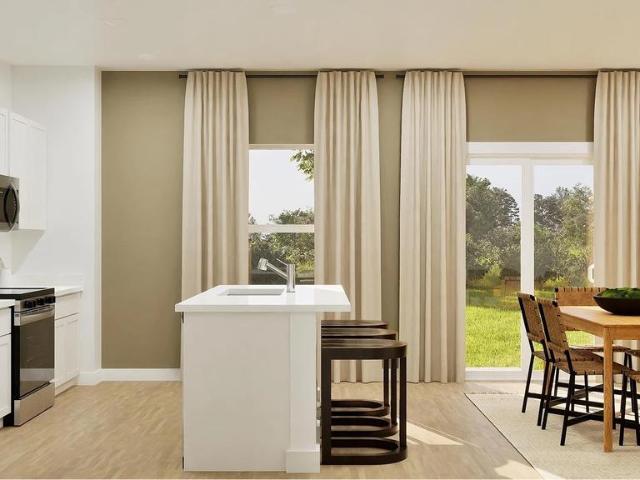
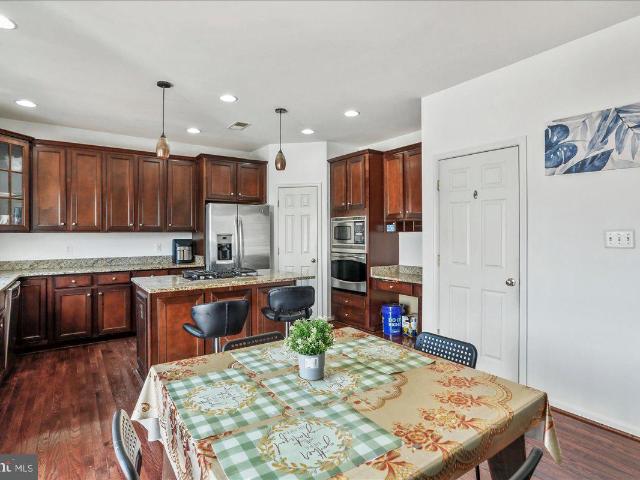
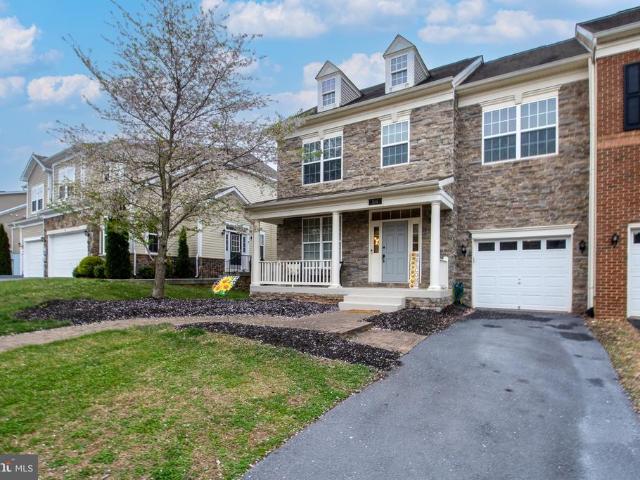
New Custom Home. Move-In Ready. Private Setting! A beautifully upgraded 3-bedroom, 2.5-bath home on 2.44 acres. Offering modern features, quality craftsmanship, and a prime commuter-friendly location. This move-in-ready property showcases an open-concept floor plan designed for todays lifestyle, with spacious living and dining areas that flow seamlessly into a stunning, upgraded kitchen. The kitchen features quartz countertops, soft-close cabinetry, an extended island for additional seating and prep space, and a large walk-in pantry. Throughout the home, youll find solid wood doors and an upgraded trim package that adds a refined, custom feel. The primary suite offers a private retreat with a full bathroom and a walk-in closet. Step outside to enjoy the exterior upgrades, including a convenient outdoor spigot with hot water (ideal for year-round use), a covered front porch, and a patio. Ideally located near Inwood and just minutes to Winchester, VA, this home offers easy access to majo
USD 574,900
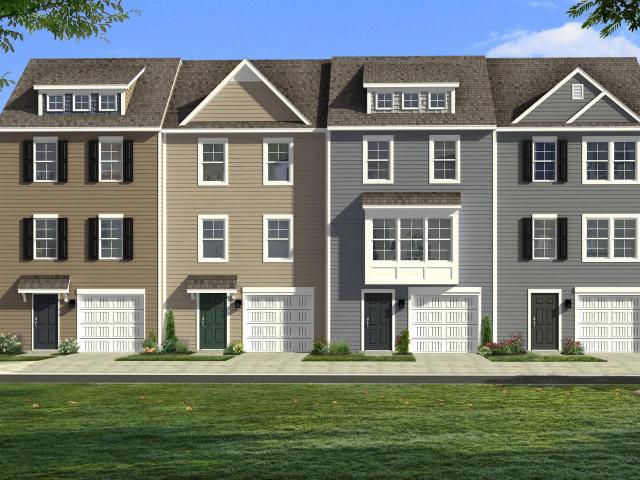
620 Fontana Cir, Martinsburg, WV 25403 | MLS #WVBE2048
View photo
Townhouse · for sale
USD 304,990
USD 161/sq.ft
620 Fontana Cir, Martinsburg, WV 25403 | MLS #WVBE2048
Darkesville
· 1,894 sq.ft · 3 Bedrooms · 4 Baths · Townhouse
· Equipped kitchen · Parking · Cellar
Darkesville · 1,894 sq.ft · 3 Bedrooms · 4 Baths · Townhouse · Equipped kitchen · Parking · Cellar
The City of Martinsburg’s newest upscale, affordable townhomes starting from the mid $200’s Now offering up to $12,500 in closing cost assistance for primary residence with use of approved lender and title. Brand new phase. The gallery townhomes! This three-level interior unit townhome features a morning room bump out on all three levels. On the lower level is a fully finished basement 1 with a full bathroom with showeru002Ftub combination. The open-concept main level boasts a spectacular extended kitchen island, upgraded cabinets, quartz countertops, and stainless-steel appliances, plus a bright living area and powder room. You'll find a primary retreat with ensuite bath, stand up tiled shower with seat, and a free standing tub, dual vanity with quartz countertops, hall bath with single vanity and showeru002Ftub combination, linen closet and a laundry area upstairs. Experience the perfect blend of modern convenience and security with a video doorbell, keyless entry, and a smart garage
USD 304,990
121 Switchgrass Court
View photo
House · for sale
USD 390,000
USD 205/sq.ft
121 Switchgrass Court
Darkesville
· 1,894 sq.ft · 4 Bedrooms · 2 Baths · House
· Gym · Cellar
Darkesville · 1,894 sq.ft · 4 Bedrooms · 2 Baths · House · Gym · Cellar
Discover the perfect blend of modern comfort and timeless charm in this stunning 4-bedroom, 3-bathroom home nestled in the desirable Chandlers Glen community. Built in 2020, this Colonial-Contemporary gem boasts an excellent condition, ready for you to move in and make it your own. Step inside to find a spacious layout that invites natural light, creating a warm and welcoming atmosphere. The unfinished basement offers endless possibilities for customization, whether you envision a cozy family room, a home gym, or additional storage. Enjoy the convenience of a dedicated laundry area, upgraded appliances and a security system for peace of mind. Outside, the generous 0.27-acre lot provides ample space for outdoor activities and gardening. This home is not just a place to live; it's a place to thrive. Schedule your private tour today and experience the comfort and potential this home has to offer!
USD 390,000
231 Gravenstein Ln, Unit CHARLESTON, Martinsburg, WV 25403 | MLS #WVBE2048
View photo
House · for sale
USD 369,990
USD 183/sq.ft
231 Gravenstein Ln, Unit CHARLESTON, Martinsburg, WV 25403 | MLS #WVBE2048
Darkesville
· 2,013 sq.ft · 4 Bedrooms · 3 Baths · House
· Garden · Equipped kitchen · Swimming pool
Darkesville · 2,013 sq.ft · 4 Bedrooms · 3 Baths · House · Garden · Equipped kitchen · Swimming pool
New construction! Estimated july 2026 delivery! Welcome to the Charleston Slab Floorplan at Apple Harvest! This beautiful home boasts of 2019 square feet with the backyard facing green space! On the main level, you will find an open floorplan seamlessly connecting the great room, dining room, and kitchen, which is suited with Frost White Quartz countertops and Barnett Duraform cabinets in Linen. Upstairs, there are four bedrooms, including the luxe owner’s suite, and a spacious loft. Washer and dryer included! You don't want to miss this! Apple Harvest is a master-planned community with onsite amenities in Martinsburg, WV. Homeowners will enjoy a swimming pool with a pool house, along with tot lots and pocket parks for outdoor fun. Conveniently located near major commuter routes like Route 45, I-81 and the Martinsburg MARC Station, residents also have easy access to retail, dining and entertainment options at The Commons, North Mall and Martinsburg Plazas. Nearby are Ambrose Park, Poor
USD 369,990
385 Crowfoot Lane
View photo
House · for sale
USD 315,000
USD 314/sq.ft
385 Crowfoot Lane
Darkesville
· 1,001 sq.ft · 3 Bedrooms · 1 Bath · House
· Patio · Garden · Parking · Deck · Equipped kitchen
Darkesville · 1,001 sq.ft · 3 Bedrooms · 1 Bath · House · Patio · Garden · Parking · Deck · Equipped kitchen
Turnkey opportunity! Welcome to this beautifully renovated 3 bedroom/ 1 bath Cape Cod, offered fully furnished and truly move-in ready. Thoughtfully updated in 2021, this home features a new HVAC system, roof, siding, flooring, doors, windows, kitchen, bathroom, appliances, lighting, and water heater. Giving you peace of mind for years to come. All furnishings convey! What you see is what you get, making this a seamless short term rental setup or second home escape. The main level offers two bedrooms and a full bathroom, with a spacious third bedroom upstairs. Natural sunlight fills the main living area, creating a warm and inviting atmosphere throughout. Step outside to enjoy a two-car detached garage, fully fenced backyard, complete with a large deck and patio. Perfect for entertaining or relaxing evenings at home. Above the detached two-car garage, youll find a fantastic game room addition (created just three years ago), adding even more space for fun and flexibility! A full 500-gal
USD 315,000
Tbb Fontana Cir, Unit GLENSHAW, Martinsburg, WV 25403 | MLS #WVBE2046
View photo
House · for sale
USD 333,990
USD 211/sq.ft
Tbb Fontana Cir, Unit GLENSHAW, Martinsburg, WV 25403 | MLS #WVBE2046
Darkesville
· 1,582 sq.ft · 3 Bedrooms · 3 Baths · House
· Parking · Equipped kitchen
Darkesville · 1,582 sq.ft · 3 Bedrooms · 3 Baths · House · Parking · Equipped kitchen
The most affordable single-family homes in the City of Martinsburg with a design studio experience! Now offering up to $12,500 in closing cost assistance for primary residence with use of approved lender and title. Welcome home to the Glenshaw, one of our new Heritage series. From the moment you step through the front door, you'll love the livability of this exceptionally designed home. The generous entry offers an adjacent powder room for guests, along with a walk-in storage space. The back of your home is wide open with an island kitchen that offers the perfect spot for chatting while cooking up a feast. The attached two car garage opens directly into the kitchen, ideal for those snowy rainy days. Upstairs, your primary suite, with huge walk-in closet and classic primary bath, is tucked away for privacy. Two additional bedrooms (one with walk in closet), a convenient laundry room and a hall bath complete this level. Add extra windows on both levels if you wish! Experience the perfect
USD 333,990
202 Jasmine Lane
View photo
House · for sale
USD 229,000
USD 239/sq.ft
202 Jasmine Lane
Darkesville
· 958 sq.ft · 3 Bedrooms · 1 Bath · House
· Deck · Equipped kitchen
Darkesville · 958 sq.ft · 3 Bedrooms · 1 Bath · House · Deck · Equipped kitchen
Enjoy the ease of one-level living in this centrally located home. Situated in a quiet neighborhood with convenient access to I-81, shopping, and dining, you can enjoy both peaceful living and easy commuting. This home has been thoughtfully refreshed inside and out, featuring a freshly painted interior and exterior, including shutters and the shed. Stylish laminate wood flooring (2024) flows seamlessly throughout the entire home, creating a cohesive and low-maintenance living space. The kitchen is equipped with updated appliances, including a refrigerator (2022), stove (2024), and a brand-new exhaust fan (2026). Additional upgrades include a newly built front deck (2026), perfect for relaxing outdoors, along with fresh landscaping that enhances the homes curb appeal. A perfect blend of comfort, updates, and locationthis home is move-in ready and designed for easy living. Selling as-is. Inspection for information purposes only
USD 229,000
HOMESITE 608 Fontana Circle
View photo
Townhouse · for sale
USD 319,464
USD 168/sq.ft
HOMESITE 608 Fontana Circle
Darkesville
· 1,894 sq.ft · 3 Bedrooms · 3 Baths · Townhouse
· Equipped kitchen · Cellar
Darkesville · 1,894 sq.ft · 3 Bedrooms · 3 Baths · Townhouse · Equipped kitchen · Cellar
Pending. The City of Martinsburgs newest upscale, affordable townhomes starting from the mid $200s. Now offering up to $12,500 in closing cost assistance for primary residence with use of approved lender and title. Brand new phase. The gallery townhomes! This three-level interior unit townhome features a morning room bump out on all three levels. On the lower level is a fully finished basement 1 with a full bathroom with shower/tub combination. The open-concept main level boasts a spectacular extended kitchen island, upgraded cabinets, quartz countertops, and stainless-steel appliances, plus a bright living area and powder room. You'll find a primary retreat with en suite bath, stand up tiled shower with seat, and a free standing tub, dual vanity with quartz countertops, hall bath with single vanity and shower/tub combination, linen closet and a laundry area upstairs. Experience the perfect blend of modern convenience and security with a video doorbell, keyless entry, and a smart garag
USD 319,464
Lot 212 Spitzenburg Street # HANSOM BASEMENT
View photo
House · for sale
USD 451,690
USD 182/sq.ft
Lot 212 Spitzenburg Street # HANSOM BASEMENT
Darkesville
· 2,476 sq.ft · 4 Bedrooms · 3 Baths · House
· Equipped kitchen · Swimming pool · Cellar
Darkesville · 2,476 sq.ft · 4 Bedrooms · 3 Baths · House · Equipped kitchen · Swimming pool · Cellar
New construction! Estimated july 2026 delivery! Premium homesite! Welcome to the Hansom! On the first floor of this new three-story home is the open-concept main living area to promote effortless transitions between spaces. It showcases a modern kitchen completed with Barnett Duraform cabinets in Stone, and frost white Quartz countertops. The center island overlooks an intimate dining room and a spacious Great Room made for airy gatherings. Upstairs are all four bedrooms in the home to provide peaceful retreats and a versatile loft ideal for work or entertainment. This home is completed with a finished basement featuring a recreation room and full bath! Washer and Dryer included! Apple Harvest is a master-planned community with onsite amenities in Martinsburg, WV. Homeowners will enjoy a swimming pool with a pool house, along with tot lots and pocket parks for outdoor fun. Conveniently located near major commuter routes like Route 45, I-81 and the Martinsburg MARC Station, residents al
USD 451,690
301 Fontana Cir, Martinsburg, WV 25403 | MLS #WVBE2048
View photo
House · for sale
USD 465,000
USD 84/sq.ft
301 Fontana Cir, Martinsburg, WV 25403 | MLS #WVBE2048
Darkesville
· 5,490 sq.ft · 5 Bedrooms · 4 Baths · House
· Office room · Parking · Deck · Fireplace · Equipped kitchen
Darkesville · 5,490 sq.ft · 5 Bedrooms · 4 Baths · House · Office room · Parking · Deck · Fireplace · Equipped kitchen
Don't miss out on this 5+bedu002F3.5 home in the Gallery of Martinsburg. The huge master suite features a separate sitting room, walk-in closet and enormous en suite with soaking tub. Three other generous sized bedrooms and hall bath complete the upstairs. On the main level you will find a soaring 2 story entryway flanked by a dining room and office. The family room with gas log stone fireplace here is open to the gourmet kitchen and there is a bonus room on this level that could serve as a guest room, study or den. Downstairs you will find a huge rec room, a full bath, the 5th bedroom. And a possible 6th bedroom. The house boasts a double car garage and has been recently upgraded with a deck and fence
USD 465,000
104 E Strathmore Way E
View photo
Townhouse · for sale
USD 359,900
USD 111/sq.ft
104 E Strathmore Way E
Darkesville
· 3,240 sq.ft · 4 Bedrooms · 2 Baths · Townhouse
· Office room · Deck · Equipped kitchen · Swimming pool
Darkesville · 3,240 sq.ft · 4 Bedrooms · 2 Baths · Townhouse · Office room · Deck · Equipped kitchen · Swimming pool
This 4 bedroom home is in a great location close to shopping, restaurants and the interstate. Lovely stone front with a large porch for your morning coffee. On the main level you enter into a large open room with a cozy seating area and a large dining space. You will enjoy the wonderful natural light from the many windows in this room. The kitchen is open to another living area and leads to a deck perfect for sitting and watching the sunsets. There is a half bath on this level as well. The second level has 4 nice size bedrooms and two full baths. There is even a great little nook for a library, office or for whatever you can imagine. The lower level is finished with a large family room as well as a large storage room. The desirable development of Martinsburg Station offers great amenities including a pool, clubhouse, pickle ball courts, walking trail, playground and more all with a beautiful view of the mountains. It's move in ready so make your appointment today!
USD 359,900
HOMESITE 613 Fontana Circle
View photo
Townhouse · for sale
USD 305,990
USD 161/sq.ft
HOMESITE 613 Fontana Circle
Darkesville
· 1,894 sq.ft · 3 Bedrooms · 2 Baths · Townhouse
· Equipped kitchen · Parking · Cellar
Darkesville · 1,894 sq.ft · 3 Bedrooms · 2 Baths · Townhouse · Equipped kitchen · Parking · Cellar
The City of Martinsburgs newest upscale, affordable townhomes starting from the mid $200s. Now offering up to $12,500 in closing cost assistance for primary residence with use of approved lender and title. This three-level interior unit townhome features a morning room bump out on all three levels. On the lower level is a fully finished basement with a powder room and storage room. The open-concept main level boasts a spectacular extended kitchen island, upgraded cabinets, quartz countertops, and stainless-steel appliances, plus a bright living area and powder room. You'll find a primary retreat with en suite bath, stand up tiled shower with seat, and a free standing tub, dual vanity with quartz countertops, hall bath with single vanity and shower/tub combination, linen closet and a laundry area upstairs. Experience the perfect blend of modern convenience and security with a video doorbell, keyless entry, and a smart garage door app giving you peace of mind, wherever you are. The Galle
USD 305,990
104 Daintree Dr, Martinsburg, WV 25403 | MLS #WVBE2048
View photo
House · for sale
USD 479,900
USD 94/sq.ft
104 Daintree Dr, Martinsburg, WV 25403 | MLS #WVBE2048
Darkesville
· 5,091 sq.ft · 5 Bedrooms · 4 Baths · House
· Office room · Cellar
Darkesville · 5,091 sq.ft · 5 Bedrooms · 4 Baths · House · Office room · Cellar
This beautiful two-story colonial is the perfect blend of elegance, comfort, and thoughtful design—an exceptional home that truly has it all. Inside, you’ll find four spacious bedrooms and three-and-a-half baths, complemented by nine-foot ceilings, recessed lighting, rich finishes, granite countertops, and stainless steel appliances that give the home a polished, modern feel. The open layout is anchored by a grand two-story foyer, complete with a striking overlook that adds both drama and architectural charm. The second floor features four bedrooms, including a massive owner’s suite with a luxurious primary bathroom designed for relaxation. A second-floor laundry room adds everyday convenience and makes daily living effortless. The fully finished basement expands the living space even further, offering an office, recreation room, and an additional bedroom—ideal for guests, hobbies, or working from home. While the interior is impressive, the true showstopper is the custom-built covered
USD 479,900
HOMESITE 620 Fontana Circle
View photo
Townhouse · for sale
USD 304,990
USD 161/sq.ft
HOMESITE 620 Fontana Circle
Darkesville
· 1,894 sq.ft · 3 Bedrooms · 3 Baths · Townhouse
· Equipped kitchen · Parking · Cellar
Darkesville · 1,894 sq.ft · 3 Bedrooms · 3 Baths · Townhouse · Equipped kitchen · Parking · Cellar
The City of Martinsburgs newest upscale, affordable townhomes starting from the mid $200s. Now offering up to $12,500 in closing cost assistance for primary residence with use of approved lender and title. Brand new phase. The gallery townhomes! This three-level interior unit townhome features a morning room bump out on all three levels. On the lower level is a fully finished basement 1 with a full bathroom with shower/tub combination. The open-concept main level boasts a spectacular extended kitchen island, upgraded cabinets, quartz countertops, and stainless-steel appliances, plus a bright living area and powder room. You'll find a primary retreat with ensuite bath, stand up tiled shower with seat, and a free standing tub, dual vanity with quartz countertops, hall bath with single vanity and shower/tub combination, linen closet and a laundry area upstairs. Experience the perfect blend of modern convenience and security with a video doorbell, keyless entry, and a smart garage door app
USD 304,990
215 Wyeth Avenue
View photo
House · for sale
USD 325,000
USD 209/sq.ft
215 Wyeth Avenue
Darkesville
· 1,550 sq.ft · 3 Bedrooms · 2 Baths · House
· Garden · Parking · Deck · Equipped kitchen · Swimming pool
Darkesville · 1,550 sq.ft · 3 Bedrooms · 2 Baths · House · Garden · Parking · Deck · Equipped kitchen · Swimming pool
The beautiful Martin style home features an open floor plan with 3 bedrooms, 2 baths, a large living room and a spacious dining area. As you enter your new home, two large bedrooms and a full bath are conveniently located for your family or guests. Inside the main living area, the kitchen, dining room, and living room provide ample space for relaxing and enjoying family togetherness. The primary bedroom is large, provides privacy, and has a huge walk-in closet. A two car garage completes this one level living gem. On the outside, your new home is loaded with curb appeal from its welcoming covered front entryway to the lush front yard landscaping. The backyard is fenced in and is already equipped to add your above ground pool. A large deck extends the living area and will be a wonderful refuge from the daily rush. AND, as a bonus, there is space to add your own touch for a terraced garden enclave for butterflies, veggies, flowers, or whatever your green thumb can imagine. Located near t
USD 325,000
17 Pintail Lane
View photo
House · for sale
USD 380,000
USD 235/sq.ft
17 Pintail Lane
Darkesville
· 1,615 sq.ft · 4 Bedrooms · 2 Baths · House
· Office room
Darkesville · 1,615 sq.ft · 4 Bedrooms · 2 Baths · House · Office room
Professional pictures 4/17. Discover the perfect blend of classic character and modern flexibility. Situated on a sprawling. 81-acre corner lot, this home makes a stunning first impression with its mature landscaping, manicured curb appeal, and a horseshoe driveway. Whether youre looking for a dedicated workshop, a sun-drenched sanctuary, or a home office that inspires, this property delivers. The Main Level: Elegance & Comfort Hardwood Excellence: Gorgeous original hardwoods flow seamlessly throughout the main living areas and the primary suite. Restful Retreats: Three spacious bedrooms are located on the main floor. The second and third bedrooms feature brand-new carpeting. Sun-Drenched Living: Relax in the beautiful sunroom located just off the living roomthe perfect spot for morning coffee or an afternoon read. The Upper Level: Your Flexible Oasis The fourth bedroom occupies the private upstairs level. Featuring a private half-bath and abundant natural light from integrated skyligh
USD 380,000
89 State Circle
View photo
House · for sale
USD 235,000
USD 227/sq.ft
89 State Circle
Darkesville
· 1,033 sq.ft · 2 Bedrooms · 1 Bath · House
· Equipped kitchen
Darkesville · 1,033 sq.ft · 2 Bedrooms · 1 Bath · House · Equipped kitchen
Welcome to 89 State Circle a 2-bedroom, 1 full and 1 half bath ranch-style home in Martinsburg, where one-level living and a well-balanced layout come together with a sense of ease thats felt the moment you step inside. Inside, the home opens into a bright, straightforward layout that flows easily from the living space into the kitchen and dining area. The kitchen brings together granite countertops, stainless steel appliances, and generous cabinetrysimple, functional, and easy to live in. LVP flooring runs throughout the main living areas, creating a cohesive, low-maintenance foundation. Both bedrooms are comfortably sized and set along the main level, offering a sense of separation from the living spaces while still keeping everything easily accessible. The full bath is centrally located, while the additional half bath adds everyday convenience in just the right place. The layout is efficient without feeling tighteverything is where you want it, nothing where you dont. Step outside a
USD 235,000
Tbb Fontana Cir, Unit EDGEWOOD, Martinsburg, WV 25403 | MLS #WVBE2046
View photo
House · for sale
USD 354,990
USD 211/sq.ft
Tbb Fontana Cir, Unit EDGEWOOD, Martinsburg, WV 25403 | MLS #WVBE2046
Darkesville
· 1,679 sq.ft · 3 Bedrooms · 2 Baths · House
· Patio · Parking · Equipped kitchen
Darkesville · 1,679 sq.ft · 3 Bedrooms · 2 Baths · House · Patio · Parking · Equipped kitchen
The most affordable single-family homes in the City of Martinsburg with a design studio experience! Now offering up to $12,500 in closing cost assistance for primary residence with use of approved lender and title. Brand new phase of the gallery single family homes! The largest one level home available in The Gallery Subdivision! Efficiency at its finest is found in the Edgewood. This one-story home boasts 3 bedrooms and 2 full bathrooms. You and your guests will be greeted by a long, elegant entry leading to an open kitchen and family room. Two secondary bedrooms share a hall bath with a generous laundry room close by which opens to the attached two car garage. The back of the home is its heart. The open kitchen offers ample counter and cabinet space, along with a pantry, and large island for hosting. The adjacent breakfast area and family room mean plenty of space to gather. Add a patio just off the kitchen to enjoy those warm summer nights outside. Need a private work or study space
USD 354,990
HOMESITE 611 Fontana Circle
View photo
Townhouse · for sale
USD 334,022
USD 176/sq.ft
HOMESITE 611 Fontana Circle
Darkesville
· 1,894 sq.ft · 3 Bedrooms · 3 Baths · Townhouse
· Equipped kitchen · Parking · Cellar
Darkesville · 1,894 sq.ft · 3 Bedrooms · 3 Baths · Townhouse · Equipped kitchen · Parking · Cellar
The City of Martinsburgs newest upscale, affordable townhomes starting from the mid $200s. Now offering up to $12,500 in closing cost assistance for primary residence with use of approved lender and title. This three-level end unit townhome features a morning room bump out on all three levels. On the lower level is a fully finished basement 1 with a full bathroom with shower/tub combination. The open-concept main level boasts a spectacular extended kitchen island, upgraded cabinets, quartz countertops, and stainless-steel appliances, plus a bright living area and powder room. You'll find a primary retreat with en suite bath, stand up tiled shower with seat, and a free standing tub, dual vanity with quartz countertops, hall bath with single vanity and shower/tub combination, linen closet and a laundry area upstairs. Experience the perfect blend of modern convenience and security with a video doorbell, keyless entry, and a smart garage door app giving you peace of mind, wherever you are.
USD 334,022
HOMESITE 606 Fontana Circle
View photo
Townhouse · for sale
USD 332,936
USD 160/sq.ft
HOMESITE 606 Fontana Circle
Darkesville
· 2,077 sq.ft · 3 Bedrooms · 3 Baths · Townhouse
· Equipped kitchen · Cellar
Darkesville · 2,077 sq.ft · 3 Bedrooms · 3 Baths · Townhouse · Equipped kitchen · Cellar
Pending. The City of Martinsburgs newest upscale, affordable townhomes starting from the mid $200s. Now offering up to $12,500 in closing cost assistance for primary residence with use of approved lender and title. The York II! The largest townhome available in The Gallery Subdivision, featuring a luxurious freestanding tub. This three-level end unit townhome features a fully finished basement with full bathroom. The home includes an 8-foot sunroom extension on all three levels, providing a larger rec room, an expanded dining area, and a spacious primary bedroom with a huge walk-in closet. The open-concept main level boasts a spectacular kitchen island, upgraded cabinets, quartz countertops, and stainless-steel appliances, plus a bright living area and powder room. You'll find a primary retreat with ensuite bath, stand up tiled shower with seat, freestanding luxury bath tub, dual vanity with quartz countertops, hall bath with single vanity and shower/tub combination, linen closet and a
USD 332,936
230 Summer Grove Dr, Kearneysville, WV 25430 | MLS #WVJF2022
View photo
House · for sale
USD 530,000
USD 144/sq.ft
230 Summer Grove Dr, Kearneysville, WV 25430 | MLS #WVJF2022
Darkesville
· 3,670 sq.ft · 5 Bedrooms · 4 Baths · House
· Equipped kitchen
Darkesville · 3,670 sq.ft · 5 Bedrooms · 4 Baths · House · Equipped kitchen
Refined elegance meets everyday comfort in desirable Chapel View. Offering over 3,600 sq ft of beautifully designed living space, this impressive home features a formal dining room and sophisticated sitting room, perfect for entertaining. The spacious kitchen opens to inviting gathering areas. Upstairs, the expansive primary suite provides a private retreat with a spa-inspired bath, complemented by generously sized secondary bedrooms. The fully finished walk-out lower level adds exceptional versatility with an additional bedroom, full bath, and expansive family room—ideal for guests or multi-generational living. Thoughtfully designed with space, style, and functionality in mind, this home delivers elevated living in a prime Jefferson County location with convenient commuter access
USD 530,000
HOMESITE 616 Fontana Circle
View photo
Townhouse · for sale
USD 285,321
USD 176/sq.ft
HOMESITE 616 Fontana Circle
Darkesville
· 1,615 sq.ft · 3 Bedrooms · 2 Baths · Townhouse
· Equipped kitchen · Parking · Cellar
Darkesville · 1,615 sq.ft · 3 Bedrooms · 2 Baths · Townhouse · Equipped kitchen · Parking · Cellar
The City of Martinsburgs newest upscale, affordable townhomes starting from the mid $200s. Now offering up to $12,500 in closing cost assistance for primary residence with use of approved lender and title. This three-level interior unit townhome features a fully finished basement with a full bathroom with shower/tub combination. The open-concept main level boasts a spectacular kitchen island, upgraded cabinets, quartz countertops, and stainless-steel appliances, plus a bright living area and powder room. You'll find a primary retreat with en suite bath, stand up tiled shower with seat, dual vanity with quartz countertops, hall bath with single vanity and shower/tub combination, linen closet and a laundry area upstairs. Experience the perfect blend of modern convenience and security with a video doorbell, keyless entry, and a smart garage door app giving you peace of mind, wherever you are. The Gallery is conveniently located within minutes of I-81, Main Street Martinsburg, and the trai
USD 285,321
Lot#0159 Newton Pippin Dr, Unit TYDINGS, Martinsburg, WV 25403 | MLS #WVBE2048
View photo
Townhouse · for sale
USD 295,190
USD 163/sq.ft
Lot#0159 Newton Pippin Dr, Unit TYDINGS, Martinsburg, WV 25403 | MLS #WVBE2048
Darkesville
· 1,808 sq.ft · 3 Bedrooms · 4 Baths · Townhouse
· Equipped kitchen · Parking
Darkesville · 1,808 sq.ft · 3 Bedrooms · 4 Baths · Townhouse · Equipped kitchen · Parking
New construction! Estimated july 2026 delivery! Premium lot! This new three-story townhome offers a thoughtfully designed layout with space to fit every lifestyle. The entry level is finished with a half bath and recreation room. Upstairs, the open-concept main level seamlessly connects the family room, dining area and modern kitchen—perfect for everyday living and entertaining. The stylish kitchen showcases elegant stone-colored cabinetry paired with sleek Iced White quartz countertops for a bright, modern finish. All three bedrooms are privately situated on the top floor, including the tranquil owner’s suite with a private bath and spacious walk-in closet. A convenient garage completes this beautifully designed home. Washer and dryer included! Prices, dimensions and features may vary and are subject to change. Photos are for illustrative purposes only. A collection of new townhomes coming soon to Apple Harvest, a master-planned community with onsite amenities in Martinsburg, WV. Home
USD 295,190
HOMESITE 625 Fontana Circle
View photo
House · for sale
USD 501,165
USD 133/sq.ft
HOMESITE 625 Fontana Circle
Darkesville
· 3,746 sq.ft · 4 Bedrooms · 3 Baths · House
· Equipped kitchen · Parking
Darkesville · 3,746 sq.ft · 4 Bedrooms · 3 Baths · House · Equipped kitchen · Parking
The most affordable single-family homes in the City of Martinsburg with a design studio experience! *now offering up to 15k in closing cost assistance for primary residence with use of approved lender and title. Welcome home to the stunning Carnegie II! Step into this exquisite home, where elegance meets convenience. The gourmet kitchen is a chefs dream, featuring a double-door stainless-steel refrigerator, an extended island, a sleek stainless-steel oven hood, a cooktop, a wall-mounted microwave, and an oven, plus upgraded cabinets that reach the ceiling. Enjoy the beauty of gleaming quartz countertops. The morning room and 4 foot extension bump-out adds extra space for everyday living and entertaining. The layout flows effortlessly into the attached two-car garage for ultimate convenience. Upstairs, youll find four spacious bedrooms, including a luxurious primary suite with a huge walk-in closet and a beautifully designed en-suite bathroom with a walk-in shower with a seat. Plus, the
USD 501,165
197 State Circle
View photo
House · for sale
USD 205,000
USD 232/sq.ft
197 State Circle
Darkesville
· 883 sq.ft · 2 Bedrooms · 1 Bath · House
· Garden · Office room · Parking · Deck · Equipped kitchen · Lift · Cellar
Darkesville · 883 sq.ft · 2 Bedrooms · 1 Bath · House · Garden · Office room · Parking · Deck · Equipped kitchen · Lift · Cellar
Multiple offers. Offer deadline wednesday 04/22/26 by 5pm. Welcome home to this cozy rancher brimming with charm and character throughout. Beautiful hardwood floors run throughout the home. The comfortable living room offers the perfect space to relax, and leads you into the very spacious kitchen with amble counter space, cabinet space and built ins. Just off of the kitchen is a bright and airy sunroom overlooking the backyard. Perfect for a dining room, play room, or home office. This home features two comfortable bedrooms and one full bath, along with a partially finished basement that offers additional living space for a recreation room, workshop, or craft area. You'll also find a large storage area downstairs! Step outside to a large backyard with a two tier deck! Enjoy your morning coffee, family cookouts, and plenty of space for your pets! This deck and backyard are ideal for entertaining, gardening, or simply enjoying the outdoors. The detached garage is complete with a car lift
USD 205,000

Get email alerts

Don't miss out: be the first to know about new properties

The alert was correctly created

On subscribing you accept the conditions of use and the privacy policy
Alert
Receive new ads in your inbox
Save this search
Receive alerts for new listings

We'll send you an email when we have new properties for: "Properties for sale in Darkesville"

The alert was correctly created

Vanville, Shenandoah district Berkeley County West Virginia
Grubbs Corner
Get email alerts and be the first to see new listings
Required field
On subscribing I accept the terms of the privacy policy
Perfect! You'll soon start receiving new listings via email
Alert
Receive an email when we have new ads for Properties for sale in Darkesville
Save this search
Filters

Bedrooms

Size (sq.ft)

sq.ft
sq.ft

Price

USD
USD

Property type

Bathrooms

Clear all filters
Receive notifications when new entries are published.