351 properties for sale in Darkesville

384 Nancy Jack Rd, Gerrardstown, WV 25420 | MLS #WVBE2050
View photo
House · for sale
USD 210,000
USD 263/sq.ft
384 Nancy Jack Rd, Gerrardstown, WV 25420 | MLS #WVBE2050
Darkesville
· 797 sq.ft · 3 Bedrooms · 1 Bath · House
· Deck · Cellar · Parking
Darkesville · 797 sq.ft · 3 Bedrooms · 1 Bath · House · Deck · Cellar · Parking
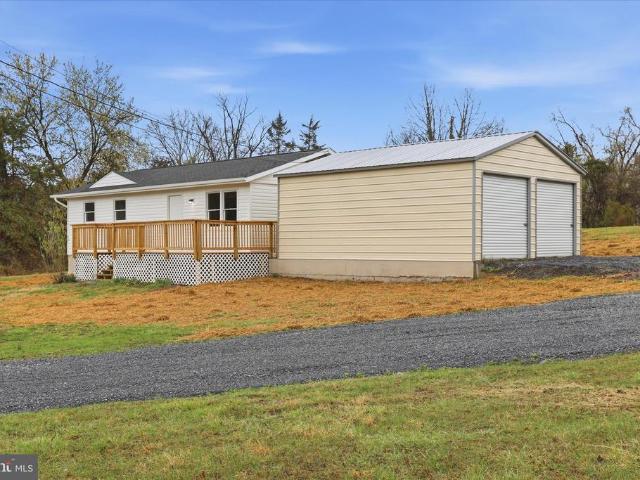
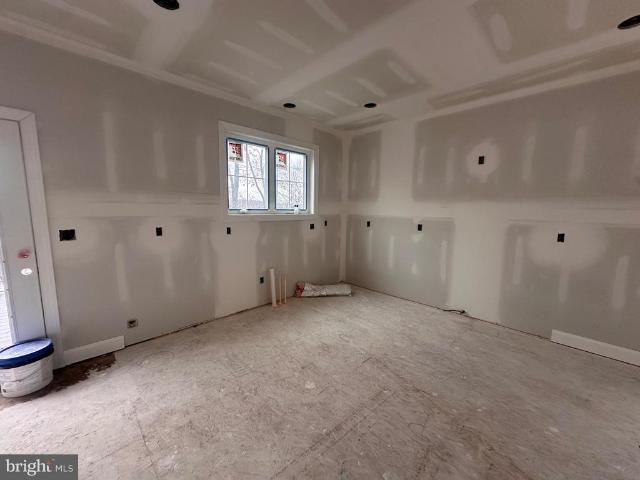
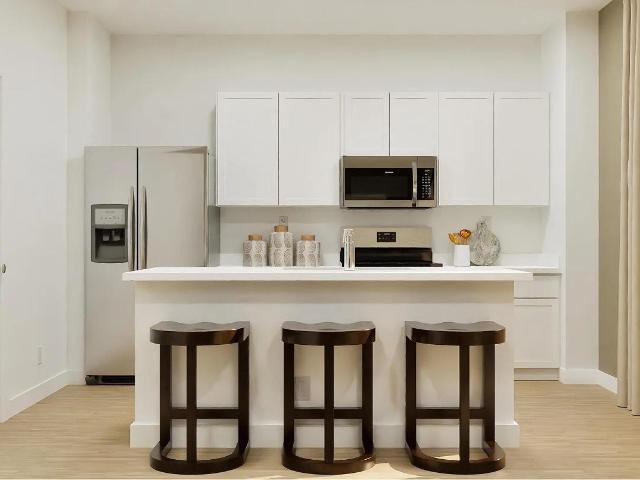
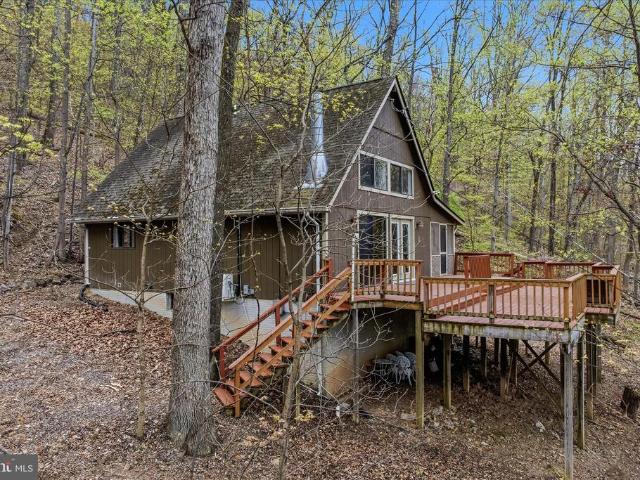
Tucked away in the wooded setting of Glenwood Forest, this ranch-style home offers a peaceful, private location with mountain and wooded views. The home features three bedrooms, one full bath, and an open living and dining area. A wrap-around deck provides outdoor space to enjoy the surroundings, and the one-acre lot offers a mix of open and wooded areas with a sloping landscape. There is also a partial basement for storage and a gravel driveway with ample parking. The home presents a great opportunity for buyers looking to put their own touch on a property in a quiet, natural setting. Conveniently located within a short drive to local amenities while still offering a sense of seclusion
USD 210,000
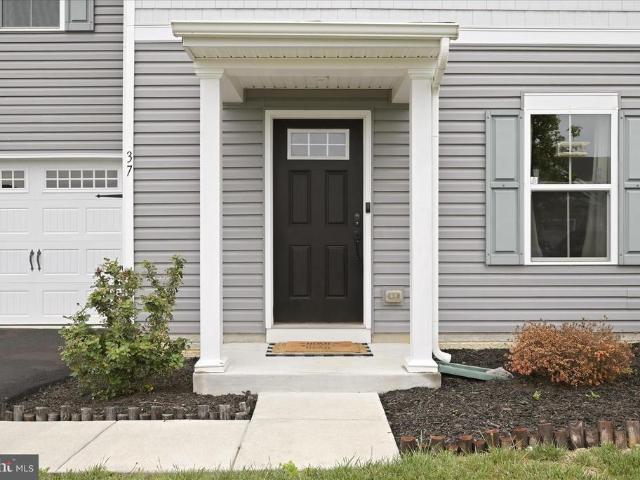
37 Tickseed Court
View photo
House · for sale
USD 355,000
USD 247/sq.ft
37 Tickseed Court
Darkesville
· 1,432 sq.ft · 3 Bedrooms · 2 Baths · House
· Patio · Garden · Office room · Equipped kitchen
Darkesville · 1,432 sq.ft · 3 Bedrooms · 2 Baths · House · Patio · Garden · Office room · Equipped kitchen
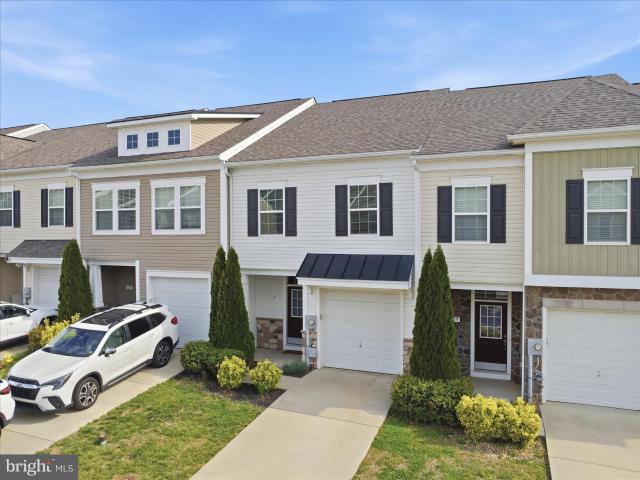
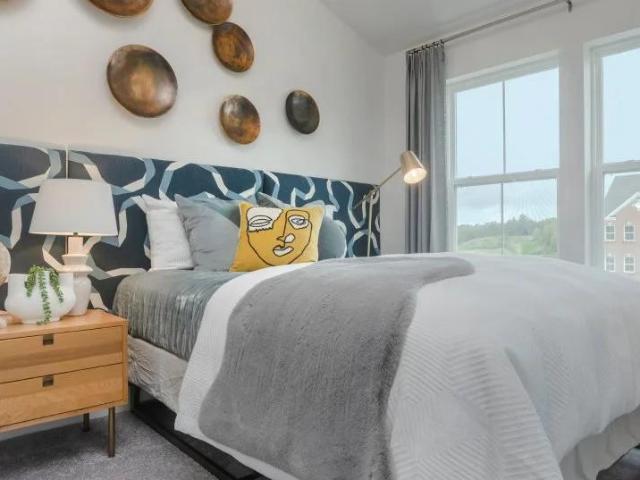
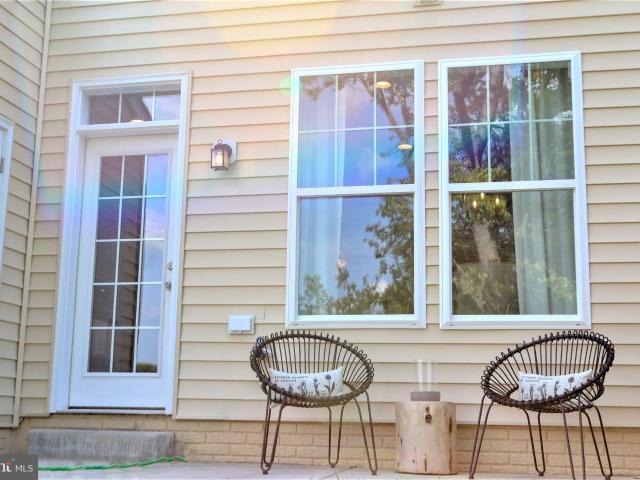
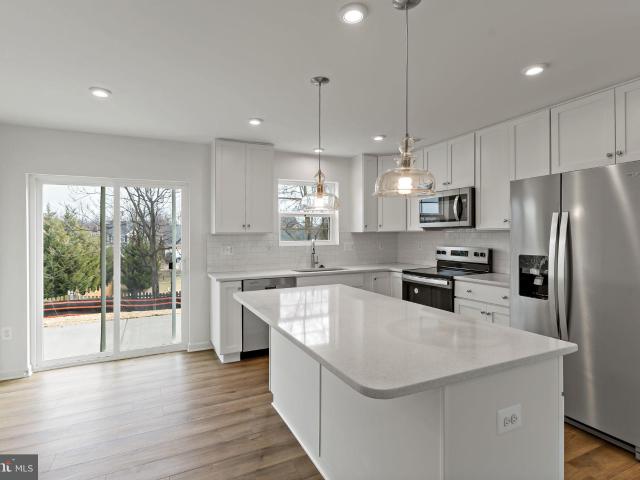
Solar panels valued at approximately $50,000 convey with the home and will be fully owned by the next buyer, offering long-term energy savings and added value. This all-electric home combines efficiency, sustainability, and modern comfort in the desirable Chandlers Glen community with convenient access to I-81 for easy commuting. Welcome to 37 Tickseed, where open-concept living creates a seamless flow between the main living, dining, and kitchen areas. The main level also includes a convenient half bath for guests. Upstairs, the spacious primary suite features a large walk-in closet and private en-suite bath. Two additional generously sized bedrooms and a full hall bath provide flexible space for guests, a home office, or growing household needs. Outside, enjoy a low-maintenance outdoor setup with a concrete patio ideal for relaxing or entertaining, along with a fully fenced backyard that offers privacy and room to enjoy the outdoors
USD 355,000
49 Britania Court
View photo
Townhouse · for sale
USD 275,000
USD 110/sq.ft
49 Britania Court
Darkesville
· 2,486 sq.ft · 3 Bedrooms · 3 Baths · Townhouse
· Garden · Terrace · Equipped kitchen · Cellar
Darkesville · 2,486 sq.ft · 3 Bedrooms · 3 Baths · Townhouse · Garden · Terrace · Equipped kitchen · Cellar
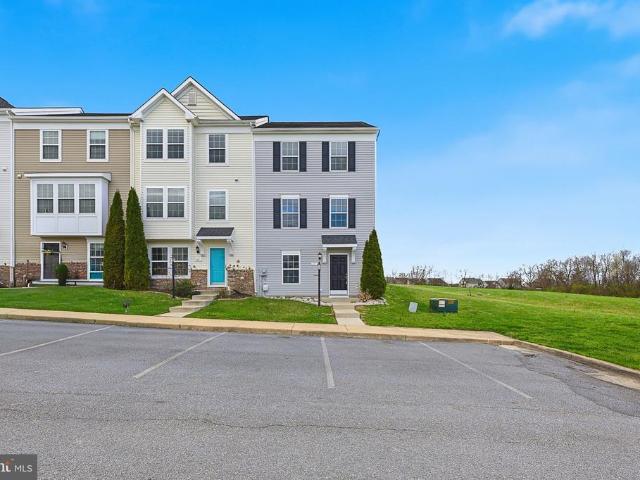
This charming end-of-row townhouse in Kensington Terrace offers a perfect blend of modern living and comfort. Built in 2015, this Colonial-style home features a well-maintained exterior with durable vinyl siding and is situated on a desirable corner lot in a cul-de-sac. Inside, the spacious layout encompasses 2,490 sq. Ft. with three bedrooms and three and a half bathrooms. Recently painted with new carpeting, and featuring a kitchen equipped with sleek granite countertops and brand new appliances, eat-in island, perfect for casual meals. Enjoy the luxury of a primary suite with a walk-in closet and a spa-like bathroom featuring a soaking tub and walk-in shower. Additional highlights include a fully finished English basement with ample space for rooms, an energy-efficient appliances throughout. The home is equipped with convenient laundry closet on the lower floor. Step outside to enjoy the serene views of the mountains and open common areas from your rear yard, which adjoins open spac
USD 275,000
Homesite 15 abbott way
View photo
Townhouse · for sale
USD 266,710
USD 161/sq.ft
Homesite 15 abbott way
Darkesville
· 1,647 sq.ft · 3 Bedrooms · 2 Baths · Townhouse
· Parking
Darkesville · 1,647 sq.ft · 3 Bedrooms · 2 Baths · Townhouse · Parking
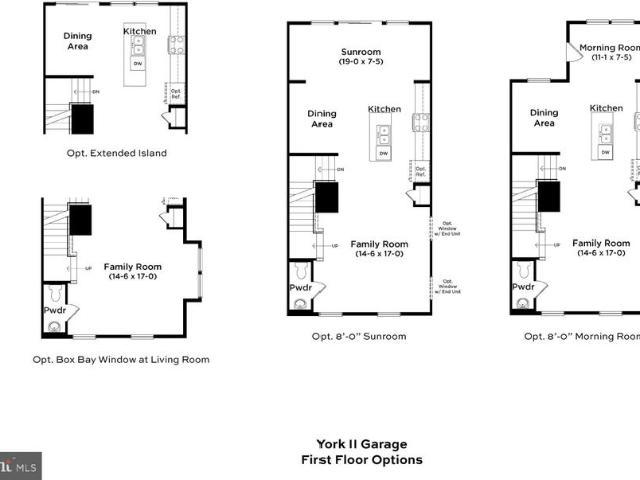
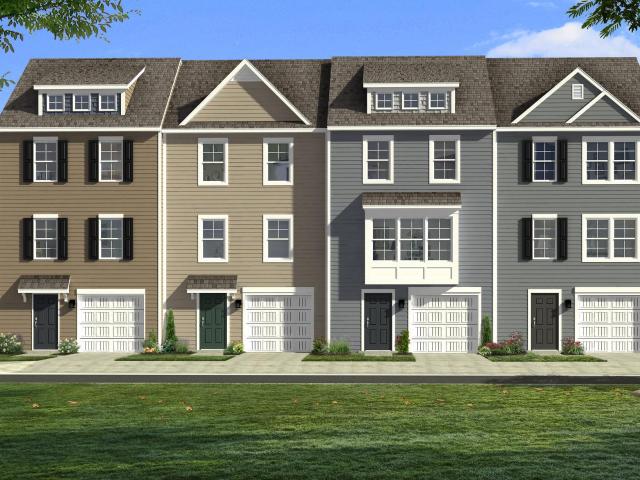
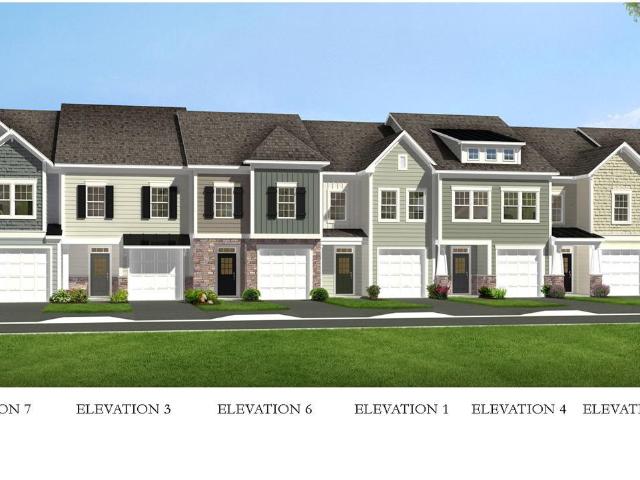
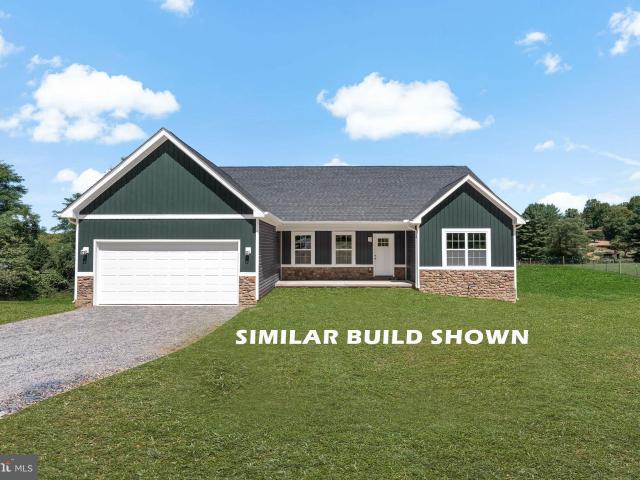
Up to $7,500 closing cost assistance for primary residence with use of approved lender and title! *. York II Garage 3 beds 2.5 baths COMP Listing. Photos may not be of actual home. Photos may be of similar home/floorplan if home is under construction or if this is a base price listing
USD 266,710
1100 Loop Rd
View photo
House · for sale
USD 300,000
USD 142/sq.ft
1100 Loop Rd
Darkesville
· 2,110 sq.ft · 3 Bedrooms · 2 Baths · House
· Equipped kitchen · Air conditioning · Cellar
Darkesville · 2,110 sq.ft · 3 Bedrooms · 2 Baths · House · Equipped kitchen · Air conditioning · Cellar
Welcome to 1100 Loop rd. A peaceful retreat nestled in the heart os scenic Gerrardstown, WV. This beautifully maintained property offers the perfect blend of privacy, comfort, and convenience. Surrounded by nature, this home sits on a generous lot and features spacious living areas, a well appointed kitchen, and plenty of room for entertaining. This property features a fully finished basement with 2 bonus room and ample Laundry area as well as a large family or recreational room. An Extensive Water treatment system, just installed a few months ago with a reverse osmosis. This property is ideal for anyone seeking a quiet lifestyle with easy access to major commuter routes and local amenities. Don't miss your opportunity to own a piece of West Virginia tranquility. Schedule your private SHOWING TODAY! Central air in the first floor only, there is not central air in the basement, but there is baseboard heat. The basement has 2 bonus, lots of potential! Short sale. Subject to Bank approval
USD 300,000
142 Tammy Lane
View photo
House · for sale
USD 280,000
USD 183/sq.ft
142 Tammy Lane
Darkesville
· 1,528 sq.ft · 4 Bedrooms · 1 Bath · House
· Parking · Cellar
Darkesville · 1,528 sq.ft · 4 Bedrooms · 1 Bath · House · Parking · Cellar
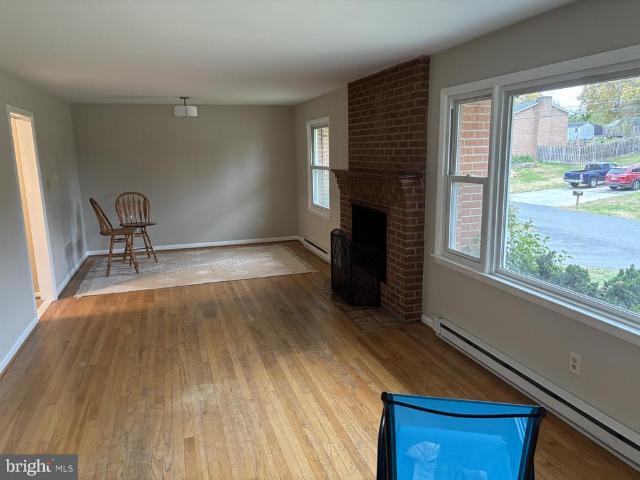
This charming single-family brick home located at 142 Tammy Lane in Martinsburg, WV was built in 1967 and offers a cozy living space with 1 full bathroom and 1 half bathroom. The property boasts a spacious finished area of 1,531 sq. Ft. and sits on a generous lot size of 15,725 sq. Ft. Has a large one-car garage and sits atop a clean unfinished basement. Perfect for those seeking a peaceful home on a quiet dead end street, this home provides ample space for relaxation and enjoyment. With its convenient location this property is a must-see for potential buyers
USD 280,000
127 Oflannery Ct, Martinsburg, WV 25403 | MLS #WVBE2049
View photo
Townhouse · for sale
USD 260,000
USD 151/sq.ft
127 Oflannery Ct, Martinsburg, WV 25403 | MLS #WVBE2049
Darkesville
· 1,711 sq.ft · 3 Bedrooms · 3 Baths · Townhouse
Darkesville · 1,711 sq.ft · 3 Bedrooms · 3 Baths · Townhouse
Welcome to 127 Oflannery Court located in the desirable Gallery of Martinsburg community! This well-maintained 3-bedroom, 2.5-bath home is move-in ready and waiting for its new owner. Freshly painted and professionally cleaned, this home offers a bright and inviting interior with a functional layout perfect for everyday living. The main level provides comfortable living and dining spaces, while the upper level features three bedrooms, including a primary suite with a private full bath. Enjoy low-maintenance living in a convenient Martinsburg location close to shopping, dining, and commuter routes. Whether you’re a first-time buyer, downsizing, or looking for an investment opportunity, this home checks all the boxes! Schedule your showing today and come see all that this home has to offer!
USD 260,000
72 Dibble Road
View photo
House · for sale
USD 570,500
USD 333/sq.ft
72 Dibble Road
Darkesville
· 1,711 sq.ft · 3 Bedrooms · 2 Baths · House
· Fireplace · Equipped kitchen · Parking
Darkesville · 1,711 sq.ft · 3 Bedrooms · 2 Baths · House · Fireplace · Equipped kitchen · Parking
Customized rancher on 1acre culdesac lot with great pond views. Just over 1700 sqft rancher offering open floor plan with vaulted ceilings in main living areas, 10ft ceilings in bedrooms, and tray ceiling in Primary Bedroom with recessed lights. The Primary Bath features large dual head tile shower. Kitchen is upgraded with large center island, custom quartz countertops, Stainless steel appliances, and upgraded cabinetry including pantry. The 14x16 sunroom with vaulted ceiling and gas fireplace with stone opens to large 25x14 rear covered porch. Front porch, stone on front of home, 2-car attached garage and additional 2-car detached insulated 24x28 garage, and paved driveway are all included. Many customized extras built into home. Builder offers $10,000 towards purchasers closing cost. Interior Photos are similar construction
USD 570,500
HOMESITE 514 Slick Terrace
View photo
Townhouse · for sale
USD 306,056
USD 198/sq.ft
HOMESITE 514 Slick Terrace
Darkesville
· 1,539 sq.ft · 3 Bedrooms · 2 Baths · Townhouse
· Terrace · Parking · Equipped kitchen · Swimming pool
Darkesville · 1,539 sq.ft · 3 Bedrooms · 2 Baths · Townhouse · Terrace · Parking · Equipped kitchen · Swimming pool
BRAND NEW CONSTRUCTION of the in Berkeley Countys Premier Planned Community featuring a clubhouse, swimming pools, walking trails, lush landscaping, mountain views and more! Now offering up to $10,000 in closing assistance for primary residence with the use of approved lender and title*contact co-lisiting agent for additional incentives. Under Contract. BRAND NEW CONSTRUCTION of the in Berkeley Countys Premier Planned Community featuring a clubhouse, swimming pools, walking trails, lush landscaping, mountain views and more! The Litchfield II is a spacious 2 level townhome floorplan with 3 Bedrooms, 2.5 Baths, and 1 car garage. It features a beautiful foyer with tray ceiling and powder room, The alternate plan with gourmet features level 2 cabinets and level 1 quartz countertops with a kitchen island stainless appliances and pantry. The staircase with 2 landings leads you to the upstairs where there is room for a reading nook or decorative area. The large primary suite includes a large
USD 306,056
609 Fontana Cir, Martinsburg, WV 25403 | MLS #WVBE2048
View photo
Townhouse · for sale
USD 289,990
USD 179/sq.ft
609 Fontana Cir, Martinsburg, WV 25403 | MLS #WVBE2048
Darkesville
· 1,615 sq.ft · 3 Bedrooms · 4 Baths · Townhouse
· Equipped kitchen · Parking · Cellar
Darkesville · 1,615 sq.ft · 3 Bedrooms · 4 Baths · Townhouse · Equipped kitchen · Parking · Cellar
The City of Martinsburg’s newest upscale, affordable townhomes starting from the mid $200’s Now offering up to $12,500 in closing cost assistance for primary residence with use of approved lender and title. This three-level interior unit townhome features a fully finished basement 1 with a full bathroom with showeru002Ftub combination. The open-concept main level boasts a spectacular kitchen island, upgraded cabinets, quartz countertops, and stainless-steel appliances, plus a bright living area and powder room. You'll find a primary retreat with en suite bath, stand up tiled shower with seat, dual vanity with quartz countertops, hall bath with single vanity and showeru002Ftub combination, linen closet and a laundry area upstairs. Experience the perfect blend of modern convenience and security with a video doorbell, keyless entry, and a smart garage door app — giving you peace of mind, wherever you are. The Gallery is conveniently located within minutes of I-81, Main Street Martinsburg,
USD 289,990
276 Forest View Drive
View photo
House · for sale
USD 309,900
USD 160/sq.ft
276 Forest View Drive
Darkesville
· 1,927 sq.ft · 3 Bedrooms · 1 Bath · House
· Equipped kitchen · Parking
Darkesville · 1,927 sq.ft · 3 Bedrooms · 1 Bath · House · Equipped kitchen · Parking
Newly updated 3 bedroom, 1 bathroom rancher on a nice, private lot approximately 1.7 acres! Lots of new items with this one including a new garage. New kitchen, bathroom, LVP flooring, lights and paint throughout. The kitchen features shaker cabinets, quartz countertops and stainless steel appliances
USD 309,900
4383 Specks Run Road
View photo
House · for sale
USD 459,000
USD 218/sq.ft
4383 Specks Run Road
Darkesville
· 2,099 sq.ft · 3 Bedrooms · House
· Garden · Gym · Deck · Parking · Cellar
Darkesville · 2,099 sq.ft · 3 Bedrooms · House · Garden · Gym · Deck · Parking · Cellar
Property will be finished*. Welcome to this beautiful 3 bedroom, 2.5 bath home in Bunker Hill offering a thoughtfully designed layout and incredible outdoor setting. The bright and inviting main level flows effortlessly for everyday living and entertaining, while the upper level features a massive owners suite complete with his and hers closets and a spa-inspired bath with soaking tub, walk-in shower, and dual vanities. Enjoy peaceful mornings or evening gatherings on the spacious rear deck overlooking Mill Creek that runs along the back of the property, with stairs leading down to the yard for easy access. The unfinished walkout basement provides endless potential for future expansion, a home gym, rec room, or additional living space. A two-car garage adds convenience, and the entire home blends comfort, functionality, and charm in a scenic setting
USD 459,000
212 Spitzenburg St, Bsmt HANSOM, Martinsburg, WV 25403 | MLS #WVBE2048
View photo
House · for sale
USD 451,690
USD 182/sq.ft
212 Spitzenburg St, Bsmt HANSOM, Martinsburg, WV 25403 | MLS #WVBE2048
Darkesville
· 2,476 sq.ft · 4 Bedrooms · 4 Baths · House
· Equipped kitchen · Swimming pool · Cellar
Darkesville · 2,476 sq.ft · 4 Bedrooms · 4 Baths · House · Equipped kitchen · Swimming pool · Cellar
New construction! Estimated july 2026 delivery! Premium homesite! Welcome to the Hansom! On the first floor of this new three-story home is the open-concept main living area to promote effortless transitions between spaces. It showcases a modern kitchen completed with Barnett Duraform cabinets in Stone, and frost white Quartz countertops. The center island overlooks an intimate dining room and a spacious Great Room made for airy gatherings. Upstairs are all four bedrooms in the home to provide peaceful retreats and a versatile loft ideal for work or entertainment. This home is completed with a finished basement featuring a recreation room and full bath! Washer and Dryer included! Apple Harvest is a master-planned community with onsite amenities in Martinsburg, WV. Homeowners will enjoy a swimming pool with a pool house, along with tot lots and pocket parks for outdoor fun. Conveniently located near major commuter routes like Route 45, I-81 and the Martinsburg MARC Station, residents al
USD 451,690
511 Slick Ter, Martinsburg, WV 25403 | MLS #WVBE2049
View photo
Townhouse · for sale
USD 299,520
USD 185/sq.ft
511 Slick Ter, Martinsburg, WV 25403 | MLS #WVBE2049
Darkesville
· 1,615 sq.ft · 3 Bedrooms · 3 Baths · Townhouse
· Equipped kitchen · Parking · Swimming pool
Darkesville · 1,615 sq.ft · 3 Bedrooms · 3 Baths · Townhouse · Equipped kitchen · Parking · Swimming pool
BRAND NEW CONSTRUCTION of the in Berkeley County’s Premier Planned Community featuring a clubhouse, swimming pools, walking trails, lush landscaping, mountain views and more! Now offering up to $10,000 in closing assistance for primary residence with the use of approved lender and title Contact co-lisiting agent for additional incentives. Welcome to Martinsburg Station, the only new home community in Berkeley County offering true resort-style amenities—an unmatched lifestyle opportunity in the area. This highly sought-after Litchfield 2-story townhome is thoughtfully designed for both comfort and functionality, featuring entry on the main level with a convenient 1-car garage. The home showcases the desirable alternate first-floor layout, placing the kitchen at the center of the home—perfect for everyday living and effortless entertaining. The main level is finished with light-toned luxury vinyl plank flooring, creating a bright and cohesive feel throughout, while oak stairs lead you to
USD 299,520
LOT#0147 Newton Pippin Drive
View photo
Townhouse · for sale
USD 316,190
USD 175/sq.ft
LOT#0147 Newton Pippin Drive
Darkesville
· 1,798 sq.ft · 3 Bedrooms · 2 Baths · Townhouse
· Swimming pool
Darkesville · 1,798 sq.ft · 3 Bedrooms · 2 Baths · Townhouse · Swimming pool
New construction! Estimated august 2026 delivery! This END UNIT townhome includes Quartz countertops as well as a washer & dryer and premium lot! A collection of new townhomes coming soon to Apple Harvest, a master-planned community with onsite amenities in Martinsburg, WV. Homeowners will enjoy a swimming pool with a pool house, along with tot lots and pocket parks for outdoor fun. Conveniently located near major commuter routes like Route 45, I-81 and the Martinsburg MARC Station, residents also have easy access to retail, dining and entertainment options at The Commons, North Mall and Martinsburg Plazas. Nearby are Ambrose Park, Poor House Farm Park and Berkeley 2000 Recreation Center for a wealth of exciting activities. Prices and incentives are subject to change without notice. Photos are of a similar home. Prices and features may vary and are subject to change. Prices do not include closing costs and other fees to be paid by buyer and are subject to change without notice. This is
USD 316,190
2 Buck Hill Rd, Gerrardstown, WV 25420 | MLS #WVBE2038
View photo
House · for sale
USD 449,000
USD 287/sq.ft
2 Buck Hill Rd, Gerrardstown, WV 25420 | MLS #WVBE2038
Darkesville
· 1,561 sq.ft · 3 Bedrooms · 2 Baths · House
· Garden · Equipped kitchen · Cellar
Darkesville · 1,561 sq.ft · 3 Bedrooms · 2 Baths · House · Garden · Equipped kitchen · Cellar
Discover the perfect blend of modern design and peaceful country living in this brand-new 3-bedroom, 2-bathroom home, TBB! Nestled on 0.99 unrestricted acres with no HOA, this property offers the freedom to enjoy your space your way. Step inside to a bright and airy open-concept layout with vaulted ceilings, creating a spacious and inviting atmosphere. The luxury vinyl plank (LVP) flooring flows seamlessly, offering durability and style while cushiony carpet lines the bedrooms. The kitchen overlooks the living and dining areas, making it ideal for entertaining. The primary suite is a private retreat with an en-suite bath, while two additional bedrooms and a full bath provide ample space for family or guests. Need more room? The unfinished basement features a rough-in for a future bathroom and space for future bonus rooms offering endless possibilities for expansion. Enjoy nature right in your backyard, as the property backs to views of a nature, perfect for relaxing mornings or peacefu
USD 449,000
13669 Apple Harvest Drive
View photo
House · for sale
USD 400,000
USD 269/sq.ft
13669 Apple Harvest Drive
Darkesville
· 1,485 sq.ft · 3 Bedrooms · 2 Baths · House
· Garden · Parking · Equipped kitchen · Cellar
Darkesville · 1,485 sq.ft · 3 Bedrooms · 2 Baths · House · Garden · Parking · Equipped kitchen · Cellar
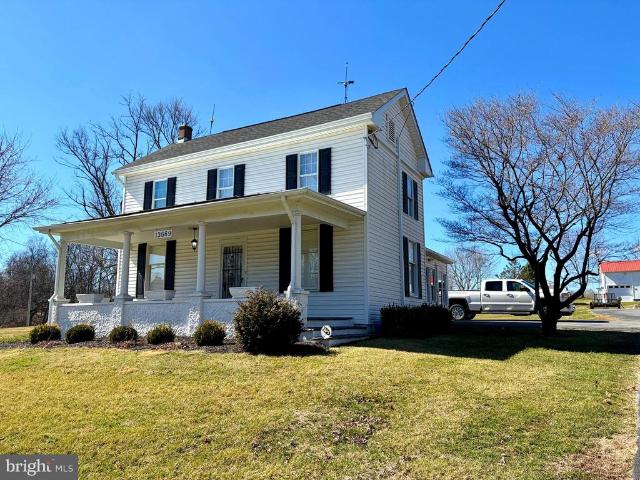
Come and check out this charming farmhouse located in a prime location! If you're looking for a classic home that has been very well maintained and updated throughout the years, this may be the perfect home for you! Inside on the main level of the home you will find a large kitchen, a room off of the kitchen that could be used as a formal dining room, a living room, a full bathroom, and laundry room. Upstairs there are 3 spacious bedrooms, the second full bathroom, and access to the attic. The basement is unfished but provides plenty of space for storage. Outside you will find a detached garage with attic space above along with two other outbuildings for all of your storage needs. Each of these buildings also has electric to them! With the recent property boundary adjustment, you will have plenty of backyard space to enjoy and use. Recent updates include a roof within the last 10 years, new HVAC, plumbing, and electric within the last two years, and more! Schedule your showing today an
USD 400,000
513 Slick Ter, Martinsburg, WV 25403 | MLS #WVBE2049
View photo
Townhouse · for sale
USD 300,026
USD 187/sq.ft
513 Slick Ter, Martinsburg, WV 25403 | MLS #WVBE2049
Darkesville
· 1,604 sq.ft · 3 Bedrooms · 3 Baths · Townhouse
· Equipped kitchen · Parking · Swimming pool
Darkesville · 1,604 sq.ft · 3 Bedrooms · 3 Baths · Townhouse · Equipped kitchen · Parking · Swimming pool
Brand new construction of the in Berkeley County’s Premier Planned Community featuring a clubhouse, swimming pools, walking trails, lush landscaping, mountain views and more! Now offering up to $10,000 in closing cost assistance for primary residence with the use of approved lender and title Contact co-lisiting agent for additional incentives. Welcome to Martinsburg Station, the only new home community in Berkeley County offering true resort-style amenities—an unmatched lifestyle opportunity in the area. This highly sought-after Litchfield 2-story townhome is thoughtfully designed for both comfort and functionality, featuring entry on the main level with a convenient 1-car garage. The home showcases the desirable alternate first-floor layout, placing the kitchen at the center of the home—perfect for everyday living and effortless entertaining. The main level is finished with light-toned luxury vinyl plank flooring, creating a bright and cohesive feel throughout, while oak stairs lead y
USD 300,026
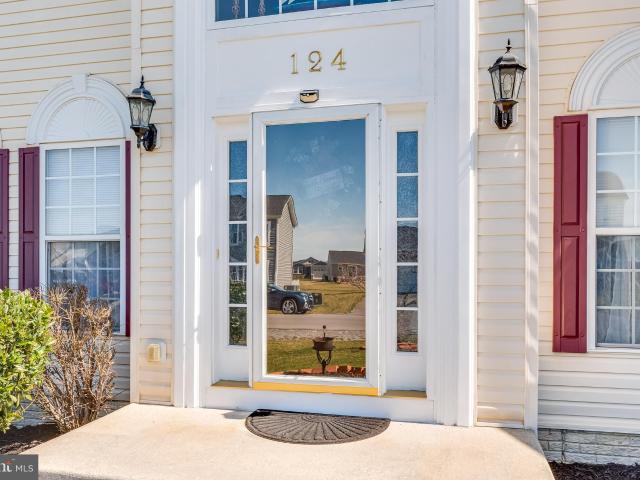
124 Chandlers Glen Dr, Bunker Hill, WV 25413 | MLS #WVBE2047
View photo
House · for sale
USD 510,000
USD 114/sq.ft
124 Chandlers Glen Dr, Bunker Hill, WV 25413 | MLS #WVBE2047
Darkesville
· 4,435 sq.ft · 5 Bedrooms · 4 Baths · House
· Office room · Fireplace · Equipped kitchen
Darkesville · 4,435 sq.ft · 5 Bedrooms · 4 Baths · House · Office room · Fireplace · Equipped kitchen
Motivated sellers-bring offers! Price has been reduced! Immaculate Colonial featuring 5 Bedrooms (potential for 6 BR on main level), 3.5 baths with over 4700 finished sq ft with MANY upgrades & Renovations! Main level includes huge Living room with Natural gas fireplace and double stairs overlooking Foyer and Living Room. Another large room off LR could be used as a main level bedroom. Beautifully updated kitchen. Updated Cabinets wu002F soft close doors & pull out shelves & lined, new faucets, Coffee Bar installed, Shelving updated in Pantry, & half bath. Upgraded laminate flooring, porcelain tile. Pocket doors leading to Office. Upper level contains 4 large bedrooms, Large Primary Suite wu002F double doors, renovated bathroom & walk in closet wu002F built ins. Gorgeous lower level that has been renovatedu002Ffinished with In-Law Suite potential (Living roomu002Fbedroom, full bath & future kitchen (Kitchen area has been plumbed for sink and Fridge. Ready for cabinets & appliances). Na
USD 510,000
290 Larian Drive
View photo
House · for sale
USD 369,900
USD 203/sq.ft
290 Larian Drive
Darkesville
· 1,819 sq.ft · 3 Bedrooms · 2 Baths · House
· Garden · Parking · Fireplace · Equipped kitchen
Darkesville · 1,819 sq.ft · 3 Bedrooms · 2 Baths · House · Garden · Parking · Fireplace · Equipped kitchen
Multiple offers received. Highest and best by sunday, 3/29 at 5:00 p. M. *. Adorable rancher in sought after Cherry Grove Estates 2! Half Acre lot. Three bedrooms, 2 full baths. LVP flooring. Formal dining room, updated kitchen with tile backsplash, stainless appliances, granite counters. Lots of cabinets. Large pantry. Large bedrooms and baths. Nice sunroom off back of home w/gas fireplace. Gardening shed. Which could be an art studio, music studio, etc. Detached garage along with an attached oversized 2 car garage w/walkup storage. That could be finished into more living space. Fully fenced rear yard. This home is so cute and is ready for new owners
USD 369,900
512 Husky Trail
View photo
Townhouse · for sale
USD 319,990
USD 168/sq.ft
512 Husky Trail
Darkesville
· 1,894 sq.ft · 3 Bedrooms · 3 Baths · Townhouse
· Garden · Parking · Equipped kitchen · Swimming pool
Darkesville · 1,894 sq.ft · 3 Bedrooms · 3 Baths · Townhouse · Garden · Parking · Equipped kitchen · Swimming pool
The only community in berkeley county, wv with new construction and resort like amenities! *now offering up to $10,000 in closing cost assistance for primary residence with use of approved lender and title. Call showing contact for details. Berkeley Countys premier planned community featuring a clubhouse, swimming pools, walking trails, lush landscaping and mountain views. The Darlington II, 3 level end unit townhome with 1 car garage featuring 3 Bedrooms and 3.5 Baths. The front porch leads directly through the front door into the spacious lower level foyer with a double coat closet, access to the garage continuing into the fully finished lower level recreation room with full bath and walkout access to rear yard with privacy fencing. This home features a 3 level morning room extension. Open concept main level with 9 ft. Ceilings, luxury vinyl plank flooring throughout this level, dining room and kitchen with stainless appliances, large 8 plus island, Mission style cabinets, quartz cou
USD 319,990
Tbb Fontana Cir, Unit CARNEGIE, Martinsburg, WV 25403 | MLS #WVBE2046
View photo
House · for sale
USD 369,990
USD 167/sq.ft
Tbb Fontana Cir, Unit CARNEGIE, Martinsburg, WV 25403 | MLS #WVBE2046
Darkesville
· 2,207 sq.ft · 4 Bedrooms · 3 Baths · House
· Equipped kitchen · Parking
Darkesville · 2,207 sq.ft · 4 Bedrooms · 3 Baths · House · Equipped kitchen · Parking
The most affordable single-family homes in the City of Martinsburg with a design studio experience! Now offering up to $12,500 in closing cost assistance for primary residence with use of approved lender and title. Carnegie II is one of the best sellers for our Heritage Series! This home has a large entry with flex room or can be made into a study to accommodate various needs and lifestyles. The kitchen has a large kitchen island with pantry that's adjacent to the overly sized family room. This home has the ability to have a Morning Room bump out and 4' rear extension. The upstairs features 3 secondary bedrooms with large closets. The primary bedroom is generous in size with walk-in closet and ensuite. Experience the perfect blend of modern convenience and security with a video doorbell, keyless entry, and a smart garage door app — giving you peace of mind, wherever you are. The Gallery is conveniently located within minutes of I-81, Main Street Martinsburg, and the train station. Enjo
USD 369,990
494 Glenwood Lane
View photo
House · for sale
USD 299,900
USD 327/sq.ft
494 Glenwood Lane
Darkesville
· 915 sq.ft · 3 Bedrooms · 1 Bath · House
· Fireplace · Equipped kitchen
Darkesville · 915 sq.ft · 3 Bedrooms · 1 Bath · House · Fireplace · Equipped kitchen
This chalet has been beautifully maintained. The home includes your 3.48 acre lot made up of mature trees for tons of privacy. The main level of the home feature a great room with pine floors, wood ceiling, and accent beams. In the living room you have a gorgeous and rustic wood burning stone fireplace with raised hearth. This will keep you nice and cozy through the winter months. This space features windows, and two set of glass doors with tons of natural light. There is ample room for your dining table. The kitchen features stainless appliances and plenty of storage space. Down the hall you have 2 generously sized bedrooms with pine floors and bright windows. Main level bedroom 2 features a lovely accent wall. The hall bath features a tub/shower and a single bowl vanity for storage. Upstairs you have the primary loft bedroom. It features pine floors, vaulted ceiling, and ample storage. You will also have a private ensuite half bath with single bowl vanity. The lower level of the home
USD 299,900
Tbb Fontana Cir, Unit CRAFTON, Martinsburg, WV 25403 | MLS #WVBE2046
View photo
House · for sale
USD 347,990
USD 193/sq.ft
Tbb Fontana Cir, Unit CRAFTON, Martinsburg, WV 25403 | MLS #WVBE2046
Darkesville
· 1,798 sq.ft · 4 Bedrooms · 3 Baths · House
· Equipped kitchen · Parking · Cellar
Darkesville · 1,798 sq.ft · 4 Bedrooms · 3 Baths · House · Equipped kitchen · Parking · Cellar
The most affordable single-family homes in the City of Martinsburg with a design studio experience! Now offering up to $12,500 in closing cost assistance for primary residence with use of approved lender and title. The Crafton, one of our exciting Heritage designs is a wonderful option for those looking for affordability combined with livability. Create and personalize each space in your home at our award winning Design Studio where you can add optional upgraded cabinets, countertops, flooring and more! Onsite you can upgrade to a gourmet kitchen, 4’ rear extension, morning room, and basement, to finish now or later with room to grow. The front entry is flanked by a powder room and offers quick access to the second level. The open living and dining room area offers plenty of options for creating the space that truly meets your needs. The attached garage opens directly to the kitchen where there’s plenty of room for all to mingle! The chef in the home will love the kitchen which include
USD 347,990
29 Bedstraw Place
View photo
House · for sale
USD 369,900
USD 188/sq.ft
29 Bedstraw Place
Darkesville
· 1,959 sq.ft · 4 Bedrooms · 2 Baths · House
· Garden · Equipped kitchen · Parking · Cellar
Darkesville · 1,959 sq.ft · 4 Bedrooms · 2 Baths · House · Garden · Equipped kitchen · Parking · Cellar
Beautiful 3.4 bedroom, 2 full bathrooms and 2 half bathrooms with newly finished basement and numerous upgrades. The newly finished basement can serve as the 4th bedroom, or a wonderful family room, with a private half bath. If you need to be close to Winchester and Northern Virginia, Inwood, Martinsburg or anywhere along I-81, then this home IN A QUIET CUL-DE-SAC is perfect for you. Some upgrades include: crown mold and chair rail in main level. Kitchen cabinets refinished white. Board & batten plus crown mold and fresh paint in one bedroom upstairs. Board & batten and fresh paint in primary bedroom. Both full baths freshly painted and new fixtures added. Laundry and extra storage expanded on second level. EV LEVEL 2 Charging station in garage. 4th bedroom/family room with LUXURY VINYL PLANK flooring and SPARKLING 1/2 BATH in the newly finished basement The lot is nearly a 1/4 acre with the spacious rear yard accessed by a slider off the eat-in kitchen. All appliances including: refri
USD 369,900

Get email alerts

Don't miss out: be the first to know about new properties

The alert was correctly created

On subscribing you accept the conditions of use and the privacy policy
Alert
Receive new ads in your inbox
Save this search
Receive alerts for new listings

We'll send you an email when we have new properties for: "Properties for sale in Darkesville"

The alert was correctly created

Vanville, Shenandoah district Berkeley County West Virginia
Grubbs Corner
Get email alerts and be the first to see new listings
Required field
On subscribing I accept the terms of the privacy policy
Perfect! You'll soon start receiving new listings via email
Alert
Receive an email when we have new ads for Properties for sale in Darkesville
Save this search
Filters

Bedrooms

Size (sq.ft)

sq.ft
sq.ft

Price

USD
USD

Property type

Bathrooms

Clear all filters
Receive notifications when new entries are published.