355 properties for sale in Darkesville

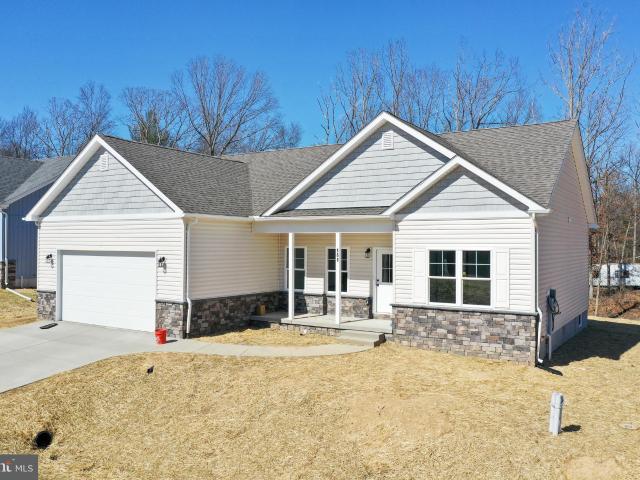
180 Sanibel Way
View photo
House · for sale
USD 359,900
USD 230/sq.ft
180 Sanibel Way
Darkesville
· 1,561 sq.ft · 3 Bedrooms · 2 Baths · House
· Garden · Fireplace · Equipped kitchen · Parking
Darkesville · 1,561 sq.ft · 3 Bedrooms · 2 Baths · House · Garden · Fireplace · Equipped kitchen · Parking
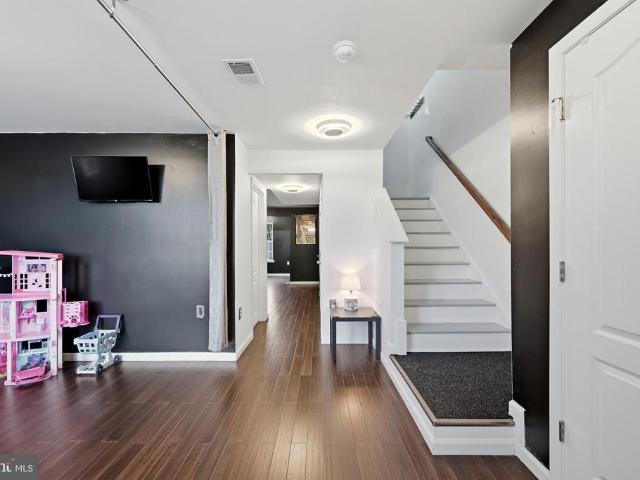
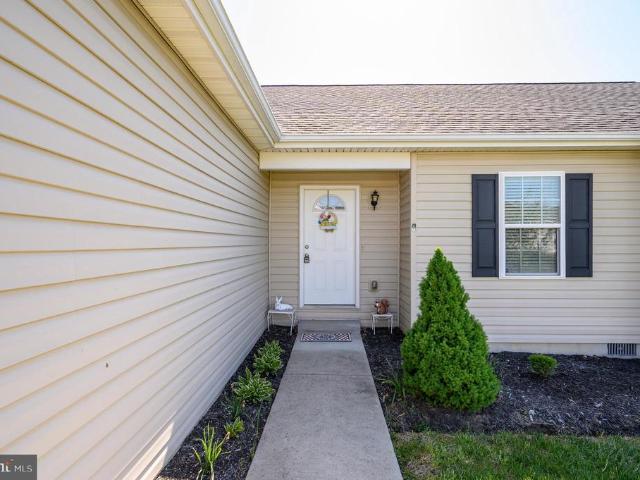
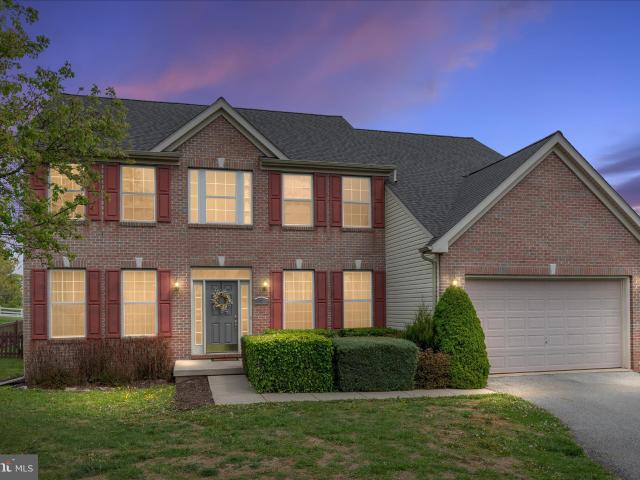
Like-new 3 bedroom, 2 full bath ranch built in 2022 offering 1,564 finished square feet of open, modern living space. This home features a desirable split-bedroom floor plan, spacious living area with electric fireplace, and a bright sunroom off the rear of the home that overlooks the backyard. The kitchen is designed for both everyday living and entertaining with granite countertops, stainless steel appliances, white cabinetry, and a center island with additional seating. Durable PVC flooring runs through the main living areas with carpet in the bedrooms for added comfort. The primary bedroom offers a private retreat with attached full bath and double vanity. Two additional bedrooms and a second full bath provide flexible space for guests, home office, or family needs. Situated on a. 24 acre lot, the backyard is fully enclosed with a privacy wood fence, offering great space for pets, play, or relaxing evenings. Additional features include a 400 sq ft two-car garage and HOA-maintained
USD 359,900
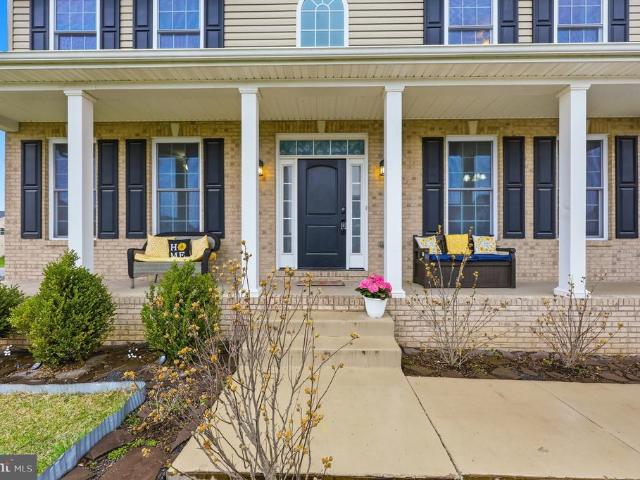
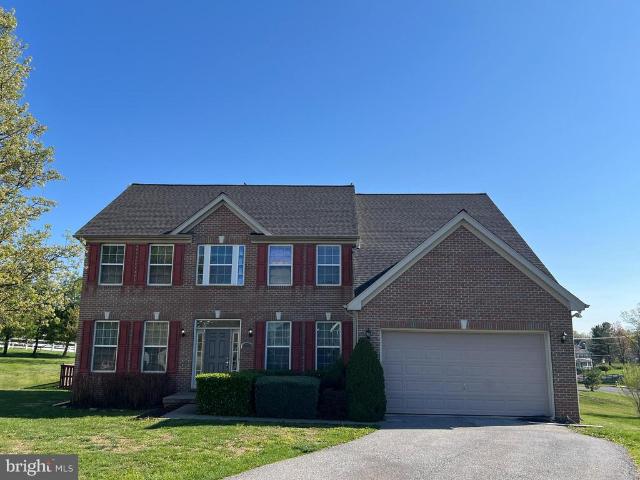
15 Branson Court
View photo
House · for sale
USD 429,900
USD 161/sq.ft
15 Branson Court
Darkesville
· 2,669 sq.ft · 4 Bedrooms · 2 Baths · House
· Office room · Equipped kitchen
Darkesville · 2,669 sq.ft · 4 Bedrooms · 2 Baths · House · Office room · Equipped kitchen
Welcome to this beautifully maintained 2020-built home in the sought-after Webber Springs community of Inwood! This house was designed and built by a small local builder and you can see the superior craftsmanship throughout this well loved home. Enjoy the benefits of newer construction without the price tag and boring builder grade finishes. From the moment you step inside, youll notice the attention to detailthick crown moulding, REAL wood flooring, oak wood stairs, and an elevated kitchen featuring glazed cabinetry, granite countertops, stainless steel appliances, a center island, and a spacious eat-in area. The main level offers a functional and flexible layout with a formal dining room and an additional living space perfect for a home office or second sitting area. Upstairs, youll find 4 generously sized bedrooms and 2.5 baths, including a spacious primary suite with elegant tray ceilings, a walk-in closet, and a well-appointed en suite bath featuring a double vanity, separate show
USD 429,900
28 Gentle Breeze Drive
View photo
Townhouse · for sale
USD 265,000
USD 178/sq.ft
28 Gentle Breeze Drive
Darkesville
· 1,485 sq.ft · 3 Bedrooms · 2 Baths · Townhouse
· Garden · Equipped kitchen · Parking
Darkesville · 1,485 sq.ft · 3 Bedrooms · 2 Baths · Townhouse · Garden · Equipped kitchen · Parking
Nestled in the charming Whispering Pines community, this delightful 3-bedroom, 2.5-bathroom townhouse offers a perfect blend of modern comfort and serene suburban living. Built in 2023, the home features a stylish Colonial design with durable vinyl siding and a welcoming interior. Enjoy cooking in the well-appointed kitchen, complete with stainless steel appliances, including a built-in microwave, dishwasher, and electric oven/range. The cozy living spaces are enhanced by luxury vinyl plank flooring and plush carpeting, creating an inviting atmosphere throughout. Step outside to a rear yard that backs to tranquil trees, providing a peaceful retreat for relaxation or outdoor gatherings. With a convenient upper-floor laundry and a driveway for parking, this home is designed for ease and comfort. Located in a vibrant neighborhood, you'll appreciate the nearby amenities and the sense of community that Whispering Pines offers. Experience the perfect balance of comfort and convenience in thi
USD 265,000
32 Lyriq Court
View photo
Townhouse · for sale
USD 360,000
USD 144/sq.ft
32 Lyriq Court
Darkesville
· 2,497 sq.ft · 4 Bedrooms · 3 Baths · Townhouse
· Garden · Office room · Equipped kitchen
Darkesville · 2,497 sq.ft · 4 Bedrooms · 3 Baths · Townhouse · Garden · Office room · Equipped kitchen
Welcome to 32 Lyriq Ct in the desirable Webber Springs communityan almost-new, end-unit townhome built in 2025 offering modern design and generous space across three finished levels. This spacious 4-bedroom, 3.5-bath home features approximately 2,500 square feet of thoughtfully designed living space. The entry level includes a private and flexible 4th bedroom suite complete with a full bathperfect for guests, a home office, or multi-generational livingwith convenient walk-out access to the backyard. Upstairs, the main living level boasts an open-concept layout ideal for both everyday living and entertaining. Enjoy a bright and airy living room that flows seamlessly into a well-appointed kitchen featuring quartz countertops, a large center island with breakfast bar seating, and ample cabinetry. The adjoining dining area provides plenty of space for gatherings and offers direct access to a low-maintenance Trex deckperfect for relaxing or outdoor dining. The third level is dedicated to co
USD 360,000
LOT 105 Mutual Drive
View photo
House · for sale
USD 464,925
USD 183/sq.ft
LOT 105 Mutual Drive
Darkesville
· 2,530 sq.ft · 5 Bedrooms · 3 Baths · House
· Office room · Parking · Equipped kitchen · Cellar
Darkesville · 2,530 sq.ft · 5 Bedrooms · 3 Baths · House · Office room · Parking · Equipped kitchen · Cellar
This is the to-be-built Hazel at the brand new OAK LEAF MEADOWS community! Move in this spring! Welcome home to The Hazel. 2,540 finished square feet! This 5-6 bedroom, 3 full bathroom, 2-car garage single-family home is highlighted by a main level bedroom and a large great room adjoining a gourmet kitchen with an island overlooking the dining area. Just off the 2 car garage, a first-floor full bedroom and bathroom offers privacy and comfortability. At the front of the home, your flex room makes an ideal formal dining room, office, or play space. Upstairs, three bedrooms feature a walk-in closet, share a hall bath, and lead to a 2nd floor loft, perfect for extra entertaining space! Your luxury owners suite includes a dual-vanity bath and TWO walk-in closets! An unfinished basement provides an abundance of storage space with plenty room for future finishing. Explore Oak Leaf Meadows today. Musselman school district, 5 minutes to I-81, 15 minutes to Martinsburg and 20 minutes to Winchest
USD 464,925
1453AB Mutual Drive
View photo
House · for sale
USD 332,990
USD 232/sq.ft
1453AB Mutual Drive
Darkesville
· 1,432 sq.ft · 3 Bedrooms · 2 Baths · House
· Garden · Equipped kitchen · Parking · Cellar
Darkesville · 1,432 sq.ft · 3 Bedrooms · 2 Baths · House · Garden · Equipped kitchen · Parking · Cellar
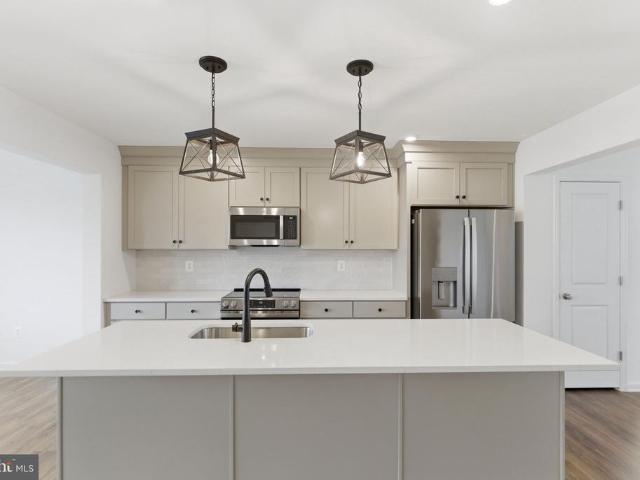
This is the to-be-built Aspen at the brand new OAK LEAF MEADOWS community! This home features a spacious backyard, brand new kitchen appliances, a new home warranty, and more! Enter the great room and immediately feel at home! The first floor's open concept means you are never far from the action. A cozy kitchen features an optional island; add a powder room for convenience. The entry off the 2-car garage provides a convenient spot for coats, so clutter is never an issue. Upstairs, all 3 bedrooms are large and boast ample closets. A hall bath and laundry room provide total comfort and convenience. The primary suite is the star of the home, with a primary bath and huge walk-in closet. The unfinished basement can provide plenty of storage or a play space for kids! Experience all The Aspen has to offer. Explore Oak Leaf Meadows today. Musselman school district, 5 minutes to I-81, 15 minutes to Martinsburg and 20 minutes to Winchester. Closing Assistance Available with Use of Sellers Prefe
USD 332,990
23 Private Ct, Bunker Hill, WV 25413 | MLS #WVBE2050
View photo
Townhouse · for sale
USD 269,900
USD 140/sq.ft
23 Private Ct, Bunker Hill, WV 25413 | MLS #WVBE2050
Darkesville
· 1,916 sq.ft · 4 Bedrooms · 4 Baths · Townhouse
· Equipped kitchen
Darkesville · 1,916 sq.ft · 4 Bedrooms · 4 Baths · Townhouse · Equipped kitchen
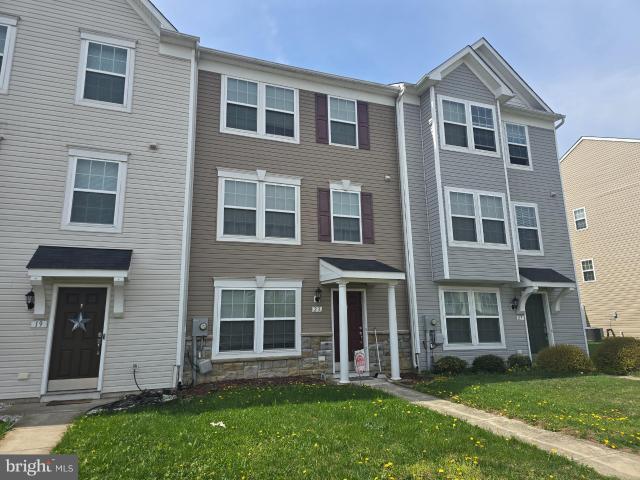
Welcome to Boyd’s Crossing, where comfort meets convenience in this beautifully maintained townhome featuring three fully finished levels in a peaceful, park-like setting. Ideally located just off Runnymeade in Bunker Hill, this home offers easy access to all major commuting routes while still feeling like a quiet retreat. The entry level offers incredible flexibility, designed as a potential first-floor primary suite complete with a full bath and laundry. It can also serve perfectly as a family room, home office, or even a private apartment space. Upstairs, the main level opens to a spacious and inviting living area, seamlessly connecting the kitchen, dining, and living spaces, along with a convenient half bath. The upper level features three comfortable bedrooms and two full baths, including a primary suite with a walk-in closet. Backing to the woods, this home offers added privacy and a serene natural setting—perfect for unwinding at the end of the day. Lovingly cared for by the ori
USD 269,900
109 Seurat Lane
View photo
House · for sale
USD 460,000
USD 136/sq.ft
109 Seurat Lane
Darkesville
· 3,380 sq.ft · 4 Bedrooms · 2 Baths · House
· Office room · Deck · Equipped kitchen · Cellar
Darkesville · 3,380 sq.ft · 4 Bedrooms · 2 Baths · House · Office room · Deck · Equipped kitchen · Cellar
Need space? This home has it! Spacious above grade 3,388 sq. Ft. Colonial-style home offers an open layout with generous living spaces designed for both everyday comfort and entertaining. The main level features a formal living room and elegant dining room, along with a large family room and an office/den perfect for working from home or quiet study. The well-appointed kitchen includes a pantry for added storage and opens conveniently to the deck, creating an ideal space for outdoor dining and gatherings. A laundry area and convenient half bath complete the main floor. Upstairs, the expansive primary suite serves as a private retreat, featuring a large en-suite bath and an oversized walk-in closet. Three additional spacious bedrooms provide plenty of room for family or guests, while a huge upper-level family room offers flexible space for recreation, media, or play. A full hall bath completes the upper level. The home also includes a full unfinished basement with a rough-in for a futur
USD 460,000
30 Pappy Ct, Bunker Hill, WV 25413 | MLS #WVBE2050
View photo
House · for sale
USD 389,900
USD 218/sq.ft
30 Pappy Ct, Bunker Hill, WV 25413 | MLS #WVBE2050
Darkesville
· 1,787 sq.ft · 4 Bedrooms · 3 Baths · House
· Deck · Equipped kitchen · Cellar
Darkesville · 1,787 sq.ft · 4 Bedrooms · 3 Baths · House · Deck · Equipped kitchen · Cellar
Welcome to 30 Pappy Ct in Bunker Hill where fresh updates meet everyday comfort and functionality! This move-in ready home offers 4 bedrooms and 2.5 baths, perfectly situated on a corner lot with space to enjoy both inside and out. Step inside to discover brand new flooring throughout, freshly painted walls and trim, and a bright, inviting layout designed for modern living. The kitchen shines with new granite countertops, new appliances, rich cabinetry, a sleek backsplash, and a center island that’s perfect for everything from casual mornings to entertaining guests. Just off the kitchen, step onto the large rear deck, ideal for grilling, hosting, or unwinding after a long day. Upstairs, you’ll find three additional bedrooms, a conveniently located laundry area, and a spacious primary suite featuring a walk-in closet, dual vanities, a linen closet, and a stand-up shower designed for comfort and ease. Need more space? The unfinished basement offers endless potential, perfect for storage
USD 389,900
16 Cilantro Lane
View photo
House · for sale
USD 445,000
USD 206/sq.ft
16 Cilantro Lane
Darkesville
· 2,153 sq.ft · 5 Bedrooms · 3 Baths · House
· Patio · Office room · Gym · Deck · Equipped kitchen · Cellar
Darkesville · 2,153 sq.ft · 5 Bedrooms · 3 Baths · House · Patio · Office room · Gym · Deck · Equipped kitchen · Cellar
Welcome to 16 Cilantro Lane, where space and functionality come together on a desirable corner lot in Bunker Hill. From the moment you arrive, youll appreciate the fully fenced backyardperfect for pets, play, or simply enjoying a little extra privacy. The outdoor setup is ready for relaxing or entertaining with both a deck and patio to enjoy throughout the seasons. Inside, the main level offers an easy, open flow between the kitchen, living, and dining areasideal for everyday living and hosting friends. A main-level bedroom and full bath adds flexibility for guests, a home office, or multi-generational living. Upstairs, youll find four additional bedrooms, including a spacious owners suite with a walk-in closet and a private bath featuring a large Roman shower. Three secondary bedrooms, a full hall bath, and conveniently located laundry complete the upper level. The unfinished walk-out basement offers plenty of potentialwhether youre dreaming of additional living space, a home gym, or
USD 445,000
53 Private Court
View photo
Townhouse · for sale
USD 275,000
USD 128/sq.ft
53 Private Court
Darkesville
· 2,142 sq.ft · 3 Bedrooms · 2 Baths · Townhouse
· Garden · Equipped kitchen
Darkesville · 2,142 sq.ft · 3 Bedrooms · 2 Baths · Townhouse · Garden · Equipped kitchen
Looking for a move-in-ready home in Bunker Hill? This spacious, very clean 3-level townhouse features an 8-ft expansion, offering three fully finished levels of comfortable living. The walk-in level has two large living spaces, laundry, utility closets, and a rough-in for a full future bathroom. The second level consists of the kitchen, complete with an island, 42 cabinetry, upgraded appliances, and a bright breakfast nook that flows seamlessly into a charming morning room. It also offers a large living room and half bath. The third level offers an expansive primary suite, which provides a relaxing retreat with generous space and comfort. There are also 2 additional bedrooms and a full bathroom on this level. Enjoy added privacy with a tree-lined, fenced-in rear yard, perfect for unwinding or entertaining. This home is ideally located for commuters to both Winchester, VA, and Martinsburg. This wont last long. Schedule your showing today!
USD 275,000
93 Invasion Court
View photo
House · for sale
USD 345,000
USD 232/sq.ft
93 Invasion Court
Darkesville
· 1,485 sq.ft · 3 Bedrooms · 2 Baths · House
· Patio · Garden · Equipped kitchen · Parking
Darkesville · 1,485 sq.ft · 3 Bedrooms · 2 Baths · House · Patio · Garden · Equipped kitchen · Parking
Welcome to serenity! This 3 bed/2 bath rancher has been meticulously taken care of by the owner. Open floor plan features a Great Room Design with vaulted ceilings. Dining room has direct access to screened in patio and fenced in backyard. Kitchen features ceramic tile flooring, island, granite countertops and pantry. Laundry/mud room with extra storage room right off the garage with direct access to the kitchen. Primary bedroom offers vaulted ceiling, en suite bath with dual vanity and walk-in shower, and walk-in closet. There are 2 secondary bedrooms that share a full hall bath. Oversized garage is a bonus. Private street is a plus. Home is move-in ready!
USD 345,000
10123 Winchester Avenue
View photo
House · for sale
USD 240,000
USD 178/sq.ft
10123 Winchester Avenue
Darkesville
· 1,345 sq.ft · 2 Bedrooms · 2 Baths · House
· Parking
Darkesville · 1,345 sq.ft · 2 Bedrooms · 2 Baths · House · Parking
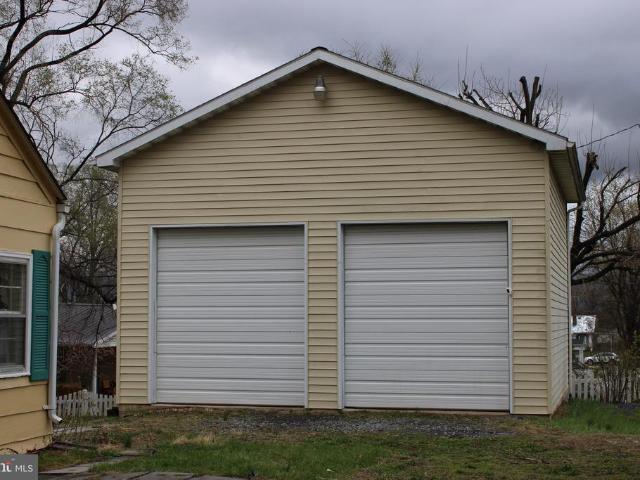
Great location =. 2-bedroom, 2-bath situated on a double lot in bunker hill, with road frontage on route 11 north (winchester avenue). No subdivision, no hoa. This property is conveniently located near i-81, inwood, wv, and winchester, va. Property has the potential for a business opportunity of your choice. Unlimited possibilities. Key features of the estate include: workshop & storage: a large 2-bay shop (approximately 30 x 30) with 10' garage doors, 16 ceilings, and a separate 200-amp service. The property also includes a barn-style outbuilding. The residence: the home features a newer roof (approx. 2-3 years old), two mr. Cool units, and propane heat. While the interior requires some tlc, it offers endless possibilities as an office, rental property, or a customized primary residence or business. Utilities: the property is services by public water and sewer. This location offers excellent potential for the right buyer
USD 240,000
1505 Loop Road
View photo
House · for sale
USD 259,000
USD 229/sq.ft
1505 Loop Road
Darkesville
· 1,130 sq.ft · 2 Bedrooms · 1 Bath · House
· Parking · Equipped kitchen
Darkesville · 1,130 sq.ft · 2 Bedrooms · 1 Bath · House · Parking · Equipped kitchen
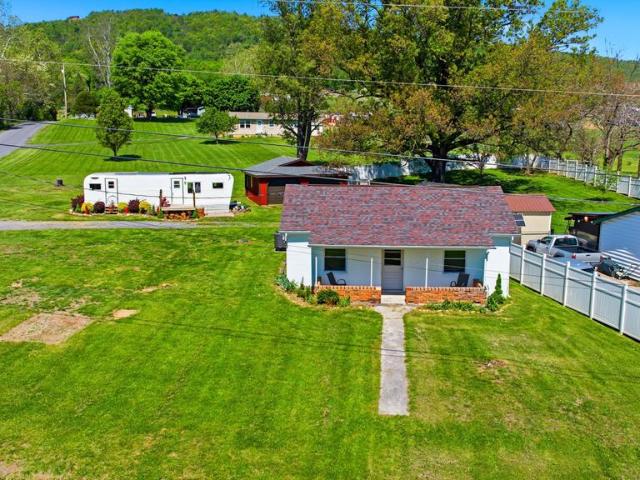
Welcome Home to 1505 Loop Rd, a charming ranch-style retreat nestled on a peaceful 0.40-acre lot in scenic Gerrardstown! Built in 1960, this 2-bedroom, 1-bath home offers comfortable one-level living with classic character and completely newly remodeled. Step inside to find a bright and inviting living room filled with natural light, creating a warm and welcoming atmosphere. The spacious kitchen offers ample cabinet storage and room for casual dining, making it both functional and inviting for everyday living. Brand new cabinets and appliances. Both bedrooms are conveniently located on the main level and feature hardwood flooring, adding to the homes timeless appeal. Outside, youll appreciate the generous lot sizeperfect for gardening, entertaining, or simply enjoying the quiet country surroundings. The property is well-equipped with a 2-car detached garage, covered parking, additional off-street parking, and a storage shed. As an added bonus, a camper conveys with the sale, offering f
USD 259,000
42 Decatur Drive
View photo
House · for sale
USD 485,000
USD 116/sq.ft
42 Decatur Drive
Darkesville
· 4,155 sq.ft · 4 Bedrooms · 3 Baths · House
· Deck · Cellar
Darkesville · 4,155 sq.ft · 4 Bedrooms · 3 Baths · House · Deck · Cellar
Just minutes from the VA border! Price adjustment! Situated on over half an acre, this well-maintained, home reflects true pride of ownership. Recently refreshed with fresh paint and some new flooring, the home also features hardwood floors and offers an abundance of flexible living space to fit your lifestyle with four spacious bedrooms and three and half bathrooms. The enormous primary suite is a true retreat, complete with double walk-in closets and a deluxe bathroom designed for comfort and relaxation. The finished basement adds even more living space with rustic charm and character, featuring a bar area, projector, and screenperfect for entertaining or movie nights at home. Step outside and youll find everything you need to host and enjoy the outdoors, including a spacious deck overlooking a fenced rear yardideal for gatherings, relaxing evenings, and making the most of your space. This home offers size, updates, and locationdont miss the opportunity to make it yours! New upper le
USD 485,000
14 Larimar Ln, Inwood, WV 25428 | MLS #WVBE2046
View photo
House · for sale
USD 362,100
USD 252/sq.ft
14 Larimar Ln, Inwood, WV 25428 | MLS #WVBE2046
Darkesville
· 1,432 sq.ft · 3 Bedrooms · 2 Baths · House
· Equipped kitchen
Darkesville · 1,432 sq.ft · 3 Bedrooms · 2 Baths · House · Equipped kitchen
Introducing the 1441 Rancher D by Warfield Homes at Middle Creek Vistas. Have you been dreaming of a home that offers one-level living? Perhaps you have been strategizing to make a plan to retire in place. Warfield Homes Inc. Has been building custom homes in the Northern Shenandoah Valley for over 30 years. You'll love the openness of the floor plan, the 9' ceilings & the luxury vinyl plank flooring. The kitchen is beautifully finished with soft close cabinets, stainless steel appliances & upgraded countertops. This floor plan features a walk-in pantry. The primary suite features a walk-in closet, dual sinks & a custom shower with floor to ceiling tile. A $2,000 closing cost credit & a free appraisal are available with the use of the builder's preferred lender. The completion time frame is approximately 120 days from the issuance of the county building permit
USD 362,100
HOMESITE 44 Scammel Drive
View photo
Townhouse · for sale
USD 325,736
USD 151/sq.ft
HOMESITE 44 Scammel Drive
Darkesville
· 2,153 sq.ft · 3 Bedrooms · 3 Baths · Townhouse
· Parking
Darkesville · 2,153 sq.ft · 3 Bedrooms · 3 Baths · Townhouse · Parking
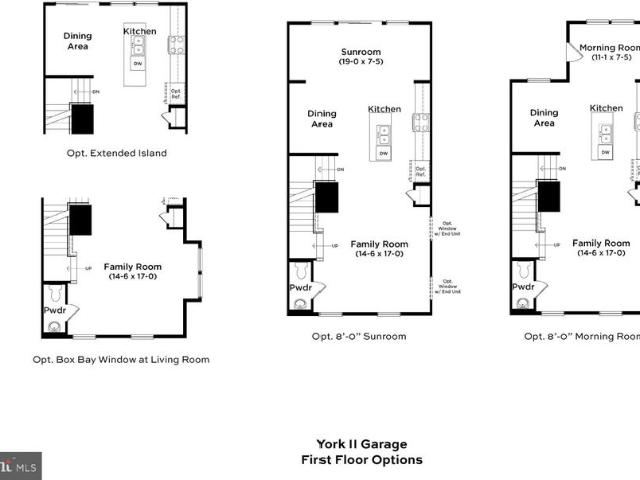
Up to $10,000 closing cost assistance for primary residence with use of approved lender and title! *. York II Garage 3 beds 3.5 Baths COMP Listing. The closest new construction community to the Virginia state line. Photos may not be of actual home. Photos may be of similar home/floorplan if home is under construction or if this is a base price listing
USD 325,736
511 Fontana Circle
View photo
Townhouse · for sale
USD 322,824
USD 155/sq.ft
511 Fontana Circle
Darkesville
· 2,077 sq.ft · 3 Bedrooms · 2 Baths · Townhouse
· Equipped kitchen · Cellar
Darkesville · 2,077 sq.ft · 3 Bedrooms · 2 Baths · Townhouse · Equipped kitchen · Cellar
The City of Martinsburgs newest upscale, affordable townhomes starting from the mid $200s. Now offering up to $12,500 in closing cost assistance for primary residence with use of approved lender and title. Move-in ready! The York II! The largest townhome available in The Gallery Subdivision, featuring a luxurious freestanding tub. This three-level end unit townhome features a fully finished basement with a powder room and storage closet. The home includes an 8-foot sunroom extension on all three levels, providing a larger rec room, an expanded dining area, and a spacious primary bedroom with a huge walk-in closet. The open-concept main level boasts a spectacular kitchen island, upgraded cabinets, quartz countertops, and stainless-steel appliances, plus a bright living area and powder room. You'll find a primary retreat with ensuite bath, stand up tiled shower with seat, freestanding luxury bath tub, dual vanity with quartz countertops, hall bath with single vanity and shower/tub combin
USD 322,824
42 Decatur Dr, Bunker Hill, WV 25413 | MLS #WVBE2049
View photo
House · for sale
USD 475,000
USD 114/sq.ft
42 Decatur Dr, Bunker Hill, WV 25413 | MLS #WVBE2049
Darkesville
· 4,155 sq.ft · 4 Bedrooms · 4 Baths · House
· Garden · Deck · Cellar
Darkesville · 4,155 sq.ft · 4 Bedrooms · 4 Baths · House · Garden · Deck · Cellar
New price! Just minutes from the VA border! SUMMER SPECIAL, make thi home before summer ends! Situated on over half an acre, this well-maintained, home reflects true pride of ownership. Recently refreshed with fresh paint and some new flooring, the home also features hardwood floors and offers an abundance of flexible living space to fit your lifestyle with four spacious bedrooms and three and half bathrooms. The enormous primary suite is a true retreat, complete with double walk-in closets and a deluxe bathroom designed for comfort and relaxation. The finished basement adds even more living space with rustic charm and character, featuring a bar area, projector, and screen—perfect for entertaining or movie nights at home. Step outside and you’ll find everything you need to host and enjoy the outdoors, including a spacious deck overlooking a fenced rear yard—ideal for gatherings, relaxing evenings, and making the most of your space. This home offers size, updates, and location—don’t mis
USD 475,000
648 Abbie Lane
View photo
House · for sale
USD 699,000
USD 224/sq.ft
648 Abbie Lane
Darkesville
· 3,111 sq.ft · 3 Bedrooms · 3 Baths · House
· Equipped kitchen
Darkesville · 3,111 sq.ft · 3 Bedrooms · 3 Baths · House · Equipped kitchen
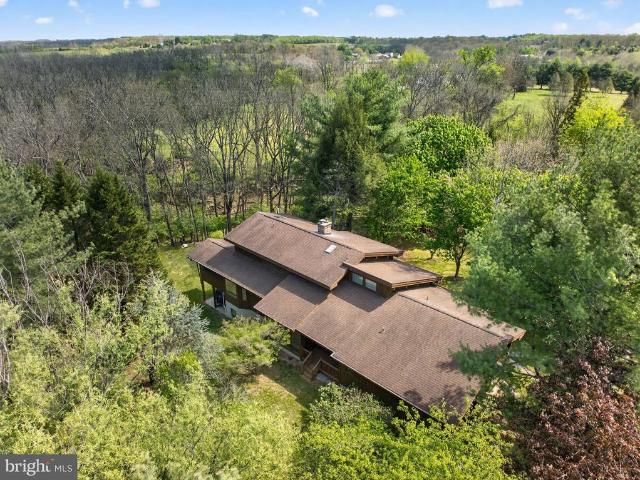
Wow, just in time for summer sales. Sellers price reduction of $51,000. Now priced at $699,000. Nestled in the serene Grant Acres Estates, this charming contemporary home offers a perfect blend of comfort and functionality, set on a generous 5.67-acre lot that invites you to unwind and enjoy nature. With its warm cedar exterior and thoughtfully designed spaces, this residence is a true retreat. Step inside to discover a welcoming interior that features three spacious bedrooms and three and a half bathrooms, ensuring ample space for relaxation and privacy. The heart of the home is the inviting family room, seamlessly connected to the kitchen, making it ideal for gatherings and entertaining. Natural light pours in through skylights, enhancing the cozy atmosphere. The primary suite boasts a soaking tub, separate shower and double walk-in closets, providing a personal sanctuary for rejuvenation. The kitchen is equipped with modern appliances, including a wall oven, electric range, and dish
USD 699,000
590 Wendover
View photo
House · for sale
USD 329,000
USD 261/sq.ft
590 Wendover
Darkesville
· 1,259 sq.ft · 3 Bedrooms · 2 Baths · House
· Deck · Equipped kitchen
Darkesville · 1,259 sq.ft · 3 Bedrooms · 2 Baths · House · Deck · Equipped kitchen
Price just reduced. Wait until you see this gem in up close. This charming ranch-style home, built in 2011, has been impeccably maintained and is ready for you to make it your own. Step inside to a welcoming living room that flows seamlessly into a spacious kitchen and dining areaperfect for daily living and entertaining alike. Down the hall, youll find three generously sized bedrooms, including a private primary suite with its own full bath, along with a conveniently located hall bathroom. Step outside to the side deck, newly enclosed by a privacy fence installed just this past summerideal for relaxing or hosting friends. Notable updates include a new heat pump in January 2020, a water heater replacement in February 2021, and refreshed kitchen appliances in 2018. The property also features a fantastic shed for all your outdoor storage needs, all nestled on nearly a third of an acre. Dont miss the chance to call this delightful home yoursschedule your visit today!
USD 329,000
Lot 32 Larimar Lane
View photo
House · for sale
USD 403,100
USD 215/sq.ft
Lot 32 Larimar Lane
Darkesville
· 1,873 sq.ft · 3 Bedrooms · 2 Baths · House
· Deck · Equipped kitchen · Cellar
Darkesville · 1,873 sq.ft · 3 Bedrooms · 2 Baths · House · Deck · Equipped kitchen · Cellar
Warfield Homes Inc. Has been building custom homes in the Northern Shenandoah Valley for over 30 years. This home features a lovely front porch to display your seasonal decor. You'll love the openness of the floor plan, the 9' ceilings & the luxury vinyl plank flooring. The kitchen sparkles with soft close cabinets, stainless steel appliances & upgraded countertops. On the upper level, there is a spacious primary suite, 2 secondary bedrooms, a laundry room & a multi purpose loft to utilize how ever suits you best. The unfinished walkout basement has rough-in plumbing for a future 3rd bath. Enjoy peace & serenity on the back deck. A $2,000 closing cost credit & a free appraisal are available with the use of the builder's preferred lender. The completion time frame is approximately 120 days from when the county issues the building permit
USD 403,100
2 Digit Ln, Bunker Hill, WV 25413 | MLS #WVBE2050
View photo
House · for sale
USD 779,500
USD 99/sq.ft
2 Digit Ln, Bunker Hill, WV 25413 | MLS #WVBE2050
Darkesville
· 7,858 sq.ft · 4 Bedrooms · 4 Baths · House
· Swimming pool · Deck · Fireplace · Parking
Darkesville · 7,858 sq.ft · 4 Bedrooms · 4 Baths · House · Swimming pool · Deck · Fireplace · Parking
Luxury Lindal Cedar Estate | Nearly 6,000 Sq Ft | Indoor Pool | 2.57 Acres Welcome to this extraordinary custom Lindal Cedar home, offering nearly 6,000 square feet of beautifully designed living space set on 2.57 private acres across two deeded lots. Enjoy the flexibility to sell, build, or preserve the additional lot for added privacy. This one-of-a-kind estate features 3 spacious bedrooms and 4 full baths, with three fully finished levels designed for both everyday living and upscale entertaining. Soaring vaulted ceilings, a striking gas fireplace, and expansive windows frame stunning views from multiple living areas and extensive decking. Resort-style amenities include: Private indoor pool and hot tub room Steam shower for spa-like relaxation Multiple game rooms, recreation rooms, and living spaces Separate efficiency apartment above the garage with full bath—ideal for guests, in-laws, or rental income Car collectors and outdoor enthusiasts will love the 6-car garage, including spa
USD 779,500
Lot 32 Larimar Lane
View photo
House · for sale
USD 397,600
USD 206/sq.ft
Updated
Lot 32 Larimar Lane
Darkesville
· 1,927 sq.ft · 4 Bedrooms · 2 Baths · House
· Office room · Equipped kitchen
Darkesville · 1,927 sq.ft · 4 Bedrooms · 2 Baths · House · Office room · Equipped kitchen
Warfield Homes Inc. Has been building custom homes in the Northern Shenandoah Valley for over 30 years. You'll love the openness of the floor plan, the 9' ceilings & the luxury vinyl plank flooring. The kitchen is beautifully finished with soft close cabinets, stainless steel appliances & upgraded countertops. There is a convenient office space on the main level. The spacious owners suite features a stunning tile shower, dual sinks & a walk-in closet. The laundry room is located on the bedroom level. Enjoy morning coffee on the covered front porch. A $2,000 closing cost credit & a free appraisal are available with the use of the builder's preferred lender. The completion time frame is approximately 120 days from the issuance of the county building permit
USD 397,600
HOMESITE 23 Whyman Drive
View photo
Townhouse · for sale
USD 315,146
USD 161/sq.ft
HOMESITE 23 Whyman Drive
Darkesville
· 1,948 sq.ft · 3 Bedrooms · 3 Baths · Townhouse
· Garden
Darkesville · 1,948 sq.ft · 3 Bedrooms · 3 Baths · Townhouse · Garden
Up to $10,000 in closing cost assistance for primary residence with use of approved lender and title! *. Discover exceptional value in the newest phase of Boyds Crossing! Ideally located in South Berkeley, this community offers the closest new construction townhomes to the Virginia state lineperfect for commuters seeking easy access to Interstate 81 and nearby Northern Virginia. Enjoy some of the largest townhome homesites in the area, designed with both comfort and convenience in mind. Plus, low-maintenance living comes standard, with the HOA covering front yard landscaping and trash service. Dont miss your opportunity to be among the first to call this exciting new phase home! Photos may not be of actual home. Photos may be of similar home/floorplan if home is under construction or if this is a base price listing
USD 315,146

Get email alerts

Don't miss out: be the first to know about new properties

The alert was correctly created

On subscribing you accept the conditions of use and the privacy policy
Alert
Receive new ads in your inbox
Save this search
Receive alerts for new listings

We'll send you an email when we have new properties for: "Properties for sale in Darkesville"

The alert was correctly created

Vanville, Shenandoah district Berkeley County West Virginia
Grubbs Corner
Get email alerts and be the first to see new listings
Required field
On subscribing I accept the terms of the privacy policy
Perfect! You'll soon start receiving new listings via email
Alert
Receive an email when we have new ads for Properties for sale in Darkesville
Save this search
Filters

Bedrooms

Size (sq.ft)

sq.ft
sq.ft

Price

USD
USD

Property type

Bathrooms

Clear all filters
Receive notifications when new entries are published.