355 properties for sale in Darkesville

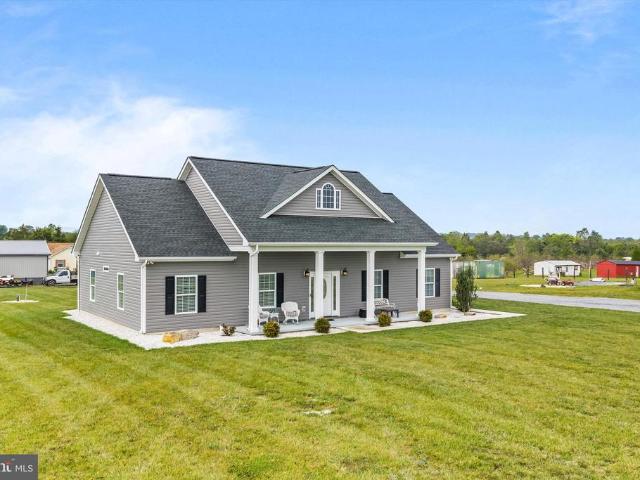
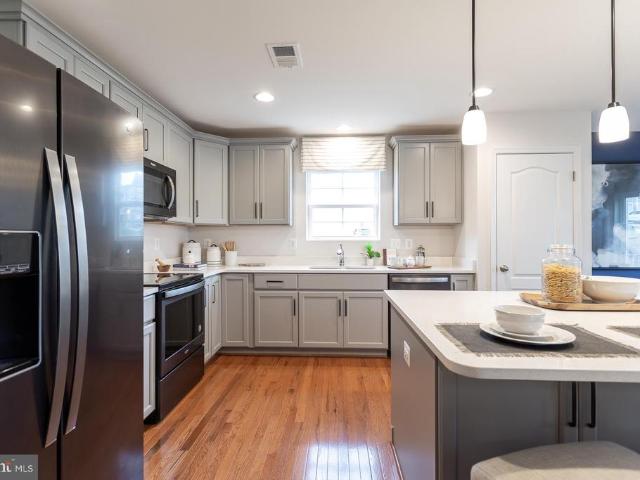
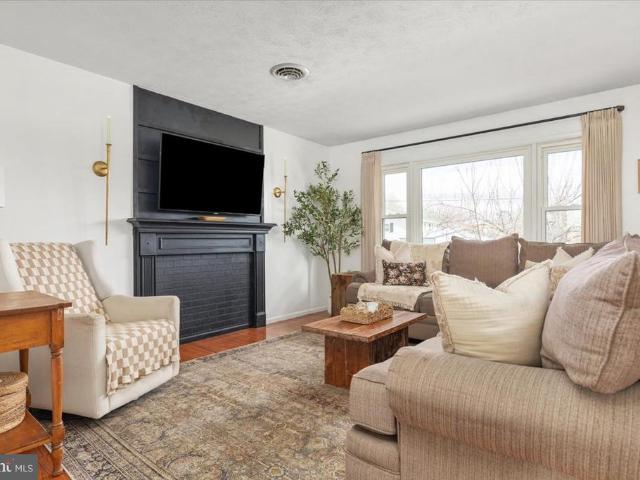
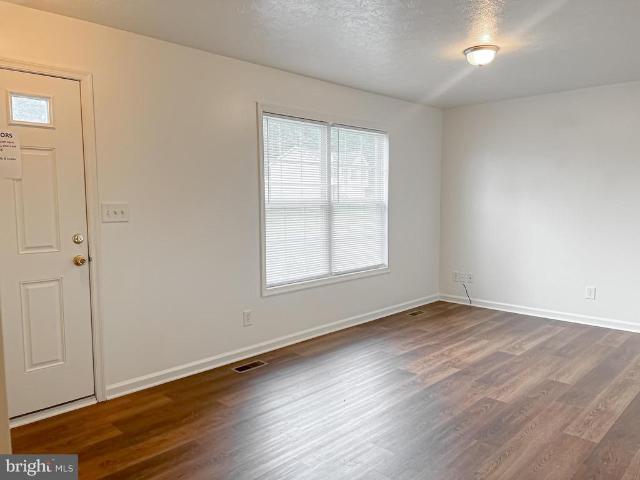
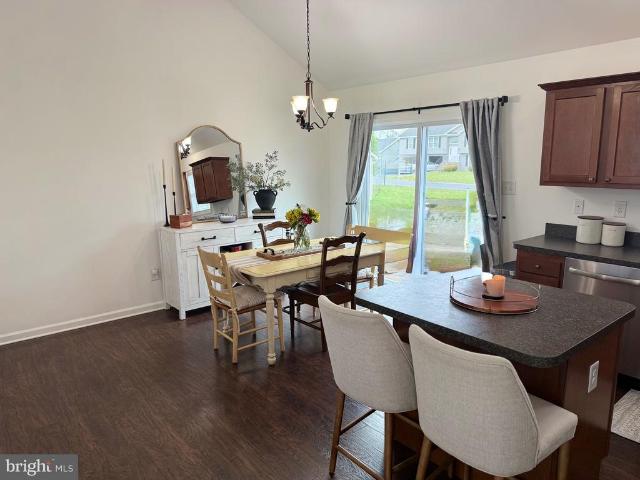
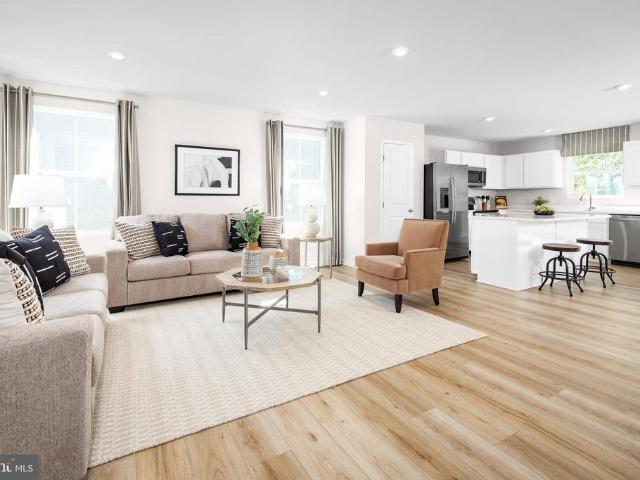
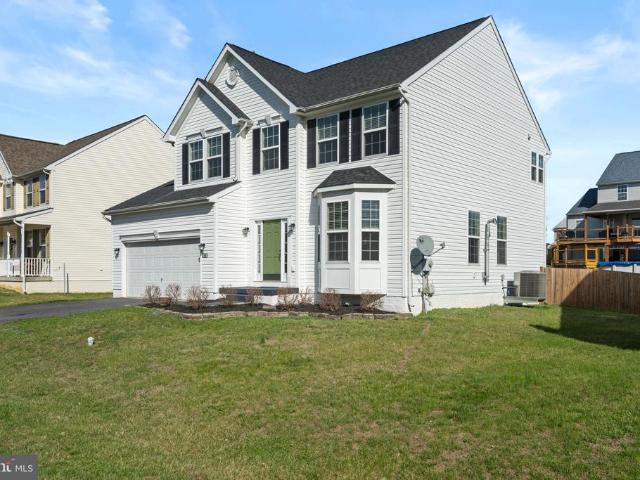
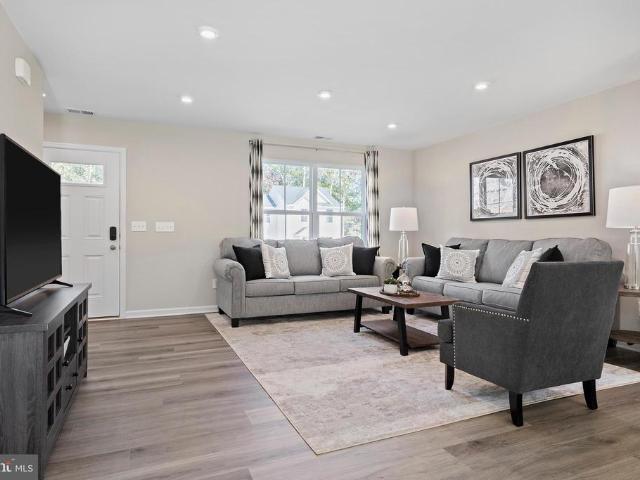
4886 Ketchum Drive
View photo
House · for sale
USD 374,990
USD 197/sq.ft
4886 Ketchum Drive
Darkesville
· 1,894 sq.ft · 4 Bedrooms · 2 Baths · House
· Office room · Equipped kitchen · Cellar
Darkesville · 1,894 sq.ft · 4 Bedrooms · 2 Baths · House · Office room · Equipped kitchen · Cellar
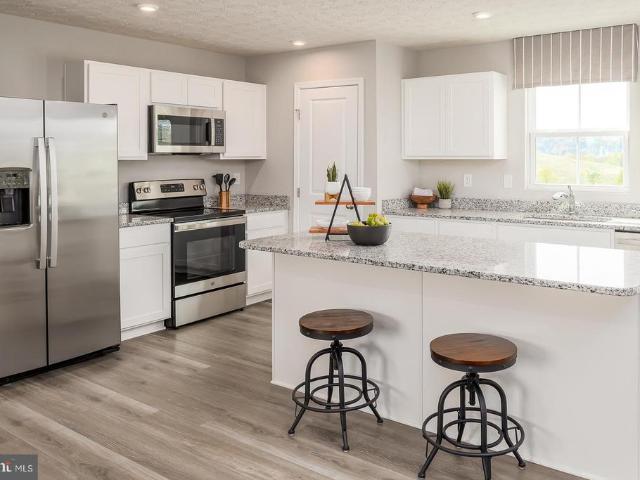
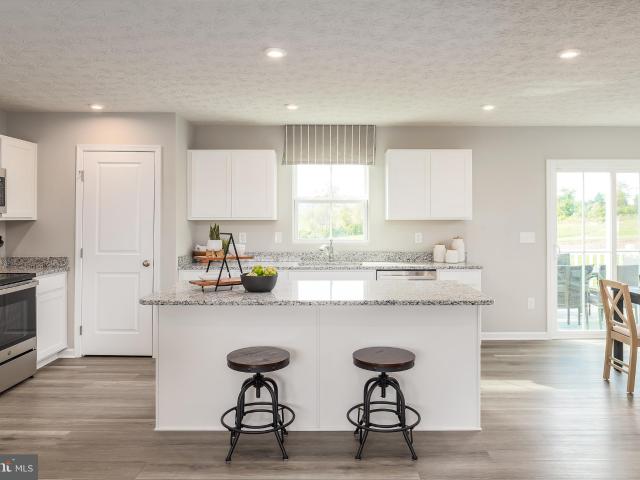
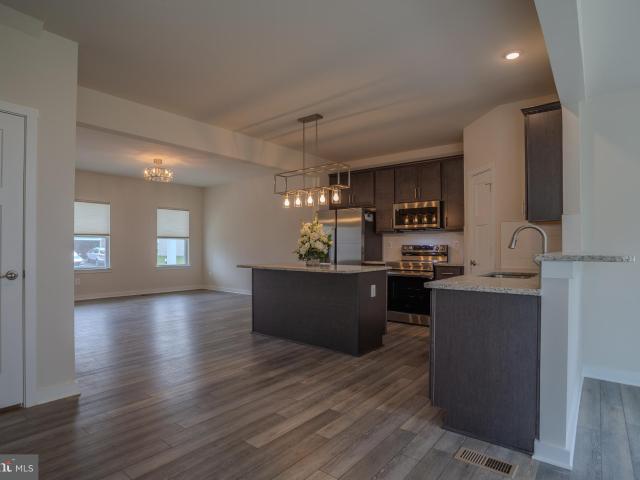
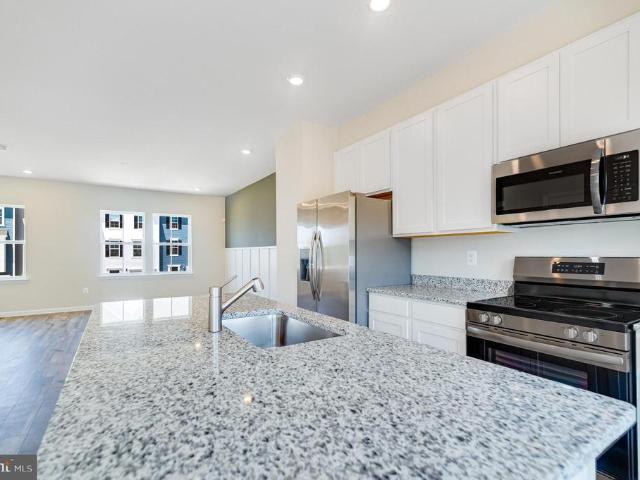
Tobebuilt Cedar plan at the Oak Leaf Meadows community! This beautifully designed 4bedroom, 2.5bath home perfectly blends everyday functionality with modern features. Step into the welcoming foyer and continue into the spacious great room, which flows seamlessly into the gourmet kitchen featuring a large center island, brandnew appliances, and an adjoining dining areaideal for entertaining and daily living. Just beyond the main living space, a hallway leads to a convenient powder room and a versatile flex space that can easily be used as a home office, hobby room, or play area. Upstairs, three of the four bedrooms feature walkin closets, along with a full hall bath and an upstairs laundry room for added convenience. The luxurious owners suite offers generous living space, a huge walkin closet, and a dualvanity bath. An optional basement is available, depending on homesite, providing additional storage or future living space. Oak Leaf Meadows offers an exceptional location in the Mussel
USD 374,990
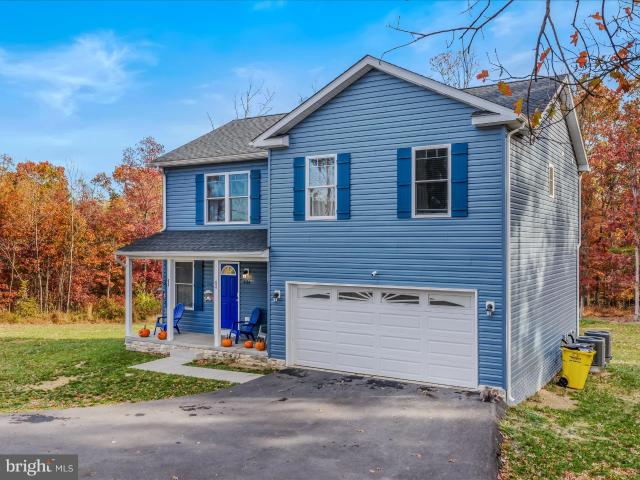
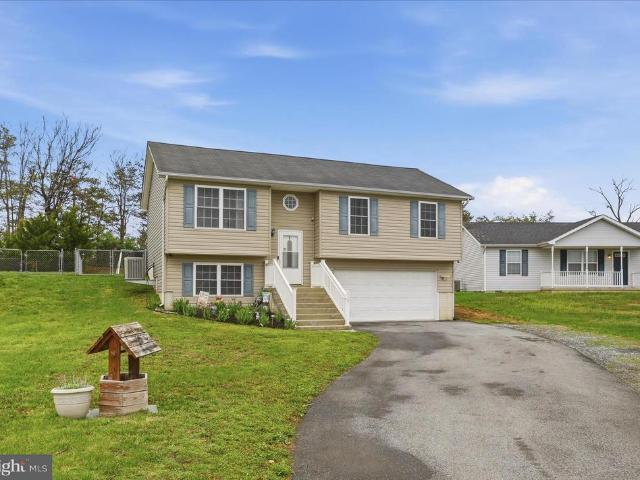
634 Basin Dr, Inwood, WV 25428 | MLS #WVBE2045
View photo
House · for sale
USD 409,900
USD 184/sq.ft
634 Basin Dr, Inwood, WV 25428 | MLS #WVBE2045
Darkesville
· 2,217 sq.ft · 4 Bedrooms · 4 Baths · House
· Parking · Deck · Equipped kitchen
Darkesville · 2,217 sq.ft · 4 Bedrooms · 4 Baths · House · Parking · Deck · Equipped kitchen
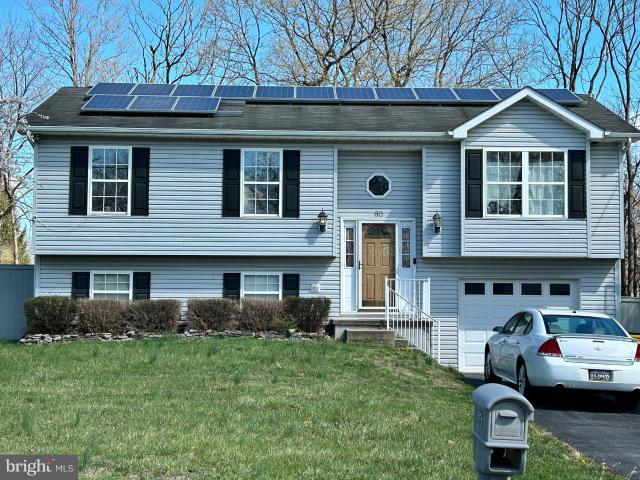
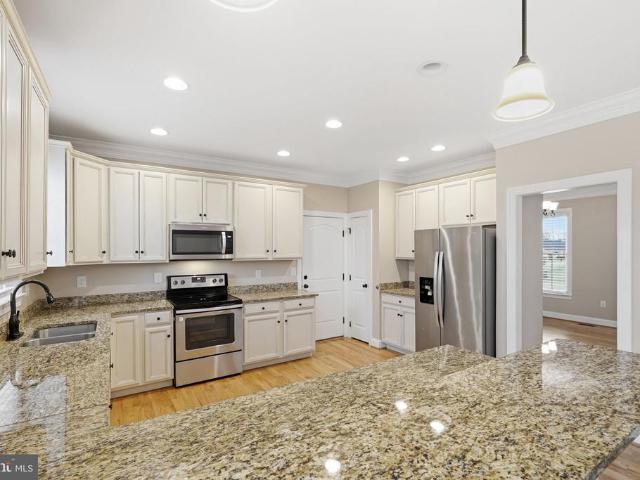
This immaculate, classic colonial features 3 finished levels of living space. With its lovely blue siding and large front porch the home exudes curb appeal. You have a large driveway for guests and an attached 2 car garage to keep your cars, and you, out of the weather. You enter the home into the spacious living room with new LVP and paint. It features a modern ceiling fan light fixture. The sliding glass door in the rear of the space provides access to your large deck. The living room is open to the dining room. This is a great set up for entertaining. The LVP carries through into the dining room and kitchen. A lovely modern farmhouse light fixture defines the dining space elegantly. Beyond the dining room is your sizeable kitchen. This space features a large pantry for ample storage. The upgraded shaker cabinets feature lovely brass handles and knobs, what a great touch. This detail is beautifully accented by the tones in the granite countertops and the clean, subway tile backsplash
USD 409,900
Lot B Runnymeade Road
View photo
House · for sale
USD 675,000
USD 373/sq.ft
Lot B Runnymeade Road
Darkesville
· 1,808 sq.ft · 3 Bedrooms · 2 Baths · House
· Parking · Fireplace · Equipped kitchen
Darkesville · 1,808 sq.ft · 3 Bedrooms · 2 Baths · House · Parking · Fireplace · Equipped kitchen
Stunning TO BE BUILT custom built home. Similar construction shown. Features 3 bedrooms and 2 full baths all on one level and a 6.15 acre lot. This home has so much curb appeal, with the lovely symmetry of the building. The attached 2 car garage is side loading. You get the convenience of a garage without the eyesore. The large covered porch is ready for your rocking chairs. Inside you enter into the great room, with recessed lighting, ceiling fan, and stunning gas fireplace with built-in surrounds. The living room is open to the dining room and kitchen. This space is great for entertaining. The island provides breakfast bar seating for 3. There is a large pantry for storage. Down the hall you have a large laundry room with sink and ample shelving storage. The primary suite features recessed lighting, ceiling fan and beautiful tray ceiling detail. The suite includes a private, ensuite bathroom. This luxury space features separate single bowl vanities, a walk-in shower, and a gorgeous f
USD 675,000
HOMESITE 414 Outrigger Road
View photo
House · for sale
USD 371,590
USD 221/sq.ft
HOMESITE 414 Outrigger Road
Darkesville
· 1,679 sq.ft · 3 Bedrooms · 2 Baths · House
· Parking
Darkesville · 1,679 sq.ft · 3 Bedrooms · 2 Baths · House · Parking
The largest single level new homes in south berkeley*. Now offering up to $15,000 closing cost assistance for primary residence with use of approved lender and title! *. Discover South Berkeley Countys only new single-level homes with stunning mountain-view homesites and a fully personalized Design Studio experience. This to-be-built 3-bedroom, 2-bath home offers 1,687 sq. Ft. of elegant, open living space with a 2-car garage, starting at $339,990. Enjoy refined mountain living just minutes from Main Street Martinsburg, with easy access to I-81. Thoughtfully designed and crafted with over 35 years of quality and craftsmanship. This community is selling fast, so act soon! Photos may not be of actual home. Photos may be of similar home/floorplan if home is under construction or if this is a base price listing
USD 371,590
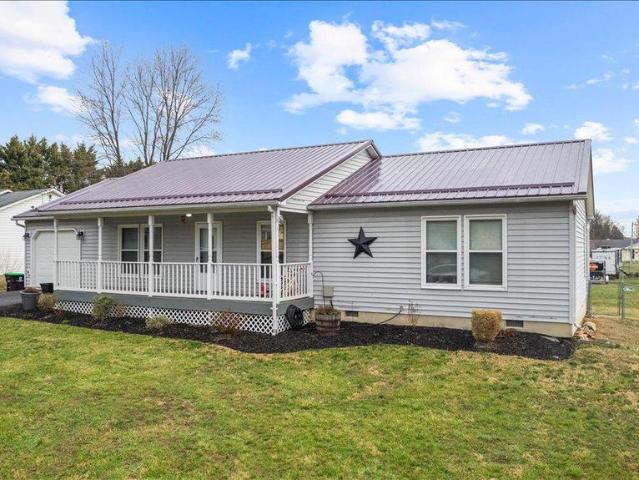
32 Cheerful Faye Drive
View photo
House · for sale
USD 274,900
USD 179/sq.ft
32 Cheerful Faye Drive
Darkesville
· 1,528 sq.ft · 3 Bedrooms · 2 Baths · House
· Equipped kitchen · Cellar
Darkesville · 1,528 sq.ft · 3 Bedrooms · 2 Baths · House · Equipped kitchen · Cellar
Welcome to 32 Cheerful Faye Dr in Inwood, WV a warm and inviting 3-bedroom, 2-bath ranch home offering comfortable one-level living with thoughtful updates throughout. Situated on 0.51 acres with no HOA, this property combines modern improvements, flexible living space, and an impressive 3-garage setup The updated kitchen offers concrete countertops, a farmhouse sink, propane range, updated flooring, and a built-in buffet with additional storage perfectly positioned for a dining nook for family and friends to enjoy. The main level includes three bedrooms and a beautifully renovated bathroom featuring hand-cut tile and a full gut remodel. A convenient laundry chute adds everyday functionality, sending laundry directly to the basement. The finished lower level provides additional living space with modern LVP flooring, recessed dimmable lighting, and a fully built-out bathroom with a stand-up shower. A nook under the stairs creates a great space for a play area, pet retreat, or additional
USD 274,900
104 Basin Drive
View photo
House · for sale
USD 299,900
USD 284/sq.ft
104 Basin Drive
Darkesville
· 1,055 sq.ft · 3 Bedrooms · 2 Baths · House
· Parking · Equipped kitchen
Darkesville · 1,055 sq.ft · 3 Bedrooms · 2 Baths · House · Parking · Equipped kitchen
Welcome to this charming 3 bedroom, 2 bathroom rancher located in the desirable Middle Creek Manor community of Inwood, WV. This well-maintained home sits on a. 28 acre lot and features an open floor plan that creates a bright and spacious feel throughout the main living areas. The layout is perfect for everyday living with the kitchen, dining, and living areas all connected for a seamless flow. Enjoy the convenience of single-level living along with a one car garage for added storage or parking. Just minutes from major commuter routes, shopping, and schools, this home offers both comfort and convenience
USD 299,900
1812E Mutual Drive
View photo
House · for sale
USD 387,990
USD 176/sq.ft
1812E Mutual Drive
Darkesville
· 2,196 sq.ft · 4 Bedrooms · 2 Baths · House
· Office room · Parking · Equipped kitchen · Cellar
Darkesville · 2,196 sq.ft · 4 Bedrooms · 2 Baths · House · Office room · Parking · Equipped kitchen · Cellar
This to-be-built Elder at the brand new OAK LEAF MEADOWS community! The Elder has it all. 2,203 finished sq ft, 4-5 bedrooms with an upstairs loft, 2.5 bathrooms, and a 2 car garage! Walk into your open concept main level where you will see a sprawling great room that adjoins a gourmet kitchen with brand new appliances, ample cabinets, and an oversized island that overlooks the dining area. A versatile flex room and powder room sits off of your garage entry that is ideal for a home office, hobby area or play space. Upstairs features three extra bedrooms, two of which with walk-in closets, an extra bathroom, your laundry room, a loft, and the owner's suite oasis. The upstairs loft is perfect for extra entertaining space or turn that space into a 5th bedroom! Inside your owners suite, youll find a luxurious dual-vanity bath and TWO walk-in closets! A basement is an option depending on homesite. Explore Oak Leaf Meadows today. Musselman school district, 5 minutes to I-81, 15 minutes to Ma
USD 387,990
3224 Ketchum Dr, Inwood, WV 25428 | MLS #WVBE2050
View photo
House · for sale
USD 389,990
USD 177/sq.ft
3224 Ketchum Dr, Inwood, WV 25428 | MLS #WVBE2050
Darkesville
· 2,196 sq.ft · 4 Bedrooms · 3 Baths · House
· Office room · Parking · Equipped kitchen
Darkesville · 2,196 sq.ft · 4 Bedrooms · 3 Baths · House · Office room · Parking · Equipped kitchen
To‑be‑built Elder plan at the Oak Leaf Meadows community! The Elder truly has it all, offering 2,203 finished square feet, 4–5 bedrooms, 2.5 bathrooms, a 2‑car garage, and a versatile upstairs loft. Step inside to an open‑concept main level featuring a spacious great room that flows seamlessly into a gourmet kitchen with brand‑new appliances, abundant cabinetry, and an oversized island overlooking the dining area—perfect for entertaining or everyday living. Just off the garage entry, a flexible bonus room and conveniently located powder room create the ideal space for a home office, hobby room, or play area. Upstairs, you’ll find three additional bedrooms—two with walk‑in closets—along with a full hall bath, second‑floor laundry, and a cozy loft that’s perfect for a media room or additional gathering space. The loft can also be converted into a fifth bedroom for even more flexibility. The owner’s suite is a true retreat, featuring a luxurious dual‑vanity bath and two walk‑in closets. A
USD 389,990
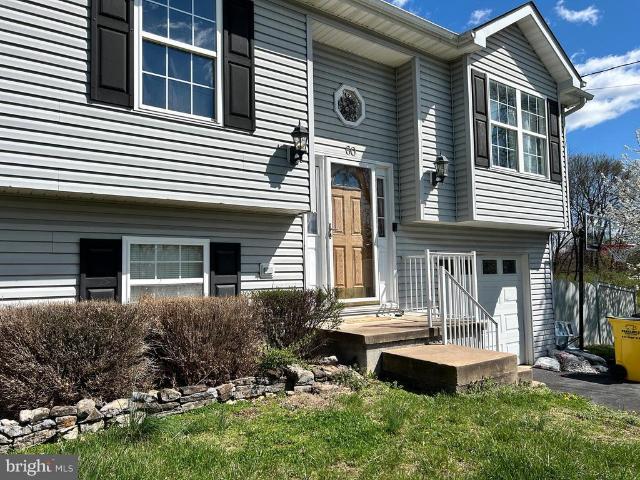
60 Wendover Dr, Bunker Hill, WV 25413 | MLS #WVBE2049
View photo
House · for sale
USD 339,900
USD 152/sq.ft
60 Wendover Dr, Bunker Hill, WV 25413 | MLS #WVBE2049
Darkesville
· 2,228 sq.ft · 3 Bedrooms · 2 Baths · House
· Deck · Equipped kitchen
Darkesville · 2,228 sq.ft · 3 Bedrooms · 2 Baths · House · Deck · Equipped kitchen
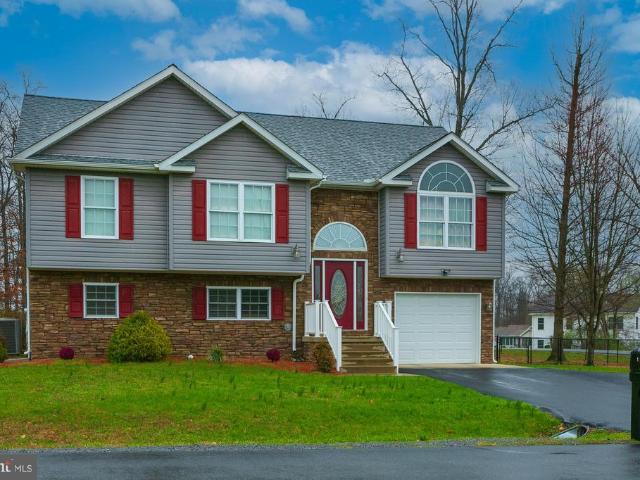
Price improvement! Showings require 24 hour notice. Tucked on a premium corner lot and backing to a peaceful tree-lined setting, this spacious split foyer offers the perfect blend of comfort, efficiency, and privacy. Inside, a classic and functional layout welcomes you with a seamless flow between the kitchen, dining, and living areas. The kitchen is fully equipped with warm oak cabinetry and a convenient pantry closet. The main level features three bedrooms, including a relaxing primary suite with a beautifully updated en-suite bath and private access to the rear deck—ideal for morning coffee or evening unwinding. Downstairs, the finished lower level provides a cozy yet versatile family or recreation space, highlighted by a pellet stove, custom stone accent wall, and recessed lighting —perfect for entertaining or relaxing nights in. A laundryu002Fstorage room and rough-in for a future bathroom add even more potential. Outdoors, you can let your pets roam freely in the full fenced back
USD 339,900
HOMESITE 604 Fontana Circle
View photo
Townhouse · for sale
USD 316,990
USD 167/sq.ft
HOMESITE 604 Fontana Circle
Darkesville
· 1,894 sq.ft · 3 Bedrooms · 3 Baths · Townhouse
· Equipped kitchen · Parking · Cellar
Darkesville · 1,894 sq.ft · 3 Bedrooms · 3 Baths · Townhouse · Equipped kitchen · Parking · Cellar
The City of Martinsburgs newest upscale, affordable townhomes starting from the mid $200s. Now offering up to $12,500 in closing cost assistance for primary residence with use of approved lender and title. Brand new phase. The gallery townhomes! This three-level interior unit townhome features a morning room bump out on all three levels. On the lower level is a fully finished basement 1 with a full bathroom with shower/tub combination. The open-concept main level boasts a spectacular extended kitchen island, upgraded cabinets, quartz countertops, and stainless-steel appliances, plus a bright living area and powder room. You'll find a primary retreat with en suite bath, stand up tiled shower with seat, and a free standing tub, dual vanity with quartz countertops, hall bath with single vanity and shower/tub combination, linen closet and a laundry area upstairs. Experience the perfect blend of modern convenience and security with a video doorbell, keyless entry, and a smart garage door ap
USD 316,990
503 Boise Rd, Inwood, WV 25428 | MLS #WVBE2049
View photo
House · for sale
USD 479,999
USD 139/sq.ft
503 Boise Rd, Inwood, WV 25428 | MLS #WVBE2049
Darkesville
· 3,434 sq.ft · 4 Bedrooms · 4 Baths · House
· Office room · Equipped kitchen
Darkesville · 3,434 sq.ft · 4 Bedrooms · 4 Baths · House · Office room · Equipped kitchen
Welcome home to 503 Boise Road in Inwood—where thoughtful design, modern upgrades, and move-in-ready ease come together in all the right ways. From the moment you arrive, the covered front porch sets the tone for what’s inside: a home that feels both elevated and effortlessly livable. Step through the front door into a bright, open main level where 9-foot ceilings and wide-plank luxury vinyl flooring create a clean, sophisticated backdrop. The heart of the home is the beautifully appointed kitchen, featuring stainless steel appliances, an oversized island with seating, a secondary breakfast bar, and generous prep space designed for both everyday living and entertaining. The kitchen flows seamlessly into the dining area and sunroom bump-out, where natural light pours in and creates the perfect setting for morning coffee or hosting friends. Just off the main living area, a spacious flex room offers the versatility today’s buyers demand—ideal for a home office, playroom, or private retrea
USD 479,999
16 Azera Drive
View photo
House · for sale
USD 425,000
USD 161/sq.ft
16 Azera Drive
Darkesville
· 2,637 sq.ft · 4 Bedrooms · 2 Baths · House
· Equipped kitchen · Parking
Darkesville · 2,637 sq.ft · 4 Bedrooms · 2 Baths · House · Equipped kitchen · Parking
Experience refined living in this exceptional corner-lot residence in Webber Springs, where expansive interiors, rich hardwood flooring, and elevated architectural details create a home of distinction. A beautifully upgraded kitchen flows effortlessly into gracious entertaining spaces, while the extraordinary bonus room, oversized garage, and thoughtfully designed upper-level laundry add both versatility and convenience. Retreat to the serene primary suite featuring tray ceilings and a spa-inspired bath, all within a quiet, sought-after community just minutes from South Berkeley County schools and I-81 commuter access
USD 425,000
6355 Ketchum Dr, Inwood, WV 25428 | MLS #WVBE2050
View photo
House · for sale
USD 329,990
USD 230/sq.ft
6355 Ketchum Dr, Inwood, WV 25428 | MLS #WVBE2050
Darkesville
· 1,432 sq.ft · 3 Bedrooms · 2 Baths · House
· Garden · Parking · Equipped kitchen · Cellar
Darkesville · 1,432 sq.ft · 3 Bedrooms · 2 Baths · House · Garden · Parking · Equipped kitchen · Cellar
This is the To‑be‑built Aspen with a basement plan at the Oak Leaf Meadows community! This thoughtfully designed home offers a spacious backyard, brand‑new kitchen appliances, and a new‑home warranty for peace of mind. Step into the welcoming great room and enjoy an open‑concept first floor that keeps everyone connected. The cozy kitchen includes the option for an island and a convenient powder room can be added. An entry from the 2‑car garage creates the perfect drop zone for coats and bags. Upstairs, all three generously sized bedrooms feature ample closet space. A hall bath and second‑floor laundry provide everyday comfort and convenience. The primary suite is the true retreat, complete with a private bath and an oversized walk‑in closet. An unfinished basement provides potential additional living or storage space. Oak Leaf Meadows offers an ideal location in the Musselman School District—just 5 minutes to I‑81, 15 minutes to Martinsburg, and 20 minutes to Winchester. Closing assist
USD 329,990
129 Strathmore Way E
View photo
Townhouse · for sale
USD 349,900
USD 171/sq.ft
129 Strathmore Way E
Darkesville
· 2,045 sq.ft · 3 Bedrooms · 2 Baths · Townhouse
· Deck · Equipped kitchen
Darkesville · 2,045 sq.ft · 3 Bedrooms · 2 Baths · Townhouse · Deck · Equipped kitchen
Remarkable, carriage house located in the sought after neighborhood of Martinsburg Station! This amazing corner lot property shows like new with recent improvements throughout. The sellers have truly made this home sparkle inside and out with extensive interior painting, new carpet, exterior power washing, along with deck and fence staining. Upon entering you are immersed with calming new floor to ceiling paint and LVP flooring running through the first floor living areas and primary bedroom. The first floor primary bedroom, ensuite primary bathroom and laundry area make this the ideal home for first floor living. The kitchen shines with granite countertops, gleaming white cabinets, tile backsplash and stainless steel appliances. Upstairs you will find an enormous bonus room flanked by two generously sized bedrooms and full bathroom. The sellers' attention to detail does not stop in the beautiful kitchen, but can be found throughout the home from even the smallest touches to new light
USD 349,900
169 Lure Court
View photo
House · for sale
USD 350,000
USD 128/sq.ft
169 Lure Court
Darkesville
· 2,734 sq.ft · 3 Bedrooms · 3 Baths · House
· Equipped kitchen
Darkesville · 2,734 sq.ft · 3 Bedrooms · 3 Baths · House · Equipped kitchen
Step into this beautifully maintained split-foyer home offering 3 bedrooms and 3 full baths, where pride of ownership shines throughout. The main level welcomes you with fresh new carpet and a thoughtfully updated kitchen featuring rich maple hardwood flooringperfectly blending warmth and modern style. Just off the kitchen, the dining room is truly a showstopper, boasting a soaring vaulted ceiling and a stunning Palladian window that bathes the space in natural light from its highest peak, creating an airy and inviting atmosphere ideal for both everyday living and entertaining. The living room and primary bedroom are enhanced by elegant tray ceilings, adding architectural charm and a sense of openness. The primary suite also features an updated bathroom, offering a fresh, comfortable retreat. Downstairs, the spacious walkout lower level provides a large game roomperfect for recreation, gatherings, or relaxationalong with a full bathroom for added convenience. Step outside to enjoy the
USD 350,000
251 Apollo Court
View photo
House · for sale
USD 143,000
USD 89/sq.ft
251 Apollo Court
Darkesville
· 1,593 sq.ft · 4 Bedrooms · 2 Baths · House
· Office room · Equipped kitchen
Darkesville · 1,593 sq.ft · 4 Bedrooms · 2 Baths · House · Office room · Equipped kitchen
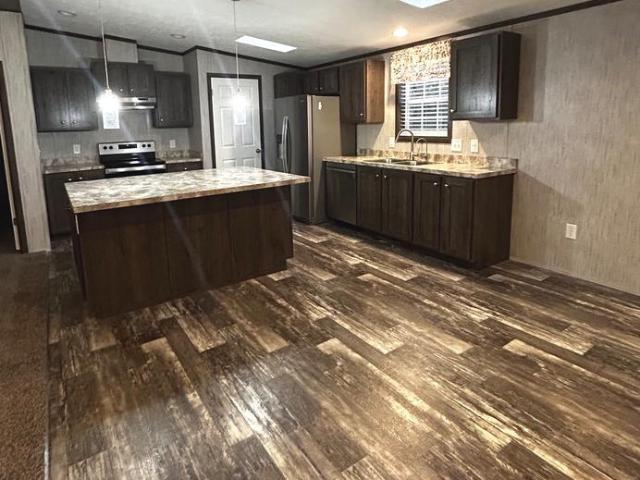
Welcome to this 2023 double wide home located in a well-maintained, friendly neighborhood offering comfort, space, and an updated feelwithout the cost of new construction. This 4 bedroom, 2 bathroom home features a flexible fourth bedroom that works perfectly as a home office, playroom, or guest space. The spacious eat-in kitchen flows seamlessly into the open-concept living and dining areas, creating an inviting layout ideal for everyday living and entertaining. A dedicated laundry room adds convenience and functionality. The large primary suite serves as a private retreat with a soaker tub, walk-in shower, and ample space to unwind. This home is a fantastic opportunity to enjoy modern style and comfortable living at an affordable price point. Lot rent is $525 per month. Buyer must be approved by the park. Tax information is estimated
USD 143,000
Lot 129 canning road # harriett
View photo
Townhouse · for sale
USD 268,836
USD 162/sq.ft
Lot 129 canning road # harriett
Darkesville
· 1,658 sq.ft · 3 Bedrooms · 2 Baths · Townhouse
· Garden · Equipped kitchen · Parking
Darkesville · 1,658 sq.ft · 3 Bedrooms · 2 Baths · Townhouse · Garden · Equipped kitchen · Parking
Willow Glen is in its final close out! Estimated Delivery APRIL 2026! Discover modern living at its finest in Inwood, WV! Introducing the Harriett floor plan by Lennar, where luxury meets affordability. This 3-level townhome boasts a front-load 1-car garage, a spacious backyard, and 3 bedrooms. With 2 full baths and 1 half bath and an alternate third floor plan with a 2-foot extension, you'll have all the space and conveniences you desire. When you step into the heart of the home, you'll see the kitchen features beautiful White Ornamental granite countertops, Barnett Duraform cabinets in Linen, and Frigidaire stainless steel appliances. With 9' feet ceilings, every detail has been carefully considered. Construction is already underway! These townhomes are equipped with the latest features to make your life easier. Enjoy the convenience of Home Automation, including a Ring Pro Video doorbell and a Genie 2128 Gear Driven garage door opener with 2 remotes. Don't miss out on the opportunit
USD 268,836
73 Eisenhower Circle
View photo
House · for sale
USD 279,000
USD 284/sq.ft
73 Eisenhower Circle
Darkesville
· 980 sq.ft · 3 Bedrooms · 1 Bath · House
· Garden · Equipped kitchen
Darkesville · 980 sq.ft · 3 Bedrooms · 1 Bath · House · Garden · Equipped kitchen
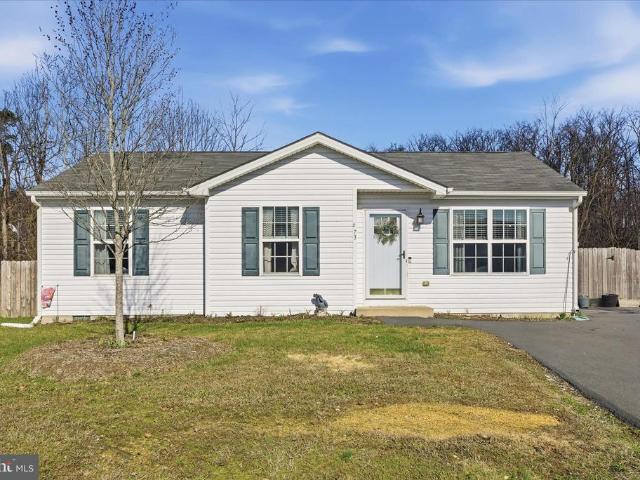
Welcome to this charming single-level home with a screened in porch in the conveniently located Inwood Meadows community! Thoughtfully designed with practical living in mind, it's the perfect size for anyone looking for comfort and simplicity without the upkeep of a larger home. The bright and comfortable living area with a functional layout features large windows with motorized blinds that allow plenty of natural light to fill the space. The beautifully renovated kitchen has quartz countertops, stainless steel appliances, and durable LVP flooring. A convenient pantry provides extra storage for kitchen essentials, keeping the space organized and efficient for everyday living. Down the hall, youll find three comfortable bedrooms and a full bathroom. Step outside to the newly added screened-in back porch. A wonderful space for relaxing, enjoying your morning coffee, or unwinding in the evening while taking in the peaceful view of the wooded area behind the home. The fully fenced backyard
USD 279,000
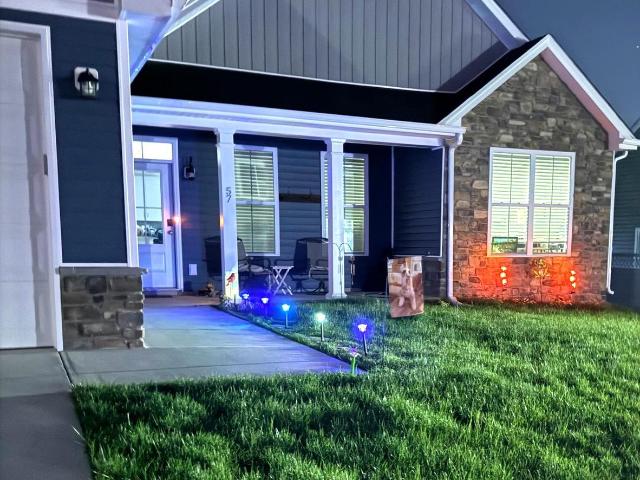
57 Cilantro Ln, Bunker Hill, WV 25413 | MLS #WVBE2052
View photo
House · for sale
USD 400,000
USD 261/sq.ft
Updated
57 Cilantro Ln, Bunker Hill, WV 25413 | MLS #WVBE2052
Darkesville
· 1,528 sq.ft · 3 Bedrooms · 2 Baths · House
· Equipped kitchen
Darkesville · 1,528 sq.ft · 3 Bedrooms · 2 Baths · House · Equipped kitchen
Open house. Sunday, july 19 1:00. 3:00 no appointment needed to tour this beautiful home. Welcome to effortless one-level living at 57 Cilantro Lane in Bunker Hill! Built in 2022 and thoughtfully designed for comfort and convenience, this beautifully maintained home offers true stair-free living both inside and out. Be sure to check out the 3D Tour and walk through the house with your mouse! Step inside to an open, airy floor plan highlighted by soaring vaulted ceilings, abundant natural light, and attractive finishes throughout. The spacious main living area currently showcases a concert grand piano, demonstrating the generous scale of the room while still offering plenty of space for a traditional living room furniture arrangement. The well-appointed kitchen features granite countertops, ample cabinetry, stainless steel appliances, and a large island perfect for everyday living and entertaining. Just beyond the kitchen, the inviting sunroom serves as an additional living space and is
USD 400,000
60 Wendover Drive
View photo
House · for sale
USD 349,900
USD 157/sq.ft
60 Wendover Drive
Darkesville
· 2,228 sq.ft · 3 Bedrooms · 2 Baths · House
· Garden · Equipped kitchen
Darkesville · 2,228 sq.ft · 3 Bedrooms · 2 Baths · House · Garden · Equipped kitchen
Showings require 24 hour notice. Tucked on a premium corner lot and backing to a peaceful tree-lined setting, this spacious split foyer offers the perfect blend of comfort, efficiency, and privacy. Inside, a classic and functional layout welcomes you with a seamless flow between the kitchen, dining, and living areas. The kitchen is fully equipped with warm oak cabinetry and a convenient pantry closet. The main level features three bedrooms, including a relaxing primary suite with a beautifully updated en-suite bath and private access to the rear deckideal for morning coffee or evening unwinding. Downstairs, the finished lower level provides a cozy yet versatile family or recreation space, highlighted by a pellet stove, custom stone accent wall, and recessed lighting perfect for entertaining or relaxing nights in. A laundry/storage room and rough-in for a future bathroom add even more potential. Outdoors, you can let your pets roam freely in the full fenced backyard that backs to trees
USD 349,900
212 Freight Car Circle
View photo
House · for sale
USD 299,900
USD 159/sq.ft
212 Freight Car Circle
Darkesville
· 1,884 sq.ft · 3 Bedrooms · 2 Baths · House
· Garden · Equipped kitchen
Darkesville · 1,884 sq.ft · 3 Bedrooms · 2 Baths · House · Garden · Equipped kitchen
This charming split foyer home offers the perfect blend of comfort, convenience, and value. Inside, the kitchen features a small island, perfect for casual meals and prep space, while the great room boasts a vaulted ceiling that enhances the open, airy feel. The owners suite includes a private en suite bath with a walk-in shower. Outside, enjoy the fully fenced backyard, complete with playground equipment and a storage shed for added convenience. With its functional layout, comfortable living spaces, and private community, this home offers both charm and practicality. Conveniently located for an easy commute to Winchester and Martinsburg, its a wonderful place to call home
USD 299,900
509 Upshur Drive
View photo
House · for sale
USD 340,000
USD 243/sq.ft
509 Upshur Drive
Darkesville
· 1,399 sq.ft · 3 Bedrooms · 2 Baths · House
· Garden · Deck · Equipped kitchen
Darkesville · 1,399 sq.ft · 3 Bedrooms · 2 Baths · House · Garden · Deck · Equipped kitchen
One-level living at its best! This beautifully updated rambler is conveniently located near Route 11 and I-81, offering easy access to shopping, dining, and commuting routes. A charming front porch welcomes you inside to a spacious open floor plan perfect for everyday living and entertaining. New LVP flooring was installed in the main living areas in 2025, and the remodeled kitchen features all new appliances. The large primary suite includes a walk-in closet and an attached private bathroom. Step outside to a fenced, level yard complete with a spacious deck and patioideal for relaxing or hosting gatherings. The home is also within walking distance to a large playground. Additional updates include a new HVAC system (2023) and new washer and dryer (2023), adding comfort and convenience to this move-in ready home
USD 340,000
39 Gnatcatcher Lane
View photo
House · for sale
USD 334,900
USD 134/sq.ft
39 Gnatcatcher Lane
Darkesville
· 2,486 sq.ft · 4 Bedrooms · 3 Baths · House
· Garden
Darkesville · 2,486 sq.ft · 4 Bedrooms · 3 Baths · House · Garden
This home is in a well maintained neighborhood with mature landscaping. The seller feels the Crestfield community conveys a comfortable welcoming atmosphere with a cozy setting rich in wildlife and all the colorful beauty nature provides This split foyer home was built 2017 and offers an open connected floor plan with additional room to entertain in the family room on the lower level. There is also a fourth bedroom and full bath that provides extra convenience and privacy for your guest. This home has the perfect space for entertaining and for meeting your everyday needs. There is a fenced in back yard with room for work or play. You decide if you will be lounging, grilling or maintain a garden. There is a shed for extra storage. This is a convenient location with close proximity to schools, dining, shopping and easy access to I-81, and Route 9 making it a quick and easy commute to Winchester or jump on the MARC Train just a few minutes away and it's an easy commute to DCthis home offe
USD 334,900
1653TB Mutual Drive
View photo
House · for sale
USD 387,990
USD 253/sq.ft
1653TB Mutual Drive
Darkesville
· 1,528 sq.ft · 3 Bedrooms · 2 Baths · House
· Equipped kitchen · Parking · Cellar
Darkesville · 1,528 sq.ft · 3 Bedrooms · 2 Baths · House · Equipped kitchen · Parking · Cellar
To-be-built Tupelo RANCH at the brand-new OAK LEAF MEADOWS community! This one level, 3-bedroom, 2 full bathroom, 2-car garage, one level home offers style and space. The entry foyer directs your eye toward the light-filled great room, while providing access to two extra bedrooms and a hall bath. The spacious great room flows into the gourmet kitchen and dining area, which comes equipped with brand new appliances and is ideal for entertaining. The kitchen island will give you the extra countertop space you need to cook your favorite meal! The laundry room sits just off the owner's suite for convenience. Inside the owner's suite, you'll find an enormous walk-in closet and dual-vanity bath. The unfinished basement provides an abundance of storage space w/ plenty of space to finish in the future. Discover the ease of The Tupelo today! Explore Oak Leaf Meadows today. Musselman school district, 5 minutes to I-81, 15 minutes to Martinsburg and 20 minutes to Winchester. Closing Assistance Ava
USD 387,990
471 Bentley Drive
View photo
House · for sale
USD 425,000
USD 130/sq.ft
471 Bentley Drive
Darkesville
· 3,261 sq.ft · 4 Bedrooms · 3 Baths · House
· Office room · Gym · Fireplace · Equipped kitchen · Cellar
Darkesville · 3,261 sq.ft · 4 Bedrooms · 3 Baths · House · Office room · Gym · Fireplace · Equipped kitchen · Cellar
Welcome to 471 Bentley Drive in Bentwood Estates: Where space, comfort, and everyday functionality come together in a setting that feels like home from the moment you walk in. With over 4,000 finished square feet, this home offers room to spread out, gather, and grow. The main level is thoughtfully laid out with a mix of open connection and defined spaces, including a sitting room, a dining area with a pellet stove, main level laundry and a comfortable kitchen open to the living room with a charming fireplace. Upstairs, youll find four generously sized bedrooms, all with new carpet, along with fresh paint throughout the top two levels that gives the home a clean, updated feel. The primary suite includes a walk-in closet and a spacious bath with a soaking tub, creating a comfortable retreat at the end of the day. The finished walk-up basement adds valuable flexibility, including a large bonus room that would make a great media room, home office or gym space whatever fits your lifestyle
USD 425,000

Get email alerts

Don't miss out: be the first to know about new properties

The alert was correctly created

On subscribing you accept the conditions of use and the privacy policy
Alert
Receive new ads in your inbox
Save this search
Receive alerts for new listings

We'll send you an email when we have new properties for: "Properties for sale in Darkesville"

The alert was correctly created

Vanville, Shenandoah district Berkeley County West Virginia
Grubbs Corner
Get email alerts and be the first to see new listings
Required field
On subscribing I accept the terms of the privacy policy
Perfect! You'll soon start receiving new listings via email
Alert
Receive an email when we have new ads for Properties for sale in Darkesville
Save this search
Filters

Bedrooms

Size (sq.ft)

sq.ft
sq.ft

Price

USD
USD

Property type

Bathrooms

Clear all filters
Receive notifications when new entries are published.