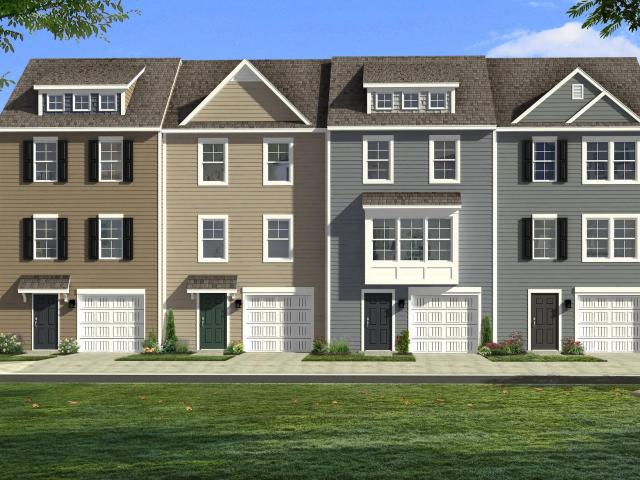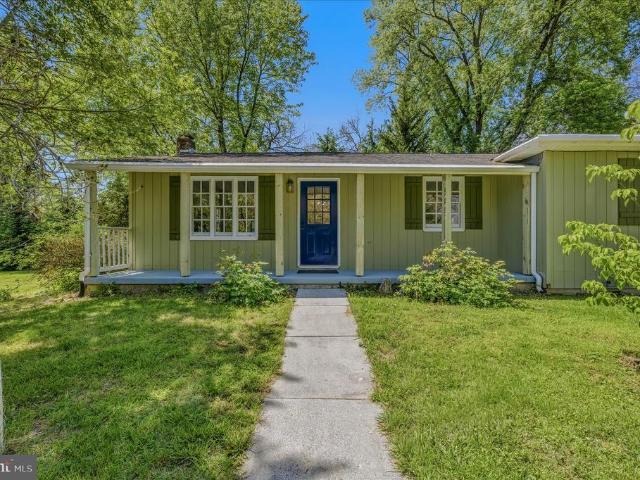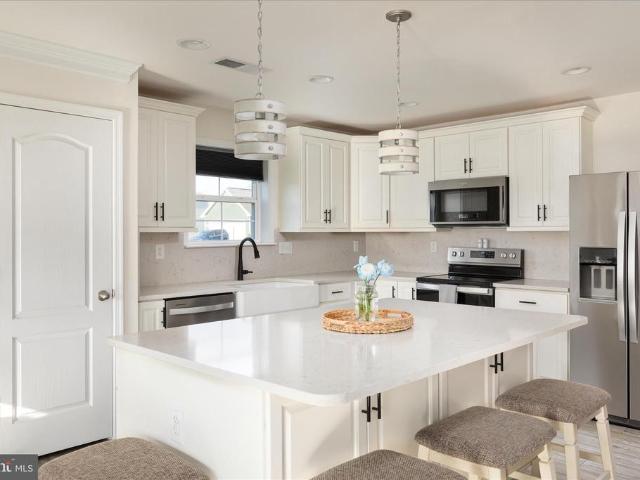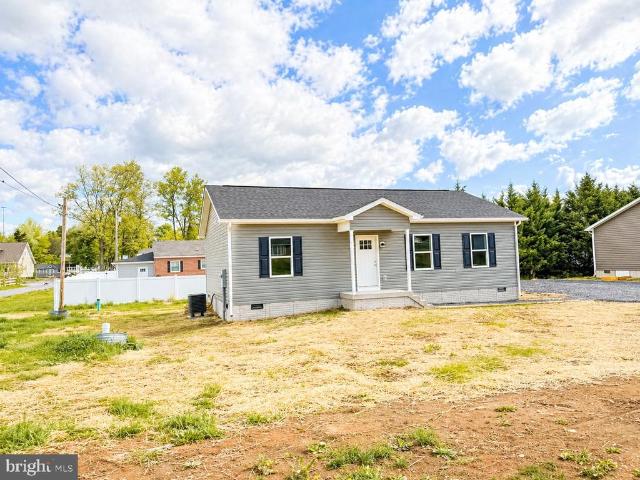
356 properties for sale in Darkesville

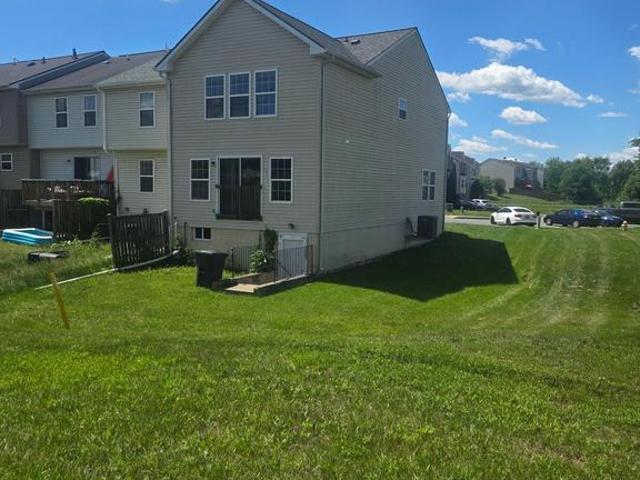
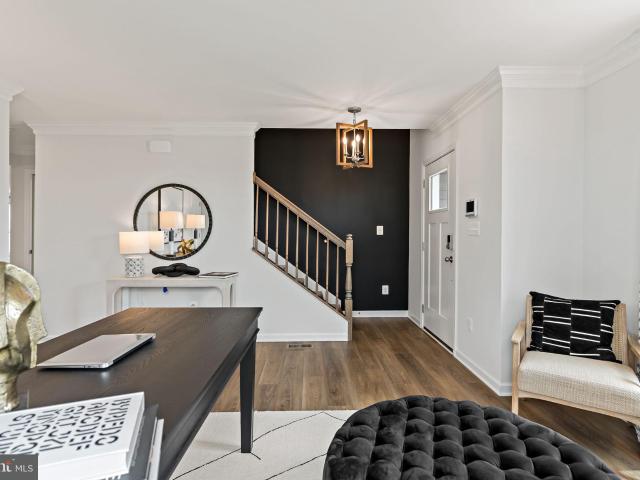
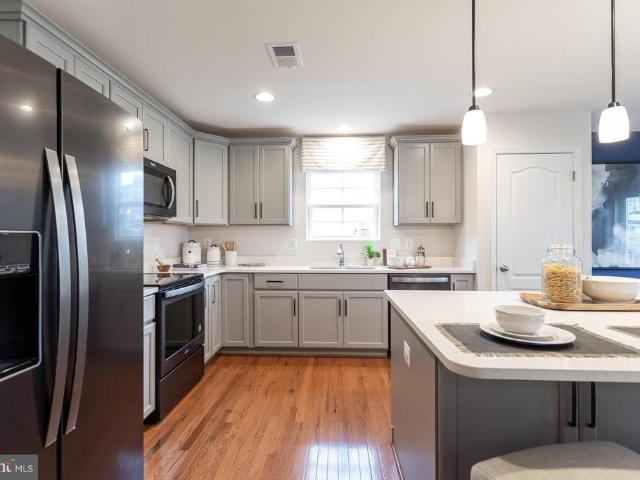
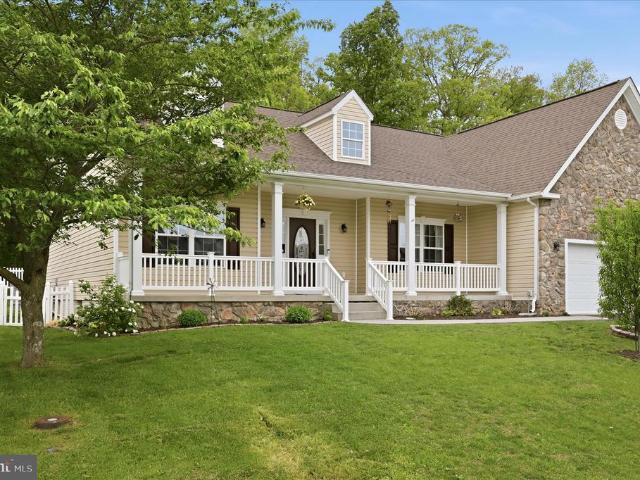
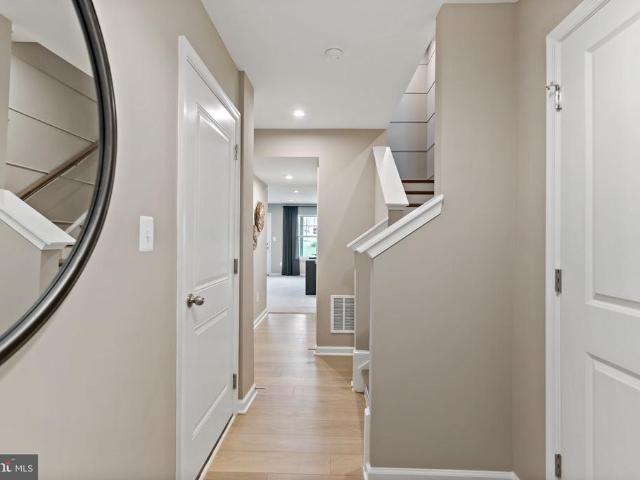
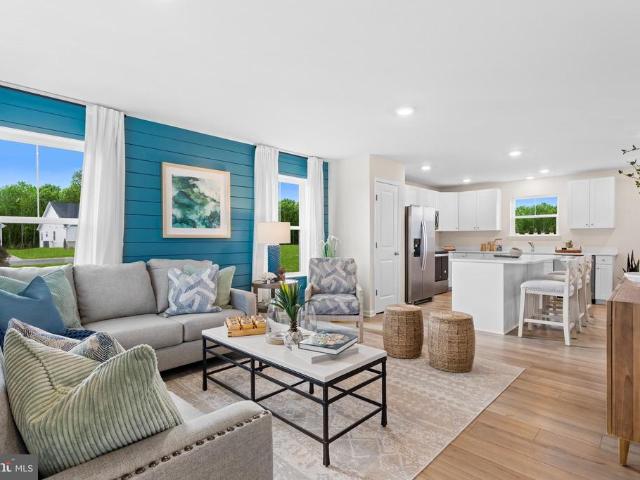
206 Pony Circle
12 pictures
Townhouse · for sale
USD 239,900
USD 152/sq.ft
206 Pony Circle
Darkesville
· 1,572 sq.ft · 3 Bedrooms · 2 Baths · Townhouse
· Office room · Equipped kitchen · Cellar
Darkesville · 1,572 sq.ft · 3 Bedrooms · 2 Baths · Townhouse · Office room · Equipped kitchen · Cellar
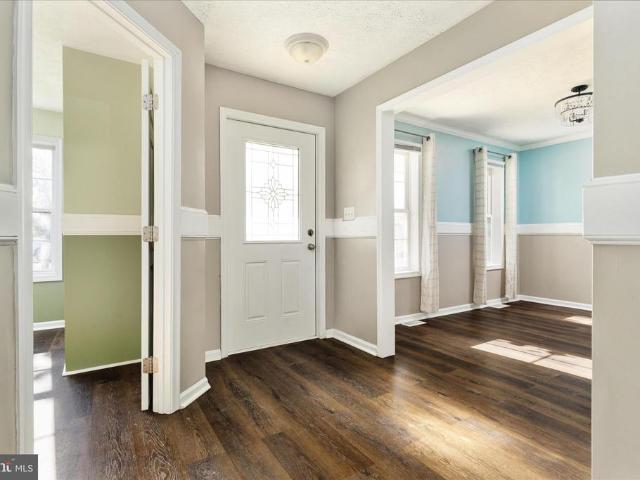
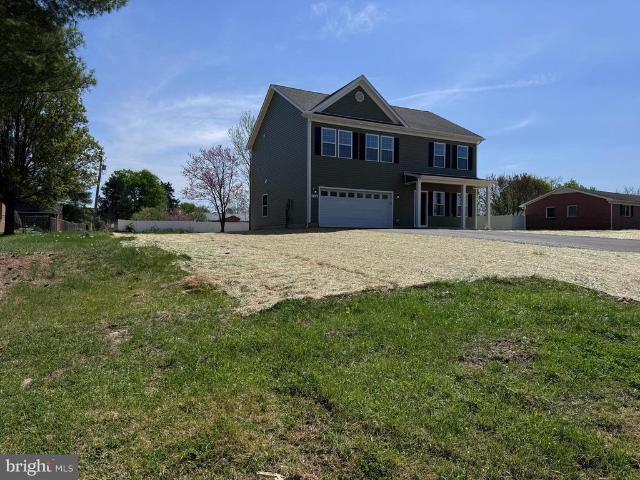
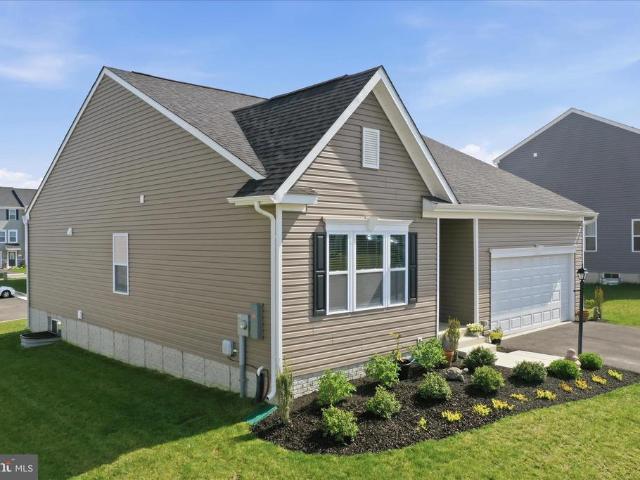
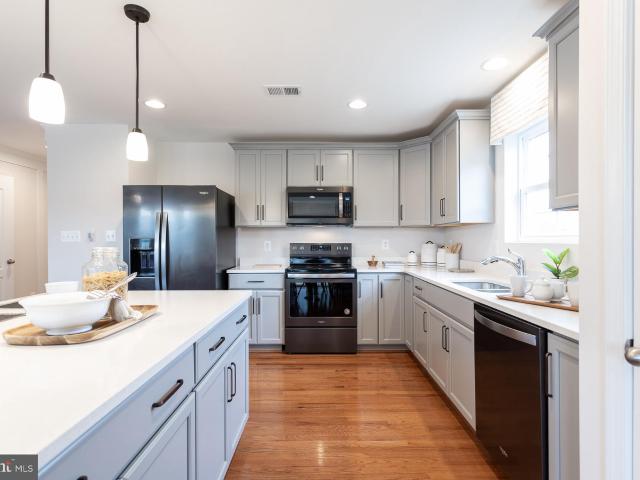
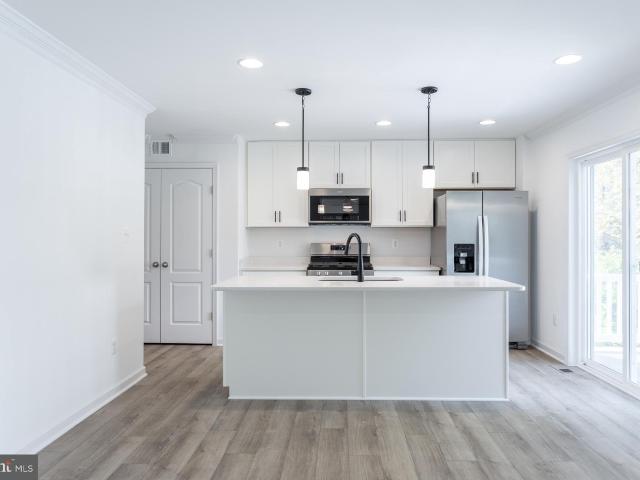
Welcome to this beautifully renovated townhome in a convenient Martinsburg location! This move-in ready home features fresh updates throughout including brand new flooring, fresh paint, updated fixtures, and a clean modern feel. The spacious layout offers comfortable living areas, an inviting kitchen, and plenty of natural light. Upstairs, youll find three bedrooms and updated bathrooms designed for both style and functionality. Partially finished basement awaiting for you to complete as a rec room, home office or flex space. Whether youre a first-time buyer, downsizing, or looking for an investment opportunity, this low-maintenance property offers the perfect blend of comfort and convenience. Located close to shopping, dining, schools, and commuter routes, this one is ready for its next owner to call home!
USD 239,900
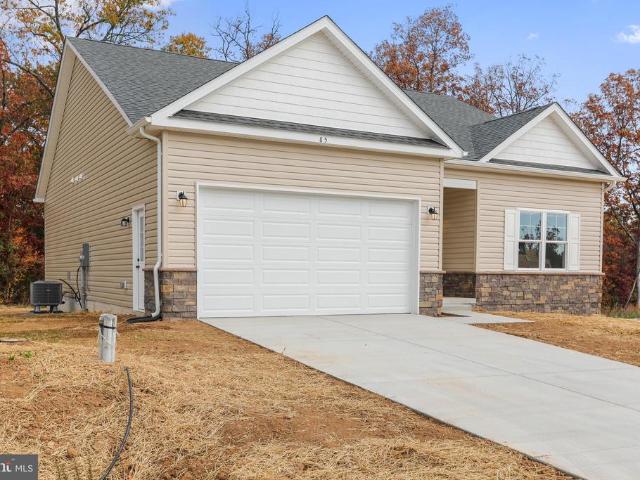
Lot 14 Larimar Lane
12 pictures
House · for sale
USD 373,100
USD 254/sq.ft
Lot 14 Larimar Lane
Darkesville
· 1,464 sq.ft · 3 Bedrooms · 2 Baths · House
· Equipped kitchen
Darkesville · 1,464 sq.ft · 3 Bedrooms · 2 Baths · House · Equipped kitchen
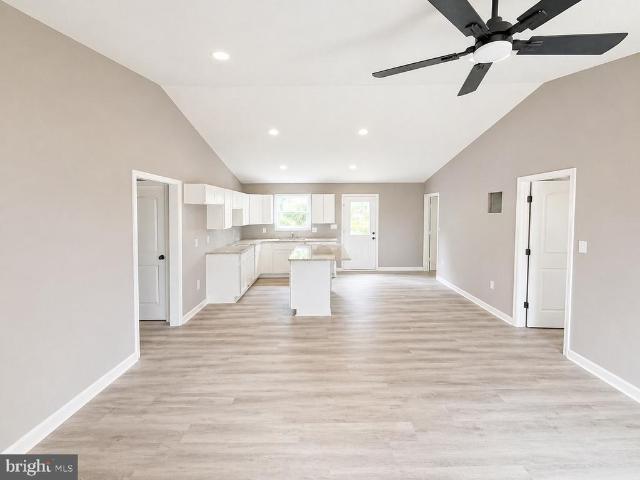
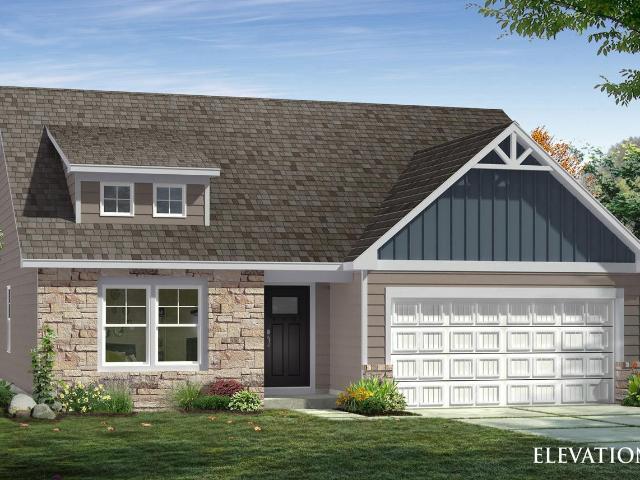
Have you been dreaming of a home that offers one-level living? Perhaps you have been strategizing to make a plan to retire in place. Warfield Homes Inc. Has been building custom homes in the Northern Shenandoah Valley for over 30 years. You'll love the openness of the floor plan, the 9' ceilings & the luxury vinyl plank flooring. The kitchen is beautifully finished with soft close cabinets, stainless steel appliances & upgraded countertops. The primary suite features an enormous walk-in closet, dual sinks & a custom shower with floor to ceiling tile. A $2,000 closing cost credit & a free appraisal are available with the use of the builder's preferred lender. The completion time frame is approximately 120 days from the issuance of the county building permit
USD 373,100
264 Paddlefish Rd, Inwood, WV 25428 | MLS #WVBE2050
View photo
Townhouse · for sale
USD 327,026
USD 151/sq.ft
264 Paddlefish Rd, Inwood, WV 25428 | MLS #WVBE2050
Darkesville
· 2,153 sq.ft · 3 Bedrooms · 4 Baths · Townhouse
· Equipped kitchen · Cellar
Darkesville · 2,153 sq.ft · 3 Bedrooms · 4 Baths · Townhouse · Equipped kitchen · Cellar
Estimated august delivery! The best value per square foot in inwood, wv Now offering up to $10,000 in closing cost assistance for primary residence with use of approved lender and title This beautifully designed three-level End of row townhome offers a fully finished basement 1 with a full bath, ideal for additional living space or guests. The open-concept main level features a spacious kitchen island, upgraded cabinetry, premium countertops, stainless steel appliances, and a bright, inviting living area with a convenient half bath. The upper level includes three bedrooms, two full baths, and a dedicated laundry area. The primary suite features a well-appointed bathroom with dual vanities. Located in the South Brook community of Inwood, WV, this home offers peaceful mountain living just minutes from Main Street Martinsburg, with quick access to I-81, top dining, shopping, and commuting routes to Northern Virginia and Western Maryland. Don’t miss your opportunity—schedule your tour toda
USD 327,026
3486 Winchester Avenue
12 pictures
House · for sale
USD 349,900
USD 309/sq.ft
3486 Winchester Avenue
Darkesville
· 1,130 sq.ft · 3 Bedrooms · 2 Baths · House
· Deck · Equipped kitchen
Darkesville · 1,130 sq.ft · 3 Bedrooms · 2 Baths · House · Deck · Equipped kitchen
Situated on a beautiful 2 acre lot, this well-maintained ranch-style home offers comfortable one-level living with a thoughtful blend of warmth and functionality throughout. The inviting living room features beautiful hardwood floors, creating a welcoming space for everyday living and entertaining. The kitchen is both stylish and practical with ceramic tile flooring, ceramic tile countertops, and stainless-steel appliances including an electric stove, refrigerator, and dishwasher, along with an 18-inch mini split for added comfort. Just off the kitchen, the spacious sunroom features ceramic tile floors, a ceiling fan, and easy access to the rear deck, making it perfect for gatherings or relaxing evenings at home. The primary suite is a true retreat with hardwood floors, a large walk-in closet, and a luxurious private bath. Ensuite is complete with ceramic tile flooring, a custom 4-foot tile shower, a separate water closet, and a classic 5-foot soaking tub. Bedroom two offers hardwood f
USD 349,900
339 Eurasian Drive
12 pictures
House · for sale
USD 375,000
USD 224/sq.ft
339 Eurasian Drive
Darkesville
· 1,668 sq.ft · 3 Bedrooms · 2 Baths · House
· Garden · Equipped kitchen
Darkesville · 1,668 sq.ft · 3 Bedrooms · 2 Baths · House · Garden · Equipped kitchen
This 2022-built home in Morning Dove Estates goes beyond new construction with thoughtful upgrades and elevated finishes throughout. Offering 1,687 square feet of beautifully designed one-level living, the home features upgraded luxury vinyl plank flooring and custom window trim that adds warmth and architectural detail to every space. The kitchen is both functional and striking, showcasing upgraded cabinetry with elegant moulding, sleek quartz countertops, and a statement farmhouse sinkperfectly designed for gathering and everyday living. The primary suite offers a spa-inspired retreat with a double vanity and a custom shower, blending comfort with refined design. Step outside to a fully fenced backyard with a 6 vinyl privacy fence, creating a private setting for relaxing or entertaining. Ideally situated in a great commuter location with convenient access to major routes, this home also offers the ease of one-level livingno stairs, low maintenance, and a layout that simply works. A r
USD 375,000
33 Fossil Lane
12 pictures
House · for sale
USD 289,900
USD 247/sq.ft
33 Fossil Lane
Darkesville
· 1,173 sq.ft · 3 Bedrooms · 2 Baths · House
· Office room · Equipped kitchen
Darkesville · 1,173 sq.ft · 3 Bedrooms · 2 Baths · House · Office room · Equipped kitchen
Welcome to this stunning new construction home located in the desirable town of Inwood! Offering 3 bedrooms, 2 bathrooms, and 1,176 square feet of thoughtfully designed living space, this home delivers modern style and low-maintenance living. Step inside to an open-concept layout featuring luxury vinyl plank (LVP) flooring throughout, providing both durability and a sleek, cohesive look. The kitchen is a standout with granite countertops, bright white cabinetry, and ample prep spaceperfect for everyday living and entertaining. The spacious primary suite includes a private full bathroom, while two additional bedrooms offer flexibility for guests, a home office, or additional living needs. A second full bathroom is conveniently located for added comfort. Enjoy the peace of mind that comes with brand-new construction, energy efficiency, and minimal upkeep
USD 289,900
Lot 2C True Apple Way
12 pictures
House · for sale
USD 289,900
USD 247/sq.ft
Lot 2C True Apple Way
Darkesville
· 1,173 sq.ft · 3 Bedrooms · 2 Baths · House
· Office room · Equipped kitchen
Darkesville · 1,173 sq.ft · 3 Bedrooms · 2 Baths · House · Office room · Equipped kitchen
Welcome to this stunning new construction home located in the desirable town of Inwood! Offering 3 bedrooms, 2 bathrooms, and 1,176 square feet of thoughtfully designed living space, this home delivers modern style and low-maintenance living. Step inside to an open-concept layout featuring luxury vinyl plank (LVP) flooring throughout, providing both durability and a sleek, cohesive look. The kitchen is a standout with granite countertops, bright white cabinetry, and ample prep spaceperfect for everyday living and entertaining. The spacious primary suite includes a private full bathroom, while two additional bedrooms offer flexibility for guests, a home office, or additional living needs. A second full bathroom is conveniently located for added comfort. Enjoy the peace of mind that comes with brand-new construction, energy efficiency, and minimal upkeep
USD 289,900
109 Fenimore Drive
12 pictures
House · for sale
USD 350,000
USD 204/sq.ft
109 Fenimore Drive
Darkesville
· 1,711 sq.ft · 4 Bedrooms · 2 Baths · House
· Garden · Equipped kitchen · Parking
Darkesville · 1,711 sq.ft · 4 Bedrooms · 2 Baths · House · Garden · Equipped kitchen · Parking
Welcome to 109 Fenimore Dr in the Spring Hill neighborhood of Inwood, WVan inviting two-level home designed for both comfort and functionality. This well-appointed property features four bedrooms and 2.5 bathrooms, including a primary suite complete with a private bath and a walk-in closet. Convenient second-floor laundry adds ease to your daily routine, keeping everything right where you need it. The main level offers a thoughtful layout perfect for both everyday living and entertaining. Enjoy cooking in the kitchen with a center island and adjoining breakfast nook, while a separate dining room provides a more formal space for gatherings. Step outside to relax on the charming front porch or unwind in the fenced-in backyard, offering a sense of privacy ideal for outdoor enjoyment. With a two-car garage and a welcoming community setting, this home blends practicality with comfortmaking it a fantastic opportunity in a sought-after location
USD 350,000
152 General Lee Avenue
12 pictures
House · for sale
USD 469,900
USD 223/sq.ft
152 General Lee Avenue
Darkesville
· 2,099 sq.ft · 5 Bedrooms · 3 Baths · House
· Equipped kitchen
Darkesville · 2,099 sq.ft · 5 Bedrooms · 3 Baths · House · Equipped kitchen
Closing costs assistance with a full price offer. Just reduce to $469,900. Available for quick move in! This stunning new construction home in the desirable Inwood East subdivision is a perfect blend of modern design and comfort. Completed in 2026, this Colonial-style residence boasts an open floor plan that seamlessly connects the combination dining and living areas, creating an inviting space for gatherings. The heart of the home is the spacious kitchen, featuring an island, pantry, and high-quality appliances including a built-in microwave, dishwasher, and electric oven/range. With four well-appointed bedrooms and two and a half bathrooms, this home offers ample space for relaxation and privacy. The primary bath is a serene retreat, while the upper-floor laundry adds convenience to your daily routine. Enjoy the luxury of various flooring options, including elegant luxury vinyl plank, warm wood, and cozy carpet throughout. Set on a cleared lot in a peaceful cul-de-sac with no thru st
USD 469,900
50 Aerator Road
12 pictures
House · for sale
USD 390,000
USD 205/sq.ft
50 Aerator Road
Darkesville
· 1,894 sq.ft · 4 Bedrooms · 2 Baths · House
· Patio · Garden · Office room · Equipped kitchen · Cellar
Darkesville · 1,894 sq.ft · 4 Bedrooms · 2 Baths · House · Patio · Garden · Office room · Equipped kitchen · Cellar
Welcome to this well-maintained 4-bedroom, 2.5-bath Colonial located in the South Brook community of Inwood. Offering approximately 1,900 square feet of living space, this home features a functional and open floor plan designed for everyday living. The main level includes a spacious great room that flows into the kitchen and dining area. The kitchen offers a center island, pantry, and ample cabinet and counter space. A flex room on the main level provides options for a home office, hobby space, or additional living area. Upstairs, the home includes four bedrooms, including a primary suite with a walk-in closet and private bath. Laundry is conveniently located on the upper level. Exterior features include a fenced rear yard and a large concrete patio, offering usable outdoor space. Additional features include a water treatment system with reverse osmosis. The unfinished basement provides additional storage or future finishing potential and includes a rough-in for a bathroom. Additional
USD 390,000
816 Marquette Drive
12 pictures
Townhouse · for sale
USD 249,990
USD 141/sq.ft
816 Marquette Drive
Darkesville
· 1,765 sq.ft · 3 Bedrooms · 2 Baths · Townhouse
· Air conditioning
Darkesville · 1,765 sq.ft · 3 Bedrooms · 2 Baths · Townhouse · Air conditioning
Largest townhome unit type in the neighborhood with large bump outs on all levels giving you multiple living rooms and a huge master bedroom space and a lot of extra square footage. The house just had the roof replaced 3 years ago and a new AC unit less then 5 years ago and a new water heater was just installed. New paint and floors throughout the home as well. Completely turn key and ready to move in
USD 249,990
Tbb Outrigger Rd, Unit CARNEGIE, Inwood, WV 25428 | MLS #WVBE2046
View photo
House · for sale
USD 367,990
USD 166/sq.ft
Tbb Outrigger Rd, Unit CARNEGIE, Inwood, WV 25428 | MLS #WVBE2046
Darkesville
· 2,207 sq.ft · 4 Bedrooms · 3 Baths · House
· Equipped kitchen
Darkesville · 2,207 sq.ft · 4 Bedrooms · 3 Baths · House · Equipped kitchen
The largest homesites with the best value in south berkeley Now offering up to $12,500 closing cost assistance for primary residence with use of approved lender and title! The Carnegie II is one of the best sellers for our Heritage Series! This home has a large entry with flex room to accommodate various needs and lifestyles. The kitchen has a large kitchen island with pantry that's adjacent to the overly sized family room. This home has the ability to have a Morning Room bump out and 4' rear extension. The upstairs features 3 secondary bedrooms with large closets. The primary bedroom is generous in size with walk-in closet and ensuite. Photos may not be of actual home. Photos may be of similar homeu002Ffloorplan if home is under construction or if this is a base price listing
USD 367,990
HOMESITE 417 Leader Road
12 pictures
House · for sale
USD 369,440
USD 220/sq.ft
HOMESITE 417 Leader Road
Darkesville
· 1,679 sq.ft · 3 Bedrooms · 2 Baths · House
· Office room · Equipped kitchen
Darkesville · 1,679 sq.ft · 3 Bedrooms · 2 Baths · House · Office room · Equipped kitchen
The largest single level new homes in south berkeley*. Now offering up to $15,000 closing cost assistance for primary residence with use of approved lender and title! *. Step inside the stunning Edgewood floorplan, where comfort and style meet in perfect harmony. This showstopper greets you with a grand, open foyer that flows effortlessly into a spacious hallway, leading you to the heart of the homean expansive great room designed for modern living and entertaining. The great room combines a bright, airy living room, dining area, and gourmet kitchen. With plenty of natural light streaming in, the space is perfect for gatherings or hosting friends. The kitchen boasts a large island with sleek quartz countertops and cabinets on both sides, giving you ample storage and prep space. As you enter, you'll find two generously sized secondary bedrooms, ideal for guests or a home office. The luxurious primary suite is tucked in the back of the home for ultimate privacy, featuring a spacious ensu
USD 369,440
674 Webber Springs Drive
12 pictures
House · for sale
USD 449,000
USD 127/sq.ft
674 Webber Springs Drive
Darkesville
· 3,531 sq.ft · 4 Bedrooms · 3 Baths · House
· Fireplace · Equipped kitchen
Darkesville · 3,531 sq.ft · 4 Bedrooms · 3 Baths · House · Fireplace · Equipped kitchen
Welcome to this beautifully maintained 4-bedroom, ranch-style home offering the ease and comfort of single-level living in sought after Webber Springs. Designed with flexibility in mind, this former model home features 3,500 sq ft of living space, with a fully equipped lower level in-law suite on a private lot backing to trees. The home's inviting front porch, attractive stone facade, and meticulous landscaping showcase its exceptional curb appeal. Step into the inviting foyer where rich hardwood floors and impressive 9 ft ceilings guide you into a spacious family room with a cozy electric fireplace. The large eat-in kitchen is both functional and stylish, showcasing white cabinetry, granite countertops, stainless steel appliances, LVP flooring, and a separate pantry. Just off the kitchen, a convenient laundry room includes an upgraded washer and dryer along with a utility sink. Featuring a split bedroom layout, the private owners retreat is complete with tray ceilings and a spacious e
USD 449,000
Tbb Outrigger Rd, Unit CRANBERRY, Inwood, WV 25428 | MLS #WVBE2046
View photo
House · for sale
USD 337,990
USD 230/sq.ft
Tbb Outrigger Rd, Unit CRANBERRY, Inwood, WV 25428 | MLS #WVBE2046
Darkesville
· 1,464 sq.ft · 3 Bedrooms · 2 Baths · House
· Equipped kitchen
Darkesville · 1,464 sq.ft · 3 Bedrooms · 2 Baths · House · Equipped kitchen
The largest single level new homes in south berkeley Now offering up to $12,500 closing cost assistance for primary residence with use of approved lender and title! Welcome to the Cranberry II, a floor plan designed with modern living in mind. Step inside and discover an inviting foyer that effortlessly transitions into an open and airy hallway, setting the tone for the rest of the home. At the heart of the Cranberry II, you'll find a spacious great room that combines the perfect balance of style and functionality. This expansive area includes a bright living room, a well-appointed dining space, and a gourmet kitchen—all bathed in natural light. Whether you’re hosting gatherings or enjoying quiet moments at home, this space offers endless possibilities. The kitchen is a chef's dream, featuring a large island with elegant granite countertops, plus plenty of cabinet storage and prep space to make meal preparation a breeze. The home also features two well-sized secondary bedrooms, perfect
USD 337,990
59 Outrigger Road
12 pictures
House · for sale
USD 409,000
USD 165/sq.ft
59 Outrigger Road
Darkesville
· 2,476 sq.ft · 3 Bedrooms · 3 Baths · House
· Equipped kitchen · Cellar
Darkesville · 2,476 sq.ft · 3 Bedrooms · 3 Baths · House · Equipped kitchen · Cellar
Welcome to this beautifully crafted, newly built 2025 rancher located in the South Brook community! This thoughtfully designed home offers 3 bedrooms and 3 full bathrooms, combining modern finishes with comfortable, open-concept living. Step inside to an inviting open floor plan featuring a spacious living room that flows seamlessly into the kitchen and dining areaperfect for both everyday living and entertaining. The kitchen is a standout with Quartz countertops, a large island with seating, stainless steel appliances, and an upgraded tile backsplash. The primary suite provides a private retreat, complete with a walk-in closet and a luxurious en suite bathroom featuring a double sink vanity and a large tiled walk-in shower equipped with rain shower head and handheld combo. The partially finished basement expands your living space with a generous recreation room and a full bathroom showcasing a tiled shower with a Schluter system. Two additional unfinished rooms offer excellent storage
USD 409,000
Tbb Outrigger Rd, Unit EDGEWOOD, Inwood, WV 25428 | MLS #WVBE2046
View photo
House · for sale
USD 347,990
USD 207/sq.ft
Tbb Outrigger Rd, Unit EDGEWOOD, Inwood, WV 25428 | MLS #WVBE2046
Darkesville
· 1,679 sq.ft · 3 Bedrooms · 2 Baths · House
· Office room · Equipped kitchen
Darkesville · 1,679 sq.ft · 3 Bedrooms · 2 Baths · House · Office room · Equipped kitchen
The largest single level new homes in south berkeley Now offering up to $12,500 closing cost assistance for primary residence with use of approved lender and title! Step inside the stunning Edgewood II floorplan, where comfort and style meet in perfect harmony. This showstopper greets you with a grand, open foyer that flows effortlessly into a spacious hallway, leading you to the heart of the home—an expansive great room designed for modern living and entertaining. The great room combines a bright, airy living room, dining area, and gourmet kitchen. With plenty of natural light streaming in, the space is perfect for gatherings or hosting friends. The kitchen boasts a large island with sleek granite countertops and cabinets on both sides, giving you ample storage and prep space. As you enter, you'll find two generously sized secondary bedrooms, ideal for guests or a home office. The luxurious primary suite is tucked in the back of the home for ultimate privacy, featuring a spacious ensu
USD 347,990
Tbb Outrigger Rd, Unit GLENSHAW, Inwood, WV 25428 | MLS #WVBE2046
View photo
House · for sale
USD 336,990
USD 39/sq.ft
Tbb Outrigger Rd, Unit GLENSHAW, Inwood, WV 25428 | MLS #WVBE2046
Darkesville
· 8,493 sq.ft · 3 Bedrooms · 3 Baths · House
· Equipped kitchen
Darkesville · 8,493 sq.ft · 3 Bedrooms · 3 Baths · House · Equipped kitchen
Where quality meets affordability—discover a home that fits both your lifestyle and your budget. Now offering up to $12,500 closing cost assistance for primary residence with use of approved lender and title! Ready to Build on one of the largest homesites in South Berkeley, the Glenshaw II offers the space you need with thoughtful design that makes everyday living easier. This open-concept floor plan features a spacious family room that flows into a well-appointed kitchen with a large island—perfect for gathering. Looking to expand your living space? Personalize your home with a 4 ft. Extension or a Morning Room addition to add even more flexibility and light. Upstairs, enjoy three generously sized bedrooms, a centrally located laundry room, and a second full bath. The primary suite includes a private bathroom and a large walk-in closet, creating a comfortable and quiet retreat. Photos may not be of actual home. Photos may be of similar homeu002Ffloorplan if home is under construction
USD 336,990
HOMESITE 265 Paddlefish Road
12 pictures
Townhouse · for sale
USD 281,328
USD 168/sq.ft
HOMESITE 265 Paddlefish Road
Darkesville
· 1,668 sq.ft · 3 Bedrooms · 3 Baths · Townhouse
· Office room · Cellar
Darkesville · 1,668 sq.ft · 3 Bedrooms · 3 Baths · Townhouse · Office room · Cellar
The best value per square foot in inwood, wv*. Now offering up to $12,500 in closing cost assistance for primary residence with use of approved lender and title*. Beautiful Interior row Townhome with Finished Basement in South Brook. This upgraded three-level townhome features a finished basement with a full bath, offering flexible living space for guests or a home office. The open-concept main level includes a spacious island, 42 in. Cabinets, quartz countertops, an upgraded refrigerator, and stainless steel appliances, plus a bright living area and half bath. Upstairs offers 3 bedrooms, 2 full baths, and laundry. The primary suite features dual vanities and a frameless glass shower with a seat. Located in South Brook, enjoy peaceful mountain living just minutes from Martinsburg, I-81, and shopping and dining, with easy access to Northern VA and MD. End-unit + upgrades + prime locationschedule your tour today! Photos may not be of the actual home. Photos may be of a similar home/floor
USD 281,328
HOMESITE 422 Leader Road
12 pictures
House · for sale
USD 349,990
USD 182/sq.ft
HOMESITE 422 Leader Road
Darkesville
· 1,916 sq.ft · 4 Bedrooms · 2 Baths · House
· Equipped kitchen · Parking
Darkesville · 1,916 sq.ft · 4 Bedrooms · 2 Baths · House · Equipped kitchen · Parking
Pending. Discover the versatile Whitehall II, where luxury meets functionality. This home features a two-car garage, four bedrooms, and a flex room. Includes a stunning kitchen with an island and a pantry. Ascend to the second floor, where four generously sized secondary bedrooms provide ample space. The expansive primary suite is a true retreat with an ensuite bath and a massive, walk-in closet. For added convenience, the laundry room is located on the second floor. Nestled in the serene community of South Brook in Inwood, WV, this home offers the perfect harmony of tranquil mountain living and modern accessibility. Just minutes from Main Street Martinsburgs finest dining, shopping, and entertainment, and with easy I-81 access, youre perfectly positioned to explore Northern Virginia and Western Maryland while enjoying a peaceful Sanctuary. Photos may not be of actual home. Photos may be of similar home/floorplan if home is under construction or if this is a base price listing
USD 349,990
222 Hawick Road
12 pictures
House · for sale
USD 429,900
USD 229/sq.ft
222 Hawick Road
Darkesville
· 1,873 sq.ft · 3 Bedrooms · 2 Baths · House
· Patio · Garden · Office room · Equipped kitchen
Darkesville · 1,873 sq.ft · 3 Bedrooms · 2 Baths · House · Patio · Garden · Office room · Equipped kitchen
Welcome to 222 Hawick Rd in Inwood, WV! This charming 3-bedroom, 2-bath home offers approximately 1,880 square feet of comfortable living space and a layout youll immediately fall in love with. The beautifully updated kitchen features quartz countertops, modern finishes, and plenty of space for cooking and entertaining, making it the true heart of the home. The thoughtfully designed floor plan flows effortlessly throughout the home, highlighted by updated double-hung Andersen windows that bring in natural light while improving energy efficiency. The primary suite offers a tiled master bath and a private 12x16 patio, creating the perfect spot to enjoy your morning coffee or unwind in the evening. Additional features include a pellet stove for cozy winter nights and a Murphy bed in the secondary bedroom, providing flexible space for guests, a home office, or both. Step outside to enjoy the spacious half-acre+ lot, complete with two peach trees, a raised-bed garden, and a storage shed tha
USD 429,900
2471 Sulphur Springs Road
12 pictures
House · for sale
USD 365,000
USD 156/sq.ft
2471 Sulphur Springs Road
Darkesville
· 2,325 sq.ft · 4 Bedrooms · 3 Baths · House
· Equipped kitchen
Darkesville · 2,325 sq.ft · 4 Bedrooms · 3 Baths · House · Equipped kitchen
Some homes check the boxes. This one gives you the feeling you've been looking for. Set in a peaceful location just outside of town, this beautifully updated split foyer offers the quiet, breathing room, and privacy so many buyers wantwithout giving up the convenience of being only minutes from everything you need. From the moment you walk inside, you'll notice the care that's gone into this home. Fresh new flooring runs throughout, the roof and water heater have already been replaced, and the major updates have been handled so you can simply move in and start enjoying it. The recently renovated kitchen is warm, functional, and inviting with granite countertops, stainless steel appliances, and plenty of room to gather, cook, and connect. Each of the three full bathrooms has also been tastefully updated, giving the home a clean and modern feel. With 4 true bedrooms and the possibility of a 5th bedroom in the lower level, this home offers flexibility for growing families, overnight guest
USD 365,000
236 Surplus Rd, Inwood, WV 25428 | MLS #WVBE2048
View photo
House · for sale
USD 410,000
USD 186/sq.ft
236 Surplus Rd, Inwood, WV 25428 | MLS #WVBE2048
Darkesville
· 2,196 sq.ft · 4 Bedrooms · 3 Baths · House
· Equipped kitchen
Darkesville · 2,196 sq.ft · 4 Bedrooms · 3 Baths · House · Equipped kitchen
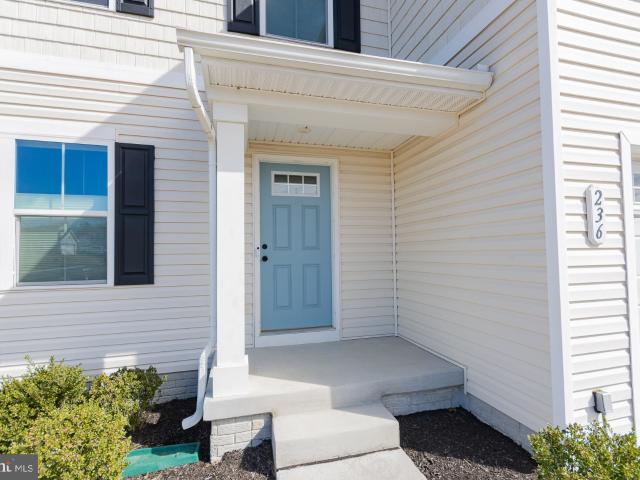
Welcome to your better-than-new dream home in the sought-after South Brook community. This home shows like a model home. Built in 2022 and still showing like it just hit the market yesterday. This stunning 2,200 sq. Ft. Corner lot home offers 4 bedrooms, 2.5 baths, and all the space, style, and storage today’s buyers want. From the charming covered front stoop to the thoughtfully designed garage-entry drop zone, every detail was built for real life. Custom fitted blinds, elegant window casing, and modern finishes throughout make this home feel polished and move-in ready. The main level features a bright, open-concept layout with recessed lighting, luxury plank flooring, and a show-stopping kitchen complete with granite countertops, large island, dark cabinetry, stainless steel appliances, and a pantr. Perfect for entertaining or everyday living. Upstairs, the spacious owner’s suite delivers big with a custom walk-in California closet plus a second walk-in closet, and a private bath fea
USD 410,000
Tbb Outrigger Rd, Unit WHITEHALL, Inwood, WV 25428 | MLS #WVBE2046
View photo
House · for sale
USD 346,990
USD 181/sq.ft
Tbb Outrigger Rd, Unit WHITEHALL, Inwood, WV 25428 | MLS #WVBE2046
Darkesville
· 1,916 sq.ft · 4 Bedrooms · 3 Baths · House
· Equipped kitchen
Darkesville · 1,916 sq.ft · 4 Bedrooms · 3 Baths · House · Equipped kitchen
The largest homesites with the best value in south berkeley Now offering up to $12,500 closing cost assistance for primary residence with use of approved lender and title! The Whitehall II is one of the most versatile floorplans. It has a unique layout with the ability to add a main level bedroom and full bath. Open concept kitchen with island and pantry. The second floor boasts 3 large secondary rooms and a generous primary bedroom with walk-in closet. Photos may not be of actual home. Photos may be of similar homeu002Ffloorplan if home is under construction or if this is a base price listing
USD 346,990
61 Zander Rd, Inwood, WV 25428 | MLS #WVBE2047
View photo
Townhouse · for sale
USD 327,000
USD 143/sq.ft
61 Zander Rd, Inwood, WV 25428 | MLS #WVBE2047
Darkesville
· 2,271 sq.ft · 3 Bedrooms · 4 Baths · Townhouse
· Equipped kitchen · Parking
Darkesville · 2,271 sq.ft · 3 Bedrooms · 4 Baths · Townhouse · Equipped kitchen · Parking
Model home! Welcome to St. Peter Townhome, where modern luxury meets thoughtfully designed living. This stunning end-unit townhome offers 2,280 square feet of beautifully appointed space, featuring 3 bedrooms, 2.5 bathrooms, and a 1-car garage—all showcasing premium finishes and designer details throughout. The main level features an open-concept layout that seamlessly connects the family room and kitchen, creating the perfect setting for both everyday living and entertaining. The kitchen is appointed with stainless steel appliances, crisp white cabinetry, quartz countertops, and a large center island ideal for meal prep and casual dining, along with a cozy breakfast nook and walk-in pantry. Upstairs, the primary suite offers a walk-in closet and private en-suite bath. Two additional generously sized bedrooms and a convenient upper-level laundry area complete this level. The spacious lower level provides a comfortable family room and half bath—perfect for relaxing, entertaining, or a h
USD 327,000

Get email alerts

Don't miss out: be the first to know about new properties

The alert was correctly created

On subscribing you accept the conditions of use and the privacy policy
Alert
Receive new ads in your inbox
Save this search
Receive alerts for new listings

We'll send you an email when we have new properties for: "Properties for sale in Darkesville"

The alert was correctly created

Vanville, Shenandoah district Berkeley County West Virginia
Grubbs Corner
Get email alerts and be the first to see new listings
Required field
On subscribing I accept the terms of the privacy policy
Perfect! You'll soon start receiving new listings via email
Alert
Receive an email when we have new ads for Properties for sale in Darkesville
Save this search
Filters

Bedrooms

Size (sq.ft)

sq.ft
sq.ft

Price

USD
USD

Property type

Bathrooms

Clear all filters
Receive notifications when new entries are published.