356 properties for sale in Darkesville

12860 Leetown Road
View photo
House · for sale
USD 3,143,200
USD 629/sq.ft
12860 Leetown Road
Darkesville
· 4,994 sq.ft · 5 Bedrooms · 3 Baths · House
· Patio · Fireplace · Equipped kitchen · Swimming pool
Darkesville · 4,994 sq.ft · 5 Bedrooms · 3 Baths · House · Patio · Fireplace · Equipped kitchen · Swimming pool
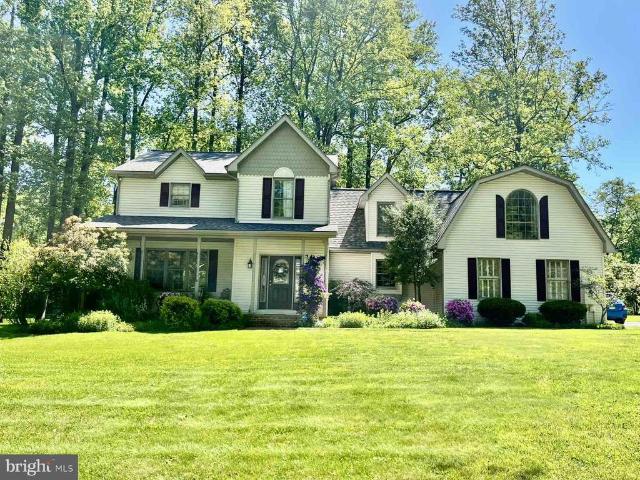
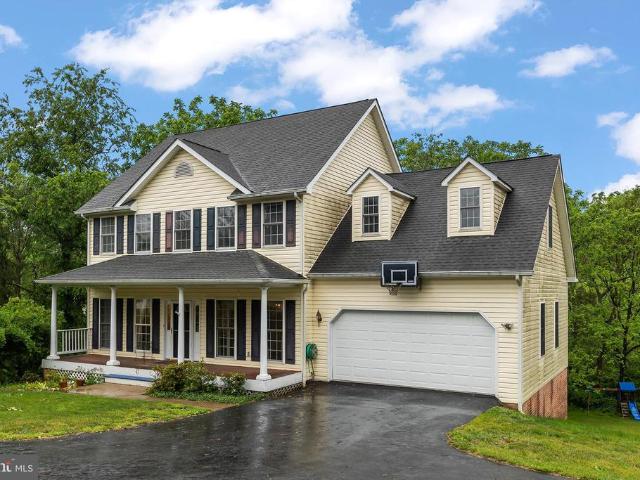
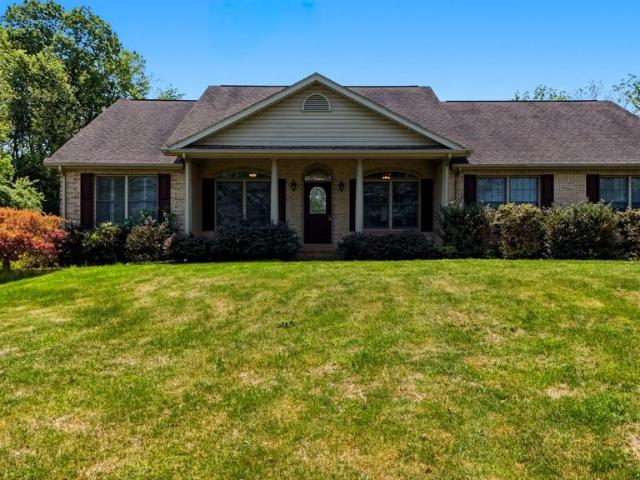
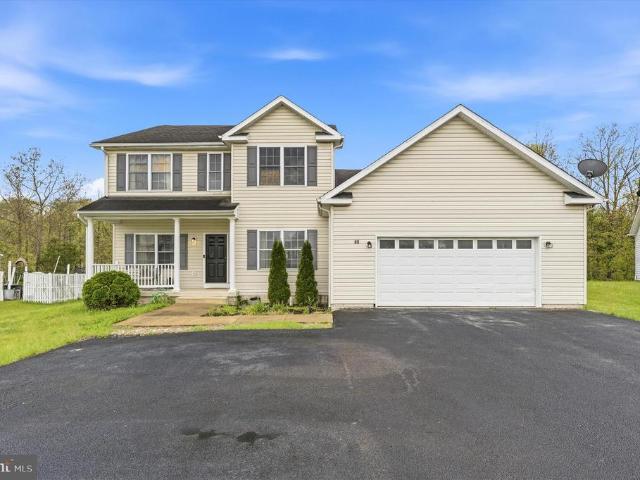
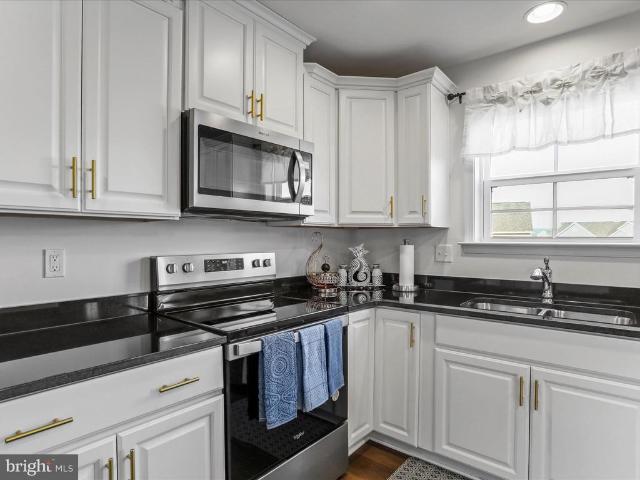
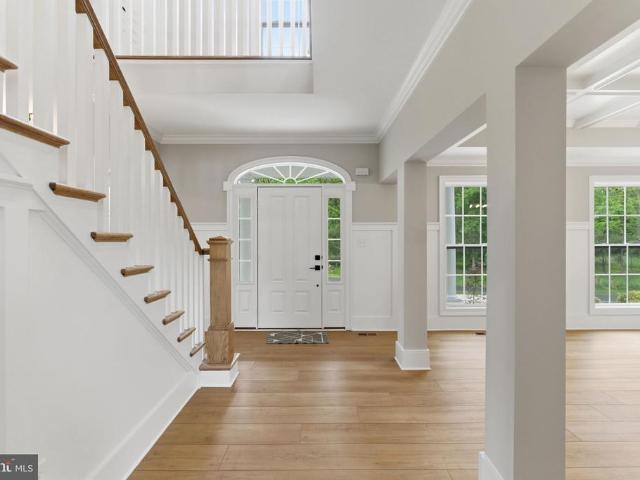
Discover a luxurious retreat in this stunning Colonial-style residence, thoughtfully designed for both comfort and elegance. Spanning over 5,000 square feet, this home features five spacious bedrooms and three and a half beautifully appointed bathrooms, including a primary suite with a soaking tub and walk-in shower, perfect for unwinding after a long day. The heart of the home is a gourmet kitchen, equipped with stainless steel appliances, a six-burner stove, and a generous island, seamlessly flowing into the family room for effortless entertaining. Enjoy cozy evenings by the gas fireplace or host formal dinners in the separate dining room adorned with wainscoting and chair railings. Step outside to your private oasis, set on a sprawling 5-acre lot that offers a blend of cleared and wooded areas, ensuring tranquility and seclusion. The outdoor space features a heated saltwater pool, perfect for summer gatherings, along with multiple patios and porches for relaxation. Recent renovation
USD 3,143,200
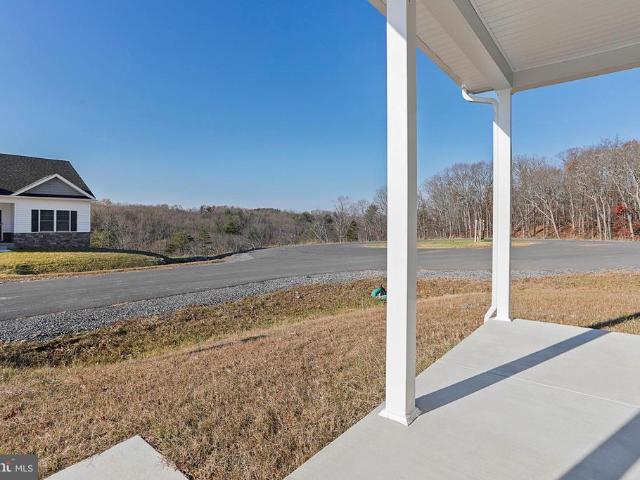
Lot 14 Larimar Lane
12 pictures
House · for sale
USD 397,600
USD 206/sq.ft
Lot 14 Larimar Lane
Darkesville
· 1,927 sq.ft · 4 Bedrooms · 2 Baths · House
· Office room · Equipped kitchen
Darkesville · 1,927 sq.ft · 4 Bedrooms · 2 Baths · House · Office room · Equipped kitchen
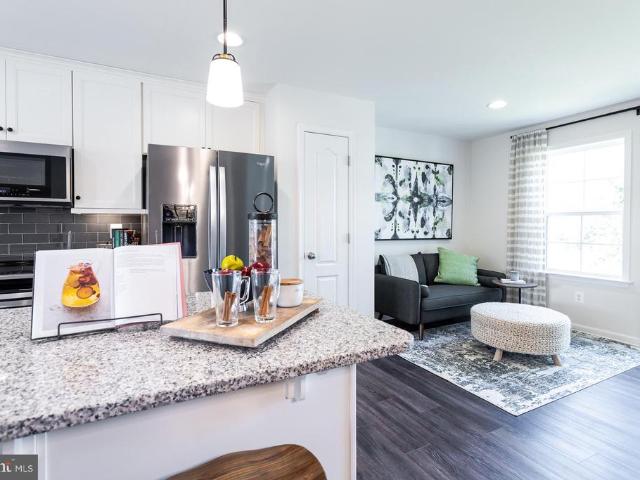
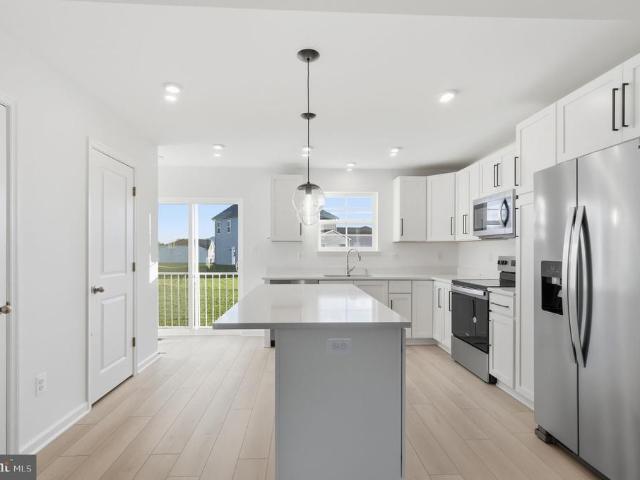
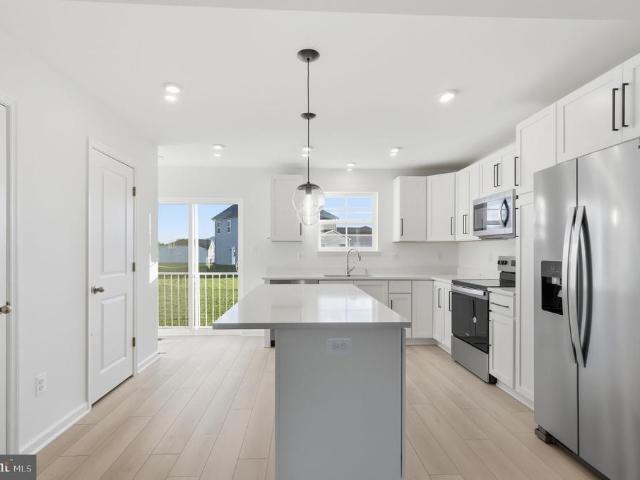
Warfield Homes Inc. Has been building custom homes in the Northern Shenandoah Valley for over 30 years. You'll love the openness of the floor plan, the 9' ceilings & the luxury vinyl plank flooring. The kitchen is beautifully finished with soft close cabinets, stainless steel appliances & upgraded countertops. There is a convenient office space on the main level. The spacious owners suite features a stunning tile shower, dual sinks & a walk-in closet. The laundry room is located on the bedroom level. Enjoy morning coffee on the covered front porch. A $2,000 closing cost credit & a free appraisal are available with the use of the builder's preferred lender. The completion time frame is approximately 120 days from the issuance of the county building permit
USD 397,600
220 Minnick Road
11 pictures
House · for sale
USD 535,000
USD 182/sq.ft
220 Minnick Road
Darkesville
· 2,939 sq.ft · 4 Bedrooms · 3 Baths · House
· Office room · Fireplace · Equipped kitchen · Parking
Darkesville · 2,939 sq.ft · 4 Bedrooms · 3 Baths · House · Office room · Fireplace · Equipped kitchen · Parking
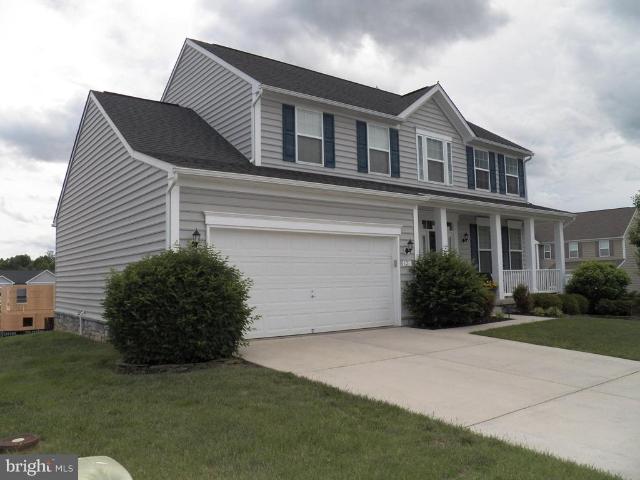
Coming soon stay tuned for professional photos 5/28! Nestled in the sought-after Stoneleigh community, this beautifully maintained custom-built home offers the perfect balance of convenience to I-81 and a peaceful, tranquil setting. Tucked toward the rear of the community and surrounded by mature hardwood trees, this one-owner home truly reflects pride of ownership. Featuring 4 bedrooms and 3.5 baths, this home offers a spacious and functional layout with timeless finishes throughout. Enjoy hardwood flooring, a welcoming formal dining room and living room w/ a fireplace, and a well-appointed kitchen complete with granite countertops, a center island, and a newly updated tile backsplash. The primary suite offers a private retreat with an en-suite bath, while additional bedrooms provide flexibility for family, guests, or home office space. Step outside to relax or entertain on the screened rear porch, overlooking the expansive 0.73-acre lot. Additional highlights include a 3-car garage a
USD 535,000
HOMESITE 22 Whyman Drive
12 pictures
Townhouse · for sale
USD 290,656
USD 176/sq.ft
HOMESITE 22 Whyman Drive
Darkesville
· 1,647 sq.ft · 3 Bedrooms · 3 Baths · Townhouse
· Garden
Darkesville · 1,647 sq.ft · 3 Bedrooms · 3 Baths · Townhouse · Garden
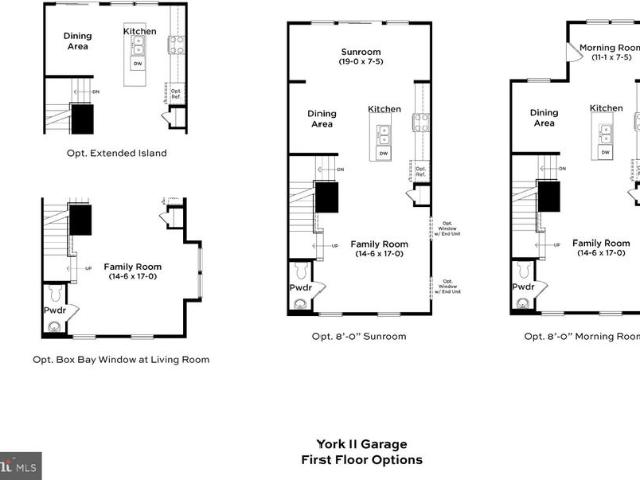
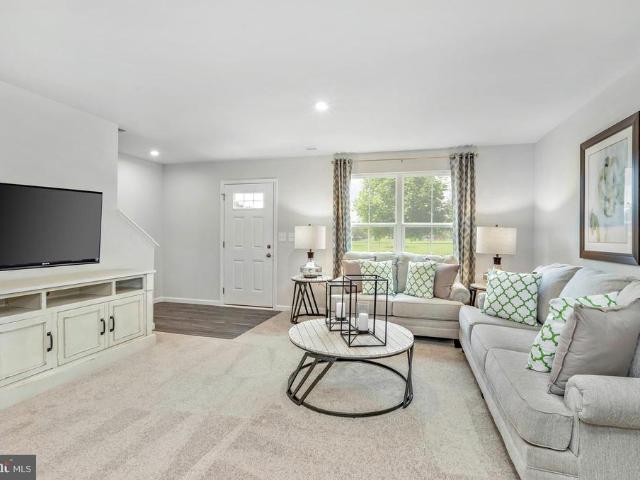
Up to $10,000 closing cost assistance for primary residence with use of approved lender and title! *. Discover exceptional value in the newest phase of Boyds Crossing! Ideally located in South Berkeley, this community offers the closest new construction townhomes to the Virginia state lineperfect for commuters seeking easy access to Interstate 81 and nearby Northern Virginia. Enjoy some of the largest townhome homesites in the area, designed with both comfort and convenience in mind. Plus, low-maintenance living comes standard, with the HOA covering front yard landscaping and trash service. Dont miss your opportunity to be among the first to call this exciting new phase home! Photos may not be of actual home. Photos may be of similar home/floorplan if home is under construction or if this is a base price listing
USD 290,656
HOMESITE 269 Paddlefish Road
View photo
Townhouse · for sale
USD 278,739
USD 164/sq.ft
Updated
HOMESITE 269 Paddlefish Road
Darkesville
· 1,690 sq.ft · 3 Bedrooms · 3 Baths · Townhouse
· Equipped kitchen · Cellar
Darkesville · 1,690 sq.ft · 3 Bedrooms · 3 Baths · Townhouse · Equipped kitchen · Cellar
The best value per square foot in inwood, wv*. Now offering up to $10,000 in closing cost assistance for primary residence with use of approved lender and title*. Estimated september delivery! This beautifully designed three-level interior townhome offers a fully finished basement with a full bath, ideal for additional living space or guests. The open-concept main level features a spacious kitchen island, upgraded 42' cabinetry, premium Quartz countertops, stainless steel appliances, and a bright, inviting living area with a convenient half bath. The upper level includes three bedrooms, two full baths, and a dedicated laundry area. The primary suite features a well-appointed bathroom with dual vanities. Located in the South Brook community of Inwood, WV, this home offers peaceful mountain living just minutes from Main Street Martinsburg, with quick access to I-81, top dining, shopping, and commuting routes to Northern Virginia and Western Maryland. Dont miss your opportunityschedule yo
USD 278,739
Homesite 2 abbott way
View photo
Townhouse · for sale
USD 288,580
USD 197/sq.ft
Homesite 2 abbott way
Darkesville
· 1,464 sq.ft · 3 Bedrooms · 3 Baths · Townhouse
· Garden
Darkesville · 1,464 sq.ft · 3 Bedrooms · 3 Baths · Townhouse · Garden
Up to $10,000 closing cost assistance for primary residence with use of approved lender and title! *. Discover exceptional value in the newest phase of Boyds Crossing! Ideally located in South Berkeley, this community offers the closest new construction townhomes to the Virginia state lineperfect for commuters seeking easy access to Interstate 81 and nearby Northern Virginia. Enjoy some of the largest townhome homesites in the area, designed with both comfort and convenience in mind. Plus, low-maintenance living comes standard, with the HOA covering front yard landscaping and trash service. Dont miss your opportunity to be among the first to call this exciting new phase home! Photos may not be of actual home. Photos may be of similar home/floorplan if home is under construction or if this is a base price listing
USD 288,580
47 Ansley Court
12 pictures
House · for sale
USD 429,900
USD 174/sq.ft
47 Ansley Court
Darkesville
· 2,465 sq.ft · 4 Bedrooms · 2 Baths · House
· Garden · Deck · Fireplace · Equipped kitchen · Cellar
Darkesville · 2,465 sq.ft · 4 Bedrooms · 2 Baths · House · Garden · Deck · Fireplace · Equipped kitchen · Cellar
Welcome to Corners at Arden! This 4 bedroom, 2.5 bath home sits in a quiet cul-de-sac in a highly sought after neighborhood in South Berkeley County. On the main level, the large living room features a gas fireplace. The spacious kitchen features stainless steel appliances. The rear deck overlooks the private backyard. Upstairs, you'll find four nicely sized bedrooms. The partially finished walk-out basement offers additional living/entertaining space with plenty of natural light and rough-in for future half bath
USD 429,900
HOMESITE 602 Fontana Circle
5 pictures
House · for sale
USD 418,855
USD 171/sq.ft
HOMESITE 602 Fontana Circle
Darkesville
· 2,443 sq.ft · 3 Bedrooms · 2 Baths · House
· Parking · Equipped kitchen
Darkesville · 2,443 sq.ft · 3 Bedrooms · 2 Baths · House · Parking · Equipped kitchen
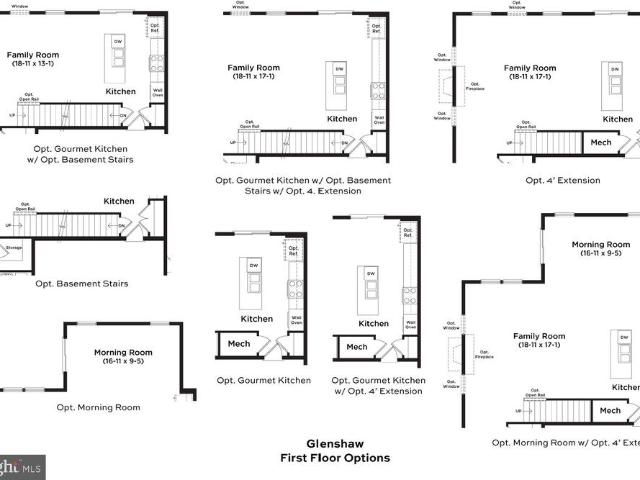
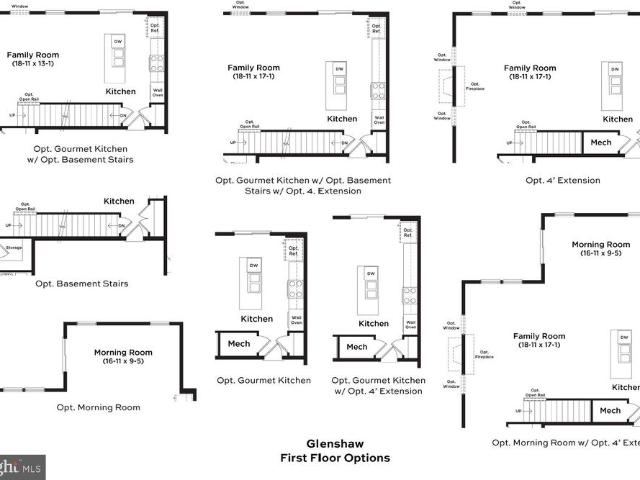
Pending. Welcome home to the Glenshaw, one of our new Heritage series. From the moment you step through the front door, you'll love the livability of this exceptionally designed home. The generous entry offers an adjacent powder room for guests, along with a walk-in storage space. The back of your home is wide open with an island kitchen and large morning room next to it, offers the perfect spot for chatting while cooking up a feast. The attached two car garage opens directly into the kitchen, ideal for those snowy rainy days. Downstairs is a large finished rec room area. Upstairs, primary suite, with huge walk-in closet and classic primary bath, is tucked away for privacy. Two additional bedrooms (one with walk in closet), a convenient laundry room and a hall bath complete this level. *Photos may not be of actual home. Photos may be of similar home/floorplan if home is under construction or if this is a base price listing
USD 418,855
HOMESITE 626 Fontana Circle
5 pictures
House · for sale
USD 400,390
USD 186/sq.ft
HOMESITE 626 Fontana Circle
Darkesville
· 2,142 sq.ft · 3 Bedrooms · 3 Baths · House
· Office room · Gym · Equipped kitchen · Parking · Cellar
Darkesville · 2,142 sq.ft · 3 Bedrooms · 3 Baths · House · Office room · Gym · Equipped kitchen · Parking · Cellar
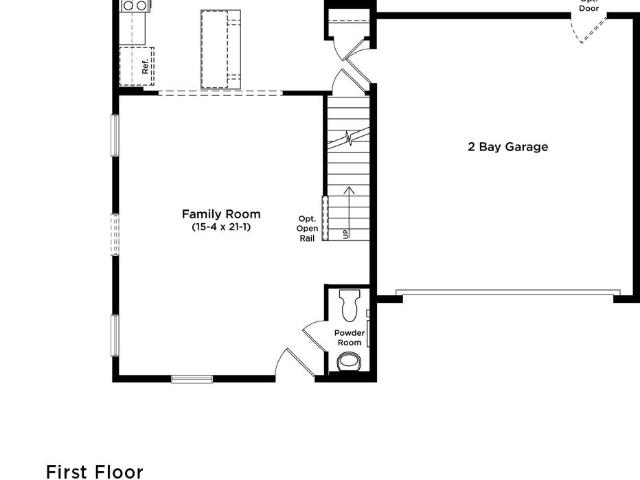
The Glenshaw offers a functional open-concept layout designed for everyday living and entertaining. The main level features a spacious living area, island kitchen with plenty of cabinet and counter space, powder room, and direct access to the attached 2-car garage. Upstairs, the primary suite includes a large walk-in closet and private bath, while two additional bedrooms, a full hall bath, and convenient laundry room complete the second floor. This home also includes a finished basement with a full bath, providing additional living space thats perfect for a rec room, home office, or gym. Photos may not be of actual home. Photos may be of similar home/floorplan if home is under construction or if this is a base price listing
USD 400,390
HOMESITE 416 Leader Road
6 pictures
House · for sale
USD 362,130
USD 201/sq.ft
HOMESITE 416 Leader Road
Darkesville
· 1,798 sq.ft · 4 Bedrooms · 2 Baths · House
· Equipped kitchen · Parking
Darkesville · 1,798 sq.ft · 4 Bedrooms · 2 Baths · House · Equipped kitchen · Parking
The largest homesites with the best value in south berkeley*. Now offering up to $15,000 closing cost assistance for primary residence with use of approved lender and title*. Welcome home to the stunning Crafton II! This elegant home welcomes you with a spacious living room, a beautifully designed kitchen featuring a large island, and gleaming granite countertopsperfect for cooking, entertaining, and everyday living. Convenient access to the attached two-car garage makes coming and going a breeze. Upstairs, you'll find four generously sized bedrooms, including a luxurious primary suite with a spacious walk-in closet and a beautifully appointed en-suite bathroom. For added convenience, the upstairs laundry room keeps chores effortless. Don't miss your chance to make this exceptional home yours! Photos may not be of actual home. Photos may be of similar home/floorplan if home is under construction or if this is a base price listing
USD 362,130
127 Thoreau Drive
12 pictures
House · for sale
USD 289,000
USD 288/sq.ft
127 Thoreau Drive
Darkesville
· 1,001 sq.ft · 3 Bedrooms · 1 Bath · House
· Cellar
Darkesville · 1,001 sq.ft · 3 Bedrooms · 1 Bath · House · Cellar
This stunning split-level home is nestled in the Spring Hill neighborhood of Inwood. 127 Thoreau Dr. Is ideal for first-time homeowners or those seeking to downsize. The interior boasts new carpeting and a fresh coat of paint, creating a welcoming atmosphere. The property backs onto a tranquil wooded area, offering a peaceful retreat. An unfinished basement awaits your creative vision, providing ample opportunity for customization. Don't miss this chance to explore this wonderful home before it disappears!
USD 289,000
107 Palace Court
View photo
House · for sale
USD 489,900
USD 237/sq.ft
107 Palace Court
Darkesville
· 2,067 sq.ft · 3 Bedrooms · 2 Baths · House
· Office room · Equipped kitchen · Parking
Darkesville · 2,067 sq.ft · 3 Bedrooms · 2 Baths · House · Office room · Equipped kitchen · Parking
107 Palace Ct sits on 2 beautiful acres in the sought-after Tabler Station community and has the peaceful, park-like setting everyone dreams about. Featuring 3 bedrooms, 2 full bathrooms, and a 2-car garage, this home was designed for both everyday living and entertaining. Inside, youll love the spacious open-concept kitchen, dining, and living area, along with a separate formal dining room and an additional flex room perfect for a home office, playroom, or cozy den. The bright and inviting sunroom is the perfect place to relax and take in the serene views. The primary suite is a true escape with 2 walk-in closets and a spacious en-suite bathroom featuring a dual vanity, soaking tub, and separate stall shower. Two additional bedrooms and another full bathroom are thoughtfully located on the opposite side of the home for added privacy. Outside, enjoy the peaceful setting, mature scenery, and extra storage with a 12x20 outbuilding. Plus, the HVAC system is less than 1 year old for added
USD 489,900
1451A Mutual Drive
12 pictures
House · for sale
USD 329,990
USD 230/sq.ft
1451A Mutual Drive
Darkesville
· 1,432 sq.ft · 3 Bedrooms · 2 Baths · House
· Garden · Equipped kitchen · Parking · Cellar
Darkesville · 1,432 sq.ft · 3 Bedrooms · 2 Baths · House · Garden · Equipped kitchen · Parking · Cellar
This is the to-be-built Aspen at the brand new OAK LEAF MEADOWS community! This home features a spacious backyard, brand new kitchen appliances, a new home warranty, and more! Enter the great room and immediately feel at home! The first floor's open concept means you are never far from the action. A cozy kitchen features an optional island; add a powder room for convenience. The entry off the 2-car garage provides a convenient spot for coats, so clutter is never an issue. Upstairs, all 3 bedrooms are large and boast ample closets. A hall bath and laundry room provide total comfort and convenience. The primary suite is the star of the home, with a primary bath and huge walk-in closet. The unfinished basement can provide plenty of storage or a play space for kids! Experience all The Aspen has to offer. Explore Oak Leaf Meadows today. Musselman school district, 5 minutes to I-81, 15 minutes to Martinsburg and 20 minutes to Winchester. Closing Assistance Available with Use of Sellers Prefe
USD 329,990
140 Thayers Gull Drive
12 pictures
House · for sale
USD 320,000
USD 136/sq.ft
140 Thayers Gull Drive
Darkesville
· 2,336 sq.ft · 3 Bedrooms · 2 Baths · House
· Equipped kitchen · Parking
Darkesville · 2,336 sq.ft · 3 Bedrooms · 2 Baths · House · Equipped kitchen · Parking
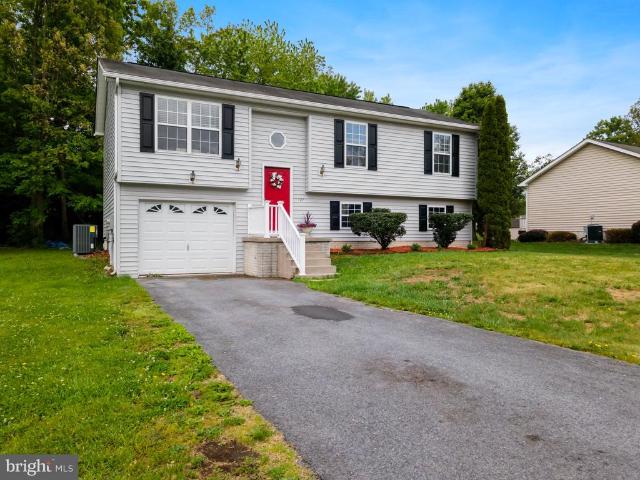
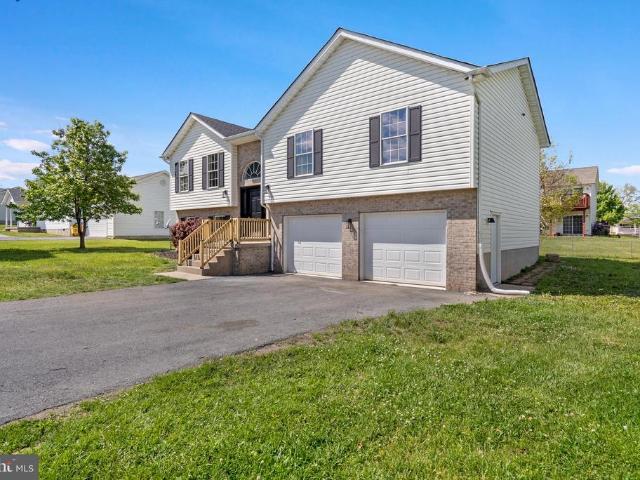
Beautiful split-entry home in an exceptional commuter-friendly location just minutes from the conveniences of Exit 12. This well-maintained home features an updated kitchen with gorgeous granite countertops and a full suite of stainless-steel appliances including a built-in microwave, cooktop stove, dishwasher, and a spacious refrigerator/freezer with icemaker. Open layout including the spacious Living Room and Dining Room offer a beautiful space to entertain. 3 Bedrooms and 2 baths including the Primary Owner Suite with attached private bath. Lower level has a large recreation room and access to the garage. Additional highlights include fresh paint and modern lighting fixtures
USD 320,000
46 Willowby Court
12 pictures
House · for sale
USD 449,900
USD 127/sq.ft
46 Willowby Court
Darkesville
· 3,520 sq.ft · 6 Bedrooms · 3 Baths · House
· Equipped kitchen
Darkesville · 3,520 sq.ft · 6 Bedrooms · 3 Baths · House · Equipped kitchen
Move-in ready and full of space, this beautifully maintained home offers many bedrooms and a versatile layout designed for comfortable living. The main-level primary bedroom provides added convenience and privacy, while two full kitchens make this property ideal for multi-generational living, entertaining, or added flexibility. Situated on a generous 0.62-acre lot, theres plenty of room to enjoy outdoor living, gardening, or future possibilities. With ample space inside and out, this home combines functionality, comfort, and convenience in one exceptional package. Call today for a showing!
USD 449,900
60 Icelandic Court
12 pictures
House · for sale
USD 399,900
USD 118/sq.ft
60 Icelandic Court
Darkesville
· 3,369 sq.ft · 3 Bedrooms · 3 Baths · House
· Patio · Deck · Equipped kitchen
Darkesville · 3,369 sq.ft · 3 Bedrooms · 3 Baths · House · Patio · Deck · Equipped kitchen
Reduced price! Tucked away on a spacious cul-de-sac lot in the sought-after Mills Farm community, this beautifully refreshed 3-bedroom, 3.5-bath colonial offers over 3,300 square feet of finished living space and a rare, peaceful setting backing to a stream. Blending privacy with convenience, this home is truly move-in ready with fresh paint throughout, updated electrical and plumbing fixtures, and full professional top-to-bottom cleaning. The light-filled main level welcomes you with an open, functional layout and large windows that bring in natural light throughout the day. The kitchen is equipped with upgraded stainless-steel appliances, including a double oven perfect for both everyday living and entertainment. Step outside to enjoy the newly refreshed deck and freshly painted patio, railings, and shutters, all overlooking a tranquil stream that creates a calming, private backdrop. Upstairs, the spacious owners suite serves as a true retreat, featuring a walk-in closet, soaking tub
USD 399,900
24 38 42 Karns Court
12 pictures
House · for sale
USD 250,000
24 38 42 Karns Court
Darkesville
· 3 Bedrooms · House
· Parking
Darkesville · 3 Bedrooms · House · Parking
Desirable Duplex Just Outside City Limits Excellent investment or owner-occupant opportunity! This duplex is located just outside city limits in a desirable area and features two separate units: one 1-bedroom unit and one spacious 2-bedroom unit. Both units are serviced by separate utilities, making management simple and convenient. The property is currently vacant, giving the new buyer the flexibility to renovate, set market rents, choose their own tenants, or occupy one unit while renting the other. There is also a detached one car garage with a shop above. A great opportunity for investors, house hackers, or buyers looking for multi-family living in a convenient location
USD 250,000
HOMESITE 428 Leader Road
12 pictures
House · for sale
USD 309,580
USD 245/sq.ft
HOMESITE 428 Leader Road
Darkesville
· 1,259 sq.ft · 3 Bedrooms · 2 Baths · House
· Garden · Equipped kitchen · Parking
Darkesville · 1,259 sq.ft · 3 Bedrooms · 2 Baths · House · Garden · Equipped kitchen · Parking
PENDING*The only new construction single-family home in Berkeley County priced under $300,000 offering a personalized Design Studio Experience. Now offering up to $15,000 closing cost assistance for primary residence with use of approved lender and title! *. The Wexford II presents a rare opportunity to own a Single-Family home with everything that comes with true single-family living: a private front and backyard, an attached 2-car garage with a private driveway, and the added privacy of no shared walls. The open-concept main level features a spacious kitchen with a large island and walk-in pantry that flows into a bright family room, perfect for everyday living and entertaining. Upstairs, there are two secondary bedrooms, a full bath, a convenient laundry room, and a generously sized primary suite with a walk-in closet and a private en-suite bath. Located in the South Brook community of Inwood, WV, this home offers peaceful mountain living just minutes from Main Street Martinsburg, w
USD 309,580
HOMESITE 426 Leader Road
12 pictures
House · for sale
USD 310,330
USD 246/sq.ft
HOMESITE 426 Leader Road
Darkesville
· 1,259 sq.ft · 3 Bedrooms · 2 Baths · House
· Garden · Equipped kitchen · Parking
Darkesville · 1,259 sq.ft · 3 Bedrooms · 2 Baths · House · Garden · Equipped kitchen · Parking
PENDING*The only new construction single-family home in Berkeley County priced under $300,000 offering a personalized Design Studio Experience. Now offering up to $15,000 closing cost assistance for primary residence with use of approved lender and title! *. The Wexford II presents a rare opportunity to own a Single-Family home that includes everything that comes with true single-family living, including a private front and backyard, an attached 2-car garage with a private driveway, and the added privacy of no shared walls. The open-concept main level features a spacious kitchen with a large island and walk-in pantry that flows into a bright family room, perfect for everyday living and entertaining. Upstairs includes two secondary bedrooms, a full bath, a convenient laundry room, and a generously sized primary suite with a walk-in closet and private en-suite bath. Located in the South Brook community of Inwood, WV, this home offers peaceful mountain living just minutes from Main Street
USD 310,330
430 Eurasian Drive
12 pictures
House · for sale
USD 390,000
USD 174/sq.ft
430 Eurasian Drive
Darkesville
· 2,239 sq.ft · 4 Bedrooms · 2 Baths · House
· Equipped kitchen · Parking · Cellar
Darkesville · 2,239 sq.ft · 4 Bedrooms · 2 Baths · House · Equipped kitchen · Parking · Cellar
Nestled in the charming Morning Dove Estates, this 4 bedroom, 2full and 1 half bath home offers a perfect blend of comfort and modern living. Built in 2021, the Craftsman design showcases a warm, inviting atmosphere with excellent condition throughout. Step inside to discover spacious interiors featuring luxurious vinyl plank flooring throughout the main level The heart of the home is the family room, seamlessly connected to the kitchen, which boasts an island and stainless steel appliances. The primary suite offers a private bath with walk-in closet, ensuring a serene retreat. Enjoy the convenience of an attached garage and ample driveway space. The unfinished basement provides endless possibilities for customization. This home is a true gem ready for you to create lasting memories
USD 390,000
121 Tarkay Place
12 pictures
House · for sale
USD 479,000
USD 216/sq.ft
121 Tarkay Place
Darkesville
· 2,217 sq.ft · 4 Bedrooms · 2 Baths · House
· Equipped kitchen
Darkesville · 2,217 sq.ft · 4 Bedrooms · 2 Baths · House · Equipped kitchen
Stunning Colonial Home in Martinsburg's Premier Neighborhood*. Welcome to 121 Tarkay Place, a meticulously maintained 2-story colonial in the sought-after'The Gallery' neighborhood of Martinsburg, WV. This 4-bedroom, 3-bathroom single-family home offers 2,225 square feet of elegant living space on a. 25-acre corner lot, built in 2013 with modern upgrades and timeless charm. Interior Highlights. Step inside to discover beautiful hardwood, carpet, and vinyl flooring throughout. The spacious kitchen features cherry cabinets, a large center island, ample counter space, a large closet pantry, a breakfast nook and recessed lightingperfect for both everyday living and entertaining. The master bathroom boasts an oversized soaking tub, a separate glass-enclosed shower with bench seating, a private toilet closet, and dual vanities. Recent upgrades include a new HVAC system installed in 2023 and a Rainsoft water treatment system. The extra-large master bedroom includes double his & hers walk-in c
USD 479,000
HOMESITE 247 Marabou Road
12 pictures
Townhouse · for sale
USD 283,927
USD 170/sq.ft
HOMESITE 247 Marabou Road
Darkesville
· 1,668 sq.ft · 3 Bedrooms · 3 Baths · Townhouse
· Equipped kitchen · Cellar
Darkesville · 1,668 sq.ft · 3 Bedrooms · 3 Baths · Townhouse · Equipped kitchen · Cellar
The best value per square foot in inwood, wv*. Now offering up to $12,500 in closing cost assistance for primary residence with use of approved lender and title*. Estimated May Delivery! This beautifully designed three-level interior townhome offers a fully finished basement 1 with a full bath, ideal for additional living space or guests. The open-concept main level features a spacious kitchen island, upgraded cabinetry, premium countertops, stainless steel appliances, and a bright, inviting living area with a convenient half bath. The upper level includes three bedrooms, two full baths, and a dedicated laundry area. The primary suite features a tray ceiling and a well-appointed bathroom with dual vanities. Located in the South Brook community of Inwood, WV, this home offers peaceful mountain living just minutes from Main Street Martinsburg, with quick access to I-81, top dining, shopping, and commuting routes to Northern Virginia and Western Maryland. Dont miss your opportunityschedul
USD 283,927
HOMESITE 264 Paddlefish Road
12 pictures
Townhouse · for sale
USD 327,026
USD 151/sq.ft
HOMESITE 264 Paddlefish Road
Darkesville
· 2,153 sq.ft · 3 Bedrooms · 3 Baths · Townhouse
· Equipped kitchen · Cellar
Darkesville · 2,153 sq.ft · 3 Bedrooms · 3 Baths · Townhouse · Equipped kitchen · Cellar
Estimated august delivery! The best value per square foot in inwood, wv*. Now offering up to $10,000 in closing cost assistance for primary residence with use of approved lender and title*. This beautifully designed three-level End of row townhome offers a fully finished basement 1 with a full bath, ideal for additional living space or guests. The open-concept main level features a spacious kitchen island, upgraded cabinetry, premium countertops, stainless steel appliances, and a bright, inviting living area with a convenient half bath. The upper level includes three bedrooms, two full baths, and a dedicated laundry area. The primary suite features a well-appointed bathroom with dual vanities. Located in the South Brook community of Inwood, WV, this home offers peaceful mountain living just minutes from Main Street Martinsburg, with quick access to I-81, top dining, shopping, and commuting routes to Northern Virginia and Western Maryland. Dont miss your opportunityschedule your tour to
USD 327,026
38 Trotting Road
12 pictures
Townhouse · for sale
USD 309,900
USD 156/sq.ft
38 Trotting Road
Darkesville
· 1,981 sq.ft · 4 Bedrooms · 3 Baths · Townhouse
· Deck · Equipped kitchen · Parking
Darkesville · 1,981 sq.ft · 4 Bedrooms · 3 Baths · Townhouse · Deck · Equipped kitchen · Parking
Better than new! Elegant Saint Paul model Townhome (elevation'G') in South Brook. This home has all the bells and whistles! Four bedrooms, three full baths, powder room, huge deck, and oversized garage. The gourmet kitchen has a huge island, breakfast bar, high-end appliances, and granite countertops. The high ceilings are such a game-changer! Located on a quiet street with ample guest parking. These are just a few of the features that make this the perfect home and the perfect location!
USD 309,900
HOMESITE 377 Fontana Circle
12 pictures
House · for sale
USD 412,365
USD 180/sq.ft
HOMESITE 377 Fontana Circle
Darkesville
· 2,282 sq.ft · 5 Bedrooms · 3 Baths · House
· Equipped kitchen · Cellar
Darkesville · 2,282 sq.ft · 5 Bedrooms · 3 Baths · House · Equipped kitchen · Cellar
This gorgeous five bedroom design from our Heritage Series offers plenty of room to create the ideal design. The main level is a wide open design with the living room, kitchen and cafe that all flow together and a 4' extension to allow for optimal use of space. The 5th bedroom is tucked away on the main level with a full bathroom. Upstairs, the generous primary suite include a bath with walk in shower with a seat. Three additional bedrooms are located across the hall and a linen closet, hall bath and convenient laundry room complete this level. Unfinished basement below. Photos may not be of actual home. Photos may be of similar home/floorplan if home is under construction or if this is a base price listing
USD 412,365

Get email alerts

Don't miss out: be the first to know about new properties

The alert was correctly created

On subscribing you accept the conditions of use and the privacy policy
Alert
Receive new ads in your inbox
Save this search
Receive alerts for new listings

We'll send you an email when we have new properties for: "Properties for sale in Darkesville"

The alert was correctly created

Vanville, Shenandoah district Berkeley County West Virginia
Grubbs Corner
Get email alerts and be the first to see new listings
Required field
On subscribing I accept the terms of the privacy policy
Perfect! You'll soon start receiving new listings via email
Alert
Receive an email when we have new ads for Properties for sale in Darkesville
Save this search
Filters

Bedrooms

Size (sq.ft)

sq.ft
sq.ft

Price

USD
USD

Property type

Bathrooms

Clear all filters
Receive notifications when new entries are published.