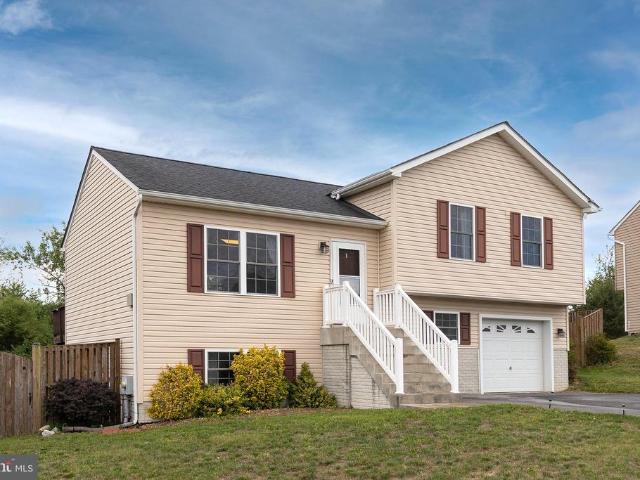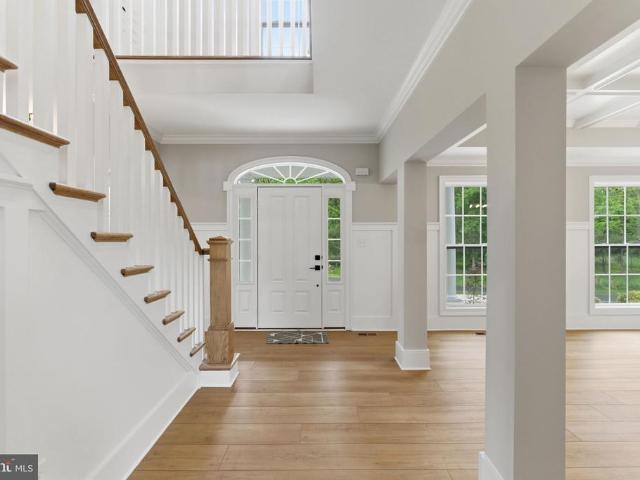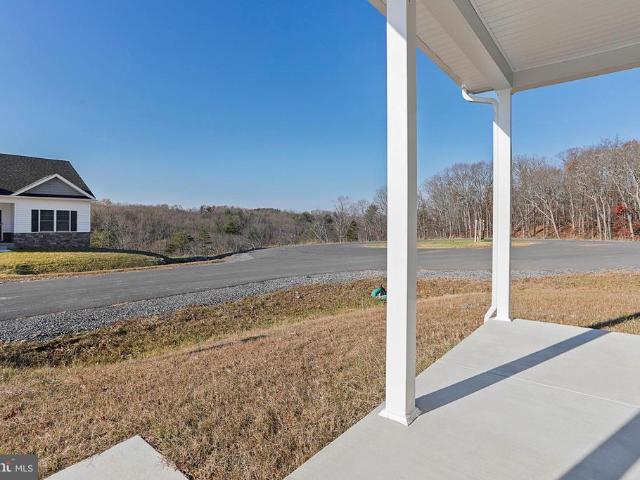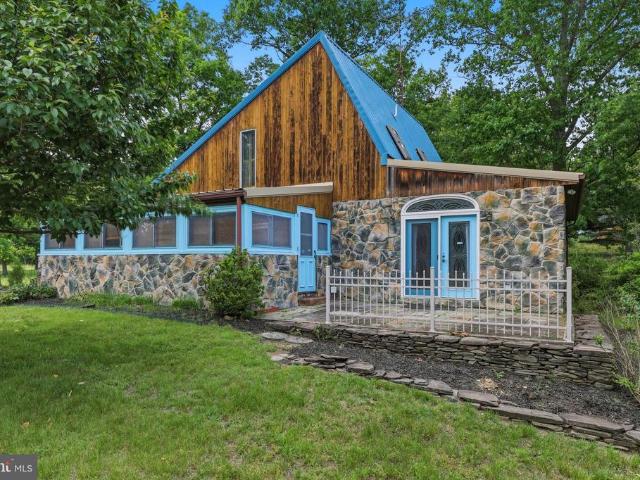
355 properties for sale in Darkesville

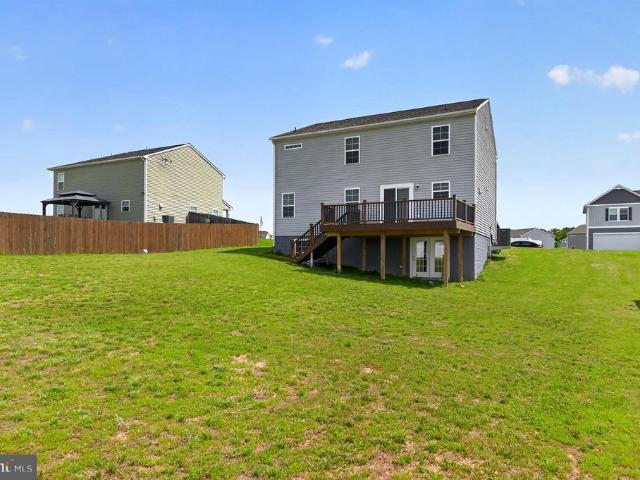
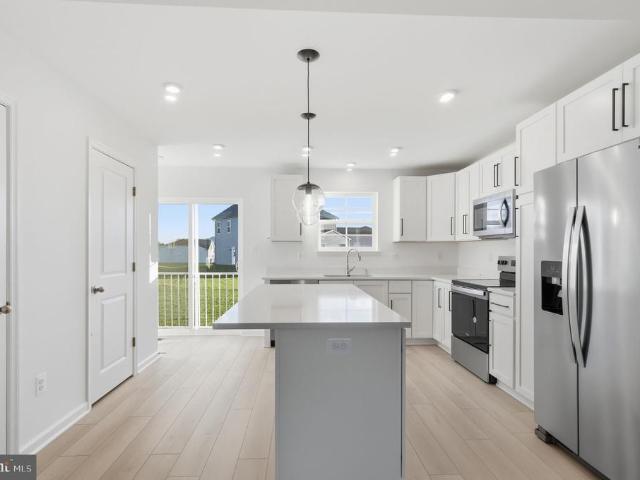
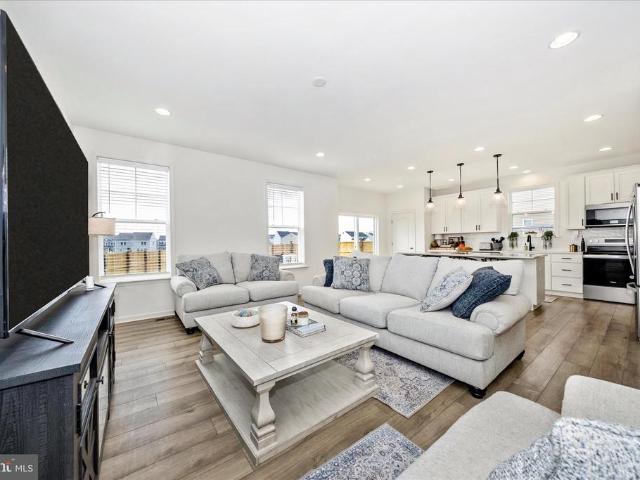
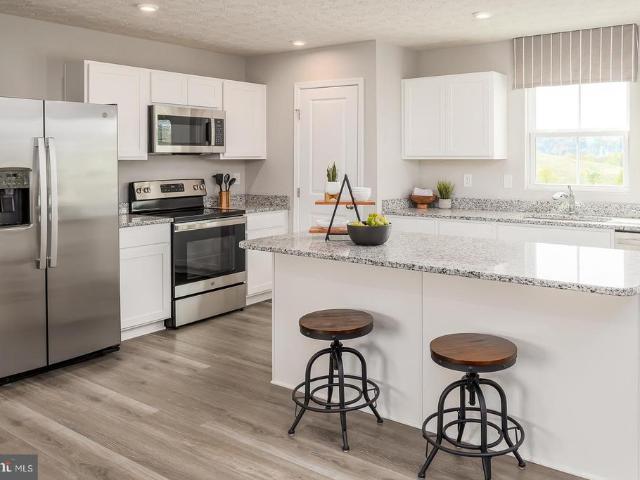
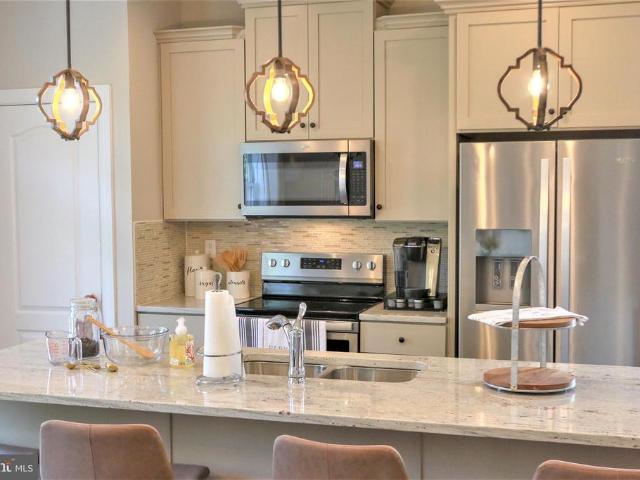
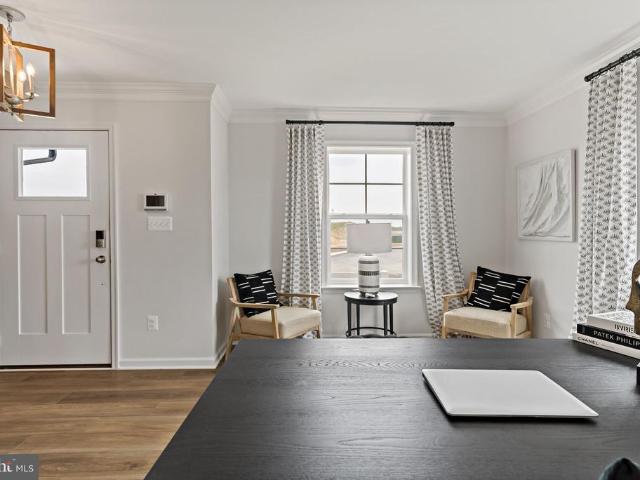
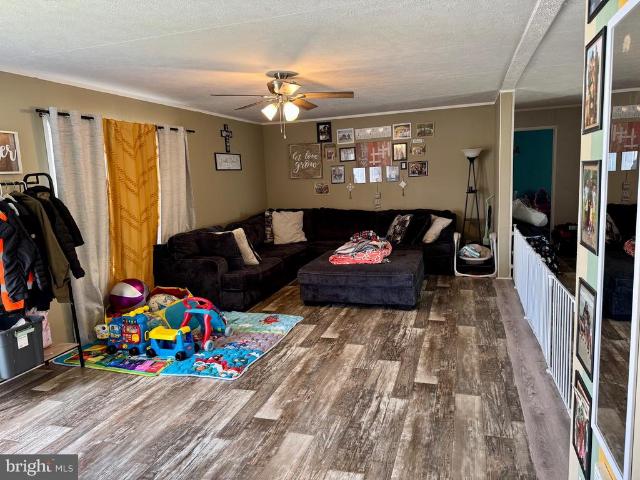
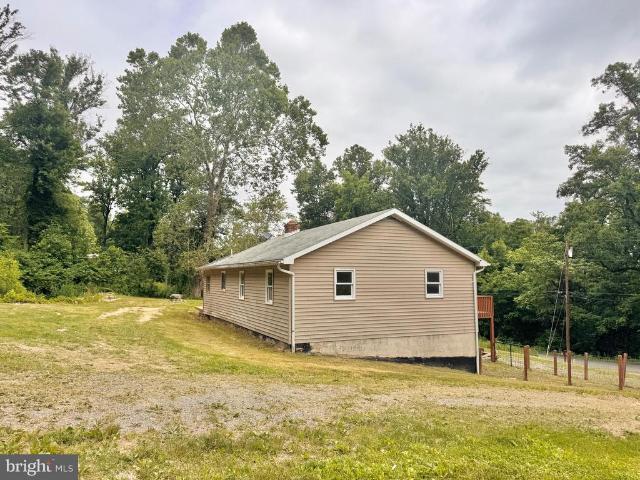
533 Trent Arden Court
View photo
House · for sale
USD 379,900
USD 135/sq.ft
533 Trent Arden Court
Darkesville
· 2,809 sq.ft · 3 Bedrooms · 2 Baths · House
· Deck · Fireplace · Cellar
Darkesville · 2,809 sq.ft · 3 Bedrooms · 2 Baths · House · Deck · Fireplace · Cellar
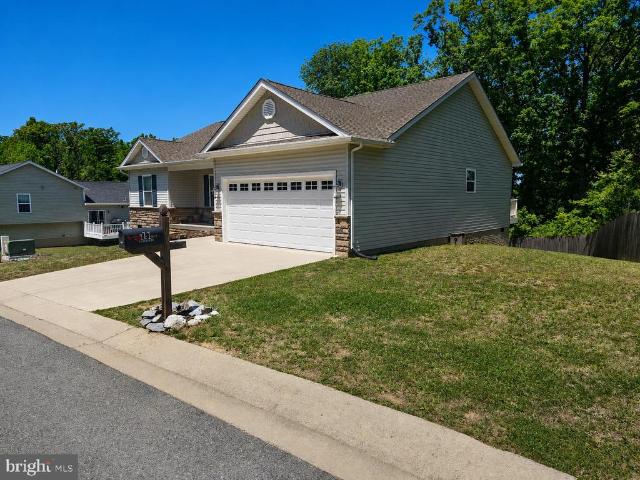
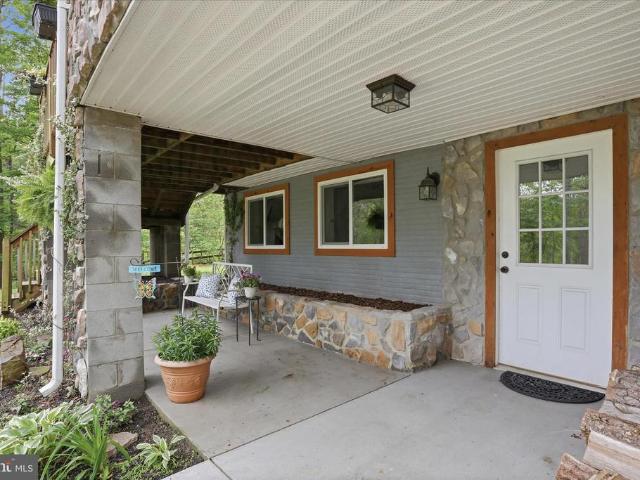
Multiple offers, best and final offers to be delivered by 5 pm 6/22/26. Creekside Cottage Retreat! Enjoy the peace and privacy of this beautifully maintained contemporary cottage situated on nearly 3 acres. With no HOA and animals permitted, this property offers the freedom and space you've been looking for. Recent updates include newer metal roofs installed within the last 35 years. The spacious primary bedroom is conveniently located on the main level, along with the laundry room for easy one-level living. The inviting great room features custom wood paneling, a brick hearth, and a gas fireplace, creating the perfect space for relaxing or entertaining. A covered and enclosed side deck extends from the living and great room areas, providing additional year-round enjoyment. Upstairs, you'll find two additional bedrooms and a full bathroom. The former covered porch has been enclosed to create extra closet and storage space. The full basement offers even more potential, complete with a w
USD 379,900
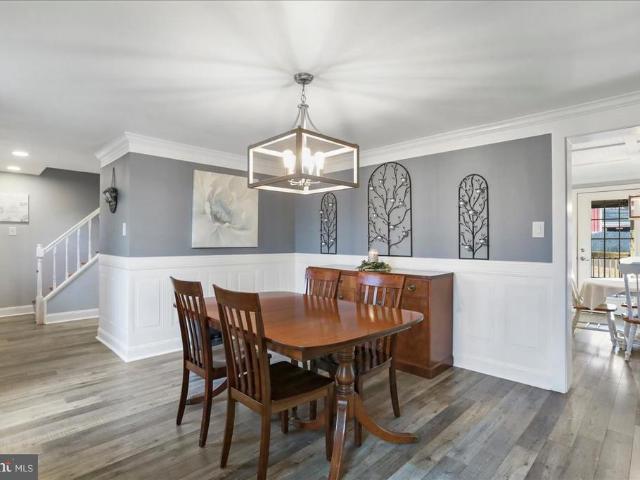
102 Basswood Drive
12 pictures
House · for sale
USD 580,000
USD 195/sq.ft
102 Basswood Drive
Darkesville
· 2,971 sq.ft · 3 Bedrooms · 2 Baths · House
· Deck · Fireplace · Equipped kitchen · Parking · Cellar
Darkesville · 2,971 sq.ft · 3 Bedrooms · 2 Baths · House · Deck · Fireplace · Equipped kitchen · Parking · Cellar
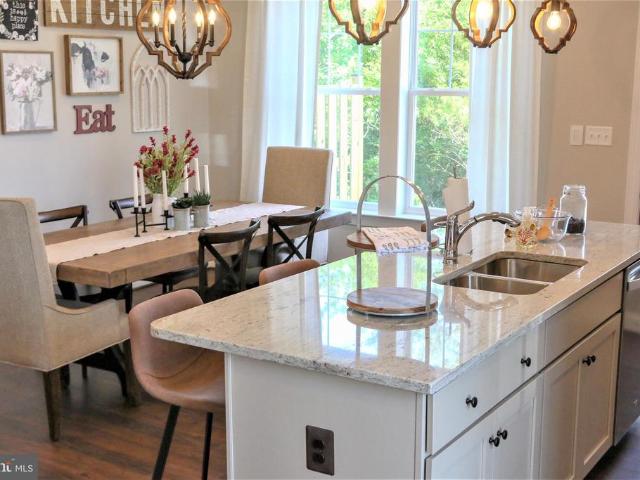
One of a kind home with a thoughtfully designed addition, set on a large corner lot with fencing, abundant parking, and extensive garage space. This 3-bedroom, 2.5-bath home offers a flexible layout including a loft and multiple living areas. The primary bedroom is conveniently located on the main level and features an en suite bath with a large walk-in tile shower, and a spacious walk-in closet. The addition creates a spacious family room and loft area with vaulted ceilings, while the partially finished basement provides additional living space, extra room, and storage. The kitchen includes granite countertops and a walk-in pantry. Recent improvements include extensive renovations since purchase, with updates to flooring, paint, carpet, stone fireplace, and the addition of a mini-split system. Outdoor features include composite decking and covered deck areas added in 2019, ideal for everyday use or entertaining. Major system updates include HVAC (2024), water heater (2024), windows (2
USD 580,000
38 Wigeon Court
12 pictures
House · for sale
USD 410,000
USD 106/sq.ft
38 Wigeon Court
Darkesville
· 3,853 sq.ft · 4 Bedrooms · 3 Baths · House
· Equipped kitchen · Cellar
Darkesville · 3,853 sq.ft · 4 Bedrooms · 3 Baths · House · Equipped kitchen · Cellar
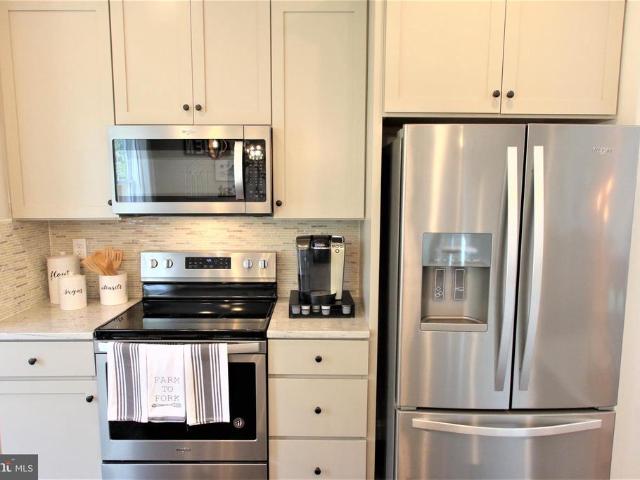
Welcome home to The Carnegie II! This beautiful 4-bedroom, 3.5-bath Colonial offers over 3 finished levels of spacious living with an open-concept design perfect for everyday living and entertaining. The main level features a bright and inviting family room, spacious kitchen with stainless steel appliances, pantry, and ample cabinet space. Upstairs, the generous primary suite offers a walk-in closet and private bath, along with spacious secondary bedrooms and convenient upper-level laundry. The huge finished walkout basement provides additional living and entertaining space with endless possibilities. Located in the desirable Morning Dove Estates community, enjoy scenic mountain views, sidewalks, charming post lamps, and a peaceful country setting while remaining just minutes from I-81, Inwood, and Winchester for an easy commute. This home combines comfort, space, and convenience all in one!
USD 410,000
HOMESITE 425 Leader Road
12 pictures
House · for sale
USD 326,429
USD 259/sq.ft
HOMESITE 425 Leader Road
Darkesville
· 1,259 sq.ft · 3 Bedrooms · 2 Baths · House
· Garden · Equipped kitchen · Parking
Darkesville · 1,259 sq.ft · 3 Bedrooms · 2 Baths · House · Garden · Equipped kitchen · Parking
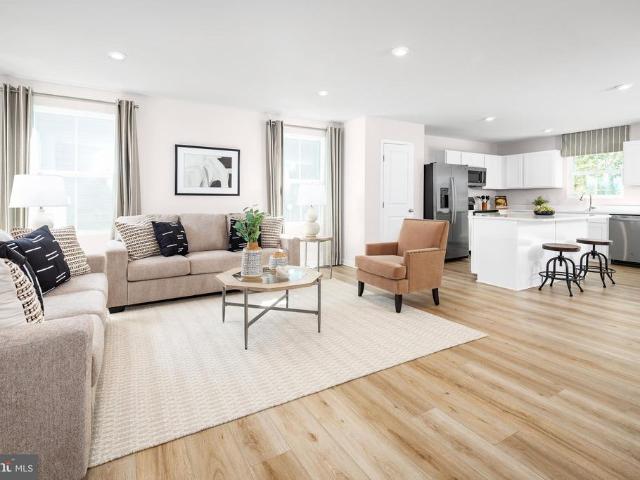
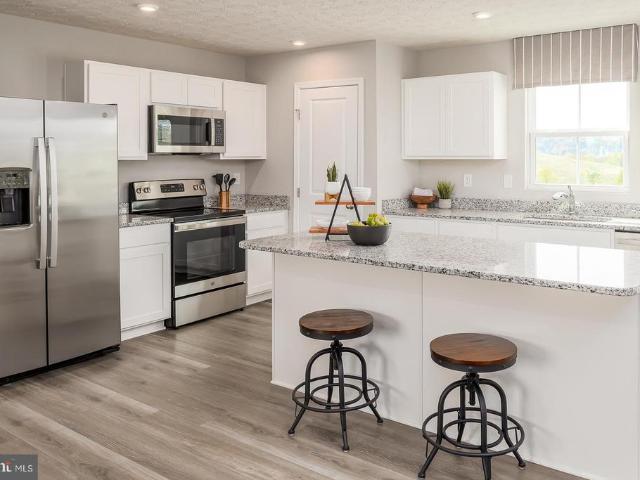
PENDING*The only new construction single-family home in Berkeley County, offering a personalized Design Studio Experience. Now offering up to $15,000 closing cost assistance for primary residence with use of approved lender and title! *. The Wexford II presents a rare opportunity to own a Single-Family home that includes everything that comes with true single-family living, including a private front and backyard, an attached 2-car garage with a private driveway, and the added privacy of no shared walls. The open-concept main level features a spacious kitchen with a large island and walk-in pantry that flows into a bright family room, perfect for everyday living and entertaining. Upstairs includes two secondary bedrooms, a full bath, a convenient laundry room, and a generously sized primary suite with a walk-in closet and private en-suite bath. Located in the South Brook community of Inwood, WV, this home offers peaceful mountain living just minutes from Main Street Martinsburg, with qu
USD 326,429
231 Pindar
View photo
House · for sale
USD 475,000
USD 215/sq.ft
231 Pindar
Darkesville
· 2,207 sq.ft · 4 Bedrooms · 2 Baths · House
· Garden · Equipped kitchen · Cellar
Darkesville · 2,207 sq.ft · 4 Bedrooms · 2 Baths · House · Garden · Equipped kitchen · Cellar
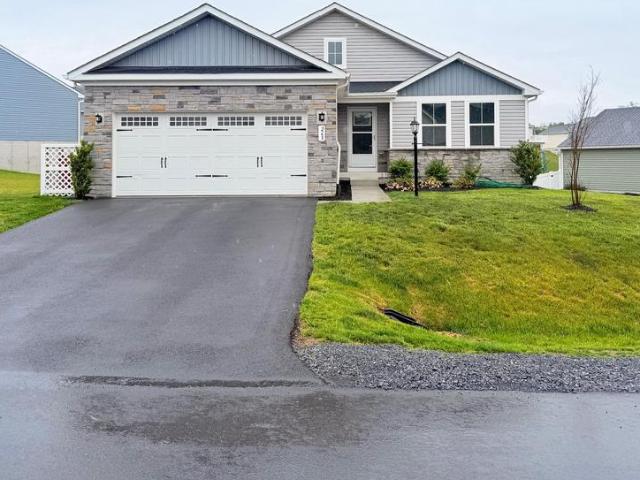
Sellers are motivated! Welcome to this stunning home, which has been built to suit todays lifestyle with thoughtful details and unique accents. The warm inviting main level includes crown molding in the dinning and living rooms. The natural light filled kitchen greets you with an oversized 8'x3' kitchen Island, featuring soft close cabinets, beautiful stainless appliances, and a custom made 6'x12' space that can serve as either a walk-in pantry or mud room. The spacious upstairs primary suite includes an en-suite spa like bathroom wth duel shower heads, and two generous walk-in closets. This four bedroom home was built in 2024, and includes beautiful modern touches and conveniences. The oversized bedrooms and walk-in closets are a dream. The basement currently features a bathroom rough-in, along with other improvements. The backyard is fully fenced in with 6' privacy fencing. Don't miss the opportunity to experience this beautiful home for yourself!
USD 475,000
1754 Ketchum Drive
12 pictures
House · for sale
USD 392,990
USD 178/sq.ft
1754 Ketchum Drive
Darkesville
· 2,196 sq.ft · 4 Bedrooms · 2 Baths · House
· Office room · Parking · Equipped kitchen
Darkesville · 2,196 sq.ft · 4 Bedrooms · 2 Baths · House · Office room · Parking · Equipped kitchen
Tobebuilt Elder plan at the Oak Leaf Meadows community! The Elder truly has it all, offering 2,203 finished square feet, 45 bedrooms, 2.5 bathrooms, a 2car garage, and a versatile upstairs loft. Step inside to an openconcept main level featuring a spacious great room that flows seamlessly into a gourmet kitchen with brandnew appliances, abundant cabinetry, and an oversized island overlooking the dining areaperfect for entertaining or everyday living. Just off the garage entry, a flexible bonus room and conveniently located powder room create the ideal space for a home office, hobby room, or play area. Upstairs, youll find three additional bedroomstwo with walkin closetsalong with a full hall bath, secondfloor laundry, and a cozy loft thats perfect for a media room or additional gathering space. The loft can also be converted into a fifth bedroom for even more flexibility. The owners suite is a true retreat, featuring a luxurious dualvanity bath and two walkin closets. An unfinished bas
USD 392,990
1514 Mutual Drive
12 pictures
House · for sale
USD 342,990
USD 224/sq.ft
1514 Mutual Drive
Darkesville
· 1,528 sq.ft · 3 Bedrooms · 2 Baths · House
· Parking · Equipped kitchen · Cellar
Darkesville · 1,528 sq.ft · 3 Bedrooms · 2 Baths · House · Parking · Equipped kitchen · Cellar
Tobebuilt Tupelo Ranch in the brandnew Oak Leaf Meadows community! This stylish, singlelevel home offers 3 bedrooms, 2 full bathrooms, and a 2car garage, all thoughtfully designed for comfort and convenience. The inviting foyer draws you into a bright, open great room while providing access to two secondary bedrooms and a full hall bath. The spacious great room flows seamlessly into the gourmet kitchen and dining areaperfect for everyday living and entertaining. The kitchen features brandnew appliances and a central island, offering ample countertop space for preparing and enjoying your favorite meals. A conveniently located laundry room sits just off the owners suite. Retreat to the private owners suite, complete with an oversized walkin closet and a dualvanity bath designed for relaxation and ease. Optional basements and additional upgrades are available to personalize your home. Oak Leaf Meadows offers an unbeatable location in the Musselman School Districtjust 5 minutes to I81, 15
USD 342,990
60 Servo Drive
12 pictures
House · for sale
USD 345,000
USD 233/sq.ft
60 Servo Drive
Darkesville
· 1,475 sq.ft · 3 Bedrooms · 2 Baths · House
· Garden · Parking · Deck · Equipped kitchen
Darkesville · 1,475 sq.ft · 3 Bedrooms · 2 Baths · House · Garden · Parking · Deck · Equipped kitchen
New Price! This Inwood home is a must see! Shows like a model! Spacious, open floor plan that is perfect for gatherings and entertaining. Luxury vinyl plank flooring, kitchen granite counters, dining area that leads out to the back deck to enjoy the gardens. Home features 3 total bedrooms with a large primary suite. In the primary suite you will find a tray ceiling, luxury vinyl plank flooring, a large primary bath with soaker tub, separate shower, double sink, and ceramic tile flooring. If you enjoy porch sitting this one is sure to please with it's ample covered front porch. A 2 car garage completes this package. Located conveniently to I-81, shopping and schools and only minutes from the VA line
USD 345,000
45 Britania Court
View photo
Townhouse · for sale
USD 284,900
USD 130/sq.ft
45 Britania Court
Darkesville
· 2,185 sq.ft · 3 Bedrooms · 3 Baths · Townhouse
· Garden · Office room · Terrace · Equipped kitchen · Cellar · Parking
Darkesville · 2,185 sq.ft · 3 Bedrooms · 3 Baths · Townhouse · Garden · Office room · Terrace · Equipped kitchen · Cellar · Parking
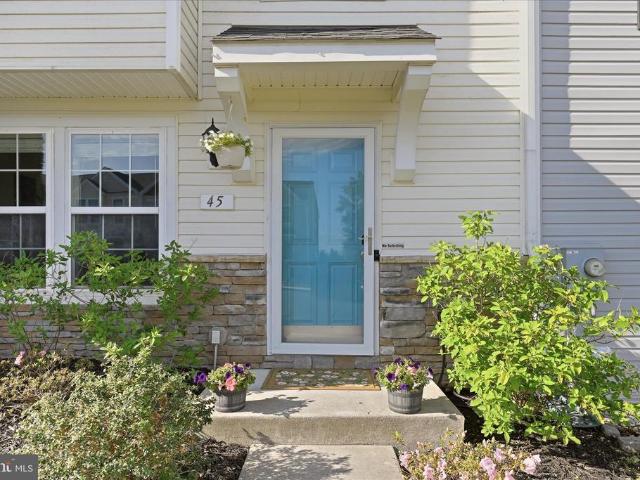
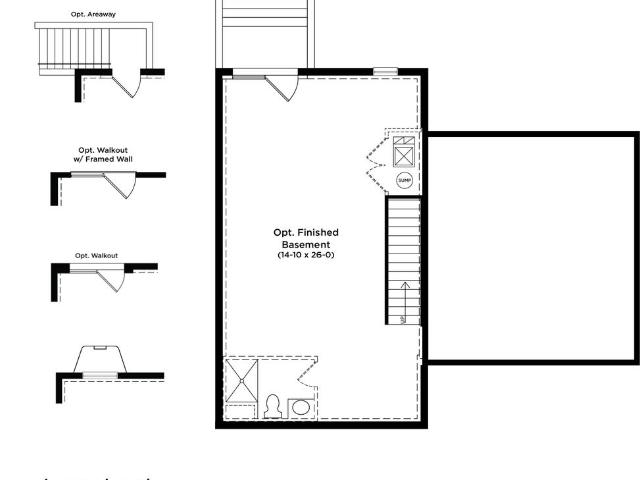
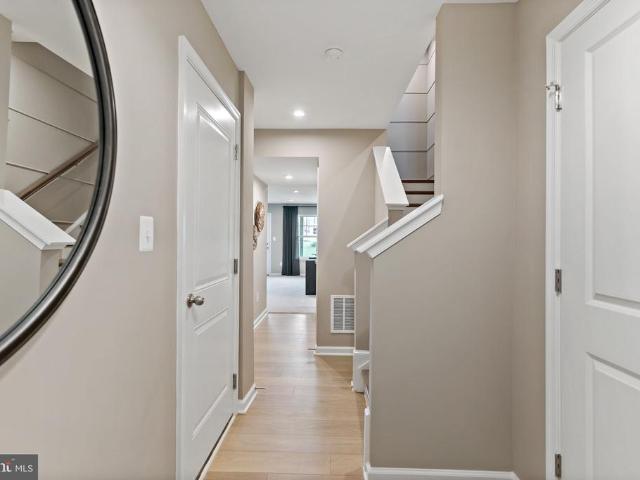
Welcome to 45 Britania Court in Kensington Terrace! This three-level townhome offers over 2,000 finished square feet with 3 bedrooms, 3 full bathrooms, and 1 half bathroom. The main level features a bright, open layout with a spacious living area, dedicated dining space, and a kitchen with stainless steel appliances, ample cabinet storage, and great everyday functionality. Upstairs, youll find comfortable bedroom spaces, including a primary suite with its own full bathroom. The finished basement adds even more flexibility with an additional room that could be used as a home office, guest space, workout room, or possible 4th bedroom. Enjoy the vinyl-fenced backyard, 2 assigned parking spots, and a convenient Martinsburg location close to commuter routes, shopping, dining, and local amenities
USD 284,900
1714E Mutual Drive
12 pictures
House · for sale
USD 367,990
USD 167/sq.ft
1714E Mutual Drive
Darkesville
· 2,196 sq.ft · 4 Bedrooms · 2 Baths · House
· Office room · Parking · Equipped kitchen
Darkesville · 2,196 sq.ft · 4 Bedrooms · 2 Baths · House · Office room · Parking · Equipped kitchen
Tobebuilt Elder plan at the Oak Leaf Meadows community! The Elder truly has it all, offering 2,203 finished square feet, 45 bedrooms, 2.5 bathrooms, a 2car garage, and a versatile upstairs loft. Step inside to an openconcept main level featuring a spacious great room that flows seamlessly into a gourmet kitchen with brandnew appliances, abundant cabinetry, and an oversized island overlooking the dining areaperfect for entertaining or everyday living. Just off the garage entry, a flexible bonus room and conveniently located powder room create the ideal space for a home office, hobby room, or play area. Upstairs, youll find three additional bedroomstwo with walkin closetsalong with a full hall bath, secondfloor laundry, and a cozy loft thats perfect for a media room or additional gathering space. The loft can also be converted into a fifth bedroom for even more flexibility. The owners suite is a true retreat, featuring a luxurious dualvanity bath and two walkin closets. Oak Leaf Meadows
USD 367,990
HOMESITE 499 Husky Trail
12 pictures
Townhouse · for sale
USD 296,521
USD 181/sq.ft
HOMESITE 499 Husky Trail
Darkesville
· 1,636 sq.ft · 3 Bedrooms · 2 Baths · Townhouse
· Parking · Equipped kitchen · Swimming pool
Darkesville · 1,636 sq.ft · 3 Bedrooms · 2 Baths · Townhouse · Parking · Equipped kitchen · Swimming pool
BRAND NEW CONSTRUCTION of the in Berkeley Countys Premier Planned Community featuring a clubhouse, swimming pools, walking trails, lush landscaping, mountain views and more! Now offering up to $10,000 in closing assistance for primary residence with the use of approved lender and title*contact co-lisiting agent for additional incentives. Under Contract. BRAND NEW CONSTRUCTION of the in Berkeley Countys Premier Planned Community featuring a clubhouse, swimming pools, walking trails, lush landscaping, mountain views and more! The Litchfield II is a spacious 2 level townhome floorplan with 3 Bedrooms, 2.5 Baths, and 1 car garage. It features a beautiful foyer with tray ceiling, powder room, and a family room that is open to the kitchen and dining room. The kitchen features level 2 cabinets and quartz countertops with stainless appliances, pantry and a large 8plus island. The boxed oak staircase with 2 landings leads you to the upstairs where there is room for a reading nook or decorative
USD 296,521
HOMESITE 608 Fontana Circle
12 pictures
House · for sale
USD 419,990
USD 166/sq.ft
HOMESITE 608 Fontana Circle
Darkesville
· 2,519 sq.ft · 4 Bedrooms · 2 Baths · House
· Garden · Parking · Equipped kitchen
Darkesville · 2,519 sq.ft · 4 Bedrooms · 2 Baths · House · Garden · Parking · Equipped kitchen
The most affordable single-family homes in the City of Martinsburg with a design studio experience! *now offering up to $12,500 in closing cost assistance for primary residence with use of approved lender and title. Tour the Carnegie with a concrete driveway & fully sodded yard w/front landscaping package. The front of the home offers horizontal, vertical & stone accent. 2 car garage includes a Wi-Fi enabled garage door opener, 2 remotes, outdoor keypad and garage door w/top panel glass inserts. The garage is drywalled, taped and blocked and includes 2 additional ceiling lights and 2 GFI outlets. A covered front entry welcomes you inside to a spacious flex room. The entire main floor of this home features a durable and easy to clean vinyl plank flooring a perfect choice for these high-traffic areas on the first floor. After you pass the convenient powder room on the left, enjoy the grand feel of the open kitchen-breakfast area and family room space. This kitchen has a modern designer p
USD 419,990
386 Royal Crest Drive
View photo
House · for sale
USD 124,000
USD 83/sq.ft
386 Royal Crest Drive
Darkesville
· 1,485 sq.ft · 3 Bedrooms · 2 Baths · House
· Equipped kitchen · Parking
Darkesville · 1,485 sq.ft · 3 Bedrooms · 2 Baths · House · Equipped kitchen · Parking
Welcome to Royal Crest Estates! This well-maintained 2023 Skyline/Prime manufactured home offers approximately 1,493 square feet of comfortable living space with 3 bedrooms, 2 full baths, and an inviting open-concept floor plan. The spacious kitchen features a center island, abundant cabinetry, and flows seamlessly into the main living area, making it ideal for everyday living and entertaining. A separate laundry room adds convenience, while the generous primary suite includes a large private bath and additional closet space. Outside, you'll find parking for up to four vehicles and a storage shed for extra storage needs. Residents enjoy access to the community tot lot, along with trash and snow removal included in the monthly lot rent of $555. Buyer must be approved by Royal Crest Estates prior to settlement. Application fee is $36 per adult applicant. Pets up to 25 lbs are permitted. Please contact Tammy Snow at Royal Crest Estates regarding community approval requirements and submit
USD 124,000
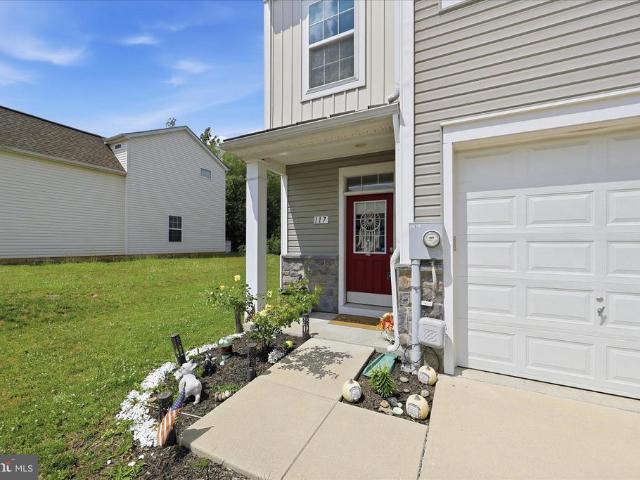
117 Oflannery Court
12 pictures
Townhouse · for sale
USD 269,000
USD 159/sq.ft
117 Oflannery Court
Darkesville
· 1,690 sq.ft · 3 Bedrooms · 2 Baths · Townhouse
· Patio · Equipped kitchen
Darkesville · 1,690 sq.ft · 3 Bedrooms · 2 Baths · Townhouse · Patio · Equipped kitchen
Desirable 2-level end-unit townhouse in the highly sought-after community of The Gallery. This bright and private home features a large kitchen equipped with premium stainless steel appliances, perfect for the home chef. The spacious primary bedroom suite serves as a relaxing retreat, complete with a private bathroom featuring dual sinks and a large shower. Step outside to enjoy your own private outdoor patio, perfect for entertaining or relaxing, which also includes a convenient storage shed for extra organization. Combining a prime end-unit location with modern comforts, this turnkey home is an incredible opportunity you don't want to miss!
USD 269,000
839 Needmore Road
9 pictures
House · for sale
USD 349,000
USD 337/sq.ft
839 Needmore Road
Darkesville
· 1,033 sq.ft · 3 Bedrooms · 1 Bath · House
Darkesville · 1,033 sq.ft · 3 Bedrooms · 1 Bath · House
Your Next Chapter Begins at 839 Needmore Road Welcome to a property where open skies and wide-open possibilities come together. Nestled in the rolling landscape of Martinsburg, however this home is located in the Gerrardstown district. This home offers room to breathe and space to live the lifestyle you've always imagined. From gardening to gatherings, from peaceful evenings to star-filled nights. This is where comfort meets country charm!
USD 349,000
HOMESITE 515 Slick Terrace
12 pictures
Townhouse · for sale
USD 313,675
USD 194/sq.ft
HOMESITE 515 Slick Terrace
Darkesville
· 1,615 sq.ft · 3 Bedrooms · 2 Baths · Townhouse
· Terrace · Equipped kitchen · Parking · Swimming pool
Darkesville · 1,615 sq.ft · 3 Bedrooms · 2 Baths · Townhouse · Terrace · Equipped kitchen · Parking · Swimming pool
Brand new construction of the in Berkeley Countys Premier Planned Community featuring a clubhouse, swimming pools, walking trails, lush landscaping, mountain views and more! *now offering up to $10,000 in closing cost assistance for primary residence with the use of approved lender and title*. Contact co-lisiting agent for additional incentives. Welcome to Martinsburg Station, the only new home community in Berkeley County offering true resort-style amenitiesan unmatched lifestyle opportunity in the area. This highly sought-after Litchfield 2-story townhome is thoughtfully designed for both comfort and functionality, featuring entry on the main level with a convenient 1-car garage. The home showcases the desirable alternate first-floor layout, placing the kitchen at the center of the homeperfect for everyday living and effortless entertaining. The main level is finished with light-toned luxury vinyl plank flooring, creating a bright and cohesive feel throughout, while oak stairs lead y
USD 313,675
HOMESITE 512 Slick Terrace
12 pictures
Townhouse · for sale
USD 292,990
USD 179/sq.ft
HOMESITE 512 Slick Terrace
Darkesville
· 1,636 sq.ft · 3 Bedrooms · 2 Baths · Townhouse
· Terrace · Parking · Equipped kitchen · Swimming pool
Darkesville · 1,636 sq.ft · 3 Bedrooms · 2 Baths · Townhouse · Terrace · Parking · Equipped kitchen · Swimming pool
BRAND NEW CONSTRUCTION of the in Berkeley Countys Premier Planned Community featuring a clubhouse, swimming pools, walking trails, lush landscaping, mountain views and more! Now offering up to $10,000 in closing assistance for primary residence with the use of approved lender and title*contact co-lisiting agent for additional incentives. The Litchfield II is a spacious 2 level townhome floorplan with 3 Bedrooms, 2.5 Baths, and 1 car garage. It features a beautiful foyer with tray ceiling, powder room, and a large family room that's open to the L-shaped kitchen with ample counter space and cabinet space. The kitchen features soft close walnut cabinets and high qualify quartz countertops with stainless appliances, pantry and gold kitchen faucet, pulls & knobs and pendants. The boxed oak staircase with 2 landings leads you to the upstairs where there is room for a reading nook or decorative area. The large primary suite includes a tray ceiling, 3 windows with lots of natural light, a larg
USD 292,990
263 Hydro Road
12 pictures
House · for sale
USD 395,000
USD 166/sq.ft
263 Hydro Road
Darkesville
· 2,368 sq.ft · 4 Bedrooms · 3 Baths · House
· Office room · Equipped kitchen · Parking · Cellar
Darkesville · 2,368 sq.ft · 4 Bedrooms · 3 Baths · House · Office room · Equipped kitchen · Parking · Cellar
Built in 2024, this home is fully updated and move in ready. Features include: an open concept living room/kitchen, 3 bedrooms, 2 full bathrooms on the main level, one office/4th bedroom, a partially finished basement with another full bath, fresh paint from top to bottom, stainless steel appliances, LVP flooring and a two-car garage. Schedule a showing today!
USD 395,000
179 Myrtle Drive
12 pictures
House · for sale
USD 280,000
USD 181/sq.ft
179 Myrtle Drive
Darkesville
· 1,539 sq.ft · 2 Bedrooms · 1 Bath · House
· Deck · Fireplace · Equipped kitchen · Cellar
Darkesville · 1,539 sq.ft · 2 Bedrooms · 1 Bath · House · Deck · Fireplace · Equipped kitchen · Cellar
Multiple offers have been received; please submit your highest and best by 5pm on Monday, 6/1/26. Thank you to all that have shown this wonderful property. Tucked away on 1.1 unrestricted acres, this charming chalet blends rustic character with thoughtful updates and versatile outdoor space. Step inside to a high wood ceiling, shiplap walls, and warm hardwood flooring that create an inviting mountain style atmosphere. The main level features a bedroom with a vaulted ceiling, full bathroom with tub shower and linen closet, plus an open kitchen, dining, and living area designed for gathering and relaxing. The living room showcases a dramatic vaulted wood ceiling, ceiling fan, and stone wood burning fireplace. The kitchen offers a butcher block island and flows easily into the dining area with its own vaulted wood ceiling and access to the front deck. Upstairs, you will find a second bedroom with a vaulted ceiling, carpeting, and a two storage closets. The finished walkout basement adds v
USD 280,000
HOMESITE 359 Leader Road
2 pictures
House · for sale
USD 392,580
USD 218/sq.ft
HOMESITE 359 Leader Road
Darkesville
· 1,798 sq.ft · 4 Bedrooms · 2 Baths · House
· Equipped kitchen · Parking
Darkesville · 1,798 sq.ft · 4 Bedrooms · 2 Baths · House · Equipped kitchen · Parking
The largest homesites with the best value in south berkeley*. Now offering up to $15,000 closing cost assistance for primary residence with use of approved lender and title*. Welcome home to the stunning Crafton II! This elegant home welcomes you with a spacious living room, a beautifully designed kitchen featuring a large island, and gleaming granite countertopsperfect for cooking, entertaining, and everyday living. Convenient access to the attached two-car garage makes coming and going a breeze. Upstairs, you'll find four generously sized bedrooms, including a luxurious primary suite with a spacious walk-in closet and a beautifully appointed en-suite bathroom. For added convenience, the upstairs laundry room keeps chores effortless. Don't miss your chance to make this exceptional home yours! Photos may not be of actual home. Photos may be of similar home/floorplan if home is under construction or if this is a base price listing
USD 392,580
Homesite 4 abbott way
12 pictures
Townhouse · for sale
USD 297,391
USD 180/sq.ft
Homesite 4 abbott way
Darkesville
· 1,647 sq.ft · 3 Bedrooms · 3 Baths · Townhouse
· Garden
Darkesville · 1,647 sq.ft · 3 Bedrooms · 3 Baths · Townhouse · Garden
Up to $10,000 closing cost assistance for primary residence with use of approved lender and title! *. Don't miss this opportunity to own a beautiful new construction townhome in Boyd's Crossing, one of South Berkeley County's newest and most sought-after communities. Offering approximately 1,650 square feet of thoughtfully designed living space, this home delivers the perfect combination of comfort, convenience, and value. The open-concept floorplan is designed for modern living, featuring spacious gathering areas, stylish finishes, abundant natural light, and functional spaces ideal for both everyday living and entertaining. Enjoy the benefits of homeownership without the hassle, as the HOA includes front yard landscaping and trash service. Residents also enjoy some of the largest townhome homesites in the area, providing added outdoor space and enhanced curb appeal. Located just minutes from Interstate 81 and the Virginia state line, Boyd's Crossing offers an ideal location for commu
USD 297,391
HOMESITE 271 Paddlefish Road
12 pictures
Townhouse · for sale
USD 281,773
USD 168/sq.ft
HOMESITE 271 Paddlefish Road
Darkesville
· 1,668 sq.ft · 3 Bedrooms · 3 Baths · Townhouse
· Equipped kitchen · Cellar
Darkesville · 1,668 sq.ft · 3 Bedrooms · 3 Baths · Townhouse · Equipped kitchen · Cellar
The best value per square foot in inwood, wv*. Now offering up to $12,500 in closing cost assistance for primary residence with use of approved lender and title*. This beautifully designed three-level interior townhome offers a fully finished basement with a full bath, ideal for additional living space or guests. The open-concept main level features a spacious kitchen island, upgraded 42' cabinetry, premium quartz countertops, stainless steel appliances, and a bright, inviting living area with a convenient half bath. The upper level includes three bedrooms, two full baths, and a dedicated laundry area. The primary suite features a well-appointed bathroom with dual vanities. Located in the South Brook community of Inwood, WV, this home offers peaceful mountain living just minutes from Main Street Martinsburg, with quick access to I-81, top dining, shopping, and commuting routes to Northern Virginia and Western Maryland. Dont miss your opportunityschedule your tour today! Photos may not
USD 281,773
66 Mckinley Court
12 pictures
House · for sale
USD 319,900
USD 170/sq.ft
66 Mckinley Court
Darkesville
· 1,873 sq.ft · 3 Bedrooms · 3 Baths · House
· Garden · Parking · Gym · Deck · Equipped kitchen · Cellar
Darkesville · 1,873 sq.ft · 3 Bedrooms · 3 Baths · House · Garden · Parking · Gym · Deck · Equipped kitchen · Cellar
Split level home in great commuter location on the east side of Inwood, WV. Step inside and you are greeted to an open floor plan featuring living room, dining and kitchen with vaulted ceilings. The back deck overlooks the private fenced-in backyard. Upstairs you'll find 3 bedrooms and 2 baths. Head down to the walk-out basement to the large family room and 3rd full bath that is perfect for entertaining. One car garage currently set up as a gym/work-out area
USD 319,900
12860 Leetown Road
View photo
House · for sale
USD 3,143,200
USD 629/sq.ft
12860 Leetown Road
Darkesville
· 4,994 sq.ft · 5 Bedrooms · 3 Baths · House
· Patio · Fireplace · Equipped kitchen · Swimming pool
Darkesville · 4,994 sq.ft · 5 Bedrooms · 3 Baths · House · Patio · Fireplace · Equipped kitchen · Swimming pool
Discover a luxurious retreat in this stunning Colonial-style residence, thoughtfully designed for both comfort and elegance. Spanning over 5,000 square feet, this home features five spacious bedrooms and three and a half beautifully appointed bathrooms, including a primary suite with a soaking tub and walk-in shower, perfect for unwinding after a long day. The heart of the home is a gourmet kitchen, equipped with stainless steel appliances, a six-burner stove, and a generous island, seamlessly flowing into the family room for effortless entertaining. Enjoy cozy evenings by the gas fireplace or host formal dinners in the separate dining room adorned with wainscoting and chair railings. Step outside to your private oasis, set on a sprawling 5-acre lot that offers a blend of cleared and wooded areas, ensuring tranquility and seclusion. The outdoor space features a heated saltwater pool, perfect for summer gatherings, along with multiple patios and porches for relaxation. Recent renovation
USD 3,143,200
Lot 14 Larimar Lane
12 pictures
House · for sale
USD 397,600
USD 206/sq.ft
Lot 14 Larimar Lane
Darkesville
· 1,927 sq.ft · 4 Bedrooms · 2 Baths · House
· Office room · Equipped kitchen
Darkesville · 1,927 sq.ft · 4 Bedrooms · 2 Baths · House · Office room · Equipped kitchen
Warfield Homes Inc. Has been building custom homes in the Northern Shenandoah Valley for over 30 years. You'll love the openness of the floor plan, the 9' ceilings & the luxury vinyl plank flooring. The kitchen is beautifully finished with soft close cabinets, stainless steel appliances & upgraded countertops. There is a convenient office space on the main level. The spacious owners suite features a stunning tile shower, dual sinks & a walk-in closet. The laundry room is located on the bedroom level. Enjoy morning coffee on the covered front porch. A $2,000 closing cost credit & a free appraisal are available with the use of the builder's preferred lender. The completion time frame is approximately 120 days from the issuance of the county building permit
USD 397,600

Get email alerts

Don't miss out: be the first to know about new properties

The alert was correctly created

On subscribing you accept the conditions of use and the privacy policy
Alert
Receive new ads in your inbox
Save this search
Receive alerts for new listings

We'll send you an email when we have new properties for: "Properties for sale in Darkesville"

The alert was correctly created

Vanville, Shenandoah district Berkeley County West Virginia
Grubbs Corner
Get email alerts and be the first to see new listings
Required field
On subscribing I accept the terms of the privacy policy
Perfect! You'll soon start receiving new listings via email
Alert
Receive an email when we have new ads for Properties for sale in Darkesville
Save this search
Filters

Bedrooms

Size (sq.ft)

sq.ft
sq.ft

Price

USD
USD

Property type

Bathrooms

Clear all filters
Receive notifications when new entries are published.