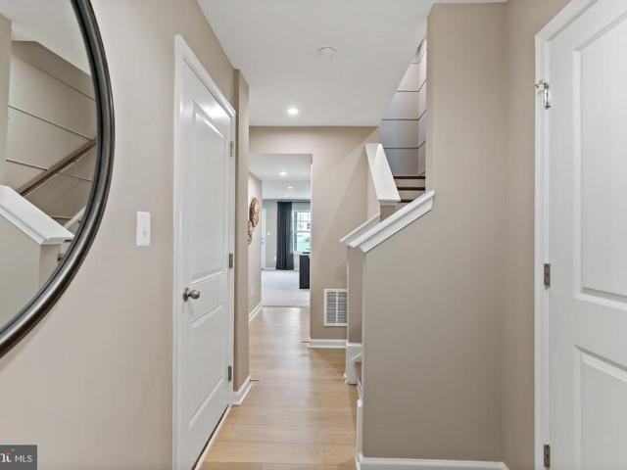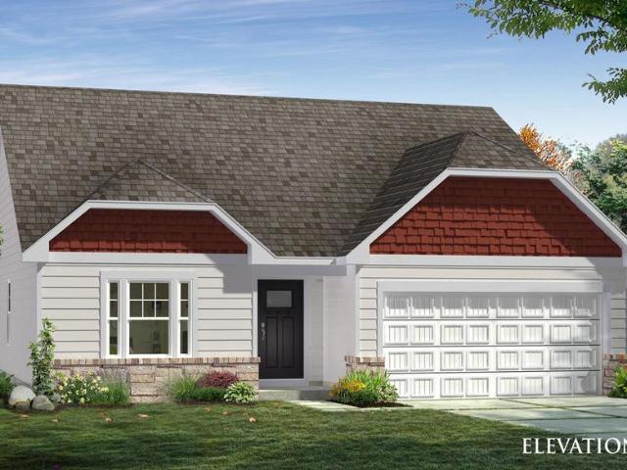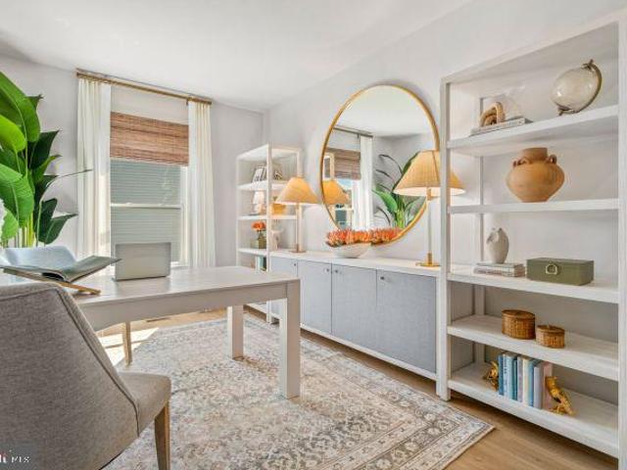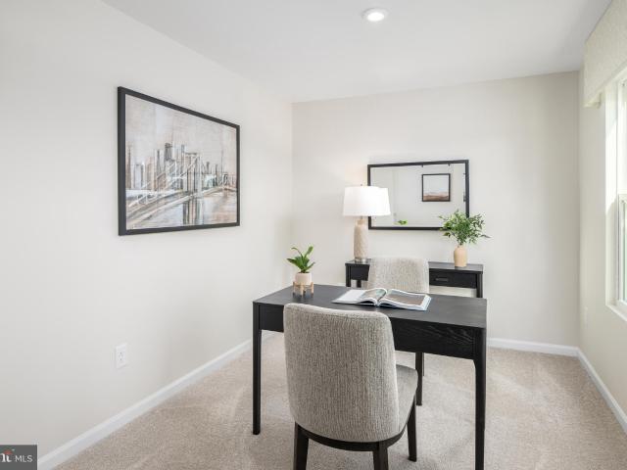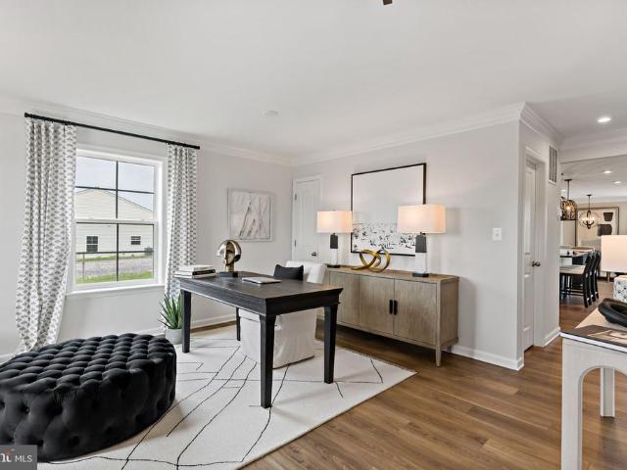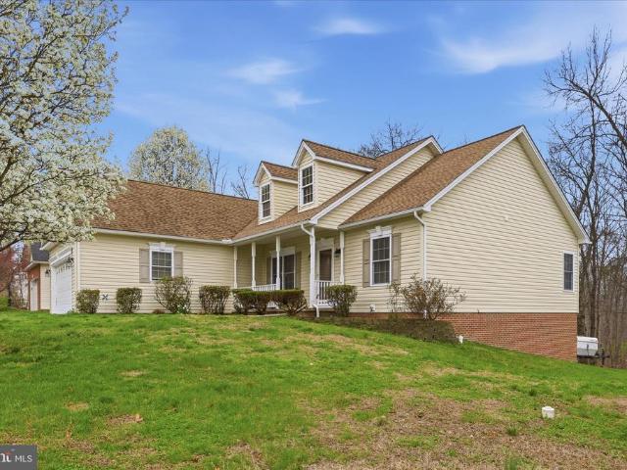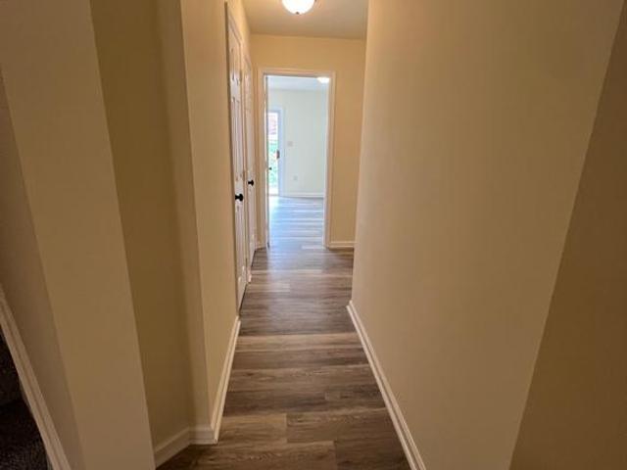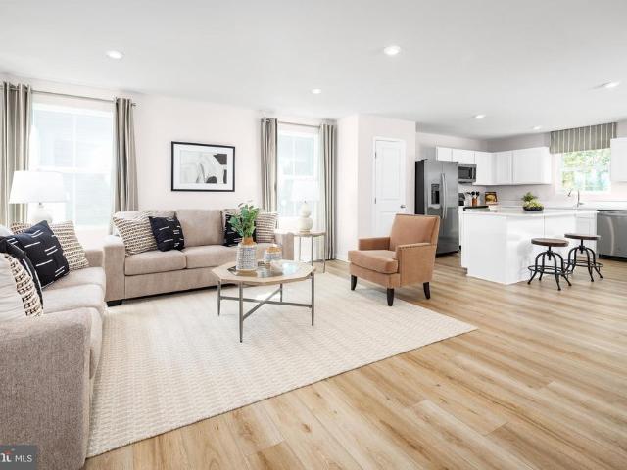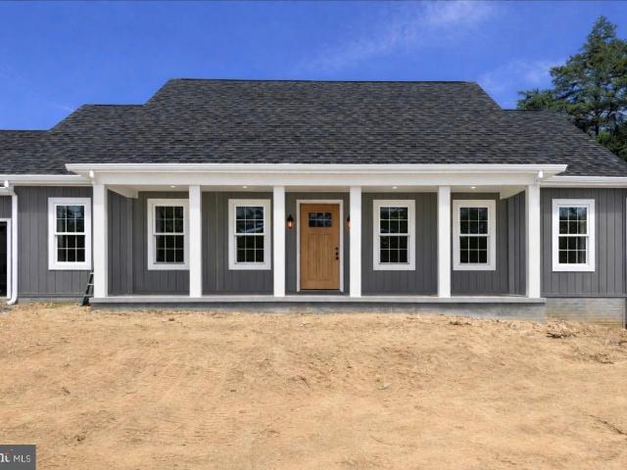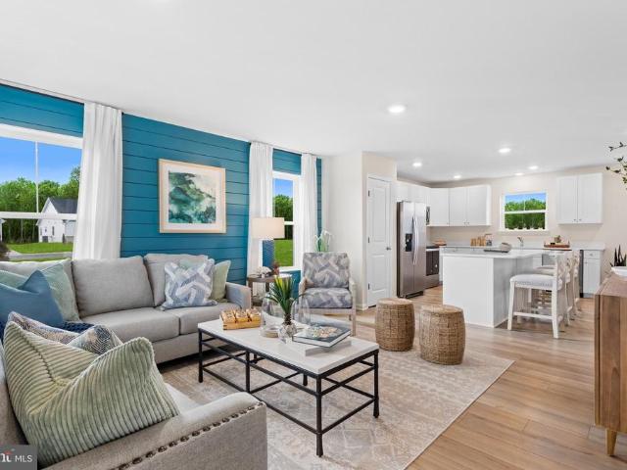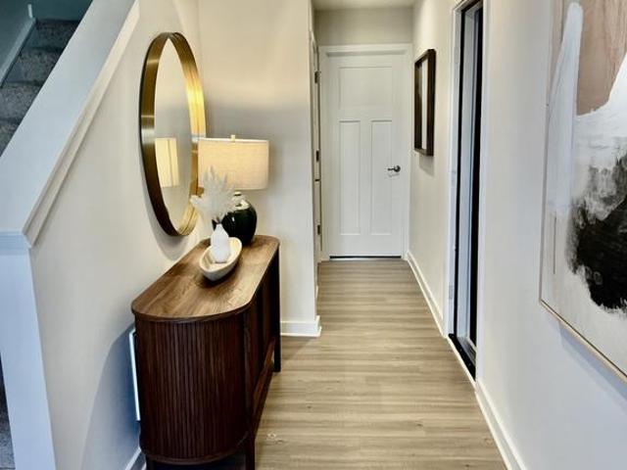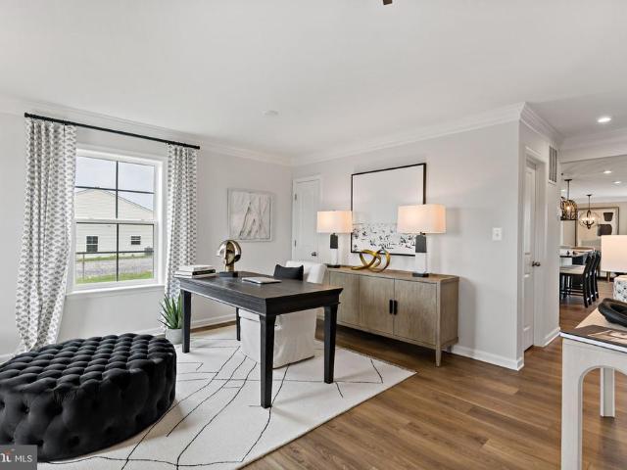
355 properties for sale in Darkesville

2471 Sulphur Springs Road
View photo
House · for sale
USD 365,000
USD 156/sq.ft
2471 Sulphur Springs Road
Darkesville
· 2,325 sq.ft · 4 Bedrooms · 3 Baths · House
· Equipped kitchen
Darkesville · 2,325 sq.ft · 4 Bedrooms · 3 Baths · House · Equipped kitchen
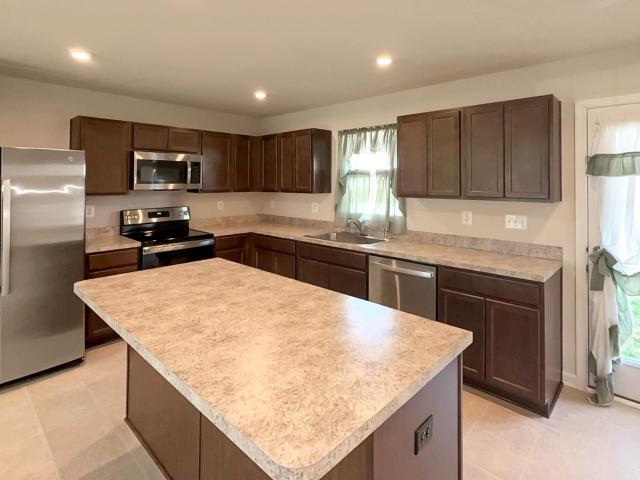
Some homes check the boxes. This one gives you the feeling you've been looking for. Set in a peaceful location just outside of town, this beautifully updated split foyer offers the quiet, breathing room, and privacy so many buyers wantwithout giving up the convenience of being only minutes from everything you need. From the moment you walk inside, you'll notice the care that's gone into this home. Fresh new flooring runs throughout, the roof and water heater have already been replaced, and the major updates have been handled so you can simply move in and start enjoying it. The recently renovated kitchen is warm, functional, and inviting with granite countertops, stainless steel appliances, and plenty of room to gather, cook, and connect. Each of the three full bathrooms has also been tastefully updated, giving the home a clean and modern feel. With 4 true bedrooms and the possibility of a 5th bedroom in the lower level, this home offers flexibility for growing families, overnight guest
USD 365,000
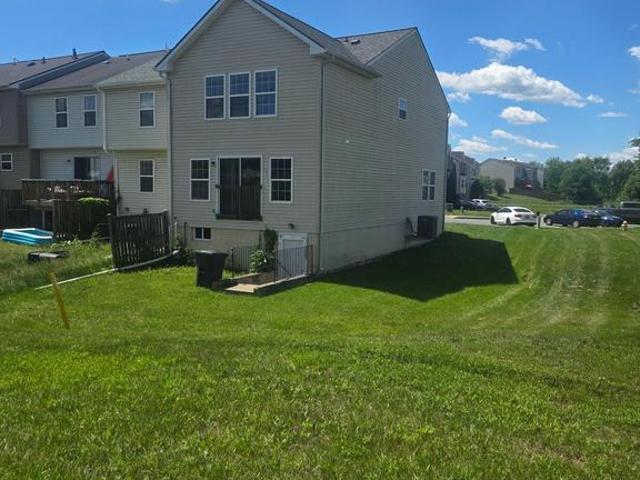
816 Marquette Drive
View photo
Townhouse · for sale
USD 249,990
USD 141/sq.ft
816 Marquette Drive
Darkesville
· 1,765 sq.ft · 3 Bedrooms · 2 Baths · Townhouse
· Air conditioning
Darkesville · 1,765 sq.ft · 3 Bedrooms · 2 Baths · Townhouse · Air conditioning
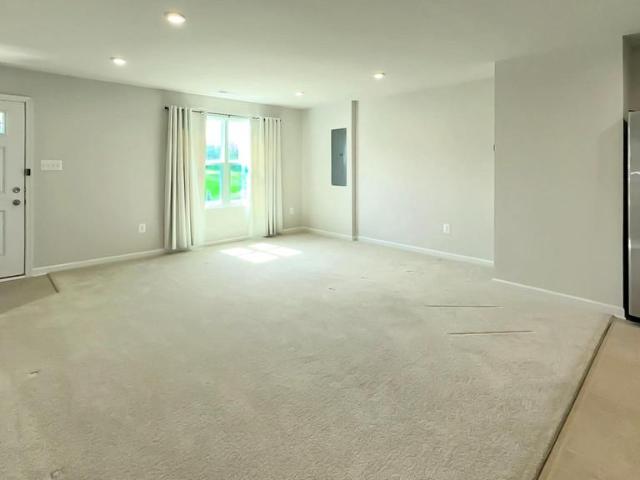
Largest townhome unit type in the neighborhood with large bump outs on all levels giving you multiple living rooms and a huge master bedroom space and a lot of extra square footage. The house just had the roof replaced 3 years ago and a new AC unit less then 5 years ago and a new water heater was just installed. New paint and floors throughout the home as well. Completely turn key and ready to move in
USD 249,990
236 Surplus Rd, Inwood, WV 25428 | MLS #WVBE2048
View photo
House · for sale
USD 410,000
USD 186/sq.ft
236 Surplus Rd, Inwood, WV 25428 | MLS #WVBE2048
Darkesville
· 2,196 sq.ft · 4 Bedrooms · 3 Baths · House
· Equipped kitchen
Darkesville · 2,196 sq.ft · 4 Bedrooms · 3 Baths · House · Equipped kitchen
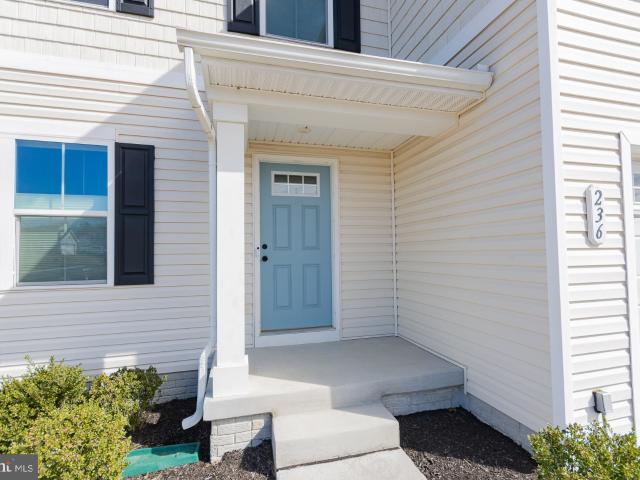
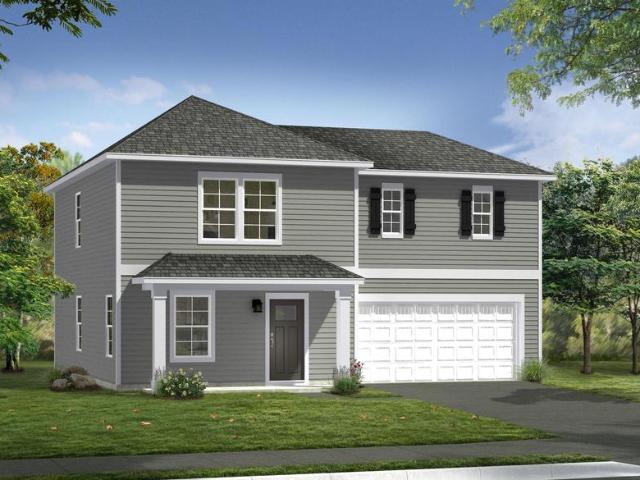
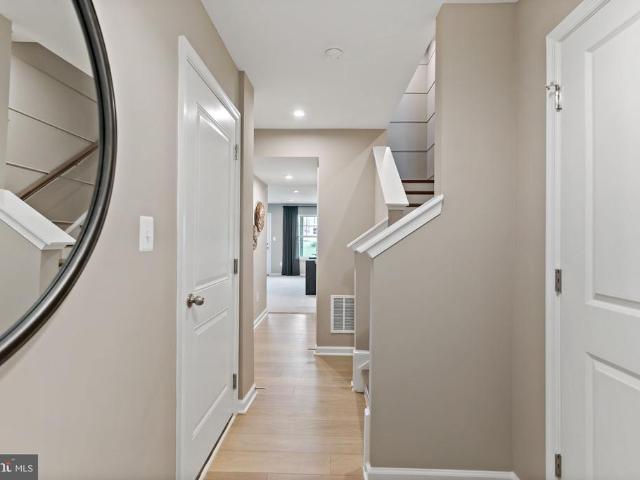
Welcome to your better-than-new dream home in the sought-after South Brook community. This home shows like a model home. Built in 2022 and still showing like it just hit the market yesterday. This stunning 2,200 sq. Ft. Corner lot home offers 4 bedrooms, 2.5 baths, and all the space, style, and storage today’s buyers want. From the charming covered front stoop to the thoughtfully designed garage-entry drop zone, every detail was built for real life. Custom fitted blinds, elegant window casing, and modern finishes throughout make this home feel polished and move-in ready. The main level features a bright, open-concept layout with recessed lighting, luxury plank flooring, and a show-stopping kitchen complete with granite countertops, large island, dark cabinetry, stainless steel appliances, and a pantr. Perfect for entertaining or everyday living. Upstairs, the spacious owner’s suite delivers big with a custom walk-in California closet plus a second walk-in closet, and a private bath fea
USD 410,000
Tbb outrigger road # crafton ii
View photo
House · for sale
USD 340,990
USD 189/sq.ft
Tbb outrigger road # crafton ii
Darkesville
· 1,798 sq.ft · 4 Bedrooms · 2 Baths · House
· Fireplace · Equipped kitchen
Darkesville · 1,798 sq.ft · 4 Bedrooms · 2 Baths · House · Fireplace · Equipped kitchen
The largest homesites with the best value in south berkeley*. Now offering up to $12,500 closing cost assistance for primary residence with use of approved lender and title*. The Crafton II is an open concept flooring that has lots of natural light to give the living space a bright and airy feel. This home has a generous family room with the option of an electric or gas fireplace. The kitchen has a large island included with stainless steel appliances and pantry. Leading upstairs, you will find 3 large secondary bedrooms with a full bath and the convenience of a laundry room on the second floor. The primary bedroom features a ensuite and walk-in closet. Photos may not be of actual home. Photos may be of similar home/floorplan if home is under construction or if this is a base price listing
USD 340,990
HOMESITE 273 Nymph Road
View photo
Townhouse · for sale
USD 320,798
USD 149/sq.ft
HOMESITE 273 Nymph Road
Darkesville
· 2,153 sq.ft · 3 Bedrooms · 3 Baths · Townhouse
· Cellar
Darkesville · 2,153 sq.ft · 3 Bedrooms · 3 Baths · Townhouse · Cellar
The best value per square foot in inwood, wv*. Now offering up to $7,500 in closing cost assistance for primary residence with use of approved lender and title*. This three-level end-unit townhome features a fully finished basement with a full bath. The open-concept main level boasts a spacious extended island, upgraded cabinets, countertops, and stainless-steel appliances, plus a bright living area and half bath. Upstairs, you'll find three bedrooms, two full baths, and a laundry area. An eight-foot sunroom extension on all levels adds extra space. Nestled in Inwood, WV, South Brook offers peaceful mountain living with modern convenience. Just minutes from Main Street Martinsburg and with easy access to I-81, enjoy top dining, shopping, and entertainment while staying connected to Northern Virginia and Western Maryland. Dont miss your chance to call South Brook homeschedule your tour today! Photos may not be of the actual home. Photos may be of a similar home/floorplan if the home is
USD 320,798
9550 Mutual Drive
View photo
House · for sale
USD 389,990
USD 154/sq.ft
9550 Mutual Drive
Darkesville
· 2,530 sq.ft · 5 Bedrooms · 3 Baths · House
· Office room · Parking · Equipped kitchen
Darkesville · 2,530 sq.ft · 5 Bedrooms · 3 Baths · House · Office room · Parking · Equipped kitchen
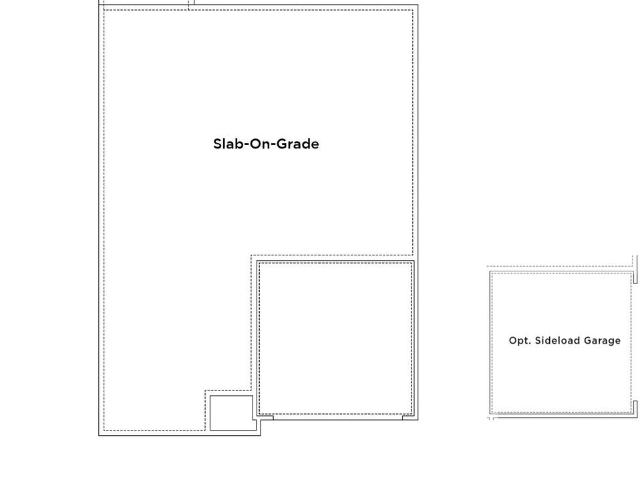
Tobebuilt Hazel plan at the Oak Leaf Meadows community! The Hazel offers 2,540 finished square feet of thoughtfully designed living space. This impressive 56 bedroom, 3 full bath singlefamily home with a 2car garage blends flexibility, comfort, and modern style. The main level features a spacious great room that opens to a gourmet kitchen complete with an island overlooking the dining areaperfect for entertaining and everyday living. Just off the garage, a mainlevel bedroom and full bath provide privacy and convenience. A versatile flex room at the front of the home can be customized as a formal dining room, home office, or playroom. Upstairs, three secondary bedrooms, each with a walkin closet, share a hall bath and open to a secondfloor loft, offering additional space for relaxing or entertaining. The luxurious owners suite is a true retreat, featuring a dualvanity bath and two walkin closets. Oak Leaf Meadows is ideally located in the Musselman School District, just 5 minutes to I81
USD 389,990
HOMESITE 245 Marabou Road
View photo
Townhouse · for sale
USD 317,971
USD 147/sq.ft
HOMESITE 245 Marabou Road
Darkesville
· 2,153 sq.ft · 3 Bedrooms · 3 Baths · Townhouse
· Deck
Darkesville · 2,153 sq.ft · 3 Bedrooms · 3 Baths · Townhouse · Deck
Now offering up to $12,500 in closing cost assistance for primary residence with use of approved lender and title*. COMP Listing. 3 Level end of row Townhome with 8 ft. Sunroom, and a deck. One more available with a stunning view overlooking a field with mountain views. Photos may not be of the actual home. Photos may be of a similar home/floorplan if the home is under construction or if this is a base price listing
USD 317,971
Tbb outrigger road # cranberry ii
View photo
House · for sale
USD 337,990
USD 230/sq.ft
Tbb outrigger road # cranberry ii
Darkesville
· 1,464 sq.ft · 3 Bedrooms · 2 Baths · House
· Equipped kitchen
Darkesville · 1,464 sq.ft · 3 Bedrooms · 2 Baths · House · Equipped kitchen
The largest single level new homes in south berkeley*. Now offering up to $12,500 closing cost assistance for primary residence with use of approved lender and title! *. Welcome to the Cranberry II, a floor plan designed with modern living in mind. Step inside and discover an inviting foyer that effortlessly transitions into an open and airy hallway, setting the tone for the rest of the home. At the heart of the Cranberry II, you'll find a spacious great room that combines the perfect balance of style and functionality. This expansive area includes a bright living room, a well-appointed dining space, and a gourmet kitchenall bathed in natural light. Whether youre hosting gatherings or enjoying quiet moments at home, this space offers endless possibilities. The kitchen is a chef's dream, featuring a large island with elegant granite countertops, plus plenty of cabinet storage and prep space to make meal preparation a breeze. The home also features two well-sized secondary bedrooms, perf
USD 337,990
4 Eddy Road
View photo
House · for sale
USD 378,990
USD 155/sq.ft
4 Eddy Road
Darkesville
· 2,443 sq.ft · 3 Bedrooms · 2 Baths · House
· Equipped kitchen · Parking · Cellar
Darkesville · 2,443 sq.ft · 3 Bedrooms · 2 Baths · House · Equipped kitchen · Parking · Cellar
TO-BE-BUILT Avalon Ranch in South Brook! Enjoy the ease of single-level living in the Avalon Ranch, a thoughtfully designed home featuring 3 bedrooms, 2 baths, and an open-concept layout. This home offers comfortable main-level living along with a large finished basement recreation room, providing additional space for entertaining, relaxing, or everyday living. A 2-car garage and full basement offer added storage and flexibility. The kitchen includes granite countertops, stainless steel appliances, luxury vinyl plank flooring, and a spacious center island, opening to a bright family room and breakfast areaideal for gatherings and daily living. The primary suite features a walk-in closet and private bath with double vanity and walk-in shower. Two additional bedrooms provide flexible space for guests, home office, or hobbies. The laundry room is conveniently located on the main level. Sales office located at 109 Spatterdock Road. Photos are of a similar home and may show optional feature
USD 378,990
9550 Mutual Dr, Inwood, WV 25428 | MLS #WVBE2050
View photo
House · for sale
USD 389,990
USD 154/sq.ft
9550 Mutual Dr, Inwood, WV 25428 | MLS #WVBE2050
Darkesville
· 2,530 sq.ft · 5 Bedrooms · 3 Baths · House
· Office room · Parking · Equipped kitchen
Darkesville · 2,530 sq.ft · 5 Bedrooms · 3 Baths · House · Office room · Parking · Equipped kitchen
To‑be‑built Hazel plan at the Oak Leaf Meadows community! The Hazel offers 2,540 finished square feet of thoughtfully designed living space. This impressive 5–6 bedroom, 3 full bath single‑family home with a 2‑car garage blends flexibility, comfort, and modern style. The main level features a spacious great room that opens to a gourmet kitchen complete with an island overlooking the dining area—perfect for entertaining and everyday living. Just off the garage, a main‑level bedroom and full bath provide privacy and convenience. A versatile flex room at the front of the home can be customized as a formal dining room, home office, or playroom. Upstairs, three secondary bedrooms, each with a walk‑in closet, share a hall bath and open to a second‑floor loft, offering additional space for relaxing or entertaining. The luxurious owner’s suite is a true retreat, featuring a dual‑vanity bath and two walk‑in closets. Oak Leaf Meadows is ideally located in the Musselman School District, just 5 mi
USD 389,990
HOMESITE 427 Leader Road
View photo
House · for sale
USD 387,545
USD 154/sq.ft
HOMESITE 427 Leader Road
Darkesville
· 2,508 sq.ft · 4 Bedrooms · 2 Baths · House
Darkesville · 2,508 sq.ft · 4 Bedrooms · 2 Baths · House
The largest homesites with the best value in south berkeley*. Now offering up to $12,500 closing cost assistance for primary residence with use of approved lender and title! *. Carnegie 3 Beds 2.5 Baths 4 ft. Rear Extension COMP Listing. Photos may not be of actual home. Photos may be of similar home/floorplan if home is under construction or if this is a base price listing
USD 387,545
22 Lure Court
View photo
House · for sale
USD 399,900
USD 122/sq.ft
22 Lure Court
Darkesville
· 3,272 sq.ft · 3 Bedrooms · 3 Baths · House
· Equipped kitchen · Cellar
Darkesville · 3,272 sq.ft · 3 Bedrooms · 3 Baths · House · Equipped kitchen · Cellar
Welcome to this beautifully updated 3-bedroom, 3 full-bath rancher in the highly desirable Middle Creek Manor community of Inwood, WVwhere comfort, style, and convenience come together effortlessly. Situated on a spacious. 32-acre lot, this home offers an inviting open floor plan enhanced by cathedral ceilings, abundant natural light, recessed lighting, ceiling fans, and updated fixtures throughout. The main living area flows seamlessly into the refreshed kitchen, featuring granite countertops, repainted cabinetry (2026), a new sink, and sleek stainless-steel appliances (2024) creating a warm and functional space perfect for both everyday living and entertaining. The home has been thoughtfully updated with new flooring (2024, excluding two bedrooms), fresh interior paint, a new roof and gutters (2019), a water heater (2021), and a full HVAC replacement with a new Trane system (2025), offering peace of mind for years to come. Downstairs, a versatile finished basement provides the perfec
USD 399,900
15 Mistala Court
View photo
Townhouse · for sale
USD 274,900
USD 169/sq.ft
15 Mistala Court
Darkesville
· 1,625 sq.ft · 3 Bedrooms · 2 Baths · Townhouse
· Office room · Gym · Equipped kitchen
Darkesville · 1,625 sq.ft · 3 Bedrooms · 2 Baths · Townhouse · Office room · Gym · Equipped kitchen
Welcome home to this beautifully updated 3-bedroom, 2 full and 2 half bath townhouse in Inwood, where modern upgrades and thoughtful improvements make this property truly move-in ready. The entry level features a versatile flex space/bonus room, perfect for a home office, gym, playroom, or additional living area to suit your needs. This home has been extensively refreshed with brand-new finishes throughout, including durable LVP flooring, plush new carpet with upgraded padding, and fresh paint on the walls, ceilings, trim, and doorscreating a clean, cohesive look from top to bottom. The kitchen is equipped with all new appliances, including a refrigerator, built-in microwave, dishwasher, and stove/range, along with a new sink faucet, garbage disposal, and updated lighting. A new double-hung window brightens the kitchen nook, while a new sliding door on the main level adds both functionality and natural light. Major system upgrades provide peace of mind, including a newer roof (installe
USD 274,900
8115 Mutual Drive
View photo
House · for sale
USD 339,990
USD 222/sq.ft
8115 Mutual Drive
Darkesville
· 1,528 sq.ft · 3 Bedrooms · 2 Baths · House
· Parking · Equipped kitchen · Cellar
Darkesville · 1,528 sq.ft · 3 Bedrooms · 2 Baths · House · Parking · Equipped kitchen · Cellar
Tobebuilt Tupelo Ranch in the brandnew Oak Leaf Meadows community! This stylish, singlelevel home offers 3 bedrooms, 2 full bathrooms, and a 2car garage, all thoughtfully designed for comfort and convenience. The inviting foyer draws you into a bright, open great room while providing access to two secondary bedrooms and a full hall bath. The spacious great room flows seamlessly into the gourmet kitchen and dining areaperfect for everyday living and entertaining. The kitchen features brandnew appliances and a central island, offering ample countertop space for preparing and enjoying your favorite meals. A conveniently located laundry room sits just off the owners suite. Retreat to the private owners suite, complete with an oversized walkin closet and a dualvanity bath designed for relaxation and ease. Optional basements and additional upgrades are available to personalize your home. Oak Leaf Meadows offers an unbeatable location in the Musselman School Districtjust 5 minutes to I81, 15
USD 339,990
140 Thoreau Drive
View photo
House · for sale
USD 324,000
USD 226/sq.ft
140 Thoreau Drive
Darkesville
· 1,432 sq.ft · 4 Bedrooms · 2 Baths · House
· Deck · Parking
Darkesville · 1,432 sq.ft · 4 Bedrooms · 2 Baths · House · Deck · Parking
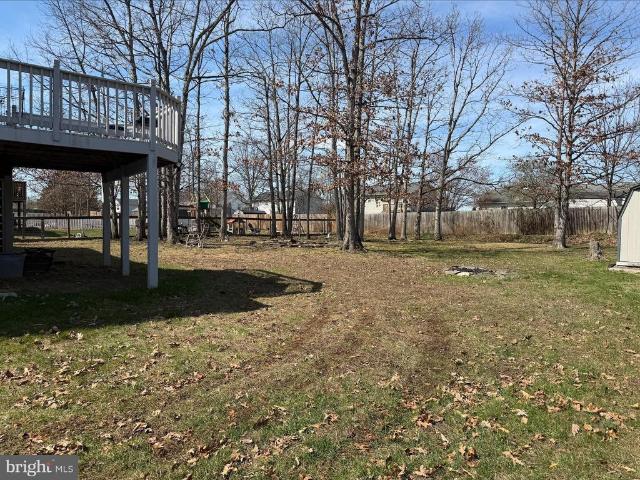
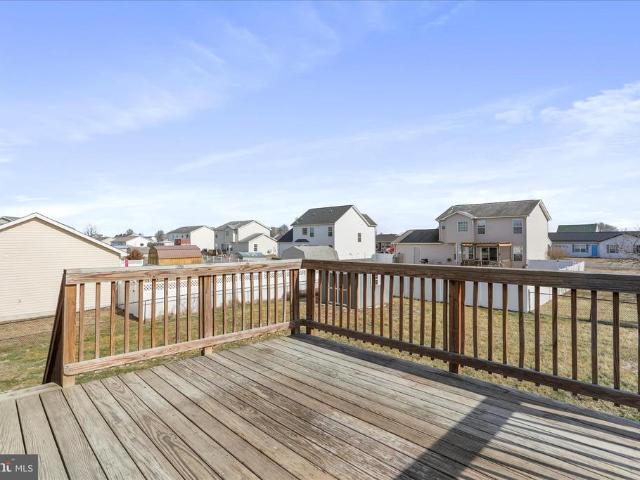
Discover the perfect blend of comfort and versatility in this inviting 4-bedroom, 2 full bath split foyer home with a one-car garage. The main level features a welcoming living area with durable luxury vinyl plank flooring, offering both style and easy maintenance. The thoughtfully designed split foyer layout provides a functional separation between living and sleeping spaces. The fully finished lower level adds valuable living space, complete with an additional bedroom, a full bathroom, and a convenient kitchenetteideal for guests, extended family, or flexible living arrangements. Step outside to the rear deck overlooking a spacious, level backyardperfect for entertaining, summer barbecues, or simply relaxing. A storage shed offers added convenience for tools and outdoor equipment. Ideally located for commuters, this home provides easy access to major highways, shopping, and everyday amenitiesmaking daily living both comfortable and convenient
USD 324,000
HOMESITE 364 Leader Road
View photo
House · for sale
USD 357,431
USD 212/sq.ft
HOMESITE 364 Leader Road
Darkesville
· 1,679 sq.ft · 3 Bedrooms · 2 Baths · House
· Office room · Equipped kitchen
Darkesville · 1,679 sq.ft · 3 Bedrooms · 2 Baths · House · Office room · Equipped kitchen
The largest single level new homes in south berkeley*. Now offering up to $15,000 closing cost assistance for primary residence with use of approved lender and title! *. Edgewood: Step inside the stunning Edgewood floorplan, where comfort and style meet in perfect harmony. This showstopper greets you with a grand, open foyer that flows effortlessly into a spacious hallway, leading you to the heart of the homean expansive great room designed for modern living and entertaining. The great room combines a bright, airy living room, dining area, and gourmet kitchen. With plenty of natural light streaming in, the space is perfect for gatherings or hosting friends. The kitchen boasts a large island with sleek granite countertops and cabinets on both sides, giving you ample storage and prep space. As you enter, you'll find two generously sized secondary bedrooms, ideal for guests or a home office. The luxurious primary suite is tucked in the back of the home for ultimate privacy, featuring a sp
USD 357,431
70 Stocking Pond Road
View photo
House · for sale
USD 364,000
USD 192/sq.ft
70 Stocking Pond Road
Darkesville
· 1,894 sq.ft · 4 Bedrooms · 2 Baths · House
· Equipped kitchen
Darkesville · 1,894 sq.ft · 4 Bedrooms · 2 Baths · House · Equipped kitchen
Picture yourself at 70 Stocking Pond Rd, a residence designed for ease of use and practical living. The kitchen is equipped with all stainless steel appliances and includes a functional island. The primary bathroom contains double sinks for enhanced utility. This home blends modern features with daily convenience. Included 100-Day Home Warranty with buyer activation
USD 364,000
HOMESITE 420 Leader Road
View photo
House · for sale
USD 458,630
USD 142/sq.ft
HOMESITE 420 Leader Road
Darkesville
· 3,218 sq.ft · 4 Bedrooms · 3 Baths · House
Darkesville · 3,218 sq.ft · 4 Bedrooms · 3 Baths · House
The largest homesites with the best value in south berkeley*. Now offering up to $12,500 closing cost assistance for primary residence with use of approved lender and title! *. The Carnegie II 4 Beds 3.5 Baths COMP Listing. Photos may not be of actual home. Photos may be of similar home/floorplan if home is under construction or if this is a base price listing
USD 458,630
56 Friendship Dr, Martinsburg, WV 25405 | MLS #WVBE2049
View photo
House · for sale
USD 409,900
USD 273/sq.ft
56 Friendship Dr, Martinsburg, WV 25405 | MLS #WVBE2049
Darkesville
· 1,496 sq.ft · 3 Bedrooms · 2 Baths · House
· Equipped kitchen · Parking
Darkesville · 1,496 sq.ft · 3 Bedrooms · 2 Baths · House · Equipped kitchen · Parking
NEW CONSTRUCTION – Slab is poured as of April 1st 2026 and framing is the next step. Act fast to be apart of the color selections. This thoughtfully designed 3-bedroom, 2-bath ranch-style home with a 2-car garage offers comfortable one-level living in the desirable Orchard View Estates community. Situated on a level lot, the home features a cozy covered front porch, perfect for relaxing and enjoying your surroundings. Inside, you’ll find the highly sought-after split bedroom floor plan, providing privacy and functionality. The open kitchen and dining area flow seamlessly into the spacious great room, highlighted by vaulted ceilings that create a bright and inviting atmosphere. The kitchen will feature granite countertops, stainless steel appliances, and cabinetry, while luxury vinyl plank (LVP) flooring will run throughout the home, offering durability and modern style. Ceramic tile will be included in select areas for added convenience. Designed for easy living, the home will be built
USD 409,900
HOMESITE 398 Spool Road
View photo
House · for sale
USD 410,075
USD 184/sq.ft
HOMESITE 398 Spool Road
Darkesville
· 2,228 sq.ft · 4 Bedrooms · 2 Baths · House
Darkesville · 2,228 sq.ft · 4 Bedrooms · 2 Baths · House
The largest homesites with the best value in south berkeley*. Now offering up to $12,500 closing cost assistance for primary residence with use of approved lender and title! *. Whitehall II 4 Beds 2.5 Baths COMP Listing. Photos may not be of actual home. Photos may be of similar home/floorplan if home is under construction or if this is a base price listing
USD 410,075
61 Zander Road
View photo
Townhouse · for sale
USD 327,000
USD 143/sq.ft
61 Zander Road
Darkesville
· 2,271 sq.ft · 3 Bedrooms · 2 Baths · Townhouse
· Equipped kitchen
Darkesville · 2,271 sq.ft · 3 Bedrooms · 2 Baths · Townhouse · Equipped kitchen
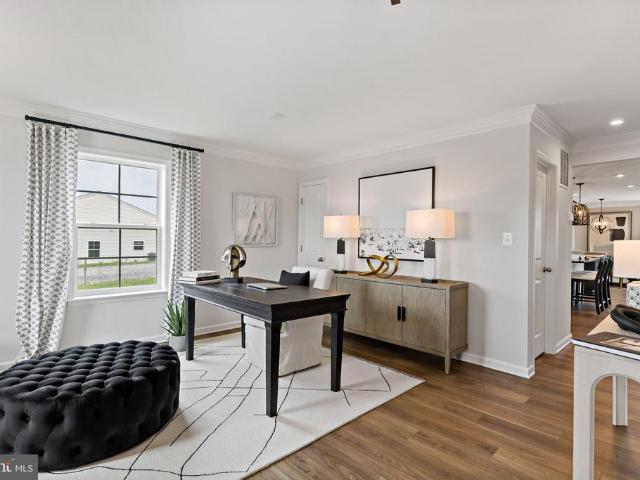
Model home! Welcome to St. Peter Townhome, where modern luxury meets thoughtfully designed living. This stunning end-unit townhome offers 2,280 square feet of beautifully appointed space, featuring 3 bedrooms, 2.5 bathrooms, and a 1-car garageall showcasing premium finishes and designer details throughout. The main level features an open-concept layout that seamlessly connects the family room and kitchen, creating the perfect setting for both everyday living and entertaining. The kitchen is appointed with stainless steel appliances, crisp white cabinetry, quartz countertops, and a large center island ideal for meal prep and casual dining, along with a cozy breakfast nook and walk-in pantry. Upstairs, the primary suite offers a walk-in closet and private en-suite bath. Two additional generously sized bedrooms and a convenient upper-level laundry area complete this level. The spacious lower level provides a comfortable family room and half bathperfect for relaxing, entertaining, or a hom
USD 327,000
HOMESITE 366 Leader Road
View photo
House · for sale
USD 370,470
USD 167/sq.ft
HOMESITE 366 Leader Road
Darkesville
· 2,207 sq.ft · 4 Bedrooms · 2 Baths · House
Darkesville · 2,207 sq.ft · 4 Bedrooms · 2 Baths · House
Carnegie II 4 Beds 2.5 Baths COMP Listing. Photos may not be of actual home. Photos may be of similar home/floorplan if home is under construction or if this is a base price listing
USD 370,470
370 382 Kerns St, Inwood, WV 25428 | MLS #WVBE2049
View photo
House · for sale
USD 315,000
370 382 Kerns St, Inwood, WV 25428 | MLS #WVBE2049
Darkesville
· 2 Bedrooms · 1 Bath · House
Darkesville · 2 Bedrooms · 1 Bath · House
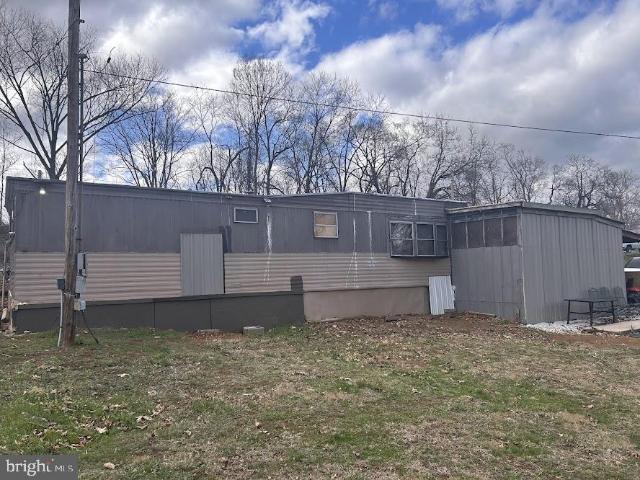
Mobile Home on almost 10 Acres with I81 Road Frontage! Public water and sewer to the mobile home and accessible for the remaining acreage. Many potential uses including residential or multifamily development, mini storage, firework sales, billboards, etc. Three parcels included in sale, and a single wide manufactured home. The two front lots could act as a large entrance to the larger parcel sitting against the I81. Owner is currently clearing trees for an entrance into the acreage. No known restrictions, county approvals would be required for development. Call for details!
USD 315,000
82 Bishop Avenue
View photo
House · for sale
USD 355,000
USD 160/sq.ft
82 Bishop Avenue
Darkesville
· 2,217 sq.ft · 3 Bedrooms · 2 Baths · House
· Equipped kitchen
Darkesville · 2,217 sq.ft · 3 Bedrooms · 2 Baths · House · Equipped kitchen
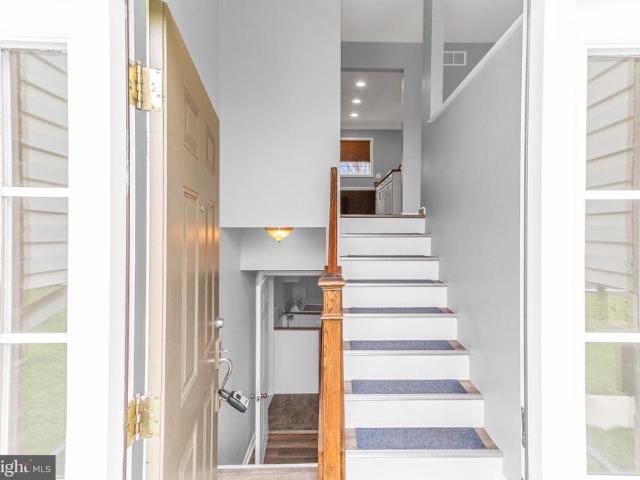
Delightful Move-In Ready Home in Inwood, WV, Full of Charm! Welcome to 82 Bishop Avenue, a beautiful split foyer gem nestled in the heart of Inwoods desirable Spring Hill neighborhood. This 3-bedroom, 2-bathroom home offers a thoughtfully designed living area on a spacious lot for you, family, and friends! Property contains countless highlights such as. Inviting Layout: Traditional yet modern split foyer design with an open floor plan that seamlessly connects the living, dining, and kitchen areas. Stylish Interiors: Brand NEW kitchen appliances accompanied with barn-style vinyl plank flooring, bright white walls, and wood accents that evoke a warm, modern farmhouse feel suited for anyone and everyone! Gourmet Kitchen: A picture-perfect kitchen ideal for entertaining. Complete with ample cabinetry and natural light with incredible opportunity for you to make it yours! Spacious Bedrooms: The owners suite includes a private full bath and walk-in closet, while the two additional bedrooms o
USD 355,000
70 Stocking Pond Rd, Inwood, WV 25428 | MLS #WVBE2050
View photo
House · for sale
USD 359,000
USD 189/sq.ft
70 Stocking Pond Rd, Inwood, WV 25428 | MLS #WVBE2050
Darkesville
· 1,894 sq.ft · 4 Bedrooms · 3 Baths · House
· Equipped kitchen
Darkesville · 1,894 sq.ft · 4 Bedrooms · 3 Baths · House · Equipped kitchen
Picture yourself at 70 Stocking Pond Rd, a residence designed for ease of use and practical living. The kitchen is equipped with all stainless steel appliances and includes a functional island. The primary bathroom contains double sinks for enhanced utility. This home blends modern features with daily convenience. Included 100-Day Home Warranty with buyer activation
USD 359,000

Get email alerts

Don't miss out: be the first to know about new properties

The alert was correctly created

On subscribing you accept the conditions of use and the privacy policy
Alert
Receive new ads in your inbox
Save this search
Receive alerts for new listings

We'll send you an email when we have new properties for: "Properties for sale in Darkesville"

The alert was correctly created

Vanville, Shenandoah district Berkeley County West Virginia
Grubbs Corner
Get email alerts and be the first to see new listings
Required field
On subscribing I accept the terms of the privacy policy
Perfect! You'll soon start receiving new listings via email
Alert
Receive an email when we have new ads for Properties for sale in Darkesville
Save this search
Filters

Bedrooms

Size (sq.ft)

sq.ft
sq.ft

Price

USD
USD

Property type

Bathrooms

Clear all filters
Receive notifications when new entries are published.