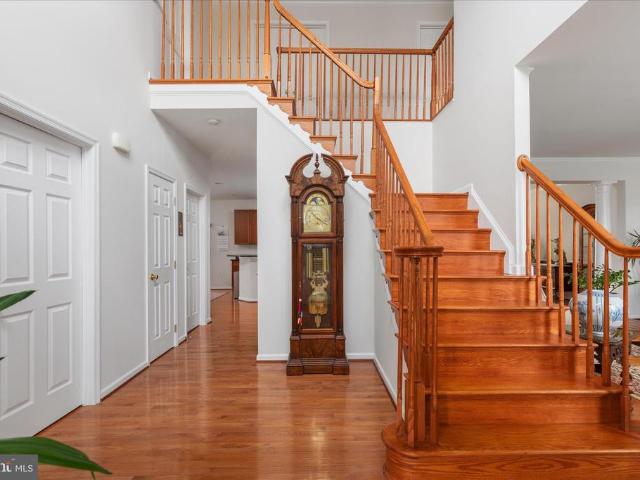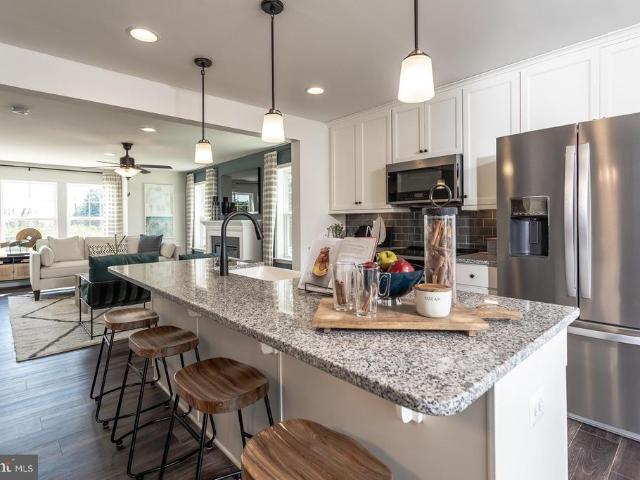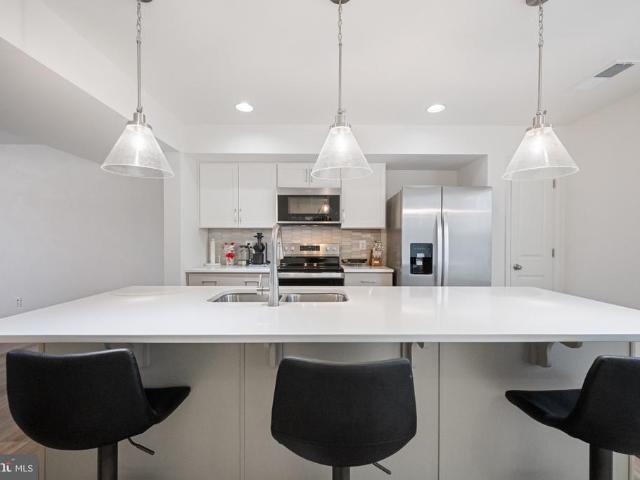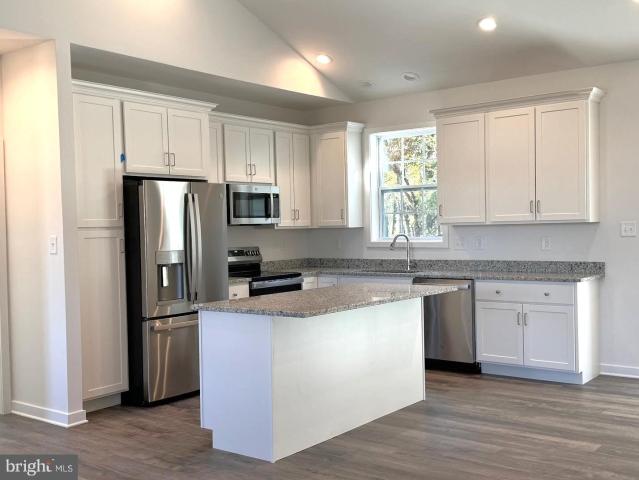
355 properties for sale in Darkesville

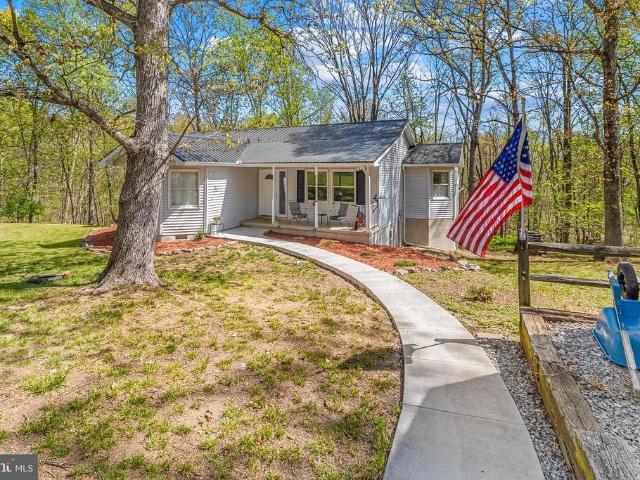
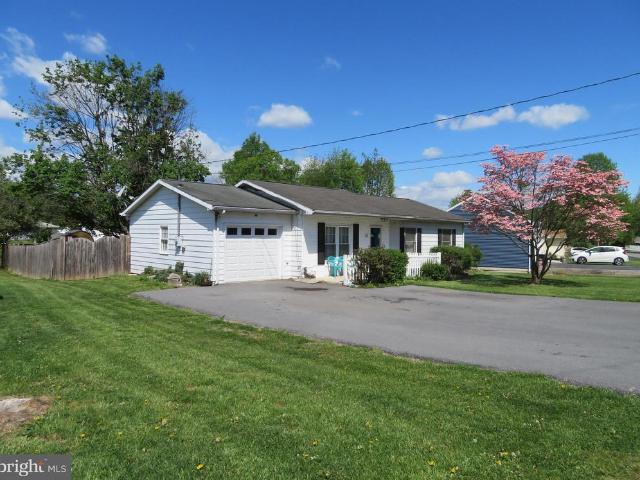
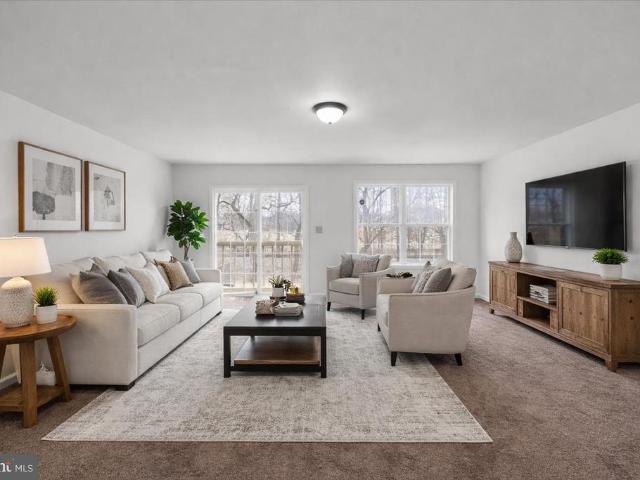
Lot 32 Larimar Lane
View photo
House · for sale
USD 419,600
USD 243/sq.ft
Lot 32 Larimar Lane
Darkesville
· 1,722 sq.ft · 3 Bedrooms · 2 Baths · House
· Equipped kitchen
Darkesville · 1,722 sq.ft · 3 Bedrooms · 2 Baths · House · Equipped kitchen
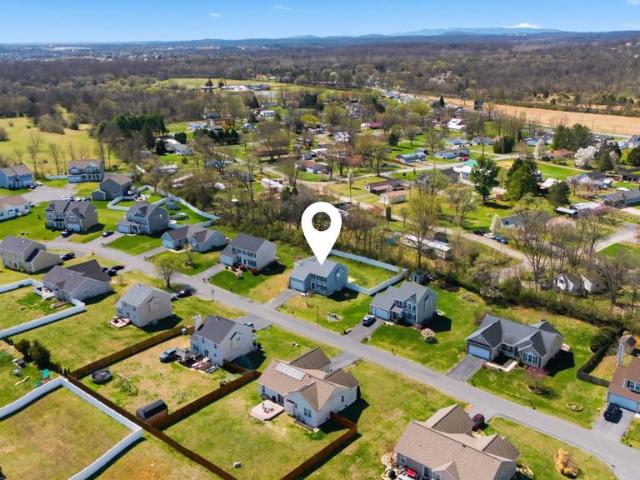
Have you been dreaming of a home that offers one-level living? Perhaps you have been strategizing to make a plan to retire in place. Warfield Homes Inc. Has been building custom homes in the Northern Shenandoah Valley for over 30 years. You'll love the openness of the floor plan, the 9' ceilings & the luxury vinyl plank flooring. The kitchen is beautifully finished with soft close cabinets, stainless steel appliances & upgraded countertops. The primary suite features an enormous walk-in closet, dual sinks & a custom shower with floor to ceiling tile. A $2,000 closing cost credit & a free appraisal are available with the use of the builder's preferred lender. The completion time frame is approximately 120 days from the issuance of the county building permit
USD 419,600
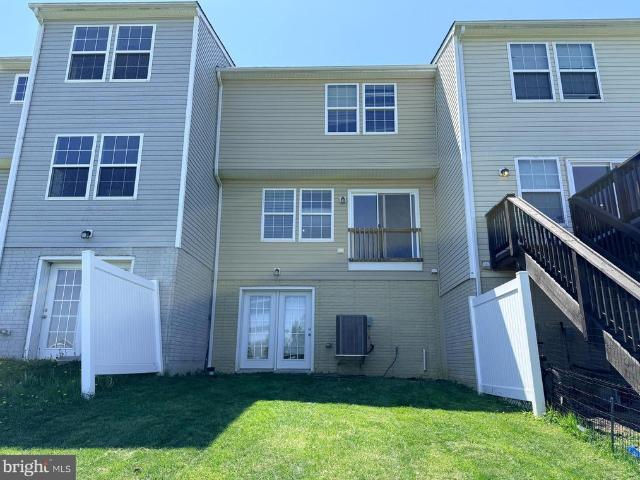
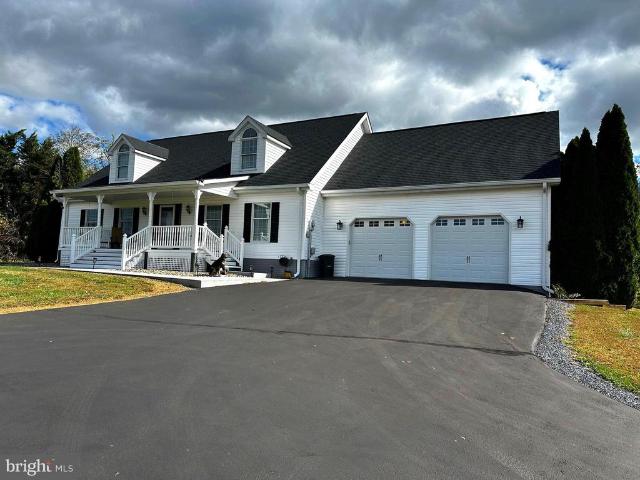
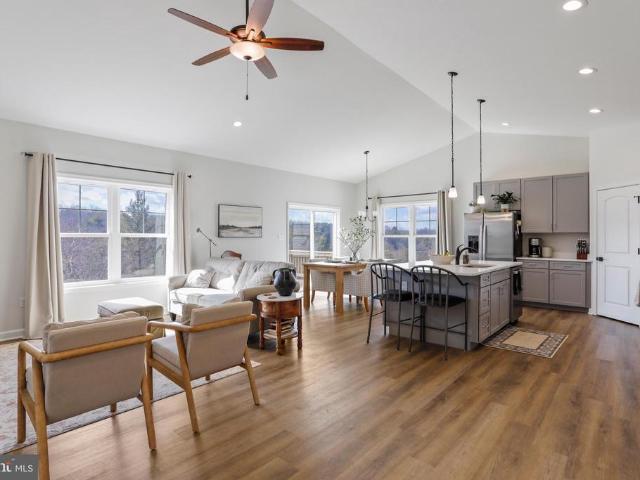
16 Britania Court
View photo
Townhouse · for sale
USD 254,900
USD 116/sq.ft
16 Britania Court
Darkesville
· 2,196 sq.ft · 3 Bedrooms · 2 Baths · Townhouse
· Garden · Office room · Cellar
Darkesville · 2,196 sq.ft · 3 Bedrooms · 2 Baths · Townhouse · Garden · Office room · Cellar
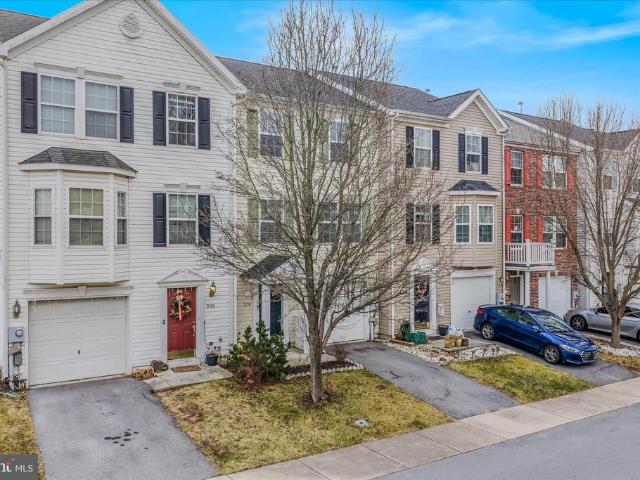
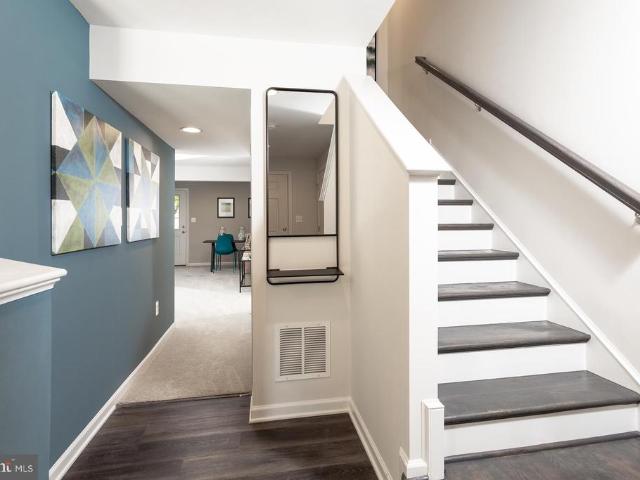
Welcome to 16 Britania Ct in Martinsburgwhere comfort, convenience, and low-maintenance living come together. This 3-level townhouse has been freshly updated with-. New carpeting-. And.fresh paint-. And offers 3 bedrooms, 2 full and 2 half bathrooms, including a finished walkout basement, providing plenty of room for everyday living and entertaining. The main level offers a bright, functional layout filled with natural light. Downstairs, the finished walkout basement provides versatile space and features a half bath and walk-in closetideal for a guest room, rec room, home office, or fitness area. The upper level features three bedrooms and two full bathrooms, including a spacious primary suite complete with a walk-in closet and a well-appointed attached bath. Enjoy the backyard setting as the home backs to a common area, creating a more open feel than typical townhouse living. Conveniently located in Martinsburg, youll be just minutes from shopping, dining, schools, and major commuter
USD 254,900
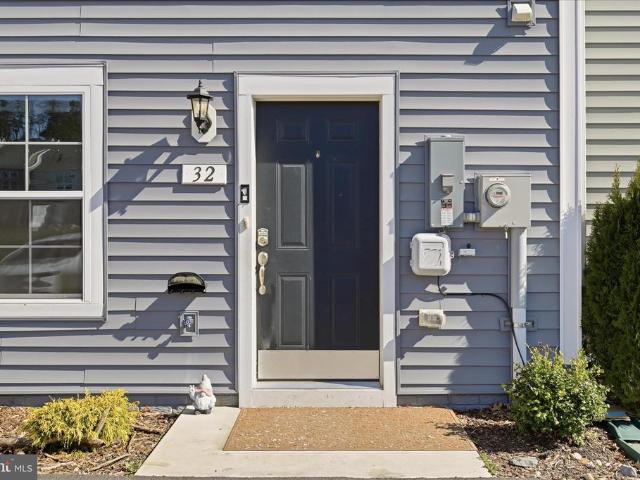
32 Pitch Pine Court
View photo
Townhouse · for sale
USD 265,000
USD 178/sq.ft
32 Pitch Pine Court
Darkesville
· 1,485 sq.ft · 3 Bedrooms · 2 Baths · Townhouse
· Garden · Equipped kitchen
Darkesville · 1,485 sq.ft · 3 Bedrooms · 2 Baths · Townhouse · Garden · Equipped kitchen
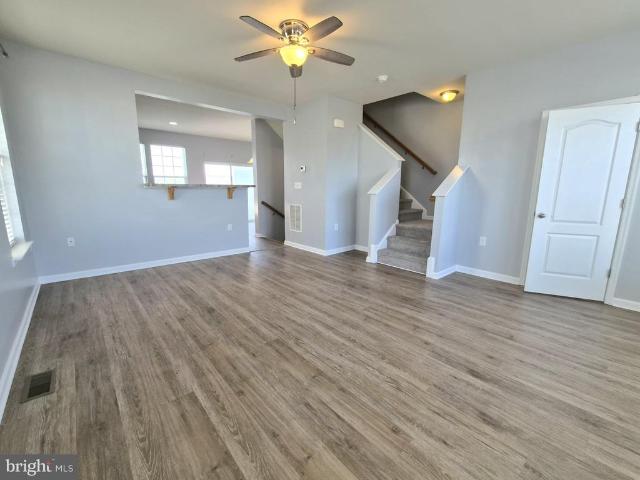
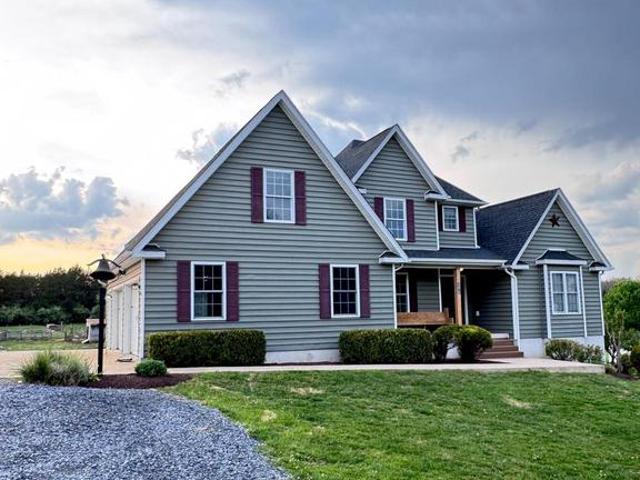
Welcome to The Madison II, a beautifully designed 3-bedroom, 2.5-bath townhouse featuring a modern open floor plan perfect for everyday living and entertaining. Like New. Built in 2023. The bright kitchen is appointed with granite countertops, stainless steel appliances, recessed lighting, and an adjoining dining area that flows seamlessly into the main living space. Upstairs, the spacious owners suite offers a generous walk-in closet and private en suite bath, creating a relaxing retreat. Two additional bedrooms, a full bath, and the convenience of second-floor laundry complete the upper level. An attached outdoor storage shed provides extra space for lawn and garden equipment or additional storage needs. Located in the Whispering Pines community, enjoy the perfect blend of small-town charm and everyday convenience. Close to shopping, restaurants, schools, and the local Orr's Farmers Market. Conveniently located to I-81
USD 265,000
HOMESITE 47 Scammel Drive
View photo
Townhouse · for sale
USD 299,990
USD 182/sq.ft
HOMESITE 47 Scammel Drive
Darkesville
· 1,647 sq.ft · 3 Bedrooms · 3 Baths · Townhouse
· Garden
Darkesville · 1,647 sq.ft · 3 Bedrooms · 3 Baths · Townhouse · Garden
Up to $10,000 closing cost assistance for primary residence with use of approved lender and title! *. Discover exceptional value in the newest phase of Boyds Crossing! Ideally located in South Berkeley, this community offers the closest new construction townhomes to the Virginia state lineperfect for commuters seeking easy access to Interstate 81 and nearby Northern Virginia. Enjoy some of the largest townhome homesites in the area, designed with both comfort and convenience in mind. Plus, low-maintenance living comes standard, with the HOA covering front yard landscaping and trash service. Dont miss your opportunity to be among the first to call this exciting new phase home! *Photos may not be of actual home. Photos may be of similar home/floorplan if home is under construction or if this is a base price listing
USD 299,990
101 Wren St N, Martinsburg, WV 25405 | MLS #WVBE2049
View photo
House · for sale
USD 385,000
USD 180/sq.ft
101 Wren St N, Martinsburg, WV 25405 | MLS #WVBE2049
Darkesville
· 2,131 sq.ft · 4 Bedrooms · 3 Baths · House
· Patio · Office room · Fireplace · Equipped kitchen
Darkesville · 2,131 sq.ft · 4 Bedrooms · 3 Baths · House · Patio · Office room · Fireplace · Equipped kitchen
New price! This beautifully maintained colonial home, formerly a model by Tel Builder, offers upgraded finishes and a thoughtfully designed layout. The popular Evette model features 9-foot ceilings on the main level, along with crown molding and tray ceilings that add architectural interest and elegance. The main level includes formal living and dining rooms, as well as a spacious family room highlighted by a stone-front gas fireplace, making it perfect for gatherings and entertaining. The gourmet kitchen is well-appointed with a center island, 42-inch cabinetry, and a bright breakfast area that features French doors leading to the rear patio, creating seamless indoor-outdoor living. Upstairs, the primary suite serves as a true retreat, boasting a double tray ceiling, a walk-in closet, and a luxurious en-suite bath with tile flooring, a walk-in shower, a jetted tub, and dual vanities. Three additional bedrooms offer flexibility for family, guests, or the possibility of a home office. A
USD 385,000
10123 Winchester Ave, Bunker Hill, WV 25413 | MLS #WVBE2049
View photo
House · for sale
USD 240,000
USD 178/sq.ft
10123 Winchester Ave, Bunker Hill, WV 25413 | MLS #WVBE2049
Darkesville
· 1,345 sq.ft · 2 Bedrooms · 2 Baths · House
· Parking
Darkesville · 1,345 sq.ft · 2 Bedrooms · 2 Baths · House · Parking
Great location =. 2-bedroom, 2-bath situated on a double lot in bunker hill, with road frontage on route 11 north (winchester avenue). No subdivision, no hoa. This property is conveniently located near i-81, inwood, wv, and winchester, va. Property has the potential for a business opportunity of your choice. Unlimited possibilities. Key features of the estate include: workshop & storage: a large 2-bay shop (approximately 30’ x 30’) with 10' garage doors, 16’ ceilings, and a separate 200-amp service. The property also includes a barn-style outbuilding. The residence: the home features a newer roof (approx. 2-3 years old), two mr. Cool units, and propane heat. While the interior requires some tlc, it offers endless possibilities as an office, rental property, or a customized primary residence or business. Utilities: the property is services by public water and sewer. This location offers excellent potential for the right buyer
USD 240,000
12 Bluebell Way, Gerrardstown, WV 25420 | MLS #WVBE2049
View photo
House · for sale
USD 760,000
USD 217/sq.ft
12 Bluebell Way, Gerrardstown, WV 25420 | MLS #WVBE2049
Darkesville
· 3,498 sq.ft · 3 Bedrooms · 3 Baths · House
· Deck
Darkesville · 3,498 sq.ft · 3 Bedrooms · 3 Baths · House · Deck
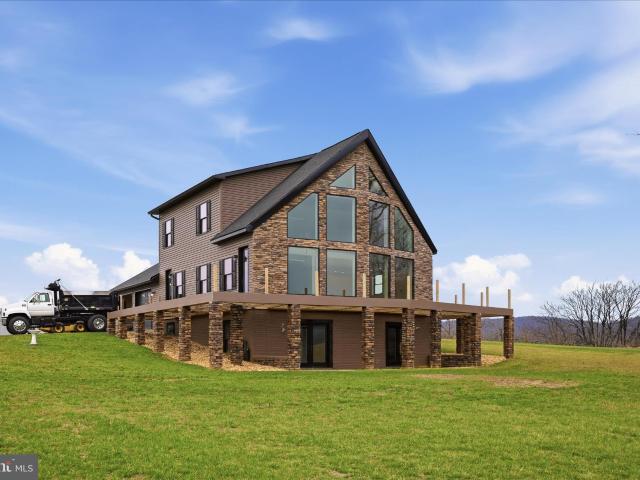
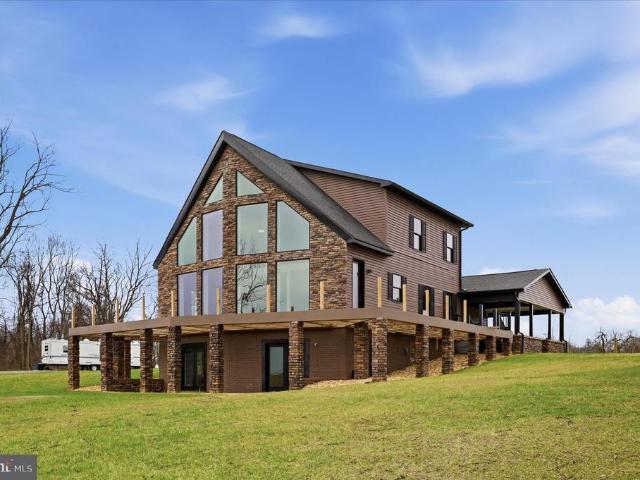
Panoramic Mountain Views Through Floor-to-Ceiling Windows. Nearly completed custom home on 2 private acres just minutes from Gerrardstown, West Virginia, offering over 3,500 sq ft, designer architecture, and the opportunity to move into a finished home with room to expand. The main level will be completed prior to closing and features a spacious primary suite along with open-concept living areas ideal for both everyday living and entertaining. The upper level offers two additional bedrooms and a full bath, providing flexible space for family or guests. Outdoor living is thoughtfully designed with a wraparound deck (will be completed prior to closing) with a striking timber-frame inspired façade, as well as a covered side porch featuring stamped concrete, recessed lighting, and a ceiling fan—perfect for relaxing and enjoying the peaceful surroundings. The walkout lower level already includes a full bath and offers exceptional potential for future expansion—whether for additional living
USD 760,000
12 Bluebell Way
View photo
House · for sale
USD 760,000
USD 217/sq.ft
12 Bluebell Way
Darkesville
· 3,498 sq.ft · 3 Bedrooms · 3 Baths · House
· Deck
Darkesville · 3,498 sq.ft · 3 Bedrooms · 3 Baths · House · Deck
Panoramic Mountain Views Through Floor-to-Ceiling Windows. Nearly completed custom home on 2 private acres just minutes from Gerrardstown, West Virginia, offering over 3,500 sq ft, designer architecture, and the opportunity to move into a finished home with room to expand. The main level will be completed prior to closing and features a spacious primary suite along with open-concept living areas ideal for both everyday living and entertaining. The upper level offers two additional bedrooms and a full bath, providing flexible space for family or guests. Outdoor living is thoughtfully designed with a wraparound deck (will be completed prior to closing) with a striking timber-frame inspired faade, as well as a covered side porch featuring stamped concrete, recessed lighting, and a ceiling fanperfect for relaxing and enjoying the peaceful surroundings. The walkout lower level already includes a full bath and offers exceptional potential for future expansionwhether for additional living spa
USD 760,000
45 Scammel Dr, Bunker Hill, WV 25413 | MLS #WVBE2050
View photo
Townhouse · for sale
USD 309,990
USD 159/sq.ft
45 Scammel Dr, Bunker Hill, WV 25413 | MLS #WVBE2050
Darkesville
· 1,948 sq.ft · 3 Bedrooms · 4 Baths · Townhouse
· Garden
Darkesville · 1,948 sq.ft · 3 Bedrooms · 4 Baths · Townhouse · Garden
Up to $15,000 closing cost assistance for primary residence with use of approved lender and title! Quick move-in opportunity – one of the few remaining! This beautifully finished 1,950 sq ft townhome is move-in ready and available now in the newest phase of Boyd's Crossing! Designed for both comfort and convenience, this spacious home features modern finishes, open-concept living, and low-maintenance living with HOA services that include front yard landscaping and trash pickup. Residents also enjoy some of the largest townhome homesites in the area, offering added space and value. As one of the first opportunities in this growing new community, buyers also have the potential to build equity early as the neighborhood continues to develop and expand. Don’t miss your chance to own one of the few remaining homes currently available in this first section of the sought-after South Berkeley community. Perfectly located near the Virginia state line, Boyd's Crossing offers commuters convenient
USD 309,990
126 Invasion Court
View photo
House · for sale
USD 349,900
USD 149/sq.ft
126 Invasion Court
Darkesville
· 2,336 sq.ft · 3 Bedrooms · 3 Baths · House
· Garden · Office room · Deck
Darkesville · 2,336 sq.ft · 3 Bedrooms · 3 Baths · House · Garden · Office room · Deck
Welcome to 126 Invasion Court in Bunker Hill, where comfort, space, and good decisions come together under one roof. This charming 3-bedroom, 3-bath home features two bathrooms conveniently located upstairs and an additional full bath on the finished lower levelperfect for guests, game nights, or anyone who appreciates having their own space. Fresh paint and brand-new carpet mean you can move right in without adding weekend projects to your to-do list. The finished lower level offers flexibility for movie nights, a home office, a workout area, or that hobby youve been meaning to pick up. Step outside to a large deck thats ready for grilling season, morning coffee, or pretending you enjoy yard work while actually just admiring your spacious backyard. Tucked into a great neighborhood with room to relax and entertain, this home checks the boxes you needand a few you didnt realize you wanted
USD 349,900
486 Calvert Circle
View photo
House · for sale
USD 394,999
USD 158/sq.ft
486 Calvert Circle
Darkesville
· 2,486 sq.ft · 4 Bedrooms · 3 Baths · House
· Patio · Garden · Gym · Cellar
Darkesville · 2,486 sq.ft · 4 Bedrooms · 3 Baths · House · Patio · Garden · Gym · Cellar
MULTIPLE OFFERS received, please submit highest and best by 6:30PM on Friday, May 8th*. Back on the marketno fault of the seller! Buyers home sale contingency fell through, giving you a second chance at this incredible property. Dont miss it this time! Welcome to 486 Calvert Circlewhere timeless colonial style meets everyday ease in a peaceful, sought-after neighborhood with a commuter-friendly location. This beautifully maintained two-story home offers 4 spacious bedrooms and 3.5 baths, blending comfort, functionality, and just the right touch of elegance. Inside, youll find fresh paint and a thoughtfully designed floor plan that flows effortlessly for both daily living and entertaining. The fully finished basement expands your living space with a built-in sound system, rear yard access, and endless possibilitieswhether you envision a media room, home gym, or guest retreat. Out back, a newly refreshed patio sets the stage for your own private outdoor escapeperfect for gatherings, quie
USD 394,999
278 Scarboro Drive
View photo
Townhouse · for sale
USD 259,990
USD 150/sq.ft
278 Scarboro Drive
Darkesville
· 1,733 sq.ft · 3 Bedrooms · 2 Baths · Townhouse
· Garden · Fireplace · Equipped kitchen
Darkesville · 1,733 sq.ft · 3 Bedrooms · 2 Baths · Townhouse · Garden · Fireplace · Equipped kitchen
Welcome to 278 Scarboro Drive, a well maintained three level townhome located in the desirable Trout Run subdivision, offering more than 1,700 square feet of comfortable living space. This 3 bedroom, 2.5 bath home is conveniently located just minutes from major commuter routes, shopping, and local schools. The kitchen is designed for both functionality and everyday living, featuring gas cooking, a center island, and a pantry, with an adjoining dining area that leads to the backyard through sliding glass doors, creating a great flow for daily living or entertaining. The spacious living room offers a welcoming atmosphere with a fireplace, while a convenient powder room completes the main level. Upstairs, the primary suite provides a comfortable retreat with a private bath that includes double sinks and a separate shower. Two additional bedrooms and a full hall bath complete the upper level. The lower level offers a versatile recreation room along with a dedicated laundry area, providing
USD 259,990
Homesite 17 abbott way
View photo
Townhouse · for sale
USD 298,810
USD 181/sq.ft
Homesite 17 abbott way
Darkesville
· 1,647 sq.ft · 3 Bedrooms · 2 Baths · Townhouse
· Parking
Darkesville · 1,647 sq.ft · 3 Bedrooms · 2 Baths · Townhouse · Parking
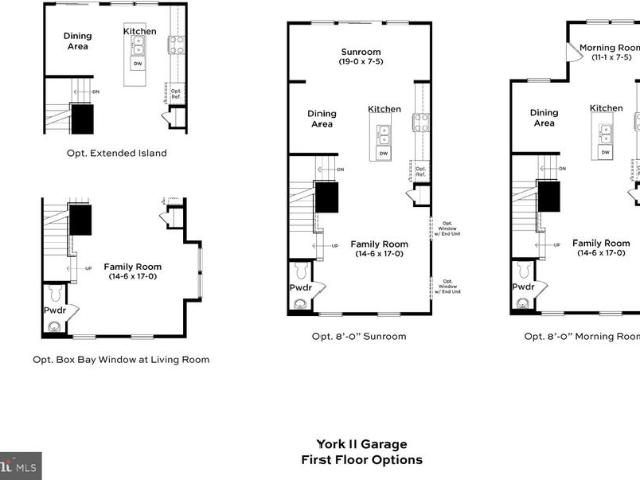
Up to $7,500 closing cost assistance for primary residence with use of approved lender and title! *. York II Garage 3 beds 2.5 baths 8ft sunroom and finished 3 levels. COMP Listing. Photos may not be of actual home. Photos may be of similar home/floorplan if home is under construction or if this is a base price listing
USD 298,810
153 Kensington Terrace
View photo
Townhouse · for sale
USD 279,000
USD 164/sq.ft
153 Kensington Terrace
Darkesville
· 1,701 sq.ft · 3 Bedrooms · 2 Baths · Townhouse
· Terrace · Deck · Equipped kitchen
Darkesville · 1,701 sq.ft · 3 Bedrooms · 2 Baths · Townhouse · Terrace · Deck · Equipped kitchen
Nestled in the charming Kensington Terrace community, this exquisite end-of-row townhouse offers a perfect blend of modern comfort and classic Colonial style. Built in 2017, this home boasts a well-maintained condition and a thoughtful layout that invites warmth and relaxation. Step inside to discover a spacious interior featuring a combination kitchen and dining area, ideal for both casual meals and entertaining guests that can expand outside to the 160 sqft deck made with maintenance free materials. Equipped with essential stainless-steel appliances, including a dishwasher, microwave, electric oven/range, and refrigerator, this kitchen is designed for convenience and functionality. The home features three generously sized bedrooms, providing ample space for rest and rejuvenation. With two full bathrooms and a convenient half bath, morning routines and guest visits are effortlessly accommodated. The upper-floor laundry adds to the ease of daily living, making chores a breeze. The floo
USD 279,000
25 Lilburn Drive
View photo
House · for sale
USD 549,900
USD 115/sq.ft
25 Lilburn Drive
Darkesville
· 4,779 sq.ft · 4 Bedrooms · 4 Baths · House
· Fireplace · Equipped kitchen
Darkesville · 4,779 sq.ft · 4 Bedrooms · 4 Baths · House · Fireplace · Equipped kitchen
Nestled in the community of McCauley Crossing, this exquisite Colonial home offers a harmonious blend of luxury and comfort. Spanning 3,384 square feet between the main and upper levels featuring four spacious bedrooms and four and a half bathrooms, ensuring ample space for relaxation and privacy. The primary suite features a sitting room and luxury bath with soaking tub, separate step in shower, and double bowl vanity. The main level of home features a large gourmet kitchen, complete with a built in cooktop, and double ovens, ample granite counter space, perfect for culinary enthusiasts. The inviting family room, adorned with a charming stone surround fireplace, seamlessly connects to the kitchen, creating an ideal flow for gatherings. Formal dining awaits in a separate room, which flows into the formal living room enhancing your entertaining experience. Enjoy the convenience of a main-floor laundry/mud room, making daily tasks effortless. Additional living space with the additional a
USD 549,900
HOMESITE 45 Scammel Drive
View photo
Townhouse · for sale
USD 286,664
USD 174/sq.ft
HOMESITE 45 Scammel Drive
Darkesville
· 1,647 sq.ft · 3 Bedrooms · 3 Baths · Townhouse
· Garden
Darkesville · 1,647 sq.ft · 3 Bedrooms · 3 Baths · Townhouse · Garden
Up to $10,000 in closing cost assistance for primary residence with use of approved lender and title! *. Discover exceptional value in the newest phase of Boyd's Crossing! Ideally located in South Berkeley, this community offers the closest new construction townhomes to the Virginia state lineperfect for commuters seeking easy access to Interstate 81 and nearby Northern Virginia. Enjoy some of the largest townhome homesites in the area, designed with both comfort and convenience in mind. Plus, low-maintenance living comes standard, with the HOA covering front yard landscaping and trash service. Dont miss your opportunity to be among the first to call this exciting new phase home! Photos may not be of actual home. Photos may be of similar home/floorplan if home is under construction or if this is a base price listing
USD 286,664
12 Pitch Pine Court
View photo
Townhouse · for sale
USD 259,995
USD 188/sq.ft
12 Pitch Pine Court
Darkesville
· 1,378 sq.ft · 3 Bedrooms · 2 Baths · Townhouse
· Equipped kitchen
Darkesville · 1,378 sq.ft · 3 Bedrooms · 2 Baths · Townhouse · Equipped kitchen
Welcome to 12 Pitch Pine Ct in Bunker Hill, WV a home that feels brand new! This beautifully designed end-unit townhome offers the perfect combination of modern style and comfortable living. From the grand entrance with its charming front pillars to the spacious kitchen featuring a stunning large island and elegant countertops, every inch of this home exudes sophistication. Step inside and experience the right-sized layout for easy living, all while enjoying the natural light that floods the space. With a layout designed for both function and style, this home is ready for immediate occupancydont miss out! This prime location offers the best of both worldsjust 11 minutes from top shopping and dining. Nearby, Orrs Farmers Market provides fresh, local goods. Explore the Shenandoah Valley with outdoor activities like hiking, biking, and wildlife watching at Cacapon Resort State Park. Enjoy local arts in Martinsburg or scenic drives through the Valley. Outdoor enthusiasts can access the App
USD 259,995
13 Glenaire Rd, Bunker Hill, WV 25413 | MLS #WVBE2042
View photo
House · for sale
USD 519,900
USD 303/sq.ft
13 Glenaire Rd, Bunker Hill, WV 25413 | MLS #WVBE2042
Darkesville
· 1,711 sq.ft · 3 Bedrooms · 2 Baths · House
· Deck · Equipped kitchen · Parking · Cellar
Darkesville · 1,711 sq.ft · 3 Bedrooms · 2 Baths · House · Deck · Equipped kitchen · Parking · Cellar
To Be Built on 1+ acre Lot, several basement lots to choose from. Just over 1700 sqft rancher offering open floor plan with vaulted ceilings in main living areas, 9ft ceilings in bedrooms, and tray ceiling in Primary Bedroom with recessed lights. The Primary Bath features large dual head tile shower and ceramic tile floors. The Kitchen is upgraded with large center island, quartz countertops, Stainless steel appliances, and upgraded cabinetry including pantry. The 14x16 sunroom has vaulted ceilings and opens to the 14x12 rear deck to enjoy the views. The full unfinished walk out basement offers plenty of additional future living space. Front porch, stone on front of home, 2-car garage, and paved driveway included. Builder offering $10,000 towards closing cost assistance. Similar construction available to view Photos are similar construction
USD 519,900
139 Cone Court
View photo
House · for sale
USD 555,000
USD 212/sq.ft
139 Cone Court
Darkesville
· 2,616 sq.ft · 5 Bedrooms · 3 Baths · House
· Equipped kitchen · Cellar
Darkesville · 2,616 sq.ft · 5 Bedrooms · 3 Baths · House · Equipped kitchen · Cellar
Seller offering $5k concessions*. Welcome to a beautifully updated ranch-style home set on 4.66 wooded acres, offering privacy, space, and a peaceful natural setting. With over 2,600 square feet of living space, this 5-bedroom, 3-bath residence provides room to spread out while enjoying the calm surroundings of a quiet road with only a few nearby homes. Also includes 2 flat acres in the back, with white and red oak. Prime bow hunting, quite clear air, bird watchers, and wildlife enthusiasts' paradise. Just need to look at what this awesome property offers! Inside, the home has been extensively updated in 2022, giving it a fresh, modern feel throughout. Improvements include a new roof, updated flooring, lighting fixtures, fresh interior paint, and a finished basement. The kitchen has been thoughtfully renovated with new cabinetry, granite countertops, and updated appliances, creating a bright and functional space for cooking and gathering. A new HVAC system adds efficiency and comfort y
USD 555,000
HOMESITE 610 Fontana Circle
View photo
Townhouse · for sale
USD 291,456
USD 180/sq.ft
HOMESITE 610 Fontana Circle
Darkesville
· 1,615 sq.ft · 3 Bedrooms · 3 Baths · Townhouse
· Equipped kitchen · Parking · Cellar
Darkesville · 1,615 sq.ft · 3 Bedrooms · 3 Baths · Townhouse · Equipped kitchen · Parking · Cellar
The City of Martinsburgs newest upscale, affordable townhomes starting from the mid $200s. Now offering up to $12,500 in closing cost assistance for primary residence with use of approved lender and title. This three-level interior unit townhome features a fully finished basement 1 with a full bathroom with shower/tub combination. The open-concept main level boasts a spectacular kitchen island, upgraded cabinets, quartz countertops, and stainless-steel appliances, plus a bright living area and powder room. You'll find a primary retreat with en suite bath, stand up tiled shower with seat, dual vanity with quartz countertops, hall bath with single vanity and shower/tub combination, linen closet and a laundry area upstairs. Experience the perfect blend of modern convenience and security with a video doorbell, keyless entry, and a smart garage door app giving you peace of mind, wherever you are. The Gallery is conveniently located within minutes of I-81, Main Street Martinsburg, and the tr
USD 291,456
395 Mason Farm Drive
View photo
House · for sale
USD 599,000
USD 209/sq.ft
395 Mason Farm Drive
Darkesville
· 2,863 sq.ft · 4 Bedrooms · 3 Baths · House
· Equipped kitchen
Darkesville · 2,863 sq.ft · 4 Bedrooms · 3 Baths · House · Equipped kitchen
Welcome to your private retreat on over 2 beautiful acres, offering the perfect blend of comfort, space, and country charm. This stunning home features more than 2,800 square feet of living space, surrounded by partially wooded land with abundant wildlife, a pasture, and a small stableideal for horses, goats, chickens, or other animals. Inside, youll find 4 bedrooms and 3.5 bathrooms, including a spacious primary suite with a luxurious en-suite bath featuring heated floors, a granite vanity, and a newly installed soaking tub. The home boasts hand-scraped wood floors, fresh paint throughout, and a dramatic family room with vaulted ceilings that create a bright, open feel. The large kitchen is a true centerpiece, complete with custom cabinetry, quartz countertops, a generous island, new appliances and a walk-in pantry/laundry room. An additional upstairs laundry hookup adds convenience for busy households. Enjoy gatherings on the expansive covered back porch, perfect for entertaining, al
USD 599,000
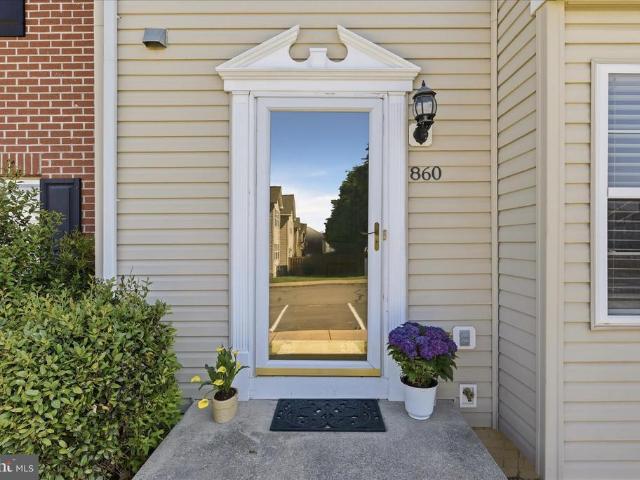
860 Marquette Drive
View photo
Townhouse · for sale
USD 229,900
USD 172/sq.ft
860 Marquette Drive
Darkesville
· 1,335 sq.ft · 3 Bedrooms · 2 Baths · Townhouse
· Patio · Garden · Equipped kitchen
Darkesville · 1,335 sq.ft · 3 Bedrooms · 2 Baths · Townhouse · Patio · Garden · Equipped kitchen
Spacious 3-bedroom, 2.5-bath interior townhome offering 1,336 sq ft above grade plus lower-level space with bath rough-in and strong potential for future expansion. The kitchen features granite countertops and updated appliances including dishwasher, refrigerator, and microwave (2025), adding a modern touch to the main living area. Outdoor living is a highlight with a fenced backyard and generous rear patio, ideal for entertaining, pets, or everyday relaxation. Notable improvements include roof (2020) and water heater (2022), providing key system updates already in place. A versatile property with usable indoor and outdoor space. A great opportunity to add your own style and finishing touches
USD 229,900
144 Still Meadow Drive
View photo
House · for sale
USD 310,000
USD 200/sq.ft
144 Still Meadow Drive
Darkesville
· 1,550 sq.ft · 3 Bedrooms · 2 Baths · House
· Patio · Garden · Office room · Equipped kitchen · Parking
Darkesville · 1,550 sq.ft · 3 Bedrooms · 2 Baths · House · Patio · Garden · Office room · Equipped kitchen · Parking
This spacious and versatile Rancher style home offers 3 comfortable bedrooms and 2 full bathrooms, designed with both functionality and everyday living in mind. A large family room provides the perfect gathering space, while an additional bonus room offers flexibility for a home office, playroom, or guest area. The kitchen and dining room are well-positioned for easy flow and entertaining, complemented by ample living space throughout. A one-car garage with extra storage adds convenience, while the paved driveway provides parking for 4+ vehicles. Step outside to enjoy a fully fenced backyard featuring a deckideal for relaxing or hostingwhile a welcoming front patio adds charm and a perfect spot to unwind. The property also includes two storage sheds and thoughtful landscaping that enhances curb appeal. Perfectly situated for commuters, this home offers quick access to I-81 and is conveniently located near restaurants, shopping, and everyday amenities
USD 310,000
9 Currituck Court
View photo
Townhouse · for sale
USD 269,900
USD 117/sq.ft
9 Currituck Court
Darkesville
· 2,293 sq.ft · 3 Bedrooms · 2 Baths · Townhouse
· Equipped kitchen · Cellar
Darkesville · 2,293 sq.ft · 3 Bedrooms · 2 Baths · Townhouse · Equipped kitchen · Cellar
This wonderful townhome just received a full make over. New architectural shingle roof, LVP Flooring, Carpeting, Stainless Steel kitchen appliances, upgraded to Granite Countertops, Fresh paint on walls. Trim. doors. And ceilings, New water heater, sub pump, and HVAC system is only 3 years old. Basement has the rough-in for a potential bathroom. Radon Mitigation system. Primary bedroom has TWO walk-in closets. All bedrooms have ceiling fans. Hall bathroom includes linen closet. Laundry upstairs next to bedrooms. Living room is massive! Basement den is just as big with so much potential
USD 269,900
25 Mish Road
View photo
House · for sale
USD 739,900
USD 160/sq.ft
25 Mish Road
Darkesville
· 4,618 sq.ft · 4 Bedrooms · 3 Baths · House
· Equipped kitchen
Darkesville · 4,618 sq.ft · 4 Bedrooms · 3 Baths · House · Equipped kitchen
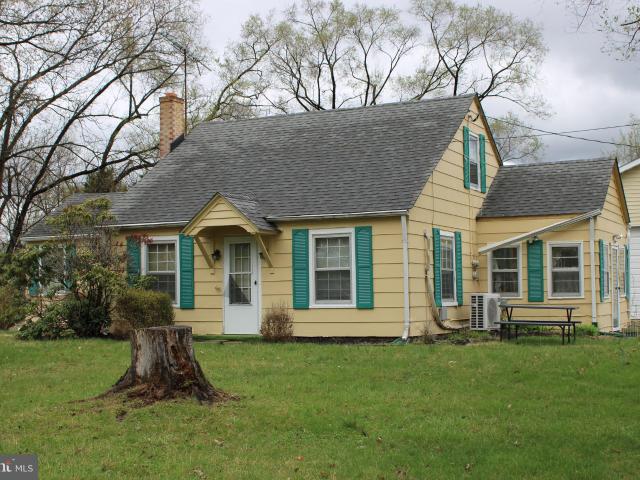
Price reduced to $739,900! Nestled on a 2 acre rurual lot overlooking a small apple orchard, this stunning Cape Cod-style residence offers an exceptional blend of comfort, style and modern convenience. This meticulously maintained home boasts 4 spacious bedrooms and 3.5 bathrooms, providing ample space for relaxation and entertainment. Step inside to discover a thoughtfully designed interior that exudes a warm relaxing atmosphere. The traditional floor plan features luxury vinyl plank and engineered wood flooring, creating a seamless flow throughout the main living areas. The main level family room (opening to the separate pool table/game room) provides the perfect atmosphere to just kick back and relax at the end of the day. The inviting kitchen is equipped with new granite countertops, cherry cabitnetry and stainless steel appliances. Enjoy casual meals in the cozy breakfast area or host formal dinners in the separate dining room, perfect for creating lasting memories with loved ones
USD 739,900

Get email alerts

Don't miss out: be the first to know about new properties

The alert was correctly created

On subscribing you accept the conditions of use and the privacy policy
Alert
Receive new ads in your inbox
Save this search
Receive alerts for new listings

We'll send you an email when we have new properties for: "Properties for sale in Darkesville"

The alert was correctly created

Vanville, Shenandoah district Berkeley County West Virginia
Grubbs Corner
Get email alerts and be the first to see new listings
Required field
On subscribing I accept the terms of the privacy policy
Perfect! You'll soon start receiving new listings via email
Alert
Receive an email when we have new ads for Properties for sale in Darkesville
Save this search
Filters

Bedrooms

Size (sq.ft)

sq.ft
sq.ft

Price

USD
USD

Property type

Bathrooms

Clear all filters
Receive notifications when new entries are published.