329 houses for sale in De Motte town

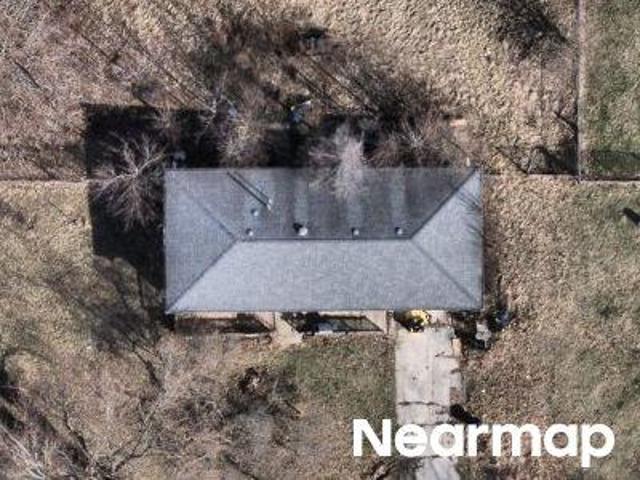
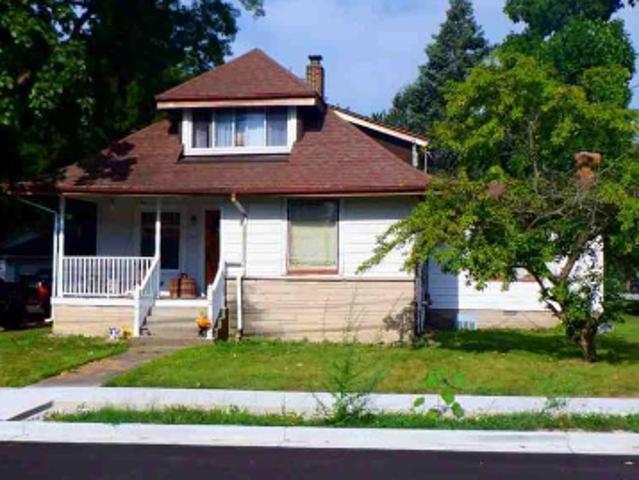
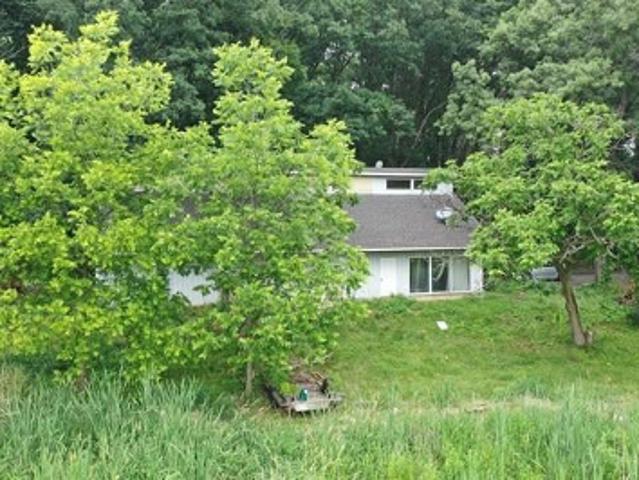
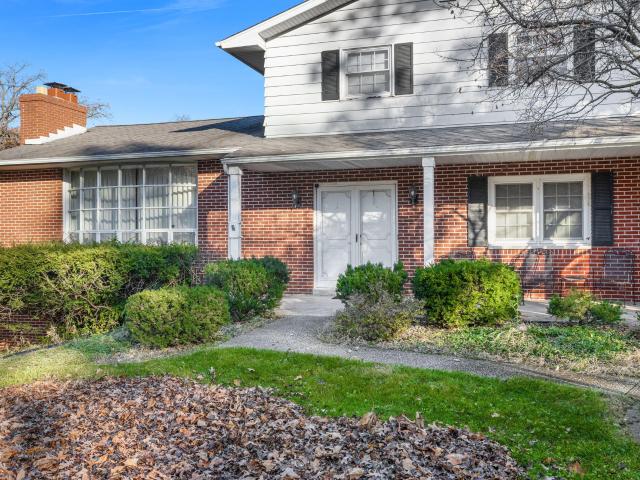
Tomahawk Trl
View photo
House · for sale
Request Details
Updated
Tomahawk Trl
De Motte town
· 2,390 sq.ft · 3 Bedrooms · 1 Bath · House
De Motte town · 2,390 sq.ft · 3 Bedrooms · 1 Bath · House
This home is in preforeclosure, which means the homeowner is in default (missed payments). Therefore, there could be an opportunity to strike a great deal with the owner and the bank
Request Details
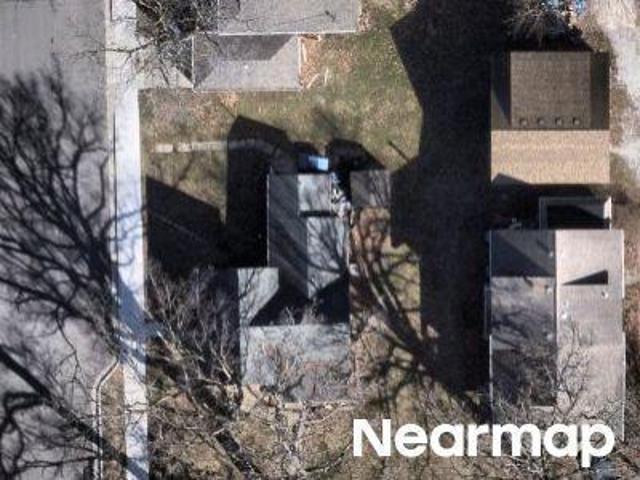
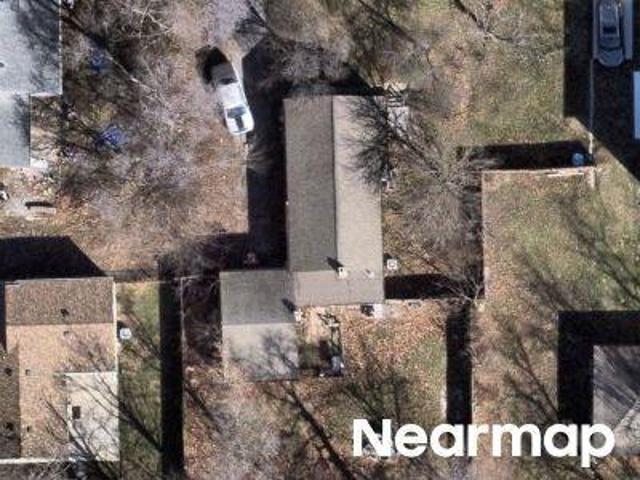
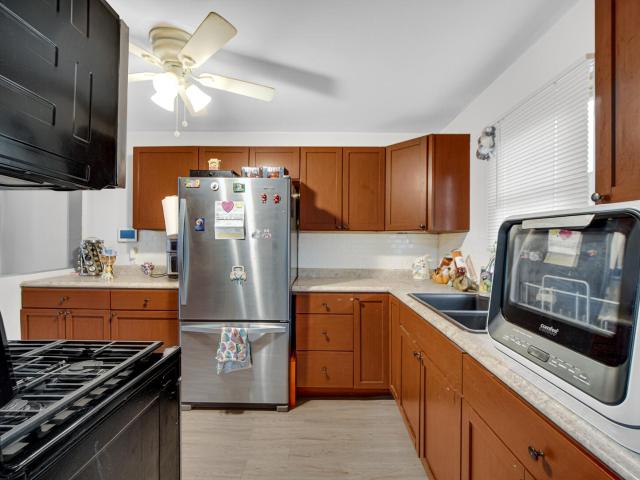
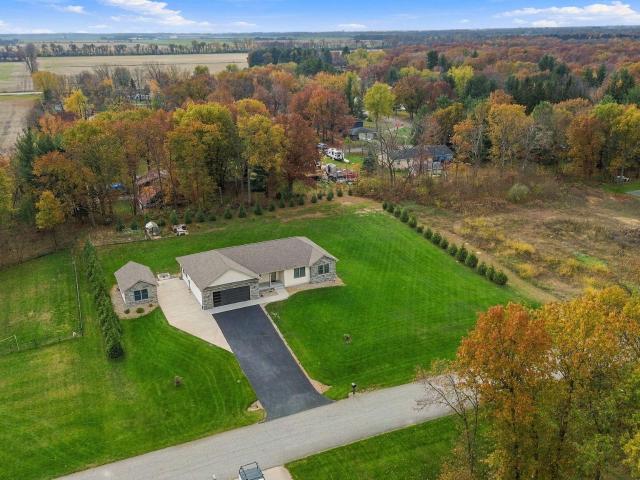
W 100 S
View photo
House · for sale
Request Details
Updated
W 100 S
De Motte town
· 3,240 sq.ft · 5 Bedrooms · 3 Baths · House
De Motte town · 3,240 sq.ft · 5 Bedrooms · 3 Baths · House
This home is in preforeclosure, which means the homeowner is in default (missed payments). Therefore, there could be an opportunity to strike a great deal with the owner and the bank
Request Details
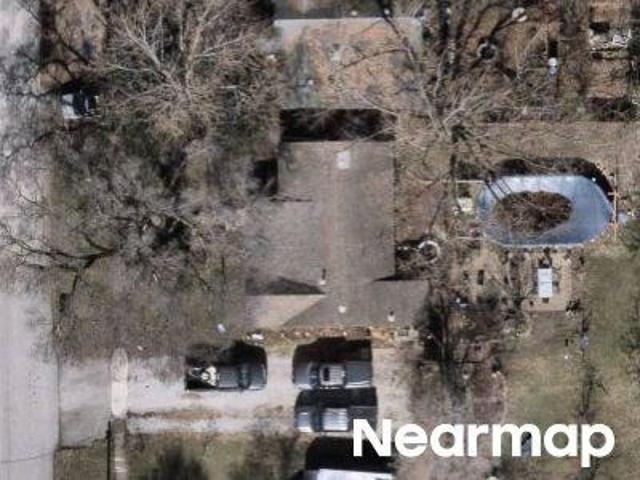
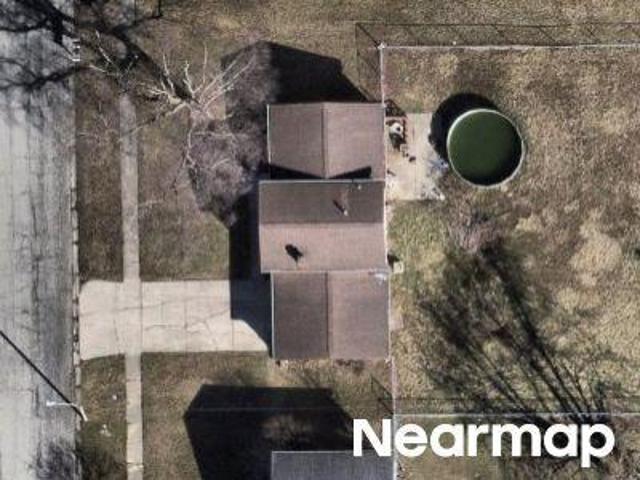
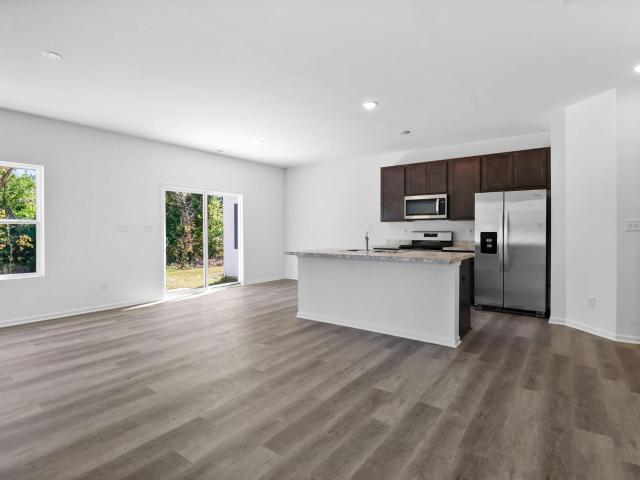
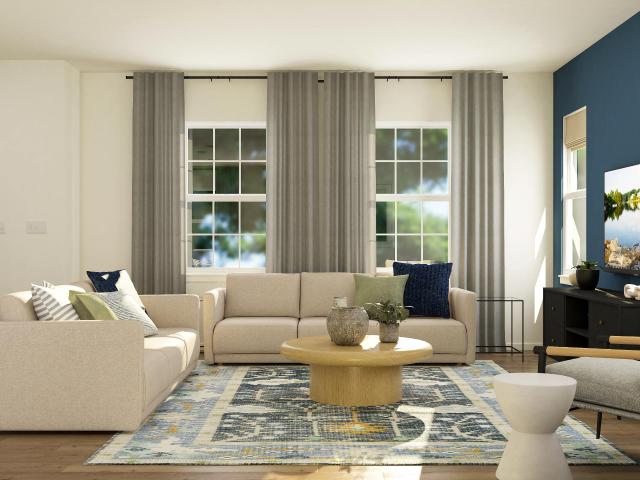
W Commercial Ave
View photo
House · for sale
Request Details
Updated
W Commercial Ave
De Motte town
· 1,410 sq.ft · 3 Bedrooms · 1 Bath · House
De Motte town · 1,410 sq.ft · 3 Bedrooms · 1 Bath · House
This home is in preforeclosure, which means the homeowner is in default (missed payments). Therefore, there could be an opportunity to strike a great deal with the owner and the bank
Request Details
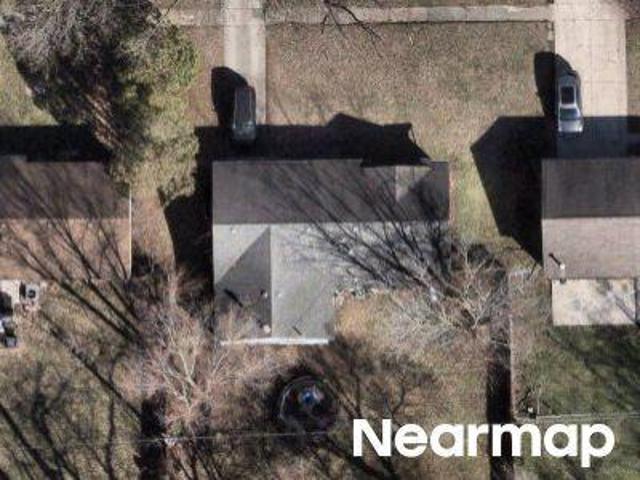
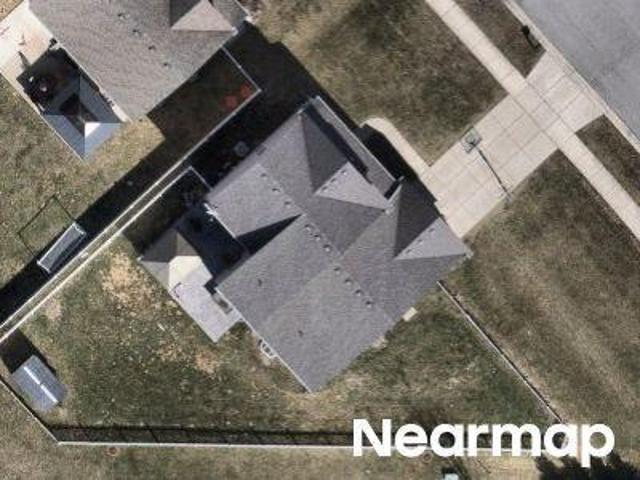
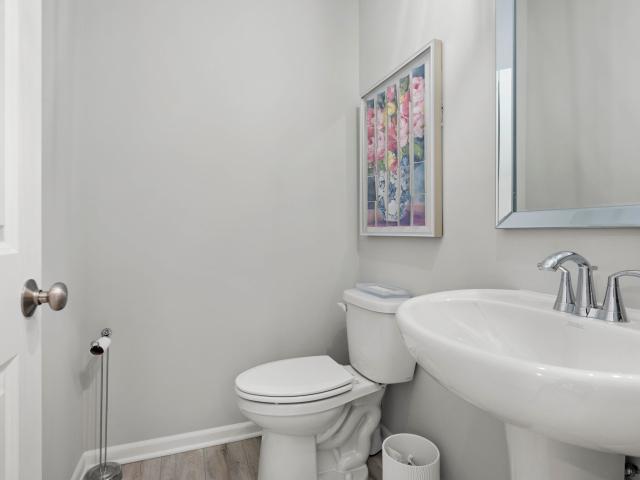
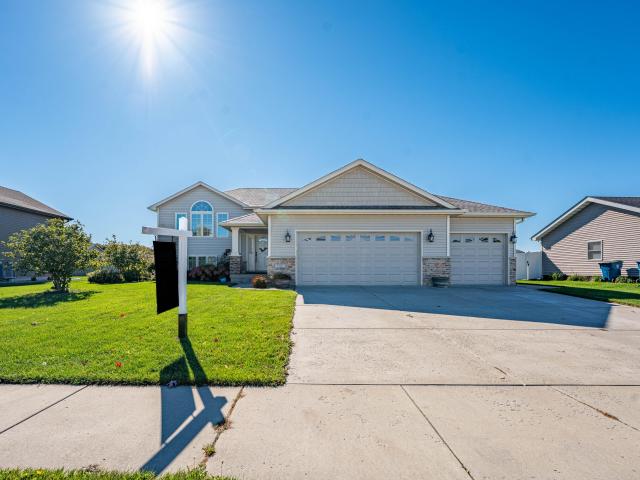
Ivy St
View photo
House · for sale
Request Details
Updated
Ivy St
De Motte town
· House
De Motte town · House
This is a Real Estate-Owned (REO)/post-foreclosure home owned or managed by a bank. All offers are considered; however, the highest and best will most likely be accepted
Request Details
S Willowbrook Dr
View photo
House · for sale
Request Details
Updated
S Willowbrook Dr
De Motte town
· 2,874 sq.ft · 3 Bedrooms · 1 Bath · House
De Motte town · 2,874 sq.ft · 3 Bedrooms · 1 Bath · House
This home is in preforeclosure, which means the homeowner is in default (missed payments). Therefore, there could be an opportunity to strike a great deal with the owner and the bank
Request Details
N Liberty St
View photo
House · for sale
USD 235,600
USD 107/sq.ft
Updated
N Liberty St
De Motte town
· 2,196 sq.ft · 3 Bedrooms · 2 Baths · House
De Motte town · 2,196 sq.ft · 3 Bedrooms · 2 Baths · House
This is a Real Estate-Owned (REO)/post-foreclosure home owned or managed by a bank. All offers are considered; however, the highest and best will most likely be accepted
USD 235,600
W Main St
View photo
House · for sale
Request Details
Updated
W Main St
De Motte town
· 2,293 sq.ft · 3 Bedrooms · 1 Bath · House
De Motte town · 2,293 sq.ft · 3 Bedrooms · 1 Bath · House
This home is in preforeclosure, which means the homeowner is in default (missed payments). Therefore, there could be an opportunity to strike a great deal with the owner and the bank
Request Details
W 171st Pl
View photo
House · for sale
Request Details
Updated
W 171st Pl
De Motte town
· 5,845 sq.ft · 4 Bedrooms · 2 Baths · House
De Motte town · 5,845 sq.ft · 4 Bedrooms · 2 Baths · House
This home is in preforeclosure, which means the homeowner is in default (missed payments). Therefore, there could be an opportunity to strike a great deal with the owner and the bank
Request Details
Navajo Trl
View photo
House · for sale
Request Details
Updated
Navajo Trl
De Motte town
· 1,808 sq.ft · 3 Bedrooms · 1 Bath · House
De Motte town · 1,808 sq.ft · 3 Bedrooms · 1 Bath · House
This home is in preforeclosure, which means the homeowner is in default (missed payments). Therefore, there could be an opportunity to strike a great deal with the owner and the bank
Request Details
Bergamo Ct
View photo
House · for sale
Request Details
Updated
Bergamo Ct
De Motte town
· 4,693 sq.ft · 4 Bedrooms · 2 Baths · House
De Motte town · 4,693 sq.ft · 4 Bedrooms · 2 Baths · House
This home is in preforeclosure, which means the homeowner is in default (missed payments). Therefore, there could be an opportunity to strike a great deal with the owner and the bank
Request Details
Hayes St
View photo
House · for sale
Request Details
Updated
Hayes St
De Motte town
· 4,306 sq.ft · 3 Bedrooms · 2 Baths · House
De Motte town · 4,306 sq.ft · 3 Bedrooms · 2 Baths · House
This home is in preforeclosure, which means the homeowner is in default (missed payments). Therefore, there could be an opportunity to strike a great deal with the owner and the bank
Request Details
W 100 S
View photo
House · for sale
Request Details
Updated
W 100 S
De Motte town
· 1,485 sq.ft · 2 Bedrooms · 2 Baths · House
De Motte town · 1,485 sq.ft · 2 Bedrooms · 2 Baths · House
This home is in preforeclosure, which means the homeowner is in default (missed payments). Therefore, there could be an opportunity to strike a great deal with the owner and the bank
Request Details
310 N Lincoln Street
View photo
House · for sale
USD 197,000
USD 217/sq.ft
New
310 N Lincoln Street
De Motte town
· 904 sq.ft · 2 Bedrooms · 1 Bath · House
· Garden · Office room · Deck · Equipped kitchen · Air conditioning
De Motte town · 904 sq.ft · 2 Bedrooms · 1 Bath · House · Garden · Office room · Deck · Equipped kitchen · Air conditioning
Ideally located near downtown Hebron! This move-in ready 2 BD / 1 BA home features a reinforced subfloor, brand new ductwork with an added kitchen vent, and updated GFCI outlets. Inside, enjoy fresh designer paint, new window treatments, plush new carpet in the living room and primary bedroom, and luxury vinyl flooring throughout the kitchen, laundry, bath, and office. Major mechanical peace of mind includes a furnace, water heater, and central A/C all installed in 2020, an owner-transferable Acculevel warranty, and a monitored alarm system. Step outside to fresh landscaping, gutter guards, and a freshly stained deck overlooking a spacious backyard with a shed and a fire pit!
USD 197,000
5681 Ruby Road #355 2
View photo
Townhouse · for sale
USD 286,445
USD 177/sq.ft
5681 Ruby Road #355 2
De Motte town
· 1,615 sq.ft · 2 Bedrooms · 2 Baths · Townhouse
· Equipped kitchen
De Motte town · 1,615 sq.ft · 2 Bedrooms · 2 Baths · Townhouse · Equipped kitchen
READY NOW, new construction in Stone Mill! Why wait to build when you can move right into the BRAND-NEW FENWICK MODEL TOWNHOME in Lowell, IN? Designed with today's lifestyle in mind, this stylish 2-bedroom, 2-bath home with a spacious loft delivers modern finishes, an open-concept layout, and maintenance-free living-all in a convenient location close to downtown Lowell, shopping, major highways, and easy access to Illinois. Step inside to impressive 9-foot ceilings and luxury vinyl flooring throughout the main level. The bright, open Great Room flows effortlessly into the kitchen and breakfast area, creating the perfect space for everyday living and entertaining. The kitchen is a showstopper with quartz countertops, 42-inch upper cabinets, a center island with overhang for additional seating, roomy pantry, and a full suite of stainless steel Whirlpool appliances-all included! A convenient powder room completes the main level. Upstairs, retreat to the spacious primary suite featuring a
USD 286,445
18867 Sapphire Street
View photo
House · for sale
USD 389,995
USD 166/sq.ft
18867 Sapphire Street
De Motte town
· 2,336 sq.ft · 3 Bedrooms · 2 Baths · House
· Equipped kitchen · Cellar
De Motte town · 2,336 sq.ft · 3 Bedrooms · 2 Baths · House · Equipped kitchen · Cellar
Under Construction*. Be home before the New Year. New construction in Lowell, IN! Welcome to Stone Mill-Lowell's newest community offering the perfect blend of small-town charm and everyday convenience, with easy access to major highways and a quick commute to Illinois. Introducing the Onyx, a thoughtfully designed home featuring a partial basement with crawl space and an open-concept layout built for modern living. The main level boasts 9-foot ceilings and a spacious Great Room that flows seamlessly into the Kitchen and Breakfast Room-perfect for entertaining or everyday life. The kitchen is a standout with a 4-foot quartz island with extended countertops and outlets, along with a 60-inch double bowl sink with a convenient bank of drawers. A versatile Flex Room and a main-level powder room add both functionality and flexibility. Upstairs, you'll find 3 bedrooms, a loft, and a convenient second-floor laundry room. The primary suite offers a private retreat with an ensuite bath and walk
USD 389,995
12517 Van Buren Street
View photo
House · for sale
USD 429,000
USD 146/sq.ft
New
12517 Van Buren Street
De Motte town
· 2,928 sq.ft · 4 Bedrooms · 3 Baths · House
· Garden · Deck · Fireplace · Equipped kitchen · Cellar
De Motte town · 2,928 sq.ft · 4 Bedrooms · 3 Baths · House · Garden · Deck · Fireplace · Equipped kitchen · Cellar
This two-story home offers four bedrooms and plenty of room to live, work, and entertain. The main floor primary suite features dual closets, an ensuite 3/4 bath, and access to the deck. Just up the stairs you'll find three bedrooms with hardwood floors, that share a large full bath. The kitchen has an island, pantry, and deck access, which is also open to the recreation room. The dining room flows into the living room, where a wood burning fireplace adds warmth and charm. A main floor office with Frech doors offers a quiet place to work or study. The walkout basement boasts a second wood burning fireplace and abundant storage. The yard is incredible with over an acre in Holiday Creek, giving you plenty of room to roam. Located in the highly rated Crown Point school district and close to dining, shopping, and expressways
USD 429,000
10269 Lakota Court
View photo
House · for sale
USD 589,900
USD 160/sq.ft
10269 Lakota Court
De Motte town
· 3,681 sq.ft · 4 Bedrooms · 3 Baths · House
· Equipped kitchen · Cellar
De Motte town · 3,681 sq.ft · 4 Bedrooms · 3 Baths · House · Equipped kitchen · Cellar
Welcome to this pristine 6-year-old ranch home offering over 3,600 finished square feet of versatile living space on a spacious 1-acre lot. Designed for comfort, entertaining, and effortless related living, this property truly has it all! And great location! Quiet Neighborhood and easy access to I65! Step inside to an expansive open-concept main level featuring a bright living area and a show-stopping kitchen complete with granite countertops, a huge center island, and a walk-in pantry. The main floor offers 1,887 square feet of living space, including 1 of 2 primary suites, two additional generously sized bedrooms, a full bath, and a convenient main-level laundry room with a utility tub (washer and dryer included! ). The finished daylight basement adds another 1,796 square feet of living space and is an ideal setup for multi-generational living or entertaining. Downstairs you'll find a massive family/media room (furniture negotiable), a dedicated office area, an equipped exercise room
USD 589,900
4168 Remington Way
View photo
House · for sale
USD 379,403
USD 231/sq.ft
New
4168 Remington Way
De Motte town
· 1,636 sq.ft · 3 Bedrooms · 2 Baths · House
· Equipped kitchen · Parking
De Motte town · 1,636 sq.ft · 3 Bedrooms · 2 Baths · House · Equipped kitchen · Parking
Special financing offers available! Ready for delivery! Homesite# 0168. Experience the perfect blend of modern elegance and smart design in the Glenwood model. This beautifully crafted single-family home features 3 spacious bedrooms, 2.5 baths, and an open-concept layout ideal for contemporary living. The main floor seamlessly connects the kitchen, dining, and family room perfect for both daily comfort and entertaining. The kitchen shines with a large center island, quartz countertops, ample cabinetry, and stainless steel appliances. Thoughtful touches like luxury vinyl plank flooring, energy-efficient LED lighting, and refined finishes add style throughout. Upstairs, the owner's suite offers a private retreat with a walk-in closet and spa-like en-suite bath. Two additional bedrooms and a full bath provide flexibility, while a second-floor laundry room adds everyday convenience. A first-floor powder room and attached two-car garage complete this modern, functional home. Exterior will b
USD 379,403
5787 W 172nd Place
View photo
House · for sale
USD 514,900
USD 164/sq.ft
New
5787 W 172nd Place
De Motte town
· 3,132 sq.ft · 5 Bedrooms · 3 Baths · House
· Deck · Fireplace · Equipped kitchen · Parking
De Motte town · 3,132 sq.ft · 5 Bedrooms · 3 Baths · House · Deck · Fireplace · Equipped kitchen · Parking
Spacious, beautifully updated, and NO HOA! *. Welcome to this impressive 5-bedroom, 3-bathroom home offering over 3,100 square feet of finished living space, a spacious 3-car garage, and a versatile floor plan designed for comfort and functionality. The bright and inviting upper level features soaring vaulted ceilings, a well-appointed kitchen with all appliances included, a dining area with direct access to the deck, and three generously sized bedrooms. The beautifully finished lower level offers exceptional additional living space, featuring an expansive family room with a cozy electric fireplace, two oversized bedrooms, a spa-inspired bathroom with a walk-in shower, and a convenient laundry room. Recent updates include newer flooring throughout and fresh paint on the lower level. Enjoy the convenience of a wide driveway, ample parking, and plenty of room for entertaining, guests, or related living. Located within the desirable Tri-Creek School District, this home offers convenient a
USD 514,900
8933 Middleton Drive
View photo
House · for sale
USD 479,995
USD 184/sq.ft
New
8933 Middleton Drive
De Motte town
· 2,605 sq.ft · 4 Bedrooms · 2 Baths · House
· Equipped kitchen
De Motte town · 2,605 sq.ft · 4 Bedrooms · 2 Baths · House · Equipped kitchen
Special financing available! Ready for your delivery! Homesite #0067'Introducing the Galveston, a beautifully crafted home that balances modern design with everyday functionality. This expansive two-story layout offers four bedrooms, two-and-a-half bathrooms, and a private study-perfect for working from home or managing daily tasks with ease. The main level features a formal living room and separate dining room, creating defined spaces for entertaining, while the open-concept family room flows effortlessly into the breakfast area and chef-inspired kitchen. The kitchen is the heart of the home, showcasing stainless steel appliances, sleek 42' cabinetry, quartz countertops, and a large center island ideal for meal prep or casual dining. A first-floor laundry room adds everyday convenience, and luxury vinyl plank flooring enhances the warm, inviting atmosphere throughout the main living areas. Upstairs, the owner's suite offers a spacious retreat with a walk-in closet and spa-style bathro
USD 479,995
8890 Middleton Drive
View photo
House · for sale
USD 491,995
USD 169/sq.ft
New
8890 Middleton Drive
De Motte town
· 2,906 sq.ft · 4 Bedrooms · 2 Baths · House
· Equipped kitchen
De Motte town · 2,906 sq.ft · 4 Bedrooms · 2 Baths · House · Equipped kitchen
Special financing available! Ready for january 2027 delivery! Homesite #0086 Discover the Raleigh, a home expertly planned to combine style and everyday comfort. This spacious layout offers four bedrooms, two and a half bathrooms, and a dedicated study to suit your lifestyle. The main level features a seamless flow between the family room, kitchen, and breakfast room, creating an open and inviting space perfect for both relaxing and entertaining. The chef-inspired kitchen boasts stainless steel appliances, sleek 42' cabinetry, elegant quartz countertops, and a large island that serves as both a functional workspace and gathering spot. The owner's suite, located upstairs, is a true retreat featuring two generous walk-in closets and a spa-like en-suite bathroom with dual sinks and a deluxe shower. Three bedrooms share a full bathroom, and the main-level laundry room adds ease to your daily routine. An Open to Below lookout from the second level creates a dramatic and airy connection to t
USD 491,995
741 Oakbrook Drive
View photo
House · for sale
USD 399,900
USD 236/sq.ft
741 Oakbrook Drive
De Motte town
· 1,690 sq.ft · 4 Bedrooms · 3 Baths · House
· Garden · Deck · Fireplace · Equipped kitchen
De Motte town · 1,690 sq.ft · 4 Bedrooms · 3 Baths · House · Garden · Deck · Fireplace · Equipped kitchen
This beautifully maintained home sitting on almost a HALF ACRE PRIVATE LOT with NO BACKSIDE NEIGHBORS features 4 bedrooms, 3 bathrooms, and nearly 2,700 finished square feet of living space in a great location of Hebron! The main level of this homes offers a beautiful open floor plan with a spacious living room featuring a stone fireplace! Off the the living room is the kitchen with white cabinetry, Crown molding, and an eat-in dining space. Off of the kitchen is also a large formal dining room. The home features a two-tier back deck overlooking the spacious, private backyard with no backside neighbors, privacy, and nature! The main floor features three bedrooms, including the master suite offering a private en-suite bathroom with double-vanity sinks and a walk-in closet. There are two additional bedrooms on the main floor and a full hallway bathroom. The lower level features a great rec room/living space, fourth bedroom, three-quarter bathroom, and finished laundry room. Other feature
USD 399,900
11558 N Michelle Drive
View photo
House · for sale
USD 410,000
USD 177/sq.ft
11558 N Michelle Drive
De Motte town
· 2,314 sq.ft · 3 Bedrooms · 2 Baths · House
· Swimming pool · Deck · Fireplace · Equipped kitchen · Parking
De Motte town · 2,314 sq.ft · 3 Bedrooms · 2 Baths · House · Swimming pool · Deck · Fireplace · Equipped kitchen · Parking
Welcome home to this beautiful two-story residence, ideally situated on over an acre in Wheatfield! Offering a wonderful blend of comfort, character, and room to enjoy both indoors and out, this home features three bedrooms and two and a half bathrooms. The primary suite is a true retreat, complete with a private bathroom, an oversized walk-in closet, and an additional storage closet. The living room showcases beautiful wood flooring and a gas fireplace, creating a warm and welcoming atmosphere, while the cozy family room provides another comfortable space to relax. A formal dining room is perfect for entertaining, and the spacious eat-in kitchen offers plenty of room for everyday meals and gatherings. Step outside to your own private outdoor retreat featuring a large deck, swimming pool, and hot tub, making it easy to enjoy relaxing summer days and evenings with family and friends. Complete with a two-car garage and over an acre of property, this Wheatfield home offers a wonderful opp
USD 410,000
2522 W County Road 1400 N
View photo
House · for sale
USD 375,000
USD 189/sq.ft
2522 W County Road 1400 N
De Motte town
· 1,981 sq.ft · 4 Bedrooms · 2 Baths · House
· Patio · Parking
De Motte town · 1,981 sq.ft · 4 Bedrooms · 2 Baths · House · Patio · Parking
Tucked away on a private dead-end road in Wheatfield, this charming 4-bedroom, 2-bath ranch sits on over 2.3 sprawling acres complete with your own large pond. Most of the home has real wood floors! The primary suite also has an ensuite full bath! Imagine cooking dinner while looking out at the water, then walking out the double doors onto a massive wooden deck-perfect for entertaining or just enjoying the view. For the hobbyist, there is a massive, insulated 3-car garage with a rear access door leading to a large concrete patio. Best of all, you'll enjoy incredible energy efficiency year-round thanks to geothermal loop heating and cooling system. Country living at its finest!
USD 375,000
580 Mullins Street
View photo
House · for sale
USD 349,990
USD 233/sq.ft
580 Mullins Street
De Motte town
· 1,496 sq.ft · 3 Bedrooms · 2 Baths · House
· Equipped kitchen · Parking · Cellar
De Motte town · 1,496 sq.ft · 3 Bedrooms · 2 Baths · House · Equipped kitchen · Parking · Cellar
Brand-New Construction. Will be move-in ready in NOVEMBER! Welcome to the HARMONY, a Beautiful and modern ranch-style home in Hebron's newest community Park Ridge! This thoughtfully designed 3-bedroom, 2-bathroom home offers an inviting open-concept layout with abundant natural light and a basement. The kitchen features sleek quartz countertops, a spacious center island with additional seating, and a walk-in pantry for ample storage, white designer cabinets with soft close. Beautiful 5 panel doors throughout the home. The primary suite features a generous walk-in closet and a private ensuite bath with dual sinks and a walk-in shower. A finished main-floor laundry room adds convenience. The basement also has a bonus crawl for extra storage. Additional highlights include a 2-car garage, landscaped lot, tankless water heater, and this home includes SMART Home Technology, featuring a smart video doorbell, smart Honeywell thermostat, smart door lock, Deako smart light switches and more. Par
USD 349,990
1662 Heritage Drive
View photo
Townhouse · for sale
USD 234,900
USD 159/sq.ft
1662 Heritage Drive
De Motte town
· 1,475 sq.ft · 3 Bedrooms · 1 Bath · Townhouse
· Garden · Fireplace · Equipped kitchen · Parking
De Motte town · 1,475 sq.ft · 3 Bedrooms · 1 Bath · Townhouse · Garden · Fireplace · Equipped kitchen · Parking
Freshly Updated & Move-In Ready in Lowell! Welcome to 1662 Heritage Drive, offering 2 bedrooms, 1.5 bathrooms, and a bright, inviting layout designed for comfortable everyday living. Step inside to discover fresh paint, brand-new carpeting, and a spacious great room featuring vaulted ceilings and a cozy gas fireplace. The adjoining dining area flows into a light-filled kitchen with sliding glass doors leading to a private, fenced backyard and patio-perfect for relaxing, entertaining, or enjoying the outdoors. The primary bedroom features a walk-in closet and convenient direct access to the full bathroom. Main-floor laundry hookups add everyday convenience, while the detached 2-car garage provides ample room for parking and storage. Ideally located near shopping, restaurants, and everyday amenities, this home combines low-maintenance living with a convenient Lowell location. Fresh, inviting, and ready for its next owner-schedule your showing today!
USD 234,900
18823 Sapphire
View photo
House · for sale
USD 491,100
USD 159/sq.ft
18823 Sapphire
De Motte town
· 3,078 sq.ft · 4 Bedrooms · 2 Baths · House
· Garden · Fireplace · Equipped kitchen · Parking
De Motte town · 3,078 sq.ft · 4 Bedrooms · 2 Baths · House · Garden · Fireplace · Equipped kitchen · Parking
New construction in stone mill, lowell, in! Welcome to the Carlisle Signature Series, a beautifully designed 4-bedroom, 2.5-bath home with a 3-car garage, offering modern finishes, spacious living, and thoughtful upgrades throughout! Step inside to discover 9-foot ceilings and an inviting open-concept layout. The spacious Great Room features a stunning electric fireplace, creating a warm and welcoming atmosphere. The beautifully appointed kitchen showcases quartz countertops, a generous island, 42-inch upper cabinetry, soft-close features, a stylish ceramic tile backsplash, and a convenient pantry. The adjoining sunroom offers an abundance of natural light and a relaxing space to enjoy backyard views. Upstairs, retreat to the spacious primary suite featuring a private ensuite with quartz countertops, a double-bowl vanity, and a beautifully designed shower with a clear glass door and chrome trim. Three additional bedrooms, a full bathroom, and convenient upper-level laundry complete the
USD 491,100
11822 Lilac Street
View photo
House · for sale
USD 589,900
USD 268/sq.ft
11822 Lilac Street
De Motte town
· 2,196 sq.ft · 4 Bedrooms · 2 Baths · House
· Fireplace · Equipped kitchen · Parking
De Motte town · 2,196 sq.ft · 4 Bedrooms · 2 Baths · House · Fireplace · Equipped kitchen · Parking
Welcome to new construction in the newest phase of sought-after Briarwood Subdivision! Set on a secluded one-acre lot, this stunning 4-bedroom, 2.5-bath home pairs striking design with room to spread out. The open living, dining, and kitchen area features vaulted ceilings with exposed beams, luxury vinyl plank flooring, and a floor-to-ceiling stone natural gas fireplace. The kitchen makes an impression with two-tone cabinetry, stainless steel appliances, a generous island, quartz counter tops, and a coordinating back splash. The spacious primary suite offers a retreat of its own, with a two-person tiled shower, separate soaking tub, double vanity, private water closet, and walk-in closet. Out back, the covered porch has recessed lighting and ceiling fans, with plenty of room to create an outdoor living space. A rain chain adds a distinctive detail at the front of the home. And then there's the garage: TWO garage bays with space for up to FIVE vehicles combined-a standout feature for ca
USD 589,900
3 bedroom, Lowell IN 46356 106621417
View photo
House · for sale
USD 250,000
USD 135/sq.ft
3 bedroom, Lowell IN 46356 106621417
De Motte town
· 1,841 sq.ft · 3 Bedrooms · 1 Bath · House
· Garden · Equipped kitchen · Parking · Cellar
De Motte town · 1,841 sq.ft · 3 Bedrooms · 1 Bath · House · Garden · Equipped kitchen · Parking · Cellar
Just Reduced to $260,000 from $275,000. Welcome to this beautifully maintained gem nestled in the heart of Lowell. This enchanting 3-bedroom, 1-bathroom home blends classic charm with modern comfort, offering a cozy retreat for you and your family. As you approach, you'll be greeted by a front yard bursting with vibrant, perennial flowers that add a touch of natural beauty throughout the seasons. Imagine relaxing on the front porch, surrounded by the colorful blooms and the serene atmosphere of your new home. Step inside to discover a warm and inviting country kitchen, perfect for preparing meals and creating lasting memories with loved ones. The spacious living room features generous natural light and offers a welcoming space to unwind and entertain. The home's three bedrooms provide comfortable and private spaces, while the thoughtfully designed bathroom ensures convenience for everyone. Additional living space is available in the full basement, ideal for storage. The attached garage
USD 250,000
17501 Camelot Drive
View photo
House · for sale
USD 299,000
USD 181/sq.ft
17501 Camelot Drive
De Motte town
· 1,647 sq.ft · 4 Bedrooms · 2 Baths · House
· Garden · Equipped kitchen · Parking
De Motte town · 1,647 sq.ft · 4 Bedrooms · 2 Baths · House · Garden · Equipped kitchen · Parking
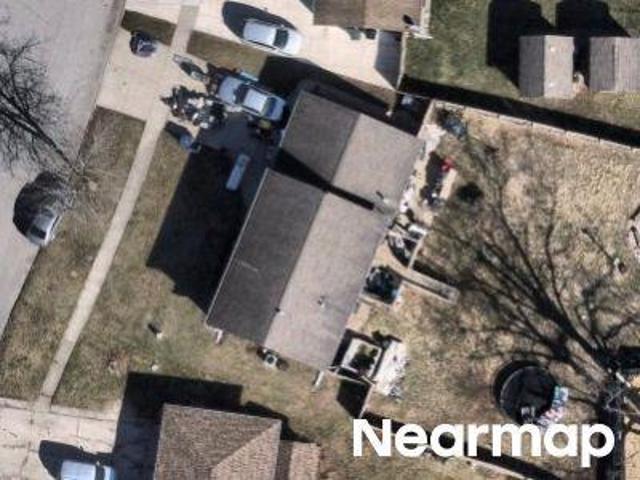
Welcome home to this spacious tri-level in Lowell, Indiana, offering 4 bedrooms, 2 bathrooms, and plenty of room to spread out! Situated on a large corner lot, this home features two separate living spaces, providing flexibility for entertaining, relaxing, or creating the perfect additional gathering area. The functional layout offers comfortable living with room for everyone. Enjoy the convenience of a 2-car attached garage and a fully fenced backyard, perfect for outdoor activities, pets, or simply enjoying your own outdoor space. All kitchen appliances, along with the washer and dryer, are included for added convenience. Ideally located close to everyday amenities, shopping, dining, and more, this home offers a wonderful combination of space, functionality, and location. Lower level flooring & windows 4 years old. Electrical box in laundry room for future whole house generator. Gas line installed in garage for future heater. Don't miss the opportunity to make this Lowell home your o
USD 299,000

Get email alerts

Don't miss out: be the first to know about new properties

The alert was correctly created

On subscribing you accept the conditions of use and the privacy policy
Alert
Receive new ads in your inbox
Save this search
Receive alerts for new listings

We'll send you an email when we have new properties for: "Houses for sale in De Motte town"

The alert was correctly created

DeMotte
Merrillville town
Get email alerts and be the first to see new listings
Required field
On subscribing I accept the terms of the privacy policy
Perfect! You'll soon start receiving new listings via email
Alert
Receive an email when we have new ads for Houses for sale in De Motte town
Save this search
Filters

Bedrooms

Size (sq.ft)

sq.ft
sq.ft

Price

USD
USD

Property type

Bathrooms

Clear all filters
Receive notifications when new entries are published.