329 houses for sale in De Motte town

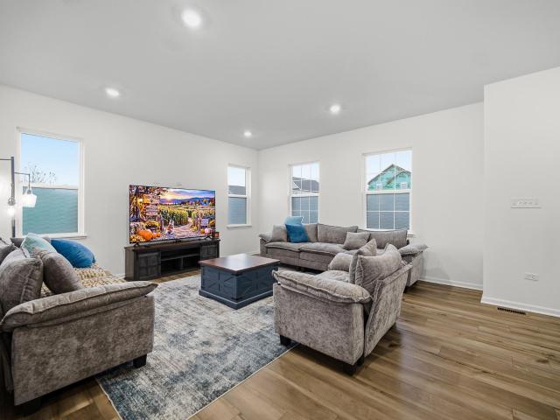
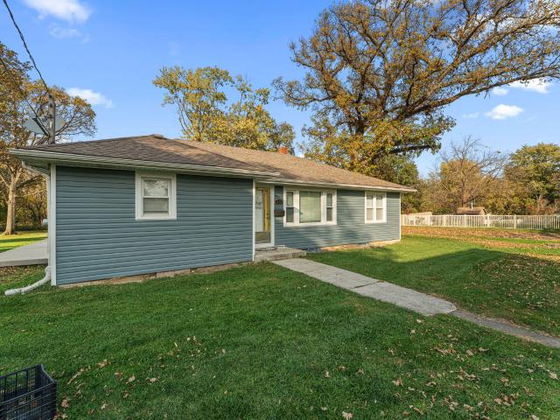
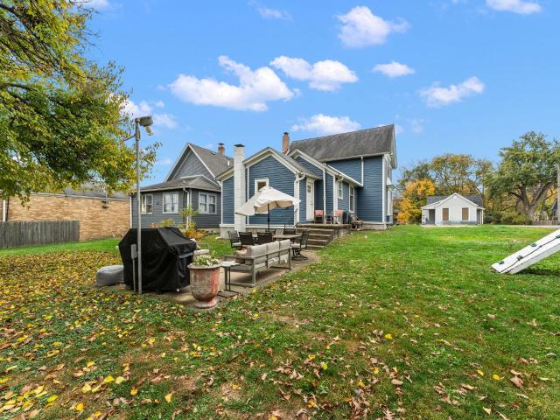
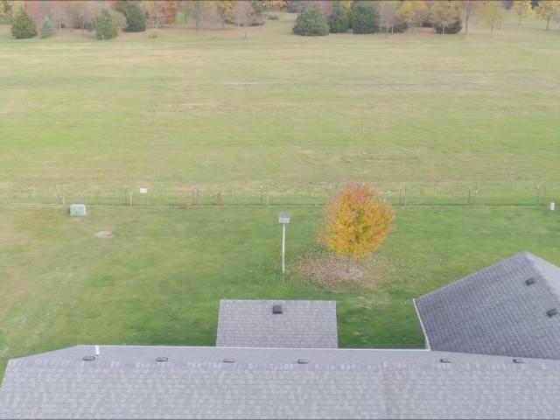
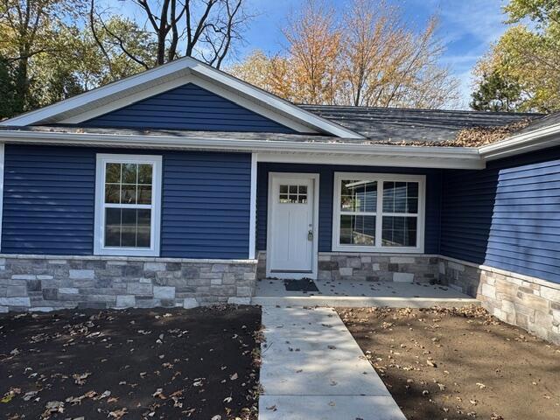
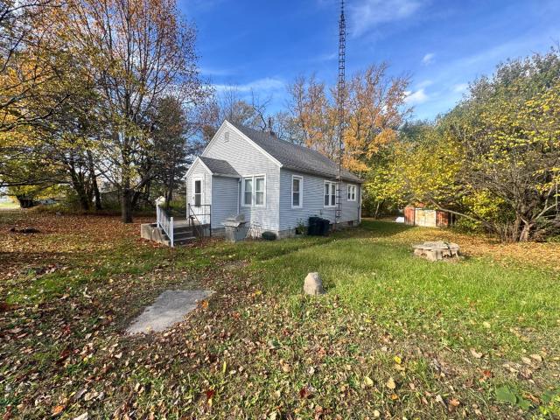
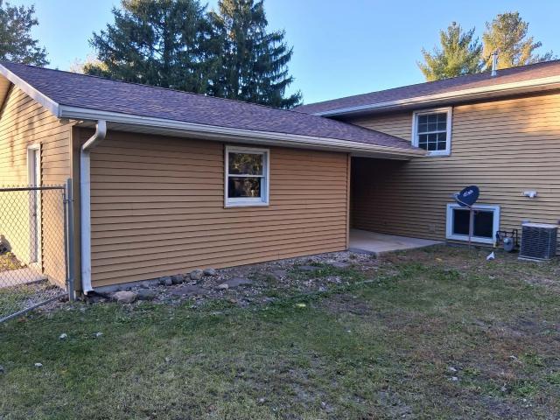
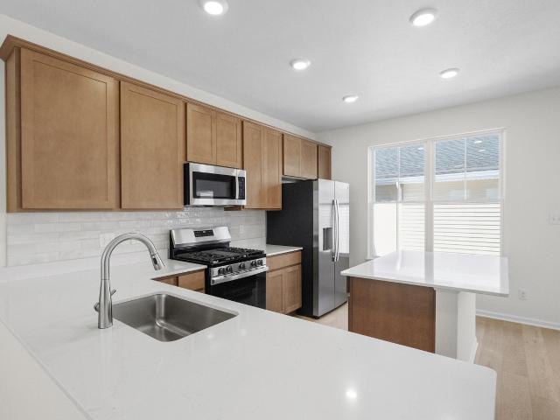
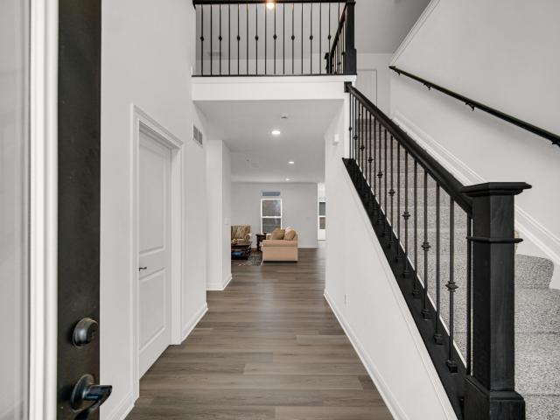
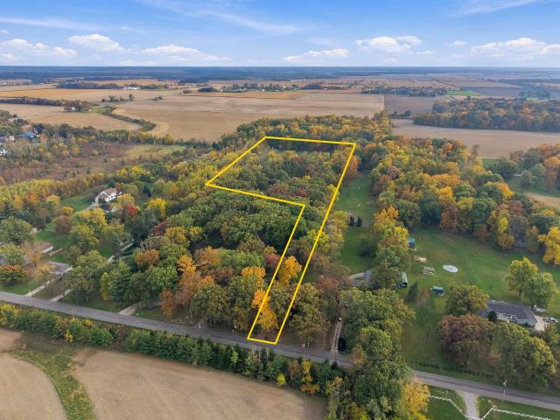
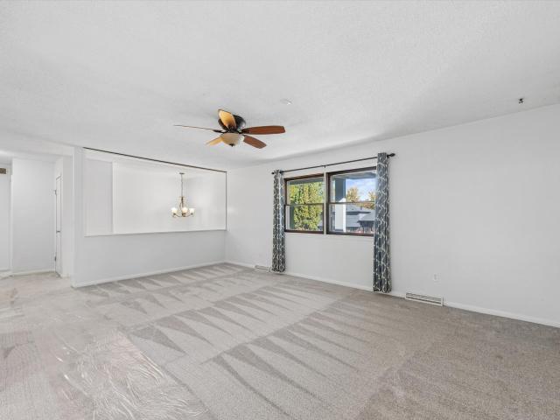
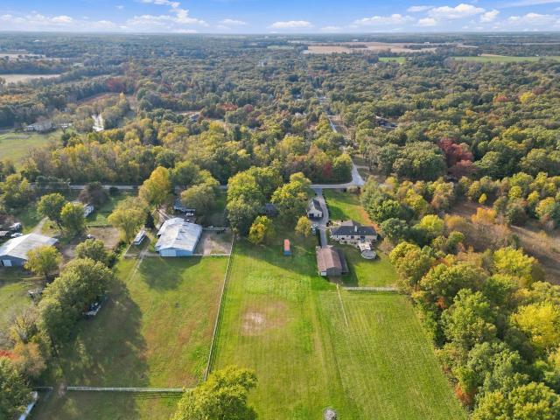
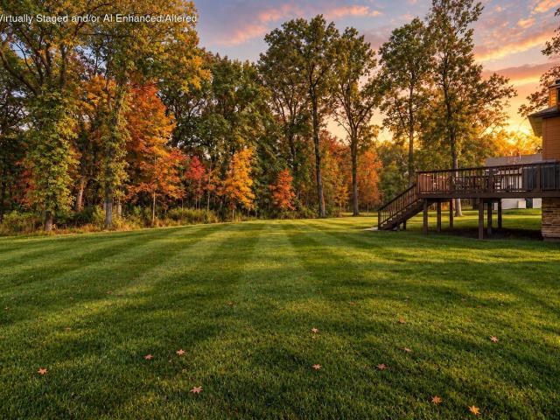
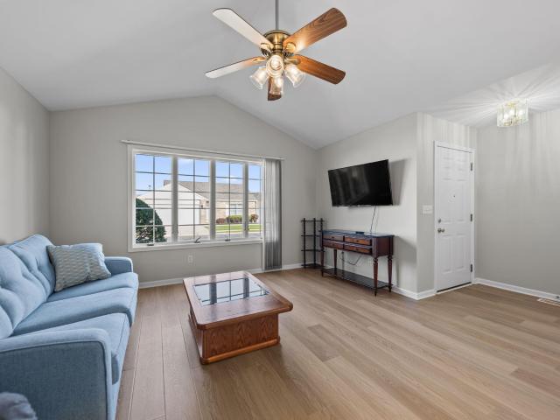
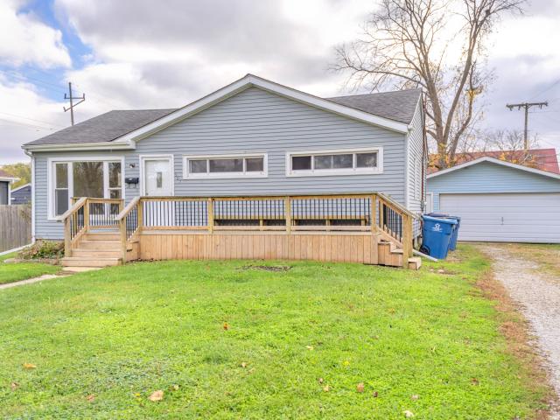
307 W Oakley Avenue
View photo
House · for sale
USD 224,900
USD 147/sq.ft
307 W Oakley Avenue
De Motte town
· 1,528 sq.ft · 3 Bedrooms · 1 Bath · House
· Office room · Deck · Equipped kitchen · Parking · Cellar
De Motte town · 1,528 sq.ft · 3 Bedrooms · 1 Bath · House · Office room · Deck · Equipped kitchen · Parking · Cellar
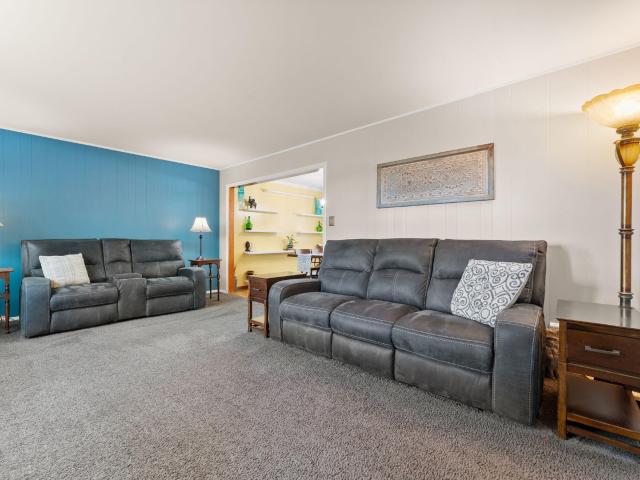
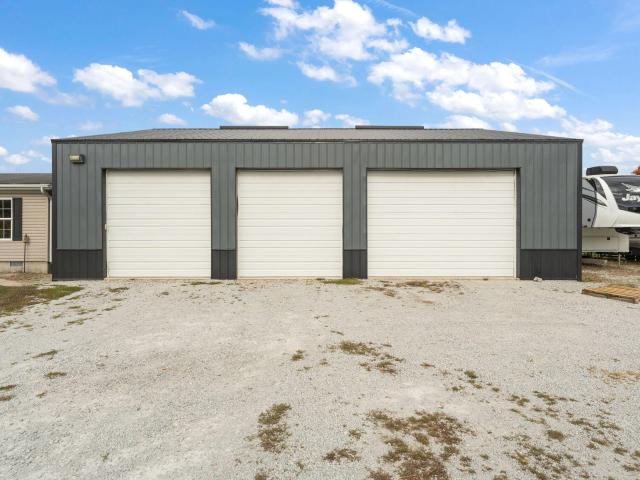
Welcome home to this charming 3-bedroom, 1-bath home filled with character and possibilities! Step inside and appreciate the beautiful original hardwood floors throughout the home, adding warmth and timeless charm. The kitchen features brand-new stainless steel appliances that stay, making your move that much easier! Head downstairs to the partially finished basement, where you'll find additional living space with endless possibilities! Enjoy a second living room area, perfect for a family room, rec room, or entertaining, along with a separate finished room that could serve as a potential 4th bedroom, home office, or hobby room. The basement also offers a conveniently located laundry area and additional unfinished space for storage. Step outside and enjoy the large NEW deck off the back of the home, perfect for relaxing, grilling, or entertaining guests! You'll also appreciate the spacious 2-car garage, offering plenty of room for parking and additional storage. With a parking lot loca
USD 224,900
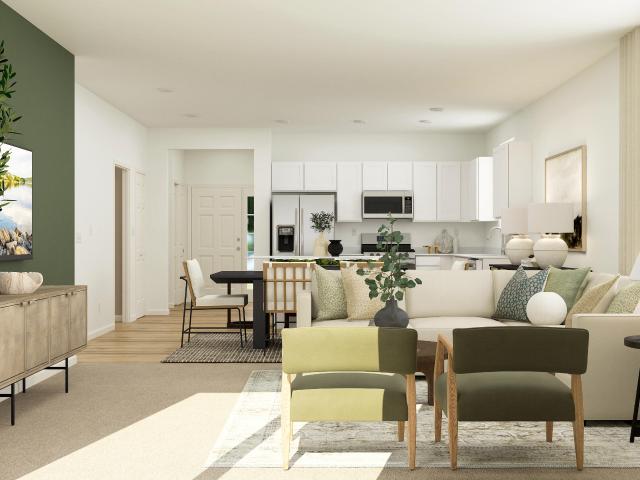
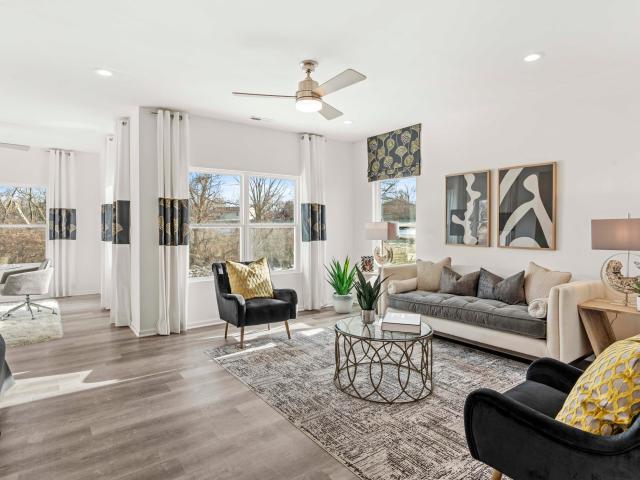
8696 Kannon Drive
View photo
House · for sale
USD 294,908
USD 207/sq.ft
Updated
8696 Kannon Drive
De Motte town
· 1,421 sq.ft · 2 Bedrooms · 2 Baths · House
· Office room · Equipped kitchen · Parking
De Motte town · 1,421 sq.ft · 2 Bedrooms · 2 Baths · House · Office room · Equipped kitchen · Parking
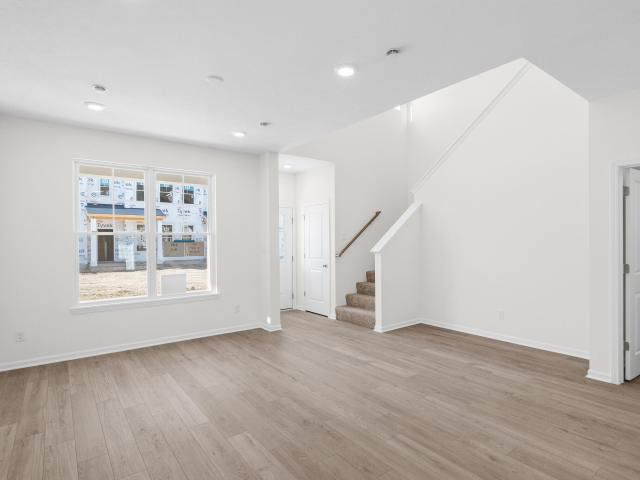
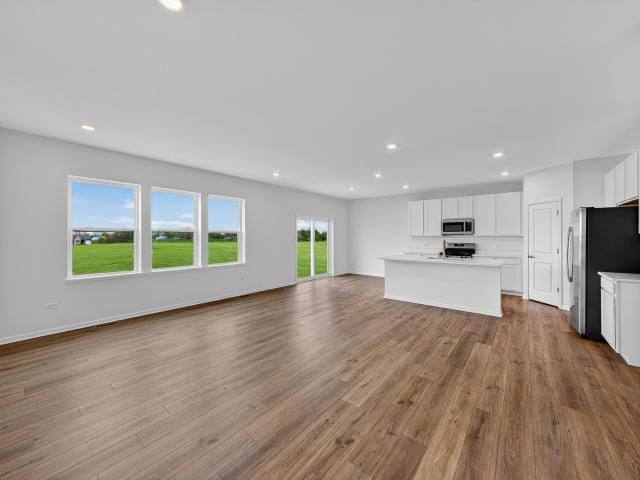
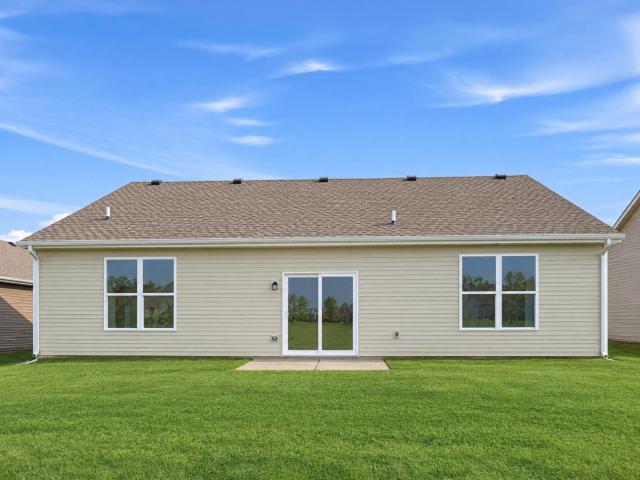
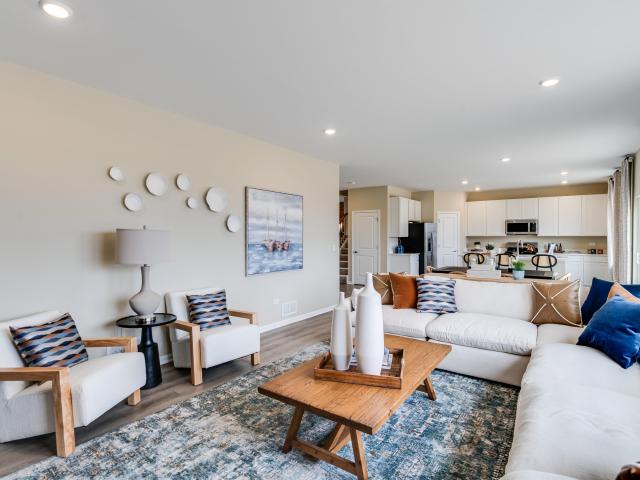
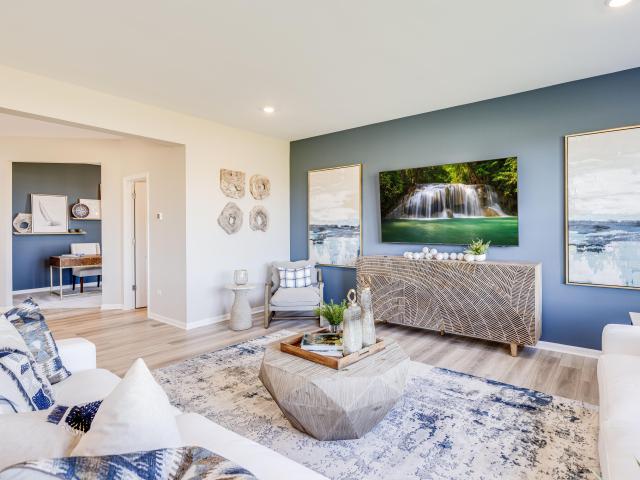
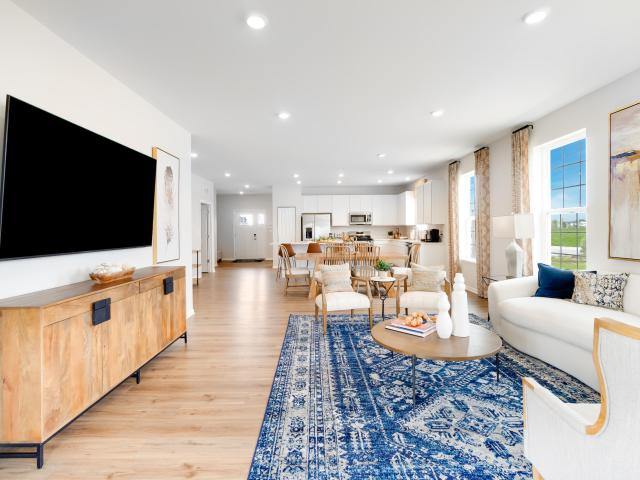
Special financing offers! November delivery! Homesite# 0317. The Napa is a thoughtfully designed single-story home that perfectly blends modern convenience with comfortable living. This elegant floor plan features two bedrooms, two full bathrooms, and an open-concept layout that seamlessly connects the kitchen, family room, and dining area creating a welcoming space ideal for both everyday life and entertaining. At the heart of the home, the stylish kitchen showcases a large center island, Quartz countertops, stainless steel appliances, and abundant cabinetry ideal for meal prep, hosting, or casual dining. A private study provides a flexible space for a home office, reading nook, or creative retreat. Additional conveniences include a dedicated laundry room and a spacious two-car garage for added functionality. The owner's suite offers a tranquil escape, complete with a generous walk-in closet and a luxurious en-suite bathroom. A secondary bedroom and full guest bathroom provide comfort
USD 294,908
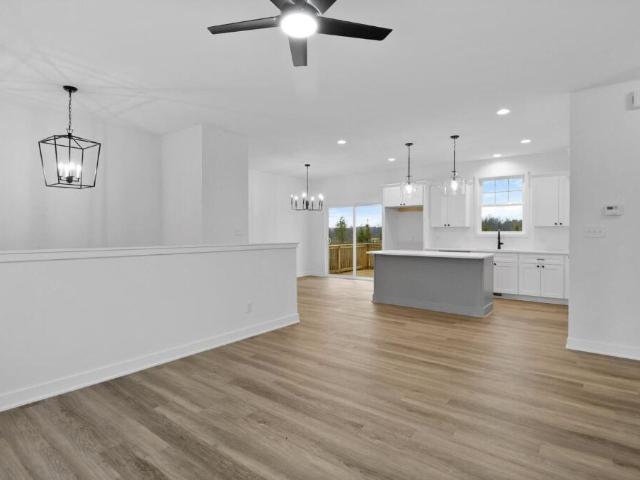
4117 Remington Way
View photo
House · for sale
USD 324,900
USD 198/sq.ft
4117 Remington Way
De Motte town
· 1,636 sq.ft · 3 Bedrooms · 2 Baths · House
· Garden · Equipped kitchen · Parking
De Motte town · 1,636 sq.ft · 3 Bedrooms · 2 Baths · House · Garden · Equipped kitchen · Parking
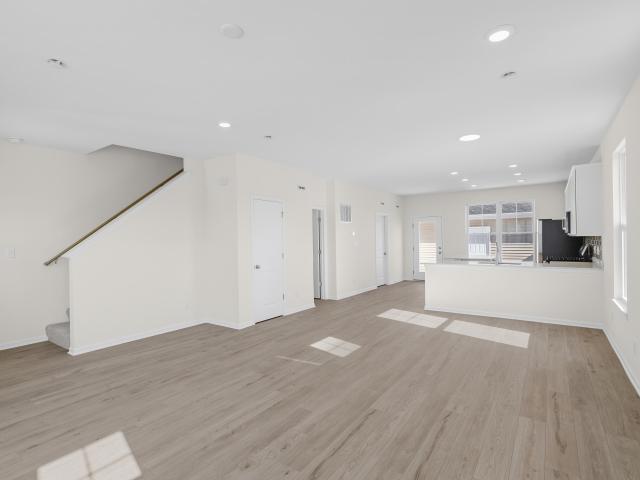
Move-in ready 3 bedroom, two-story home for sale in Spring Run, Lowell, IN. This nearly new Glenwood model was built in 2025 and is like new construction without the wait. An open floor plan starts with a spacious rec room, ideal as a family room, living room, or entertaining space. The kitchen has ample counter space and cabinets and flows into the dining area, which has access to the backyard. Upstairs are three bedrooms, including a private owner's suite with its own full bath. A 2-car attached garage adds parking and storage, and the washer and dryer are included. You get the modern finishes, energy efficiency, and low maintenance of a new build in one of Lowell's desirable neighborhoods. Schedule your private showing of this Spring Run home today!
USD 324,900
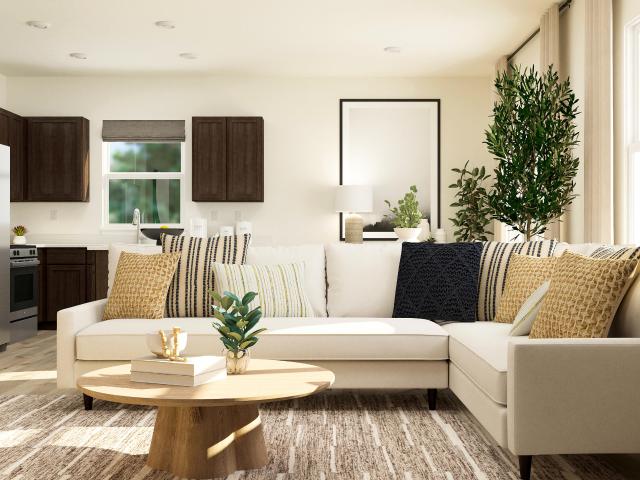
270 Washington Street
View photo
House · for sale
USD 289,900
USD 189/sq.ft
270 Washington Street
De Motte town
· 1,528 sq.ft · 3 Bedrooms · 1 Bath · House
· Equipped kitchen · Cellar
De Motte town · 1,528 sq.ft · 3 Bedrooms · 1 Bath · House · Equipped kitchen · Cellar
Looking for a ranch with land? Well you've found what you're looking for! Close to town with plenty of elbow room, this custom built ranch is situated on. 52 acres of land. Originally built by a woodworking, cabinet maker, this 3 bedroom 1 full bathroom sprawling ranch is a rare find. In addition to 1,532 sq ft of living space upstairs, you have an identical 1,532 sq ft in the basement just waiting to make this beauty over 3,000 combine sq ft of finished living space! We haven't even mentioned that this lot backs up to nothing providing the privacy and tranquility to make this the perfect situation. Not to mention, not an ounce of carpet in sight. There is also, original oak, hardwood flooring throughout almost the entire home with the only exceptions being the bathroom and kitchen areas that have tile. You're not going to want to miss this perfect blend of peaceful country living while still being close to town
USD 289,900
216 Washington
View photo
House · for sale
USD 264,900
USD 151/sq.ft
216 Washington
De Motte town
· 1,744 sq.ft · 3 Bedrooms · 2 Baths · House
· Garden · Fireplace · Equipped kitchen
De Motte town · 1,744 sq.ft · 3 Bedrooms · 2 Baths · House · Garden · Fireplace · Equipped kitchen
The definition of character and charm with the perfect amount of updating, this beautiful home in Downtown Lowell built in 1905 has so much to offer for a great value! This home features 3 bedrooms, 1.75 bathrooms, over 1,700 finished square feet, and a spacious backyard with newly built brick-paver fire pit area & large storage shed. As you enter this home, immediately you walk into one of the most charming sunrooms you'll find with full walls of windows and the perfect spot for a morning coffee. The main floor of this home features real wood floors throughout the living room with a fireplace and glass doors to the sunroom. Off the living room is a spacious dining area, MAIN FLOOR BEDROOM, and a beautifully updated kitchen. The kitchen features quartz countertops, white cabinetry, stainless steel appliances, and a beautiful antique door! Off the kitchen is an updated MAIN FLOOR FULL BATHROOM and a second living room currently used for a playroom with a designated laundry space. The UP
USD 264,900
837 Daisy Circle NE
View photo
House · for sale
USD 335,000
USD 192/sq.ft
837 Daisy Circle NE
De Motte town
· 1,744 sq.ft · 3 Bedrooms · 2 Baths · House
· Parking · Equipped kitchen
De Motte town · 1,744 sq.ft · 3 Bedrooms · 2 Baths · House · Parking · Equipped kitchen
Nestled in DeMotte, 17 miles from Crownpoint and 19 miles from Valparaiso is Morning Side Subdivision. With especially beautiful private views out back. This ranch style home offers 3 bed 3 bathrooms and has been meticulously maintained. The great room greats you with exceptionally high ceilings. The inviting kitchen has tons of cooking counter space along with natural light. The primary bedroom is spacious, room for larger furniture and has an en suite bathroom featuring walk in closet and soaking tub. The garage is also a sought-after room, fully insulated and drywalled. The 2 car garage also is equipped with its own source of natural gas heat. The toolbox's stay with the sale of the home and the cement driveway is in great shape. Roof replaced 6 years ago. The property is also set up on an on demand Generac system, this is a priceless addition to the home. There is also EXTRA storage out back in the shed. This shed provides space for the lawn mower and larger tools ensuring the gara
USD 335,000
632 S Marshall Street
View photo
House · for sale
USD 359,900
USD 214/sq.ft
632 S Marshall Street
De Motte town
· 1,679 sq.ft · 3 Bedrooms · 2 Baths · House
· Patio · Equipped kitchen
De Motte town · 1,679 sq.ft · 3 Bedrooms · 2 Baths · House · Patio · Equipped kitchen
Move-In Ready for the Holidays! This brand-new construction ranch home is fully completed, turn-key, and waiting for you to host this season's celebrations. Boasting a thoughtfully designed 1,682-square-foot layout, the home opens into a spectacular, vaulted open-concept entertaining area. The expansive living room offers endless furnishing configurations and flows seamlessly into the kitchen and dining spaces. From the dining room, sliding glass doors grant easy access to the rear patio for outdoor enjoyment. The airy kitchen is a chef's retreat, beautifully equipped with premium solid-surface countertops, a large corner pantry, and a central island complete with a built-in snack bar. A popular split floor plan ensures maximum privacy, tucking the primary suite completely away from the guest quarters. This peaceful retreat features a generous walk-in closet and a custom attached bathroom. Nearby, a fully finished laundry room with a built-in utility sink sits conveniently just off the
USD 359,900
5755 Ruby Road #354 3
View photo
Townhouse · for sale
USD 276,285
USD 173/sq.ft
5755 Ruby Road #354 3
De Motte town
· 1,593 sq.ft · 3 Bedrooms · 2 Baths · Townhouse
· Patio · Garden · Equipped kitchen
De Motte town · 1,593 sq.ft · 3 Bedrooms · 2 Baths · Townhouse · Patio · Garden · Equipped kitchen
Welcome to Stone Mill, Lowell's newest community offering low-maintenance living with modern style and thoughtful design. This beautifully crafted TO BE BUILT townhome features 3 bedrooms, 2.5 bathrooms, a versatile loft, and an open-concept great room with 9-foot ceilings on the main level. The kitchen is designed to impress with quartz countertops, an undermount stainless steel sink, pantry, and luxury vinyl plank flooring that flows through the foyer, kitchen, laundry, and baths. Enjoy outdoor living with a 12x12 concrete patio and professionally landscaped yard. Upstairs, the spacious primary suite includes a walk-in closet and a private bath with quartz countertops and a fiberglass shower, while the hall bath features a fiberglass tub/shower combination. Two additional bedrooms and a convenient second-floor laundry room, along with well-placed linen closets, add to the home's functional layout. Additional highlights include a tankless water heater, white colonist millwork and inte
USD 276,285
543 Scenic View Avenue
View photo
House · for sale
USD 360,000
USD 259/sq.ft
543 Scenic View Avenue
De Motte town
· 1,389 sq.ft · 3 Bedrooms · 2 Baths · House
De Motte town · 1,389 sq.ft · 3 Bedrooms · 2 Baths · House
Welcome home to this 3-bedroom, 2-bath bi-level situated on a spacious. 61-acre lot in Valparaiso! Tucked away in a smaller neighborhood within the desirable Boone Grove school district, this home offers the perfect combination of neighborhood living with a little extra room to spread out. The bi-level layout provides flexible living space, with plenty of opportunity to make each level your own. Outside, the generous lot offers ample space for entertaining, gardening, play, or simply enjoying the outdoors. Conveniently located while still offering a quieter setting, this home is a great opportunity for anyone looking for space, versatility, and a Valparaiso address!
USD 360,000
17919 Hillside Drive
View photo
House · for sale
USD 334,403
USD 187/sq.ft
17919 Hillside Drive
De Motte town
· 1,787 sq.ft · 4 Bedrooms · 2 Baths · House
· Equipped kitchen · Parking
De Motte town · 1,787 sq.ft · 4 Bedrooms · 2 Baths · House · Equipped kitchen · Parking
Homesite #0229 fall 2026 delivery! Special incentives available! Experience the perfect blend of modern elegance and smart design in the Glenwood model. This beautifully crafted single-family home features 3 spacious bedrooms, 2.5 baths, and an open-concept layout ideal for contemporary living. The main floor seamlessly connects the kitchen, dining, and family room-perfect for both daily comfort and entertaining. The kitchen shines with a large center island, quartz countertops, ample cabinetry, and stainless steel appliances. Thoughtful touches like luxury vinyl plank flooring, energy-efficient LED lighting, and refined finishes add style throughout. Upstairs, the owner's suite offers a private retreat with a walk-in closet and spa-like en-suite bath. Two additional bedrooms and a full bath provide flexibility, while a second-floor laundry room adds everyday convenience. A first-floor powder room and attached two-car garage complete this modern, functional home. Exterior will be slate
USD 334,403
8958 W State Road 14
View photo
House · for sale
USD 59,900
USD 84/sq.ft
8958 W State Road 14
De Motte town
· 710 sq.ft · 2 Bedrooms · 1 Bath · House
· Cellar
De Motte town · 710 sq.ft · 2 Bedrooms · 1 Bath · House · Cellar
Multiple offers received, highest & best due by friday 11/6 at 5pm cst*. Roll up your sleeves and get ready for your next winter project! This 2-bedroom, 1-bathroom home offers 720 square feet of living space, an unfinished basement perfect for storage or canned goods, situated on a spacious 0.75-acre lot. In need of renovations and repairs, this property presents a unique opportunity for investors, renovators, or anyone looking for a project to make their own. Whether you're searching for your next investment or ready to take on a fixer-upper, this property offers a great starting point with plenty of room for improvement. The generous lot provides ample outdoor space and possibilities for future use. Bring your tools, your creativity, and your vision to see what this property could become!
USD 59,900
96 Hickory Avenue
View photo
House · for sale
USD 329,900
USD 141/sq.ft
96 Hickory Avenue
De Motte town
· 2,325 sq.ft · 4 Bedrooms · 2 Baths · House
· Garden · Fireplace · Parking
De Motte town · 2,325 sq.ft · 4 Bedrooms · 2 Baths · House · Garden · Fireplace · Parking
Beautiful spacious, bi-level on quiet street, with fenced in back yard, cozy fireplace, 4 bedrooms, 2 full bathrooms with new showers and vanities, new paint, interior doors, trim, cabinets, flooring, garage door, and newly shingled roof. Must see to appreciate!
USD 329,900
584 E 130th Avenue
View photo
Townhouse · for sale
USD 299,213
USD 212/sq.ft
584 E 130th Avenue
De Motte town
· 1,410 sq.ft · 3 Bedrooms · 2 Baths · Townhouse
· Office room · Equipped kitchen
De Motte town · 1,410 sq.ft · 3 Bedrooms · 2 Baths · Townhouse · Office room · Equipped kitchen
Experience the ease of low-maintenance living in this thoughtfully designed townhome featuring 3 bedrooms and 2 full bathrooms. A standout feature of this layout is the convenient main-floor bedroom and full bath, offering flexibility for guests, a home office, or everyday accessibility. The open living and dining areas create a welcoming atmosphere, while the well-appointed kitchen provides plenty of workspace and storage. Step outside to your private courtyard, an ideal spot to unwind or entertain. Located just moments from the neighborhood playground, with lawn care and snow removal included, this home offers the perfect combination of comfort, convenience, and carefree living
USD 299,213
18702 Norwell Street
View photo
House · for sale
USD 374,905
USD 142/sq.ft
18702 Norwell Street
De Motte town
· 2,626 sq.ft · 4 Bedrooms · 2 Baths · House
· Office room · Equipped kitchen
De Motte town · 2,626 sq.ft · 4 Bedrooms · 2 Baths · House · Office room · Equipped kitchen
Special financing offers available! Ready for delivery! Homesite# 0134 Discover the Wren, a thoughtfully designed two-story home that blends modern comfort with everyday functionality. This layout features four spacious bedrooms, two full bathrooms, and a convenient study on the main floor. The open-concept design connects the kitchen, dining area, and family room, creating a seamless flow that's ideal for both relaxed living and entertaining. Luxury vinyl plank flooring extends throughout this main living space, adding warmth and durability. A charming, covered porch creates a warm and welcoming entry, setting the tone for what's inside. The kitchen is well-appointed with a large center island, quartz countertops, stainless steel appliances, and ample cabinetry for storage and organization. A versatile flex room on the first floor adds extra space for a home office, playroom, or quiet retreat. Tailored to fit your lifestyle. Upstairs, the private owner's suite offers a generous walk-i
USD 374,905
18546 Lancer Street
View photo
House · for sale
USD 309,907
USD 188/sq.ft
18546 Lancer Street
De Motte town
· 1,647 sq.ft · 3 Bedrooms · 2 Baths · House
· Office room · Equipped kitchen
De Motte town · 1,647 sq.ft · 3 Bedrooms · 2 Baths · House · Office room · Equipped kitchen
Special financing incentives available! November delivery! HOMESITE # 0313 Welcome to the Rutherford a beautifully crafted single-story home that perfectly blends modern design with everyday functionality. Thoughtfully laid out with three spacious bedrooms and two full bathrooms, this open-concept floor plan is designed to promote effortless flow and comfortable living. At the heart of the home, the stylish kitchen impresses with a large center island, Quartz countertops, sleek stainless steel appliances, and ample cabinetry ideal for everything from casual weeknight meals to lively weekend gatherings. The private owner's suite serves as a serene retreat, featuring a generous walk-in closet and a spa-inspired en-suite bath with premium fixtures and finishes for a truly relaxing experience. Two additional bedrooms are conveniently located near a shared full bathroom, making them perfect for family, guests, or a dedicated home office. Designed with both comfort and style in mind, the Rut
USD 309,907
18658 Norwell Street
View photo
House · for sale
USD 389,905
USD 163/sq.ft
18658 Norwell Street
De Motte town
· 2,379 sq.ft · 4 Bedrooms · 2 Baths · House
· Equipped kitchen
De Motte town · 2,379 sq.ft · 4 Bedrooms · 2 Baths · House · Equipped kitchen
Special financing offers available! Homesite #0137 available for delivery! Take in the beauty of the Townsend, a home where sophisticated design and everyday comfort come together seamlessly. This thoughtfully crafted residence features four bedrooms, two full bathrooms, a powder room, and a spacious living room, providing ample space for both relaxation and entertainment. The first floor boasts an airy, open-concept layout, with luxury vinyl plank flooring unifying the kitchen, dining area, and family room. At the heart of the home, the chef-inspired kitchen impresses with sleek quartz countertops, premium stainless-steel appliances, 42' cabinetry in your choice of finishes, and a large center island perfect for meal prep and gatherings. Upstairs, the owner's suite is a paradise, offering a spacious walk-in closet and a spa-like en-suite bathroom with double sinks and a deluxe shower, creating the perfect space for unwinding. Three additional bedrooms and a full bathroom are located n
USD 389,905
140 S 300 W
View photo
House · for sale
USD 389,900
USD 108/sq.ft
140 S 300 W
De Motte town
· 3,584 sq.ft · 4 Bedrooms · 2 Baths · House
· Garden · Fireplace · Parking · Security · Cellar
De Motte town · 3,584 sq.ft · 4 Bedrooms · 2 Baths · House · Garden · Fireplace · Parking · Security · Cellar
Some places simply feel like home! Nestled on 2.5 picturesque acres with beautiful views in every direction, this charming country homestead invites you to slow down and settle in. Located within the Porter Lakes school system and just minutes from downtown Valparaiso, the property offers a peaceful rural setting with everyday conveniences close by. Immaculately maintained and filled with warmth, love, and character, the home features two main-floor bedrooms, two exceptionally spacious upstairs bedrooms, and a full bath on each level. The generous, partially finished basement includes a wood-burning fireplace, with additional room for recreation, hobbies, and storage. Outside, savor morning coffee beneath the pergola, spend relaxing evenings by the fire, or tend the amazing existing garden. Additionally, upstairs there is a flex room that could be used as an office, reading nook, etc, as well as, a 24 x 12 room that could be finished to best suite your needs! A 2.5-car garage and expan
USD 389,900
8837 Middleton Drive
View photo
House · for sale
USD 404,995
USD 165/sq.ft
8837 Middleton Drive
De Motte town
· 2,443 sq.ft · 4 Bedrooms · 2 Baths · House
· Equipped kitchen
De Motte town · 2,443 sq.ft · 4 Bedrooms · 2 Baths · House · Equipped kitchen
Homesite # 0063 special financing incentives available! Ready for delivery! Introducing the Brooklyn model. A thoughtfully designed two-story home that seamlessly blends elegance with everyday functionality. This spacious layout offers four well-appointed bedrooms, two and a half bathrooms, and a private study, making it ideal for both family living and professional needs. A formal dining room near the entrance sets the tone for gatherings, while the adjacent study offers a quiet space for work or creativity. At the heart of the home is an expansive kitchen featuring an oversized center island, premium cabinetry, and sleek countertops. This stylish culinary space flows effortlessly into the breakfast nook and the casual family room, creating a welcoming open-concept layout that's perfect for entertaining and day-to-day comfort. Upstairs, the owner's suite is a peaceful retreat with two generous walk-in closets and a spacious en-suite bathroom. Three additional bedrooms and a second-flo
USD 404,995
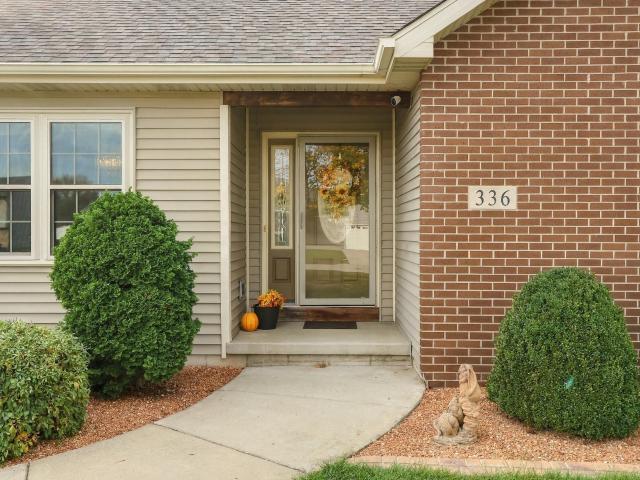
336 Juniper Street NW
View photo
House · for sale
USD 2,650,000
USD 2,140/sq.ft
336 Juniper Street NW
De Motte town
· 1,238 sq.ft · 3 Bedrooms · 2 Baths · House
· Garden · Fireplace · Equipped kitchen
De Motte town · 1,238 sq.ft · 3 Bedrooms · 2 Baths · House · Garden · Fireplace · Equipped kitchen
Beautiful sunrises, colorful sunsets, and nearly half an acre to call your own! Set on a corner lot with a fenced yard and no neighbors behind, this beautiful 3-bedroom, 2-bath ranch offers over 2,000 SQ FT with the convenience of everything on one level. Hardwood floors and a cozy gas fireplace make this home warm and inviting. You'll love spending time in this spacious kitchen, where an abundance of cabinets and generous counter space give you room to cook, entertain, and spread out. Granite countertops and a granite backsplash add a beautiful finishing touch. The four-season room gives you even more space to entertain and relax all year long-and a wonderful spot to take in the beautiful sunsets. The enormous primary bedroom offers a relaxing retreat, complete with a large walk-in closet and a private ensuite bathroom. Two additional large bedrooms offer plenty of space, with beautiful hardwood floors in all three bedrooms and ample closet space throughout the home. The heated three-
USD 2,650,000
18503 Radnor Street
View photo
House · for sale
USD 354,990
USD 189/sq.ft
18503 Radnor Street
De Motte town
· 1,873 sq.ft · 3 Bedrooms · 2 Baths · House
· Office room · Equipped kitchen
De Motte town · 1,873 sq.ft · 3 Bedrooms · 2 Baths · House · Office room · Equipped kitchen
Sunroom option! Homesite #0301. Ready for delivery! Special incentives available! Discover the Sonoma, an inviting single-story home expertly designed to elevate everyday living through thoughtful details and modern comfort. This spacious floor plan features three bedrooms and two full bathrooms within an open-concept layout that seamlessly connects the kitchen, family room, and dining area. Creating an ideal setting for both quiet nights in and lively gatherings with guests. The kitchen serves as the heart of the home, showcasing a large center island, Quartz countertops, stainless steel appliances, and ample cabinetry perfect for everything from daily meal prep to casual entertaining. A versatile private study adds flexibility, offering the perfect space for a home office, reading room, or creative nook. The owner's suite is a serene retreat, complete with a generous walk-in closet and a private en-suite bathroom designed for relaxation. Two additional bedrooms and a full shared bath
USD 354,990
4190 W 1450 N
View photo
House · for sale
USD 460,000
USD 233/sq.ft
4190 W 1450 N
De Motte town
· 1,970 sq.ft · 4 Bedrooms · 2 Baths · House
· Garden · Equipped kitchen · Parking
De Motte town · 1,970 sq.ft · 4 Bedrooms · 2 Baths · House · Garden · Equipped kitchen · Parking
Beautiful ranch home on 4.5 partially-wooded acres with 3-car garage, pole barn (with stalls), heated (2-car) workshop + chicken coup! Horse enthusiasts and hobby farmers welcome. You'll absolutely love the serene country lifestyle as you can enjoy your morning coffee in the 20'x12' enclosed porch, completely immersed in nature! Your charming living room boasts plenty of natural light & restored hardwood flooring that flows to the formal dining room before making your way into the gorgeous eat-in kitchen, boasting all stainless steel appliances, durable butcher block & Corian countertops, custom maple cabinets, a stainless farm sink and breakfast nook overlooking the backyard! Four spacious bedrooms. Including master with 10'x7.5' walk-in closet, dual ceiling fans and remodeled 3/4 bath with double vanity & tiled shower. A full guest bath (tiled shower), laundry room and convenient half-bath round out your living space, but you'll LOVE hosting friends for cookouts and gatherings in you
USD 460,000
580 E 130th Avenue
View photo
Townhouse · for sale
USD 322,468
USD 201/sq.ft
580 E 130th Avenue
De Motte town
· 1,604 sq.ft · 3 Bedrooms · 2 Baths · Townhouse
· Equipped kitchen
De Motte town · 1,604 sq.ft · 3 Bedrooms · 2 Baths · Townhouse · Equipped kitchen
Discover the perfect blend of comfort and convenience in this beautifully designed end-unit townhome with peaceful pond views behind the home. Offering 3 bedrooms, 2.5 bathrooms, and a spacious, flowing layout, this home is ideal for both everyday living and entertaining. The kitchen is the heart of the home, featuring a large center island, abundant storage, and a walk-in pantry. Step outside to your private courtyard, perfect for relaxing or hosting guests. Located just a short walk from the neighborhood playground and including lawn care and snow removal, this home lets you spend less time on maintenance and more time enjoying what matters most
USD 322,468
586 E 130th Avenue
View photo
Townhouse · for sale
USD 315,943
USD 196/sq.ft
586 E 130th Avenue
De Motte town
· 1,604 sq.ft · 3 Bedrooms · 2 Baths · Townhouse
· Equipped kitchen
De Motte town · 1,604 sq.ft · 3 Bedrooms · 2 Baths · Townhouse · Equipped kitchen
Discover the perfect blend of comfort and convenience in this beautifully designed townhome with peaceful pond views behind the home. Offering 3 bedrooms, 2.5 bathrooms, and a spacious, flowing layout, this home is ideal for both everyday living and entertaining. The kitchen is the heart of the home, featuring a large center island, abundant storage, and a walk-in pantry. Step outside to your private courtyard, perfect for relaxing or hosting guests. Located just a short walk from the neighborhood playground and including lawn care and snow removal, this home lets you spend less time on maintenance and more time enjoying what matters most
USD 315,943
8772 Potomac Way
View photo
House · for sale
USD 525,000
USD 166/sq.ft
8772 Potomac Way
De Motte town
· 3,154 sq.ft · 5 Bedrooms · 3 Baths · House
· Garden · Deck · Equipped kitchen
De Motte town · 3,154 sq.ft · 5 Bedrooms · 3 Baths · House · Garden · Deck · Equipped kitchen
Welcome to this exquisite 5 bedroom, 3 bathroom Carlisle home, thoughtfully designed for luxury and comfort. Upon entry, soaring 9 foot ceilings and a spacious foyer set an open, inviting tone. Tucked quietly off the entryway is a main-floor guest bedroom complete with an adjacent full bath-ideal for visitors or multi-generational living. The home expands into an impressive Great Room that flows effortlessly into the dining area and chef's kitchen. At the heart of the kitchen is a grand 9 foot quartz island with seating, complemented by 42 inch soft-close upper cabinetry, an integrated double waste basket roll-out, and premium finishes. Sunlight pours into the adjoining sunroom, offering sweeping views of the backyard and direct access to the 12x12 deck. Upstairs, the private quarters feature four additional bedrooms, including a spa-inspired owner's suite. Unwind in the primary bath, complete with a freestanding soaking tub, dual-sink vanity, private water closet, and a frameless barn
USD 525,000
1786 W 700 N
View photo
House · for sale
USD 389,000
USD 155/sq.ft
1786 W 700 N
De Motte town
· 2,508 sq.ft · 4 Bedrooms · 2 Baths · House
· Office room
De Motte town · 2,508 sq.ft · 4 Bedrooms · 2 Baths · House · Office room
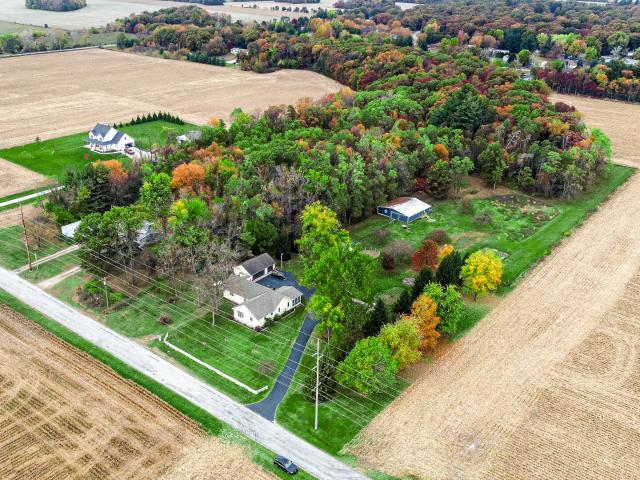
Space, acreage, and endless possibilities! This 4-bedroom, 2-bath home offers approximately 2,500 square feet of living space with spacious bedrooms and room to spread out. The primary bedroom features an additional versatile space that could make the perfect home office, nursery, sitting area, or whatever best suits your needs. Situated on 7.86 acres in Rensselaer, this property offers the perfect blend of comfortable living and room to enjoy the outdoors. One of the standout features is the impressive 42x48 outbuilding, complete with poured concrete floors and its own bathroom, offering incredible flexibility for hobbies, storage, a workshop, or business needs. Located in the Kankakee Valley School District, this property offers space both inside and out, with opportunities to make it your own. If you've been looking for a home with acreage, generous living space, and a large outbuilding, this one is worth a look!
USD 389,000
744 W 900 S
View photo
House · for sale
USD 799,900
USD 231/sq.ft
744 W 900 S
De Motte town
· 3,455 sq.ft · 4 Bedrooms · 4 Baths · House
· Office room · Balcony · Fireplace · Equipped kitchen
De Motte town · 3,455 sq.ft · 4 Bedrooms · 4 Baths · House · Office room · Balcony · Fireplace · Equipped kitchen
This one-of-a-kind 4-bedroom, 4.5 bath home offers over 3,300 sq. Ft. of living space, incredible custom features, and endless possibilities for country living. The main level welcomes you with vaulted ceilings, vinyl flooring, and a stunning stone fireplace. The open layout flows into an entertaining area featuring a wet bar, kitchen granite countertops, and a kitchen island with seating. A formal dining room and additional dining area provide plenty of space for gatherings. The main level also features a dedicated office with beautiful hardwood floors, a fourth bedroom with an attached bath, and a convenient dog wash station that can be converted back to main-level laundry if desired. Upstairs, you'll find three generously sized bedrooms with exceptional closet space. The primary suite features spacious his-and-hers closets, a private sliding door leading to a balcony overlooking the property, and an en-suite bath with dual sinks and an impressive shower. A laundry chute adds extra c
USD 799,900
249 Lakeland Drive
View photo
House · for sale
USD 329,900
USD 147/sq.ft
249 Lakeland Drive
De Motte town
· 2,239 sq.ft · 4 Bedrooms · 2 Baths · House
· Garden · Parking · Deck · Fireplace · Equipped kitchen · Swimming pool
De Motte town · 2,239 sq.ft · 4 Bedrooms · 2 Baths · House · Garden · Parking · Deck · Fireplace · Equipped kitchen · Swimming pool
Positioned on a generous half-acre lot at the back of Bel-Aire Estates, this home offers many recent improvements. The home's exterior features newer vinyl siding and roof, complemented by a recently poured concrete sidewalk and stoop. The interior has been completely refreshed, boasting a neutral palette of paint, laminate flooring, and plush carpeting throughout. The main level transitions seamlessly from the living area to the dining room, where a slider provides access to a large deck overlooking the yard, an above-ground pool, and a designated fire pit area-perfect for seasonal gatherings. The kitchen is fully equipped with all appliances included. The lower level has a large family room featuring a wood-burning fireplace, two of the four bedrooms, a full bathroom, and a spacious laundry area. Additional mechanical and structural updates include a newer water heater and a 2 1/2 car garage providing ample storage and workspace. The seller is offering an HWA Platinum Home Warranty,
USD 329,900
9981 N 1200 W
View photo
House · for sale
USD 369,900
USD 258/sq.ft
9981 N 1200 W
De Motte town
· 1,432 sq.ft · 3 Bedrooms · 2 Baths · House
· Patio · Garden · Equipped kitchen · Parking
De Motte town · 1,432 sq.ft · 3 Bedrooms · 2 Baths · House · Patio · Garden · Equipped kitchen · Parking
Country living meets beautiful interior finishes in this 3-bedroom, 2-bath ranch on 5 acres! Mature trees and a welcoming covered front porch set the scene, while the open-concept interior makes everyday living and entertaining easy. The gorgeous kitchen takes center stage with rich dark cabinetry, granite countertops, stainless steel appliances, and a large island with seating and additional storage. A coordinating built-in buffet with wine storage adds both character and function. The kitchen flows seamlessly into the inviting living area, where a large picture window brings in natural light and views of the tree-filled yard. Both bathrooms offer stylish finishes, including one with a double vanity and glass-enclosed tiled walk-in shower. A convenient laundry area, attached garage, and backyard patio add to the appeal. With 5 acres to enjoy, there's room to garden, play, unwind, and make your country-living dreams a reality!
USD 369,900
4220 th Lane
View photo
House · for sale
USD 869,900
USD 414/sq.ft
4220 th Lane
De Motte town
· 2,099 sq.ft · 3 Bedrooms · 2 Baths · House
· Fireplace · Equipped kitchen · Cellar
De Motte town · 2,099 sq.ft · 3 Bedrooms · 2 Baths · House · Fireplace · Equipped kitchen · Cellar
Breathtaking ranch style home within one of Northwest Indiana's most exclusive and private communities. Nestled on nearly an acre of land with a lush wooded backdrop, this custom ranch style home is simply everything! From the incredible curb appeal that immediately feels like home, to the peaceful setting where you will constantly hear nature and see the deer roam. Cute covered front porch greets you, also with a spacious foyer showcasing the stunning and formal open staircase to the full unfinished basement. Formal dining room boasts oversized custom windows, and is also the perfect spot for a library/sitting room. Living room has a natural stone floor-to-ceiling gas fireplace, and is perfectly open to the designer eat-in kitchen. Kitchen is timeless and elegant, with desirable white soft close cabinetry, an eat-in kitchen island with tucked away appliance feature and extra cabinets, granite countertops, custom stone tiled backsplash, a large pantry, and your sink perfectly situated
USD 869,900
653 Aspen Court
View photo
House · for sale
USD 267,900
USD 218/sq.ft
653 Aspen Court
De Motte town
· 1,227 sq.ft · 2 Bedrooms · 2 Baths · House
· Garden · Parking
De Motte town · 1,227 sq.ft · 2 Bedrooms · 2 Baths · House · Garden · Parking
Welcome home to this beautifully refreshed ranch home! This inviting home features brand new luxury vinyl plank flooring throughout, new trim, fresh paint, new stainless steel appliances, and a new roof installed in Oct. 2026 with a transferable warranty. Cathedral ceilings create an open, airy feel in both the living room and the primary bedroom. The primary suite also features a brand new walk in shower. Need extra room for your belongings? There is additional storage space in the attic above the garage. Peace of mind comes with added preparation! A pre-listing inspection has been completed, and receipts for repairs are available for review. Seller welcomes future buyer to have own inspection if preferred. Enjoy added convenience with the HOA covering front yard grass cutting, fertilization, bush trimming and snow removal. The seller is willing to leave the whole house generator with an acceptable offer. With the fresh updates, spacious feel, and low maintenance exterior care, this b
USD 267,900

Get email alerts

Don't miss out: be the first to know about new properties

The alert was correctly created

On subscribing you accept the conditions of use and the privacy policy
Alert
Receive new ads in your inbox
Save this search
Receive alerts for new listings

We'll send you an email when we have new properties for: "Houses for sale in De Motte town"

The alert was correctly created

DeMotte
Merrillville town
Get email alerts and be the first to see new listings
Required field
On subscribing I accept the terms of the privacy policy
Perfect! You'll soon start receiving new listings via email
Alert
Receive an email when we have new ads for Houses for sale in De Motte town
Save this search
Filters

Bedrooms

Size (sq.ft)

sq.ft
sq.ft

Price

USD
USD

Property type

Bathrooms

Clear all filters
Receive notifications when new entries are published.