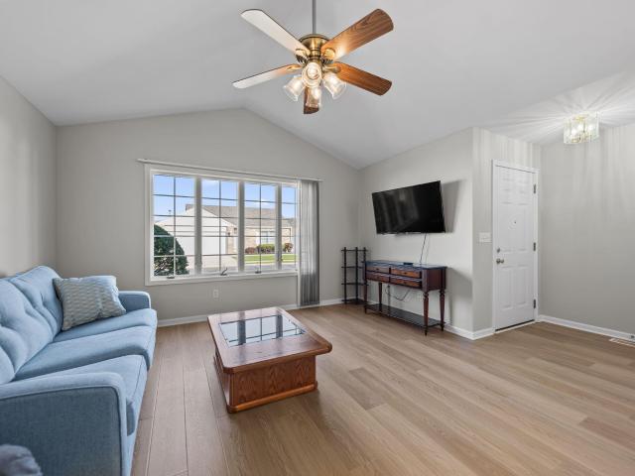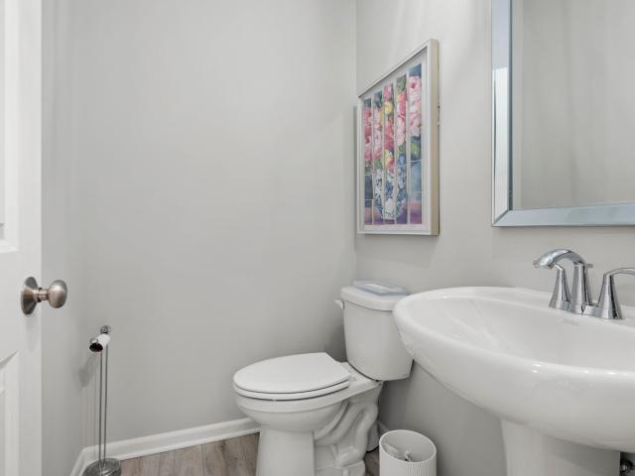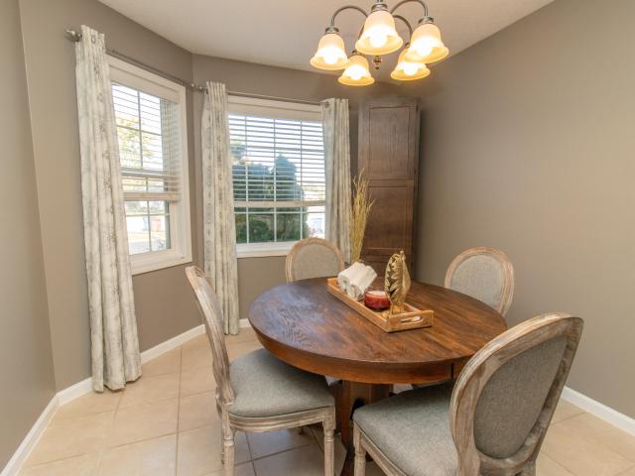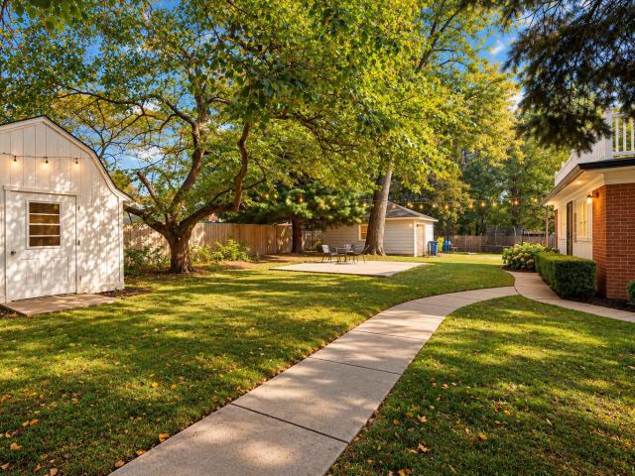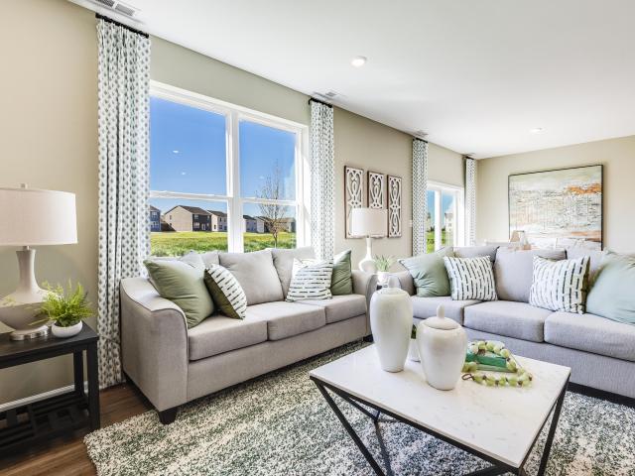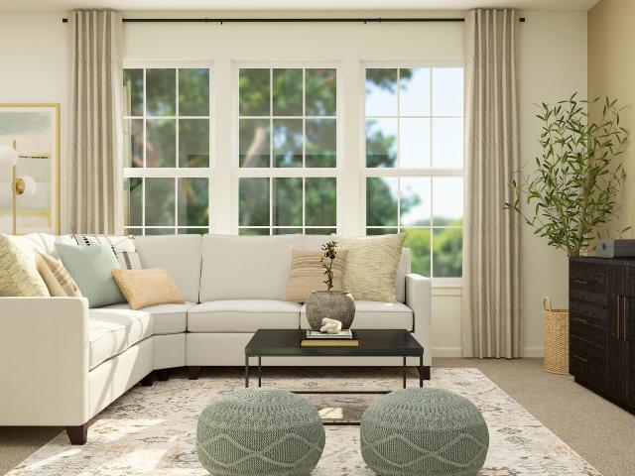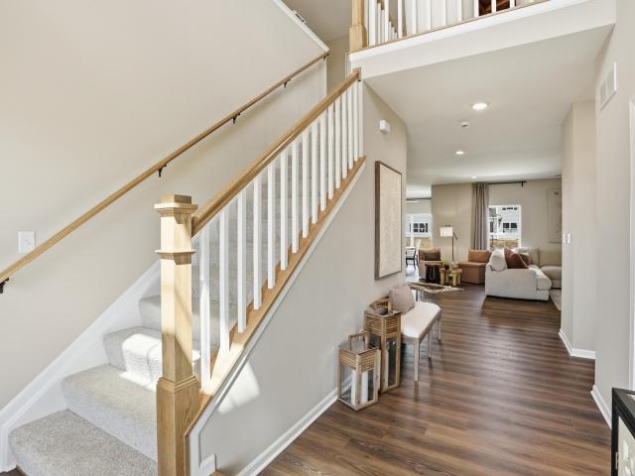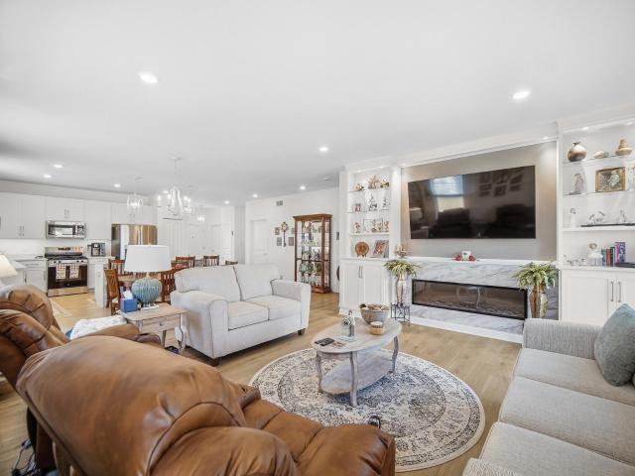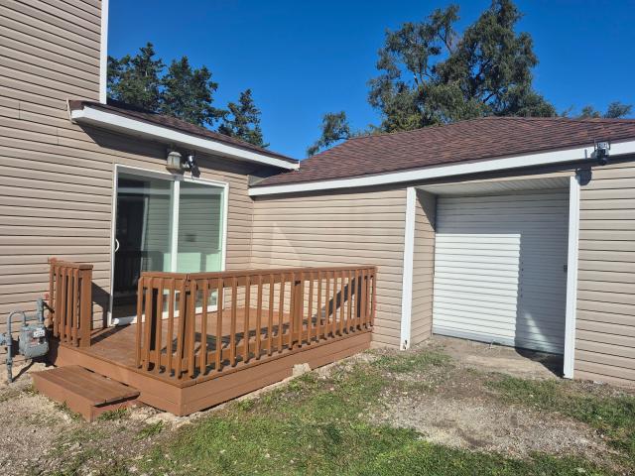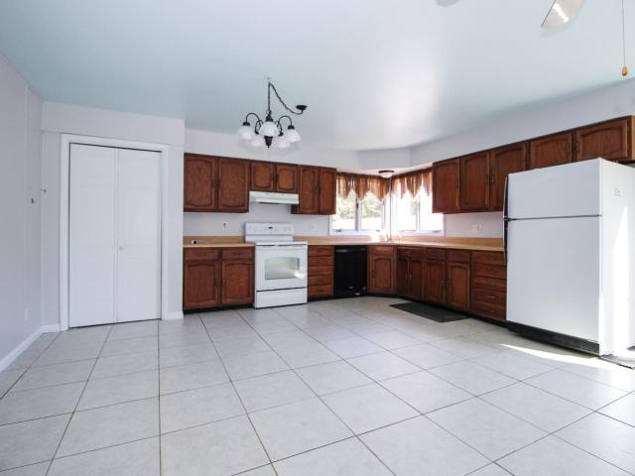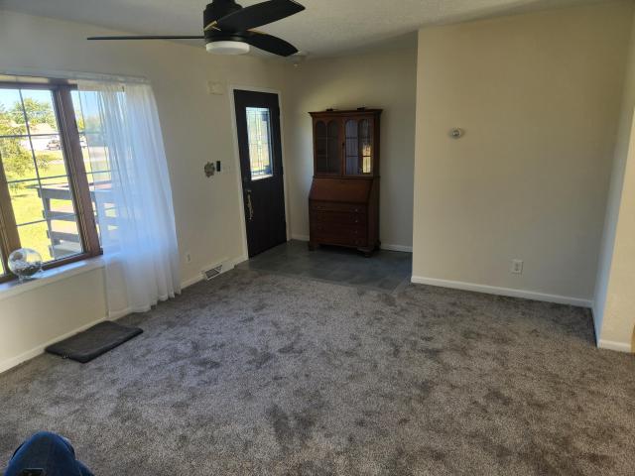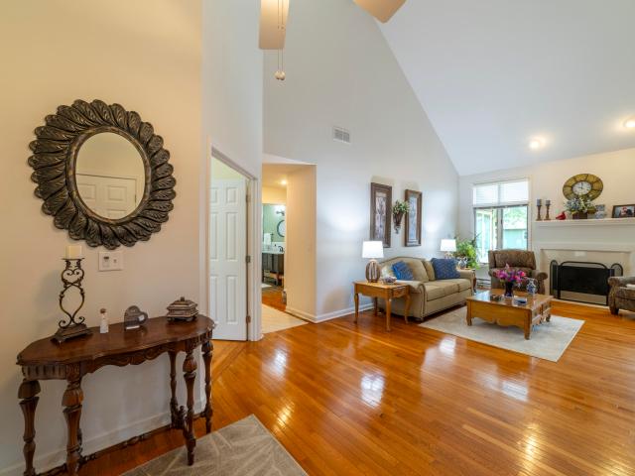
323 houses for sale in De Motte town

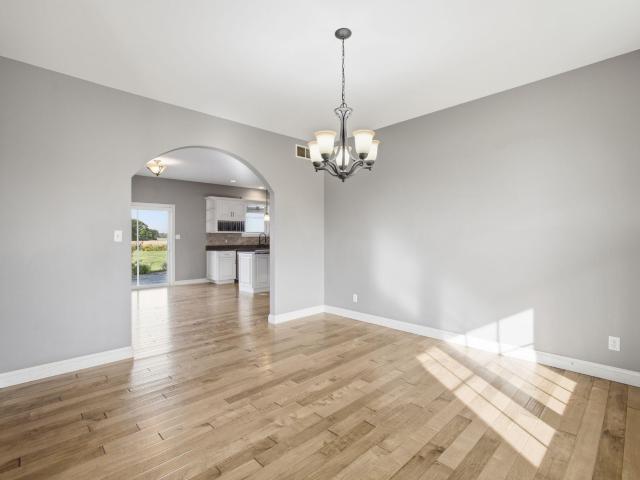
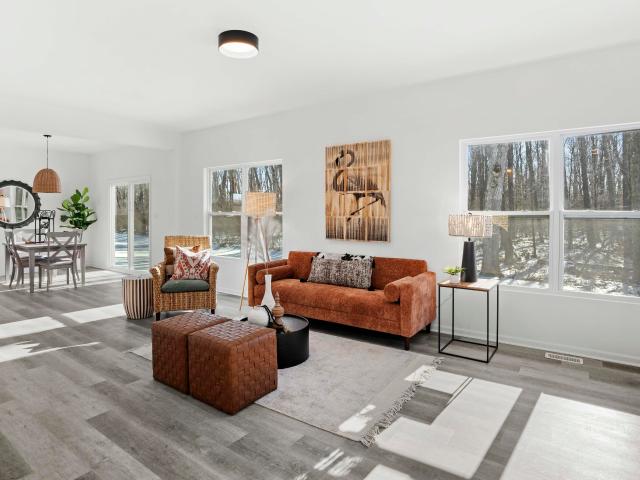
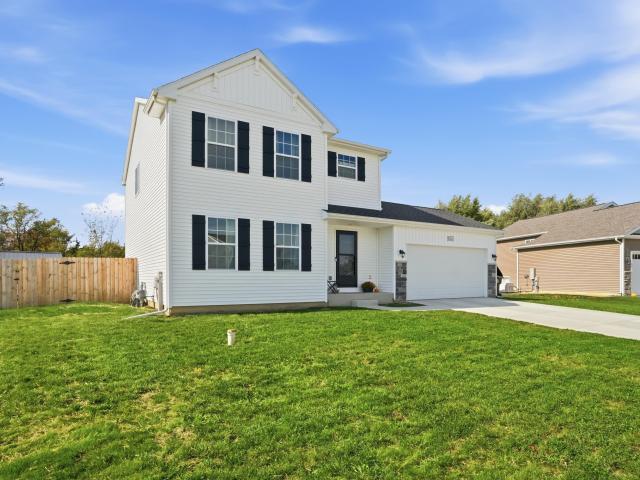
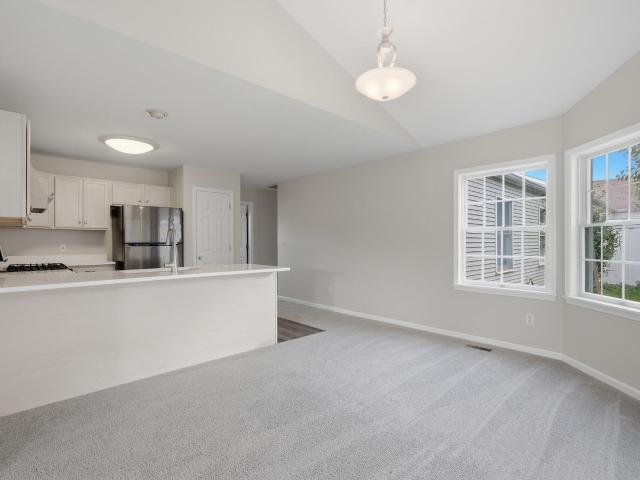
10260 N 1000 W
View photo
House · for sale
USD 449,900
USD 174/sq.ft
10260 N 1000 W
De Motte town
· 2,573 sq.ft · 3 Bedrooms · 3 Baths · House
· Equipped kitchen · Parking · Cellar
De Motte town · 2,573 sq.ft · 3 Bedrooms · 3 Baths · House · Equipped kitchen · Parking · Cellar
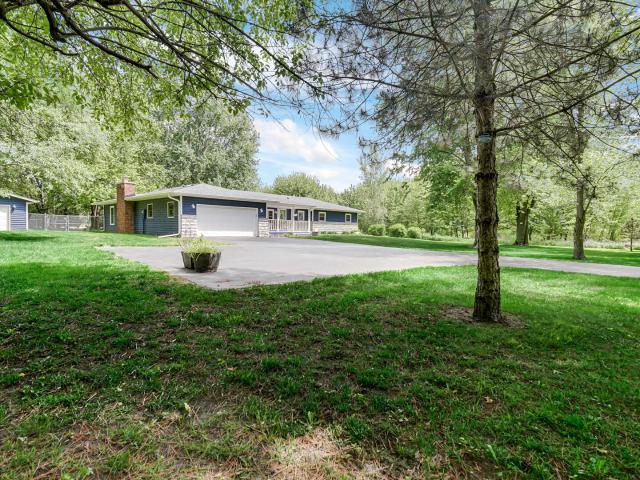
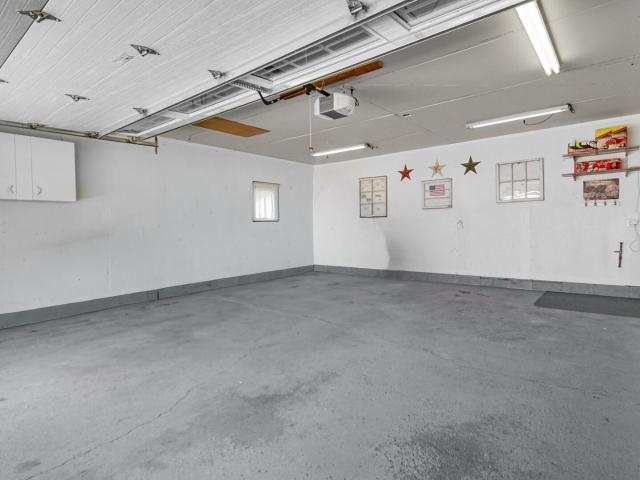
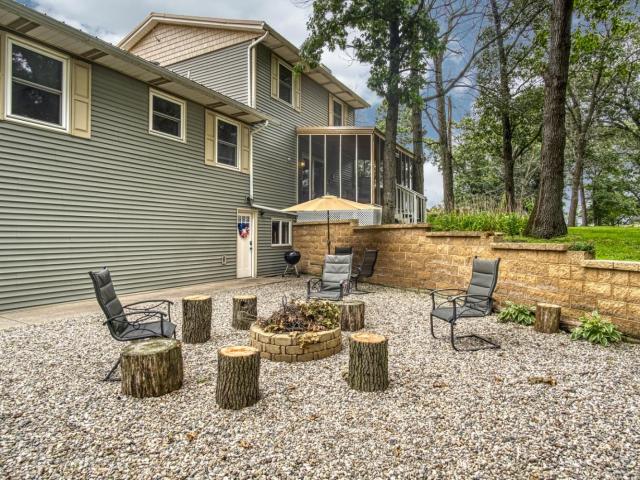
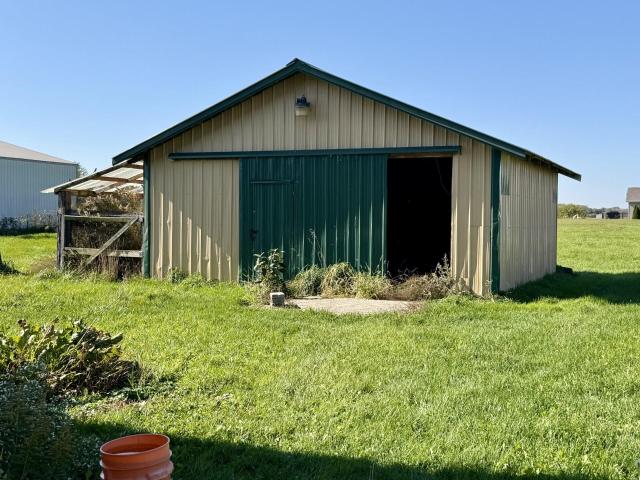
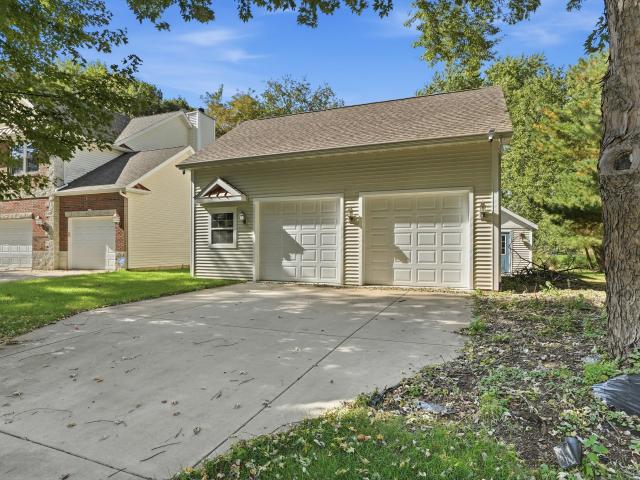
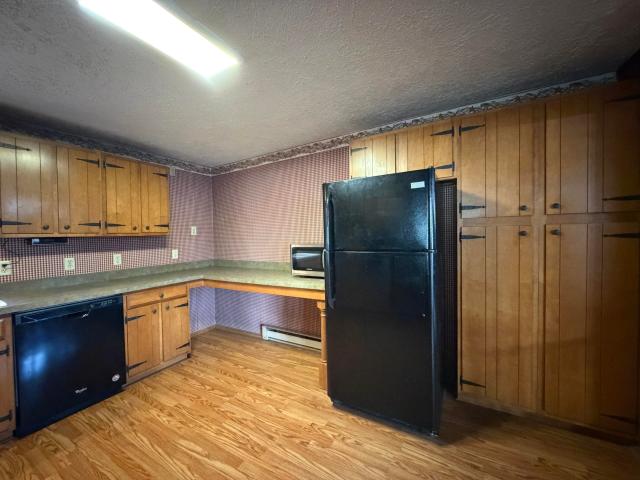
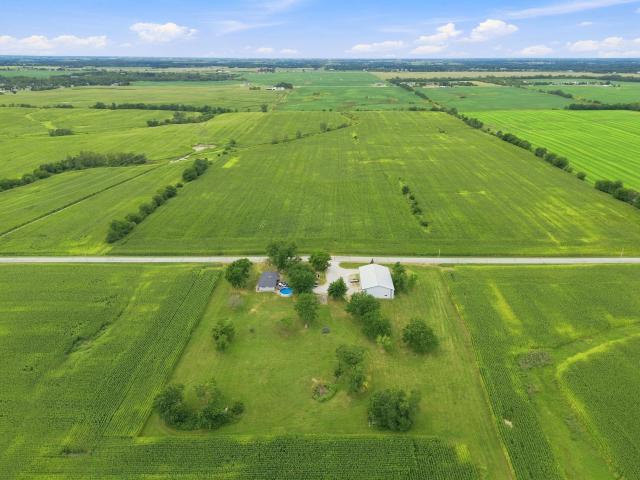
Enjoy the peace, privacy, and space of country living with this beautifully maintained ranch home nestled back on a hill toward the back of the property, offering a peaceful setting surrounded by 3.52 acres. This single owner home combines comfortable living spaces with room to enjoy the outdoors. Inside, you'll find 3 bedrooms, 3 bathrooms, and an inviting eat-in kitchen perfect for everyday living and gathering with family and friends. The finished walk-out basement provides excellent additional living space, including a recreation room, office area or spare bedroom, unfinished storage room, and a wood stove for added warmth and comfort. There are cabinets and counters in the corner that would be perfecting for crafting, homework, or whatever your hobbies or work may be. An attached 2-car garage offers everyday convenience, while the 30'x46' pole barn with concrete floors and electricity provides plenty of possibilities for hobbies, equipment, storage, or workshop space. If you're lo
USD 449,900
4220 th Lane
View photo
House · for sale
USD 869,900
USD 414/sq.ft
4220 th Lane
De Motte town
· 2,099 sq.ft · 3 Bedrooms · 2 Baths · House
· Fireplace · Equipped kitchen · Cellar
De Motte town · 2,099 sq.ft · 3 Bedrooms · 2 Baths · House · Fireplace · Equipped kitchen · Cellar
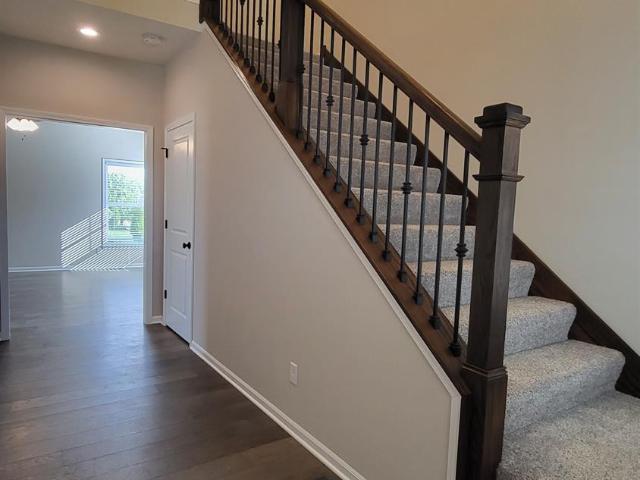
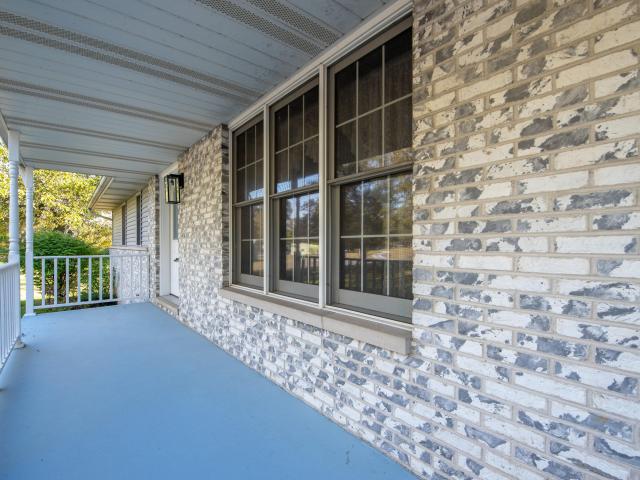
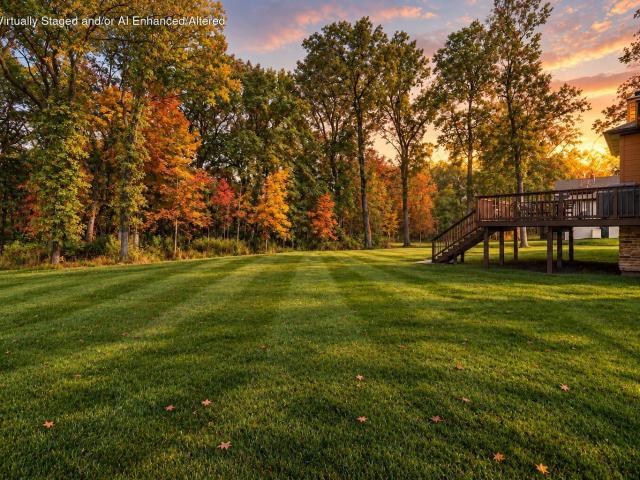
Breathtaking ranch style home within one of Northwest Indiana's most exclusive and private communities. Nestled on nearly an acre of land with a lush wooded backdrop, this custom ranch style home is simply everything! From the incredible curb appeal that immediately feels like home, to the peaceful setting where you will constantly hear nature and see the deer roam. Cute covered front porch greets you, also with a spacious foyer showcasing the stunning and formal open staircase to the full unfinished basement. Formal dining room boasts oversized custom windows, and is also the perfect spot for a library/sitting room. Living room has a natural stone floor-to-ceiling gas fireplace, and is perfectly open to the designer eat-in kitchen. Kitchen is timeless and elegant, with desirable white soft close cabinetry, an eat-in kitchen island with tucked away appliance feature and extra cabinets, granite countertops, custom stone tiled backsplash, a large pantry, and your sink perfectly situated
USD 869,900
653 Aspen Court
View photo
House · for sale
USD 267,900
USD 218/sq.ft
653 Aspen Court
De Motte town
· 1,227 sq.ft · 2 Bedrooms · 2 Baths · House
· Garden · Parking
De Motte town · 1,227 sq.ft · 2 Bedrooms · 2 Baths · House · Garden · Parking
Welcome home to this beautifully refreshed ranch home! This inviting home features brand new luxury vinyl plank flooring throughout, new trim, fresh paint, new stainless steel appliances, and a new roof installed in Oct. 2026 with a transferable warranty. Cathedral ceilings create an open, airy feel in both the living room and the primary bedroom. The primary suite also features a brand new walk in shower. Need extra room for your belongings? There is additional storage space in the attic above the garage. Peace of mind comes with added preparation! A pre-listing inspection has been completed, and receipts for repairs are available for review. Seller welcomes future buyer to have own inspection if preferred. Enjoy added convenience with the HOA covering front yard grass cutting, fertilization, bush trimming and snow removal. The seller is willing to leave the whole house generator with an acceptable offer. With the fresh updates, spacious feel, and low maintenance exterior care, this b
USD 267,900
18893 Emerald Place
View photo
House · for sale
USD 510,250
USD 197/sq.ft
18893 Emerald Place
De Motte town
· 2,583 sq.ft · 4 Bedrooms · 3 Baths · House
· Office room · Equipped kitchen
De Motte town · 2,583 sq.ft · 4 Bedrooms · 3 Baths · House · Office room · Equipped kitchen
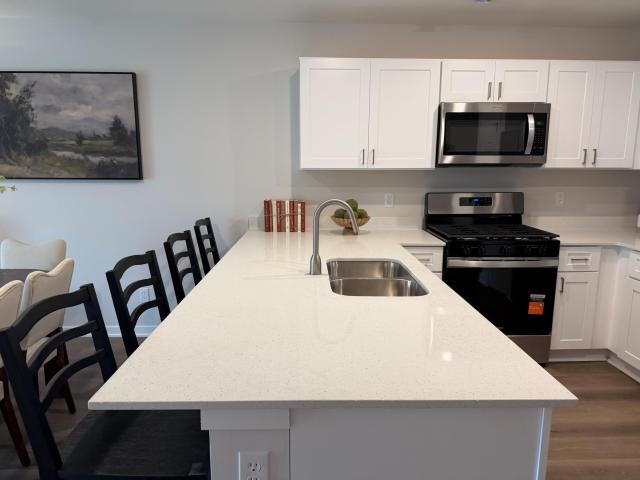
New construction in stone mill, lowell, in! Welcome to the ONYX-an impressive 3-bedroom, 3-bath home featuring an expanded floor plan designed with the space, style, and upgrades today's buyers are looking for! Step inside to 9-foot ceilings and a bright, open layout that feels spacious and inviting. The heart of the home is the stunning kitchen, featuring a massive 9-foot quartz island with extended countertops and an outlet-perfect for meal prep, entertaining, homework, or gathering with family and friends. The extended main and upper-level design gives you even more room to spread out. A versatile main-floor flex room is ready to become a home office, playroom, formal dining room, or additional living space, while a full bathroom on the main level adds extra convenience. Upstairs, you'll find ALL 3 BEDROOMS, a spacious loft, and conveniently located upper-level laundry complete with a laundry tub. Bedrooms 2 and 3 share a full bathroom, while the impressive primary suite is truly a
USD 510,250
1686 Pine Ridge Circle
View photo
House · for sale
USD 325,000
USD 112/sq.ft
1686 Pine Ridge Circle
De Motte town
· 2,895 sq.ft · 2 Bedrooms · 3 Baths · House
· Garden · Deck · Equipped kitchen · Parking · Cellar
De Motte town · 2,895 sq.ft · 2 Bedrooms · 3 Baths · House · Garden · Deck · Equipped kitchen · Parking · Cellar
Welcome to this beautiful duplex in Lowell! Featuring 2 bedrooms, 3 bathrooms, and a bonus room in the fully finished basement, this home offers a versatile layout with additional living space to suit your needs. Impressive 10+ foot ceilings create a spacious, open feel, while the eat-in kitchen is perfect for everyday living and gathering with family and friends. The completely finished basement provides even more usable space and added flexibility. Step outside to enjoy the beautifully landscaped grounds, partially fenced backyard, and deck, perfect for entertaining or relaxing outdoors. The 2-car garage features a heater, providing added comfort and convenience year-round. With its desirable features, functional layout, and inviting outdoor spaces, this property is a must-see! Don't miss your opportunity to make this beautiful Lowell duplex your own. Schedule your private showing today and discover everything this home has to offer!
USD 325,000
250 W Oakley Avenue
View photo
House · for sale
USD 449,900
USD 109/sq.ft
250 W Oakley Avenue
De Motte town
· 4,101 sq.ft · 3 Bedrooms · 1 Bath · House
· Fireplace · Equipped kitchen
De Motte town · 4,101 sq.ft · 3 Bedrooms · 1 Bath · House · Fireplace · Equipped kitchen
Home is a feeling, and this home is more than a vibe, it is a once-in-a-lifetime kind of opportunity. Welcome to 250 Oakley Avenue, where timeless elegance, charm, and the most peaceful setting come together perfectly! Nestled atop a gorgeous, impeccably landscaped lot, this stunning all brick and stone story-and-a-half offers classic character and modern yet timeless finishes throughout. A grand foyer and elegant open staircase welcome you into a sprawling living room featuring a beautiful brick natural gas fireplace, oversized windows, & an abundance of natural light. The space flows effortlessly into the gorgeous formal dining room, perfect for entertaining! The eat-in kitchen is a DREAM, featuring original custom white cabinetry, classic hardware, stainless appliances, updated lighting, generous dining space, and access to the charming three-season breezeway/enclosed porch. The main-floor primary bedroom is conveniently situated near a beautifully updated designer bathroom featurin
USD 449,900
18532 Lancer Street
View photo
House · for sale
USD 324,907
USD 197/sq.ft
18532 Lancer Street
De Motte town
· 1,647 sq.ft · 3 Bedrooms · 2 Baths · House
· Office room · Equipped kitchen
De Motte town · 1,647 sq.ft · 3 Bedrooms · 2 Baths · House · Office room · Equipped kitchen
Special financing incentives available! November delivery! HOMESITE # 0314 Welcome to the Rutherford a beautifully crafted single-story home that perfectly blends modern design with everyday functionality. Thoughtfully laid out with three spacious bedrooms and two full bathrooms, this open-concept floor plan is designed to promote effortless flow and comfortable living. At the heart of the home, the stylish kitchen impresses with a large center island, Quartz countertops, sleek stainless steel appliances, and ample cabinetry ideal for everything from casual weeknight meals to lively weekend gatherings. The private owner's suite serves as a serene retreat, featuring a generous walk-in closet and a spa-inspired en-suite bath with premium fixtures and finishes for a truly relaxing experience. Two additional bedrooms are conveniently located near a shared full bathroom, making them perfect for family, guests, or a dedicated home office. Designed with both comfort and style in mind, the Rut
USD 324,907
8949 Middleton Drive
View photo
House · for sale
USD 379,180
USD 176/sq.ft
8949 Middleton Drive
De Motte town
· 2,153 sq.ft · 3 Bedrooms · 2 Baths · House
· Office room · Parking · Equipped kitchen
De Motte town · 2,153 sq.ft · 3 Bedrooms · 2 Baths · House · Office room · Parking · Equipped kitchen
3 car garage! Special financing offers available! Ready for delivery! Homesite #0068. Welcome to the Ontario, a carefully planned two-story home built for modern, comfortable living. This plan offers three bedrooms and two and a half bathrooms, featuring an open-concept main floor that seamlessly connects the kitchen, family room, and breakfast room-creating a spacious and inviting environment perfect for both everyday life and entertaining. The kitchen serves as a stunning centerpiece with a large center island, stainless steel appliances, and ample cabinetry that blends style with functionality. Luxury vinyl plank flooring extends throughout the main living areas, providing a sophisticated look with lasting durability. The private owner's suite is a relaxing retreat complete with a generous walk-in closet and an en-suite bathroom featuring dual sinks. Two additional bedrooms share a full bathroom, offering flexibility for guests, family, or a home office. Additional highlights includ
USD 379,180
18896 Emerald Avenue
View photo
House · for sale
USD 506,100
USD 164/sq.ft
18896 Emerald Avenue
De Motte town
· 3,078 sq.ft · 5 Bedrooms · 2 Baths · House
· Office room · Equipped kitchen · Cellar
De Motte town · 3,078 sq.ft · 5 Bedrooms · 2 Baths · House · Office room · Equipped kitchen · Cellar
New construction in stone mill, lowell, in! Welcome to the Carlisle, a spacious 5-bedroom, 3-bath home designed for today's lifestyle with room to live, gather, work, and grow. Step inside to 9-foot ceilings throughout the main level and a bright, open-concept layout connecting the great room, breakfast area, and kitchen. The kitchen takes center stage with an impressive 9-foot island featuring extended quartz countertops and an expanded pantry for additional storage. The sunroom adds even more living space and natural light. A main-level 5th bedroom/guest room and full bath provide fantastic flexibility for overnight guests, related living, or a private home office. Upstairs you'll find 4 additional bedrooms, including a spacious primary suite with a private bath featuring a glass shower door with chrome trim and a 60-inch double-bowl vanity with a bank of drawers. The EXPANDED BASEMENT extends beneath the sunroom, providing even more space for future recreation, entertaining, fitness
USD 506,100
8422 Kannon Drive
View photo
House · for sale
USD 355,000
USD 187/sq.ft
8422 Kannon Drive
De Motte town
· 1,894 sq.ft · 3 Bedrooms · 2 Baths · House
· Fireplace · Equipped kitchen · Parking
De Motte town · 1,894 sq.ft · 3 Bedrooms · 2 Baths · House · Fireplace · Equipped kitchen · Parking
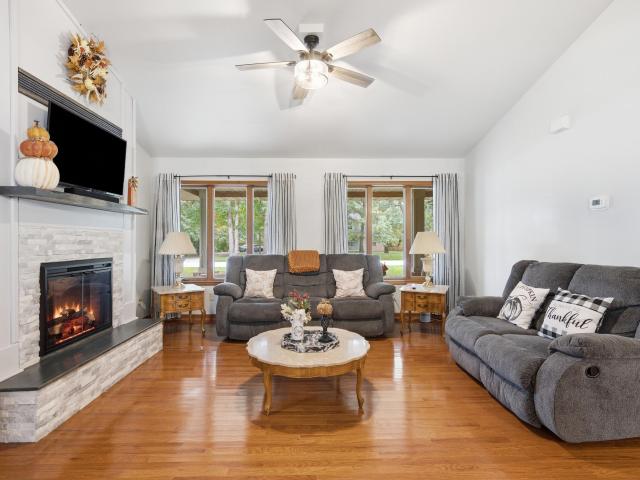
Better than new and packed with nearly 40k in thoughtful upgrades! This 3-bedroom, 2-bath ranch with a flexible office or bonus room offers over 1,900 square feet of beautifully finished, single-level living in Lowell's desirable Kingston Ridge community. Nine-foot ceilings throughout enhance the home's open and spacious feel. The open-concept layout brings together the kitchen, dining area and great room, creating a comfortable space for everyday living and entertaining. The showpiece is a custom floor-to-ceiling great-room feature wall with an electric fireplace, built-in cabinetry, display lighting and glass shelving. The kitchen has been enhanced with additional pantry cabinetry, pullout storage, under-cabinet lighting and upgraded cabinet hardware. Additional improvements include custom window blinds, upgraded lighting and ceiling fans, dimmers, motion-sensor exterior lighting, updated bathroom fixtures and convenient pullout vanity storage. Even the 22'4' x 22'6 garage has been f
USD 355,000
505 Indiana Avenue
View photo
House · for sale
USD 180,000
USD 135/sq.ft
505 Indiana Avenue
De Motte town
· 1,324 sq.ft · 4 Bedrooms · 2 Baths · House
· Equipped kitchen · Cellar
De Motte town · 1,324 sq.ft · 4 Bedrooms · 2 Baths · House · Equipped kitchen · Cellar
Large corner lot! Located on over a 1/2 acre, this 1898 home is move-in ready with fresh paint and new carpet. The main floor offers living, kitchen, dining, laundry, 1 bedroom and a full bath. The upstairs offers 3 more bedrooms and a 3/4 bath. The basement houses the mechanicals and provides additional storage. A short distance to downtown. Schedule your showing today
USD 180,000
5476 W 1150 N
View photo
House · for sale
USD 299,900
USD 107/sq.ft
5476 W 1150 N
De Motte town
· 2,799 sq.ft · 4 Bedrooms · 2 Baths · House
· Deck · Equipped kitchen · Cellar
De Motte town · 2,799 sq.ft · 4 Bedrooms · 2 Baths · House · Deck · Equipped kitchen · Cellar
Nestled on a peaceful dead-end country road, this remarkably spacious and well-cared-for home offers the ideal blend of country living, privacy, and versatility on a full acre. Step inside to a welcoming foyer that opens into a sun-filled living room, where natural light creates a warm and inviting atmosphere. Durable, timeless tile flooring flows into the expansive kitchen, featuring abundant cabinetry, a pantry, generous room for a large dining table, and plenty of space to add a substantial island. Corner windows and sliding door access to the elevated deck bring in even more natural light and create the perfect setting for everyday living and entertaining. All three main-floor bedrooms are impressively sized, highlighted by the spacious primary bedroom featuring rustic hardwood flooring, a private half bath, and a walk-in closet. The additional bedrooms offer generous closets and share a full guest bath with a large linen closet. The walk-out basement takes this home's versatility
USD 299,900
4981 W 1100 N
View photo
House · for sale
USD 3,090,000
USD 1,993/sq.ft
Updated
4981 W 1100 N
De Motte town
· 1,550 sq.ft · 3 Bedrooms · 2 Baths · House
· Equipped kitchen · Parking
De Motte town · 1,550 sq.ft · 3 Bedrooms · 2 Baths · House · Equipped kitchen · Parking
Country Charmer! 3 wooded acres plus a'Move In Ready', 1560 sq foot ranch! This beauty has a freshly painted interior and many updates. Enter into a spacious, newly carpeted, living room. A bright and airy Dining area is a great place to start your day. Adjoining is a large kitchen, loaded with cabinets, new granite countertops and stainless appliances. Step into a comfy 17 x 13 family room with a conveniently located laundry area and 1/2 bath. Home includes 3 spacious bedrooms with plenty of closet space. Master bedroom has a full bath, complete with separate shower and jetted tub. An additional full bath is a wonderful addition for any busy family. There is so much more that adds value to this lovely home. A 40 x 64 pole barn with concrete floor, 3 garage service doors, electricity and 60+ feet of storage shelves. Home is sitting on 2 platted lots totaling 3 wooded acres. Enjoy the 3 seasons Gazebo, low taxes, minutes to schools and shopping. Country living at its finest!
USD 3,090,000
1713 Kapok Street SW
View photo
House · for sale
USD 349,900
USD 218/sq.ft
1713 Kapok Street SW
De Motte town
· 1,604 sq.ft · 3 Bedrooms · 2 Baths · House
· Garden · Parking · Deck · Equipped kitchen
De Motte town · 1,604 sq.ft · 3 Bedrooms · 2 Baths · House · Garden · Parking · Deck · Equipped kitchen
Do not miss this opportunity to own this meticulously maintained 3 bed, 2 bathroom ranch home in DeMotte. Close to Field of Dreams Park, this home has everything you need PLUS, a whole house Generac generator, composite decking, city water in the home, a well for the outside maintenance of the home, sprinkler system in both the front and back yards, hardwood floors, a spacious dining room PLUS an eat-in kitchen, large fully fenced in backyard with a shed and a 2.5 car garage! This is a must see. Home is USDA Loan eligible for qualified buyers
USD 349,900
6717 N State Road 49
View photo
House · for sale
USD 329,999
USD 169/sq.ft
6717 N State Road 49
De Motte town
· 1,948 sq.ft · 4 Bedrooms · 1 Bath · House
· Fireplace · Equipped kitchen
De Motte town · 1,948 sq.ft · 4 Bedrooms · 1 Bath · House · Fireplace · Equipped kitchen
Price reduced to 329,999! Listed under appraised value. Previously under contract at 340,000 with FHA financing, and appraisal supported the contract value (FHA case # available). Exceptional opportunity to purchase below the prior FHA-supported contract price. Move-in ready 4-bedroom home on over 1 acre this spacious ranch offers privacy, comfort, & convenience w/ easy access to S. R. 49 for an effortless commute. A welcoming covered front porch leads into an expansive open-concept interior designed for both everyday living and entertaining. The beautifully remodeled kitchen features abundant cabinetry, a deluxe in-cabinet pantry, & included appliances. The generous dining area flows seamlessly into the oversized living and recreation spaces, highlighted by a cozy wood-burning fireplace w/ built-in cabinetry-perfect for relaxing on cool evenings. Offering 4 bedrooms & 1.5 baths, this meticulously maintained home provides excellent space & flexibility, including room to add a 3/4 bath.
USD 329,999
2053 W 172nd Lane
View photo
House · for sale
USD 349,700
USD 193/sq.ft
2053 W 172nd Lane
De Motte town
· 1,808 sq.ft · 3 Bedrooms · 2 Baths · House
· Patio · Equipped kitchen · Heating
De Motte town · 1,808 sq.ft · 3 Bedrooms · 2 Baths · House · Patio · Equipped kitchen · Heating
Updated ranch manufactured home with 3 bedrooms and 2 bathrooms in'rural' Chestnut Acres east of Lowell. Since purchasing 13 years ago owners have re-sided the house, updated kitchen with newer stainless-steel appliances-gas range, refrigerator, microwave, dishwasher; updated kitchen island, wood flooring, high efficiency furnace, new water heater, and pellet stove in living room. Concrete patio in back measures 15'x21'. The eaves at the front of the house have remote controlled lighting to supplement the indoor and outdoor camera video system [no subscription needed] Also, since original purchase, NATURAL GAS has been installed at this property of 0.83 acres. The 11'x30'x40' pole barn has a heated concrete floor and electric forced air heater, 220-amp service, workbench, tv and attic storage
USD 349,700
4965 Richard Drive
View photo
House · for sale
USD 419,900
USD 243/sq.ft
4965 Richard Drive
De Motte town
· 1,722 sq.ft · 3 Bedrooms · 2 Baths · House
· Patio · Parking · Fireplace · Equipped kitchen · Cellar
De Motte town · 1,722 sq.ft · 3 Bedrooms · 2 Baths · House · Patio · Parking · Fireplace · Equipped kitchen · Cellar
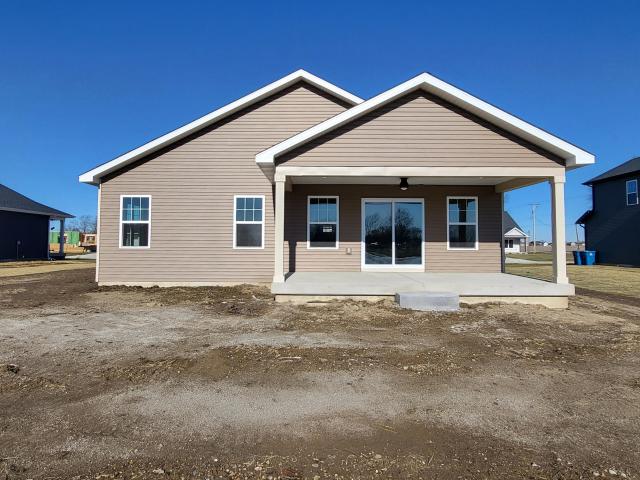
Not yet built, this is our azalea model. Features include an open concept, spacious great room with vaulted ceiling and exterior access via sliding glass doors which allows for plenty of natural light, kitchen with soft close maple cabinetry, crown molding, ISLAND with seating, QUARTZ counters, pantry, and dining area. The PRIMARY bedroom has a tray ceiling, ENSUITE bathroom, and a large walk-in closet, ENTRY ROOM (from garage) features a place for LAUNDRY and storage, bathrooms include QUARTZ vanity tops. Additional features include a FULL BASEMENT (stubbed for future bath), concrete patio, full landscaping package, front and rear covered porches, included as well as builder warranty. Many options for customization of our 18 floor plans are possible to include structural changes such as a 3 car garage, 5' garage extension, slab, or basement options, as well as for other finishes such as for a fireplace, custom tile shower, exterior masonry, etc. Photos are of a previously built home
USD 419,900
5088 Richard Drive
View photo
House · for sale
USD 396,900
USD 223/sq.ft
5088 Richard Drive
De Motte town
· 1,776 sq.ft · 3 Bedrooms · 2 Baths · House
· Patio · Parking · Fireplace · Equipped kitchen · Cellar
De Motte town · 1,776 sq.ft · 3 Bedrooms · 2 Baths · House · Patio · Parking · Fireplace · Equipped kitchen · Cellar
Not yet built, this is our middleton model. Interior features include an open concept living area. Built on a FULL BASEMENT, the main floor offers a spacious kitchen with plenty of cabinetry, granite tops, breakfast bar, soft close cabinets, and pantry. The dining area features sliding doors to the to the rear, concrete patio. A coat closet, laundry/mud room, plus powder room complete the main level. Upstairs are three bedrooms and two baths. The primary bedroom features a tray ceiling, private bath, and walk-in-closet. Exterior features include vinyl board and batten siding, a full landscaping package, concrete drive and walks, and attached garage with opener installed. Many options for customization of our 17 floor plans are possible to include structural changes such as a 3 car garage, 5' garage extension, slab, or basement options, as well as for other finishes such as for a fireplace, custom tile shower, exterior masonry, etc. Photos are of a previously built home
USD 396,900
11126 N 1000 W
View photo
House · for sale
USD 499,900
USD 182/sq.ft
11126 N 1000 W
De Motte town
· 2,734 sq.ft · 3 Bedrooms · 2 Baths · House
· Patio · Office room · Fireplace · Equipped kitchen
De Motte town · 2,734 sq.ft · 3 Bedrooms · 2 Baths · House · Patio · Office room · Fireplace · Equipped kitchen
This custom-built two-story masterpiece has it all! Nestled on a sprawling 1.12-acre lot, this home boasts a premier location that perfectly bridges the gap between local town amenities and fast I-65 access for commuters. Spanning over 2,700 square feet, the thoughtfully designed floor plan is loaded with high-end, intentional features. Hand-scraped hardwood flooring flows beautifully through the main entertaining spaces. The gourmet open-concept kitchen serves as the heart of the home, equipped with a full appliance package, a massive central island, and a walk-in pantry. This space flows effortlessly into a spacious living room anchored by a cozy fireplace. From here, step outside to your private outdoor oasis: a custom stamped-concrete covered patio complete with an integrated fire pit and stunning, unobstructed views of the surrounding undeveloped landscape. A dedicated home office features its own private entrance, offering incredible flexibility to serve as a premium mudroom or a
USD 499,900
5988 Onyx Avenue
View photo
House · for sale
USD 391,495
USD 169/sq.ft
5988 Onyx Avenue
De Motte town
· 2,314 sq.ft · 4 Bedrooms · 2 Baths · House
· Office room · Equipped kitchen
De Motte town · 2,314 sq.ft · 4 Bedrooms · 2 Baths · House · Office room · Equipped kitchen
Brand new construction in lowell, in! Welcome home to 5988 Onyx Ave, located in Stone Mill, Lowell's exciting new construction community! This beautifully designed 4-bedroom, 2.5-bath home offers a spacious and functional layout with modern finishes and plenty of room to grow. Step inside to 9-foot ceilings throughout the main floor, creating a bright and open feel. A versatile flex room provides the perfect space for a home office, playroom, formal dining room, or additional sitting area. The kitchen is designed for everyday living and entertaining, featuring standard cabinetry, a pantry, and a 5-foot quartz kitchen island with a 10-inch overhang and outlet for added convenience. The adjoining sunroom adds even more living space and includes a standard crawl space and slush coat. The main level also features a convenient powder room and laundry room. Upstairs, you'll find all 4 bedrooms and 2 full bathrooms. The spacious primary suite offers a private ensuite bath and walk-in closet,
USD 391,495
15942 Hobart Street
View photo
House · for sale
USD 394,900
USD 215/sq.ft
15942 Hobart Street
De Motte town
· 1,830 sq.ft · 4 Bedrooms · 2 Baths · House
· Garden · Gym · Equipped kitchen · Cellar
De Motte town · 1,830 sq.ft · 4 Bedrooms · 2 Baths · House · Garden · Gym · Equipped kitchen · Cellar
Welcome home to this beautiful, nearly new two-story home built in 2025, offering over 1,800 square feet of thoughtfully designed living space! Featuring 4 spacious bedrooms, this home is perfect for a growing family. The open-concept layout creates a warm and inviting atmosphere, with a large eat-in kitchen featuring stainless steel appliances and plenty of room for gathering, entertaining, and everyday living. All four bedrooms are conveniently located upstairs, providing a comfortable separation between living and private spaces. Looking for room to grow? The basement is already roughed in and ready for your future finishing ideas, offering endless possibilities for additional living space, a recreation room, home gym, or more. Step outside to enjoy the fenced backyard, complete with a storage shed and a peaceful wooded backdrop that provides added privacy and a relaxing setting to unwind. Located in the growing community of Lowell, Indiana, this home offers the best of both worlds:
USD 394,900
664 Birch Court
View photo
House · for sale
USD 260,000
USD 194/sq.ft
664 Birch Court
De Motte town
· 1,335 sq.ft · 3 Bedrooms · 3 Baths · House
· Patio · Garden · Parking · Equipped kitchen · Air conditioning
De Motte town · 1,335 sq.ft · 3 Bedrooms · 3 Baths · House · Patio · Garden · Parking · Equipped kitchen · Air conditioning
Welcome home to this beautifully maintained ranch tucked on a quiet court in Meadowbrook. This 2 bedroom, 2 bath home offers 1,335 sq ft of thoughtfully designed single level living, with vaulted ceilings and abundant natural light throughout, and no steps to navigate from the driveway to the door. The heart of the home is an open kitchen with stainless steel appliances, an eat in dining area, and a vaulted living room that flows seamlessly to a covered patio, perfect for morning coffee or evening relaxation in the fenced backyard. The primary suite features a spacious walk in closet, while the main level laundry keeps everything you need on one floor. Additional highlights include an attached 2 car garage, energy efficient appliances, central air, and a low maintenance brick and vinyl exterior. The HOA handles lawn mowing and driveway snow removal, giving you more time to enjoy your home. Located in Lowell with easy access to local shopping, dining, and everyday conveniences, this hom
USD 260,000
5073 E 900 N
View photo
House · for sale
USD 469,900
USD 161/sq.ft
5073 E 900 N
De Motte town
· 2,906 sq.ft · 5 Bedrooms · 2 Baths · House
· Swimming pool · Equipped kitchen
De Motte town · 2,906 sq.ft · 5 Bedrooms · 2 Baths · House · Swimming pool · Equipped kitchen
This stunning property boasts 5 Bed & 2.5 Bath with just under 3000 Sq. Ft of combined living space. This home sits on sprawling acreage that offers plenty of room to roam. The home's location is just minutes from the I-65 interstate, making for an easy commute. The kitchen is a chef's dream, with plenty of counter space for meal prep and entertaining. Aftera long day, you can retreat to the screened-in porch and soak in the hot tub while taking in the serene views of the surrounding countryside. One of the highlights of this property is the huge 30 x 40 newly built pole barn, which is perfect for storing all your toys and equipment. Whether you're a car enthusiast, woodworker, or just need extra space for your hobbies, this barn is sure to impress. Overall, this home offers a unique opportunity to enjoy the best of both worlds. The serenity of country living combined with modern amenities and convenience. Don't miss your chance to make this dream property your own!
USD 469,900
11057 Pleasant Grove Drive
View photo
House · for sale
USD 419,900
USD 160/sq.ft
11057 Pleasant Grove Drive
De Motte town
· 2,616 sq.ft · 3 Bedrooms · 3 Baths · House
· Patio · Fireplace · Equipped kitchen
De Motte town · 2,616 sq.ft · 3 Bedrooms · 3 Baths · House · Patio · Fireplace · Equipped kitchen
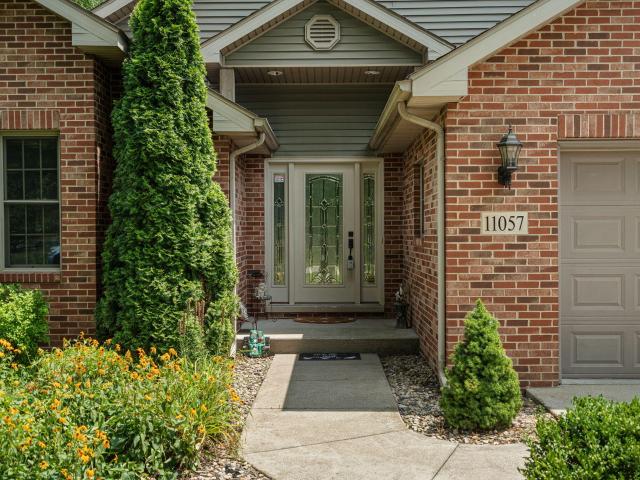
Welcome to 11057 Pleasant Grove Drive, a beautifully designed 2,621-square-foot brick ranch situated on just over an acre in the desirable Rustling Oaks on the Ridge! This spacious home offers 3 bedrooms and 3 bathrooms, including two private primary suites, providing an excellent opportunity for related living, extended guests, or a flexible secondary suite. The thoughtfully designed floor plan features a generous living room, an inviting sitting area with fireplace, and a spacious dining area ideal for everyday living and entertaining. The kitchen offers abundant cabinetry, extensive counter space, stainless-steel appliances, and a large peninsula with seating. The main primary suite is a true retreat with dual vanities, a whirlpool tub, tiled walk-in shower, and an oversized walk-in closet. Step outside to the covered back patio overlooking just over an acre of beautifully maintained, irrigated lawn, complete with a fenced area and peaceful wooded surroundings. A 3-car attached gara
USD 419,900
573 Petry Street
View photo
House · for sale
USD 264,990
USD 232/sq.ft
573 Petry Street
De Motte town
· 1,141 sq.ft · 3 Bedrooms · 2 Baths · House
· Equipped kitchen
De Motte town · 1,141 sq.ft · 3 Bedrooms · 2 Baths · House · Equipped kitchen
Brand-New Construction. This home will be ready for a WINTER move in! Welcome to the IRIS, a Beautiful and modern ranch-style paired villa in Hebron's newest community Park Ridge! This thoughtfully designed 3-bedroom, 2-bathroom home offers an inviting open-concept layout with abundant natural light. The kitchen features sleek quartz countertops, a spacious center island with additional seating, white designer cabinets with soft close. Beautiful 5 panel doors throughout the home. The primary suite features a generous walk-in closet and a private ensuite bath with a walk-in shower. A finished main-floor laundry room adds convenience. Additional highlights. Landscaped lot, and this villa includes SMART Home Technology, featuring a smart video doorbell, smart Honeywell thermostat, smart door lock, Deako smart light switches and more. Park Ridge offers beautiful parks, ponds, and scenic walking trails, making it the perfect place to call home! *Photos are of a similar model
USD 264,990
10391 Chippewah Court
View photo
House · for sale
USD 399,900
USD 207/sq.ft
10391 Chippewah Court
De Motte town
· 1,927 sq.ft · 3 Bedrooms · 2 Baths · House
· Garden · Parking · Equipped kitchen
De Motte town · 1,927 sq.ft · 3 Bedrooms · 2 Baths · House · Garden · Parking · Equipped kitchen
Beautifully landscaped grounds, a spacious ranch layout, and exceptional garage space make this Sand Ridge Estates home a standout! Situated on a. 70-acre lot, this gorgeous 3-bedroom, 2.5-bath home offers 1,927 square feet with a thoughtfully designed split floor plan. The open-concept kitchen and dining area create an inviting space for everyday meals and entertaining, while the additional sunroom offers the perfect spot to unwind and enjoy views of the beautiful yard. An attached 2-car garage provides everyday convenience, and the impressive 24x30 detached garage features its own separate driveway and an 11-foot ceiling-ideal for hobbies, storage, or additional vehicles. With beautiful outdoor surroundings, comfortable main-level living, and room for your favorite projects, this home brings together the features you've been searching for. Priced to sell at 399,900-schedule your showing and discover all it has to offer!
USD 399,900
308 W 340 S
View photo
House · for sale
USD 389,900
USD 184/sq.ft
308 W 340 S
De Motte town
· 2,110 sq.ft · 3 Bedrooms · 2 Baths · House
· Garden · Deck · Equipped kitchen · Parking · Lift
De Motte town · 2,110 sq.ft · 3 Bedrooms · 2 Baths · House · Garden · Deck · Equipped kitchen · Parking · Lift
Country living meets the ultimate hobbyist and animal lover! Perfectly situated for peace on 2.3 sprawling acre corner lot, This property is a true dream homestead, complete with a fenced garden, a chicken coop, an attached 2.5-car garage, and an incredible dual-barn setup featuring a massive 30x40 pole barn (fully equipped with concrete floors, electricity, water, an air compressor, a lift, and a 10x30 lean-to) plus a separate 24x24 horse barn with water and power. This beautiful 2,124 sq. Tri-level home offers a serene rural retreat just minutes from downtown. The bright main level features a welcoming living room and a spacious kitchen with a pantry, where sliding glass doors lead out to a rear deck. Perfect for grilling, entertaining and taking in sunset views. The functional lower level offers a second comfortable living area, a full bath, a laundry room with convenient garage access, and a flexible spare room ready for your finishing touches. Storage is effortless thanks to a hug
USD 389,900
10752 Dogleg Drive
View photo
House · for sale
Request Details
Updated
10752 Dogleg Drive
De Motte town
· 2,616 sq.ft · 3 Bedrooms · 2 Baths · House
· Garden · Deck · Balcony · Fireplace · Equipped kitchen · Parking · Swimming pool
De Motte town · 2,616 sq.ft · 3 Bedrooms · 2 Baths · House · Garden · Deck · Balcony · Fireplace · Equipped kitchen · Parking · Swimming pool
Golf course views, exceptional garage space, and a backyard built for entertaining make this home stand out! Located on hole 11 at Beautiful Sandy Pines Golf Course with no HOA fees, this property pairs spacious interiors with plenty of ways to enjoy the outdoors. A covered rear deck overlooks a custom semi-inground pool with a stone surround and safety cover, while the sunroom offers a comfortable spot to relax between indoor and outdoor activities. Inside, expansive windows and soaring ceilings create a bright, open feel throughout the main level. Separate living and dining rooms provide space for gatherings, while the updated eat-in kitchen and family room with a fireplace offer inviting settings for everyday living. Upstairs, the three-bedroom layout includes a beautifully updated primary suite with a spa-like bathroom and a private balcony overlooking the golf course. Two additional bedrooms feature generous closet space and share a bathroom. An upstairs laundry room adds everyday
Request Details
951 N 900 W
View photo
House · for sale
USD 275,000
USD 133/sq.ft
951 N 900 W
De Motte town
· 2,067 sq.ft · 3 Bedrooms · 2 Baths · House
· Garden · Deck · Fireplace · Parking
De Motte town · 2,067 sq.ft · 3 Bedrooms · 2 Baths · House · Garden · Deck · Fireplace · Parking
Space to spread out-inside and out! Situated on a spacious 1.74-acre lot, this 3-bedroom, 2-bath home offers over 2,000 square feet of living space and plenty of room to enjoy the outdoors. Inside, the fireplace creates a welcoming focal point, while the generous floor plan provides flexibility for everyday living and entertaining. Step outside to enjoy not one, but two decks, a firepit area perfect for crisp fall evenings, and plenty of yard to make your own. A detached 2-car garage provides additional parking and storage. Even better-a NEW ROOF adds peace of mind for the next owner. Country space with convenient access to Rensselaer, Wheatfield, DeMotte and I-65
USD 275,000
16703 Cline Avenue
View photo
House · for sale
USD 630,000
USD 281/sq.ft
16703 Cline Avenue
De Motte town
· 2,239 sq.ft · 3 Bedrooms · 1 Bath · House
· Gym · Equipped kitchen · Cellar
De Motte town · 2,239 sq.ft · 3 Bedrooms · 1 Bath · House · Gym · Equipped kitchen · Cellar
Rare find! Move-in ready Ranch home on 3.49 private acres! This updated 2,247 sq. Ft. 3 bedroom, 1.5 bath Ranch features 1,435 sq. Ft. on the main level plus a partially finished basement combining flexible living spaces, outdoor recreation and an exceptional detached outbuilding. The remodeled kitchen blends farmhouse charm with modern upgrades including a farmhouse sink, double electric oven, pantry and recessed lighting. The updated main bath features a classic subway tile shower and a space-saving pocket door. Gorgeous luxury vinyl plank (LVP) flooring runs throughout preserving the original hardwood floors underneath in the bedrooms and hallway. Ceiling fans and updated trim add a cohesive touch. Downstairs, the partially finished basement provides flexible bonus space including a spacious family room, dedicated home gym area, a secondary shower, a second laundry hookup and massive storage rooms. The crown jewel of this property is the massive 55' x 88' pole barn with 16-foot ceil
USD 630,000

Get email alerts

Don't miss out: be the first to know about new properties

The alert was correctly created

On subscribing you accept the conditions of use and the privacy policy
Alert
Receive new ads in your inbox
Save this search
Receive alerts for new listings

We'll send you an email when we have new properties for: "Houses for sale in De Motte town"

The alert was correctly created

DeMotte
Merrillville town
Get email alerts and be the first to see new listings
Required field
On subscribing I accept the terms of the privacy policy
Perfect! You'll soon start receiving new listings via email
Alert
Receive an email when we have new ads for Houses for sale in De Motte town
Save this search
Filters

Bedrooms

Size (sq.ft)

sq.ft
sq.ft

Price

USD
USD

Property type

Bathrooms

Clear all filters
Receive notifications when new entries are published.