323 houses for sale in De Motte town

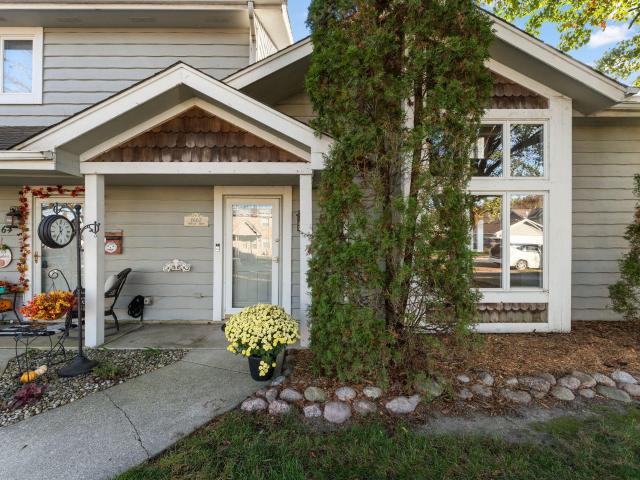
1662 Heritage Drive
View photo
Townhouse · for sale
USD 234,900
USD 159/sq.ft
1662 Heritage Drive
De Motte town
· 1,475 sq.ft · 3 Bedrooms · 1 Bath · Townhouse
· Garden · Fireplace · Equipped kitchen · Parking
De Motte town · 1,475 sq.ft · 3 Bedrooms · 1 Bath · Townhouse · Garden · Fireplace · Equipped kitchen · Parking
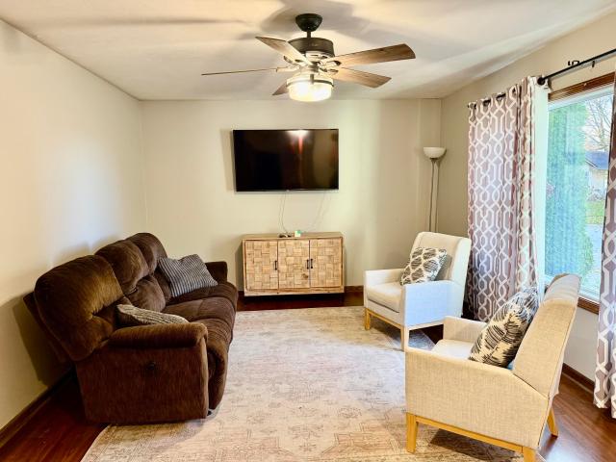
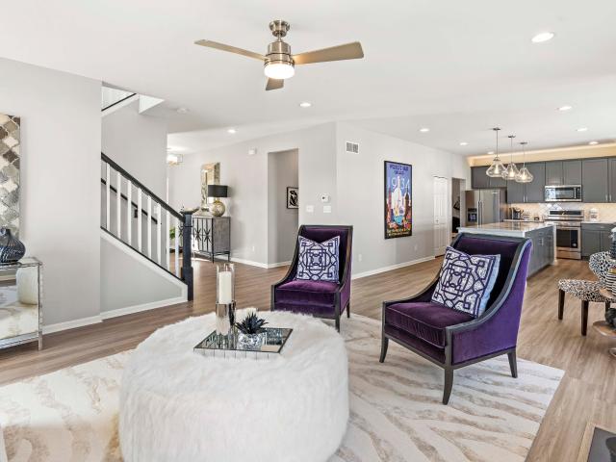
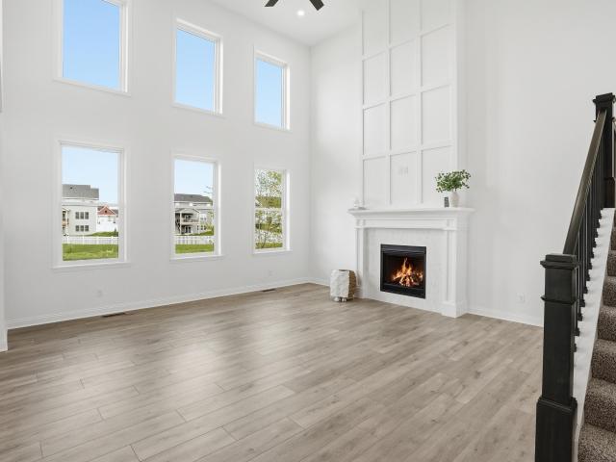
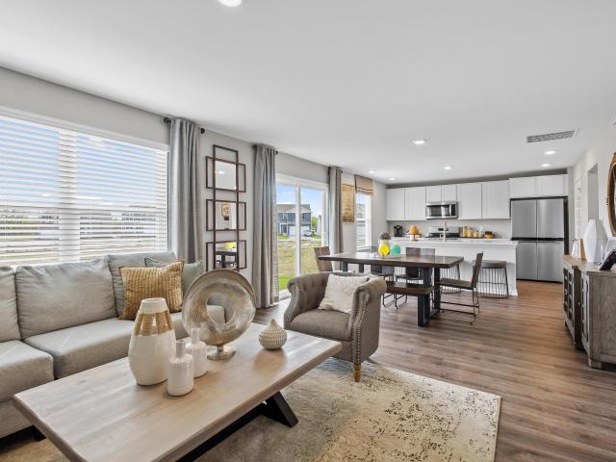
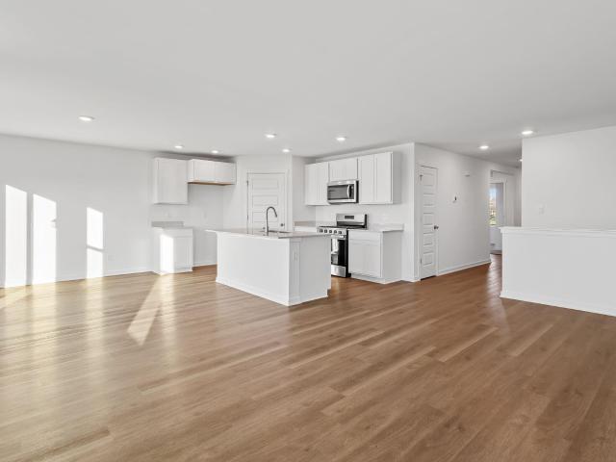
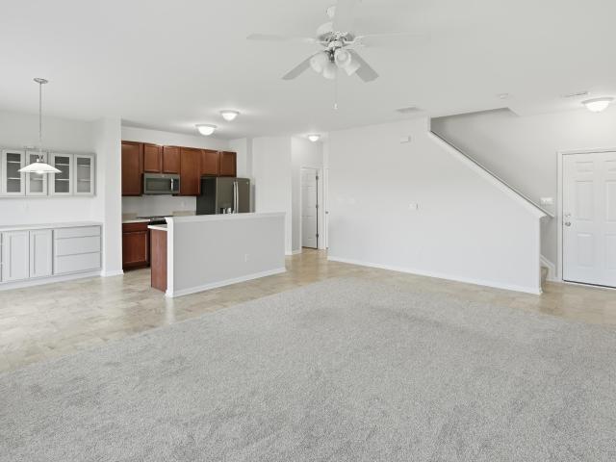
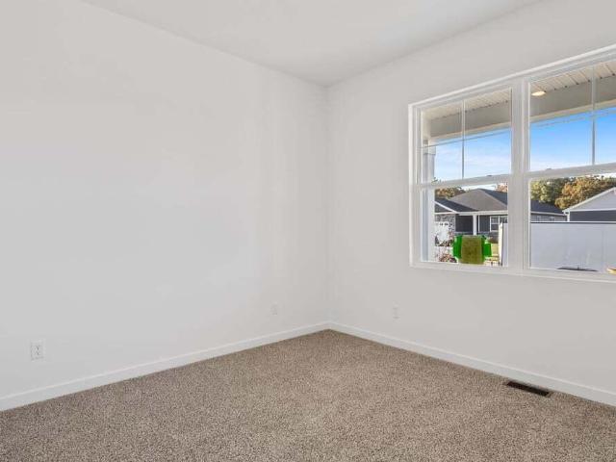
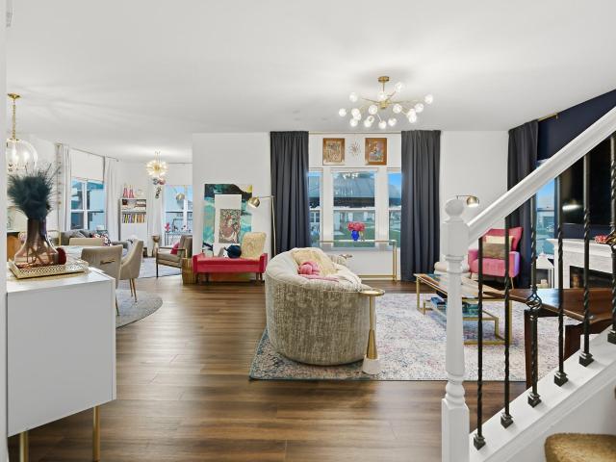
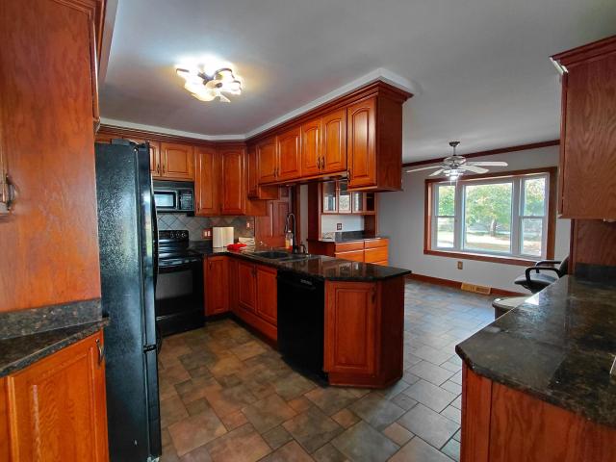
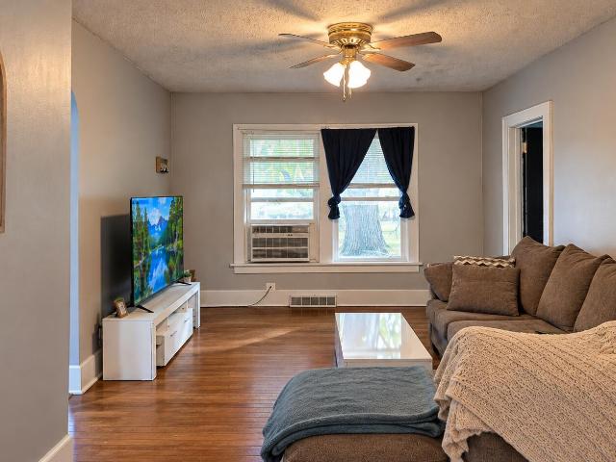
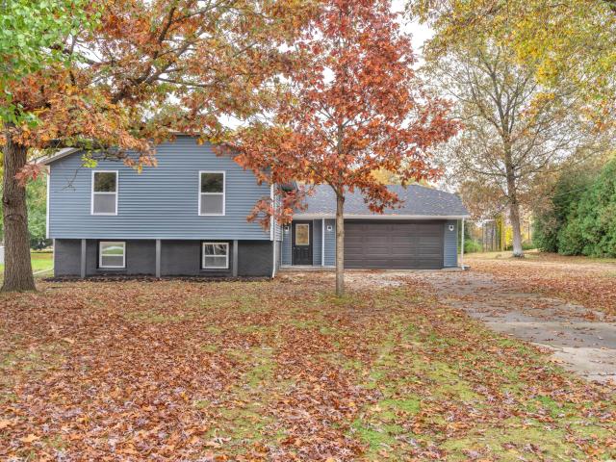
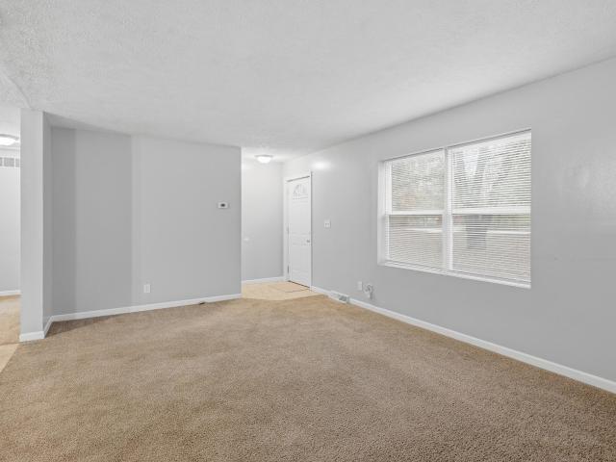
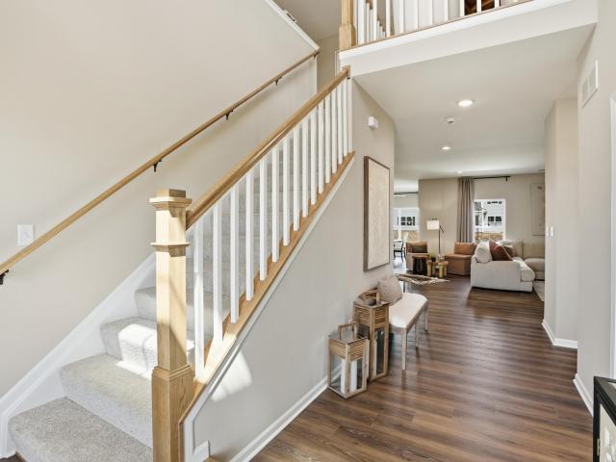
Freshly Updated & Move-In Ready in Lowell! Welcome to 1662 Heritage Drive, offering 2 bedrooms, 1.5 bathrooms, and a bright, inviting layout designed for comfortable everyday living. Step inside to discover fresh paint, brand-new carpeting, and a spacious great room featuring vaulted ceilings and a cozy gas fireplace. The adjoining dining area flows into a light-filled kitchen with sliding glass doors leading to a private, fenced backyard and patio-perfect for relaxing, entertaining, or enjoying the outdoors. The primary bedroom features a walk-in closet and convenient direct access to the full bathroom. Main-floor laundry hookups add everyday convenience, while the detached 2-car garage provides ample room for parking and storage. Ideally located near shopping, restaurants, and everyday amenities, this home combines low-maintenance living with a convenient Lowell location. Fresh, inviting, and ready for its next owner-schedule your showing today!
USD 234,900
3 bedroom, Lowell IN 46356 106621417
View photo
House · for sale
USD 250,000
USD 135/sq.ft
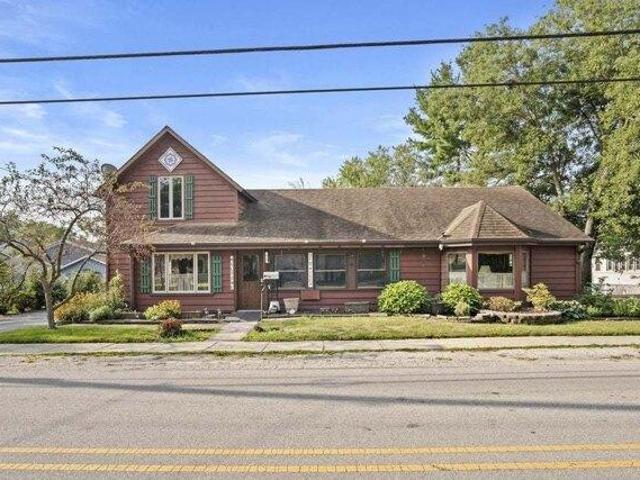
3 bedroom, Lowell IN 46356 106621417
De Motte town
· 1,841 sq.ft · 3 Bedrooms · 1 Bath · House
· Garden · Equipped kitchen · Parking · Cellar
De Motte town · 1,841 sq.ft · 3 Bedrooms · 1 Bath · House · Garden · Equipped kitchen · Parking · Cellar
Just Reduced to $260,000 from $275,000. Welcome to this beautifully maintained gem nestled in the heart of Lowell. This enchanting 3-bedroom, 1-bathroom home blends classic charm with modern comfort, offering a cozy retreat for you and your family. As you approach, you'll be greeted by a front yard bursting with vibrant, perennial flowers that add a touch of natural beauty throughout the seasons. Imagine relaxing on the front porch, surrounded by the colorful blooms and the serene atmosphere of your new home. Step inside to discover a warm and inviting country kitchen, perfect for preparing meals and creating lasting memories with loved ones. The spacious living room features generous natural light and offers a welcoming space to unwind and entertain. The home's three bedrooms provide comfortable and private spaces, while the thoughtfully designed bathroom ensures convenience for everyone. Additional living space is available in the full basement, ideal for storage. The attached garage
USD 250,000
17501 Camelot Drive
View photo
House · for sale
USD 299,000
USD 181/sq.ft
17501 Camelot Drive
De Motte town
· 1,647 sq.ft · 4 Bedrooms · 2 Baths · House
· Garden · Equipped kitchen · Parking
De Motte town · 1,647 sq.ft · 4 Bedrooms · 2 Baths · House · Garden · Equipped kitchen · Parking
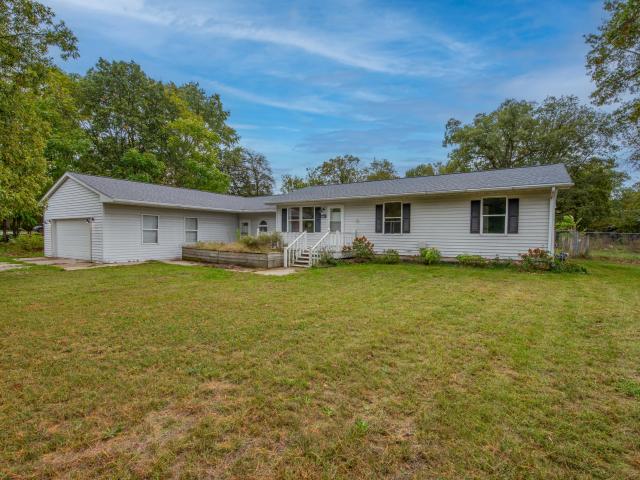
Welcome home to this spacious tri-level in Lowell, Indiana, offering 4 bedrooms, 2 bathrooms, and plenty of room to spread out! Situated on a large corner lot, this home features two separate living spaces, providing flexibility for entertaining, relaxing, or creating the perfect additional gathering area. The functional layout offers comfortable living with room for everyone. Enjoy the convenience of a 2-car attached garage and a fully fenced backyard, perfect for outdoor activities, pets, or simply enjoying your own outdoor space. All kitchen appliances, along with the washer and dryer, are included for added convenience. Ideally located close to everyday amenities, shopping, dining, and more, this home offers a wonderful combination of space, functionality, and location. Lower level flooring & windows 4 years old. Electrical box in laundry room for future whole house generator. Gas line installed in garage for future heater. Don't miss the opportunity to make this Lowell home your o
USD 299,000
5699 Onyx Avenue
View photo
House · for sale
USD 449,995
USD 172/sq.ft
5699 Onyx Avenue
De Motte town
· 2,616 sq.ft · 3 Bedrooms · 2 Baths · House
· Office room · Equipped kitchen · Parking · Cellar
De Motte town · 2,616 sq.ft · 3 Bedrooms · 2 Baths · House · Office room · Equipped kitchen · Parking · Cellar
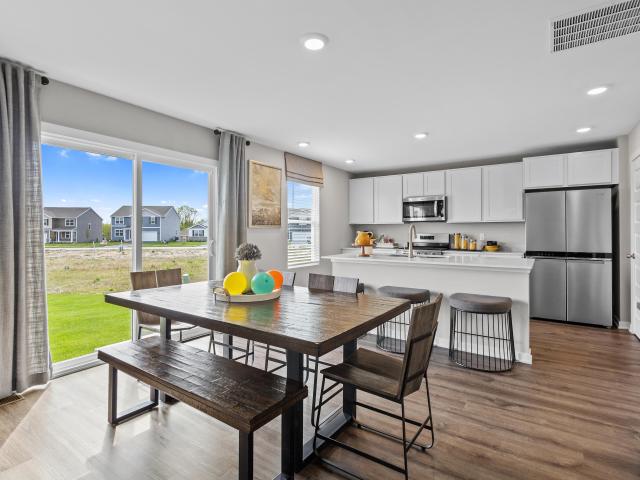
Ready in November! Brand New Construction in Stone Mill, Lowell's Newest Community! Currently under construction, this beautifully designed Sapphire model offers 3 bedrooms, 2.5 bathrooms, a versatile loft, cafe dining area, partial basement with crawl space, and a 2-car garage. Thoughtfully crafted with today's lifestyle in mind, this home features an open-concept design, 9-foot ceilings throughout the main level, and stylish finishes that create a bright, welcoming atmosphere. The designer kitchen serves as the centerpiece of the home, featuring a spacious 7-foot island with additional cabinetry, extended countertops, and convenient outlets-perfect for entertaining, meal preparation, and everyday living. The kitchen flows seamlessly into the cafe dining area and expansive great room, creating the ideal space for gathering with family and friends. Upstairs, the flexible loft provides endless possibilities as a home office, media room, playroom, or additional living space. The private
USD 449,995
8336 Potomac Way
View photo
House · for sale
USD 399,999
USD 199/sq.ft
8336 Potomac Way
De Motte town
· 2,002 sq.ft · 3 Bedrooms · 2 Baths · House
· Patio · Garden · Fireplace · Equipped kitchen
De Motte town · 2,002 sq.ft · 3 Bedrooms · 2 Baths · House · Patio · Garden · Fireplace · Equipped kitchen
Better than New. Built in 2020, this beautifully maintained 3-bedroom, 2-full-bath split ranch offers the perfect blend of comfort, style, and functionality. With 2009 of finished sq ft on one level this home features an inviting open-concept floor plan, cathedral ceilings, neutral color palette, and an abundance of natural light throughout. Step onto the charming covered front porch and into the welcoming dining area, complete with a stylish accent wall. The spacious kitchen is sure to impress with SS appliances, a cozy corner with built-in dining nook seating, and patio doors that lead to a large patio overlooking the private backyard that is fully fenced. Perfect for entertaining, relaxing, or enjoying outdoor living. The kitchen flows seamlessly into the living room, featuring a stunning custom built-in electric fireplace with mantle, creating a warm and inviting gathering space. The thoughtfully designed split-bedroom layout provides added privacy, with the primary suite situated
USD 399,999
864 Magnolia Lane
View photo
House · for sale
USD 569,900
USD 272/sq.ft
Updated
864 Magnolia Lane
De Motte town
· 2,088 sq.ft · 3 Bedrooms · 2 Baths · House
· Equipped kitchen
De Motte town · 2,088 sq.ft · 3 Bedrooms · 2 Baths · House · Equipped kitchen
Brand-new construction | january 2027 completion | savings already included! Why build from the ground up when you can purchase this beautifully upgraded new home for less? Savings are already reflected in the purchase price, offering exceptional new construction value! Introducing the best-selling Expanded Brianna Lynn Ranch. This thoughtfully designed 2089 SF, 3-bedroom, 2-bath home features a desirable split-bedroom layout, premium finishes, and spacious open-concept living with vaulted ceilings. The designer kitchen showcases Medallion full-overlay cabinetry with soft-close doors and drawers, an oversized light wood island with quartz countertops, matte black hardware, and an impressive 5x12 walk-in pantry. The spacious 16x16 primary suite features a tray ceiling, walk-in closet, and private bath with double-bowl vanity, quartz countertops, and walk-in shower. Modern plank flooring, solid-core interior doors, and matte black lighting add sophistication throughout. A standout featur
USD 569,900
759 Debra Kay Drive
View photo
House · for sale
USD 639,900
USD 247/sq.ft
759 Debra Kay Drive
De Motte town
· 2,583 sq.ft · 4 Bedrooms · 2 Baths · House
· Office room · Fireplace
De Motte town · 2,583 sq.ft · 4 Bedrooms · 2 Baths · House · Office room · Fireplace
Brand-new construction | estimated completion january 2027! An incredible opportunity to own a beautifully designed new construction home with significant savings already built into the price-making purchasing this home more affordable than building the same home from the ground up! Enjoy the benefits of brand-new construction, premium finishes, and exceptional craftsmanship without the additional costs or extended timeline of starting from scratch. Situated on a serene. 35-acre homesite backing to peaceful views, this stunning 4-bedroom, 2.5-bath home offers thoughtfully designed living spaces, impressive architectural details, and quality finishes throughout. A charming full front porch welcomes you home, while the elegant entry with to a breathtaking 18x18 Great Room featuring a dramatic two-story fireplace and soaring windows that fill the space with natural light. Just off the foyer, a versatile flex room offers the perfect space for a home office, playroom, or additional living a
USD 639,900
581 Mullins Street
View photo
House · for sale
USD 389,990
USD 190/sq.ft
581 Mullins Street
De Motte town
· 2,045 sq.ft · 4 Bedrooms · 2 Baths · House
· Equipped kitchen · Parking · Cellar
De Motte town · 2,045 sq.ft · 4 Bedrooms · 2 Baths · House · Equipped kitchen · Parking · Cellar
Welcome to THE BELLAMY, 581 Mullins Street, a beautiful 2 story home located in Hebron IN in the Park Ridge community. This home is move in ready! This Bellamy plan offers 4 bedrooms, 2.5 bathrooms, 3-car garage, a BASEMENT, and 2,051 square feet of living space. Imagine walking into your new home, as you enter through the front door you will see a study/ flex space flowing to the foyer that has ample wall space for decor. As you walk down the hallway, you will see the guest bathroom and a coat closet and access to the stairs leading you to the second floor. This open concept floor plan flows seamlessly allowing the heart of the home to feel functional. Entertaining will be easy in this open-concept kitchen and family room layout with a large island with an overhang for stools and designer cabinetry. Additionally, the kitchen features modern stainless-steel appliances, quartz countertops, and easy-to-maintain luxury vinyl plank flooring. Enjoy your private getaway with your large prima
USD 389,990
767 S 400 W
View photo
House · for sale
USD 379,900
USD 241/sq.ft
767 S 400 W
De Motte town
· 1,572 sq.ft · 3 Bedrooms · 1 Bath · House
· Parking · Cellar
De Motte town · 1,572 sq.ft · 3 Bedrooms · 1 Bath · House · Parking · Cellar
This one is sure to check every single box on your wish list! Situated on a gorgeous, park-like 2.5-acre wooded lot, this classic all-brick ranch sits over a full basement, offering incredible options and abundant storage space. Rest easy knowing you have a whole house generator in place and this home comes with all appliances! Inside, the functional layout features three comfortable bedrooms, two bathrooms, and two separate sitting rooms designed for effortless entertaining. An inviting enclosed porch overlooks the expansive, scenic backyard-providing the ultimate spot to relax and take in your private outdoor sanctuary. Car enthusiasts, hobbyists, and collectors will fall in love with the massive garage and workshop setup. In addition to the 2.5-car attached garage, the property boasts an impressive 24' x 40' outbuilding. The main level easily accommodates up to four vehicles and features a concrete floor with tubing already run for future radiant in-floor heat, while a full-length u
USD 379,900
595 Petry Street
View photo
House · for sale
USD 359,990
USD 240/sq.ft
Updated
595 Petry Street
De Motte town
· 1,496 sq.ft · 3 Bedrooms · 2 Baths · House
· Equipped kitchen · Parking · Cellar
De Motte town · 1,496 sq.ft · 3 Bedrooms · 2 Baths · House · Equipped kitchen · Parking · Cellar
Brand-New Construction. Ready this january! Welcome to the HARMONY, a beautiful and modern ranch-style home at 595 Petry St. In Hebron's newest community Park Ridge! This thoughtfully designed 3-bedroom, 2-bathroom home offers an inviting open-concept layout with abundant natural light. The kitchen features sleek quartz countertops, a spacious center island with additional seating, and a walk-in pantry for ample storage, a BASEMENT, white designer cabinets with soft close. Beautiful 5 panel doors throughout the home. The primary suite features a generous walk-in closet and a private ensuite bath with dual sinks and a walk-in shower. A finished main-floor laundry room adds convenience. The basement also has a bonus crawl for extra storage. Additional highlights include a 3-car garage, landscaped lot, and this home includes SMART Home Technology, featuring a smart video doorbell, smart Honeywell thermostat, smart door lock, Deako smart light switches and more. Park Ridge offers beautiful
USD 359,990
374 E South Street
View photo
House · for sale
USD 89,000
USD 105/sq.ft
374 E South Street
De Motte town
· 840 sq.ft · 3 Bedrooms · 1 Bath · House
De Motte town · 840 sq.ft · 3 Bedrooms · 1 Bath · House
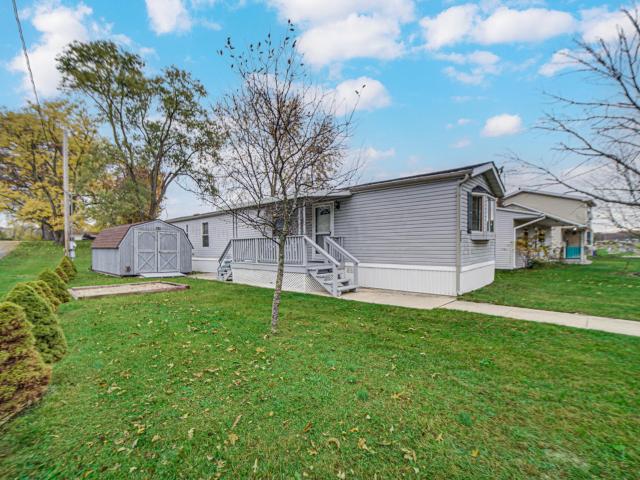
Impeccably maintained 3-bedroom, 1-bath mobile home situated on a convenient in-town lot! This home is move-in ready with freshly cleaned carpets and a freshly painted interior. The primary bedroom features a charming bay window, while the exterior offers low-maintenance vinyl siding and a clean, well-kept appearance. Major updates include a roof and furnace, both just 2 years old! Appliances are included, along with a spacious 10x16 storage shed. Enjoy the benefit of low property taxes and an affordable alternative to renting. Don't miss this opportunity to own instead of rent! Schedule your showing today!
USD 89,000
531 S 500 W
View photo
House · for sale
USD 535,000
USD 221/sq.ft
531 S 500 W
De Motte town
· 2,411 sq.ft · 3 Bedrooms · 2 Baths · House
· Garden · Deck
De Motte town · 2,411 sq.ft · 3 Bedrooms · 2 Baths · House · Garden · Deck
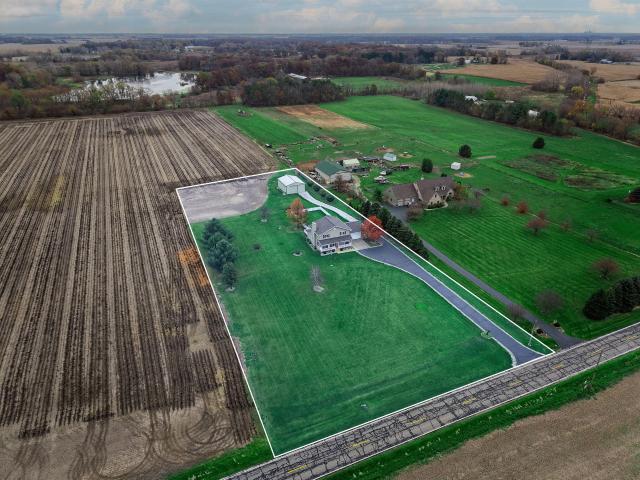
When the kids were grown and the next chapter began, the Sellers built the home they had always wanted. Built on 2 peaceful acres, this has been the place where friends and family have gathered for countless holiday celebrations and summer barbecues. Where mornings start with coffee on the expansive back deck watching the sun rise and listening to the quiet. Don't let the age of the home fool you. This 3-bedroom, 2.5-bath home has been updated throughout, so you get the charm of a well-loved country property with none of the projects. A standby generator, installed in 2016, keeps everything running when the weather turns. Just move in, unpack and start enjoying the space. The standout outside is the 30'x40' pole barn, ready for whatever you need, whether that's horses (there are 2 stalls and a tack room), a workshop, equipment storage, a hobby space or a home for the toys. With 2 acres to work with, there's also space for a garden, a pasture, a fire pit, or simply a lot of open sky. Co
USD 535,000
18227 Platinum Drive
View photo
Townhouse · for sale
USD 249,900
USD 198/sq.ft
18227 Platinum Drive
De Motte town
· 1,259 sq.ft · 2 Bedrooms · 1 Bath · Townhouse
· Parking
De Motte town · 1,259 sq.ft · 2 Bedrooms · 1 Bath · Townhouse · Parking
Welcome home to 18227 Platinum Drive, a move-in-ready townhome in Lowell, Indiana, with 2 bedrooms and 1.5 baths. Fresh paint and brand-new carpet give the interior a clean, inviting feel, and the half bath is a convenient bonus when hosting guests. The two-car garage features a screened opening, so you can let the breeze in while keeping bugs out, whether you're working on a weekend project or pulling up a chair. Schedule your showing and see how easy it would be to settle in!
USD 249,900
8390 Kannon Drive
View photo
Townhouse · for sale
USD 299,900
USD 163/sq.ft
8390 Kannon Drive
De Motte town
· 1,830 sq.ft · 3 Bedrooms · 2 Baths · Townhouse
· Garden · Office room · Equipped kitchen
De Motte town · 1,830 sq.ft · 3 Bedrooms · 2 Baths · Townhouse · Garden · Office room · Equipped kitchen
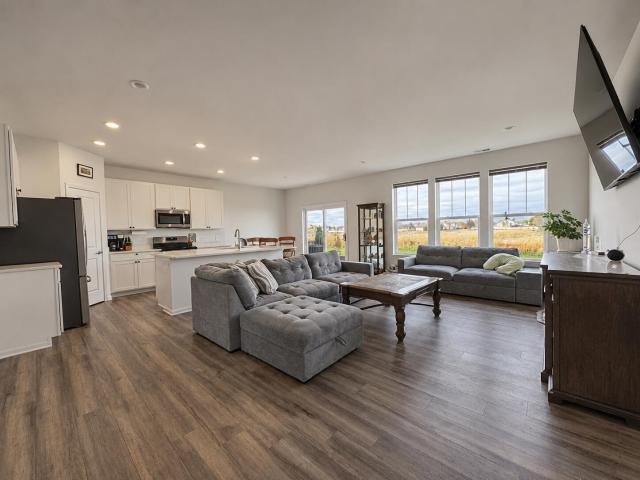
Bright, spacious, and ready for you to call home! Built in 2025, this move-in-ready townhome offers 3 bedrooms, 3 bathrooms, and approximately 1,840 square feet of thoughtfully designed living space. Natural light fills the open-concept main level, creating a warm and inviting atmosphere. The flowing layout connects the living, dining, and kitchen areas, providing ample room for entertaining, gathering for meals, or simply relaxing at home. Upstairs, the spacious primary suite features a large walk-in closet and attached bathroom. Two additional bedrooms provide plenty of flexibility for guests, a home office, or your everyday needs. A conveniently located upstairs laundry room makes laundry day easier by keeping everything close to the bedrooms. Enjoy beautiful views with no backyard neighbors, offering an open backdrop to your outdoor space. Located in a great community near Route 2 and US 41, this home brings together comfortable living, a convenient location, and the appeal of newe
USD 299,900
10303 N 300 W
View photo
House · for sale
USD 2,000,000
USD 461/sq.ft
10303 N 300 W
De Motte town
· 4,338 sq.ft · 3 Bedrooms · 2 Baths · House
· Equipped kitchen
De Motte town · 4,338 sq.ft · 3 Bedrooms · 2 Baths · House · Equipped kitchen
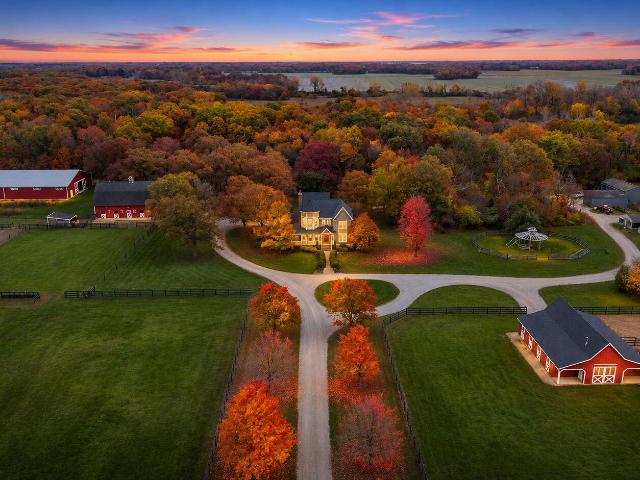
Victorian elegance meets the equestrian lifestyle on this exceptional 20-acre estate, with an additional 90 acres available for 900,000. From the distinctive custom home to the expansive riding arena and fenced pastures, this property offers an extraordinary setting to live, ride, and enjoy the countryside. Custom built in the architectural style of the 1865 Victorian period, the home showcases remarkable craftsmanship and attention to detail. A raised wraparound porch, authentic corbels and gable brackets, and a striking turret with copper finial create an unforgettable first impression. Inside, 10-foot main-level ceilings, 9-foot upstairs ceilings, cherry hardwood floors, and substantial custom millwork set an elegant tone. Solid mahogany doors, a sweeping open mahogany staircase, a stained-glass stair-landing window, and a coffered mahogany parlor ceiling bring warmth, character, and timeless appeal. The beautifully appointed kitchen features custom cherry cabinetry, granite counter
USD 2,000,000
580 Mullins Street
View photo
House · for sale
USD 339,990
USD 227/sq.ft
580 Mullins Street
De Motte town
· 1,496 sq.ft · 3 Bedrooms · 2 Baths · House
· Equipped kitchen · Parking · Cellar
De Motte town · 1,496 sq.ft · 3 Bedrooms · 2 Baths · House · Equipped kitchen · Parking · Cellar
Brand-New Construction. This home is move in ready now! Welcome to the HARMONY, a Beautiful and modern ranch-style home in Hebron's newest community Park Ridge! This thoughtfully designed 3-bedroom, 2-bathroom home offers an inviting open-concept layout with abundant natural light and a basement. The kitchen features sleek quartz countertops, a spacious center island with additional seating, and a walk-in pantry for ample storage, white designer cabinets with soft close. Beautiful 5 panel doors throughout the home. The primary suite features a generous walk-in closet and a private ensuite bath with dual sinks and a walk-in shower. A finished main-floor laundry room adds convenience. The basement also has a bonus crawl for extra storage. Additional highlights include a 2-car garage, landscaped lot, tankless water heater, and this home includes SMART Home Technology, featuring a smart video doorbell, smart Honeywell thermostat, smart door lock, Deako smart light switches and more. Park R
USD 339,990
582 Mullins Street
View photo
House · for sale
USD 358,990
USD 175/sq.ft
582 Mullins Street
De Motte town
· 2,045 sq.ft · 4 Bedrooms · 2 Baths · House
· Equipped kitchen · Parking · Cellar
De Motte town · 2,045 sq.ft · 4 Bedrooms · 2 Baths · House · Equipped kitchen · Parking · Cellar
Welcome to THE BELLAMY, 582 Mullins Street, a beautiful 2 story home located in Hebron IN in the Park Ridge community. This home is move in ready! This Bellamy plan offers 4 bedrooms, 2.5 bathrooms, 2-car garage, a BASEMENT, and 2,051 square feet of living space. Imagine walking into your new home, as you enter through the front door you will see a study/ flex space flowing to the foyer that has ample wall space for decor. As you walk down the hallway, you will see the guest bathroom and a coat closet and access to the stairs leading you to the second floor. This open concept floor plan flows seamlessly allowing the heart of the home to feel functional. Entertaining will be easy in this open-concept kitchen and family room layout with a large island with an overhang for stools and designer cabinetry. Additionally, the kitchen features modern stainless-steel appliances, quartz countertops, and easy-to-maintain luxury vinyl plank flooring. Enjoy your private getaway with your large prima
USD 358,990
103 Pine Court
View photo
House · for sale
USD 295,900
USD 254/sq.ft
103 Pine Court
De Motte town
· 1,163 sq.ft · 3 Bedrooms · 2 Baths · House
· Equipped kitchen · Parking
De Motte town · 1,163 sq.ft · 3 Bedrooms · 2 Baths · House · Equipped kitchen · Parking
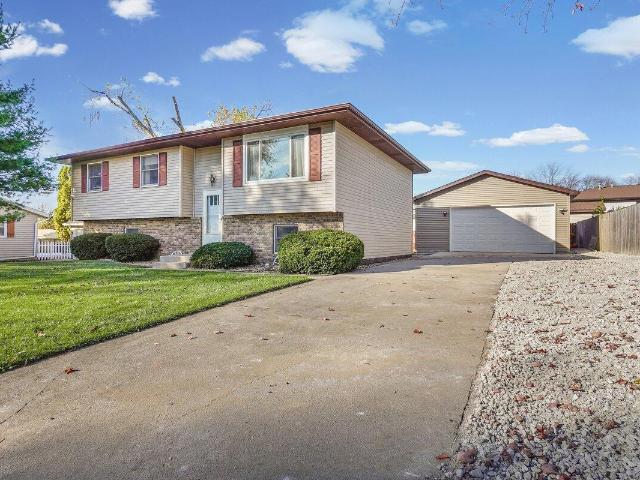
Welcome home to small-town charm with BIG updates! Nestled on a cul-de-sac, this beautifully updated 3-bedroom, 2-bath bi-level home offers 1,164 square feet of comfortable living space with the perfect combination of style, convenience, and room to grow! Step inside and discover luxury vinyl plank flooring throughout, an inviting living room, and a completely renovated kitchen (2025) featuring gorgeous quartz countertops, new cabinetry, ceramic tile, and a full suite of stainless-steel appliances. The adjoining dining area provides a welcoming space for everyday meals and entertaining. The improvements don't stop there! Enjoy an updated full bathroom with a newer tub/shower and vanity and refreshed interior finishes. Major upgrades include a NEW roof on both the house and garage (2025), water heater (2021), sump pump (2024), attic fan (2025), and newly replaced front and back doors (2026). Bring your vision to life! The unfinished lower level offers exciting possibilities to create ad
USD 295,900
17112 Ben Franklin Drive
View photo
House · for sale
USD 459,900
USD 170/sq.ft
17112 Ben Franklin Drive
De Motte town
· 2,691 sq.ft · 4 Bedrooms · 2 Baths · House
De Motte town · 2,691 sq.ft · 4 Bedrooms · 2 Baths · House
Why buy new construction when you can have the best of both worlds? Imagine moving into a neighborhood, no construction zone-where the homes are already built, the kids are already playing outside and the amenities are already here. The lifestyle of Heritage Falls awaits you. This gorgeous home, built in 2021, sits on a corner lot. Boasting a beautiful open floorpan, 4 bedrooms, a den, 2.5 bathrooms, complete with a sun room and a loft! All appliances included, so no extra cost comes out of your pocket! Enjoy the amenities of Freedom Park which is a 5 minute walk away. Complete with a pickleball court, a frisbee golf course, a skate park, a playground and the best part: about 3 mile PAVED walking trail to be enjoyed most of the year. Walk, run, bike-get out there and enjoy! Fish all year at the neighborhood pond. Home is where the heart is-and your heart wants to live in Heritage Falls
USD 459,900
1543 Driftwood Drive
View photo
House · for sale
USD 255,000
USD 140/sq.ft
1543 Driftwood Drive
De Motte town
· 1,819 sq.ft · 3 Bedrooms · 1 Bath · House
· Equipped kitchen · Parking
De Motte town · 1,819 sq.ft · 3 Bedrooms · 1 Bath · House · Equipped kitchen · Parking
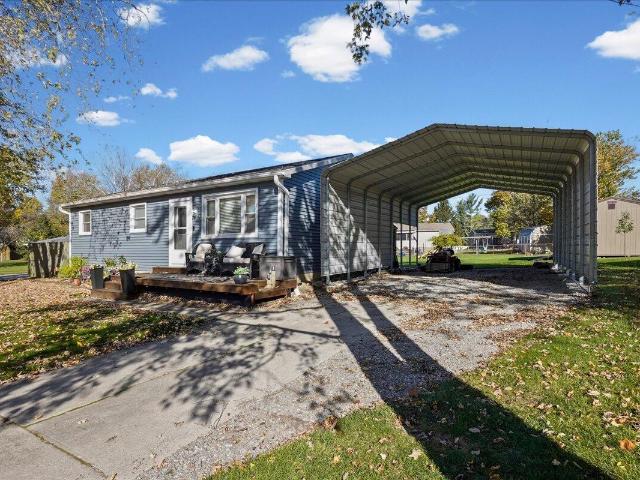
This one won't last at this price! Adorable 3 bdrm ranch with new siding, roof, windows and gutters on a huge corner lot. Nice size living room with beautiful floors and wood feature wall. The kitchen offers tons of cabinets and all appliances. Three generous bedrooms and a remodeled bath complete the upper level. The lower level has endless potential. The showstopper of this one is the huge corner lot, mancave garage, newer storage shed and extra car port that is perfect for multiple toy storage. Don't sleep on this one!
USD 255,000
925 4th Avenue NW
View photo
House · for sale
USD 319,999
USD 216/sq.ft
925 4th Avenue NW
De Motte town
· 1,475 sq.ft · 3 Bedrooms · 2 Baths · House
· Patio · Garden · Equipped kitchen
De Motte town · 1,475 sq.ft · 3 Bedrooms · 2 Baths · House · Patio · Garden · Equipped kitchen
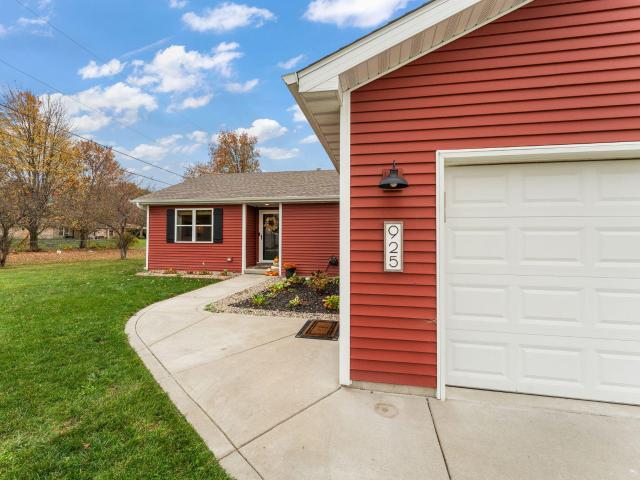
Welcome home to this beautifully presented 3-bedroom, 2-bath home offering 1,480 of comfortable living space! The open-concept floor plan creates a seamless flow between the living, dining, and kitchen areas, making it ideal for entertaining or simply enjoying everyday life. The kitchen features rich cabinetry and a beautiful finish, while the inviting living space offers plenty of room to relax and gather. The spacious primary bedroom includes its own private bathroom, and the generously sized laundry room adds convenience and functionality. Step outside to enjoy the back patio overlooking a nice yard, offering a great place to unwind or entertain outdoors. With its thoughtful layout, attractive finishes, and comfortable living spaces, this home is ready to welcome its next owner. Schedule your showing today!
USD 319,999
17257 Donald Court
View photo
House · for sale
USD 534,900
USD 287/sq.ft
17257 Donald Court
De Motte town
· 1,862 sq.ft · 3 Bedrooms · 2 Baths · House
· Fireplace · Equipped kitchen · Parking
De Motte town · 1,862 sq.ft · 3 Bedrooms · 2 Baths · House · Fireplace · Equipped kitchen · Parking
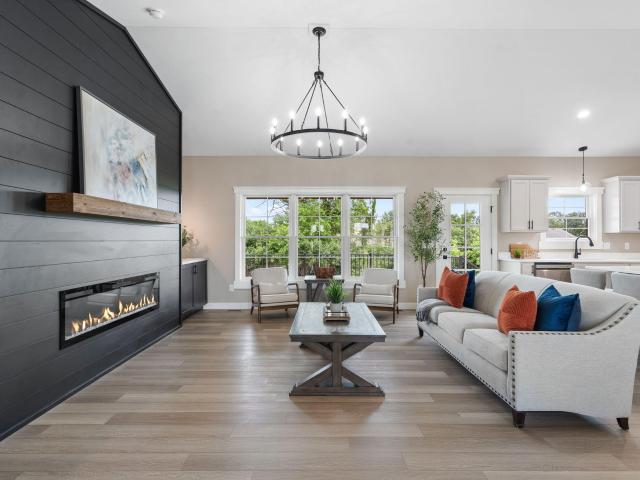
Move in now to this brand new, custom ranch on a quiet cul-de-sac. Showcasing elevated quality, thoughtful design and finishes buyers rarely find in today's subdivision, this recently finished home is ready now. Set on a. 35 acre lot with extended driveway parking, this nearly 2,000 sq ft home is built with 2x6 construction, 9' ceilings, and an open, split-bedroom layout. From the moment you step inside, the upscale details are unmistakable. Natural light pours through the oversized Andersen windows highlighted by the premium trim. Enjoy the views inside or step out to your 20x12 covered back porch-perfect for morning coffee or evening relaxation. The kitchen reflects the quality of the build with an almost 8' island featuring cabinetry on both sides, custom soft close cabinets, and gorgeous quartz countertops. The living room shares the vaulted ceiling with the kitchen and centers around a striking floor to ceiling fireplace wall flanked by cabinetry for a polished, built in look. The
USD 534,900
11504 Belshaw Road
View photo
House · for sale
USD 280,445
USD 96/sq.ft
11504 Belshaw Road
De Motte town
· 2,895 sq.ft · 3 Bedrooms · 1 Bath · House
· Patio · Deck · Fireplace · Equipped kitchen · Cellar
De Motte town · 2,895 sq.ft · 3 Bedrooms · 1 Bath · House · Patio · Deck · Fireplace · Equipped kitchen · Cellar
If you desire country living, a tranquil setting, and the ability to make something yours, this is it! Situated on an oversized acre lot with close proximity to 41 and the Illinois border, this home awaits its new owner. This limestone ranch features three bedrooms, living room, large eat-in kitchen, office area, and full basement. The amount of storage in this home is unbelievable! The full basement features plenty of room for entertaining, a limestone fireplace, and built-in bar. Additionally, you will find a mechanical/workshop area, office space, and additional storage. The possibilities are endless! Exterior amenities include an oversized shed for all your outdoor equipment, tools, winter patio furniture storage, etc. The rear of the home boasts a large deck for outdoor enjoyment. Bring your imagination, the options are truly endless!
USD 280,445
157 W High Street
View photo
House · for sale
USD 184,900
USD 193/sq.ft
157 W High Street
De Motte town
· 958 sq.ft · 3 Bedrooms · 1 Bath · House
· Garden · Parking · Equipped kitchen
De Motte town · 958 sq.ft · 3 Bedrooms · 1 Bath · House · Garden · Parking · Equipped kitchen
Welcome to 157 W High Street in Wheatfield. This 3-bedroom, 1-bathroom home offers the convenience of main-level living with plenty of possibilities to make it your own. Step inside through the enclosed front porch, a great spot to enjoy your morning coffee or unwind at the end of the day. Inside, you'll find a comfortable living room, an eat-in kitchen, and convenient main-floor laundry. Outside the backyard offers room to relax, entertain, or gather around the fire pit. A detached garage, and storage shed add to the property's functionality. Located in the heart of Wheatfield, this home is ready for its next chapter. Schedule your private showing and come see the possibilities
USD 184,900
12191 E Stalbaum Lane
View photo
House · for sale
USD 359,900
USD 159/sq.ft
12191 E Stalbaum Lane
De Motte town
· 2,260 sq.ft · 3 Bedrooms · 3 Baths · House
· Equipped kitchen
De Motte town · 2,260 sq.ft · 3 Bedrooms · 3 Baths · House · Equipped kitchen
Beautifully Updated Bi-Level Home in a Desirable Subdivision! Welcome home to this spacious and beautifully renovated bi-level home located in a wonderful subdivision just minutes from local schools! Offering 3 bedrooms, and 3 bathrooms, this home has plenty of space and flexibility to fit your needs! Step inside and enjoy the spacious upper-level living room that flows into the beautifully updated kitchen, featuring new cabinetry, granite countertops, and stainless steel appliances that stay! The primary suite offers the convenience of its own private bathroom, while one additional generously sized bedroom complete the upper level. Make your way downstairs, where you'll find a second spacious living area, perfect for entertaining, a family room, or a cozy retreat! The lower level also features a 3rd bedroom and additional bathroom, offering endless possibilities! The updates don't stop there! This home has been beautifully renovated with a NEW roof, siding, windows, gutters, flooring,
USD 359,900
10816 Potomac Drive
View photo
House · for sale
USD 199,900
USD 148/sq.ft
10816 Potomac Drive
De Motte town
· 1,345 sq.ft · 3 Bedrooms · 2 Baths · House
· Equipped kitchen
De Motte town · 1,345 sq.ft · 3 Bedrooms · 2 Baths · House · Equipped kitchen
Enjoy easy single-level living in this 3-bedroom, 2-bath true modular ranch with 1,352 square feet. The bright living room opens to a spacious dining area, with room for a full-size table just off the kitchen. The kitchen offers abundant cabinetry, generous counter space, and an included refrigerator, range, and dishwasher. Neutral walls and large windows give the home a bright, inviting feel, while three bedrooms offer flexibility for guests, a home office, or hobbies. 199,900
USD 199,900
658 Apache Lane
View photo
House · for sale
USD 259,000
USD 209/sq.ft
658 Apache Lane
De Motte town
· 1,238 sq.ft · 3 Bedrooms · 2 Baths · House
· Garden · Deck · Equipped kitchen · Swimming pool
De Motte town · 1,238 sq.ft · 3 Bedrooms · 2 Baths · House · Garden · Deck · Equipped kitchen · Swimming pool
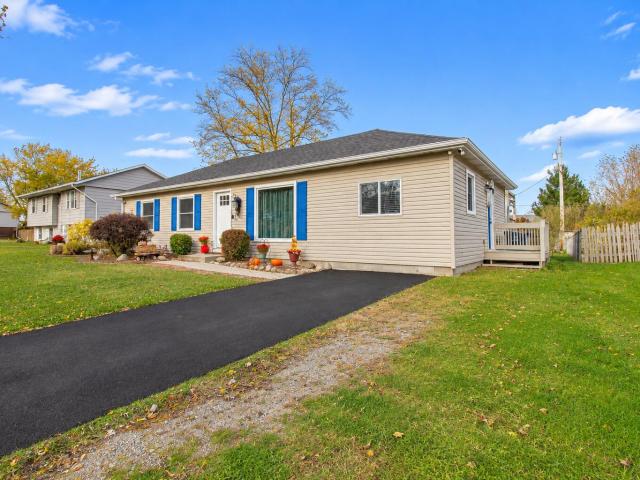
Some of the best things about a home never make it into a photograph. The way sunlight falls across your favorite chair. The conversation that continues while dinner simmers. The feeling of pulling into your driveway and knowing you're exactly where you want to be. Discover those moments at 658 Apache Lane. This three-bedroom, two-bath ranch in Lowell welcomes you with blue shutters, landscaped garden beds, and comfortable single-level living. A large living room window brings in natural light, while wood-look flooring connects the spaces with warmth and character. In the kitchen, wood cabinetry, stainless steel appliances, and sliding doors to the deck make it easy to move from preparing dinner to enjoying it outdoors. A separate dining area offers a place to gather, and a dedicated main-level laundry room adds everyday convenience. Beyond the sliding doors, an expansive deck, above-ground pool, and fenced backyard set the scene for sunny weekends, relaxed evenings, and a little more
USD 259,000
5836 Onyx Avenue
View photo
House · for sale
USD 457,250
USD 148/sq.ft
5836 Onyx Avenue
De Motte town
· 3,078 sq.ft · 5 Bedrooms · 2 Baths · House
· Office room · Equipped kitchen · Cellar
De Motte town · 3,078 sq.ft · 5 Bedrooms · 2 Baths · House · Office room · Equipped kitchen · Cellar
To-be-built new construction in stone mill, lowell, in! Welcome to the Carlisle, a spacious 5-bedroom, 3 bath home designed for today's lifestyle with room to live, gather, work, and grow. Step inside to impressive 9-foot ceilings throughout the main floor and a bright, open-concept layout connecting the great room, breakfast room, and kitchen-perfect for everyday living and entertaining. The kitchen takes center stage with an incredible 9-foot island featuring extended quartz countertops, plus an expanded pantry offering plenty of additional storage. The sunroom adds even more living space and natural light and includes a crawl space below. A versatile main-floor flex room is ready for a home office, playroom, formal dining room, or whatever fits your lifestyle. Upstairs, you'll find five bedrooms, including a spacious primary suite with a private bath featuring a glass shower door with chrome trim and a 60-inch double-bowl vanity with a bank of drawers. The expanded basement offers e
USD 457,250
5371 W 1050 N
View photo
House · for sale
USD 274,900
USD 152/sq.ft
5371 W 1050 N
De Motte town
· 1,798 sq.ft · 3 Bedrooms · 2 Baths · House
· Garden · Deck · Equipped kitchen · Parking
De Motte town · 1,798 sq.ft · 3 Bedrooms · 2 Baths · House · Garden · Deck · Equipped kitchen · Parking
If you've been looking for a little space, a country feel, and room to make a place your own, this property is worth a look! Situated on just over an acre, this 3-bedroom, 2-bath home offers an open-concept layout with a large living room and a spacious kitchen with plenty of cabinet storage. Outside, there's room to enjoy the things that make country living special, including a fire pit, chicken coop, storage shed, and a fenced-in area ready for gardening, animals, or whatever you have in mind. The brand-new roof and new sliding door leading out to the back deck are nice added improvements. An extra-deep garage also provides additional room for storage. Built in 2005, this home has a lot of potential for someone willing to put in a little work and make it their own. Whether you're dreaming of a garden, a few chickens, evenings around the fire pit, or simply a little more space between you and the neighbors, this property offers a great opportunity to enjoy a more relaxed, country-styl
USD 274,900
416 E Grove Street
View photo
House · for sale
USD 229,900
USD 173/sq.ft
Updated
416 E Grove Street
De Motte town
· 1,324 sq.ft · 3 Bedrooms · 1 Bath · House
· Patio · Equipped kitchen · Cellar
De Motte town · 1,324 sq.ft · 3 Bedrooms · 1 Bath · House · Patio · Equipped kitchen · Cellar
This classic 1.5-story home has all the charm and nostalgic character of yesteryear! From the moment you step into the welcoming front foyer, you will fall in love with the timeless arched doorways and elegant, oversized trim. Beautiful, gleaming hardwood flooring flows seamlessly throughout the entire home. The main level offers a spacious living room and a formal dining room, providing an exceptional layout for hosting and entertaining. The thoughtfully remodeled kitchen blends function and style, showcasing updated cabinetry, ample counter space, and a full appliance package. The main-floor primary bedroom and a remodeled full bathroom round out the first level, offering maximum convenience. Upstairs, the historic architecture continues with two additional nicely sized bedrooms. If storage is on your wish list, the expansive full basement provides all the room you need for seasonal gear and extra belongings. The outdoor living space features a rear patio and a nearby fire pit area m
USD 229,900

Get email alerts

Don't miss out: be the first to know about new properties

The alert was correctly created

On subscribing you accept the conditions of use and the privacy policy
Alert
Receive new ads in your inbox
Save this search
Receive alerts for new listings

We'll send you an email when we have new properties for: "Houses for sale in De Motte town"

The alert was correctly created

DeMotte
Merrillville town
Get email alerts and be the first to see new listings
Required field
On subscribing I accept the terms of the privacy policy
Perfect! You'll soon start receiving new listings via email
Alert
Receive an email when we have new ads for Houses for sale in De Motte town
Save this search
Filters

Bedrooms

Size (sq.ft)

sq.ft
sq.ft

Price

USD
USD

Property type

Bathrooms

Clear all filters
Receive notifications when new entries are published.