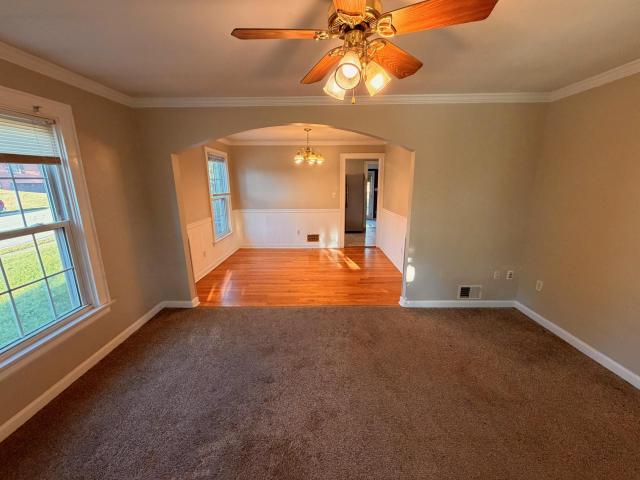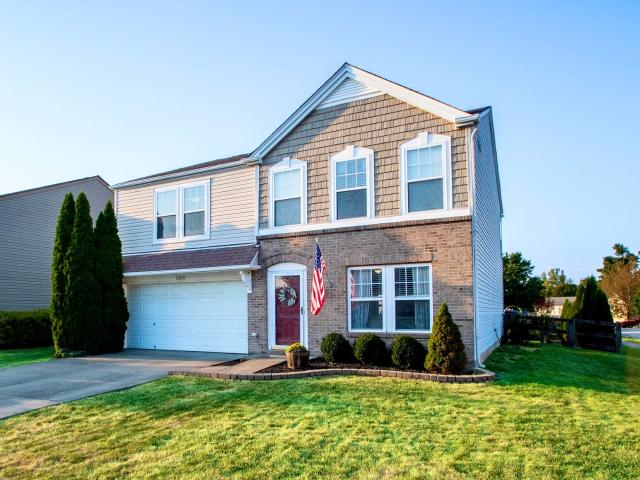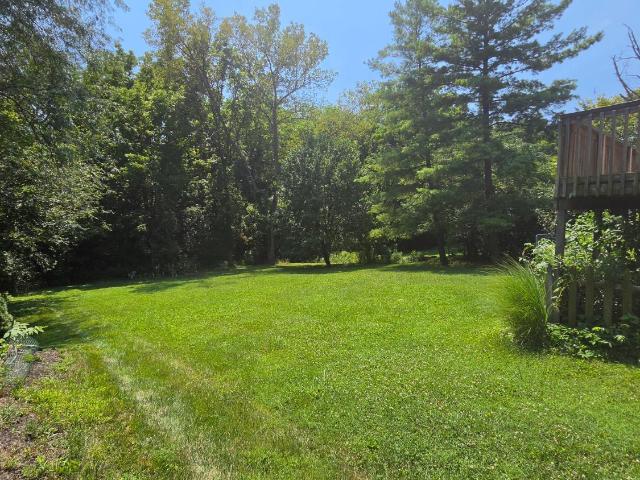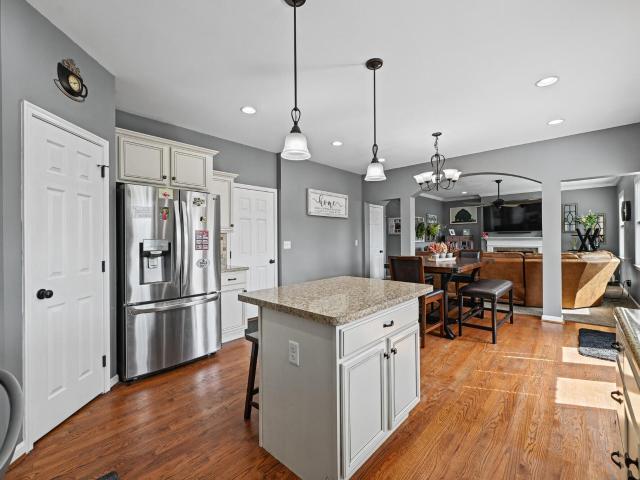
2,976 houses for sale in Delhi Hills

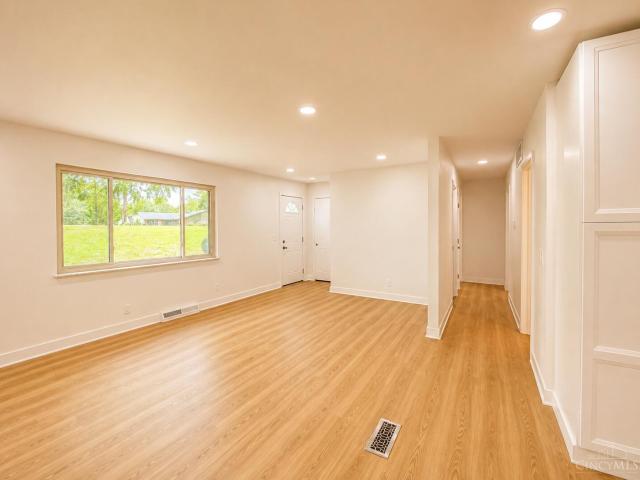
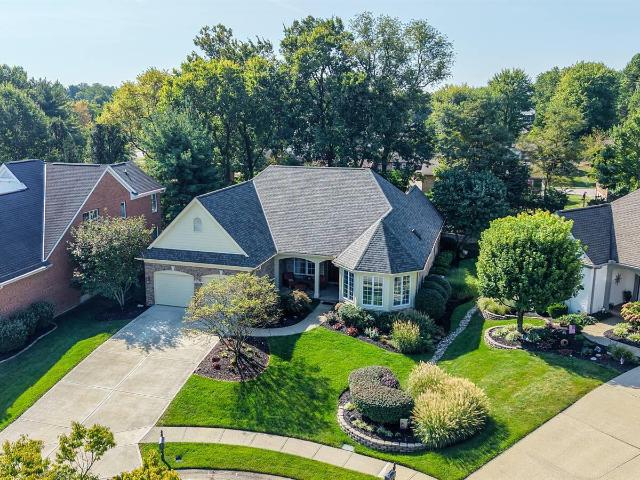
818 Lauren Drive
View photo
House · for sale
USD 599,900
USD 246/sq.ft
818 Lauren Drive
Delhi Hills
· 2,433 sq.ft · 2 Bedrooms · 2 Baths · House
· Fireplace · Equipped kitchen
Delhi Hills · 2,433 sq.ft · 2 Bedrooms · 2 Baths · House · Fireplace · Equipped kitchen
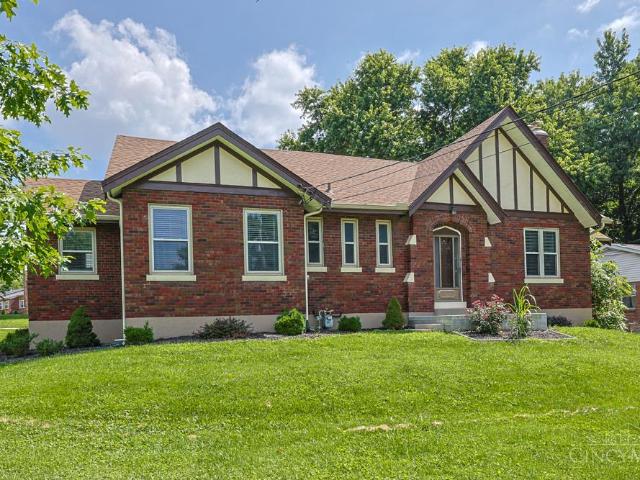
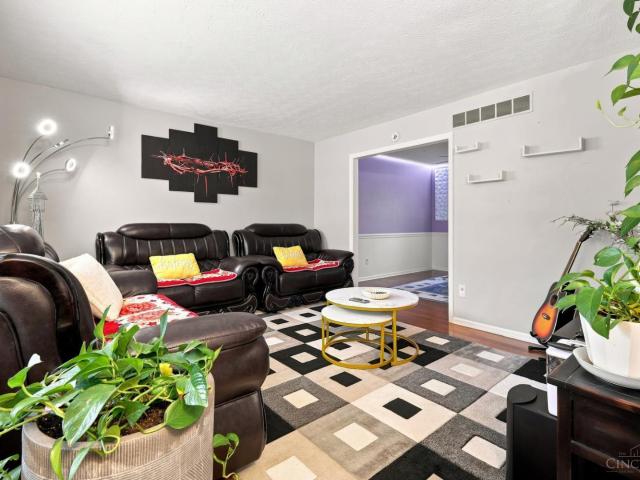
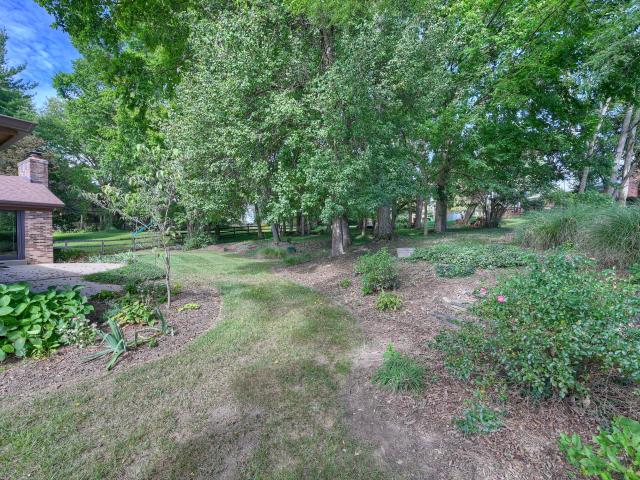
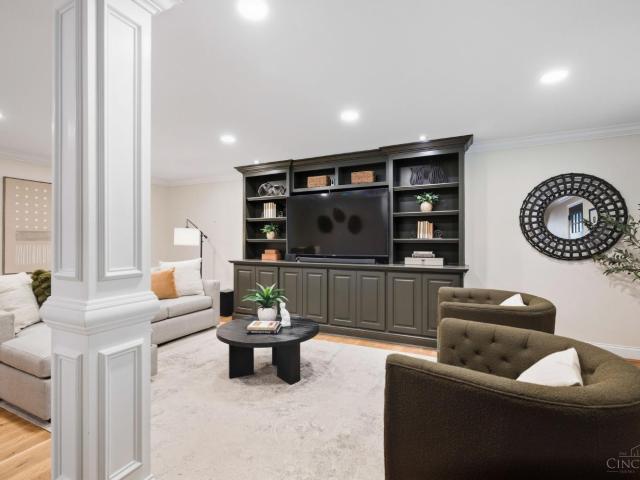
Absolutely stunning custom built ranch home in pristine condition. Attractive brick to grade exterior featuring Stone accents, soldiered brick, & dramatic multi Gabled roof line. Exposed aggregate walkway and inviting covered front porch w/ tongue, and groove ceiling. High-end front door, featuring side, lights and leaded glass leads to the tiled foyer w/ crown molding & coat closet. Sold after open floor plan highlighted by soaring ceilings & beautiful hardwood floors w/ inlaid Brazilian cherry. Trae ceiling & crown molding in the formal dining room. Spacious great room Includes stone surround gas fireplace w/ fluted moldings, trae ceiling, crown molding, & overhead fan. Fully equipped, gourmet kitchen boasting in abundance of cabinetry with decorative crown molding, granite counters, high-end, stainless steel, appliances, counter bar, tile, backsplash, recessed, lighting, & walk-in pantry. Family room W/ tongue, and groove coved ceiling, recessed lighting, brick, accent wall, dental
USD 599,900
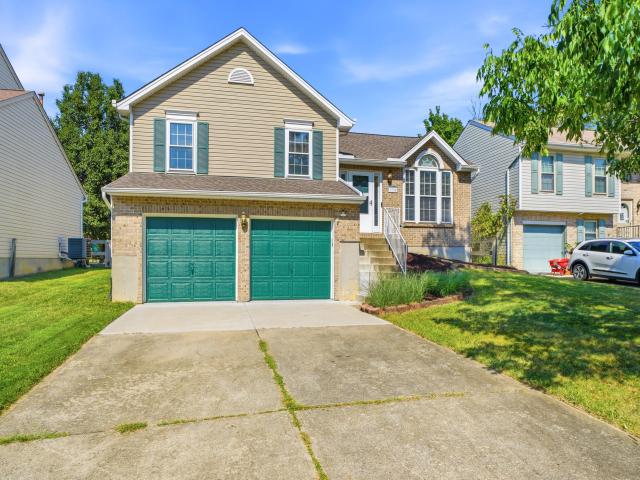
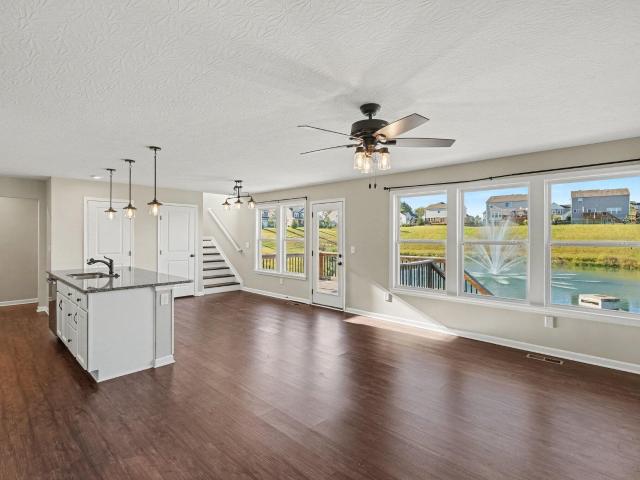
3738 Jonathan Drive
View photo
House · for sale
USD 268,000
USD 220/sq.ft
3738 Jonathan Drive
Delhi Hills
· 1,216 sq.ft · 4 Bedrooms · 2 Baths · House
· Patio · Garden · Deck · Equipped kitchen · Parking
Delhi Hills · 1,216 sq.ft · 4 Bedrooms · 2 Baths · House · Patio · Garden · Deck · Equipped kitchen · Parking
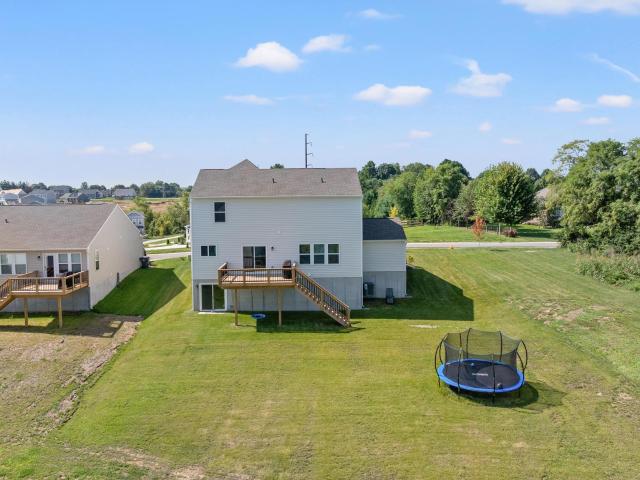
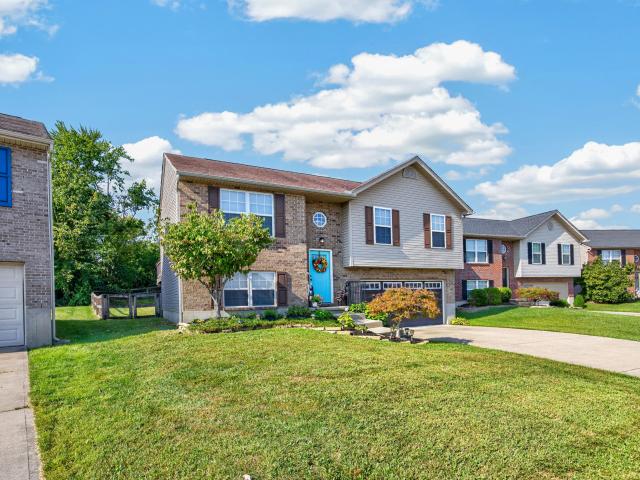
This beautifully updated 4-bedroom, 2-full-bath home is situated on a desirable cul-de-sac lot in Hebron! Enjoy new flooring throughout, including luxury vinyl plank on the main level and new carpeting on the lower and second levels. The home features solid surface countertops, a vaulted ceiling with a ceiling fan, two newly remodeled full bathrooms, convenient motion-sensor lighting in the hallway, security system and sound proofing doors/windows and roof! The flexible lower level offers the potential for a fourth bedroom or additional flex space to fit your needs. Enjoy outdoor living in the level, fully fenced backyard with gates on both sides of the home, a deck conveniently located off the kitchen, and a large patio below-perfect for entertaining or relaxing. Additional peace of mind comes with a storm shelter accessible through the garage. Conveniently located near the airport, this home offers comfort, updates, flexibility, and a great location! This home is an estate sale. Plea
USD 268,000
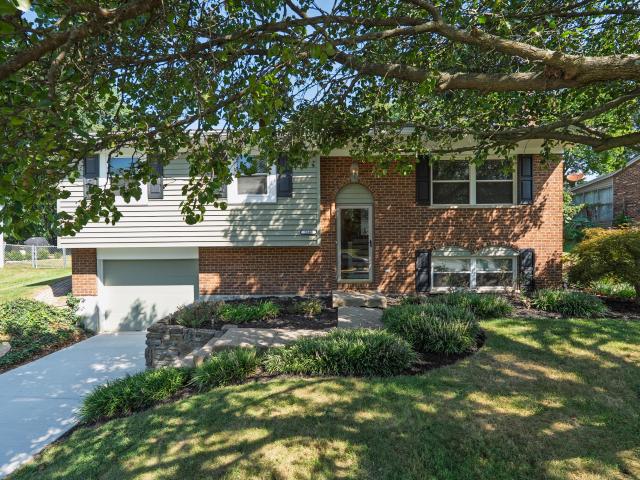
3247 Autumn Lane
View photo
House · for sale
USD 275,000
USD 164/sq.ft
3247 Autumn Lane
Delhi Hills
· 1,668 sq.ft · 3 Bedrooms · 1 Bath · House
· Patio · Office room · Equipped kitchen
Delhi Hills · 1,668 sq.ft · 3 Bedrooms · 1 Bath · House · Patio · Office room · Equipped kitchen
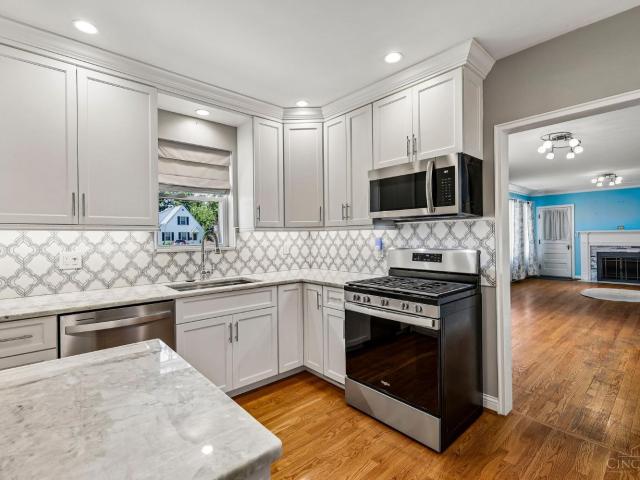
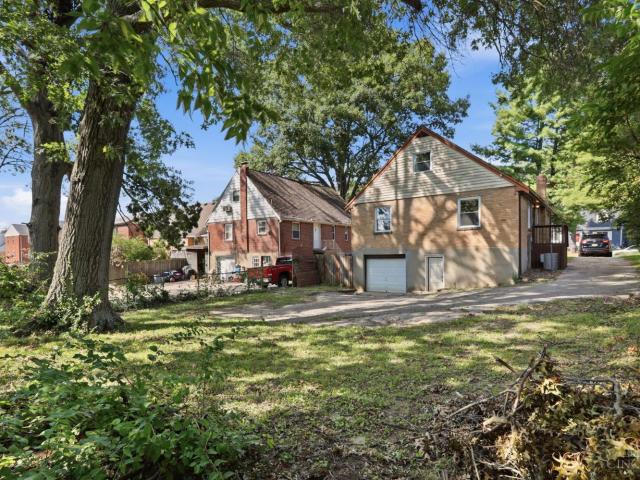
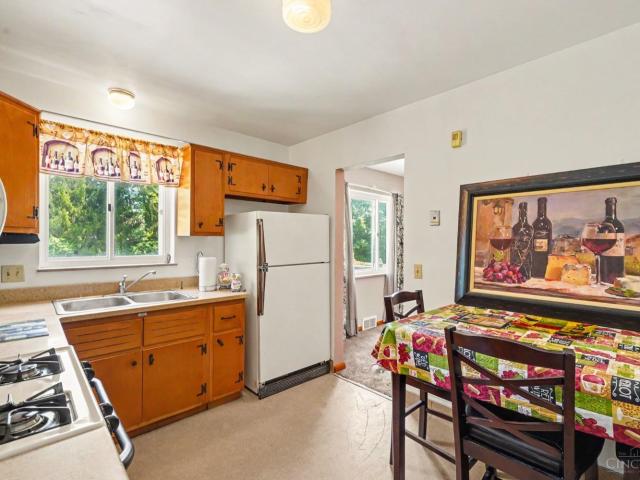
Don't miss this beautiful move in ready home! Step back in time with this historic home with modern updates featuring 3 bedrooms and 1 full bath. Original hardwood floors shine throughout the spacious living and dining areas or use these rooms as flex space: perfect for an office or studio. The kitchen offers white cabinets with updated flooring. The owner's suite includes an additional bedroom with roughed-in plumbing for future possibilities, think large ensuite bathroom! A large unfinished attic provides excellent potential for extra living space, a studio, or additional bedrooms. Recent updates include a new roof and gutters, sump pump with battery backup, upgraded 150-amp electrical panel, retaining wall, new concrete rear patio and front porch, HWH'22. This home is truly a perfect blend of character, comfort, and opportunity! This one-of-a-kind home is truly a standout
USD 275,000
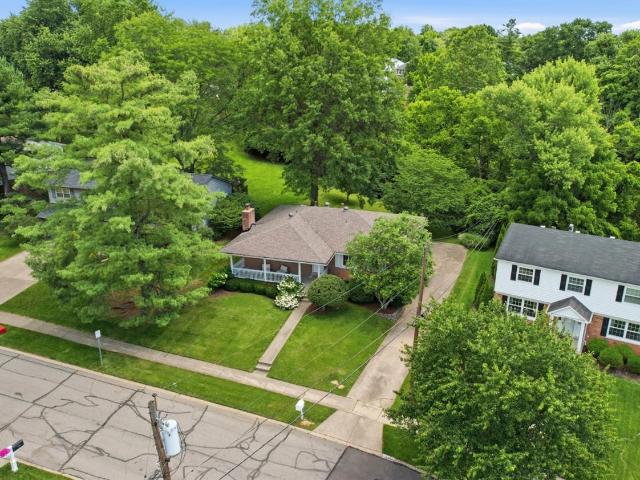
5369 Edger Drive
View photo
House · for sale
USD 355,000
USD 218/sq.ft
5369 Edger Drive
Delhi Hills
· 1,625 sq.ft · 4 Bedrooms · 2 Baths · House
· Garden · Deck · Equipped kitchen · Parking
Delhi Hills · 1,625 sq.ft · 4 Bedrooms · 2 Baths · House · Garden · Deck · Equipped kitchen · Parking
Great 4-bed, 4-bath home with hardwood floors, a remodeled kitchen with gorgeous Corian countertops, tile floors, and wood cabinets is waiting for a new owner. The home provides plenty of living space with a formal living room, family room, and a separate dining room. It features an updated primary bath and a spacious primary bedroom with an ensuite. The finished lower level features a wet bar, a half bath, and a useful unfinished area. A large deck and a fenced-in backyard are available for outdoor fun and relaxation. A 2-car garage provides parking convenience. The home is move-in ready!
USD 355,000
1021 Doriel Street
View photo
House · for sale
USD 459,000
USD 140/sq.ft
1021 Doriel Street
Delhi Hills
· 3,272 sq.ft · 3 Bedrooms · 2 Baths · House
· Patio · Garden · Fireplace · Equipped kitchen
Delhi Hills · 3,272 sq.ft · 3 Bedrooms · 2 Baths · House · Patio · Garden · Fireplace · Equipped kitchen
Welcome to this inviting brick ranch in the sought-after George Anne Heights neighborhood! Situated on a level lot with a private backyard and beautiful landscaping, this home offers comfortable living in a desirable setting. The open kitchen flows seamlessly into the living room, featuring a beamed ceiling and fireplace that add warmth and character. A walkout leads from the living room to the patio, creating an ideal space to enjoy the beautifully landscaped backyard. The primary bedroom offers an en suite bath and its own walkout to the patio. First-floor laundry adds convenience and makes single-level living easy. A versatile first-floor flex space provides endless possibilities as a home office, rec room, or additional bedroom. The lower level offers even more living space with a spacious family room and ample storage. Ideally located just minutes from downtown, interstate, and the airport, this home combines comfort, flexibility, and convenience in a highly desirable neighborhood
USD 459,000
2612 Amsterdam Road
View photo
House · for sale
USD 1,174,950
USD 310/sq.ft
2612 Amsterdam Road
Delhi Hills
· 3,789 sq.ft · 4 Bedrooms · 3 Baths · House
· Equipped kitchen · Parking · Swimming pool
Delhi Hills · 3,789 sq.ft · 4 Bedrooms · 3 Baths · House · Equipped kitchen · Parking · Swimming pool
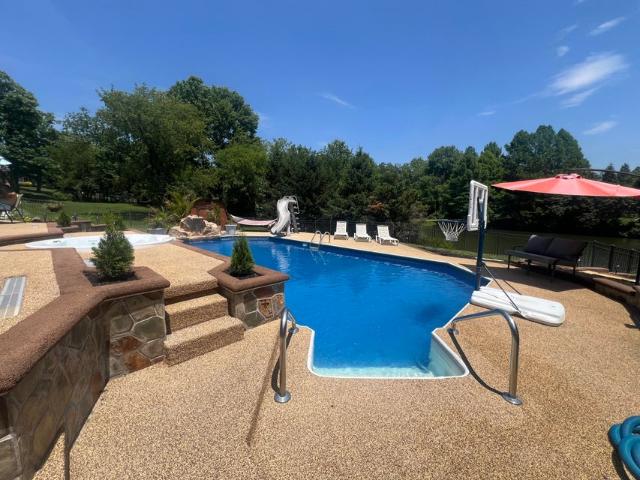
Motivated sellers-up to $25,000 buyer incentive at full asking price! Welcome to resort-style living in highly desirable Villa Hills, KY! This exceptional custom-built 4-bedroom, 3-full-bath ranch offers 3,700+ sq. Ft. of finished living space, private lake access, a heated in-ground pool with spillover spa and waterslide, finished walkout lower level, oversized detached pull-through garage and NO HOA! At full asking price, sellers are offering up to $25,000 toward buyer's choice of a 2/1 interest-rate buydown and/or allowable concession credits, subject to lender approval and applicable loan/program limits. Designed for comfortable everyday living and entertaining, this meticulously maintained home features an open floor plan, hardwood flooring, abundant natural light, oversized windows and beautiful lake and pond views. The gourmet kitchen offers abundant cabinetry, newer appliances, quality finishes and generous prep space. Enjoy year-round views from the climate-controlled four-sea
USD 1,174,950
1924 Ebenezer Road
View photo
House · for sale
USD 319,900
USD 165/sq.ft
1924 Ebenezer Road
Delhi Hills
· 1,938 sq.ft · 4 Bedrooms · 2 Baths · House
· Garden · Fireplace · Equipped kitchen
Delhi Hills · 1,938 sq.ft · 4 Bedrooms · 2 Baths · House · Garden · Fireplace · Equipped kitchen
Beautifully renovated and truly move-in ready! This mint condition home has been updated throughout and features a spacious two story addition at the rear, offering plenty of room for comfortable everyday living and entertaining. Highlights include hardwood floors, updated kitchen and bathrooms, neutral decor, built ins and crown moldings, and two fireplaces. The finished lower level provides even more versatile living space, while the large mudroom/laundry room adds everyday convenience. Outside, enjoy a large, level, private, fully fenced backyard with plenty of room to relax, play and entertain. Newer mechanicals and windows complete the package. This one is a must-see!
USD 319,900
841 Rosewood Drive
View photo
House · for sale
USD 1,884,000
USD 388/sq.ft
841 Rosewood Drive
Delhi Hills
· 4,844 sq.ft · 4 Bedrooms · 4 Baths · House
· Fireplace · Equipped kitchen
Delhi Hills · 4,844 sq.ft · 4 Bedrooms · 4 Baths · House · Fireplace · Equipped kitchen
One of the final opportunities to build a custom home with Toebben Builders in the highly desirable Country Squire Estates! This exceptional residence showcases the craftsmanship, attention to detail, and design flexibility that have made Toebben Builders one of Northern Kentucky's premier luxury custom home builders. Situated on a private homesite, this home was thoughtfully designed to reflect the homeowner's vision while offering the quality, comfort, and timeless appeal today's buyers seek. From the moment you enter, you'll appreciate the superior construction & curated finishes found throughout. The open-concept floor plan is enhanced by soaring 11-ft ceilings, Pella windows, abundant natural light, elegant coffered ceilings & a stunning fireplace that anchors the main living area. Every detail is selected to create a seamless blend of luxury, functionality & everyday livability. The gourmet kitchen is designed for entertaining and daily life, featuring a dramatic waterfall island
USD 1,884,000
3270 Cornerstone Drive
View photo
House · for sale
USD 435,000
USD 191/sq.ft
3270 Cornerstone Drive
Delhi Hills
· 2,271 sq.ft · 3 Bedrooms · 2 Baths · House
· Parking · Equipped kitchen · Cellar
Delhi Hills · 2,271 sq.ft · 3 Bedrooms · 2 Baths · House · Parking · Equipped kitchen · Cellar
3 car garage! This Yosemite floor plan feels HUGE! Only one year young, this Western Craftsman offers everything buyers love about a new build without the wait, the punch list, or the added cost of upgrades. The Yosemite floorplan is one of Sawgrass's most sought-after layouts, and this home shows like a model. The open-concept kitchen anchors the main level with a large center island, walk-in pantry, generous cabinetry, and premium quartz countertops. The spacious family room flows into a light-filled morning room. The kind of everyday space that quickly becomes everyone's favorite. A private study off the entry foyer gives you a quiet spot to work or read. Upstairs, the owner's suite features a private bath with dual vanities, a walk-in shower, and an oversized walk-in closet. Two additional bedrooms, a large loft, a hall bath, and a second-floor laundry room round out the level with room to spread out. The full basement is already roughed in for a full bath, giving you an easy path
USD 435,000
372 Greenwell Avenue
View photo
House · for sale
USD 269,900
USD 116/sq.ft
372 Greenwell Avenue
Delhi Hills
· 2,314 sq.ft · 4 Bedrooms · 2 Baths · House
· Patio · Garden · Office room · Gym · Deck · Fireplace · Equipped kitchen · Parking
Delhi Hills · 2,314 sq.ft · 4 Bedrooms · 2 Baths · House · Patio · Garden · Office room · Gym · Deck · Fireplace · Equipped kitchen · Parking
Stunning, move-in-ready 4-bedroom, 2.5-bath brick-wrapped Cape Cod in Cincinnati! Features include NEW HVAC (2024), approximately 8-year-old dimensional shingle roof, remodeled kitchen and baths, finished lower level, and oversized garage. The inviting interior offers an open floor plan, abundant natural light, hardwood floors, multiple fireplaces, beamed ceilings, crown molding, updated lighting, and neutral dcor. The remodeled kitchen features custom cabinetry, granite countertops, tiled backsplash, and stainless steel appliances. Remodeled baths showcase beautiful tilework and custom showers. The finished lower level offers flexible space for a family room, office, recreation, gym, or guests. A charming breezeway connects to the oversized garage. Enjoy an expansive, tree-lined yard with patio and deck, perfect for entertaining or relaxing. Walkable location near restaurants, groceries, shopping, and neighborhood gathering spots
USD 269,900
1924 Asbury Way
View photo
House · for sale
USD 389,900
USD 166/sq.ft
1924 Asbury Way
Delhi Hills
· 2,347 sq.ft · 4 Bedrooms · 2 Baths · House
· Equipped kitchen
Delhi Hills · 2,347 sq.ft · 4 Bedrooms · 2 Baths · House · Equipped kitchen
Discover your future home at Ridgefield in Hebron by D. R. Horton! This two-story 2,356 sq ft home sits on a cul-de-sac lot and is full of modern design choices to make your home life easier! The first-floor layout features an open-concept great room, ideal for both entertaining guests and everyday living, a front flex area, notable storage space, and a powder room; all enhanced by Cannon's Point luxury vinyl plank flooring throughout and 9-foot ceilings. The kitchen is equipped with a large island, luna pearl granite countertops, Whirlpool stainless steel appliances, elegant 36-inch cabinetry, quart countertops and a large walk-in pantry. Upstairs, you'll find all four spacious bedroom all with their own walk-in closet, including a generous primary suite with a en-suite bath. Both upstairs bathrooms come with dual vanity sinks and private toilet areas. The upstairs is finished by a laundry room, mechanical closet, and two large storage closets. The home comes equipped with a smart-hom
USD 389,900
4413 Harrison Avenue
View photo
House · for sale
USD 174,900
USD 109/sq.ft
4413 Harrison Avenue
Delhi Hills
· 1,593 sq.ft · 4 Bedrooms · 1 Bath · House
· Office room · Fireplace · Parking
Delhi Hills · 1,593 sq.ft · 4 Bedrooms · 1 Bath · House · Office room · Fireplace · Parking
Step inside and discover the space and possibilities this inviting home has to offer! Featuring 1,597 square feet of living space, 4 bedrooms, 1 bathroom, and a 1-car attached garage, this home offers a comfortable and functional layout with plenty of room to enjoy. The living room is highlighted by a fireplace, creating a warm and inviting focal point, while the front porch adds character and a welcoming place to relax outdoors. With four bedrooms offering flexibility for a home office, guest space, or hobbies, this property has plenty to offer. Schedule your showing today and come see it for yourself!
USD 174,900
2585 Ivan Court
View photo
House · for sale
USD 294,900
2585 Ivan Court
Delhi Hills
· 3 Bedrooms · 2 Baths · House
· Garden · Deck · Equipped kitchen · Parking
Delhi Hills · 3 Bedrooms · 2 Baths · House · Garden · Deck · Equipped kitchen · Parking
Location, location, location! Seller is offering a 1-year home warranty with an accepted offer. Welcome home to this beautifully decorated 3-bedroom, 2 full-bath bi-level in desirable Hebron! The inviting interior features luxury vinyl plank flooring throughout the main living areas, with comfortable carpeting in the bedrooms. The kitchen offers granite countertops and stainless steel appliances with a functional layout perfect for everyday living and entertaining, PLUS the home has a 2025 HVAC. Step outside to an impeccably maintained backyard retreat featuring a rear deck with pergola, fenced yard, and fire pit-an ideal setting for relaxing evenings or gatherings with family and friends. A spacious 2-car garage and generous driveway provide plenty of parking and additional storage. Conveniently located near shopping, dining, CVG Airport, and major highways. This move-in-ready home offers the perfect combination of comfort, style, and outdoor living
USD 294,900
5626 N Glen Road
View photo
House · for sale
USD 255,000
USD 182/sq.ft
5626 N Glen Road
Delhi Hills
· 1,399 sq.ft · 4 Bedrooms · 2 Baths · House
· Patio · Garden · Equipped kitchen · Parking
Delhi Hills · 1,399 sq.ft · 4 Bedrooms · 2 Baths · House · Patio · Garden · Equipped kitchen · Parking
Move right into this brick 4-bedroom, 2-bath, 1-car garage in excellent condition. Many updates throughout. Roof 2025, High efficiency furnace & air 2014, Electric service 2026, Double windows. Updated light fixtures, kitchen floor and Corian countertops, digital thermostat & 2nd floor laminate flooring 2026. Beautiful rear covered patio and deep, flat, fenced yard. Great location in Bridgetown. Call today!
USD 255,000
728 Rogers Road
View photo
House · for sale
USD 245,000
USD 247/sq.ft
728 Rogers Road
Delhi Hills
· 990 sq.ft · 3 Bedrooms · 1 Bath · House
Delhi Hills · 990 sq.ft · 3 Bedrooms · 1 Bath · House
Fantastic opportunity in Villa Hills! Directly across the street from the Civic Club with direct access to the park, playground and fishing pond. Enjoy the beautiful sunsets over the lake from your large front porch
USD 245,000
2300 Sunflower Court
View photo
House · for sale
USD 334,900
USD 132/sq.ft
2300 Sunflower Court
Delhi Hills
· 2,519 sq.ft · 4 Bedrooms · 2 Baths · House
· Patio · Garden · Equipped kitchen
Delhi Hills · 2,519 sq.ft · 4 Bedrooms · 2 Baths · House · Patio · Garden · Equipped kitchen
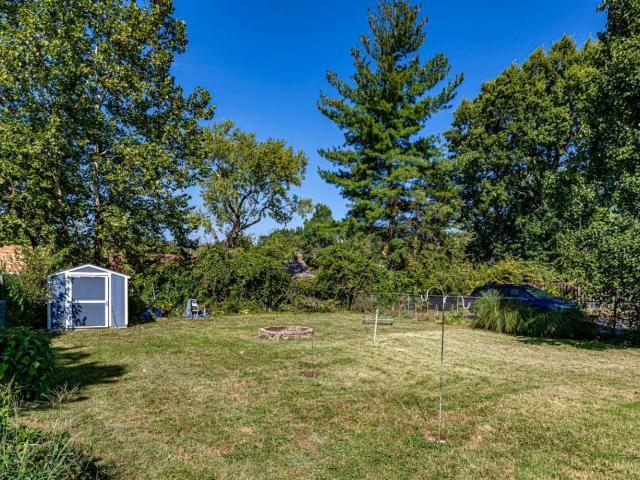
Whether this is your first home or you just want to level up your living space, you should check out this affordable, spacious and well-maintained home in Hebron! This home features 4 bedrooms, 2.5 baths, open family room, first floor flex room (for office, dining or living room), easy prep kitchen, a breakfast room, a massive laundry/ mud room, a spacious loft and storage tucked everywhere. Add the fenced backyard with a covered patio, a shed, a playset and it's easy, convenient location. Be ready to'fall' for this home!
USD 334,900
3875 Ridgedale Drive
View photo
House · for sale
USD 265,000
USD 147/sq.ft
3875 Ridgedale Drive
Delhi Hills
· 1,798 sq.ft · 4 Bedrooms · 3 Baths · House
· Parking · Cellar
Delhi Hills · 1,798 sq.ft · 4 Bedrooms · 3 Baths · House · Parking · Cellar
Spacious 4-bedroom, 3.5-bath home in Monfort Heights offering 1,807 sq. Ft. above grade plus a large full walkout basement, 2-car attached garage and generous lot. Property offers significant renovation potential and is being sold in its current condition. Seller to remain in the property for 12 months after closing pursuant to a negotiated leaseback agreement
USD 265,000
1963 Montpelier Drive
View photo
House · for sale
USD 499,000
USD 208/sq.ft
New
1963 Montpelier Drive
Delhi Hills
· 2,390 sq.ft · 4 Bedrooms · 2 Baths · House
· Deck · Fireplace · Equipped kitchen · Parking
Delhi Hills · 2,390 sq.ft · 4 Bedrooms · 2 Baths · House · Deck · Fireplace · Equipped kitchen · Parking
Stunning 2 Story with Three Finished Levels! This Beautiful Arlinghaus Cumberland Floor Plan Offers Three Finished Levels Of Spacious And Versatile Living! Step Inside To Find Hardwood Flooring, A First-Floor Study, And A Spacious Living Area Highlighted By A Cozy Gas Fireplace. The Stunning Kitchen Features A Large Island, Generous Pantry Space, And Plenty Of Room For Gathering And Entertaining. Upstairs You'll Find Four Spacious Bedrooms, A Versatile Loft, And Convenient Second-Floor Laundry. The Finished Walkout Lower Level Provides An Entire Additional Level Of Living And Entertaining Space Along With A Half Bath. Step Outside And Enjoy The Huge Deck Overlooking The Fenced, Level Backyard-Perfect For Relaxing, Entertaining, Or Outdoor Fun. A Two-Car Side-Entry Garage Adds Even More Convenience. Enjoy Neighborhood Amenities Including A Community Pool And Convenient Access To North Pointe Elementary. This Desirable Hebron Location Offers Easy Access To Shopping, Dining, Parks, Recrea
USD 499,000
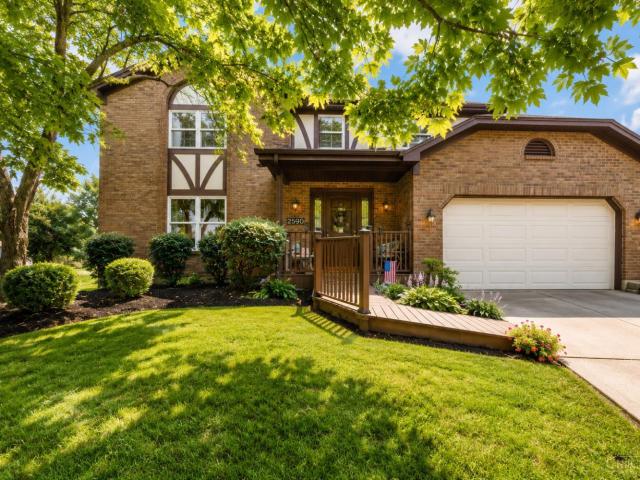
2590 Westbourne Drive
View photo
House · for sale
USD 444,000
USD 195/sq.ft
2590 Westbourne Drive
Delhi Hills
· 2,271 sq.ft · 4 Bedrooms · 2 Baths · House
· Garden · Cellar
Delhi Hills · 2,271 sq.ft · 4 Bedrooms · 2 Baths · House · Garden · Cellar
2590 Westbourne Drive, Cincinnati, OH 45248 4 Bed | 2 Full + 1 Half Bath | Full Basement | Green Township Tucked completely away on a private drive, this custom Tudor offers safety, peace, and calming quietness on approximately. 60 acres in the desirable, established suburbs of Green Township. Offering the ultimate blend of cozy cottage character and modern space, this home feels like a private wooded sanctuary while keeping everyday conveniences just minutes away. This 4-bedroom, 2.5-bath home includes a full basement and offers plenty of room to grow. Step outside into your own private retreat the sunset views from the gorgeous front porch are unmatched. The backyard features massive mature trees and privacy, perfect for watching the kids run and play or for slow, peaceful autumn evenings around the fire pit under the stars. With no HOA, there's room to truly make this sanctuary your own. Welcome home to 2590 Westbourne Drive
USD 444,000
1413 Brookline Court
View photo
House · for sale
USD 433,000
USD 212/sq.ft
1413 Brookline Court
Delhi Hills
· 2,034 sq.ft · 3 Bedrooms · 2 Baths · House
· Office room · Deck · Equipped kitchen
Delhi Hills · 2,034 sq.ft · 3 Bedrooms · 2 Baths · House · Office room · Deck · Equipped kitchen
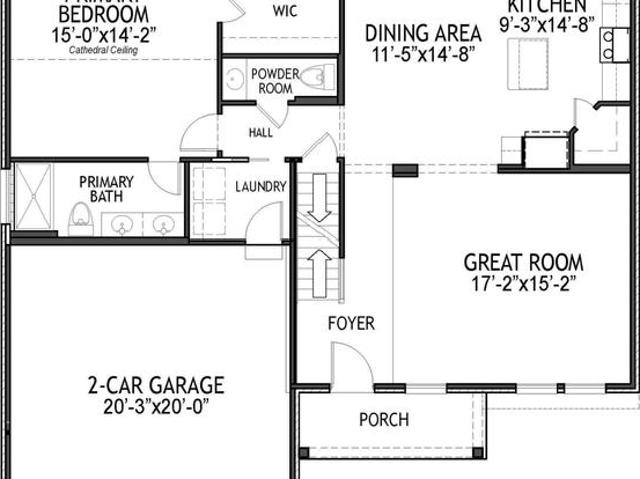
Brand new Waterson plan by Arlinghaus Builders. This beautifully designed home in the highly desirable North Pointe community features a spacious first-floor primary suite and thoughtfully selected upgrades throughout. At the center of the home is an impressive gourmet kitchen with a large island, elegant staggered cabinetry, granite countertops, and an oversized walk-in pantry, ideal for both everyday living and entertaining. The luxurious main level primary suite showcases a soaring cathedral ceiling, while the en-suite bath features a double vanity and a beautifully tiled walk-in shower. Upstairs, you'll find two additional bedrooms, a full hall bath with double vanity, and a versatile loft space perfect for a home office, media room, or play area. The unfinished lower level offers endless possibilities with a large window and rough-in plumbing for a future full bath. Exterior highlights include a charming brick wrap, spacious deck, and energy-efficient features such as Trane gas he
USD 433,000
3670 Gailynn Drive
View photo
House · for sale
USD 235,000
USD 205/sq.ft
3670 Gailynn Drive
Delhi Hills
· 1,141 sq.ft · 3 Bedrooms · 1 Bath · House
· Patio · Garden · Equipped kitchen
Delhi Hills · 1,141 sq.ft · 3 Bedrooms · 1 Bath · House · Patio · Garden · Equipped kitchen
Welcome to 3670 Gailynn Drive, a beautifully maintained 3-bdrm, 1.5-BA brick ranch in desirable Green Twp. Offering 1,144SF of comfortable living space, this move-in-ready home features an inviting, open floor plan designed for everyday living and entertaining. The heart of the home is the recently updated kitchen showcasing new flooring, countertops, and appliances that provide a fresh, modern look. The adjoining living & dining areas create an open, welcoming space perfect for gatherings. Step outside to enjoy a generously sized yet easy-to-maintain backyard w/ a concrete patio, providing the ideal setting for entertaining or simply relaxing. Conveniently located to all Cincy offers, this charming ranch offers the perfect combination of comfort, convenience, & thoughtful updates. Whether you're a first-time homebuyer, looking to downsize, or simply searching for a well-maintained home in a great location this home is ready to welcome you home
USD 235,000
1919 Asbury Way
View photo
House · for sale
USD 349,900
USD 171/sq.ft
1919 Asbury Way
Delhi Hills
· 2,045 sq.ft · 4 Bedrooms · 2 Baths · House
· Office room · Equipped kitchen · Parking
Delhi Hills · 2,045 sq.ft · 4 Bedrooms · 2 Baths · House · Office room · Equipped kitchen · Parking
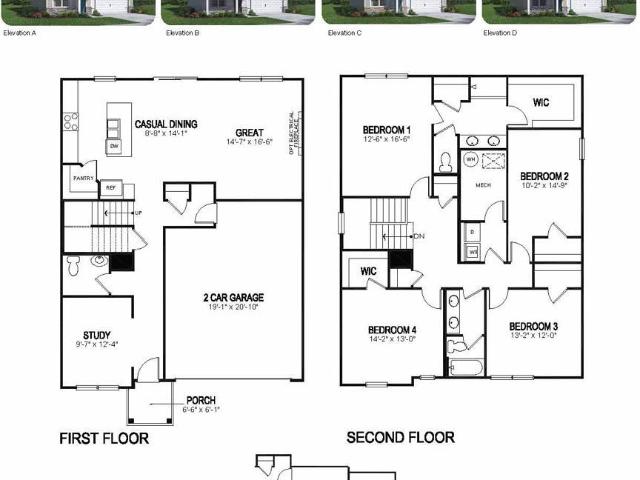
Final opportunities in the beautiful community of Ridgefield. The Bellamy is a thoughtfully designed 2,053 sq. Ft. two-story home that blends comfort and functionality with modern style. The layout features an open-concept kitchen, dining, and living area, ideal for both entertaining guests and everyday living, all enhanced by 9-foot ceilings throughout the first floor. The kitchen is equipped with a large island, quartz countertops, stainless steel appliances, elegant 36' cabinetry, and a walk-in pantry. From the garage is a mud room for your convenience. At the front of the home is a large study, perfect for an at home office, and the first floor is completed by a powder room. Upstairs, you'll find all four bedrooms, including a generous primary suite with a walk-in closet and dual vanity sinks in the en-suite bath. You will also find a laundry room for added convenience for the whole family. This home is located on large private cul-de-sac home
USD 349,900
3079 Neisel Avenue
View photo
House · for sale
USD 209,900
USD 143/sq.ft
3079 Neisel Avenue
Delhi Hills
· 1,464 sq.ft · 4 Bedrooms · 2 Baths · House
· Garden · Fireplace
Delhi Hills · 1,464 sq.ft · 4 Bedrooms · 2 Baths · House · Garden · Fireplace
OPEN HOUSE Saturday 10/3 from 12-2. Charming Brick Cape Cod in Oak Hills School District! Welcome home to this 4 bedroom, 2 bath brick cape cod nestled in the desirable Oak Hills School District. Beautiful hardwood floors, natural light and inviting living spaces create a warm & welcoming space throughout. The spacious layout offers plenty of room for entertaining, while the cozy fireplace adds character and charm. A first floor primary suite provides convenience and has direct access to a covered back porch. Step outside and fall in love with your own backyard oasis. The fully fenced in backyard provides privacy and plenty of room to relax, play or entertain. The oversized covered porch is perfect for enjoying your morning coffee, outdoor gatherings, or unwinding at the end of day. Additional highlights include HVAC system replaced in 2020, tons of storage and convenient to shopping & dining. This charming home is ready to welcome you home
USD 209,900
6166 Ramblingridge Drive
View photo
House · for sale
USD 349,900
USD 200/sq.ft
6166 Ramblingridge Drive
Delhi Hills
· 1,744 sq.ft · 4 Bedrooms · 3 Baths · House
· Garden · Fireplace · Equipped kitchen
Delhi Hills · 1,744 sq.ft · 4 Bedrooms · 3 Baths · House · Garden · Fireplace · Equipped kitchen
Spacious 4-bedroom, 3-full-bath brick ranch in White Oak situated on one of the best lots on the street! The beautiful, nearly half-acre level lot provides plenty of room to enjoy inside and out. The open-concept first floor is filled with natural light and features a spacious eat-in kitchen with counter-bar peninsula that opens to the family room with brick fireplace and large front bay window. Enjoy your morning coffee any time of year in the beautiful back four-season room overlooking the yard. The expansive finished walkout lower level adds tremendous living space with a fourth bedroom, kitchenette, full bath with shower and recreation room with plenty of room for entertaining. Conveniently located in the Northwest Local School District with easy access to downtown Cincinnati
USD 349,900
3853 Biehl Avenue
View photo
House · for sale
USD 215,000
USD 201/sq.ft
3853 Biehl Avenue
Delhi Hills
· 1,066 sq.ft · 3 Bedrooms · 2 Baths · House
· Garden · Deck · Equipped kitchen
Delhi Hills · 1,066 sq.ft · 3 Bedrooms · 2 Baths · House · Garden · Deck · Equipped kitchen
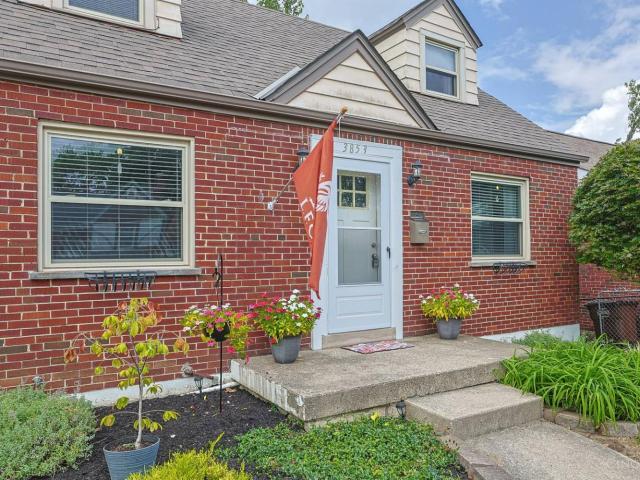
Well built Westside classic! 3 BDRM, 2 BA brick Cape Cod in Oak Hills Local School District. Very walkable neighborhood. Convenient to schools, shopping & highway access. Kitchen walkout to deck overlooking large, fenced backyard
USD 215,000
5989 Oakapple Drive
View photo
House · for sale
USD 239,900
USD 141/sq.ft
Updated
5989 Oakapple Drive
Delhi Hills
· 1,701 sq.ft · 3 Bedrooms · 1 Bath · House
· Garden · Deck · Equipped kitchen · Parking
Delhi Hills · 1,701 sq.ft · 3 Bedrooms · 1 Bath · House · Garden · Deck · Equipped kitchen · Parking
Solid 3 bed, 2 bath 1-car garage ranch nestled on a quiet cul de sac street. Enjoy the inviting front porch, generously sized living room, formal dining room, and eat-in kitchen. Walkout to the large deck overlooking the fenced-in backyard. The spacious lower level is partially finished with a bar and plenty of storage. Make it your own with some updates and a little TLC! Newer roof, furnace & deck
USD 239,900
8018 Bridgetown Road
View photo
House · for sale
USD 247,900
USD 26/sq.ft
Updated
8018 Bridgetown Road
Delhi Hills
· 9,300 sq.ft · 4 Bedrooms · 1 Bath · House
· Deck · Equipped kitchen · Parking
Delhi Hills · 9,300 sq.ft · 4 Bedrooms · 1 Bath · House · Deck · Equipped kitchen · Parking
Welcome to this completely updated no-step ranch offering comfortable one-level living and an impressive list of improvements. The thoughtfully designed interior features a gourmet kitchen with modern finishes and luxury bathrooms that bring a polished feel throughout the home. The walkout lower level provides additional living and storage possibilities, while the large driveway offers ample off-street parking. Enjoy outdoor living from the covered rear deck, overlooking the property. Located in the Three Rivers School District and just minutes from Mitchell Memorial Park, this home combines convenient living with a versatile layout and updated amenities
USD 247,900
2115 Gray Court
View photo
House · for sale
USD 401,000
USD 179/sq.ft
New
2115 Gray Court
Delhi Hills
· 2,239 sq.ft · 3 Bedrooms · 2 Baths · House
· Fireplace · Parking · Air conditioning · Cellar
Delhi Hills · 2,239 sq.ft · 3 Bedrooms · 2 Baths · House · Fireplace · Parking · Air conditioning · Cellar
Built in 2021, this charming 3-bedroom, 2 full and 1 half bath Craftsman-style home in Hebron's Sawgrass subdivision offers 2,248 sq ft of living space on a 0.285-acre cul-de-sac lot. The open floorplan includes a formal dining room, family room, gas fireplace, stone counters, and a double vanity bath, plus an unfinished basement for extra storage or future expansion. An attached 2-car garage and driveway provide ample parking. Additional features include central air, natural gas heat, and public water and sewer service
USD 401,000
2640 Valley Trails Drive
View photo
House · for sale
USD 299,900
USD 287/sq.ft
2640 Valley Trails Drive
Delhi Hills
· 1,044 sq.ft · 3 Bedrooms · 2 Baths · House
· Garden · Deck · Fireplace · Equipped kitchen · Parking · Swimming pool
Delhi Hills · 1,044 sq.ft · 3 Bedrooms · 2 Baths · House · Garden · Deck · Fireplace · Equipped kitchen · Parking · Swimming pool
This is the one you've been waiting for all summer to hit the market. An Affordable Home in the highly sought after City of Villa Hills with an In-Ground Pool! 3 Beds with a Full Bath on each level. Real Hardwood Floors in Entry, Living Room, Hallway, and Bedroom. Eat-in Kitchen with some Brand New Stainless Steel Appliances, a view of the Pool, and walkout to the Covered Ground Level Deck. Freshly Painted Interior. Spacious Lower Level includes Family Room with Wood Burning Fireplace, Full Bathroom, Bonus Area, Laundry Area, and Garage access. Newly poured Driveway and Sidewalk. Newer HVAC (2022) and Roof (2019). Backyard is a perfect relaxing and entertaining spot with a 16 x 32 In-Ground Pool with Brand New Pump (2026), Filter (2023) and Safety Pool Cover (2023), a Covered Deck, designated areas to catch the sun, a Firepit Area, and a spacious fenced-in backyard. Conveniently located close to schools, shopping, and expressway. Plenty of time to still enjoy the pool, so don't wait on
USD 299,900
2484 Wingham Drive
View photo
House · for sale
USD 375,000
USD 260/sq.ft
2484 Wingham Drive
Delhi Hills
· 1,442 sq.ft · 3 Bedrooms · 2 Baths · House
· Garden · Deck · Equipped kitchen · Parking · Cellar
Delhi Hills · 1,442 sq.ft · 3 Bedrooms · 2 Baths · House · Garden · Deck · Equipped kitchen · Parking · Cellar
Beautifully updated 3-bedroom, 2-full-bath brick ranch in Green Township offering one-floor living, a private wooded setting, and public sewer. Recent updates include a renovated kitchen with quartz countertops and stainless steel appliances ('19), updated bathrooms ('19 &'25), luxury vinyl plank flooring ('19), custom Pella casement windows and 8' sliding door ('21), skylight ('24), glass block basement windows ('21), updated interior and exterior doors, and HVAC ('19). The main level flows into a spacious basement with an epoxy-coated floor ('26), dedicated storage beneath the front porch, and excellent potential for future finished living space. Enjoy the private wooded backyard, rear deck ('21), welcoming front porch, and an oversized 31' x 18' attached garage offering ample space for vehicles, storage, hobbies, or a workshop. Come see what this beautifully updated home has to offer
USD 375,000

Get email alerts

Don't miss out: be the first to know about new properties

The alert was correctly created

On subscribing you accept the conditions of use and the privacy policy
Alert
Receive new ads in your inbox
Save this search
Receive alerts for new listings

We'll send you an email when we have new properties for: "Houses for sale in Delhi Hills"

The alert was correctly created

Highland Park, Delhi Hills Delhi township Hamilton County Ohio
Bellevue city, Newport-Fort Thomas CCD Campbell County Kentucky
Get email alerts and be the first to see new listings
Required field
On subscribing I accept the terms of the privacy policy
Perfect! You'll soon start receiving new listings via email
Alert
Receive an email when we have new ads for Houses for sale in Delhi Hills
Save this search
Filters

Bedrooms

Size (sq.ft)

sq.ft
sq.ft

Price

USD
USD

Property type

Bathrooms

Clear all filters
Receive notifications when new entries are published.