3,014 houses for sale in Delhi Hills

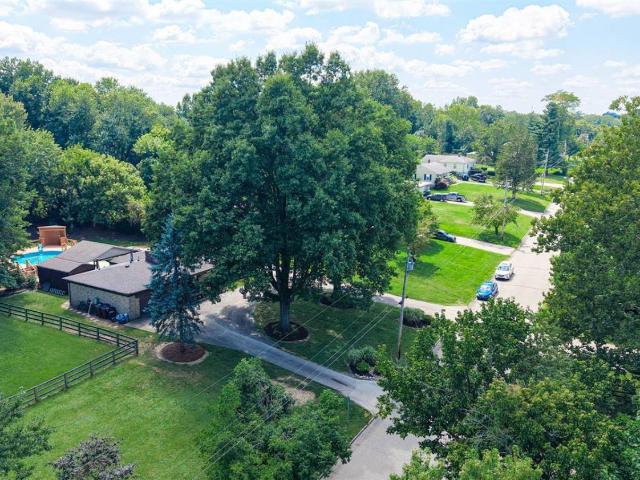
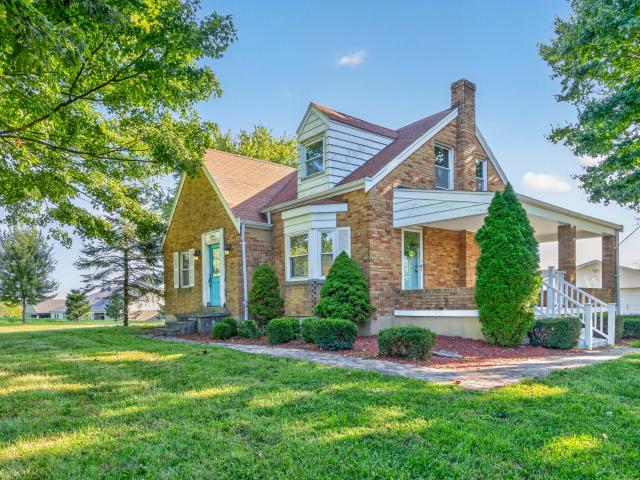
1510 Brenden Court
View photo
House · for sale
USD 899,900
USD 179/sq.ft
1510 Brenden Court
Delhi Hills
· 5,027 sq.ft · 4 Bedrooms · 3 Baths · House
· Equipped kitchen · Parking
Delhi Hills · 5,027 sq.ft · 4 Bedrooms · 3 Baths · House · Equipped kitchen · Parking
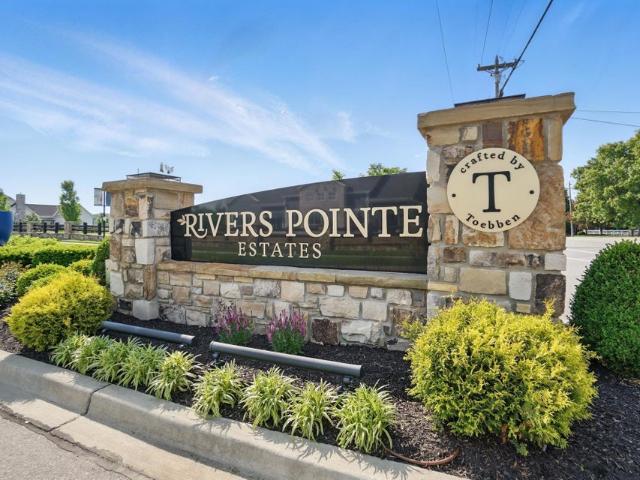
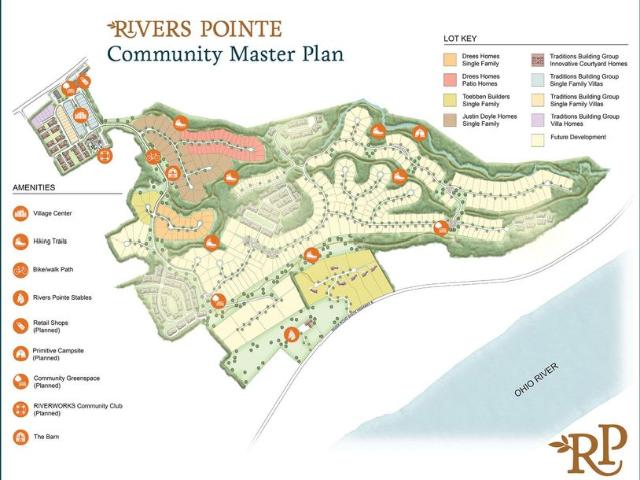
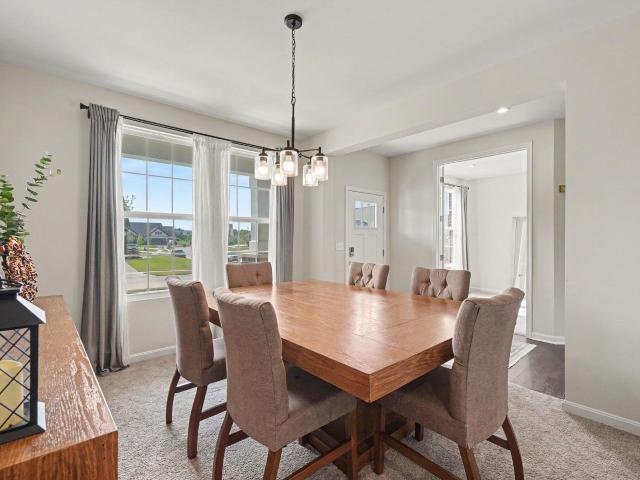
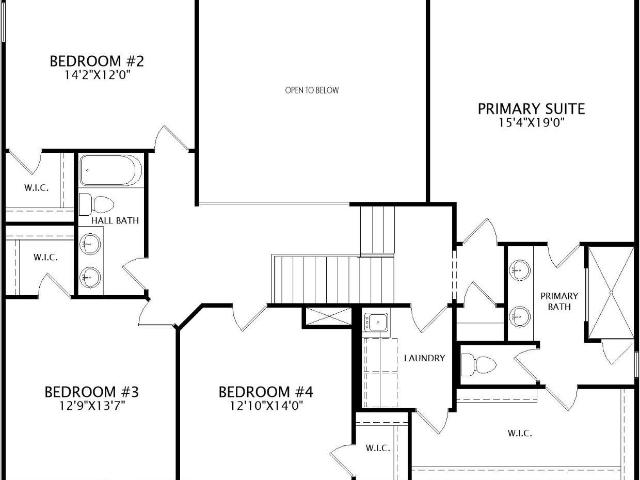
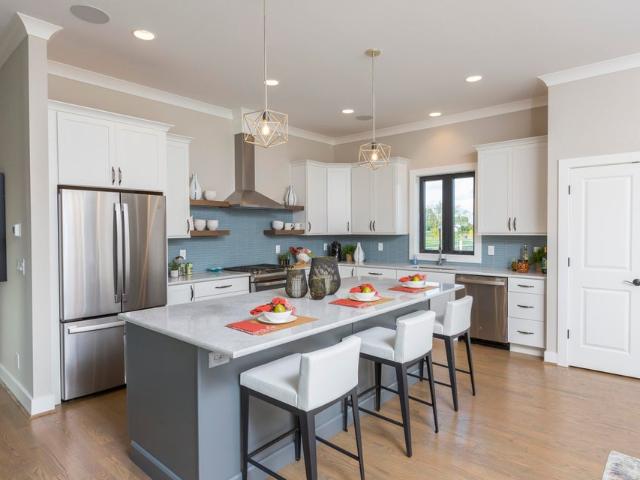
New construction by Traditions Building Group at Rivers Pointe Estates. The East Bay open concept design includes an expansive Great Room, 1st-floor Primary Suite, 4 bedrooms, 3.5 baths, 1st-floor study & laundry, with a spacious loft. Gourmet Kitchen/dining room. 3-car rear entry garage. Includes large finished lower level with spacious recreation room, guest bedroom, and full bath. Exceptional highly-amenitized master-planned community in Hebron with 6 miles of hiking/equestrian trails and a new clubhouse with community pool and pickleball courts. The residence is located in a highly walkable park-like village setting. The Photos of the decorated East Bay Model are available to tour onsite
USD 899,900
2659 Hannah Jo Court
View photo
House · for sale
USD 285,000
USD 210/sq.ft
2659 Hannah Jo Court
Delhi Hills
· 1,356 sq.ft · 3 Bedrooms · 2 Baths · House
· Equipped kitchen · Parking
Delhi Hills · 1,356 sq.ft · 3 Bedrooms · 2 Baths · House · Equipped kitchen · Parking
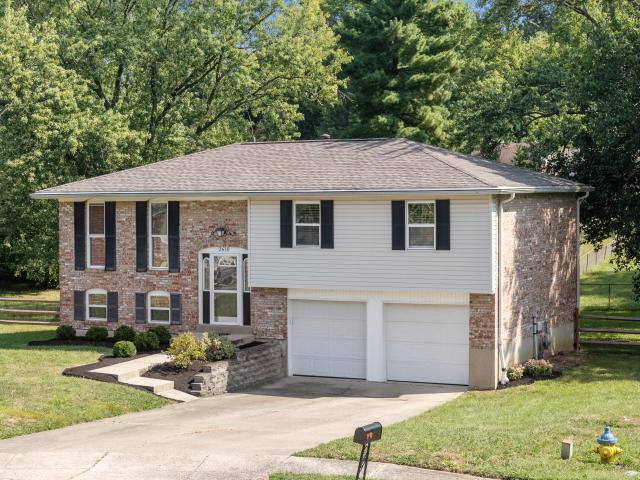
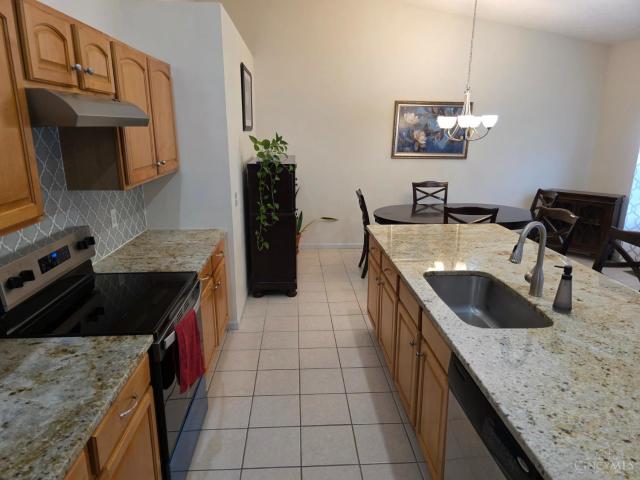
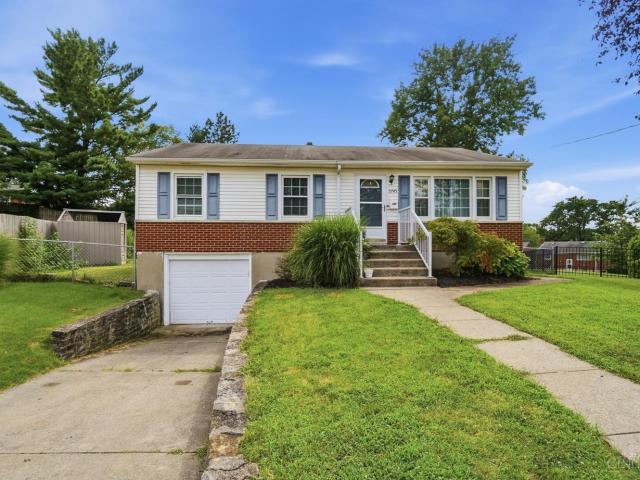
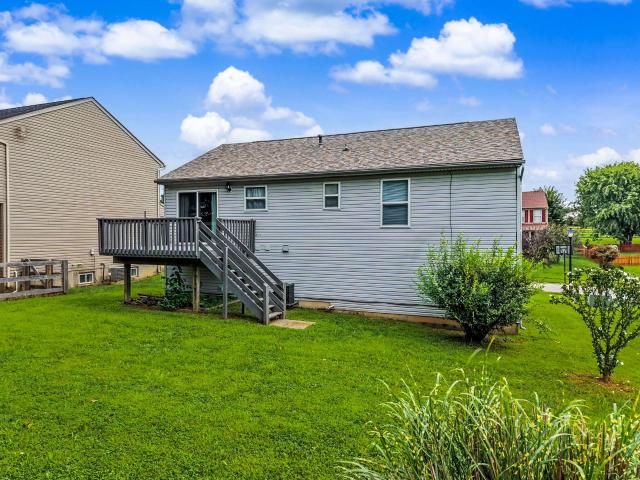
Welcome home to this beautiful 3-bedroom 2.5 bath bi-level offering comfort, style, and a fantastic location! Has a spacious master suite, while the kitchen features granite countertops and stainless-steel appliances making it perfect for both everyday living and entertainment. Cathedral ceilings create an open airy feel throughout the main living area. Enjoy the convenience of a 2-car garage and the privacy of a desirable Cul-de-sac street. This home checks all the boxes. Don't miss your opportunity to make it yours!
USD 285,000
1745 Ledgestone Way
View photo
House · for sale
USD 1,638,000
1745 Ledgestone Way
Delhi Hills
· 4 Bedrooms · 3 Baths · House
· Equipped kitchen · Parking · Swimming pool · Cellar
Delhi Hills · 4 Bedrooms · 3 Baths · House · Equipped kitchen · Parking · Swimming pool · Cellar
Discover an exceptional builder/developer market home sited on one of the final oversized lots in this premier master-planned community. Approximately 6,000 sq ft of finished luxury living, this timeless showpiece delivers four bedrooms, five baths, a three-car garage and a walkout finished basement — all crafted with the highest-quality materials and superior workmanship. Every detail is thoughtfully appointed: a dramatic new elevation, sophisticated architectural finishes, expansive island kitchen with high-end appliances and custom cabinetry, and expansive living spaces designed for both entertaining and everyday comfort. The home's refined palette and bespoke millwork will satisfy the most discerning buyer. Enjoy resort-style community amenities including pools, trails, pickle ball courts and a clubhouse. Conveniently located near CVG airport and just 20 minutes to downtown with dining, sports and entertainment. One of the last available lots in this section — schedule a showing to
USD 1,638,000
3270 Van Zandt Drive
View photo
House · for sale
USD 149,900
USD 161/sq.ft
3270 Van Zandt Drive
Delhi Hills
· 926 sq.ft · 4 Bedrooms · 1 Bath · House
· Fireplace · Cellar
Delhi Hills · 926 sq.ft · 4 Bedrooms · 1 Bath · House · Fireplace · Cellar
Bring your vision to this 4-bedroom home offering a comfortable layout and plenty of opportunity to add your personal touches. The living room features a cozy fireplace, while the full basement provides additional space for storage and future possibilities. With generous living areas and plenty of potential throughout, this property is ready for its next chapter. Schedule your showing today!
USD 149,900
5246 Orchardridge Court
View photo
House · for sale
USD 375,000
USD 144/sq.ft
5246 Orchardridge Court
Delhi Hills
· 2,594 sq.ft · 4 Bedrooms · 3 Baths · House
· Patio · Garden · Equipped kitchen · Parking · Cellar
Delhi Hills · 2,594 sq.ft · 4 Bedrooms · 3 Baths · House · Patio · Garden · Equipped kitchen · Parking · Cellar
Welcome home to this spacious and updated 2-Story offering both formal & casual entertaining areas. This impressive 4 bdrm, 3 bath home offers a relaxing family rm w/wood-burning FP, formal dining rm, eat-in kitchen, study w/built-ins & LL rec rm w/wet-bar & bath. Added touches include master bdrm w/full bath, New HVAC 2026, New wood flooring in living room, Finished basement with refrigerator and full bath, Radon Mitigation system 2024, New Microwave and disposal. Stainless Appliances, All baths with bidets. 2-car garage w/workbench & quiet cul-de-sac street. Spend Summers relaxing in the park-like rear yard w/two patios, garden pond, shed & wooded views. Close to Catholic and Public Schools and less than 15 minutes to Downtown with freeway access 5 minutes away
USD 375,000
2610 Brookview Drive
View photo
House · for sale
USD 349,000
USD 305/sq.ft
2610 Brookview Drive
Delhi Hills
· 1,141 sq.ft · 3 Bedrooms · 2 Baths · House
· Garden
Delhi Hills · 1,141 sq.ft · 3 Bedrooms · 2 Baths · House · Garden
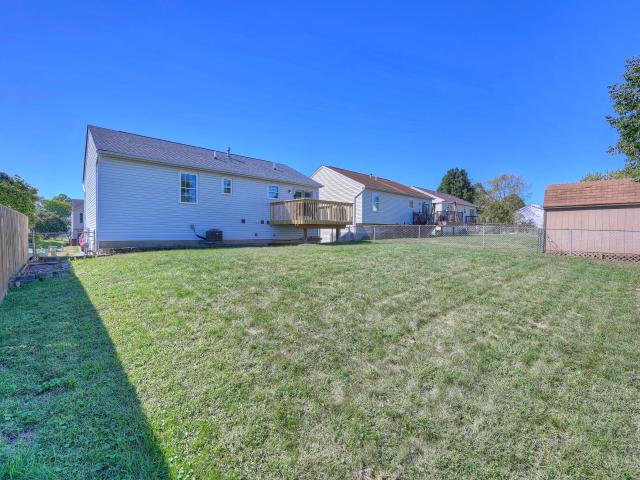
Beautiful home located in the highly sought after Villa Hills community. Granite countertops, newer roof, newer hardwood floors, newer bathrooms, new paint, new carpet, beautiful inside and out. Huge fenced in yard with mature trees. Finished lower level with LVP. Very Convenient Location. Close to shopping, hospitals, universities, downtown Cincinnati & the CVG airport
USD 349,000
1580 Brenden Court
View photo
House · for sale
USD 875,000
USD 202/sq.ft
1580 Brenden Court
Delhi Hills
· 4,316 sq.ft · 4 Bedrooms · 3 Baths · House
· Equipped kitchen · Parking
Delhi Hills · 4,316 sq.ft · 4 Bedrooms · 3 Baths · House · Equipped kitchen · Parking
Welcome to The Northport, a thoughtfully designed new construction home by Traditions Building Group offering 2,745 sq ft of versatile living space. The main level features a first-floor primary suite with private bath and walk-in closet, a second bedroom, and a study, along with a chef-inspired kitchen with quartz countertops and a generous island open to the great room-ideal for everyday living and entertaining. Enjoy outdoor living on the rear covered porch. Upstairs offers two bedrooms, a full bathroom, and a loft area, plus a 3-car rear-entry garage. Located in Rivers Pointe Estates, a master-planned Ohio River community with trails, green spaces, clubhouse amenities, and convenient access to CVG Airport and Cincinnati
USD 875,000
3860 Boomer Road
View photo
House · for sale
USD 310,000
USD 167/sq.ft
3860 Boomer Road
Delhi Hills
· 1,851 sq.ft · 3 Bedrooms · 1 Bath · House
· Patio · Garden · Office room · Deck · Fireplace · Equipped kitchen · Parking · Cellar
Delhi Hills · 1,851 sq.ft · 3 Bedrooms · 1 Bath · House · Patio · Garden · Office room · Deck · Fireplace · Equipped kitchen · Parking · Cellar
Welcome to this charming brick two-story home offering classic character, comfortable living, and a fantastic outdoor setting. Hardwood floors and a wood-burning fireplace create a warm atmosphere in the spacious living room. The formal dining room is perfect for entertaining, while the kitchen features beautiful cabinetry, a pantry, and solid-surface countertops. A bonus room is ideal for a home office, study, or playroom. The spacious primary bedroom includes a cozy sitting area, while two additional bedrooms offer flexibility for family or guests. The finished walkout lower level provides extra living space with a family room and bar, perfect for gatherings and game nights. Enjoy the fenced backyard with a patio and deck, all on approximately 0.39 acres. Complete with a full basement, attached one-car garage, and easy access to I-74, this home blends charm, space, and convenience
USD 310,000
1783 Churchwood Drive
View photo
House · for sale
USD 439,000
USD 114/sq.ft
1783 Churchwood Drive
Delhi Hills
· 3,821 sq.ft · 3 Bedrooms · 3 Baths · House
· Patio · Garden · Deck · Equipped kitchen · Parking
Delhi Hills · 3,821 sq.ft · 3 Bedrooms · 3 Baths · House · Patio · Garden · Deck · Equipped kitchen · Parking
Don't miss this Incredible Westside, Mid Century Brick Ranch in the heart of Green Township! Tastefully Updated and a well-Loved family home, this 3 Bedroom, 3 Full Bath, modern vibe with classic features, has everything you need to turn the key, move right in and Live well! Enjoy your Gourmet Kitchen with Cabinet Faced Refrigerator + Dishwasher and Double Oven. Over 2,100 sf on level 1 and nearly 3,800 sf finished in total! A 2 Car rear garage. A Finished Lower Level that features a wet Bar w/fun Counter space, a Pool Table that stays, and a destination Recreation/Family Room that walks you right out to your backyard privacy! Surrounded by a Quiet, Tree-Lined Street with excellent pride of Ownership, a private Patio that feels great, welcoming you to the composite deck for a coffee, fun or reading in nature. Exactly where Westsiders want to Live & Play, enjoying a family gathering, walkable to St Antoninus, and other places of worship, or a quick shuttle to Rapid Run Park
USD 439,000
5596 Sidney Road
View photo
House · for sale
USD 240,000
USD 185/sq.ft
5596 Sidney Road
Delhi Hills
· 1,292 sq.ft · 2 Bedrooms · 1 Bath · House
· Garden · Fireplace · Equipped kitchen · Parking · Air conditioning
Delhi Hills · 1,292 sq.ft · 2 Bedrooms · 1 Bath · House · Garden · Fireplace · Equipped kitchen · Parking · Air conditioning
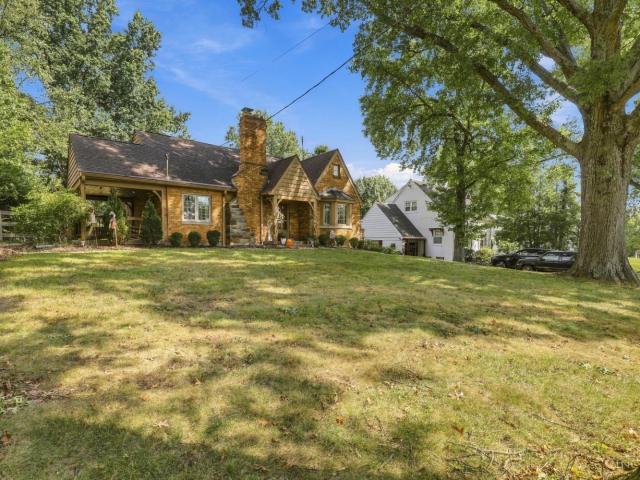
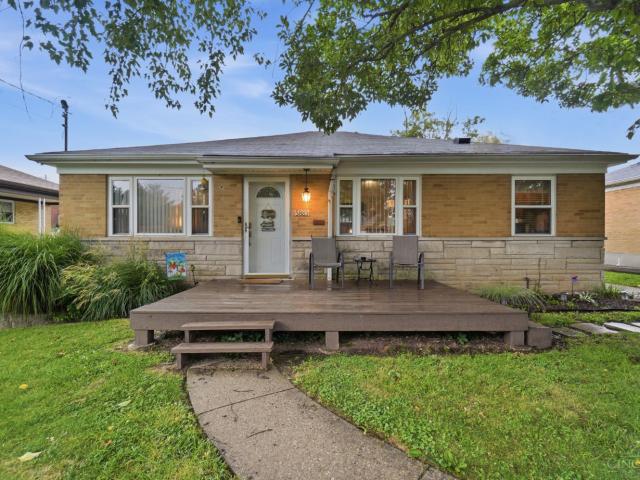
Set back from the street on a beautiful lot surrounded by mature trees, this Green Township ranch has the kind of curb appeal that immediately makes you want to see more. Inside, hardwood floors add warmth and character, while the living room features a large bay window and stone wood-burning fireplace. The spacious bedrooms are another standout, offering more room than you might expect. Outside, the setting really shines. The large, fully fenced backyard is surrounded by mature trees, creating a private retreat with plenty of room to garden, play or simply enjoy the outdoors. A side porch offers another spot to relax and take in the peaceful setting. With a two-car garage, generous lot and a home that sits nicely back from the road, this one feels tucked away while still being in a highly desired Green Township location. AC 2022, Kitchen appliances 2022, Fence 2025
USD 240,000
2924 Parkwalk Drive
View photo
House · for sale
USD 379,000
USD 224/sq.ft
2924 Parkwalk Drive
Delhi Hills
· 1,690 sq.ft · 3 Bedrooms · 2 Baths · House
· Deck · Equipped kitchen
Delhi Hills · 1,690 sq.ft · 3 Bedrooms · 2 Baths · House · Deck · Equipped kitchen
Come see this well maintained ranch in a quiet neighborhood. This home features 3 bedrooms, 2 full baths with an open floor plan and vaulted ceilings. Tiled entry and new flooring throughout. Walkout to the deck over looking the woods. The kitchen has been updated and new stove 26. Bathroom off the primary bedroom and a spacious walk in closet. Roof, gutters, and HWH 20. Easy to show
USD 379,000
5458 Karen Avenue
View photo
House · for sale
USD 250,000
USD 139/sq.ft
5458 Karen Avenue
Delhi Hills
· 1,787 sq.ft · 3 Bedrooms · 1 Bath · House
· Garden · Fireplace · Equipped kitchen · Parking
Delhi Hills · 1,787 sq.ft · 3 Bedrooms · 1 Bath · House · Garden · Fireplace · Equipped kitchen · Parking
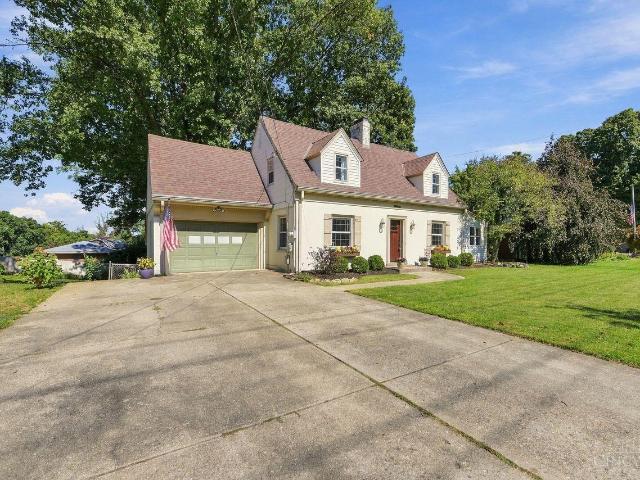
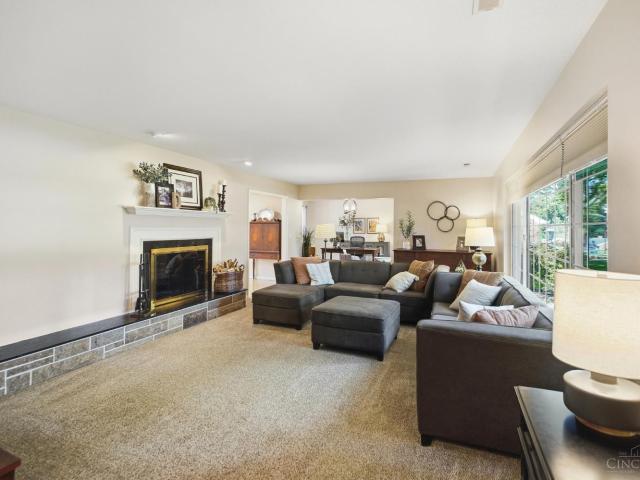
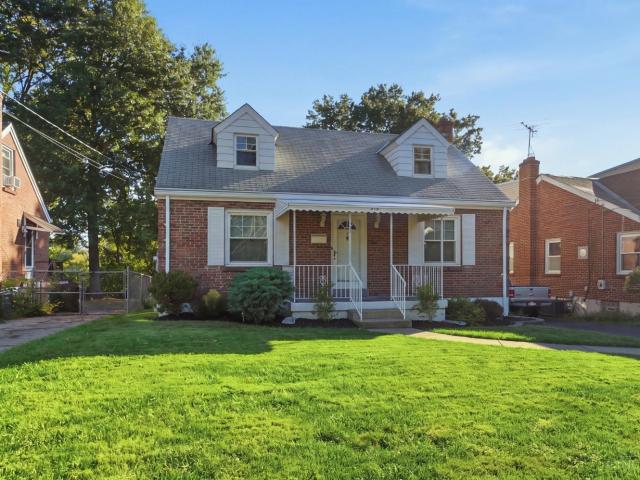
Located in Green Twp & the Oak Hills School District, this Cape Cod offers almost 1,800 sq. Ft. of living space with 3 bedrooms, 3 baths, a 1-car garage & charming architectural details. The main level features a bedroom, full bath, kitchen, formal dining rm, living rm, and family rm with fireplace. Upstairs are 2 bedrooms, a study & half bath. In addition to the unfinished lower level, a flexible bonus space offers room for a workshop, recreation rm, or additional storage. Hardwood floors are beneath the carpet in both the living rm and formal dining rm, offering the opportunity to restore & showcase the original character of these spaces. Outside, enjoy a nice, flat backyard with plenty of room to relax, play, or garden. Conveniently located near shopping, restaurants & everyday conveniences. Owned & cared for by one owner since 1967, this home is being offered for the first time in almost 60 years
USD 250,000
2904 Northcross Drive
View photo
House · for sale
USD 589,000
USD 217/sq.ft
2904 Northcross Drive
Delhi Hills
· 2,713 sq.ft · 4 Bedrooms · 3 Baths · House
· Garden · Deck · Equipped kitchen · Parking
Delhi Hills · 2,713 sq.ft · 4 Bedrooms · 3 Baths · House · Garden · Deck · Equipped kitchen · Parking
ONLY 3 yrs old*Beautifully upgraded, move-in ready & meticulously maintained in sought-after Thornwilde! This spacious Quentin plan offers an inviting floor plan with thoughtful builder upgrades throughout. The bright, open kitchen & living room create the perfect gathering space, while a private office, dining room & upstairs loft offer plenty of flexibility. A convenient 1st-floor drop zone off the garage make everyday living easy. The finished walkout LL adds a full bath, large family/rec room, potential 5th BR & lots of storage. Outside is what truly sets this home apart-just under ½ acre with a large, flat backyard & peaceful wooded views, a rare find with a newer home! Relax or entertain on the deck under the louvered pergola. Enjoy 2 community pools, miles of walking trails & the convenience of walking to Thornwilde Elementary. Close to shopping, dining, I-275 & CVG. Come experience the space, privacy & lifestyle that make this one feel like home!
USD 589,000
5889 Willow Oak Lane
View photo
House · for sale
USD 234,000
USD 203/sq.ft
5889 Willow Oak Lane
Delhi Hills
· 1,152 sq.ft · 3 Bedrooms · 1 Bath · House
Delhi Hills · 1,152 sq.ft · 3 Bedrooms · 1 Bath · House
This 3 bedroom 1 bath ranch home is the perfect place to begin your homeownership journey or enjoy the simplicity of downsizing without sacrificing comfort. This well-maintained home offers a welcoming layout with comfortable living spaces, making it easy to move right in and start enjoying life. Whether you're a first-time homebuyer looking for an affordable place to call home or someone ready to rightsize into a more manageable property, this home checks all the boxes. You'll appreciate the low-maintenance lifestyle, functional floor plan, and convenient location close to shopping, dining, parks, schools, and major highways for an easy commute. Don't miss this opportunity to own a home that offers comfort, convenience, and value
USD 234,000
6135 Mernic Drive
View photo
House · for sale
USD 350,000
USD 295/sq.ft
6135 Mernic Drive
Delhi Hills
· 1,184 sq.ft · 3 Bedrooms · 2 Baths · House
· Patio · Garden · Swimming pool · Deck · Equipped kitchen · Cellar
Delhi Hills · 1,184 sq.ft · 3 Bedrooms · 2 Baths · House · Patio · Garden · Swimming pool · Deck · Equipped kitchen · Cellar
Welcome to your own backyard oasis in the highly sought after Oak Hills Local School District. This beautifully updated 3 bed, 2 bath home features a refreshed interior with new paint, carpet, and laminate, along with modern updates throughout the kitchen, bathroom and tile flooring. The finished basement expands your living and entertaining space with new carpet, a full wet bar and an updated full bathroom. A perfect gathering spot. Continue to a true entertainment paradise outside featuring a large pool deck, tiki bar, overhang, concrete patio, natural gas hookup, and electric already for a hot tub. Ideal for hosting, relaxing weekends and creating unforgettable memories
USD 350,000
6977 Carlinridge Lane
View photo
House · for sale
USD 734,900
6977 Carlinridge Lane
Delhi Hills
· 4 Bedrooms · 2 Baths · House
· Deck · Equipped kitchen
Delhi Hills · 4 Bedrooms · 2 Baths · House · Deck · Equipped kitchen
Introducing the Alden plan in Janson Woods! The Alden is a 5-level plan designed for comfort and flexibility. Open central living space with 2-story family room, well-equipped kitchen, breakfast room and step-down gameroom. The second floor features 4 bedrooms, all with walk-in closets. Nestled on a private drive, this home features peaceful pond views that can be enjoyed from the comfort of the covered deck
USD 734,900
5745 Westgrove Drive
View photo
House · for sale
USD 255,000
USD 178/sq.ft
5745 Westgrove Drive
Delhi Hills
· 1,432 sq.ft · 3 Bedrooms · 1 Bath · House
· Garden · Cellar
Delhi Hills · 1,432 sq.ft · 3 Bedrooms · 1 Bath · House · Garden · Cellar
Welcome home to this inviting 3-bedroom, 1.5-bath ranch tucked away on a quiet cul-de-sac! Bright and open living spaces create a warm, welcoming atmosphere, with a large picture window in the great room filling the home with natural light. The spacious family room offers plenty of room to relax and gather, while abundant storage and a full basement provide flexibility for your needs. Step outside to enjoy the huge fenced backyard, complete with a garden and mature trees that offer privacy and shade. Located in a quiet, friendly neighborhood with sidewalks and a neighborhood swim club, this home is conveniently close to shopping, restaurants, parks and playgrounds, with easy highway access for commuting. A wonderful place to put down roots and enjoy all that the neighborhood has to offer!
USD 255,000
3700 Jonathan Drive
View photo
House · for sale
USD 289,900
3700 Jonathan Drive
Delhi Hills
· 3 Bedrooms · 3 Baths · House
· Garden · Deck · Equipped kitchen
Delhi Hills · 3 Bedrooms · 3 Baths · House · Garden · Deck · Equipped kitchen
Beautifully maintained 3 bedroom, 3 full bath bi-level in the heart of Hebron! Numerous updates and improvements, including new retaining walls, water heater, freshly painted kitchen cabinets and more. Enjoy a new deck, flat backyard and airport sound-abatement windows. Well cared for and move-in ready!
USD 289,900
1820 Old N Bend Road
View photo
House · for sale
USD 282,900
USD 181/sq.ft
1820 Old N Bend Road
Delhi Hills
· 1,561 sq.ft · 3 Bedrooms · 1 Bath · House
· Parking · Cellar
Delhi Hills · 1,561 sq.ft · 3 Bedrooms · 1 Bath · House · Parking · Cellar
Welcome home to this charming 3-bedroom, 1.5-bath property offering approximately 1,570 square feet of comfortable living space on a spacious. 78-acre lot. Tucked away on a quiet dead-end street and surrounded by mature oak trees, this home offers a peaceful, private setting that can be hard to find. A detached 2-car garage, along with an additional 1-car garage in the unfinished basement, provides exceptional space for vehicles, storage, hobbies, or a workshop-an ideal setup for automobile enthusiasts. The generous lot offers plenty of room for outdoor entertaining, gardening, recreation, and more. Enjoy the perfect blend of space, privacy, versatility, and convenience, all in a desirable Northern Kentucky location
USD 282,900
1529 Brenden Court
View photo
Townhouse · for sale
USD 465,000
USD 238/sq.ft
1529 Brenden Court
Delhi Hills
· 1,948 sq.ft · 2 Bedrooms · 2 Baths · Townhouse
· Patio · Deck · Equipped kitchen
Delhi Hills · 1,948 sq.ft · 2 Bedrooms · 2 Baths · Townhouse · Patio · Deck · Equipped kitchen
Welcome home to the good life! This 2 years new courtyard townhome, built by Traditions Building Group, brings together modern luxury, low maintenance living, and an incredible community lifestyle. Featuring 2 bedrooms, 2 full baths, 1 half bath, plus a bonus room currently being used for additional shelving and storage, this home offers a layout that is both stylish and incredibly functional. Step inside and you will immediately notice the modern finishes, soaring 10 foot first floor ceilings, and bright open concept design that makes entertaining and everyday living feel effortless. The kitchen is beautifully appointed and flows seamlessly into the main living space, while the modern bathrooms bring that fresh, contemporary feel throughout the home. Then take the party upstairs! The enormous second floor patio deck is partially covered and practically made for entertaining, relaxing, grilling, or enjoying your morning coffee. It is an outdoor space you simply do not find in every tow
USD 465,000
2810 Robers Avenue
View photo
House · for sale
USD 399,000
USD 124/sq.ft
2810 Robers Avenue
Delhi Hills
· 3,197 sq.ft · 6 Bedrooms · 4 Baths · House
· Parking · Balcony · Fireplace · Equipped kitchen · Cellar
Delhi Hills · 3,197 sq.ft · 6 Bedrooms · 4 Baths · House · Parking · Balcony · Fireplace · Equipped kitchen · Cellar
This iconic landmark property boasts an original owner and builder that the entire street is named after! With over 4000 finished square feet it has seen a top to bottom renovation. Luxury vinyl flooring throughout, freshly painted with remodeled bathrooms and a freshly basement. Roof 2021. Water Heater 2025. HVAC All brand new in 2026! All new vinyl double hung windows and a stunning and spacious gourmet kitchen boasts custom cabinetry, quartz counters and stainless steel appliances as well as multiple pantry closets. The primary en suite is large with a spacious walk in closet and dressing room waiting for your personalization. The luxurious en suite bathroom with free standing soaker tub, double vanity with lit mirrors and walk-in shower leaves nothing to be desired. Two balconies, large living room with fireplace and walk out dining room make this property ideal for entertaining. Double width driveway has ample space for parking. Large built in two car garage
USD 399,000
7155 Thornwood Lane
View photo
House · for sale
USD 660,000
USD 184/sq.ft
7155 Thornwood Lane
Delhi Hills
· 3,584 sq.ft · 6 Bedrooms · 5 Baths · House
· Garden · Deck · Fireplace · Equipped kitchen · Cellar
Delhi Hills · 3,584 sq.ft · 6 Bedrooms · 5 Baths · House · Garden · Deck · Fireplace · Equipped kitchen · Cellar
Welcome to 7155 Thornwood Lane in Oakbrook-an impressive 6-bedroom, 6-bath home offering exceptional space and a versatile floor plan designed for both everyday living and entertaining. Step inside to beautiful hardwood floors, extensive millwork, built-ins and elegant ceiling treatments throughout. The spacious kitchen is a standout, featuring granite countertops, stainless steel appliances, a large center island flowing into the adjoining living spaces. The great room makes a statement with its dramatic coffered ceiling, stone fireplace, built-in cabinetry and wall of windows. With two primary bedrooms, this home offers outstanding flexibility. Also included are two laundry rooms and a generously sized finished basement expands the living space even further and includes a bonus room Outside, discover your own backyard oasis surrounded by mature trees. Enjoy the peaceful wooded setting from the deck, then follow the steps down toward the creek for a unique outdoor retreat
USD 660,000
3117 Locust Log Lane
View photo
House · for sale
USD 290,000
USD 232/sq.ft
3117 Locust Log Lane
Delhi Hills
· 1,249 sq.ft · 4 Bedrooms · 2 Baths · House
· Garden · Office room · Deck · Cellar
Delhi Hills · 1,249 sq.ft · 4 Bedrooms · 2 Baths · House · Garden · Office room · Deck · Cellar
Welcome to 3117 Locust Log Lane! Designed for comfort and effortless living, this beautifully updated home offers 4 spacious bedrooms and 2.5 baths. Step outside to your private oasis featuring an oversized deck and fully fenced-in backyard, perfect for entertaining family and friends. Enjoy your additional living space with a fully finished, waterproofed basement. Ideal for a rec room, home office, or media center. The basement also has a guest area. Nestled on a cul-de-sac in a desirable neighborhood, this home blends peace, privacy, and functional design. Schedule your showing today!
USD 290,000
6469 Springmyer Drive
View photo
House · for sale
USD 449,900
USD 269/sq.ft
6469 Springmyer Drive
Delhi Hills
· 1,668 sq.ft · 3 Bedrooms · 3 Baths · House
· Patio · Garden · Equipped kitchen · Cellar
Delhi Hills · 1,668 sq.ft · 3 Bedrooms · 3 Baths · House · Patio · Garden · Equipped kitchen · Cellar
Welcome to this charming ranch home offering comfortable one-level living with updates throughout! The inviting open-concept kitchen provides a wonderful space for cooking, entertaining and gathering, while the home features 3 bedrooms and 3 full bathrooms for added convenience. The finished basement offers valuable additional living space including an office. The spacious back patio with a fenced in backyard provides the perfect setting for gatherings as well
USD 449,900
3020 Picwood Drive
View photo
House · for sale
USD 2,850,000
USD 1,344/sq.ft
3020 Picwood Drive
Delhi Hills
· 2,120 sq.ft · 4 Bedrooms · 2 Baths · House
· Garden · Deck · Parking · Air conditioning · Cellar
Delhi Hills · 2,120 sq.ft · 4 Bedrooms · 2 Baths · House · Garden · Deck · Parking · Air conditioning · Cellar
Tremendous opportunity to create your own home and increase value! Spacious home on great lot offers over 2100 sq. Ft. of living space above grade. Finished area in the basement for even more living enjoyment. Home has hardwood floors; two tier deck at the rear; fenced yard; 2-car tandem garage; 2.5 baths; plenty of built-ins; walk-in closet; quiet location; close to shopping and more! Hi-efficiency furnace and Central Air were installed in 2024. Water heater. 2010. Appliances are as-is. Property is being sold as-is and Seller will make no repairs or updates. Ideal for Buyers looking for opportunity, fantastic yard, great floor plan, and more!
USD 2,850,000
839 Rosewood Drive
View photo
House · for sale
USD 1,884,000
USD 388/sq.ft
839 Rosewood Drive
Delhi Hills
· 4,844 sq.ft · 4 Bedrooms · 4 Baths · House
· Fireplace · Equipped kitchen
Delhi Hills · 4,844 sq.ft · 4 Bedrooms · 4 Baths · House · Fireplace · Equipped kitchen
The final opportunity to build a custom home with Toebben Builders in the highly desirable Country Squire Estates! This exceptional residence showcases the craftsmanship, attention to detail, and design flexibility that have made Toebben Builders one of Northern Kentucky's premier luxury custom home builders. Situated on a private homesite, this home was thoughtfully designed to reflect the homeowner's vision while offering the quality, comfort, and timeless appeal today's buyers seek. From the moment you enter, you'll appreciate the superior construction & curated finishes found throughout. The open-concept floor plan is enhanced by soaring 11-ft ceilings, Pella windows, abundant natural light, elegant coffered ceilings & a stunning fireplace that anchors the main living area. Every detail is selected to create a seamless blend of luxury, functionality & everyday livability. The gourmet kitchen is designed for entertaining and daily life, featuring a dramatic waterfall island, premium
USD 1,884,000
1908 Tanners Cove Road
View photo
House · for sale
USD 385,000
USD 220/sq.ft
1908 Tanners Cove Road
Delhi Hills
· 1,744 sq.ft · 2 Bedrooms · 2 Baths · House
· Patio · Parking · Deck · Equipped kitchen
Delhi Hills · 1,744 sq.ft · 2 Bedrooms · 2 Baths · House · Patio · Parking · Deck · Equipped kitchen
Impeccable'No Steps' Ranch Patio Home! 2 bedrooms-2 full baths, plus office with French doors, 2 car attached garage, with large family room open to dining room and kitchen. Upgraded flooring, access to large, covered deck with trees in the back of house. Huge 1st floor laundry. Primary bedroom has a full bath with Large wall-in closet. Upgraded kitchen with large granite island and granite counter tops & subway tile backsplash. Appliances stay. Blinds and 9 ft ceilings throughout, wainscotting & crown molding in entry, stairwell & dining area. Located in a cul-de-sac. Low HOA fees and taxes. Minutes to shopping, and restaurants. Entertainment. 1 mile from I-275 and 4 miles from CVG airport. 7-year-old Fischer Home Quality
USD 385,000
3492 Moonridge Drive
View photo
House · for sale
USD 249,900
USD 115/sq.ft
3492 Moonridge Drive
Delhi Hills
· 2,164 sq.ft · 4 Bedrooms · 2 Baths · House
· Garden · Deck · Equipped kitchen · Cellar
Delhi Hills · 2,164 sq.ft · 4 Bedrooms · 2 Baths · House · Garden · Deck · Equipped kitchen · Cellar
Recently remodeled brick Cape Cod in the Green Acres area offers a fresh, updated feel throughout. This home features 4 bedrooms, with brand new vinyl floors on the first floor. The kitchen has been refreshed with new cabinets and lighting. Step from the kitchen onto a large deck, then head into the fenced-in backyard, a great setting for outdoor time and easy entertaining. A finished basement adds extra living space and includes all appliances, including a newer washer and dryer. Located on a friendly street, the home is in the Oak Hills Schools district, with local elementary, middle, and high school options less than a few minutes away. Seller is offering $5000 toward buyers closing cost
USD 249,900
1966 Peach Blossom Lane
View photo
House · for sale
USD 399,900
USD 167/sq.ft
1966 Peach Blossom Lane
Delhi Hills
· 2,390 sq.ft · 4 Bedrooms · 2 Baths · House
· Garden · Office room · Fireplace · Equipped kitchen
Delhi Hills · 2,390 sq.ft · 4 Bedrooms · 2 Baths · House · Garden · Office room · Fireplace · Equipped kitchen
New Price! Welcome to this stunning two-story home located in the Cul-de-sac of Peach Blossom in Tree Tops. The main level features stylish luxury vinyl plank flooring throughout an inviting open floor plan. Unwind in the spacious family room, anchored by a cozy fireplace that creates a warm, welcoming ambiance. The kitchen boasts sleek quartz countertops, a contemporary tile backsplash, premium cabinetry, and ample prep space. Upstairs, the expansive primary suite serves as a private retreat, complete with a generous walk-in closet and a spa-like ensuite featuring a dual-sink vanity, a glass-enclosed shower, and a deep soaking tub. Three additional light-filled bedrooms provide ultimate flexibility for family, guests, or a home office. For maximum convenience, the second-floor laundry room comes fully equipped with a washer and dryer. Finally, step outside to a fully fenced backyard ideal for summer barbecues and evening relaxation. As an added bonus, this property includes a riding l
USD 399,900
1981 Hart Drive
View photo
House · for sale
USD 242,000
1981 Hart Drive
Delhi Hills
· 2 Bedrooms · 1 Bath · House
· Garden · Parking
Delhi Hills · 2 Bedrooms · 1 Bath · House · Garden · Parking
Welcome home to this charming 2-bedroom, 1-bath home located on a quiet street! The freshly painted interior features beautifully refinished hardwood floors and new appliances. Enjoy a spacious backyard with plenty of room to relax, entertain, or play, along with a convenient storage shed. The freshly painted covered carport provides sheltered parking and additional outdoor space. Newer HVAC system offering added peace of mind. Conveniently located near grocery stores, schools, the expressway, and the airport-this move-in-ready home is a must-see!
USD 242,000

Get email alerts

Don't miss out: be the first to know about new properties

The alert was correctly created

On subscribing you accept the conditions of use and the privacy policy
Alert
Receive new ads in your inbox
Save this search
Receive alerts for new listings

We'll send you an email when we have new properties for: "Houses for sale in Delhi Hills"

The alert was correctly created

Highland Park, Delhi Hills Delhi township Hamilton County Ohio
Bellevue city, Newport-Fort Thomas CCD Campbell County Kentucky
Get email alerts and be the first to see new listings
Required field
On subscribing I accept the terms of the privacy policy
Perfect! You'll soon start receiving new listings via email
Alert
Receive an email when we have new ads for Houses for sale in Delhi Hills
Save this search
Filters

Bedrooms

Size (sq.ft)

sq.ft
sq.ft

Price

USD
USD

Property type

Bathrooms

Clear all filters
Receive notifications when new entries are published.