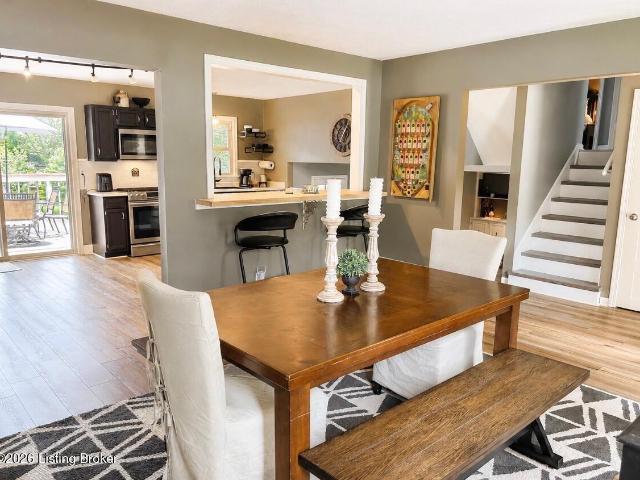
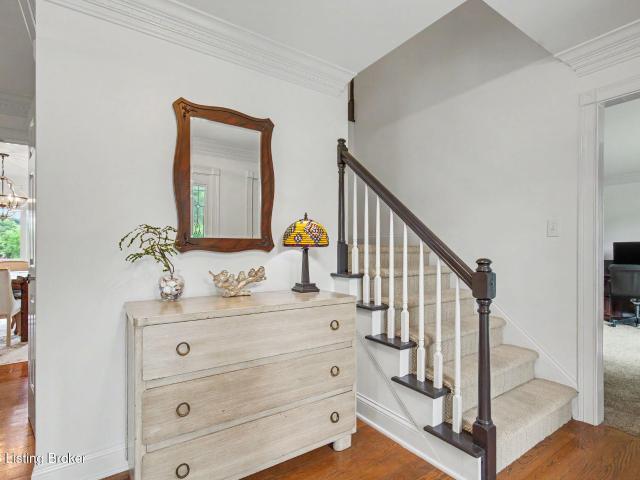
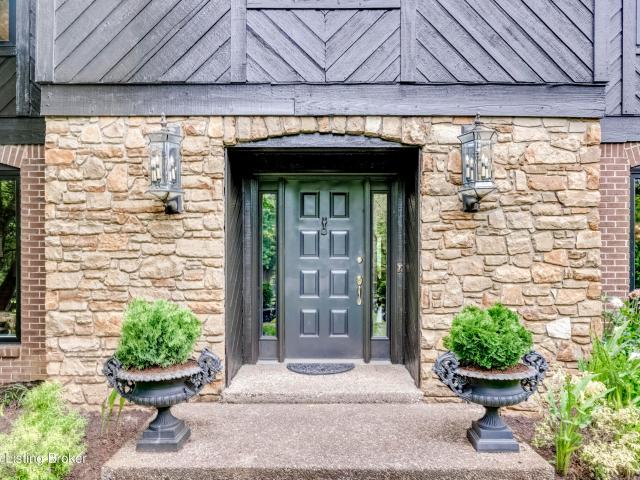
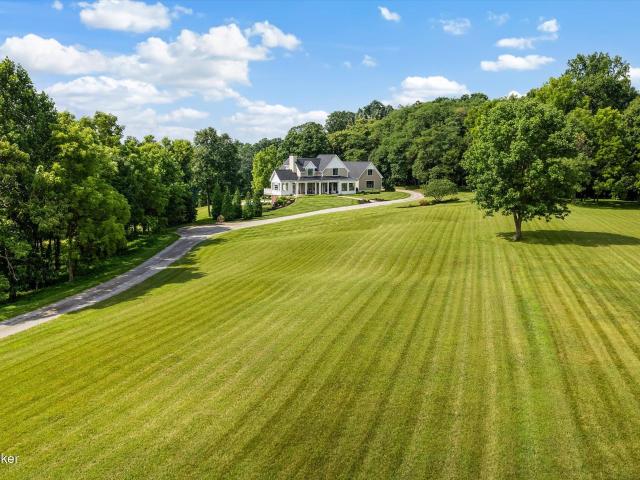
237 houses for sale in Demplytown

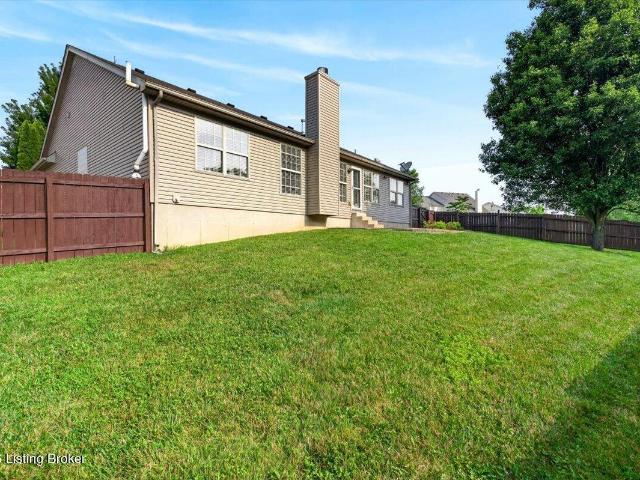
Baywood Dr
View photo
House · for sale
Request Details
Updated
Baywood Dr
Demplytown
· House
Demplytown · House
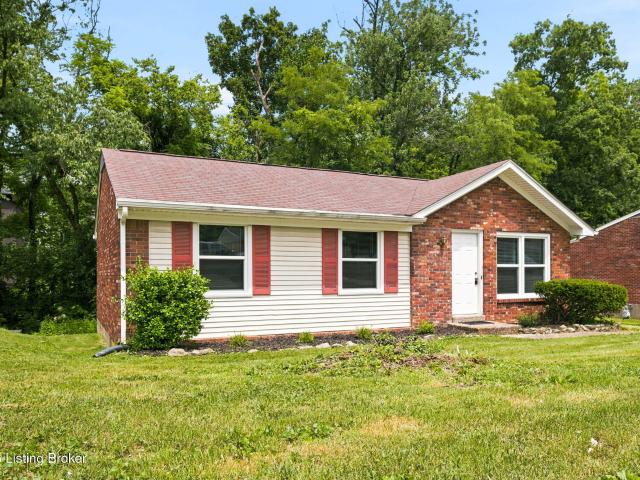
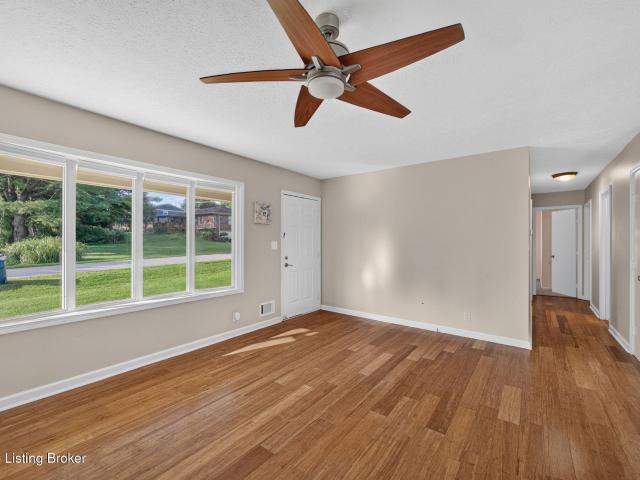
This is a Real Estate-Owned (REO)/post-foreclosure home owned or managed by a bank. All offers are considered; however, the highest and best will most likely be accepted
Request Details
10924 Symington Cir
View photo
House · for sale
USD 399,000
USD 168/sq.ft
10924 Symington Cir
Demplytown
· 2,368 sq.ft · 3 Bedrooms · 2 Baths · House
· Garden
Demplytown · 2,368 sq.ft · 3 Bedrooms · 2 Baths · House · Garden
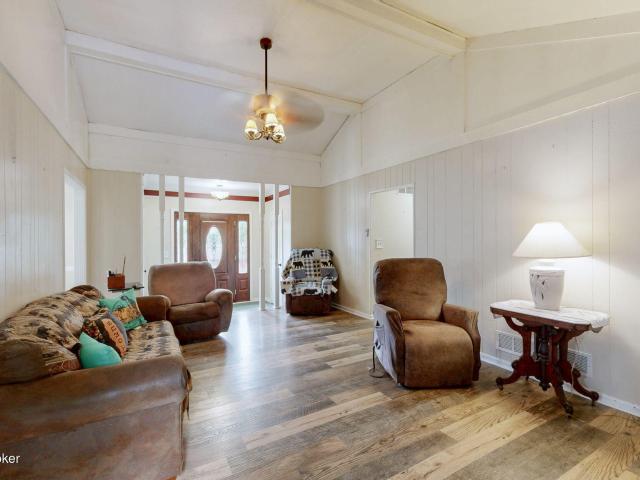
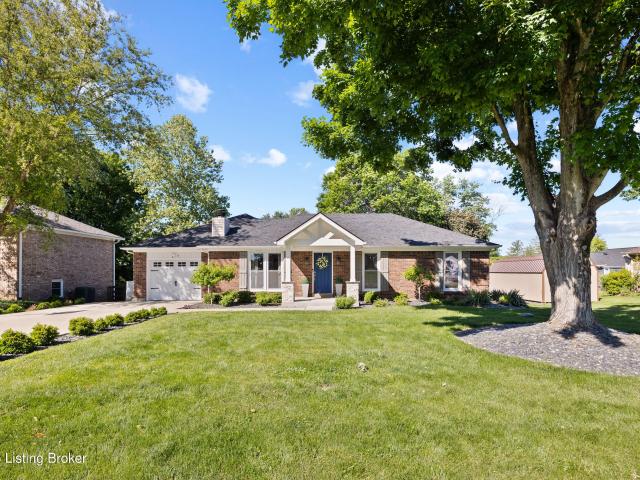
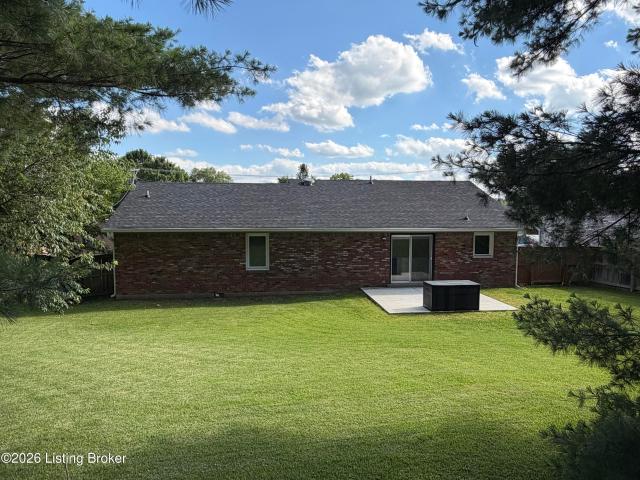
Welcome home to this beautifully maintained 2,090-square-foot ranch in the highly desirable Worthington Place subdivision! Offering the perfect blend of comfort, convenience, and move-in-ready condition, this home features new carpet and fresh paint throughout, making it easy to settle in from day one The spacious single-level floor plan provides generous living areas, ideal for both everyday living and entertaining. Step outside to enjoy the fully fenced backyard, offering privacy and plenty of space for pets, play, or relaxing evenings
USD 399,000
8115 W Hwy 42
View photo
House · for sale
USD 1,225,000
USD 379/sq.ft
New
8115 W Hwy 42
Demplytown
· 3,229 sq.ft · 3 Bedrooms · 2 Baths · House
· Swimming pool · Fireplace
Demplytown · 3,229 sq.ft · 3 Bedrooms · 2 Baths · House · Swimming pool · Fireplace
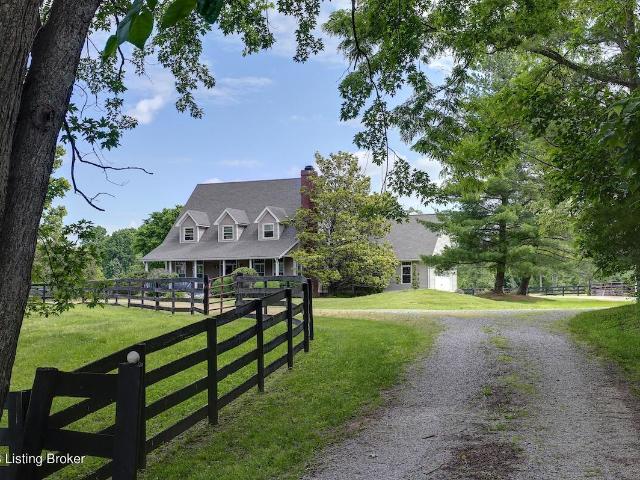
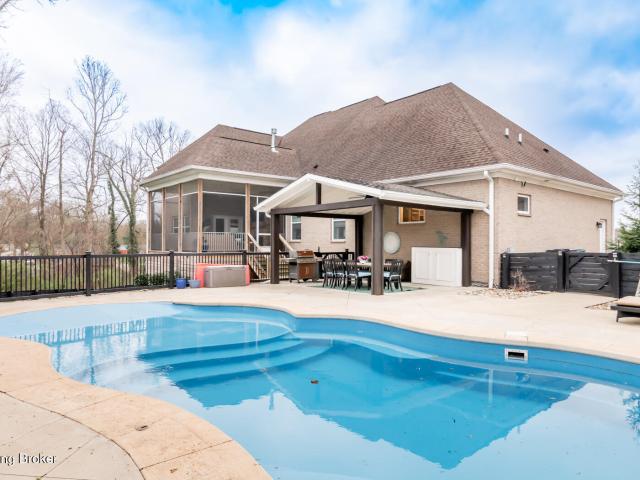
Time to'pony up' in the heart of horse country! It just doesn't get any better than this bit of heaven! 7 acres with open floor plan'Low Country' style home! *Formal living room could be easily converted to first floor Primary Suite. With fireplace! As plumbing backs to one wall and great room is used more as the main living space*. Room to roam, best sunsets from the gracious front porch, peace and tranquility! Leave your cares behind as soon as you turn in the drive. You'll never want to leave! Pond, hot tub, potting shed outbuilding, small barn. Award winning Oldham County schools. Come on out to the country, but just minutes from town!
USD 1,225,000
1103 Cliffwood Dr
View photo
House · for sale
USD 345,000
USD 260/sq.ft
1103 Cliffwood Dr
Demplytown
· 1,324 sq.ft · 3 Bedrooms · 2 Baths · House
· Garden · Equipped kitchen
Demplytown · 1,324 sq.ft · 3 Bedrooms · 2 Baths · House · Garden · Equipped kitchen
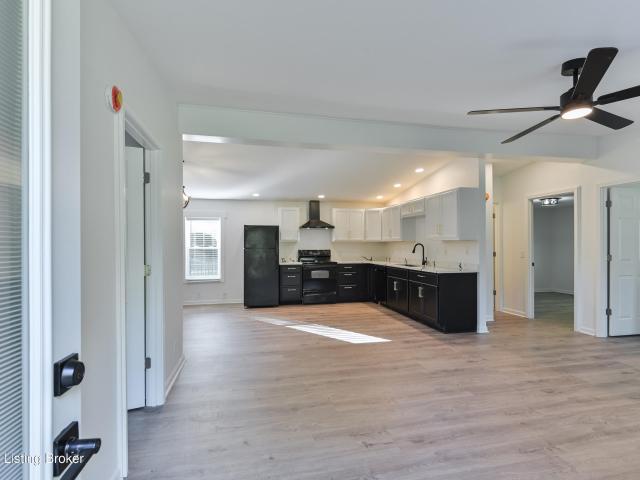
Welcome to this beautifully renovated ranch home in the highly desirable North Oldham school district in the heart of Goshen where the owner's have raised a loving family for the past 30 years. This home blends modern updates and classic comfort together perfectly. Step inside to discover a bright, open-concept floor plan designed for effortless everyday living and entertaining. The spacious living area flows seamlessly into the fully remodeled kitchen featuring stainless steel appliances, custom cabinetry, and a breakfast island that serves as the heart of the home. The private primary suite is a relaxing retreat, complete with a beautifully updated bathroom featuring thoughtful finishes. Two additional bedrooms and an additional full bath provide plenty of flexibility for family, guests, or a home office. Enjoy peaceful outdoor living with mature landscaping, beautiful fenced in yard space, and access to the neighborhood lake for fishing, kayaking, or simply taking in the scenery. Co
USD 345,000
4405 W State Hwy 22
View photo
House · for sale
USD 865,000
USD 180/sq.ft
4405 W State Hwy 22
Demplytown
· 4,790 sq.ft · 4 Bedrooms · 3 Baths · House
· Fireplace · Equipped kitchen · Parking
Demplytown · 4,790 sq.ft · 4 Bedrooms · 3 Baths · House · Fireplace · Equipped kitchen · Parking
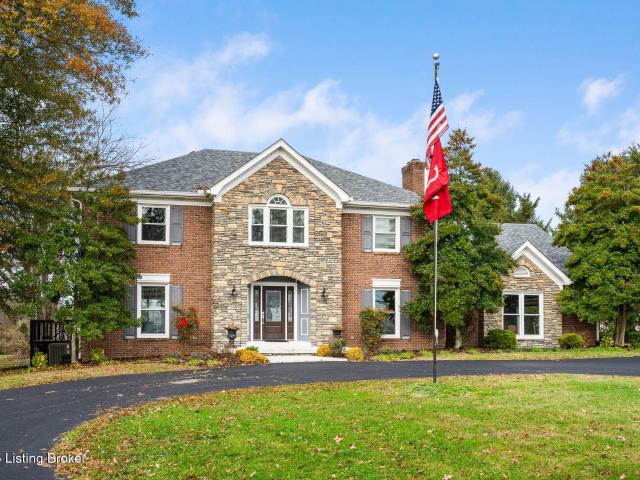
Welcome home to 4405 W Hwy 22. 4.4+ acres in Southern Oldham County surrounded by large-acreage properties and quiet country living. This home is ideal for the buyer who values a private pond, flat usable land, extensive garage and shop space, and outdoor living areas designed for everyday enjoyment. The 4400+ sq ft brick home has been meticulously updated and maintained, delivering both comfort and quality. Hardwood floors run throughout the main and second levels. The main floor includes a large Living Room, an updated Eat-in Kitchen with center island and bay-window breakfast area, a spacious Family Room with brick gas fireplace and wet bar, powder room, and first-floor laundry/mud room. Upstairs, the vaulted Primary Suite offers a generous retreat with a massive walk-in closet and a beautifully renovated bath featuring dual vanities and an oversized walk-in shower. Three additional large bedrooms share an updated full hall bath. The finished walkout lower level adds another comfort
USD 865,000
5600 Chapel View Way
View photo
House · for sale
USD 925,000
USD 186/sq.ft
5600 Chapel View Way
Demplytown
· 4,951 sq.ft · 6 Bedrooms · 4 Baths · House
· Garden · Deck · Fireplace · Equipped kitchen · Cellar
Demplytown · 4,951 sq.ft · 6 Bedrooms · 4 Baths · House · Garden · Deck · Fireplace · Equipped kitchen · Cellar
This stunning 6-bedroom (3 ensuites) 4.5 bath home with finished walk-out basement is conveniently located in the small town of Crestwood, South-West Oldham County KY, in a single-entry neighborhood of 46 homes on 1+ acre lots, and is just a 25 min drive to downtown Louisville. This corner lot with a forested backyard opens up to include a meadow beside a stream. The entry and great room with 17' high ceilings and floor to ceiling windows offers a spectacular view with a gas fireplace and the large, partially covered deck is a perfect place to enjoy sunsets. A formal dining room with tray ceiling is connected to the large eat-in kitchen which accommodates multiple cooks with a 6-burner gas range, expansive soap stone counter tops and a second sink area/butler's pantry, perfect for a coffee bar or food prep. The spacious laundry room with sink, cabinets, and counter space doubles as a pantry with room for a second refrigerator/freezer. The dinette area looks out to the backyard and is a
USD 925,000
7614 Fraziertown Rd
View photo
House · for sale
USD 285,000
USD 206/sq.ft
7614 Fraziertown Rd
Demplytown
· 1,378 sq.ft · 3 Bedrooms · 2 Baths · House
· Garden · Office room · Deck · Equipped kitchen
Demplytown · 1,378 sq.ft · 3 Bedrooms · 2 Baths · House · Garden · Office room · Deck · Equipped kitchen
This fully renovated 3-bedroom, 2-bath home in Pewee Valley gives you the fresh start you've been hoping for. Without the projects, surprises, or extra costs. From the moment you walk in, you'll feel the difference. New roof, new flooring, fresh paint, updated electrical panel, new windows, siding, lighting, kitchen cabinets, and more—so you can focus on living, not fixing. The open flow between the living room and eat-in kitchen makes everyday life easier, whether you're hosting friends or just enjoying a quiet night in. With everything on one level, this layout is designed for simplicity and comfort. Your primary bedroom offers a private bath, while two additional bedrooms and a second full bath give you flexibility for family, guests, or a home office. Step outside and picture your weekends here. The deck is ready for entertaining friends and family. Summer cookouts, quiet morning coffee, or winding down at the end of the day. The fenced backyard offers a comfortable outdoor space f
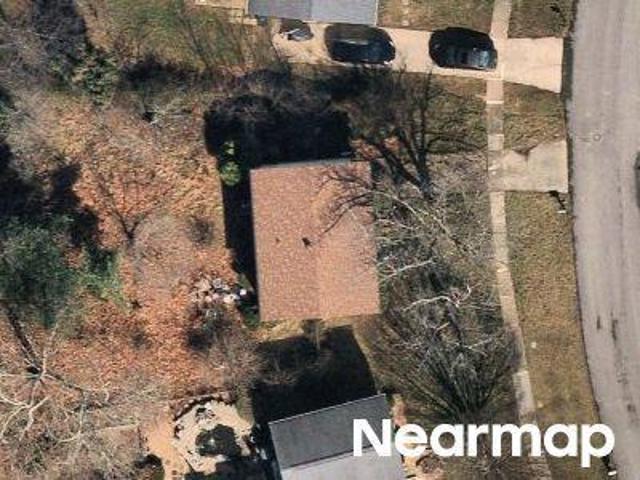
USD 285,000
4600 Wooded Oak Cir
View photo
House · for sale
USD 374,900
USD 193/sq.ft
4600 Wooded Oak Cir
Demplytown
· 1,938 sq.ft · 4 Bedrooms · 2 Baths · House
· Fireplace · Equipped kitchen
Demplytown · 1,938 sq.ft · 4 Bedrooms · 2 Baths · House · Fireplace · Equipped kitchen
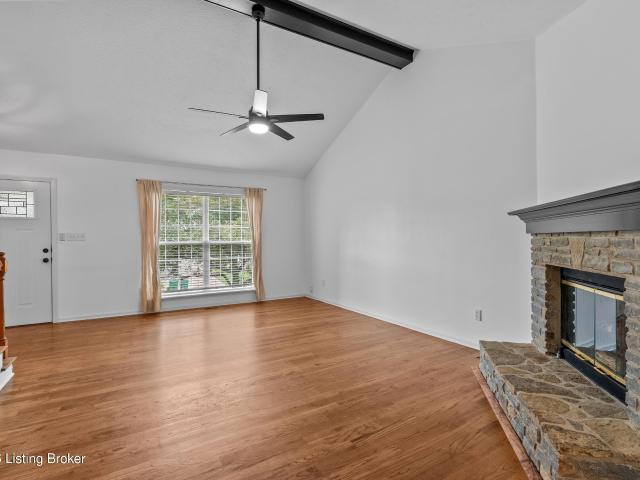
Welcome to this beautifully updated two-story home in the highly sought-after Oakhurst neighborhood, perfectly positioned between Brownsboro Road and Westport Road near the Oldham County line. Situated on a desirable corner lot, this immaculate four-bedroom, two-and-a-half-bath home offers an ideal blend of comfort, style, and convenience in one of Louisville's most sought-after locations. Step inside to discover a light-filled, open floor plan highlighted by a dramatic vaulted great room featuring a stunning stacked stone fireplace and an abundance of windows that flood the home with natural light. Rich hardwood flooring flows throughout the main living areas, while the spacious kitchen boasts tile flooring, granite countertops, stainless steel appliances, an oversized center island perfect for meal preparation or gathering with family and friends, and an updated lighting package that gives the home a fresh, contemporary feel. The flexible floor plan includes a first-floor bedroom, ma
USD 374,900
4703 Oak Pointe Dr
View photo
House · for sale
USD 369,900
USD 133/sq.ft
4703 Oak Pointe Dr
Demplytown
· 2,766 sq.ft · 3 Bedrooms · 2 Baths · House
· Patio · Garden · Office room · Deck · Fireplace · Equipped kitchen
Demplytown · 2,766 sq.ft · 3 Bedrooms · 2 Baths · House · Patio · Garden · Office room · Deck · Fireplace · Equipped kitchen
This spacious 3-bedroom, 2-bath home offers 2,775 square feet of living space with room to relax, work, and entertain. The inviting living room features a soaring cathedral ceiling, cozy gas log fireplace, and large windows that fill the space with natural light. The updated kitchen includes granite countertops, abundant cabinetry, and plenty of prep space. Generously sized bedrooms provide ample closet storage, while the updated bathrooms feature stylish vanities and tile finishes. The finished lower level adds versatility with a large family room, private office, and additional storage area. Outside, enjoy a private deck and patio overlooking the beautifully landscaped, fenced backyard. This home combines spacious living areas, thoughtful updates, and attractive outdoor spaces
USD 369,900
1302 Old Taylor Trail
View photo
House · for sale
USD 685,000
USD 224/sq.ft
Updated
1302 Old Taylor Trail
Demplytown
· 3,046 sq.ft · 4 Bedrooms · 2 Baths · House
Demplytown · 3,046 sq.ft · 4 Bedrooms · 2 Baths · House
There are neighborhoods that people move into, and then there are neighborhoods that people wait for. Old Taylor Place has quietly remained one of North Oldham's most cherished communities because it was designed differently from the very beginning. Wide one-acre homesites, winding roads, peaceful common green spaces, a neighborhood pavilion, a catch-and-release fishing pond, and an equestrian spirit complete with a community horse barn and paddocks—all coupled with a slower rhythm of everyday life—create a neighborhood where children still ride bikes to the playground, neighbors gather for movie nights and bonfires, and evening walks naturally become part of the day. With horses grazing nearby at the area's iconic Hermitage Farm, the landmark gazebo welcoming you home, and a genuine of community, coming home to Old Taylor Place feels like a deep exhale. Set within this remarkable community, 1302 Old Taylor Trail reflects the same thoughtful approach. Every space is intentional. Each u
USD 685,000
11110 Rock Bluff Pl
View photo
House · for sale
USD 1,220,000
USD 224/sq.ft
New
11110 Rock Bluff Pl
Demplytown
· 5,436 sq.ft · 5 Bedrooms · 4 Baths · House
· Fireplace · Equipped kitchen · Cellar
Demplytown · 5,436 sq.ft · 5 Bedrooms · 4 Baths · House · Fireplace · Equipped kitchen · Cellar
At last, the home you have been waiting for has arrived on the market! Custom built only 6 years ago with no detail left out. This 5 Br and 4 1/2 bath with full finished basement is positioned in a cul-de-sac on one of the largest lots in the subdivision. The main level is hardwood throughout and features a large great room with wood beam coffered ceiling and gas fireplace. The kitchen is thoughtfully designed with Cafe appliances, including a built in advantium speed cook oven, a 10ft custom Cambria quartz island and custom white oak cabinetry. It includes elevated touches such as a pot-filler, touch control faucets, and dual microwaves. Off the kitchen is a butlers pantry, a large walk-in pantry with custom shelving and second refrigerator, and a formal dining room. The primary bath has 2 large custom vanities, free standing tub, and 2 person shower with dual shower heads. The jewel of the primary bedroom is the huge luxury closet complete with built-ins, a granite island, and a wash
USD 1,220,000
12312 Warner Dr
View photo
House · for sale
USD 480,000
USD 151/sq.ft
12312 Warner Dr
Demplytown
· 3,175 sq.ft · 3 Bedrooms · 3 Baths · House
· Office room · Gym · Equipped kitchen · Cellar
Demplytown · 3,175 sq.ft · 3 Bedrooms · 3 Baths · House · Office room · Gym · Equipped kitchen · Cellar
A beautifully updated ranch-style home nestled in the heart of Goshen. Offering 3 bedrooms, 3 full bathrooms, an abundance of flexible living space, and the front porch of your dreams. The renovated kitchen serves as the heart of the home, featuring stylish finishes, ample cabinetry, a coffee bar, and an inviting layout that opens to the main living spaces. The spacious primary suite includes a beautifully updated bathroom and walk-in closet, creating a private retreat to unwind at the end of the day. The main level features updated flooring, a vaulted ceiling, and natural light throughout. Downstairs, the finished basement significantly expands the home's functionality with multiple additional rooms that can easily serve as a home office, gym, playroom, guest space, hobby room, or media area, plus a full bathroom. Whether you're working from home, hosting overnight guests, or simply need extra room to spread out, this lower level offers exceptional versatility. Step outside and enjoy
USD 480,000
5418 Skeffington Way
View photo
House · for sale
USD 349,900
USD 230/sq.ft
5418 Skeffington Way
Demplytown
· 1,518 sq.ft · 3 Bedrooms · 2 Baths · House
· Patio · Garden · Fireplace · Parking
Demplytown · 1,518 sq.ft · 3 Bedrooms · 2 Baths · House · Patio · Garden · Fireplace · Parking
Not every home feels inviting the moment you walk through the door—but this one does. Tucked away in Worthington Place, this beautifully cared-for home combines timeless charm with everyday functionality. Sunlight fills the living spaces, the fireplace creates the perfect gathering spot, and the thoughtfully designed layout offers the ideal separation between entertaining downstairs and relaxing upstairs. Outside, a fully fenced backyard and private patio provide the perfect backdrop for everything from quiet mornings to weekend get-togethers. With first-floor laundry, a two-car garage, and an unbeatable location close to shopping, dining, and everything Louisville has to offer, this is more than just a house—it's the place you'll love coming home to
USD 349,900
1013 Forest Ln
View photo
House · for sale
USD 380,000
USD 165/sq.ft
1013 Forest Ln
Demplytown
· 2,293 sq.ft · 3 Bedrooms · 2 Baths · House
· Patio · Garden · Office room · Deck · Fireplace · Equipped kitchen
Demplytown · 2,293 sq.ft · 3 Bedrooms · 2 Baths · House · Patio · Garden · Office room · Deck · Fireplace · Equipped kitchen
With over 2,000 finished square feet, 3 bedrooms, and 2 full baths, this charming home offers plenty of space to for everyone. Natural light fills the living areas, while the updated kitchen and dining room provides the perfect setting for everyday meals and entertaining. The lower-level family room, complete with a cozy fireplace, is ideal for movie nights and quiet evenings at home. An additional finished room offers flex space. Home office, workout room, playroom, or potential non-conforming 4th bedroom. Outside, enjoy the large deck, patio, and private backyard surrounded by mature trees and beautiful landscaping—perfect for entertaining, gardening, or simply relaxing outdoors. Just minutes from shopping, dining, and parks, this home combines small-town charm with everyday convenience
USD 380,000
1600 Saratoga Trace
View photo
House · for sale
USD 495,000
USD 165/sq.ft
1600 Saratoga Trace
Demplytown
· 2,982 sq.ft · 4 Bedrooms · 2 Baths · House
· Deck · Fireplace · Equipped kitchen
Demplytown · 2,982 sq.ft · 4 Bedrooms · 2 Baths · House · Deck · Fireplace · Equipped kitchen
Located in a highly sought-after neighborhood, this beautifully maintained home offers unmatched convenience, just a short walk to schools and Creasey Mahan Nature Preserve. There is even a quaint footbridge that connects you to the North Oldham schools campus. Freshly kept, the home is move-in ready and designed for comfortable everyday living. Once inside, there is a living room on the right currently being used as an office. To your left is the formal dining room complete with wainscoting and elegant chandelier. The spacious eat-in kitchen features a prep island, bay window, pantry, convenient access to the back deck, and planning desk, creating a functional and inviting space for cooking and gathering. The family room is rich with character, showcasing a brick fireplace, built-in bookcases, separate access to the back deck, and extensive custom millwork. Don't miss the conveniently located powder room down the hallway. Upstairs, the primary suite offers a hip ceiling, walk-in close
USD 495,000
10511 Buckeye Trace
View photo
House · for sale
USD 1,195,000
USD 358/sq.ft
10511 Buckeye Trace
Demplytown
· 3,337 sq.ft · 4 Bedrooms · 2 Baths · House
· Cellar
Demplytown · 3,337 sq.ft · 4 Bedrooms · 2 Baths · House · Cellar
Perfectly positioned in the heart of Goshen between Hermitage Farm and St. Francis School, this exceptional equestrian farmette offers the rare combination of privacy, equestrian amenities, modern style, and everyday convenience on over 5 beautiful acres. Set behind a gated entrance with multiple fenced pastures, this move-in ready property delivers the acreage lifestyle buyers dream about while remaining close to Prospect, Louisville, and highly sought-after Oldham County amenities. Fresh interior and exterior paint give the home a clean, updated feel, while black quartz countertops, dark allure finishes, and thoughtfully designed spaces create a modern, sophisticated vibe throughout. The spacious floor plan includes 4 bedrooms, 2.5 baths, and a finished basement featuring a large great room, billiards room, and generous storage space ideal for entertaining, recreation, hobbies, or flexible living needs. The primary suite serves as a true retreat with an oversized walk-in closet and s
USD 1,195,000
2724 Barrickman Ln
View photo
House · for sale
USD 2,395,000
USD 450/sq.ft
2724 Barrickman Ln
Demplytown
· 5,317 sq.ft · 5 Bedrooms · 4 Baths · House
· Fireplace · Swimming pool · Cellar
Demplytown · 5,317 sq.ft · 5 Bedrooms · 4 Baths · House · Fireplace · Swimming pool · Cellar
The land itself tells the story: a small vineyard producing its own grapes, a pond that invites deer, waterfowl, and quiet mornings with coffee in hand. A beautifully sited event barn ready to host weddings and gatherings for years to come. Whether you arrive in a vintage truck or a Range Rover or muck boots, this property meets you where you are. The home itself is equally considered. It boasts five bedrooms, four and a half baths, and a fully finished walkout basement. The family room is spacious and soars above with a fireplace that connects to a gorgeous sun porch offering two distinct views: the inground pool out back, and the trees and pond out front, where deer, otter, and a rotating cast of songbirds make regular appearances, and horses in the fields nearby. A stunning study room offers a quiet retreat with sweeping views of the barn and vineyard beyond. It's a home built for entertaining and for solitude in equal measure, the kind of place where a bottle of rare bourbon feels
USD 2,395,000
1220 Nightingale Ln
View photo
House · for sale
USD 409,000
USD 187/sq.ft
1220 Nightingale Ln
Demplytown
· 2,185 sq.ft · 3 Bedrooms · 2 Baths · House
· Garden · Deck · Swimming pool · Cellar
Demplytown · 2,185 sq.ft · 3 Bedrooms · 2 Baths · House · Garden · Deck · Swimming pool · Cellar
Welcome to 1220 Nightingale Ln, a beautifully refreshed brick ranch in the heart of Goshen's Lakeview Estates. Since its last appearance on the market, this home has been completely transformed with show-stopping exterior updates and modern interior finishes that make it truly move-in ready. The recently widened driveway and new gable front porch provide an immediate, welcoming vibe. Inside, it's clear this home has been meticulously loved and maintained. That care is paired with significant long-term updates—including a new roof and water heater—ensuring the home functions as beautifully as it looks. The main level features three bedrooms and an open-concept layout that is perfect for entertaining. The living space continues downstairs in the newly partially finished basement featurin a fantastic den and game room. Outside, the backyard offers a private oasis with an expansive deck and plenty of green space for pets, a pool, or a garden. All of this is located in the prestigious North
USD 409,000
1019 Harmony Landing Rd
View photo
House · for sale
USD 320,000
USD 263/sq.ft
1019 Harmony Landing Rd
Demplytown
· 1,216 sq.ft · 3 Bedrooms · 2 Baths · House
· Patio · Garden · Parking
Demplytown · 1,216 sq.ft · 3 Bedrooms · 2 Baths · House · Patio · Garden · Parking
Move in ready brick ranch home with open concept floor plan. Newer appliances, granite counters, flooring and paint are just some of the amenities you will find in this 3 bedroom, 2 full baths-must-see home. Nice sized back yard w/patio. Oversized one-car garage w/storage and additional outdoor parking. Also features radon mitigation system, windows and roof less than 2-years-old and no yearly HOA fees. All within walking distance of the Creasey Mahan Nature Preserve, North Oldham School campuses and conveniently located near the newly built library, pickle ball quarts and shopping
USD 320,000
4725 Wooded Oak Cir
View photo
House · for sale
USD 365,000
USD 132/sq.ft
4725 Wooded Oak Cir
Demplytown
· 2,745 sq.ft · 3 Bedrooms · 3 Baths · House
· Office room · Deck · Fireplace · Equipped kitchen · Parking · Cellar
Demplytown · 2,745 sq.ft · 3 Bedrooms · 3 Baths · House · Office room · Deck · Fireplace · Equipped kitchen · Parking · Cellar
This home was remodeled and upgraded in 2016. New floors throughout, new kitchen cabinets and countertops, new bathroom upgrades with new cabinetry, vanities and tile flooring. Looking at this home you would think the upgrades just happened! 3 bedrooms, 3 full baths plus a finished basement with a large family room, home office, full bath, and two extra large closets. The first floor great room offers a fireplace and direct access to the amazing mostly covered deck with all weather, no maintenance decking. The two car attached, front entry garage is great for keeping your vehicles out of the weather. All this and conveniently located near expressways, restaurants, shopping and so much more
USD 365,000
7721 Independence Pl
View photo
House · for sale
USD 335,000
USD 220/sq.ft
7721 Independence Pl
Demplytown
· 1,518 sq.ft · 3 Bedrooms · 2 Baths · House
· Patio · Garden · Parking · Fireplace · Equipped kitchen
Demplytown · 1,518 sq.ft · 3 Bedrooms · 2 Baths · House · Patio · Garden · Parking · Fireplace · Equipped kitchen
Simplify life and maximize value! This single floor ranch offers low maintenance living in the sweetest area in Crestwood! Just off exit 14, so you'll be in Oldham County but have access to Louisville in minutes. Nice, big kitchen with lots of cabinets, pantry, and breakfast bar. Sunny dining area overlooking patio and back yard, and friendly great room with gas fireplace. Private primary suite with a large primary bath, tiled shower, double sink vanity, and generous walk in closet. Attractive outdoor space includes a patio and a pretty, green yard you don't have to mow! 2 car attached garage, too! Located in a thriving area with lots of amenities within minutes. Don't miss your chance to simplify, maximize, and realize this great opportunity!
USD 335,000
7415 Cambridge Dr
View photo
House · for sale
USD 773,500
USD 186/sq.ft
7415 Cambridge Dr
Demplytown
· 4,155 sq.ft · 4 Bedrooms · 3 Baths · House
· Office room · Deck · Fireplace · Equipped kitchen · Air conditioning
Demplytown · 4,155 sq.ft · 4 Bedrooms · 3 Baths · House · Office room · Deck · Fireplace · Equipped kitchen · Air conditioning
A completely renovated home on an acre lot doesn't come available in Briar Hill often — and 7415 Cambridge Dr is the one you've been waiting for. This 4-bedroom, 3.5-bath home with over 4,200 square feet of finished living space, offers ultimate peace of mind thanks to a newer roof, new windows, new AC unit, 3/4-inch hardwood floors throughout, full interior and exterior repaint, kitchen upgrade, and lighting. This home truly has it all. A dedicated first-level office/flex space and formal dining room anchor the front of the main level before the floor plan opens into a kitchen that flows directly into the living room. The sight lines are wide, the layout is ideal for entertaining, and the kitchen delivers the features to match: granite countertops, a large island, updated cabinetry stainless steel appliances, an induction cooktop, and an oversized walk-in pantry. The brick fireplace anchors the living room as a warm, natural gathering point with large sliding doors to the deck and yar
USD 773,500
1105 Hollendale Way
View photo
House · for sale
USD 375,000
USD 145/sq.ft
New
1105 Hollendale Way
Demplytown
· 2,583 sq.ft · 3 Bedrooms · 2 Baths · House
· Garden
Demplytown · 2,583 sq.ft · 3 Bedrooms · 2 Baths · House · Garden
When you're searching for your next home, it's only natural to hope you can have it all: a home with genuine architectural character, a remarkable setting, a backyard you'll actually use, proof of impeccable maintenance, award-winning North Oldham Schools, a location you'll love as much as the house itself. At 1105 Hollendale Way, you don't have to choose. Set on an exceptional. 65-acre corner homesite, the property immediately feels different. Mature trees create a front yard that feels more like a neighborhood park than a front lawn, while the home's distinctive style offers a refreshing departure from the expected. Clean lines, natural stone, expansive windows, and timeless design come together to create a home that feels like it's in a league of its own. The backyard is equally impressive. Fully fenced with horse-board fencing and offering a wide gate for easy riding mower access, the level yard provides plenty of room to entertain, garden, play, or simply enjoy the outdoors. The e
USD 375,000
5406 Windy Willow Dr
View photo
House · for sale
USD 225,000
USD 201/sq.ft
5406 Windy Willow Dr
Demplytown
· 1,119 sq.ft · 3 Bedrooms · 1 Bath · House
· Deck
Demplytown · 1,119 sq.ft · 3 Bedrooms · 1 Bath · House · Deck
Welcome to a beautifully updated home nestled in the Willow Creek neighborhood. This charming property offers the perfect combination of comfort, style, and convenience, featuring numerous recent updates that make it truly move-in ready. Enjoy outdoor living on the brand-new deck, ideal for relaxing evenings, entertaining guests, or enjoying your morning coffee. Located in the Oldham County School District, this home provides Oldham county address while maintaining easy access to shopping, dining, parks, and major highways. Inside, you'll find a thoughtfully updated interior with modern finishes and an inviting layout designed for everyday living. Whether you're a first-time homebuyer, downsizing, or looking for a turnkey investment, this home offers incredible value in one of Louisville's most desirable areas. Don't miss your opportunity to make this your new home!
USD 225,000
12217 Valley Dr
View photo
House · for sale
USD 280,000
USD 220/sq.ft
12217 Valley Dr
Demplytown
· 1,270 sq.ft · 3 Bedrooms · 1 Bath · House
· Garden
Demplytown · 1,270 sq.ft · 3 Bedrooms · 1 Bath · House · Garden
Welcome to 12217 Valley Drive in Goshen, where the seller is already helping you make this home your own with a brand-new roof installed in 2025 and a $4,000 painting allowance—giving you the opportunity to personalize the interior while enjoying the confidence of one of a home's biggest updates already being complete. Located in the North Oldham School District and just a short walk from Creasey Mahan Nature Preserve, this charming brick ranch puts miles of wooded trails, waterfalls, wildflower gardens, playgrounds, and some of the area's most beautiful scenery right outside your door. From the moment you arrive, you'll notice the home's inviting curb appeal. Mature hydrangeas and perennial landscaping surround the spacious covered front porch—a place that's just waiting for a porch s and a quiet morning cup of coffee. Inside, durable luxury vinyl plank flooring carries throughout the main living spaces, while a large bay window fills the family room with natural light and creates a w
USD 280,000

Get email alerts

Don't miss out: be the first to know about new properties

The alert was correctly created

On subscribing you accept the conditions of use and the privacy policy
Alert
Receive new ads in your inbox
Save this search
Receive alerts for new listings

We'll send you an email when we have new properties for: "Houses for sale in Demplytown"

The alert was correctly created

Freys Hill
Berrytown, Louisville-Jefferson County metro government
Get email alerts and be the first to see new listings
Required field
On subscribing I accept the terms of the privacy policy
Perfect! You'll soon start receiving new listings via email
Alert
Receive an email when we have new ads for Houses for sale in Demplytown
Save this search
Filters

Bedrooms

Size (sq.ft)

sq.ft
sq.ft

Price

USD
USD

Property type

Bathrooms

Clear all filters
Receive notifications when new entries are published.