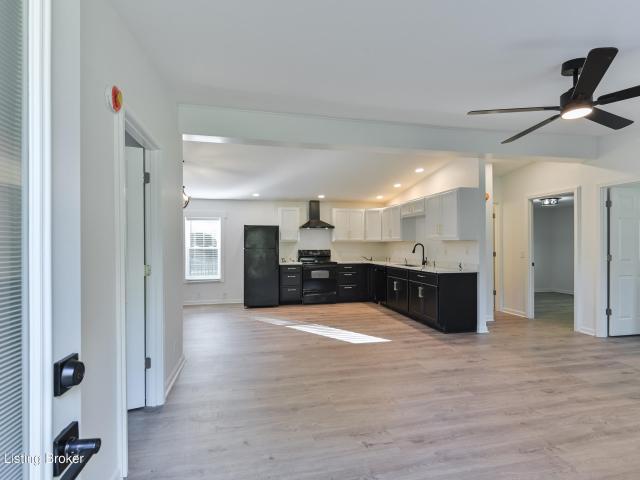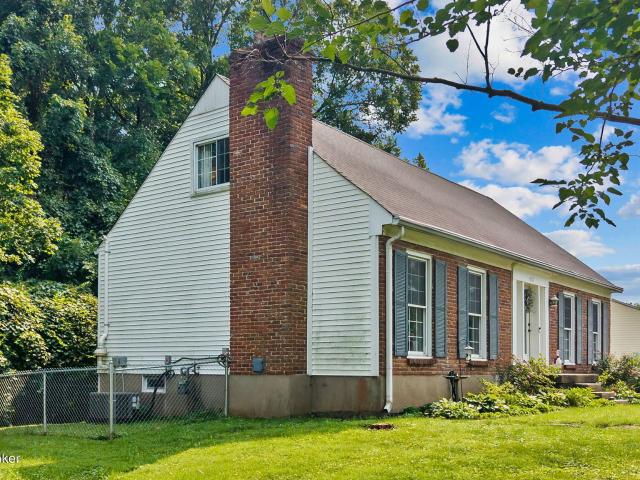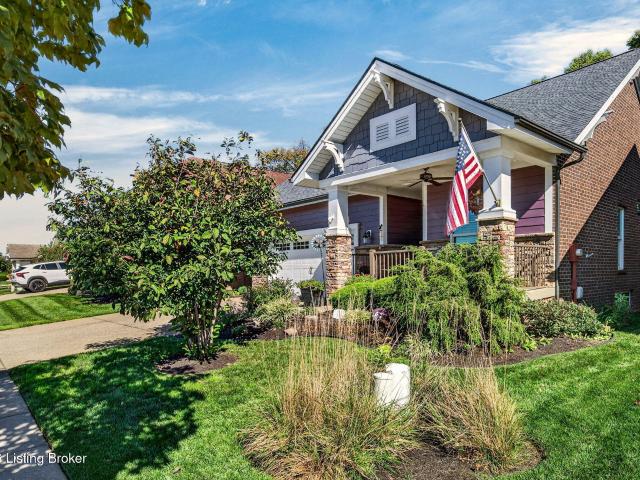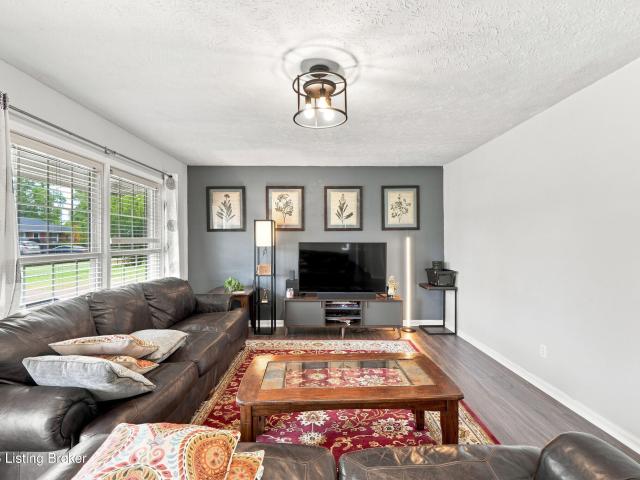
366 houses for sale in Rollington

6804 Clore Ln
View photo
House · for sale
USD 975,000
USD 253/sq.ft
6804 Clore Ln
Rollington
· 3,853 sq.ft · 4 Bedrooms · 3 Baths · House
Rollington · 3,853 sq.ft · 4 Bedrooms · 3 Baths · House
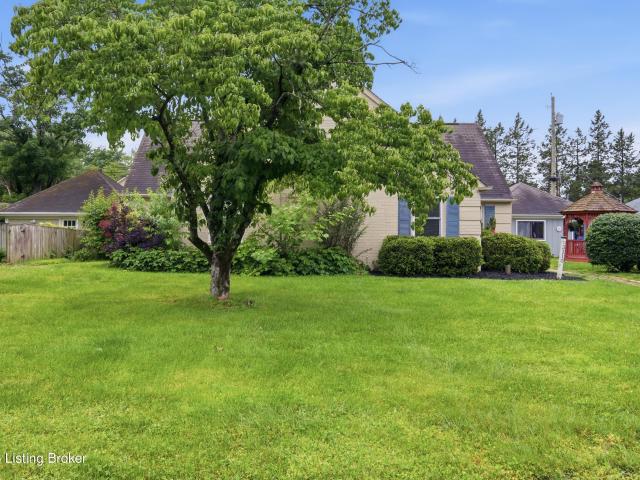
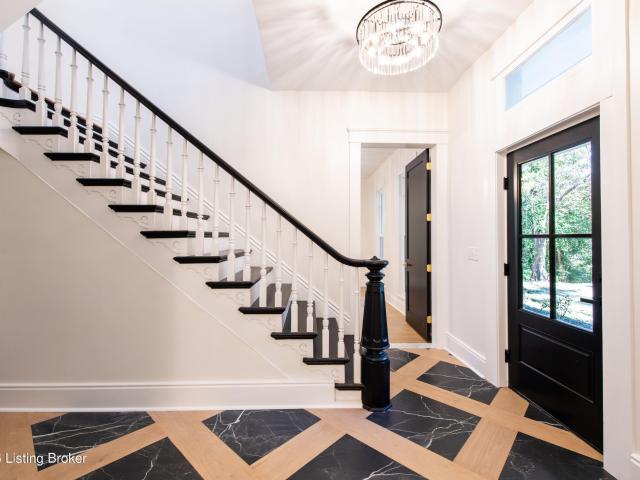
Welcome to 6804 Clore Lane, where timeless character meets sophisticated modern luxury in one of Oldham County's most desirable settings. Completely reimagined with an uncompromising approach to quality, design, and craftsmanship, this stunning 4-bedroom, 3.5-bath residence offers an exceptional combination of high-end finishes, expansive living spaces, and the privacy of a breathtaking estate-like property. From the moment you arrive, the setting makes an impression. Nestled along a quiet, dead-end lane, the property's 2.22 acres offer a beautiful blend of mature trees, natural surroundings, and peaceful seclusion. The wooded landscape and picturesque setting create a sense of retreat that is increasingly difficult to find, offering the space and tranquility of country living without sacrificing convenience. Inside, an extensive luxury renovation has transformed this historic farmhouse into a remarkable residence that seamlessly balances its original charm with elevated contemporary d
USD 975,000
7408 Cambridge Dr
View photo
House · for sale
USD 815,000
USD 219/sq.ft
7408 Cambridge Dr
Rollington
· 3,714 sq.ft · 4 Bedrooms · 3 Baths · House
· Garden · Office room · Parking · Swimming pool · Cellar
Rollington · 3,714 sq.ft · 4 Bedrooms · 3 Baths · House · Garden · Office room · Parking · Swimming pool · Cellar
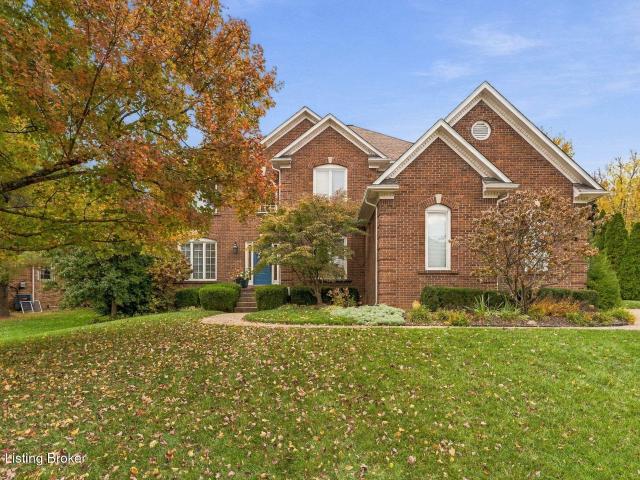
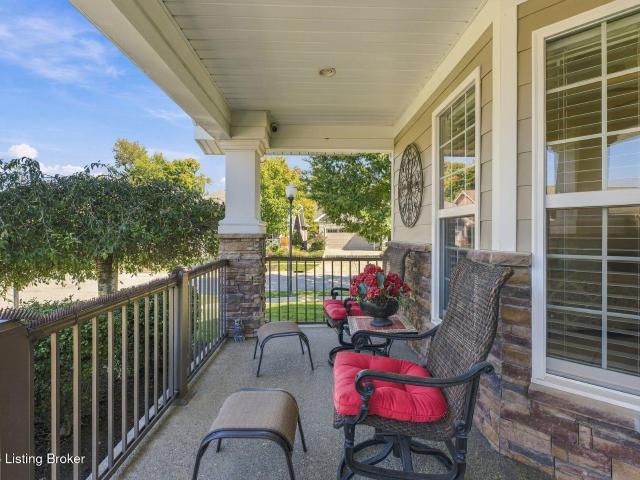
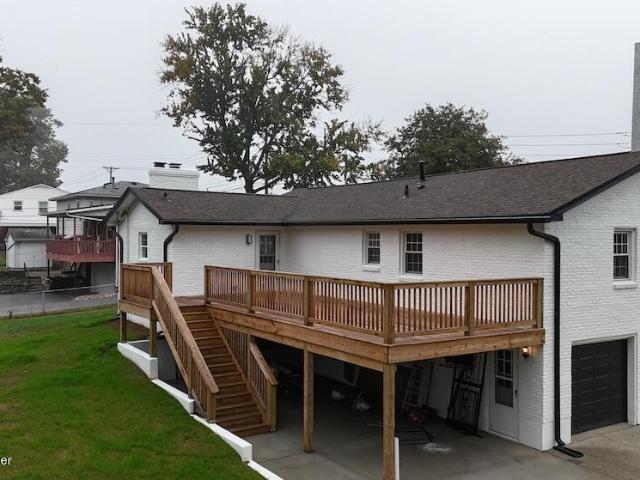
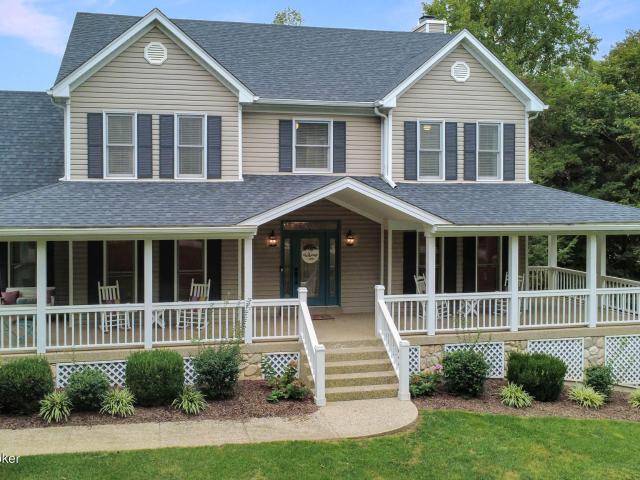
Welcome to a home where everyday living feels a little more special. Tucked away on a cul-de-sac in Briar Hill Estates, 7408 Cambridge Dr. Offers the space, comfort and outdoor lifestyle you've been waiting for. Located in the highly sought-after Oldham County Schools district. Imagine slow mornings on the expansive 50 ft covered front porch, afternoons relaxing in the screened porch and days gathered around your own heated pool. Inside this 4-bedroom, 3.5 bath home offers generous living space and numerous updates throughout, making it easy to settle in and feel at home. The finished walkout basement adds valuable flexibility for recreation, a home office, guest space or gathering area, with convenient access to the backyard pool. For those who need room for hobbies, projects, or a home-based creative space, the property offers something truly special: a 2-car attached garage PLUS an additional 2-car detached garage with potential for a studio or loft. The roof is approximately one ye
USD 815,000
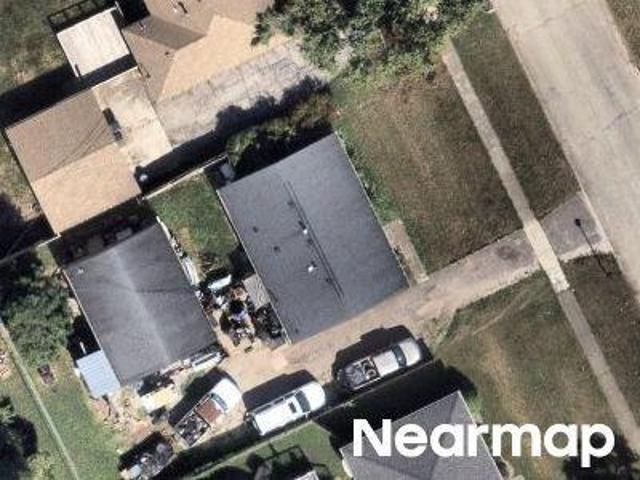
Keeneland Blvd
View photo
House · for sale
Request Details
Updated
Keeneland Blvd
Rollington
· House
Rollington · House
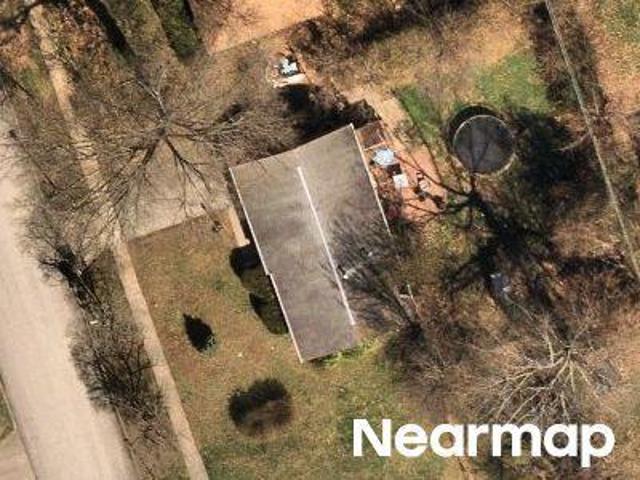
This home is in preforeclosure, which means the homeowner is in default (missed payments). Therefore, there could be an opportunity to strike a great deal with the owner and the bank
Request Details
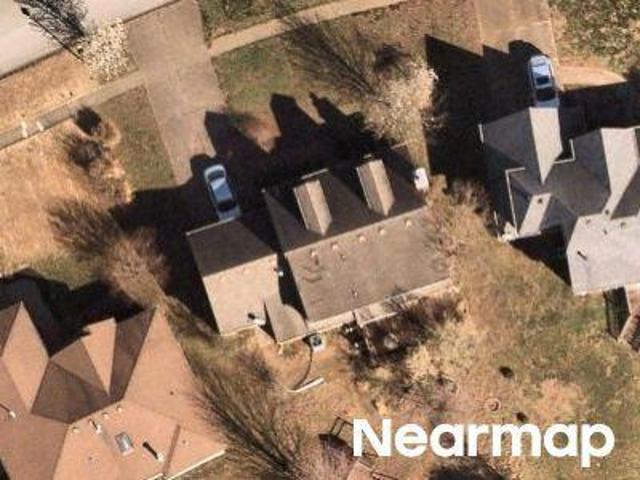
Springhurst Gardens Cir
View photo
House · for sale
Request Details
Updated
Springhurst Gardens Cir
Rollington
· House
· Garden
Rollington · House · Garden
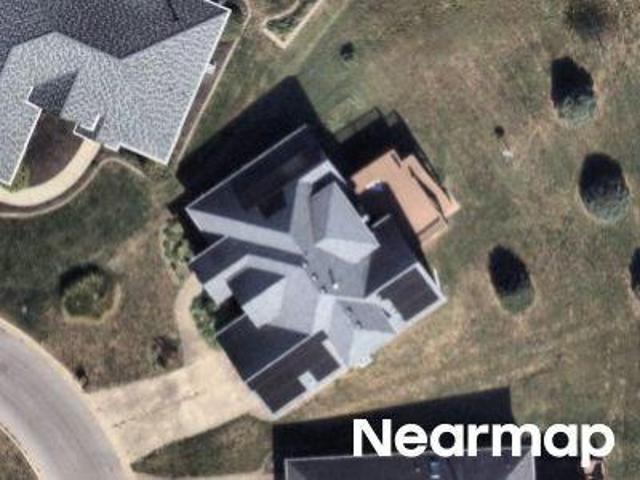
This home is in preforeclosure, which means the homeowner is in default (missed payments). Therefore, there could be an opportunity to strike a great deal with the owner and the bank
Request Details
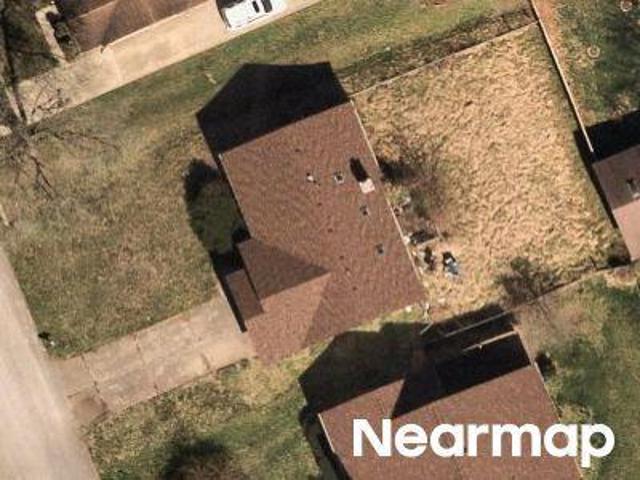
Baywood Dr
View photo
House · for sale
Request Details
Updated
Baywood Dr
Rollington
· House
Rollington · House
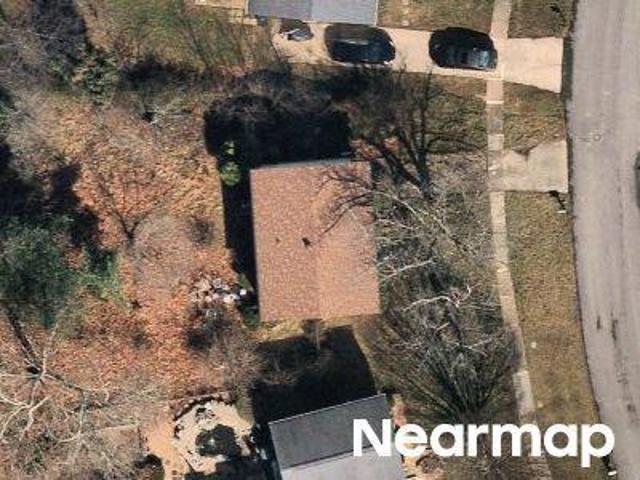
This is a Real Estate-Owned (REO)/post-foreclosure home owned or managed by a bank. All offers are considered; however, the highest and best will most likely be accepted
Request Details
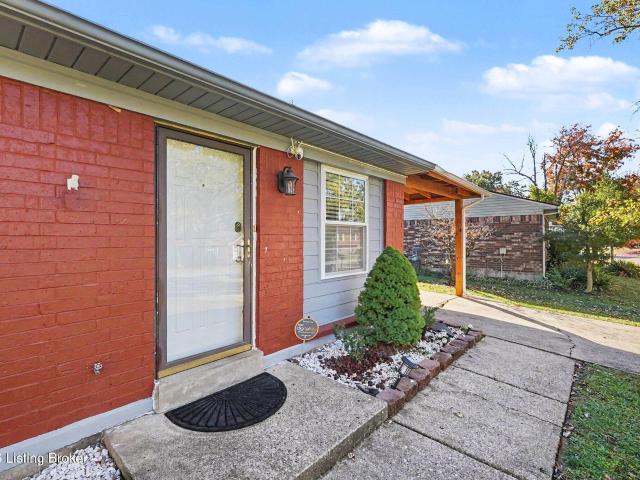
Hitt Rd
View photo
House · for sale
Request Details
Updated
Hitt Rd
Rollington
· 1,119 sq.ft · 1 Bedroom · 1 Bath · House
Rollington · 1,119 sq.ft · 1 Bedroom · 1 Bath · House
This home is in preforeclosure, which means the homeowner is in default (missed payments). Therefore, there could be an opportunity to strike a great deal with the owner and the bank
Request Details
Millside Dr
View photo
House · for sale
Request Details
Updated
Millside Dr
Rollington
· 1,066 sq.ft · 1 Bath · House
Rollington · 1,066 sq.ft · 1 Bath · House
This home is in preforeclosure, which means the homeowner is in default (missed payments). Therefore, there could be an opportunity to strike a great deal with the owner and the bank
Request Details
Shenandoah Dr
View photo
House · for sale
Request Details
Updated
Shenandoah Dr
Rollington
· House
Rollington · House
This home is in preforeclosure, which means the homeowner is in default (missed payments). Therefore, there could be an opportunity to strike a great deal with the owner and the bank
Request Details
Meadowgate Ln
View photo
House · for sale
Request Details
Updated
Meadowgate Ln
Rollington
· House
Rollington · House
This is a Real Estate-Owned (REO)/post-foreclosure home owned or managed by a bank. All offers are considered; however, the highest and best will most likely be accepted
Request Details
5405 Windy Willow Dr
View photo
House · for sale
USD 250,000
USD 252/sq.ft
5405 Windy Willow Dr
Rollington
· 990 sq.ft · 3 Bedrooms · 1 Bath · House
Rollington · 990 sq.ft · 3 Bedrooms · 1 Bath · House
Welcome to 5405 Windy Willow Drive, a three-bedroom, one-bath ranch in Louisville's East End. This home offers single-level living with plenty of potential to make it your own. A nearby shopping center puts everyday essentials, dining, and entertainment close to home, while convenient access to major roadways makes getting around Louisville easy. Schedule your private showing today!
USD 250,000
12509 Hiawatha Ave
View photo
House · for sale
USD 315,000
USD 239/sq.ft
12509 Hiawatha Ave
Rollington
· 1,313 sq.ft · 3 Bedrooms · 2 Baths · House
· Patio · Garden · Equipped kitchen
Rollington · 1,313 sq.ft · 3 Bedrooms · 2 Baths · House · Patio · Garden · Equipped kitchen
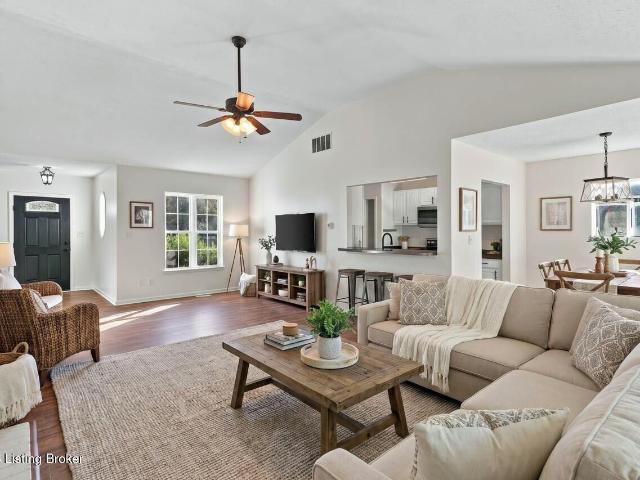
Adorable home in Berrytown near Anchorage with modern updates! This charming 3 bedroom, 2 bath home is situated on just over half an acre with beautiful mature trees creating a peaceful, park-like setting. You will love the inviting floor plan where the living area flows seamlessly into the dining room and kitchen, making it perfect for everyday living and entertaining. As you enter the living room, you will notice the vaulted ceiling and convenient passthrough to the kitchen, creating an open, airy feel. The living room, kitchen, hallways, and bathrooms are freshly painted in a neutral color creating a cohesive feel. Glass doors lead to the patio overlooking the gorgeous backyard, offering the perfect spot to relax and enjoy the outdoors. The spacious primary bedroom features a private en suite bathroom, a generous walk-in closet, and its own private door leading to a second backyard patio, providing an additional place to unwind. Both bathrooms have been updated with modern vanities
USD 315,000
11218 Hammond Dr
View photo
House · for sale
USD 550,000
USD 195/sq.ft
11218 Hammond Dr
Rollington
· 2,820 sq.ft · 3 Bedrooms · 3 Baths · House
· Patio · Garden · Fireplace · Equipped kitchen · Parking · Cellar
Rollington · 2,820 sq.ft · 3 Bedrooms · 3 Baths · House · Patio · Garden · Fireplace · Equipped kitchen · Parking · Cellar
Over $20,000 in recent improvements! Beautifully updated 3-bedroom, 3-full-bath home situated on a corner lot! Enjoy an open floor plan with new solid hardwood flooring, spacious living room with fireplace, and updated kitchen featuring a large island, new stainless appliances, and breakfast area. The first floor also offers a primary suite, additional bedroom and bath, versatile flex room, and laundry room with sink. The finished basement is perfect for entertaining with a family room, gaming area, wet bar with refrigerator, third bedroom with walk-in closet, full bath, workshop, and storage room. Additional updates include plantation blinds, lighting, and fresh paint. Outside features a covered front porch, fully fenced backyard with patio, and two-car attached garage! Enjoy the convenience of low-maintenance living! The $205 monthly HOA fee covers lawn mowing and trimming, irrigation, mulching, landscaping, fertilization, trash collection, common area maintenance, and snow removal f
USD 550,000
4324 Brownsboro Glen Rd
View photo
House · for sale
USD 385,000
USD 134/sq.ft
New
4324 Brownsboro Glen Rd
Rollington
· 2,863 sq.ft · 4 Bedrooms · 2 Baths · House
· Garden · Parking · Deck · Fireplace · Equipped kitchen
Rollington · 2,863 sq.ft · 4 Bedrooms · 2 Baths · House · Garden · Parking · Deck · Fireplace · Equipped kitchen
Welcome home to this beautiful 4 bedroom, 2.5 bath home nestled in the desirable Brownsboro Glen neighborhood! Offering a traditional floor plan, a 2 car attached garage, and inviting living spaces, this home has plenty of room for everyday living and entertaining. The spacious eat-in kitchen provides the perfect gathering spot, while the living room features a cozy fireplace that serves as the focal point of the room, creating a warm and welcoming atmosphere. Just off the living room, a door leads to the deck overlooking the fenced-in backyard, offering a wonderful place to relax and enjoy the outdoors. A formal dining room provides the perfect setting for holiday gatherings and special dinners, while a convenient first-floor powder room adds to the home's functionality. Upstairs, you will find all four bedrooms, including a spacious primary suite featuring a private en suite bathroom with a dual sink vanity and walk-in closet. Three additional bedrooms and a second full bathroom comp
USD 385,000
3021 Bushmill Park
View photo
House · for sale
USD 344,000
USD 186/sq.ft
New
3021 Bushmill Park
Rollington
· 1,841 sq.ft · 2 Bedrooms · 2 Baths · House
· Garden · Office room · Fireplace · Equipped kitchen
Rollington · 1,841 sq.ft · 2 Bedrooms · 2 Baths · House · Garden · Office room · Fireplace · Equipped kitchen
Must see inside! Rentals allowed! Beautifully renovated & move-in ready! Welcome to 3021 Bushmill Park! This updated 2-bedroom, 2.5-bath home offers fee-simple ownership with the convenience of low-maintenance condo-style living. Conveniently located near shopping, dining, parks, and everyday amenities. The main level features a living room with a gas fireplace, a dining area, a renovated kitchen with new cabinets, countertops, and appliances, and a half bath. Upstairs offers two bedrooms and two full bathrooms, including a primary suite with a private bath and walk-through closet. The finished lower level provides flexible space for a family room, home office, or recreation area. Enjoy the screened-in porch and backyard garden on a 0.07-acre lot. Updates include new flooring, windows, fresh paint, lighting, and finishes throughout. With rentals allowed and numerous updates, this property offers great potential for homeowners and investors alike. Schedule your showing today!
USD 344,000
1302 Isleworth Dr
View photo
House · for sale
USD 715,000
USD 171/sq.ft
1302 Isleworth Dr
Rollington
· 4,166 sq.ft · 4 Bedrooms · 3 Baths · House
· Office room · Fireplace · Equipped kitchen · Parking
Rollington · 4,166 sq.ft · 4 Bedrooms · 3 Baths · House · Office room · Fireplace · Equipped kitchen · Parking
Welcome to 1302 Isleworth Drive, nestled in the Lake Forest community! Just off the grand Arnold Palmer Boulevard, Isleworth Drive offers a charming setting with winding roads, beautiful surroundings, and a distinctive neighborhood feel. This spacious two-story home features 4 bedrooms, 3 full baths, 2 half baths, and a highly desirable 3-car garage. Step inside to a welcoming two-story foyer, where a beautiful light fixture sets the tone for the home. Hardwood floors extend throughout most of the main level, adding warmth and timeless appeal. The thoughtfully designed floor plan offers a formal dining room, a separate home office, a spacious great room, a convenient half bath, and a dedicated laundry room. The inviting great room features a fireplace and built-in cabinetry. Adjoining the kitchen, this welcoming space creates a natural gathering place for everyday living and entertaining. The kitchen features a center island, tile backsplash, and several recently updated appliances, in
USD 715,000
4538 Oak Pointe Dr
View photo
House · for sale
USD 310,000
USD 177/sq.ft
4538 Oak Pointe Dr
Rollington
· 1,744 sq.ft · 3 Bedrooms · 2 Baths · House
· Garden · Parking · Fireplace · Equipped kitchen
Rollington · 1,744 sq.ft · 3 Bedrooms · 2 Baths · House · Garden · Parking · Fireplace · Equipped kitchen
Great Oakhurst traditional 2 story with hardwood floors, and a fenced backyard 2 car attached garage. This 3-bedroom, 2.5-bath two-story in Louisville, KY east end offers an eat-in kitchen that opens to the family room & has updated counters and sink, a pantry, stainless fridge, stove, and microwave, and dishwasher. The family room has hardwood and a gas fireplace. A hardwood dining room works as an office or playroom. Half bath and laundry off the kitchen on the main level. Upstairs, all three bedrooms have hardwood; the primary has its own bath and the others share a hall bath. Storage above the 2-car garage via aluminum pull-down ladder. Private, landscaped, fully fenced yard. Mini split units added to upstairs Seller has priced it knowing fresh paint in your colors will make it shine
USD 310,000
13534 Pinnacle Gardens Cir
View photo
Townhouse · for sale
USD 264,900
USD 158/sq.ft
New
13534 Pinnacle Gardens Cir
Rollington
· 1,668 sq.ft · 3 Bedrooms · 2 Baths · Townhouse
· Patio · Garden · Fireplace · Equipped kitchen · Parking
Rollington · 1,668 sq.ft · 3 Bedrooms · 2 Baths · Townhouse · Patio · Garden · Fireplace · Equipped kitchen · Parking
Welcome home to this inviting and well-maintained 3-bedroom, 2.5 bath townhome offering 1,675 sf of comfortable living space! The first floor features a cozy gas fireplace. The kitchen comes equipped with stainless steel appliances. Newer Washer and dryer on the second floor are included for added convenience. Upstairs, you'll find three bedrooms, including a spacious primary suite with its own private full bathroom. Enjoy your own private rear patio, perfect for morning coffee or unwinding at the end of the day. A one-car attached garage adds even more convenience. Built in 2000, this townhome offers comfortable living with a layout designed for everyday ease. Don't miss your opportunity to make this one yours. Pinnacle Gardens maintenance fees include: water, sewer, trash, master insurance, insect/pest control, grounds keeping and snow removal
USD 264,900
11201 Hammond Dr
View photo
House · for sale
USD 485,000
USD 232/sq.ft
11201 Hammond Dr
Rollington
· 2,088 sq.ft · 3 Bedrooms · 3 Baths · House
· Patio · Parking · Fireplace · Equipped kitchen · Cellar
Rollington · 2,088 sq.ft · 3 Bedrooms · 3 Baths · House · Patio · Parking · Fireplace · Equipped kitchen · Cellar
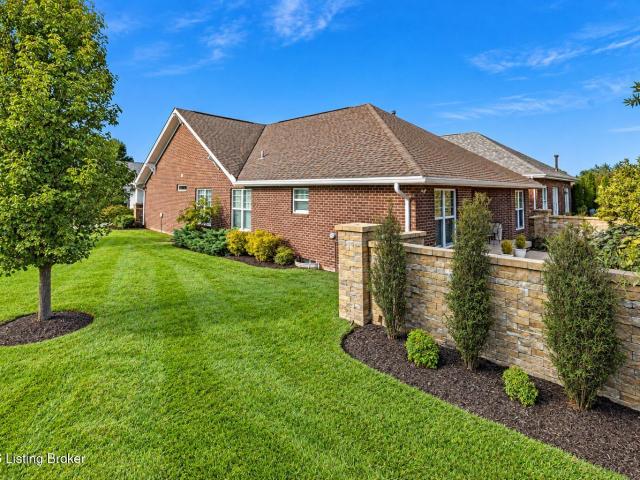
Welcome home to this move-in ready ranch on a corner lot. Lots of windows bring in plenty of natural light. The craftsman exterior has stone accents, a covered front porch, and an attached 2. Car garage. Inside, the living room, dining room, and kitchen are open to each other, with vaulted ceilings, hardwood floors, and a fireplace. The kitchen has quartz counters, stainless steel appliances, and a large island with seating. All three bedrooms are on the main level. The primary suite has a walk-in closet and a bath with dual vanities, a soaking tub, and a separate tiled shower. Laundry is also on the main level, with a utility sink. The partially finished basement has a bonus room, a full bath, and storage. Out back, the patio runs along the back of the home, and you can step right outside from the living room. Arborvitae, plants, and shrubs around the edge give it natural privacy. The HOA covers lawn care, landscaping, snow removal, and trash. The HOA covers lawn care, landscaping, sn
USD 485,000
7614 Fraziertown Rd
View photo
House · for sale
USD 285,000
USD 206/sq.ft
7614 Fraziertown Rd
Rollington
· 1,378 sq.ft · 3 Bedrooms · 2 Baths · House
· Garden · Office room · Deck · Equipped kitchen
Rollington · 1,378 sq.ft · 3 Bedrooms · 2 Baths · House · Garden · Office room · Deck · Equipped kitchen
This fully renovated 3-bedroom, 2-bath home in Pewee Valley gives you the fresh start you've been hoping for. Without the projects, surprises, or extra costs. From the moment you walk in, you'll feel the difference. New roof, new flooring, fresh paint, updated electrical panel, new windows, siding, lighting, kitchen cabinets, and more—so you can focus on living, not fixing. The open flow between the living room and eat-in kitchen makes everyday life easier, whether you're hosting friends or just enjoying a quiet night in. With everything on one level, this layout is designed for simplicity and comfort. Your primary bedroom offers a private bath, while two additional bedrooms and a second full bath give you flexibility for family, guests, or a home office. Step outside and picture your weekends here. The deck is ready for entertaining friends and family. Summer cookouts, quiet morning coffee, or winding down at the end of the day. The fenced backyard offers a comfortable outdoor space f
USD 285,000
4311 Accomack Dr
View photo
House · for sale
USD 299,500
USD 158/sq.ft
4311 Accomack Dr
Rollington
· 1,894 sq.ft · 3 Bedrooms · 2 Baths · House
· Deck · Fireplace · Equipped kitchen · Cellar
Rollington · 1,894 sq.ft · 3 Bedrooms · 2 Baths · House · Deck · Fireplace · Equipped kitchen · Cellar
Discover the charm of this beautifully appointed Cape Cod nestled in Louisville's desirable East End! Featuring a spacious living room, a family room w/fireplace, a well appointed kitchen, and an inviting dining room that leads to the screened porch & deck, this home offers plenty of space for entertaining & comfortable everyday living. The home includes 3 bedrooms, w/2 conveniently located on the upper level, + a basement providing ample storage & exciting potential for additional living space. Step outside from the dining room to enjoy the private, screened-in back porch overlooking a peaceful, secluded creek—a perfect spot to relax & unwind. You will have peace of mind w/new HVAC installed 7/2025 & new water heater installed 2023. Wallpaper in foyer recently added. Real hardwood floor
USD 299,500
5121 Rock Water Dr
View photo
House · for sale
USD 530,000
USD 160/sq.ft
5121 Rock Water Dr
Rollington
· 3,294 sq.ft · 2 Bedrooms · 3 Baths · House
· Garden · Fireplace · Parking · Cellar
Rollington · 3,294 sq.ft · 2 Bedrooms · 3 Baths · House · Garden · Fireplace · Parking · Cellar
Welcome to the Villas of Rock Springs. Enjoy maintenance free living in this garden style ranch located on a private cul-de-sac. This home offers a 2-Car Attached Garage with EV charger, Covered Front Porch and a Screened-in back Porch. First level offers a open concept with a eat-in-kitchen with large island, Great Room with gas fireplace, trey ceiling and abundant natural light provided by 3 solar tubes, formal dining room, 2 bedrooms and 2 full baths. Custom Bamboo flooring throughout 1st level and basement. The basement features a full bath, family room and 2 possible non-conforming bedrooms. Gorgeous neighborhood with a park like setting. This home has easy access to I-265, hospitals, shopping and restaurants just minutes away. Schedule your showing today!
USD 530,000
9904 Phoenix Trail
View photo
House · for sale
USD 275,000
USD 193/sq.ft
Updated
9904 Phoenix Trail
Rollington
· 1,421 sq.ft · 3 Bedrooms · 1 Bath · House
· Patio · Garden · Equipped kitchen · Parking
Rollington · 1,421 sq.ft · 3 Bedrooms · 1 Bath · House · Patio · Garden · Equipped kitchen · Parking
Location! Location! Location! Come fall in love with this charming full-brick ranch located in the beautiful Keeneland neighborhood in East Louisville. Just minutes away from Tom Sawyer Park and featuring 3 beds and 1-1/2 baths, this home has been thoughtfully updated and offers plenty of living space! Enjoy LVT flooring throughout, a beautiful kitchen with stone countertops and stainless appliances, wide open living areas and a convenient layout. The roof & gutters are brand new as of August 2026. The backyard is fully fenced and boasts mature trees and a large patio. The driveway has also been expanded for additional parking. This one is move-in ready and priced to sell—come see it before it's gone
USD 275,000
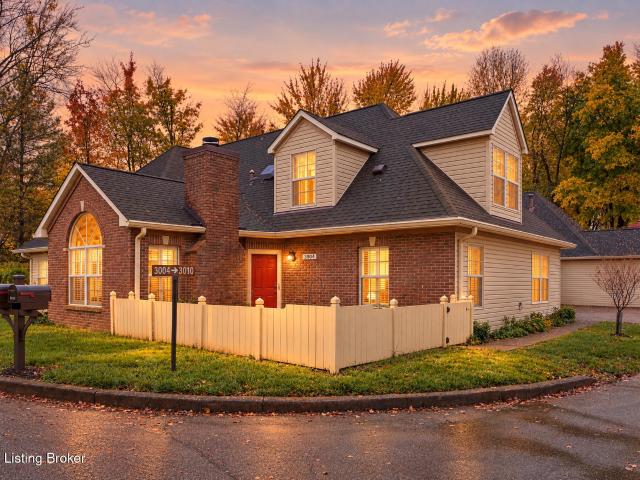
3004 Graystone Manor Pkwy
View photo
House · for sale
USD 335,000
USD 196/sq.ft
3004 Graystone Manor Pkwy
Rollington
· 1,701 sq.ft · 3 Bedrooms · 3 Baths · House
· Patio · Garden · Equipped kitchen · Parking · Swimming pool
Rollington · 1,701 sq.ft · 3 Bedrooms · 3 Baths · House · Patio · Garden · Equipped kitchen · Parking · Swimming pool
Low-maintenance living in Graystone Manor. This patio home has 3 bedrooms, 3 full baths and 1,707 square feet, with room for everyone and none of the upkeep of a big yard. The great room has soaring vaulted ceilings, and plantation shutters run throughout. The kitchen features quartz countertops with a subway tile backsplash. A 2-car garage adds covered parking and storage. Out back, a peaceful setting by the community pond. Your neighbor is E.P.Tom' Sawyer State Park: 550 acres named for the late Jefferson County Judge, with trails, an Olympic-size pool, a dog park, a BMX track, a model airplane field and the Louisville Astronomical Society's Urban Astronomy Center for stargazing. Also in close proximity to Jaggers, The Charcoal Restaurant and the Kroger at Westport Plaza
USD 335,000
3110 Bushmill Park
View photo
Townhouse · for sale
USD 2,150,000
USD 1,387/sq.ft
New
3110 Bushmill Park
Rollington
· 1,550 sq.ft · 2 Bedrooms · 2 Baths · Townhouse
· Deck · Parking
Rollington · 1,550 sq.ft · 2 Bedrooms · 2 Baths · Townhouse · Deck · Parking
Welcome to this charming 2 bedroom 2 full bath townhome offering low-maintenance living in a highly desirable location surrounded by incredible amenities. This fee simple condo combines the convenience of condo-style living with the benefits of homeownership. Inside, you'll find a functional and inviting layout, with fresh paint throughout. While outside you can enjoy your own private deck. Perfect for relaxing or entertaining. Additional features include an attached garage, spacious living areas, and easy living with exterior maintenance handled for you. Conveniently located near shopping, dining, parks, and more, this home offers the perfect blend of comfort, convenience, and lifestyle! Don't miss out, schedule your showing today!
USD 2,150,000
10818 Ward Ave
View photo
House · for sale
USD 432,000
USD 218/sq.ft
10818 Ward Ave
Rollington
· 1,981 sq.ft · 2 Bedrooms · 2 Baths · House
· Fireplace · Equipped kitchen
Rollington · 1,981 sq.ft · 2 Bedrooms · 2 Baths · House · Fireplace · Equipped kitchen
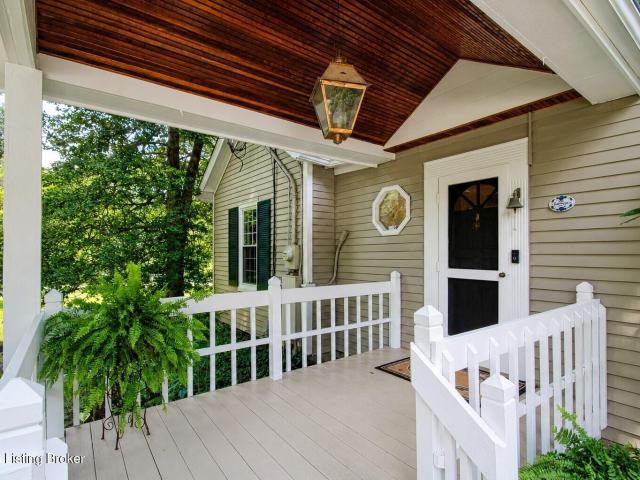
Nestled on the edge of Anchorage, this enchanting cottage offers a rare blend of historic character, timeless charm, and everyday comfort. Originally constructed in 1926, the home's earliest portion is believed to have served as a cook's cottage for a larger Anchorage estate, lending a unique sense of history and story that is seldom found today. A welcoming covered front porch sets the tone for the warmth and character found throughout. Inside, the original cottage has been thoughtfully expanded over the years, creating a home for modern livability. Hardwood floors, crown molding, French doors, fireplaces, and abundant natural light contribute to the home's inviting atmosphere. The great room serves as the heart of the home, featuring vaulted ceilings, a skylight, expansive windows, and a cozy fireplace. The spacious kitchen offers generous cabinetry, ample workspace, a center island, and an adjoining breakfast nook for casual dining. A formal dining room provides the perfect setting
USD 432,000
2718 N Hounz Ln
View photo
House · for sale
USD 439,900
USD 154/sq.ft
2718 N Hounz Ln
Rollington
· 2,842 sq.ft · 4 Bedrooms · 3 Baths · House
· Equipped kitchen · Parking
Rollington · 2,842 sq.ft · 4 Bedrooms · 3 Baths · House · Equipped kitchen · Parking
In addition to the two-car garage, the property offers ample off-street parking for at least six additional vehicles outside the garage, not including the driveway. This home has been extensively updated, featuring a new roof, kitchen, appliances, flooring, bathrooms, and more. Essentially, everything has been newly renovated, offering the next owner a fresh, move-in-ready home. Aquí tienes una versión natural y profesional para una descripción de bienes raíces en español: Además del garaje para dos vehículos, la propiedad ofrece amplio espacio de estacionamiento fuera del garaje para al menos seis vehículos adicionales, sin contar el espacio de la entrada. Esta vivienda ha sido completamente renovada y cuenta con techo, cocina, electrodomésticos nuevos, pisos nuevos, baños nu Seller financing may be available rather than promising owner financing unless the seller has already established the specific terms (down payment, interest rate, amortization, balloon, qualification requirements
USD 439,900
3135 Bushmill Park
View photo
Townhouse · for sale
USD 374,900
USD 227/sq.ft
New
3135 Bushmill Park
Rollington
· 1,647 sq.ft · 3 Bedrooms · 2 Baths · Townhouse
· Deck · Equipped kitchen · Parking
Rollington · 1,647 sq.ft · 3 Bedrooms · 2 Baths · Townhouse · Deck · Equipped kitchen · Parking
Welcome to 3135 Bushmill Park. A beautifully updated townhome bursting with color, character, and thoughtful design at every turn! This 3-bedroom, 2.5-bathroom home offers a 2-car garage plus off-street parking, and it's truly move-in ready. Step through the charming craftsman-style front door into an open-concept main level where a chic kitchen shines with white cabinetry, white and gray quartz countertops, gold hardware, and a large center island with breakfast bar seating — perfect for entertaining. The kitchen flows seamlessly into a bright dining area, featuring a playful accent wall and floral wallpaper, and a cozy living space anchored by a bold teal accent wall, ideal for movie nights or relaxing weekends. French doors lead out to a private deck, great for morning coffee or evening get-togethers. A stylish powder room and a mudroom nook with built-in bench and storage complete the main floor. Upstairs, the primary suite is a true retreat with an en suite bathroom, walk-in close
USD 374,900
10420 Going Ct
View photo
House · for sale
USD 269,900
USD 248/sq.ft
10420 Going Ct
Rollington
· 1,087 sq.ft · 2 Bedrooms · 2 Baths · House
· Garden · Equipped kitchen · Parking
Rollington · 1,087 sq.ft · 2 Bedrooms · 2 Baths · House · Garden · Equipped kitchen · Parking
Welcome to 10420 Going Ct! This move-in ready 2 bedroom, 2 bathroom ranch features single-level living at its finest in Bay Colony. Enjoy an open-concept living area with vaulted tray ceilings, a stylish kitchen with stainless steel appliances and breakfast bar, plus a bright sunroom. Highlights include a primary suite with double closets, main-floor laundry, attached 1-car garage, and a private fenced yard with mature trees and plenty of shade. Conveniently located near I-265 and Brownsboro Rd shopping and dining. Schedule your tour today!
USD 269,900
4510 Shenandoah Dr
View photo
House · for sale
USD 329,900
USD 125/sq.ft
4510 Shenandoah Dr
Rollington
· 2,637 sq.ft · 4 Bedrooms · 2 Baths · House
· Fireplace · Equipped kitchen
Rollington · 2,637 sq.ft · 4 Bedrooms · 2 Baths · House · Fireplace · Equipped kitchen
Welcome to this well-maintained family home in the highly desired Fincastle neighborhood, conveniently located just off Murphy Lane. Situated on a quiet street where pride of ownership is evident throughout, this home offers generous living space, thoughtful custom details, and a fantastic location. Step inside to a spacious formal living room featuring beautiful hardwood floors and a large bay window that fills the space with natural light. The generously sized formal dining room is perfect for hosting holidays and special gatherings, while updated light fixtures throughout the home add a fresh, modern touch. The large eat-in kitchen features solid wood cabinetry, granite countertops, stainless steel appliances, and a tile backsplash, offering plenty of room for everyday meals and entertaining. Custom touches throughout the home include distinctive interior doors, a handsome wood fireplace mantel, built-in wood shelving in the den, and stained hardwood stair treads leading upstairs. T
USD 329,900
5600 Chapel View Way
View photo
House · for sale
USD 899,900
USD 181/sq.ft
5600 Chapel View Way
Rollington
· 4,951 sq.ft · 6 Bedrooms · 4 Baths · House
· Garden · Deck · Fireplace · Equipped kitchen · Cellar
Rollington · 4,951 sq.ft · 6 Bedrooms · 4 Baths · House · Garden · Deck · Fireplace · Equipped kitchen · Cellar
Freshly updated with new flooring throughout the second floor and basement, plus fresh interior paint throughout the home, this move-in ready property is better than ever! This stunning 6-bedroom (3 ensuite), 4.5-bath home with a finished walk-out basement is located in a desirable single-entry neighborhood in South Oldham County, featuring just 46 homes on 1+ acre lots and only 25 minutes from downtown Louisville. Situated on a picturesque corner lot with a wooded backyard, meadow, and stream, the home offers 18-foot ceilings, floor-to-ceiling windows, a gas fireplace, and a large partially covered deck with beautiful sunset views. The spacious eat-in kitchen features soapstone countertops, a 6-burner gas range, a butler's pantry with second sink, and abundant prep space. The main-level primary suite includes a double tray ceiling, dual vanities, soaking tub, separate shower, and walk-in closet. Upstairs you'll find a second ensuite plus three additional bedrooms with walk-in closets,
USD 899,900

Get email alerts

Don't miss out: be the first to know about new properties

The alert was correctly created

On subscribing you accept the conditions of use and the privacy policy
Alert
Receive new ads in your inbox
Save this search
Receive alerts for new listings

We'll send you an email when we have new properties for: "Houses for sale in Rollington"

The alert was correctly created

Manor Creek, Louisville-Jefferson County metro government
Harrods Creek
Get email alerts and be the first to see new listings
Required field
On subscribing I accept the terms of the privacy policy
Perfect! You'll soon start receiving new listings via email
Alert
Receive an email when we have new ads for Houses for sale in Rollington
Save this search
Filters

Bedrooms

Size (sq.ft)

sq.ft
sq.ft

Price

USD
USD

Property type

Bathrooms

Clear all filters
Receive notifications when new entries are published.