366 houses for sale in Rollington

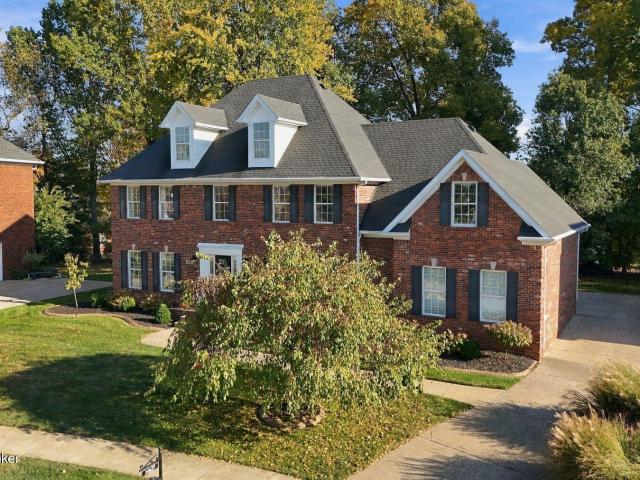
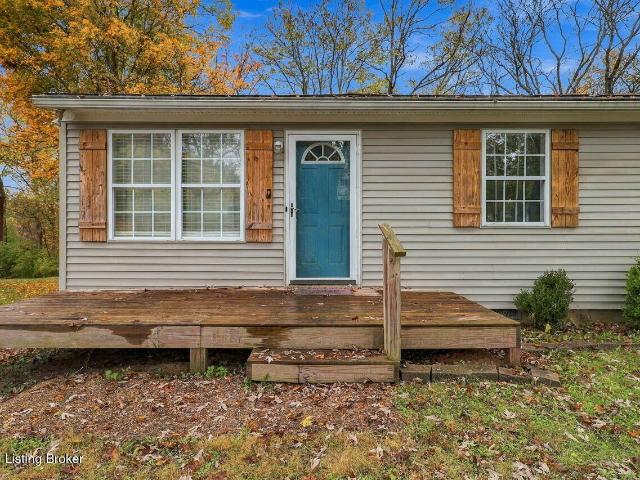
2101 Redleaf Dr
View photo
House · for sale
USD 349,950
USD 211/sq.ft
2101 Redleaf Dr
Rollington
· 1,658 sq.ft · 4 Bedrooms · 2 Baths · House
· Parking · Fireplace · Equipped kitchen
Rollington · 1,658 sq.ft · 4 Bedrooms · 2 Baths · House · Parking · Fireplace · Equipped kitchen
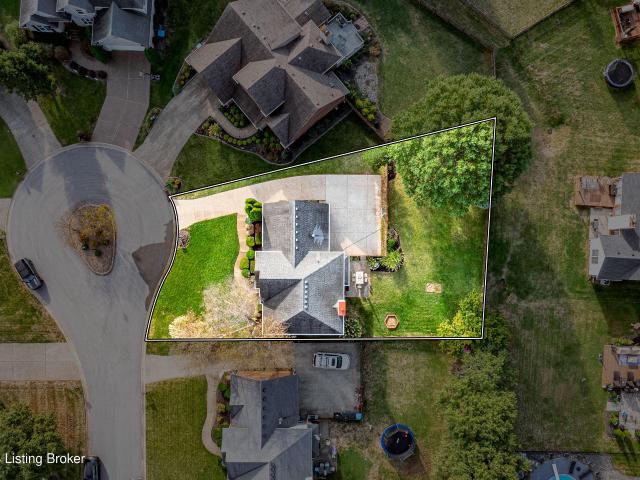
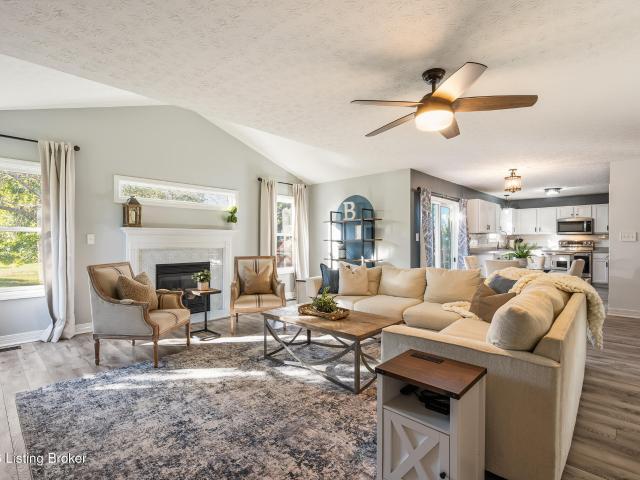
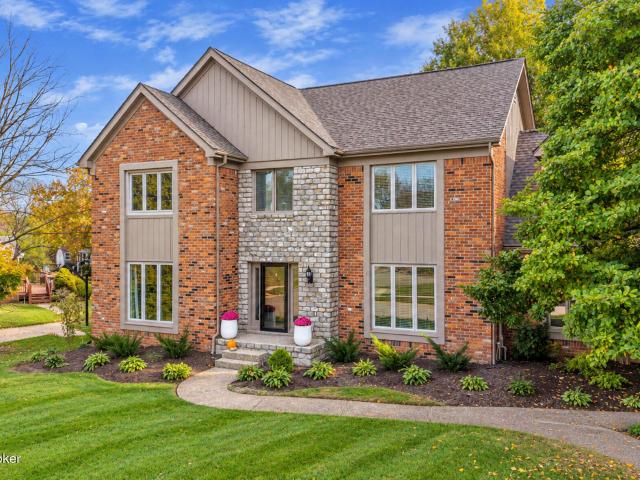
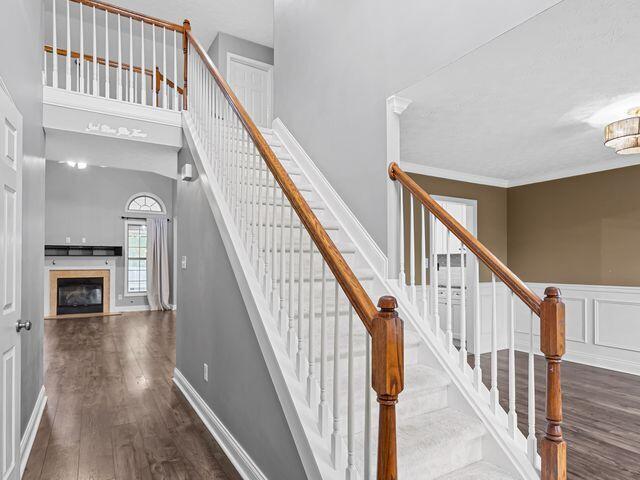
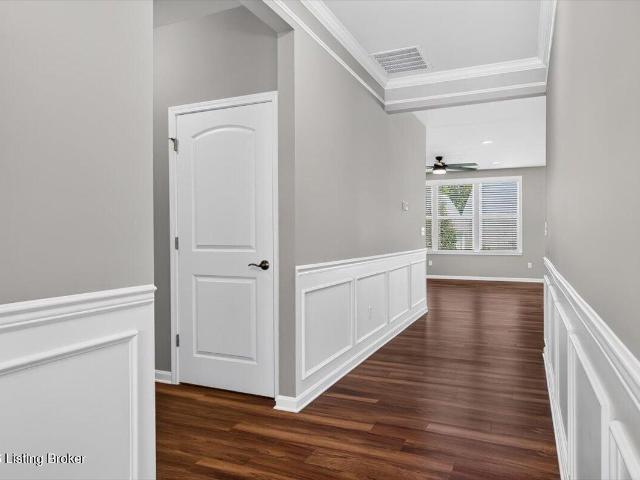
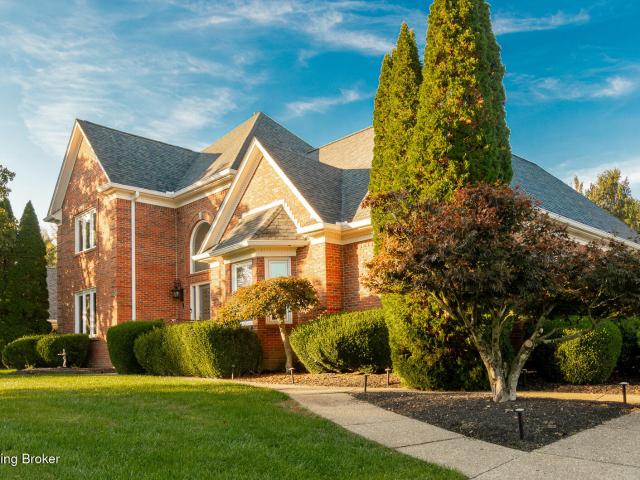
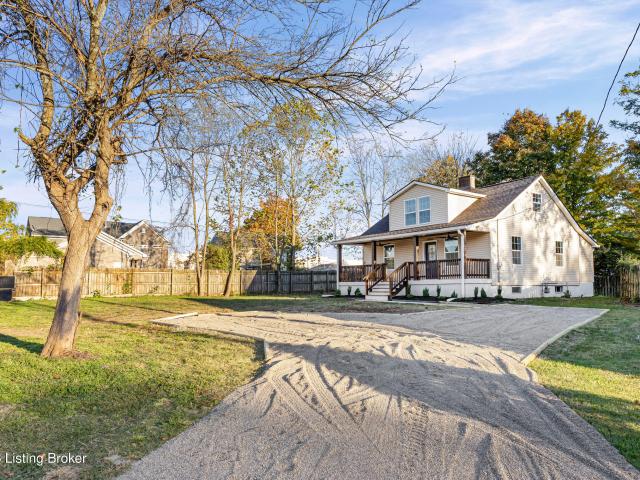
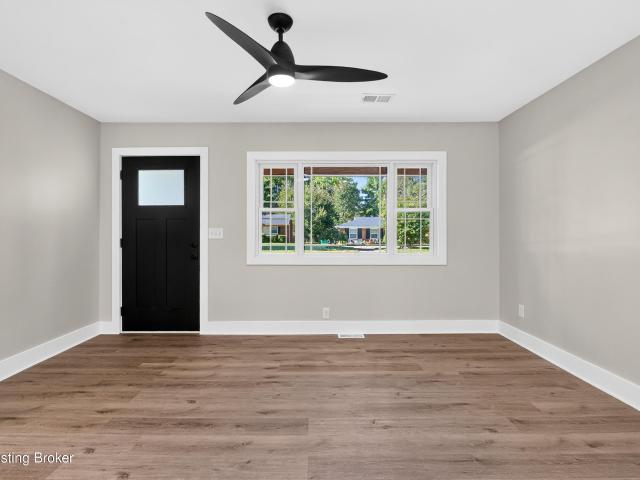
This beautifully redesigned & fully renovated 4-bedroom, 2.5 bath ranch sits on a quiet, tree-lined street in a low-traffic East End neighborhood. Contemporary, open-concept floor plan with large windows create a bright, expansive living space that's perfect for everyday family life as well as entertaining. Walls were removed to create a seamless flow between the living room, kitchen, dining area & large family room. This home also features a fireplace, large two car garage with covered porch, master suite with walk-in shower & walk-in closet, new kitchen with quartz countertops, new luxury vinyl plank flooring throughout, new recessed & accent lighting. Additional updates include new Roof, new HVAC, windows, electrical wiring, electrical service panel, plumbing and HW heater. A short stroll to a private neighborhood park (Briarwood) with a creek, picnic pavilion and playground and located minutes from shopping, dining, and expressways, this home offers the perfect combination of conte
USD 349,950
5725 Ruby Falls Dr
View photo
House · for sale
USD 625,000
USD 343/sq.ft
5725 Ruby Falls Dr
Rollington
· 1,819 sq.ft · 2 Bedrooms · 2 Baths · House
· Garden · Fireplace · Equipped kitchen · Parking · Cellar
Rollington · 1,819 sq.ft · 2 Bedrooms · 2 Baths · House · Garden · Fireplace · Equipped kitchen · Parking · Cellar
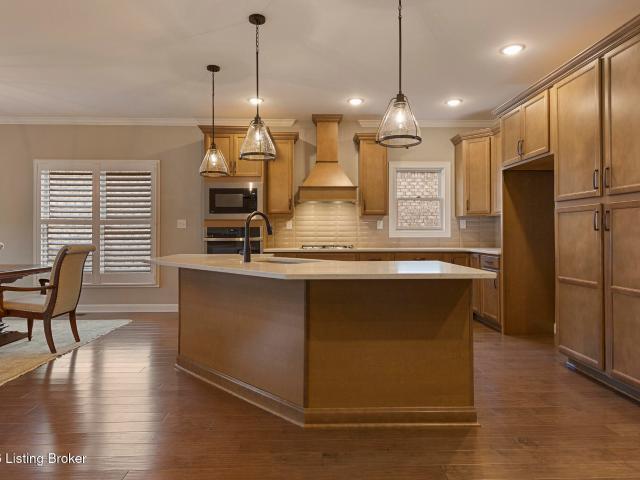
Welcome to 5725 Ruby Falls Drive in desirable Sanctuary Falls, where beautifully customized finishes meet the convenience of low-maintenance, one-level living! Built in 2022, this nearly new garden home offers 1,828 square feet of thoughtfully designed living space, 2 bedrooms, 2 full bathrooms, an attached 2-car garage, and an additional 1,828 square feet of unfinished basement space. Step inside to discover an inviting open floor plan featuring beautiful hardwood flooring, a spacious great room with a gas fireplace and custom mantel, and a dining area that flows seamlessly into the kitchen. Thoughtfully selected builder upgrades include quartz countertops, a decorative tile backsplash, a five-burner gas cooktop, upgraded cabinetry, and stylish bronze lighting and hardware accents. The generous primary suite offers a walk-in closet and a beautifully appointed private bathroom with custom tile selections, decorative mosaic accents, and a spacious shower. A second bedroom and full bathr
USD 625,000
4304 Forest Bend Pl
View photo
House · for sale
USD 449,900
USD 157/sq.ft
4304 Forest Bend Pl
Rollington
· 2,852 sq.ft · 4 Bedrooms · 2 Baths · House
· Garden · Office room · Equipped kitchen
Rollington · 2,852 sq.ft · 4 Bedrooms · 2 Baths · House · Garden · Office room · Equipped kitchen
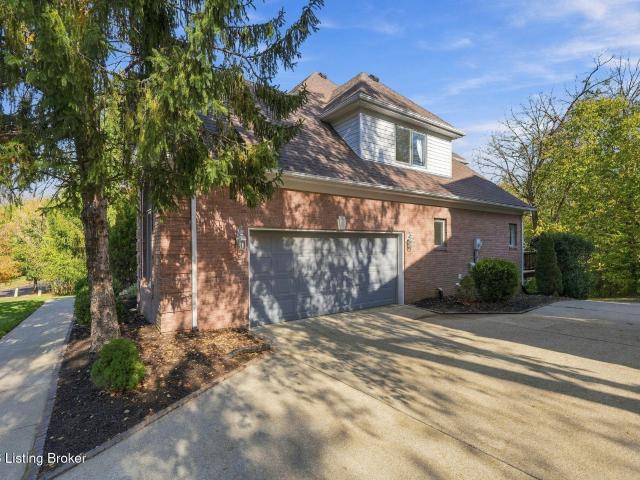
This home offers timeless classic charm in the sought-after East End community of Forest Springs. 4304 Forest Bend offers four bedrooms, two full and two half bathrooms, and 2,854 square feet across three finished levels. Inside, the sun-filled main floor features inviting flow between the living spaces. The spacious dining room is ready for entertainment, with a kitchen featuring white cabinetry, stainless steel appliances, and a breakfast nook that opens to the living room and overlooks the backyard. Upstairs, the primary suite offers a large walk-in closet and a private ensuite bath with a jetted soaking tub and a separate shower. Down the hall, three additional bedrooms provide flexibility for family, guests, or a home office, with a full bathroom nearby. The finished lower level substantially expands the home's footprint, creating an impressive second family room and a dedicated recreation area designed for seamless entertaining. With a sleek wet bar and convenient half bath, it i
USD 449,900
12416 Nassau Ln
View photo
House · for sale
USD 400,000
USD 127/sq.ft
12416 Nassau Ln
Rollington
· 3,143 sq.ft · 3 Bedrooms · 3 Baths · House
· Fireplace · Equipped kitchen
Rollington · 3,143 sq.ft · 3 Bedrooms · 3 Baths · House · Fireplace · Equipped kitchen
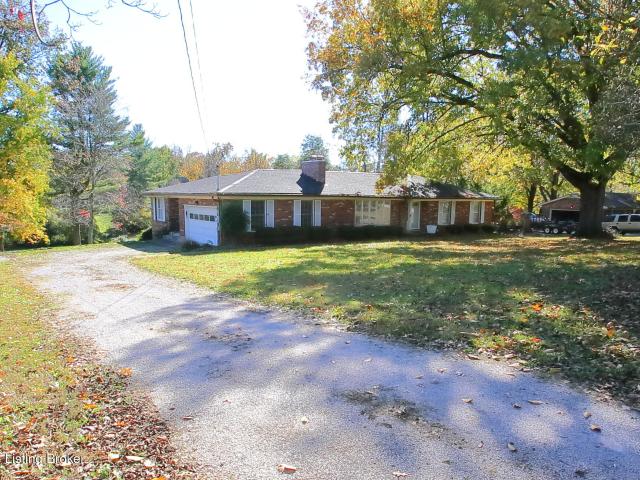
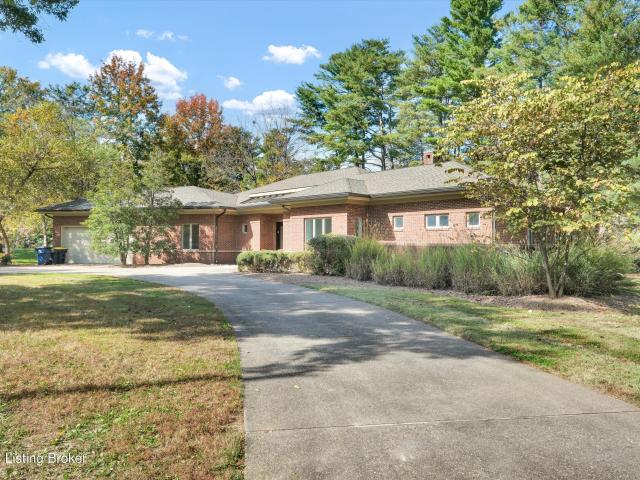
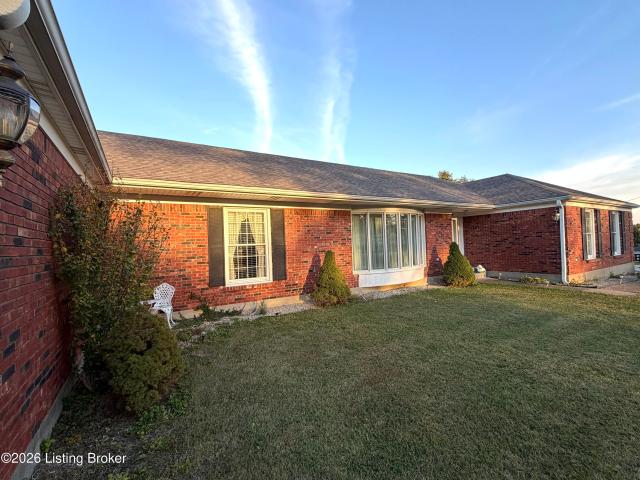
Welcome to 12416 Nassau Lane. This sprawling, all brick, walkout ranch is located in the Holiday Hills neighborhood in Middletown. Situated on over an acre lot and surrounded by gorgeous, mature trees, this property will be easy to fall in love with. This home presents an excellent investment opportunity for either someone looking for a higher end flip or a buyer who doesn't mind renovating while occupying the home. Come be the one to make this home truly shine again. Heading inside, into the foyer, you will immediately notice the original hardwood floors that are throughout most of the home. The spacious formal living room is highlighted by a wood burning fireplace and has abundant natural light from the five front windows. Behind the living room is a large eat-in kitchen. The kitchen offers all white cabinetry, all white appliances, pantry, and dining area with banquette seating. A pocket door separates the kitchen from the family room. The family room has tons of natural light and a
USD 400,000
503 Bromwell Dr
View photo
House · for sale
USD 399,000
USD 242/sq.ft
503 Bromwell Dr
Rollington
· 1,647 sq.ft · 3 Bedrooms · 2 Baths · House
· Fireplace · Equipped kitchen · Parking · Cellar
Rollington · 1,647 sq.ft · 3 Bedrooms · 2 Baths · House · Fireplace · Equipped kitchen · Parking · Cellar
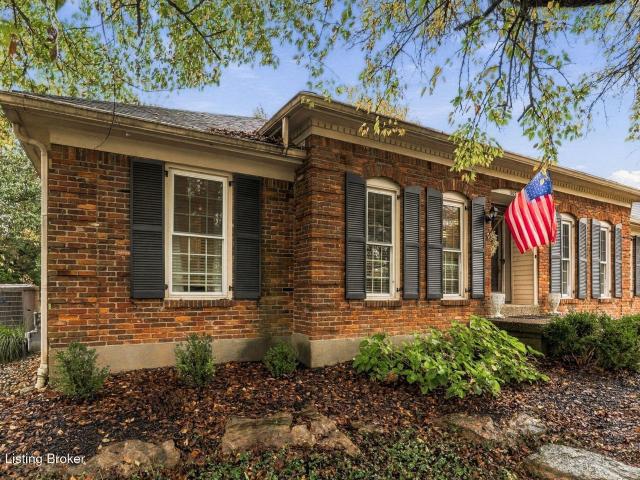
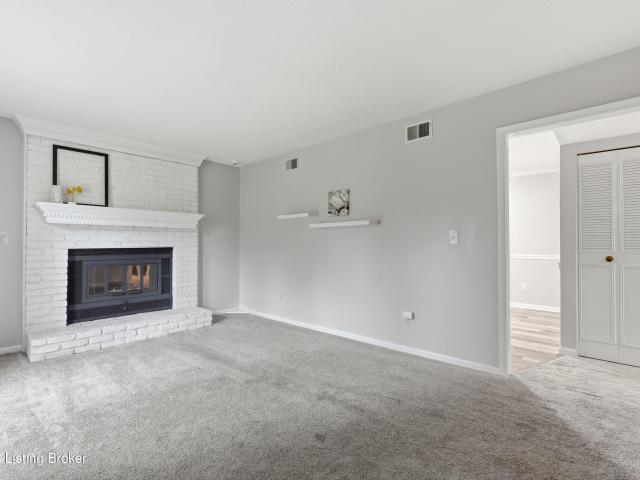
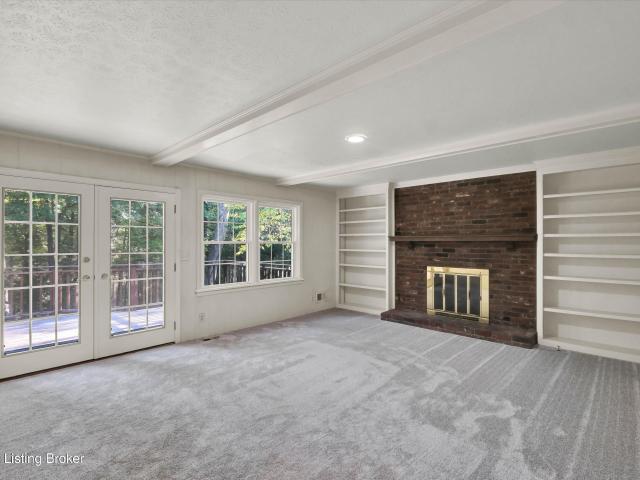
A classic brick ranch with a fresh perspective, this Beckley Woods home pairs floor-to-ceiling windows with thoughtfully opened living spaces, bringing natural light and an easy flow to a home that's been completely reimagined and is ready to enjoy. Custom built-ins give the front living room its own distinct character, whether you envision a quiet spot for reading, a home office, or a second gathering space. The generous dining room welcomes everything from casual dinners to holiday celebrations, while the newly combined kitchen and family room bring cooking, conversation, and time around the fireplace together in one inviting setting. The primary suite offers a comfortable retreat with a fully updated bathroom, while two additional generously sized bedrooms share an updated hall bath. Out back, the covered porch invites you to linger over morning coffee or settle in at the end of the day. A two-car garage adds everyday convenience, and the unfinished basement. With its impressive cei
USD 399,000
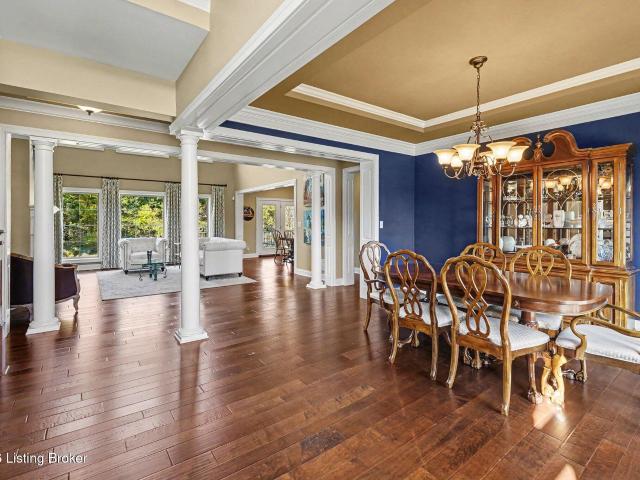
14103 Lake Forest Ln
View photo
House · for sale
USD 749,900
USD 188/sq.ft
14103 Lake Forest Ln
Rollington
· 3,972 sq.ft · 4 Bedrooms · 4 Baths · House
· Fireplace · Equipped kitchen
Rollington · 3,972 sq.ft · 4 Bedrooms · 4 Baths · House · Fireplace · Equipped kitchen
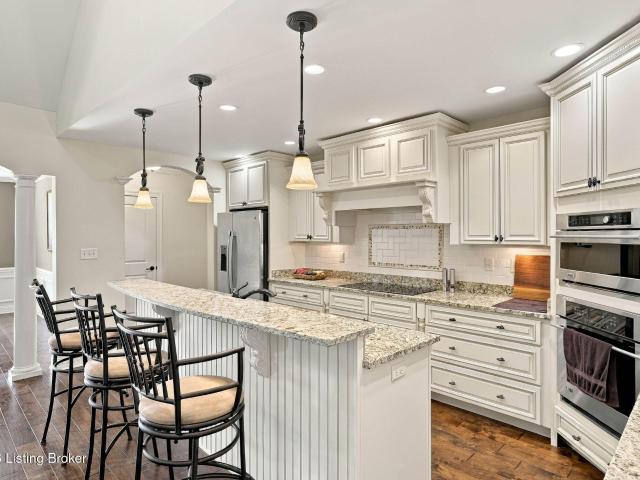
Welcome to 14103 Lake Forest Lane, where thoughtful design, beautiful architectural details, and an inviting floor plan come together in Beckley Woods. Offering nearly 4,000 square feet of finished living space, this 4-bedroom, 4.5-bath home features an impressive combination of open gathering spaces and private retreats. From the moment you enter, you are sure to appreciate the rich hardwood flooring, elegant columns, arched openings, detailed millwork, and abundant natural light throughout the main level. The spacious great room features soaring vaulted ceilings, exposed beams, a fireplace, and custom built-ins, creating a warm and welcoming space that flows effortlessly into the kitchen and dining areas. The kitchen offers granite countertops, generous cabinetry, stainless steel appliances, and a breakfast bar with seating. One of the standout features is the dedicated entertainment room, complete with a beautiful stone fireplace, built-in grilling station, and surrounding windows t
USD 749,900
14627 Cressington Cir
View photo
House · for sale
USD 695,000
USD 168/sq.ft
14627 Cressington Cir
Rollington
· 4,133 sq.ft · 4 Bedrooms · 3 Baths · House
· Office room · Fireplace · Equipped kitchen
Rollington · 4,133 sq.ft · 4 Bedrooms · 3 Baths · House · Office room · Fireplace · Equipped kitchen
Welcome to this beautifully updated, two-story brick Colonial in the desirable Woodmont neighborhood! Offering over 4,000 square feet of finished living space, this 4-bedroom, 3.5-bath home combines timeless details with an impressive list of recent improvements throughout. The main level features a traditional floor plan with extensive crown molding, a formal dining room accented by beautiful grasscloth wallpaper, and a spacious family room with built-ins framing a gas fireplace. The updated eat-in kitchen features Dolomite granite countertops, a marble backsplash, freshly painted cabinetry with new hardware, a new dishwasher, and a new sink and faucet. A separate living room offers additional flexibility for entertaining or a home office. Upstairs, the generously sized primary suite includes a beautifully renovated bathroom featuring new tile, countertops, fixtures, a soaking tub and shower, along with an expansive walk-in closet. An adjoining bonus room provides the perfect opportun
USD 695,000
14229 Academy Ridge Blvd
View photo
House · for sale
USD 389,900
USD 192/sq.ft
14229 Academy Ridge Blvd
Rollington
· 2,024 sq.ft · 3 Bedrooms · 2 Baths · House
· Garden · Office room · Deck · Fireplace · Equipped kitchen · Cellar
Rollington · 2,024 sq.ft · 3 Bedrooms · 2 Baths · House · Garden · Office room · Deck · Fireplace · Equipped kitchen · Cellar
Welcome to 14229 Academy Ridge Blvd. Don't forget to watch the video tour! 3 bed, 3 bath, finished basement, new roof, new deck, and AMAZING backyard basketball pad, and a community POOL. Make this home special! A welcoming front porch sets the tone, while neighborhood sidewalks invite morning strolls and evening bike rides. Residents may also enjoy access to the optional community pool. Inside, updated lighting gives the home a bright, polished feel. The main level is designed for connection, with an open kitchen flowing into the living room and dining area. A fireplace creates a warm focal point for relaxing nights, and the kitchen is ready for meals or entertaining with an upgraded large-basin sink. All appliances remain for added convenience. A separate first-floor room can serve as a dedicated office, formal dining room, playroom, or quiet retreat. All three bedrooms are located upstairs, keeping private spaces removed from the home's gathering areas. The primary suite includes a
USD 389,900
14108 Bentley Ct
View photo
House · for sale
USD 525,000
USD 149/sq.ft
14108 Bentley Ct
Rollington
· 3,520 sq.ft · 4 Bedrooms · 3 Baths · House
· Garden · Office room · Fireplace · Equipped kitchen
Rollington · 3,520 sq.ft · 4 Bedrooms · 3 Baths · House · Garden · Office room · Fireplace · Equipped kitchen
Situated on a half-acre lot in Copperfield, this beautiful home offers thoughtful updates and a spacious, functional layout with a private backyard surrounded by mature trees and landscaping. At the heart of the home is a fully remodeled eat-in kitchen featuring custom cabinetry, stainless steel appliances, a large island, high-end finishes, and thoughtful storage and organization. The kitchen opens to the oversized living area, with a cozy wood-burning fireplace surrounded by built-in shelving. With four bedrooms, three full bathrooms, and two half bathrooms, the home offers plenty of flexibility for everyday living and guests. The main level includes a formal dining room and a bedroom with an adjoining half bath that could also work well as a home office. Upstairs, the primary suite features an updated ensuite bathroom and walk-in closet. Two additional bedrooms share a second updated full bath with two separate sinks. Convenient second-floor laundry completes the upper level. The pa
USD 525,000
818 Urton Woods Way
View photo
House · for sale
USD 560,000
USD 187/sq.ft
Updated
818 Urton Woods Way
Rollington
· 2,992 sq.ft · 4 Bedrooms · 3 Baths · House
Rollington · 2,992 sq.ft · 4 Bedrooms · 3 Baths · House
Schedule showing/access via ShowingTime. Finance/qualify for Lender Credit (max $7,500) lower. Com/mls. Submit offer/check status/access buyer-sign docs: opendoor. Com/make-offer. Preferred Title: OS National LLC. Buyer required to sign ABAD. FHA eligible 12/2/2026. Buyer to verify square footage
USD 560,000
6323 Park Rd
View photo
House · for sale
USD 250,000
USD 236/sq.ft
6323 Park Rd
Rollington
· 1,055 sq.ft · 3 Bedrooms · 1 Bath · House
· Garden · Deck · Equipped kitchen
Rollington · 1,055 sq.ft · 3 Bedrooms · 1 Bath · House · Garden · Deck · Equipped kitchen
Welcome to this ranch home in Park Lake Estates! Situated on a quiet dead-end street, this 3 bed home offers comfortable one-level living with a functional layout and a warm, welcoming feel. Step inside to find a spacious living room that flows naturally into the eat-in kitchen. The kitchen features abundant cabinetry, updated finishes, and plenty of workspace. Down the hall, you'll find three bedrooms and a full bathroom. Outside, enjoy a fully fenced backyard with a deck and mature trees. Conveniently located near the new Clore Station and offering access to Oldham County Schools, this home combines small-community charm with everyday convenience. With great space and location, this home is ready to welcome you to your next chapter!
USD 250,000
11909 Cedardale Rd
View photo
House · for sale
USD 875,000
USD 163/sq.ft
11909 Cedardale Rd
Rollington
· 5,360 sq.ft · 5 Bedrooms · 4 Baths · House
· Patio · Office room · Fireplace · Equipped kitchen · Cellar
Rollington · 5,360 sq.ft · 5 Bedrooms · 4 Baths · House · Patio · Office room · Fireplace · Equipped kitchen · Cellar
Distinctive Frank Lloyd Wright-inspired Prairie Style home situated on approximately 1 acre in the Anchorage School District! Previously featured on an architectural home tour, this 5-bedroom, 4-bath home showcases 17 clerestory windows recessed into the roofline and a light-filled open floor plan. The kitchen features granite countertops, pecan-finished maple cabinetry and heated tile floors. Two first-floor primary suites, great room with fireplace and built-ins, office, mudroom and laundry. Finished walkout lower level offers 2 bedrooms, full bath, workout room, kitchenette and storage. Enjoy extensive landscaping and two patios with arbors, including private access from the primary suite. Freshly painted throughout, new LVP in basement. Pool table and foosball tables can remain
USD 875,000
5019 Winding Spring Cir
View photo
House · for sale
USD 267,000
USD 238/sq.ft
5019 Winding Spring Cir
Rollington
· 1,119 sq.ft · 3 Bedrooms · 2 Baths · House
· Garden · Fireplace · Equipped kitchen · Parking
Rollington · 1,119 sq.ft · 3 Bedrooms · 2 Baths · House · Garden · Fireplace · Equipped kitchen · Parking
Welcome to 5019 Winding Spring Circle in Coldstream! This 3 bedroom, 2 full bath brick ranch has 1,125 square feet on a 0.24 acre lot and is priced to sell. Tall windows throughout the home bring in natural light, and a fireplace anchors the living room. The kitchen offers room for a table, along with stainless steel appliances, granite countertops, and a subway tile backsplash. The primary bedroom has two closets and its own full bathroom, and the two guest bedrooms are both a generous size. Closet space is plentiful throughout the home. A separate utility room with built-in storage cabinets sits just off the kitchen with access to the back yard. Out back, an exterior storage room on the rear of the home and a detached 2-car garage give you space for parking, storage, or projects. Close to Highway 22, Westport Road, and The Paddock Shops, with easy access to I-265 and I-71
USD 267,000
8003 Barbour Manor Dr
View photo
House · for sale
USD 430,000
USD 151/sq.ft
8003 Barbour Manor Dr
Rollington
· 2,842 sq.ft · 4 Bedrooms · 2 Baths · House
· Equipped kitchen
Rollington · 2,842 sq.ft · 4 Bedrooms · 2 Baths · House · Equipped kitchen
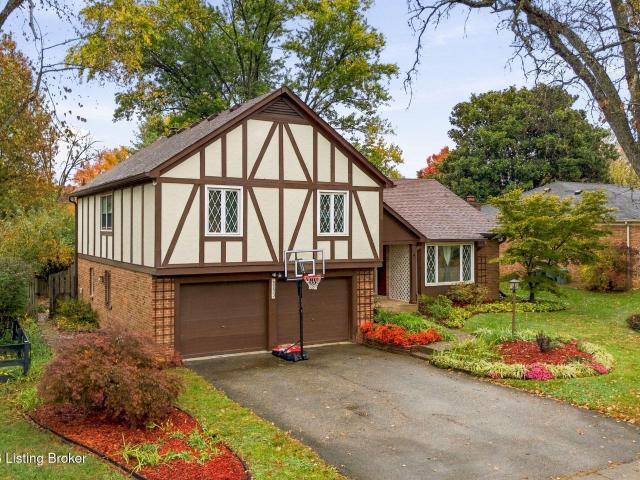
Welcome to this charming Tudor-style home in the desirable Barbour Manor neighborhood! Full of character and warmth, this inviting quad-level home beautifully blends vintage charm with modern updates, offering 4 spacious bedrooms, 2 full baths, and a convenient half bath. Step inside through the welcoming front door with sidelights into a slate-floored foyer featuring double hall closets for excellent storage. The formal living room offers abundant natural light and windows that open for refreshing airflow. The recently repainted formal dining room features stylish LVP flooring, classic chair rail, a handsome chandelier, and a door to the kitchen that can be closed for added privacy. The kitchen combines functionality and style with raised. Panel cabinetry, a pantry with pull-out shelving, a new stove, an eating island, and a full complement of stainless-steel appliances. Down a few steps, the inviting family room showcases LVP flooring, a ceiling fan with light, custom built-ins, and
USD 430,000
6020 St Bernadette Ave
View photo
House · for sale
USD 1,450,000
USD 320/sq.ft
6020 St Bernadette Ave
Rollington
· 4,521 sq.ft · 4 Bedrooms · 3 Baths · House
· Office room · Fireplace · Equipped kitchen · Parking
Rollington · 4,521 sq.ft · 4 Bedrooms · 3 Baths · House · Office room · Fireplace · Equipped kitchen · Parking
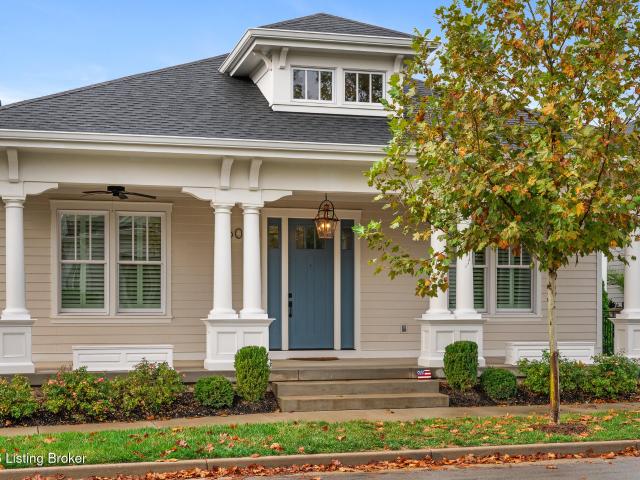
Timeless Craftsman character meets modern luxury in this pristine 4-bedroom, 3.5 bath home. A deep covered porch, columns, and a blue front door set the tone. Inside, wide-plank floors flow through an open layout featuring a coffered-ceiling great room with built-ins and gas fireplace. The chef's kitchen offers white shaker cabinetry, quartz counters, gas cooktop with a custom wood hood, stainless appliances, and a walnut waterfall island. A private office off the foyer has built-in shelving and cabinetry with brass hardware and a wall-mounted TV. The primary suite offers a vaulted tray ceiling and includes a spa-like bath with a soaking tub and frameless walk-in shower with bench. Two additional main-level bedrooms share a full bath conveniently located between them. Plantation shutters, a mudroom with built-ins and a storage bench, and a laundry room and designer half bath off the garage add everyday convenience. The finished lower level includes a second kitchen, recreation room, fa
USD 1,450,000
1907 Saddlewood Trail
View photo
House · for sale
USD 409,216
USD 222/sq.ft
1907 Saddlewood Trail
Rollington
· 1,841 sq.ft · 3 Bedrooms · 2 Baths · House
· Equipped kitchen · Parking
Rollington · 1,841 sq.ft · 3 Bedrooms · 2 Baths · House · Equipped kitchen · Parking
New construction by Fischer Homes in the beautiful Bridle Run community, featuring the stunning Wesley design. This thoughtfully designed layout is perfect for style and practicality with 3 bedrooms, 2 full baths, and 1 half bath. The inviting family room is the heart of this plan, making it the perfect gathering space. The open kitchen with a large island and walk-in pantry connects to the morning room. The owner's suite features a private bath and walk-in closet. The spacious 2-bay garage completes this exceptional home
USD 409,216
4312 Fox Ridge Rd
View photo
House · for sale
USD 425,000
USD 164/sq.ft
4312 Fox Ridge Rd
Rollington
· 2,583 sq.ft · 3 Bedrooms · 2 Baths · House
· Garden · Deck · Balcony · Fireplace · Equipped kitchen · Cellar
Rollington · 2,583 sq.ft · 3 Bedrooms · 2 Baths · House · Garden · Deck · Balcony · Fireplace · Equipped kitchen · Cellar
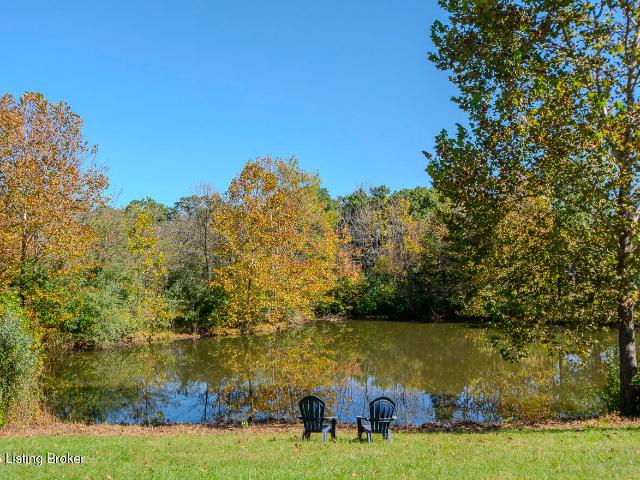
Nestled on 3.57 picturesque acres, this distinctive contemporary home offers privacy, natural beauty and room to explore, relax and enjoy the outdoors. A stocked fishing pond, mature trees and open grassy areas create a peaceful retreat. Inside, the inviting family room features a striking stone fireplace while the kitchen offers a generous island with breakfast bar seating. An adjoining dining area and a light-filled sunroom open to a spacious deck. 1st floor primary suite boasts ample closet space, updated bath and deck access. The laundry and a ½ bath complete the main level. Upstairs, 2 bedrooms feature oversized windows with treetop views, one with a private balcony plus a full bath. The spacious basement offers a 2nd fireplace, a half bath and walk-up access to the backyard
USD 425,000
2005 Saddlewood Trail
View photo
House · for sale
USD 466,156
USD 167/sq.ft
2005 Saddlewood Trail
Rollington
· 2,788 sq.ft · 4 Bedrooms · 2 Baths · House
· Equipped kitchen · Parking
Rollington · 2,788 sq.ft · 4 Bedrooms · 2 Baths · House · Equipped kitchen · Parking
New construction by Fischer Homes in the beautiful Bridle Run community, featuring the stunning Jensen design. This thoughtfully designed layout is perfect for style and practicality with 4 bedrooms, 2 full baths, and 1 half bath. The inviting family room is the heart of this plan, making it the perfect gathering space. The open kitchen with a large island and walk-in pantry connects to the morning room. The owner's suite features a private bath and walk-in closet. The spacious 2-bay garage completes this exceptional home
USD 466,156
14506 Ashmont Pl
View photo
House · for sale
USD 625,000
USD 147/sq.ft
14506 Ashmont Pl
Rollington
· 4,230 sq.ft · 4 Bedrooms · 3 Baths · House
· Office room · Deck · Fireplace · Equipped kitchen · Swimming pool
Rollington · 4,230 sq.ft · 4 Bedrooms · 3 Baths · House · Office room · Deck · Fireplace · Equipped kitchen · Swimming pool
GORGEOUS home in the beautiful LAKE FOREST neighborhood! Situated on a cul-de-sac, only a short distance from the main lodge, pool, tennis courts playground, and lake, this lovely home is move-in ready, with some wonderful updates, including new flooring, replacement windows, and new built-ins. As if the cub appeal wasn't enough to welcome you in, the bright, cheery, two-story foyer greets you with an intricate leaded glass window and a soft, neutral decor. Currently being used as a playroom, the living room features new built-in shelving, which would nicely convert to an office as well. Double pocket doors lead you into the family room, complete with a cozy stone fireplace, coffered ceilings, more built-in shelving, and a double door that allows for a view into the covered, screened-in deck. On the other side of the foyer, a formal dining room, currently being used as a living room, offers more great light, and lovely woodwork. The spacious kitchen features a convenient island, double
USD 625,000
17005 Piton Way
View photo
House · for sale
USD 435,000
USD 165/sq.ft
17005 Piton Way
Rollington
· 2,626 sq.ft · 4 Bedrooms · 2 Baths · House
· Equipped kitchen
Rollington · 2,626 sq.ft · 4 Bedrooms · 2 Baths · House · Equipped kitchen
Welcome to 17005 Piton Way, where timeless elegance, modern updates, and extraordinary outdoor entertaining come together in one exceptional home! Located in the desirable Flat Rock Ridge neighborhood, this beautifully updated, move-in-ready home offers an impressive combination of thoughtful design, comfortable living spaces, and outstanding amenities. From the dramatic two-story Great Room and rare first-floor Primary Suite to the spectacular custom-built outdoor kitchen, this is a home that truly stands apart! Step inside the grand Foyer, where a soaring 20-foot ceiling and striking steel entry door with sidelights and a glass storm door create an unforgettable first impression. Just off the Foyer, the elegant Formal Dining Room showcases rich wood flooring, beautiful wainscoting, crown molding, and a brushed nickel chandelier, providing the perfect setting for memorable dinners and special occasions. Beyond the Foyer, the magnificent Great Room welcomes you with a dramatic two-stor
USD 435,000
3800 Misty Grove Ct
View photo
House · for sale
USD 372,500
USD 221/sq.ft
3800 Misty Grove Ct
Rollington
· 1,679 sq.ft · 3 Bedrooms · 2 Baths · House
· Equipped kitchen
Rollington · 1,679 sq.ft · 3 Bedrooms · 2 Baths · House · Equipped kitchen
1% interest rate buydown available! Reduce your monthly payment! Charming, Modern & Better Than New! Welcome home to this pristine 5-year-old property that offers all the perks of custom construction without the wait. From the moment you arrive, the charming covered front porch delivers undeniable curb appeal. Step inside the welcoming entry foyer, where timeless wainscoting and upgraded light fixtures set an elevated tone for the entire home. The heart of the residence is a bright, open-concept living, dining, and eat-in kitchen area flooded with an abundance of natural light thanks to extra windows. The kitchen stands out with rich, warm wooden cabinetry, a refreshing, high-end alternative to standard white, perfectly paired with sleek black granite countertops and ample prep space. Designed with privacy in mind, the desirable split-bedroom floor plan tucks the primary suite away into its own quiet retreat. Inside, you'll find a spa-like ensuite equipped with a dual-sink vanity, a sp
USD 372,500
6616 Harrods View Cir
View photo
House · for sale
USD 945,000
USD 222/sq.ft
6616 Harrods View Cir
Rollington
· 4,241 sq.ft · 4 Bedrooms · 3 Baths · House
· Garden · Office room · Cellar
Rollington · 4,241 sq.ft · 4 Bedrooms · 3 Baths · House · Garden · Office room · Cellar
Stunning updated prospect home with resort-style backyard welcome to 6616 harrods view circle, where timeless elegance meets modern luxury! This beautifully updated 4-bedroom, 4-bath home offers approximately 4,200 square feet of living space, an inviting floor plan, and exceptional upgrades throughout. A dramatic two-story foyer welcomes you into this impressive home featuring spacious living, stunning vaulted family room with access to the outdoor living space. The desirable first-floor primary suite offers a private retreat with a beautifully remodeled bath featuring heated floors and a heated shower. The partially finished basement provides additional flexible space, The partially finished basement provides additional flexible space, ideal for recreation, entertaining, a home office. Extensive improvements include replacement windows, beautifully remodeled bathrooms, updated Emtek door hardware, LED lighting throughout, and a replacement sump pump. Major 2026 upgrades include a new
USD 945,000
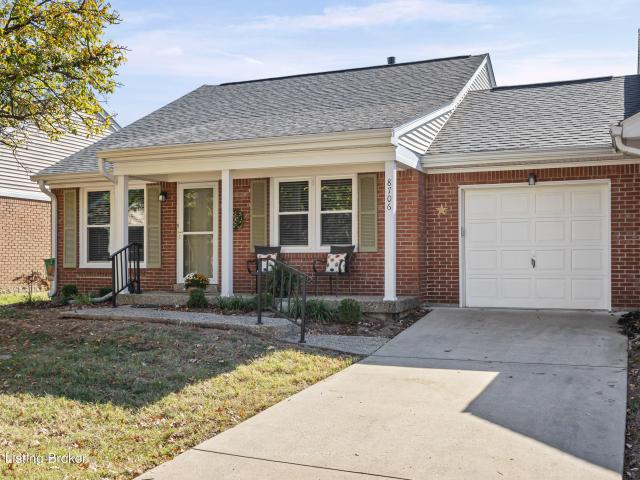
8706 Deer Point Ct
View photo
House · for sale
USD 235,000
USD 202/sq.ft
8706 Deer Point Ct
Rollington
· 1,163 sq.ft · 2 Bedrooms · 2 Baths · House
· Patio · Garden · Equipped kitchen · Parking
Rollington · 1,163 sq.ft · 2 Bedrooms · 2 Baths · House · Patio · Garden · Equipped kitchen · Parking
Enjoy the comfort and convenience of first-floor living in this charming condo. The thoughtfully designed layout features two spacious bedrooms, each with its own walk-in closet, and two full bathrooms. A bright, inviting living room showcases a cathedral ceiling, while the spacious eat-in kitchen offers plenty of room for everyday dining and entertaining. Additional highlights include in-unit laundry, an attached one-car garage with direct access to the home, and a private, fully fenced backyard complete with a patio, perfect for relaxing or hosting guests
USD 235,000
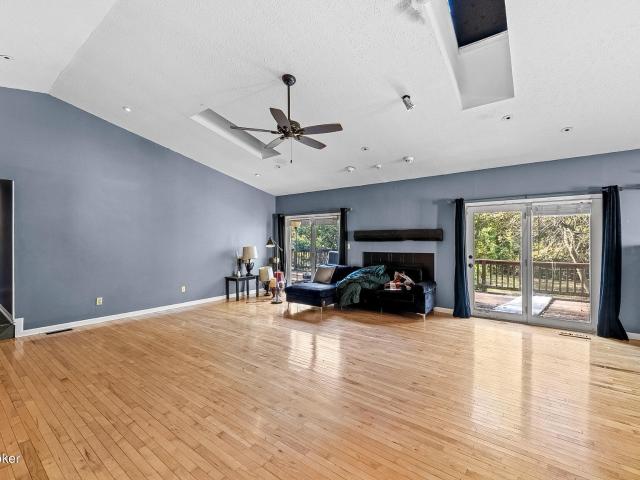
4406 Eagles Cove Ct
View photo
House · for sale
USD 339,900
USD 179/sq.ft
4406 Eagles Cove Ct
Rollington
· 1,894 sq.ft · 3 Bedrooms · 2 Baths · House
· Deck · Fireplace · Equipped kitchen · Parking
Rollington · 1,894 sq.ft · 3 Bedrooms · 2 Baths · House · Deck · Fireplace · Equipped kitchen · Parking
Welcome to 4406 Eagles Cove! This charming 3-bedroom, 2-bath ranch sits on a beautiful half-acre lot surrounded by mature trees, offering privacy and a peaceful, park-like setting. Inside, enjoy a sunken living room featuring maple hardwood floors, a gas fireplace, and skylights that fill the home with natural light. The updated kitchen boasts granite countertops, stainless steel appliances, and ample cabinet space. The private primary suite features an ensuite bath with a dual-head shower, skylight, and direct access to the expansive deck stretching the entire length of the home! Additional highlights include main-level laundry, a 2-car garage, and convenient access to shopping, dining, and highways. Enjoy the perfect blend of nature and convenience!
USD 339,900
6001 Maddox Blvd
View photo
House · for sale
USD 1,150,000
USD 196/sq.ft
6001 Maddox Blvd
Rollington
· 5,866 sq.ft · 4 Bedrooms · 4 Baths · House
· Office room · Fireplace · Equipped kitchen
Rollington · 5,866 sq.ft · 4 Bedrooms · 4 Baths · House · Office room · Fireplace · Equipped kitchen
Exceptional Quality & Move-in Ready! Custom-built by Deville Homes, this beautiful two-story home offers 5,871 total finished sq. Ft. of thoughtfully designed living space. The first floor features a spacious great room with a fireplace and floor-to-ceiling windows that fill the space with natural light and offer stunning views. Just off the kitchen, the inviting hearth room with its own fireplace is perfect for relaxing or entertaining. The gorgeous kitchen features an island with seating, a dining area, and stainless-steel appliances (new refrigerator). A formal dining room, private office, primary suite with an en-suite bath and two closets, convenient laundry, and a half bath complete the first floor. Upstairs are three bedrooms, all with walk-in closets, two full baths, and additional office space. The finished lower level offers a family/media room, game room area, full bath, wet bar with refrigerator, microwave, and dishwasher, plus flexible space for a potential fifth bedroom a
USD 1,150,000
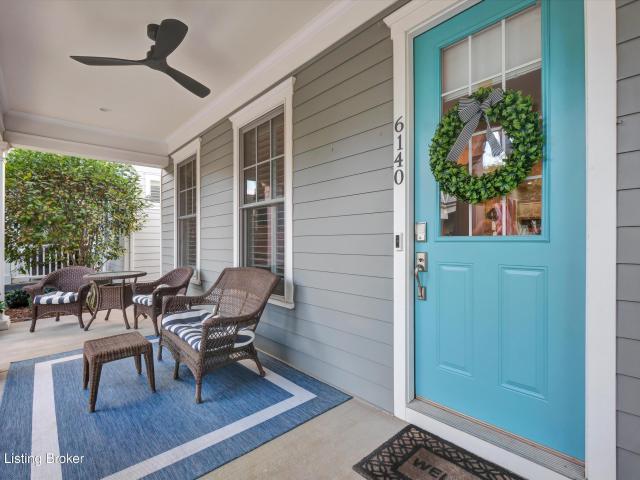
6140 Mistflower Cir
View photo
House · for sale
USD 705,000
USD 367/sq.ft
6140 Mistflower Cir
Rollington
· 1,916 sq.ft · 3 Bedrooms · 2 Baths · House
· Patio · Fireplace · Equipped kitchen
Rollington · 1,916 sq.ft · 3 Bedrooms · 2 Baths · House · Patio · Fireplace · Equipped kitchen
The search is over with this beautifully designed, impeccably maintained 3-bed, 2.5-bath home built by Leo Thieneman & Sons in Norton Commons. Seamlessly blending sophistication with high-performance engineering, this home delivers a breathtaking difference the moment you step inside. The open floor plan welcomes you with tall ceilings, plantation blinds, and fireplace framed by custom built-ins. The living space flows into a dedicated dining area and chef's kitchen featuring custom cabinetry, beautiful tiled backsplash, and ample prep surfaces. The 1st-floor laundry room and organized drop zone add daily convenience. Upstairs, a large landing enhances the home as well as a tiled surround full hall bath. The primary creates a serene sanctuary to wrap up the day with spacious closet, dual sinks, exquisite tilework, and walk-in shower. The covered patio breezeway sets the stage to pause and breathe. Relax knowing the home features modern infrastructure (eco-conscious Geothermal HVAC, 220
USD 705,000
11800 La Grange Rd
View photo
House · for sale
USD 375,000
USD 221/sq.ft
11800 La Grange Rd
Rollington
· 1,690 sq.ft · 3 Bedrooms · 2 Baths · House
· Equipped kitchen
Rollington · 1,690 sq.ft · 3 Bedrooms · 2 Baths · House · Equipped kitchen
Welcome to 11800 LaGrange Road, where the major work has already been done for you. This beautifully updated property boasts a brand-new roof, new siding, windows, updated electrical and plumbing, a newly added full primary bath, and a completely renovated kitchen. New flooring and laundry updates add to the home's fresh, modern appeal. With extensive renovations throughout, this move-in-ready property combines comfort, style, and long-term value. Seller will pay up to $8000 for a two-one buy down
USD 375,000
4015 Ashridge Dr
View photo
House · for sale
USD 450,000
USD 196/sq.ft
4015 Ashridge Dr
Rollington
· 2,293 sq.ft · 4 Bedrooms · 2 Baths · House
· Garden · Deck · Fireplace · Equipped kitchen · Cellar
Rollington · 2,293 sq.ft · 4 Bedrooms · 2 Baths · House · Garden · Deck · Fireplace · Equipped kitchen · Cellar
New triple-pane windows, fresh interior and exterior paint, and brand-new carpet that has never been lived on welcome you to this 4-bedroom, 2.5-bath home offering 2,295 square feet of above-grade living space in Brownsboro Farm, just off Brownsboro Road. Separate living and family rooms provide flexibility for everyday living and entertainment, complemented by a formal dining room and eat-in kitchen. The family room features a brick gas-log fireplace, built-in shelving, and French doors opening to the deck overlooking the wooded backyard. Take time and enjoy the covered front porch. The unfinished walkout basement offers full-size windows, direct backyard access, a second fireplace, and space for storage, hobbies, or future finishing. The fully fenced backyard a rear gate providing access to a neighborhood trailhead leading toward a creek. The trailhead and creek are outside the property boundaries. Additional updates include new gutters, a furnace and water heater approximately three
USD 450,000
3503 Rock Rose Ln
View photo
House · for sale
USD 457,000
USD 192/sq.ft
3503 Rock Rose Ln
Rollington
· 2,368 sq.ft · 3 Bedrooms · 2 Baths · House
· Parking · Deck · Fireplace · Equipped kitchen · Air conditioning
Rollington · 2,368 sq.ft · 3 Bedrooms · 2 Baths · House · Parking · Deck · Fireplace · Equipped kitchen · Air conditioning
Brick Ranch 3 bedroom, 2.5 bath. With Formal Living Room, Dining Room, Eat In Kitchen, Family Room with fireplace, Primary Bedroom with Master Bath, 2 large bedrooms with large closets, Full Hall Bathroom, Launry room with 1/2 bath and door to deck, covered deck with access from dining area, concrete porch with access from family room, attached 2 car garage, detached garage, 1.01 acre lot, concrete drive with plenty parking, country living just minutes to I-75 Home has major improvements in 2026 including: New Roof, New floor kitchen, family room and laundry room, New base cabinets and granite countertops, Granite countertop master bath, Replaced AC compressor, Installed new electrical panel, Replaced Hot Water Heater, New front entry door and storm door, push button door lock, Installed master bedroom floor plus more. Over $45,000 of improvements!
USD 457,000
5013 Wolfpen Woods Dr
View photo
House · for sale
USD 719,900
USD 158/sq.ft
5013 Wolfpen Woods Dr
Rollington
· 4,532 sq.ft · 5 Bedrooms · 3 Baths · House
· Office room · Balcony · Fireplace · Air conditioning
Rollington · 4,532 sq.ft · 5 Bedrooms · 3 Baths · House · Office room · Balcony · Fireplace · Air conditioning
A rare opportunity to purchase one of the estate properties within the serene, highly-desirable Wolfpen Woods. Enjoy peaceful wooded views via floor to ceiling windows, expansive living spaces, and a layout designed for both everyday comfort and memorable gatherings. At the center of this recently refreshed spacious 5-bedroom, 3.5-bathroom home, the great room makes a striking impression with its 16-foot ceiling, built-in cabinetry, Juliet balcony, and fireplace, creating an inviting setting for entertaining, relaxing, or enjoying a movie night. The home is equipped with built in speakers across all three floors. A newer roof, new A/C unit, and several new appliances offer peace of mind for your new home. Generous living areas provide flexibility for a variety of lifestyles and needs. He five bedrooms offer ample accommodations, whether for family members, guests, home offices, or hobbies. One upstairs bedroom includes an adjoining playroom, providing a versatile bonus space that can a
USD 719,900

Get email alerts

Don't miss out: be the first to know about new properties

The alert was correctly created

On subscribing you accept the conditions of use and the privacy policy
Alert
Receive new ads in your inbox
Save this search
Receive alerts for new listings

We'll send you an email when we have new properties for: "Houses for sale in Rollington"

The alert was correctly created

Manor Creek, Louisville-Jefferson County metro government
Harrods Creek
Get email alerts and be the first to see new listings
Required field
On subscribing I accept the terms of the privacy policy
Perfect! You'll soon start receiving new listings via email
Alert
Receive an email when we have new ads for Houses for sale in Rollington
Save this search
Filters

Bedrooms

Size (sq.ft)

sq.ft
sq.ft

Price

USD
USD

Property type

Bathrooms

Clear all filters
Receive notifications when new entries are published.