View photo
House
·
for sale
USD 649,900
USD 112/sq.ft
14701 Forest Creek Way
Beckley, Louisville-Jefferson County metro government
· 5,759 sq.ft · 4 Bedrooms · 3 Baths · House
· Balcony · Fireplace · Equipped kitchen · Parking
Beckley, Louisville-Jefferson County metro government · 5,759 sq.ft · 4 Bedrooms · 3 Baths · House · Balcony · Fireplace · Equipped kitchen · Parking
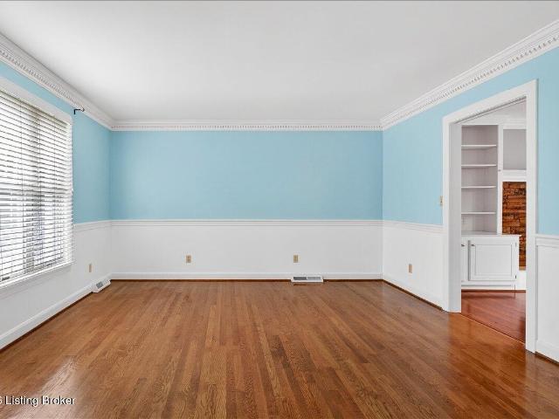
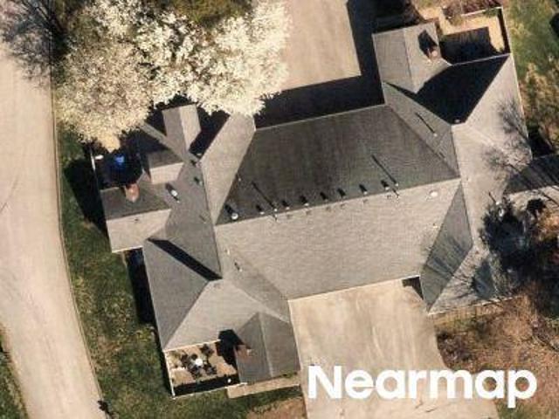
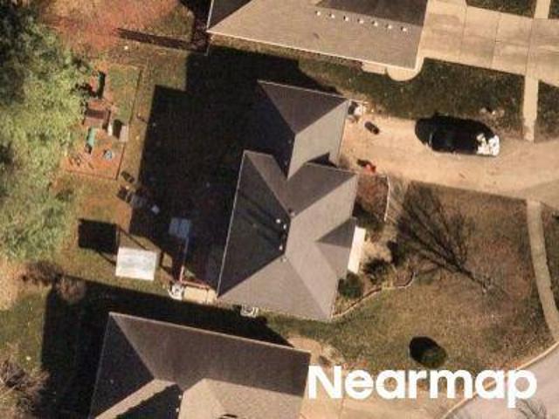
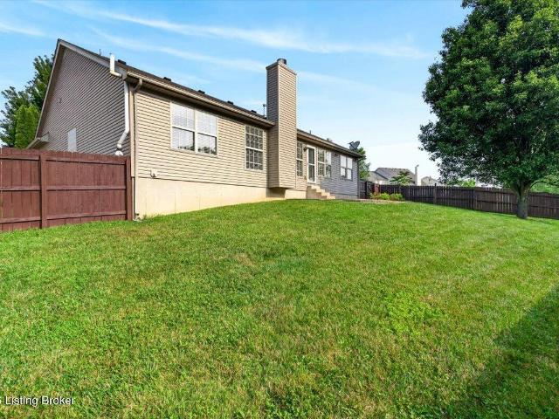
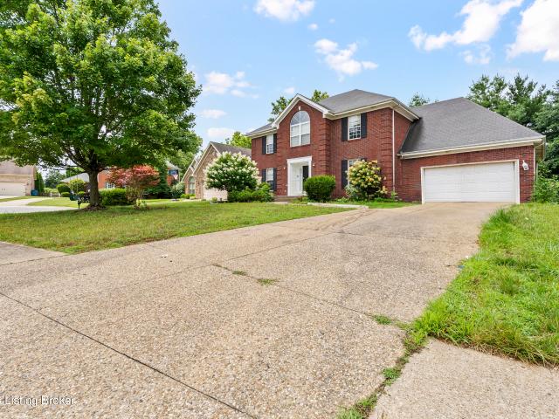
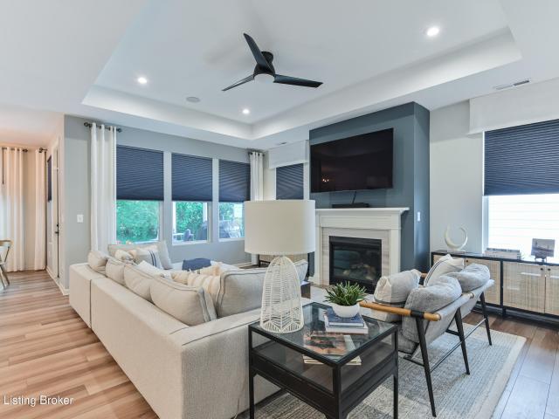
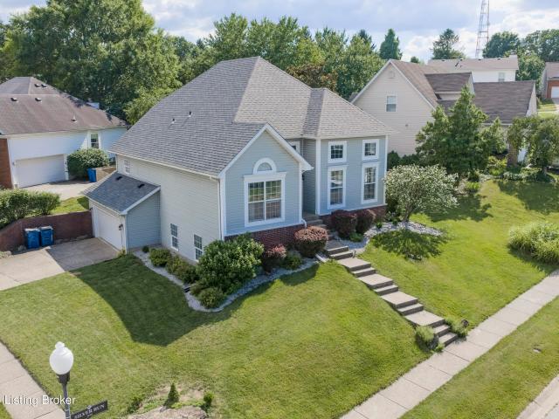
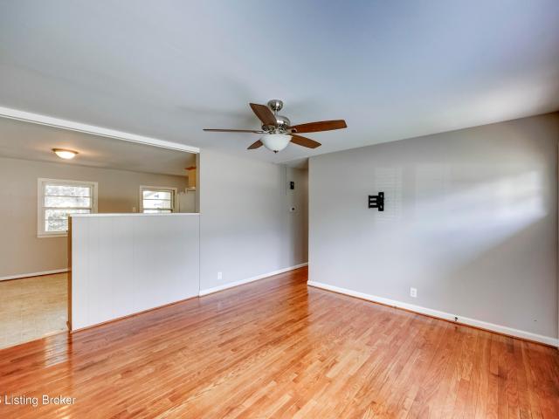
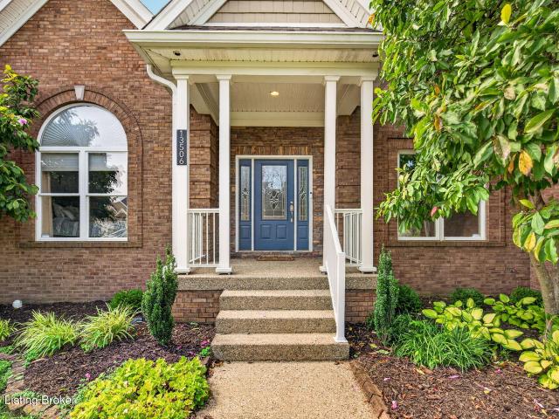
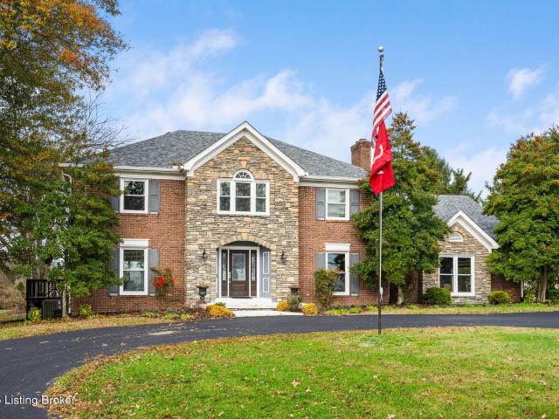
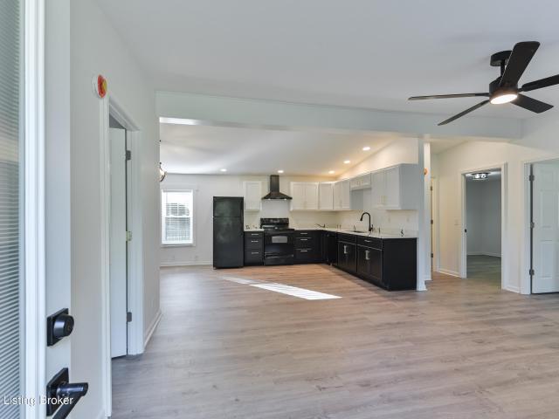
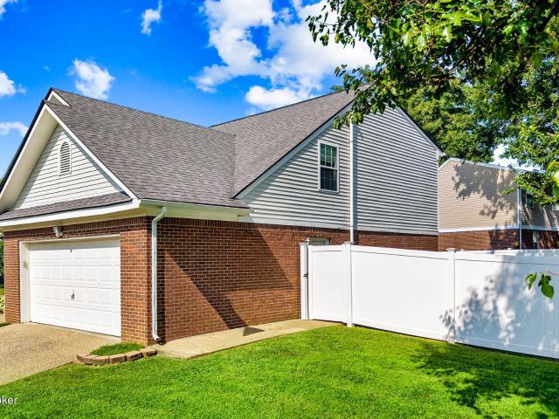
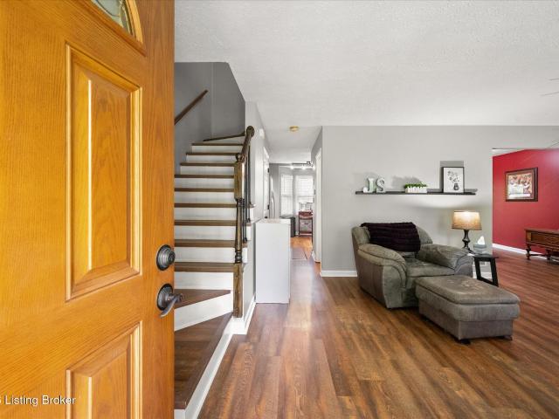
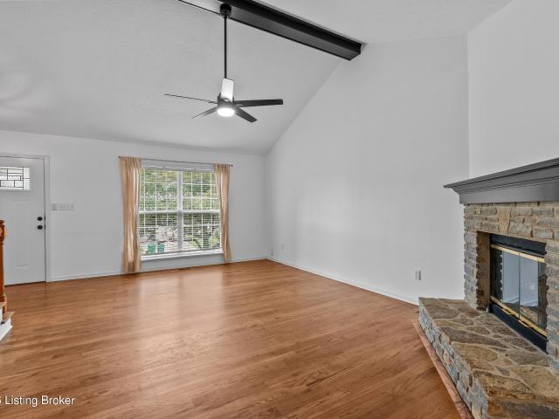
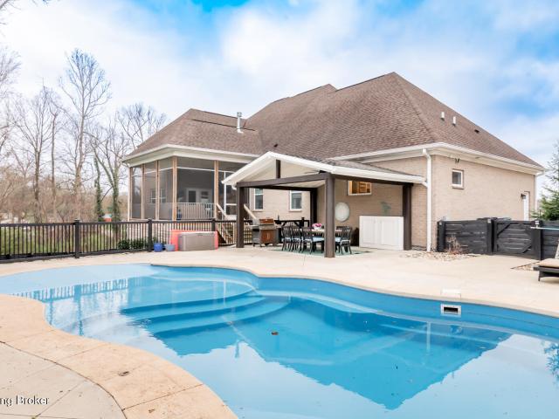
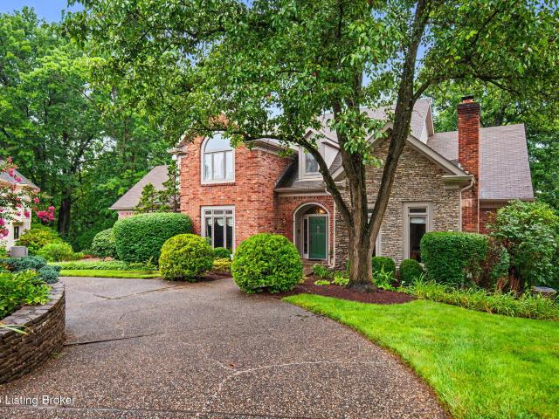
Welcome to 14701 Forest Creek Way, tucked into a serene cul-de-sac setting in the sought-after Lake Forest subdivision. This beautiful, low-maintenance brick home was custom built in 1990 by Lloyd Streible and offers a wealth of unique features: a circle driveway, rear-entry 2-car garage, hardwood floors, a sunken living room, built-in bookcases, arched doorways, crown molding, vaulted ceilings, a wet bar in the great room, and a first-floor primary suite with a primary bath. Gather around the fireplace in the kitchen or unwind in the living room by the fire — this home is made for everyday living and making memories. A split staircase tucked to the side of the foyer rises to the second floor. Featuring 5 bedrooms and 3.5 baths, the home includes a living room with vaulted ceilings, a formal dining room, a library, and a huge eat-in kitchen with a fireplace. The spacious first-floor primary suite includes balcony access and an en suite primary bathroom, plus the convenience of a first-
Welcome to 14701 Forest Creek Way, tucked into a serene cul-de-sac setting in the sought-after Lake Forest subdivision. This beautiful, low-maintenance brick home was custom built in 1990 by Lloyd Streible and offers a wealth of unique features: a circle driveway, rear-entry 2-car garage, hardwood floors, a sunken living room, built-in bookcases, arched doorways, crown molding, vaulted ceilings, a wet bar in the great room, and a first-floor primary suite with a primary bath. Gather around the fireplace in the kitchen or unwind in the living room by the fire — this home is made for everyday living and making memories. A split staircase tucked to the side of the foyer rises to the second floor. Featuring 5 bedrooms and 3.5 baths, the home includes a living room with vaulted ceilings, a formal dining room, a library, and a huge eat-in kitchen with a fireplace. The spacious first-floor primary suite includes balcony access and an en suite primary bathroom, plus the convenience of a first-
USD 649,900