636 houses for sale in Griffytown

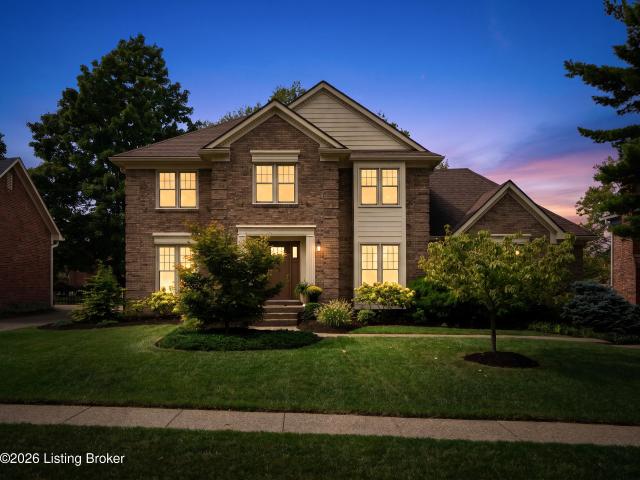
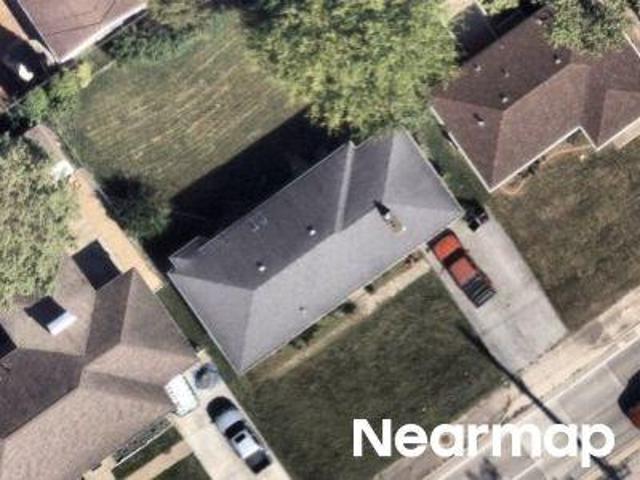
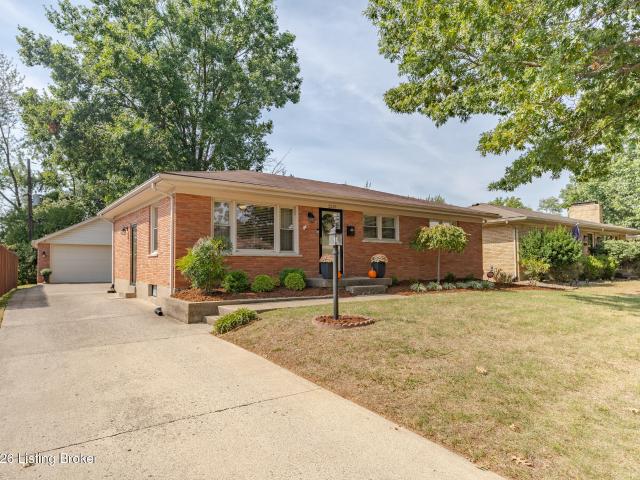
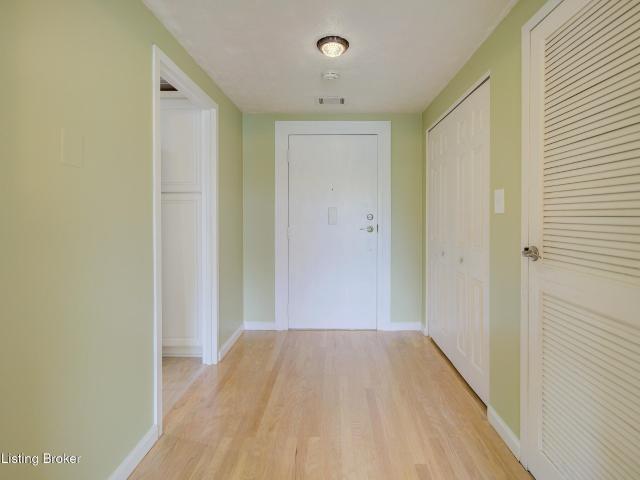
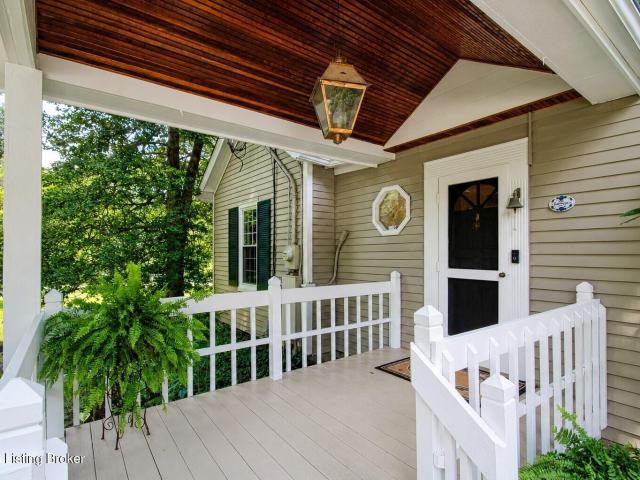
10818 Ward Ave
View photo
House · for sale
USD 432,000
USD 218/sq.ft
10818 Ward Ave
Griffytown
· 1,981 sq.ft · 2 Bedrooms · 2 Baths · House
· Fireplace · Equipped kitchen
Griffytown · 1,981 sq.ft · 2 Bedrooms · 2 Baths · House · Fireplace · Equipped kitchen
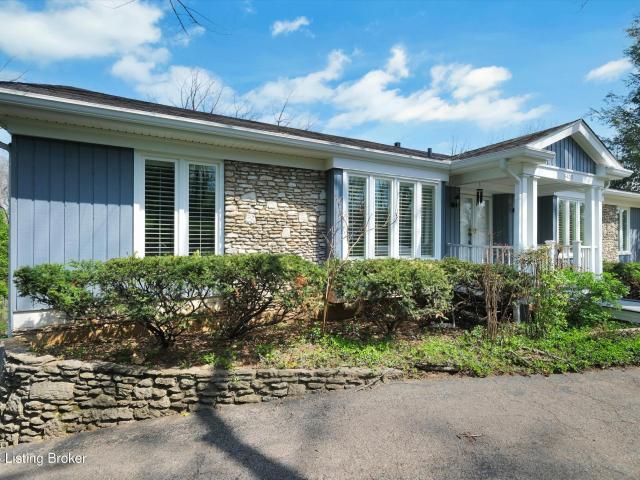
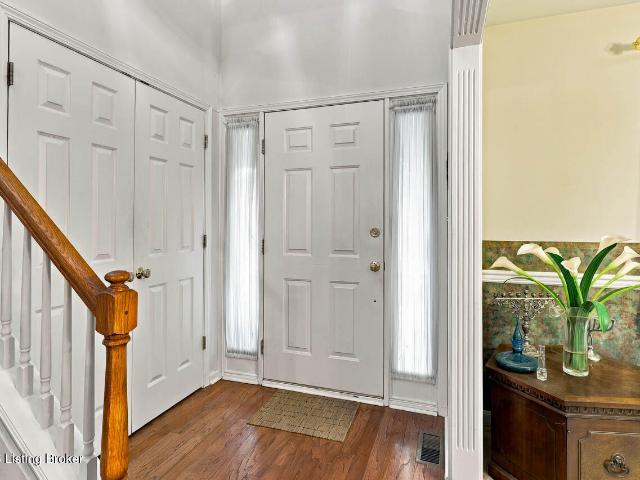
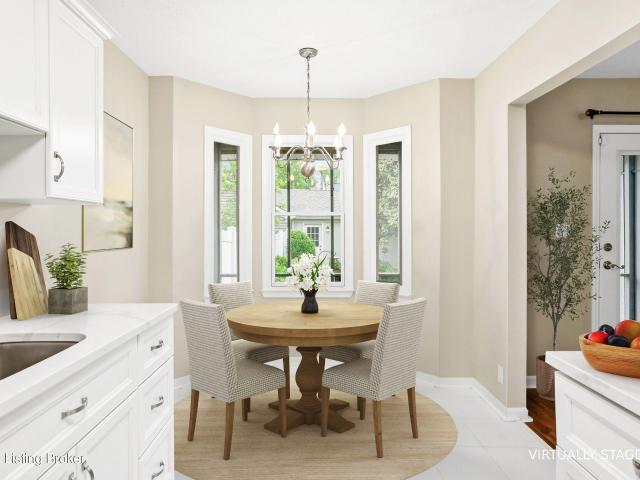
Nestled on the edge of Anchorage, this enchanting cottage offers a rare blend of historic character, timeless charm, and everyday comfort. Originally constructed in 1926, the home's earliest portion is believed to have served as a cook's cottage for a larger Anchorage estate, lending a unique sense of history and story that is seldom found today. A welcoming covered front porch sets the tone for the warmth and character found throughout. Inside, the original cottage has been thoughtfully expanded over the years, creating a home for modern livability. Hardwood floors, crown molding, French doors, fireplaces, and abundant natural light contribute to the home's inviting atmosphere. The great room serves as the heart of the home, featuring vaulted ceilings, a skylight, expansive windows, and a cozy fireplace. The spacious kitchen offers generous cabinetry, ample workspace, a center island, and an adjoining breakfast nook for casual dining. A formal dining room provides the perfect setting
USD 432,000
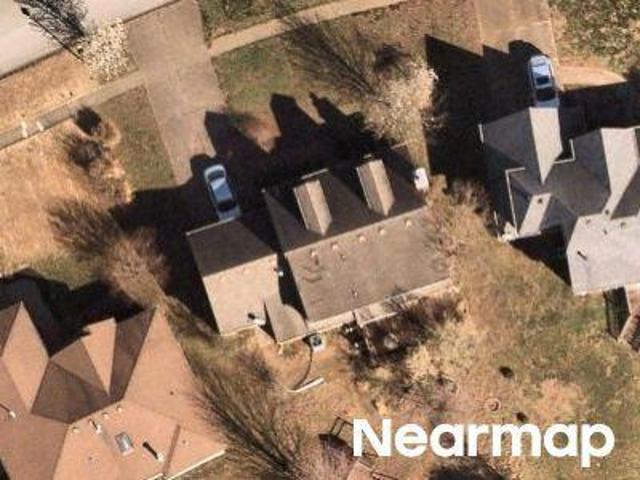
801 Green Willow Way
View photo
House · for sale
USD 899,000
USD 232/sq.ft
801 Green Willow Way
Griffytown
· 3,864 sq.ft · 4 Bedrooms · 3 Baths · House
· Patio · Garden · Deck · Fireplace · Equipped kitchen · Parking
Griffytown · 3,864 sq.ft · 4 Bedrooms · 3 Baths · House · Patio · Garden · Deck · Fireplace · Equipped kitchen · Parking
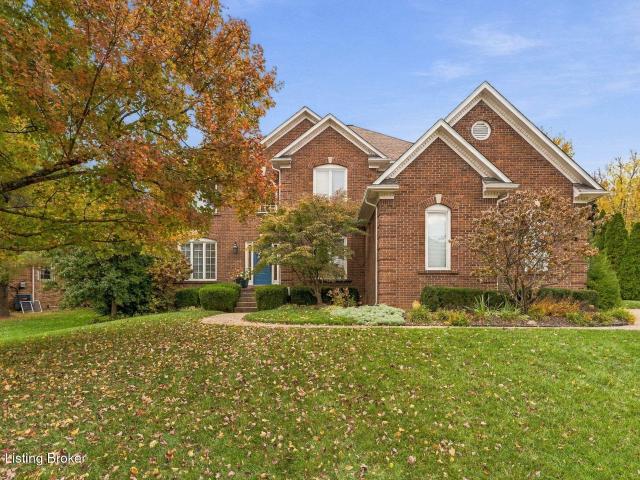
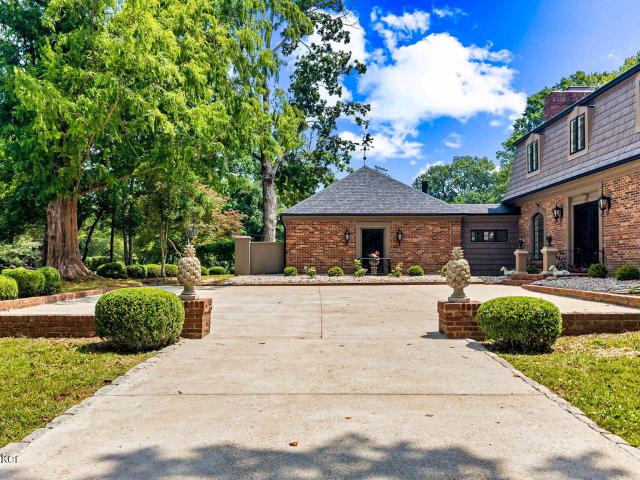
Extensively renovated home offering luxury, comfort, and privacy. This exceptional property features two primary suites, including a first-floor primary bedroom with two closets and a private patio, plus a second-floor primary suite with a private deck overlooking the beautifully landscaped backyard. Enjoy the outdoor retreat featuring a new privacy fence with lattice detailing, a beautiful stone walkway, and extensive landscaping improvements. The home offers a spacious two-car garage, three full bathrooms, and one half bathroom. The gourmet kitchen features custom-built cabinetry, granite countertops, and brand-new KitchenAid refrigerator, dishwasher, and range. Three fireplaces add warmth and character, including one in the upstairs primary suite. Major updates include new flooring throughout, fresh paint, most drywall replaced, updated bathroom tile, new roof, HVAC system, water heater, garage door and opener, concrete driveway, heavy-duty metal entrance door, gutters, shake-style
USD 899,000
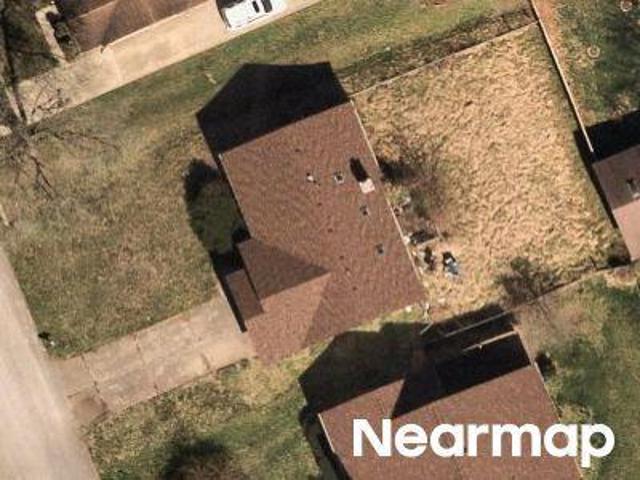
818 Foxgate Rd
View photo
House · for sale
USD 534,900
USD 158/sq.ft
818 Foxgate Rd
Griffytown
· 3,380 sq.ft · 4 Bedrooms · 3 Baths · House
· Garden · Deck · Fireplace · Equipped kitchen · Parking · Cellar
Griffytown · 3,380 sq.ft · 4 Bedrooms · 3 Baths · House · Garden · Deck · Fireplace · Equipped kitchen · Parking · Cellar
This updated 3385 sq ft, 4 bedroom, 3.5 bath home in Foxgate, is centrally located in the East End yet tucked away from the main roads. Hardwood floors run throughout the main level, an office with French doors, dining room, laundry room, and a large family room with a fireplace. The large open, eat-in kitchen fills with natural light and flows out to a deck overlooking a flat, fenced backyard. All four bedrooms are upstairs, including the primary suite with an en-suite bath and 2 huge walk-in closets. The large, finished basement adds a second living area with a kitchenette, one of the 3 full baths and is ready for movie nights or overnight guests. A 2-car garage adds storage and convenience. Enjoy a low-traffic setting with quick access to East End shopping, dining, and major routes
USD 534,900
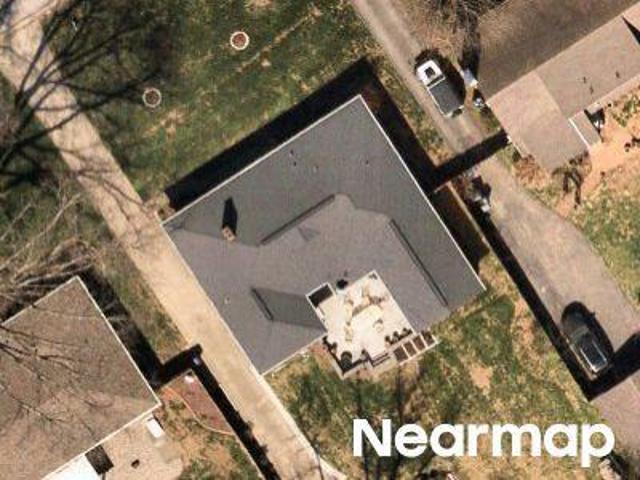
606 Plainview Ave
View photo
House · for sale
USD 249,000
USD 229/sq.ft
606 Plainview Ave
Griffytown
· 1,087 sq.ft · 3 Bedrooms · 1 Bath · House
· Garden · Deck · Equipped kitchen · Air conditioning
Griffytown · 1,087 sq.ft · 3 Bedrooms · 1 Bath · House · Garden · Deck · Equipped kitchen · Air conditioning
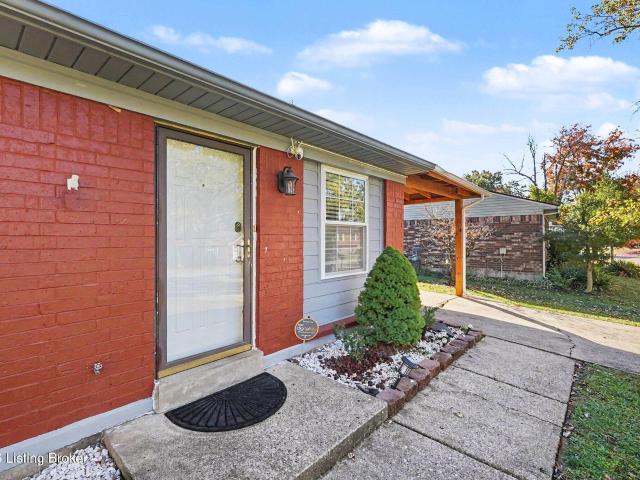
Welcome to this charming home in the heart of Middletown located just blocks from Anchorage and less than a mile from Shelbyville Road offering easy access to a variety of restaurants, shopping and everyday convenience. This inviting 3-bedroom, 1 bath home features a NEW furnace and water heater while the AC is only 5 years old. Step inside to a spacious living room that flows seamlessly into the dining area and continues into the ample kitchen complete with plenty of cabinetry for storage. The laundry is tucked away off the kitchen in its own utility area. Down the hall you will find 3 comfortable bedrooms and a nicely updated full bathroom. Outside relax and entertain on the large deck overlooking the spacious fully fenced backyard. The backyard features a pergola and fire pit area creating the perfect setting for outdoor gatherings and enjoying time with family and friends. Don't miss your opportunity to see this charming home in a prime location
USD 249,000
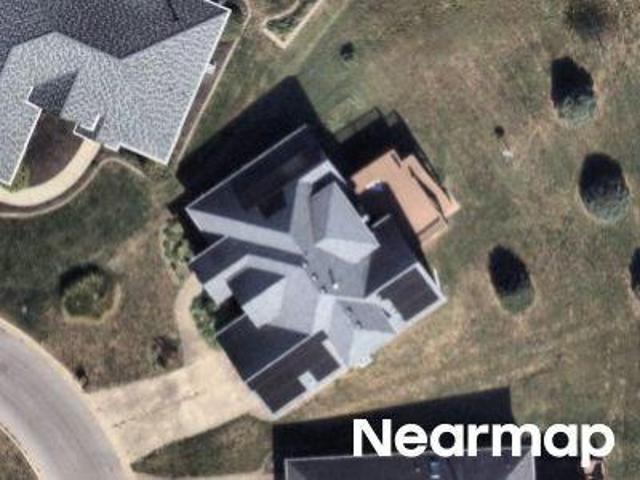
Stanton Blvd
View photo
House · for sale
Request Details
Updated
Stanton Blvd
Griffytown
· House
Griffytown · House
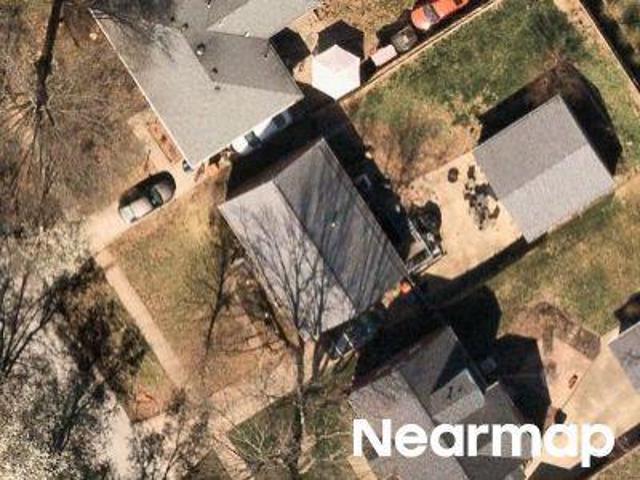
This home is in preforeclosure, which means the homeowner is in default (missed payments). Therefore, there could be an opportunity to strike a great deal with the owner and the bank
Request Details
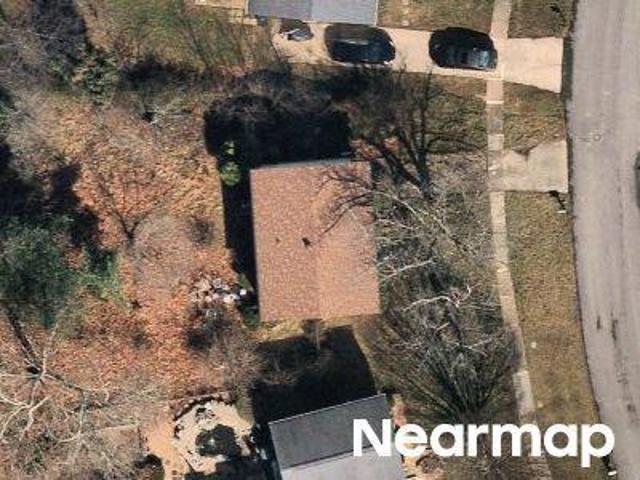
Deibel Ct
View photo
House · for sale
Request Details
Updated
Deibel Ct
Griffytown
· House
Griffytown · House
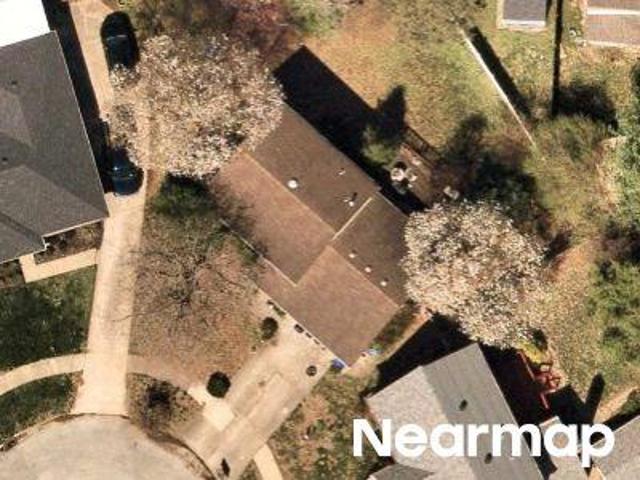
This home is in preforeclosure, which means the homeowner is in default (missed payments). Therefore, there could be an opportunity to strike a great deal with the owner and the bank
Request Details
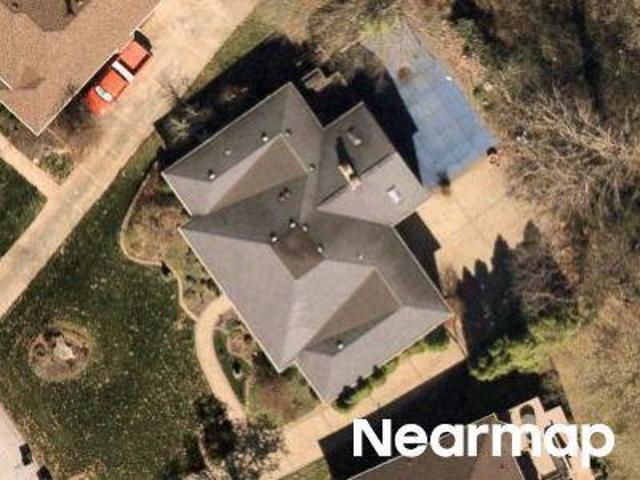
Keeneland Blvd
View photo
House · for sale
Request Details
Updated
Keeneland Blvd
Griffytown
· House
Griffytown · House
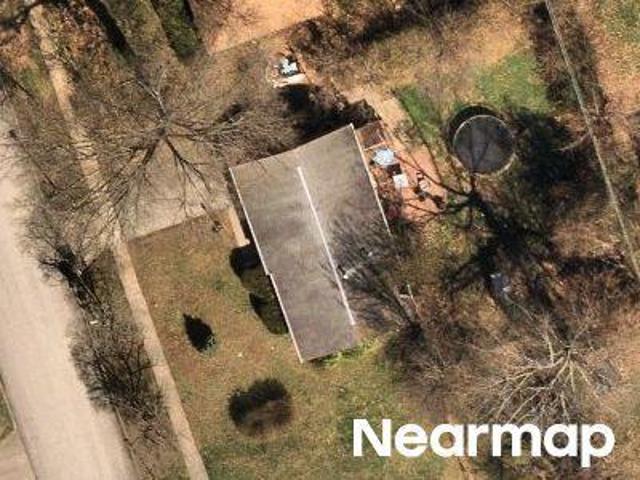
This home is in preforeclosure, which means the homeowner is in default (missed payments). Therefore, there could be an opportunity to strike a great deal with the owner and the bank
Request Details
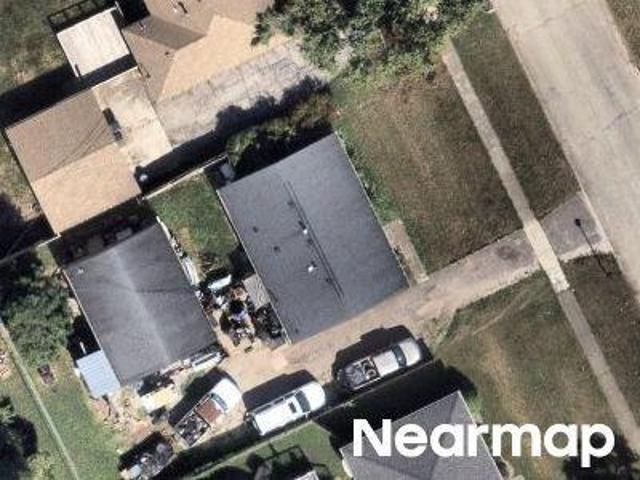
Springhurst Gardens Cir
View photo
House · for sale
Request Details
Updated
Springhurst Gardens Cir
Griffytown
· House
· Garden
Griffytown · House · Garden
This home is in preforeclosure, which means the homeowner is in default (missed payments). Therefore, there could be an opportunity to strike a great deal with the owner and the bank
Request Details
Baywood Dr
View photo
House · for sale
Request Details
Updated
Baywood Dr
Griffytown
· House
Griffytown · House
This is a Real Estate-Owned (REO)/post-foreclosure home owned or managed by a bank. All offers are considered; however, the highest and best will most likely be accepted
Request Details
Bell Tavern Ct
View photo
House · for sale
Request Details
Updated
Bell Tavern Ct
Griffytown
· House
Griffytown · House
This home is in preforeclosure, which means the homeowner is in default (missed payments). Therefore, there could be an opportunity to strike a great deal with the owner and the bank
Request Details
Hitt Rd
View photo
House · for sale
Request Details
Updated
Hitt Rd
Griffytown
· 1,119 sq.ft · 1 Bedroom · 1 Bath · House
Griffytown · 1,119 sq.ft · 1 Bedroom · 1 Bath · House
This home is in preforeclosure, which means the homeowner is in default (missed payments). Therefore, there could be an opportunity to strike a great deal with the owner and the bank
Request Details
Millside Dr
View photo
House · for sale
Request Details
Updated
Millside Dr
Griffytown
· 1,066 sq.ft · 1 Bath · House
Griffytown · 1,066 sq.ft · 1 Bath · House
This home is in preforeclosure, which means the homeowner is in default (missed payments). Therefore, there could be an opportunity to strike a great deal with the owner and the bank
Request Details
Hikes Ln
View photo
House · for sale
Request Details
Updated
Hikes Ln
Griffytown
· House
Griffytown · House
This home is in preforeclosure, which means the homeowner is in default (missed payments). Therefore, there could be an opportunity to strike a great deal with the owner and the bank
Request Details
Shenandoah Dr
View photo
House · for sale
Request Details
Updated
Shenandoah Dr
Griffytown
· House
Griffytown · House
This home is in preforeclosure, which means the homeowner is in default (missed payments). Therefore, there could be an opportunity to strike a great deal with the owner and the bank
Request Details
Meadowgate Ln
View photo
House · for sale
Request Details
Updated
Meadowgate Ln
Griffytown
· House
Griffytown · House
This is a Real Estate-Owned (REO)/post-foreclosure home owned or managed by a bank. All offers are considered; however, the highest and best will most likely be accepted
Request Details
Saint Regis Ln
View photo
House · for sale
Request Details
Updated
Saint Regis Ln
Griffytown
· House
Griffytown · House
This home is in preforeclosure, which means the homeowner is in default (missed payments). Therefore, there could be an opportunity to strike a great deal with the owner and the bank
Request Details
Furman Blvd
View photo
House · for sale
Request Details
Updated
Furman Blvd
Griffytown
· House
Griffytown · House
This is a Real Estate-Owned (REO)/post-foreclosure home owned or managed by a bank. All offers are considered; however, the highest and best will most likely be accepted
Request Details
5405 Windy Willow Dr
View photo
House · for sale
USD 250,000
USD 252/sq.ft
5405 Windy Willow Dr
Griffytown
· 990 sq.ft · 3 Bedrooms · 1 Bath · House
Griffytown · 990 sq.ft · 3 Bedrooms · 1 Bath · House
Welcome to 5405 Windy Willow Drive, a three-bedroom, one-bath ranch in Louisville's East End. This home offers single-level living with plenty of potential to make it your own. A nearby shopping center puts everyday essentials, dining, and entertainment close to home, while convenient access to major roadways makes getting around Louisville easy. Schedule your private showing today!
USD 250,000
12509 Hiawatha Ave
View photo
House · for sale
USD 315,000
USD 239/sq.ft
12509 Hiawatha Ave
Griffytown
· 1,313 sq.ft · 3 Bedrooms · 2 Baths · House
· Patio · Garden · Equipped kitchen
Griffytown · 1,313 sq.ft · 3 Bedrooms · 2 Baths · House · Patio · Garden · Equipped kitchen
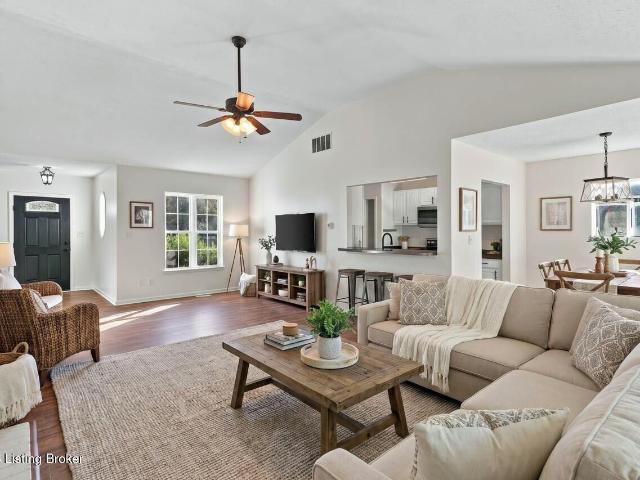
Adorable home in Berrytown near Anchorage with modern updates! This charming 3 bedroom, 2 bath home is situated on just over half an acre with beautiful mature trees creating a peaceful, park-like setting. You will love the inviting floor plan where the living area flows seamlessly into the dining room and kitchen, making it perfect for everyday living and entertaining. As you enter the living room, you will notice the vaulted ceiling and convenient passthrough to the kitchen, creating an open, airy feel. The living room, kitchen, hallways, and bathrooms are freshly painted in a neutral color creating a cohesive feel. Glass doors lead to the patio overlooking the gorgeous backyard, offering the perfect spot to relax and enjoy the outdoors. The spacious primary bedroom features a private en suite bathroom, a generous walk-in closet, and its own private door leading to a second backyard patio, providing an additional place to unwind. Both bathrooms have been updated with modern vanities
USD 315,000
3234 Orchard Manor Cir
View photo
House · for sale
USD 350,000
USD 92/sq.ft
New
3234 Orchard Manor Cir
Griffytown
· 3,800 sq.ft · 5 Bedrooms · 5 Baths · House
· Cellar · Parking
Griffytown · 3,800 sq.ft · 5 Bedrooms · 5 Baths · House · Cellar · Parking
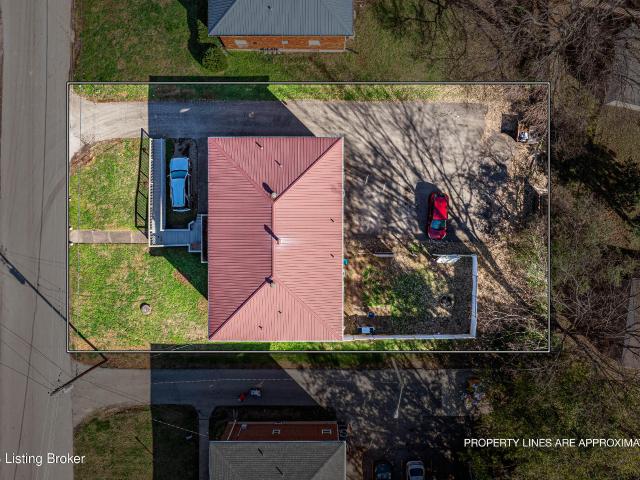
Exceptional investment opportunity in the heart of central Louisville! Competitively priced for strong cash flow and long-term upside, this well-positioned 5-plex features five sought-after 1-bedroom, 1-bathroom units in an unbeatable location close to downtown, major highways, dining, and shopping. Tenants will love the generous private off-street parking lot located directly behind the building along with rare dedicated green space for central city living. The property offers a clean, investor-friendly utility setup where tenants pay their own individual electric and gas, while the owner covers water, sewer, garbage, and electric for the common areas and basement unit. Whether you are looking to expand your portfolio or acquire a high-demand multifamily asset in a prime corridor, this property is priced to perform. Schedule your private showing today!
USD 350,000
3523 Hycliffe Ave
View photo
House · for sale
USD 350,000
USD 264/sq.ft
3523 Hycliffe Ave
Griffytown
· 1,324 sq.ft · 3 Bedrooms · 1 Bath · House
· Garden · Office room · Parking · Deck · Equipped kitchen · Cellar
Griffytown · 1,324 sq.ft · 3 Bedrooms · 1 Bath · House · Garden · Office room · Parking · Deck · Equipped kitchen · Cellar
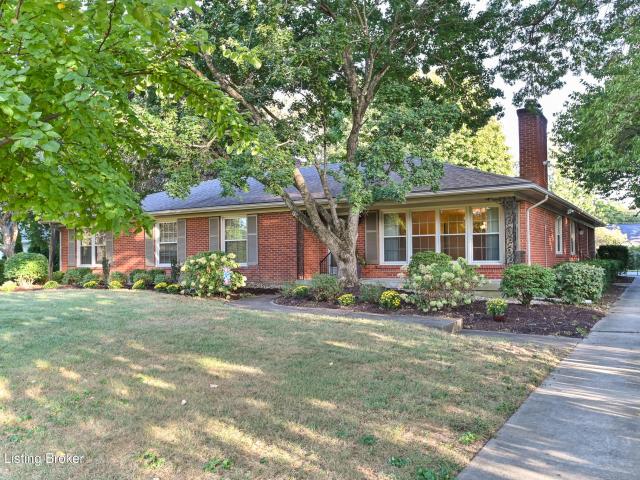
Nestled on one of the most popular streets in Saint Matthews, this brick cape cod sits on a spacious lot and is move-in ready! Inviting curb appeal welcomes friends and family alike to your beautiful new home. Once inside, you'll find the living room with hardwood floors that flows seamlessly into the eat-in kitchen with stainless steel appliances, granite countertops, ample cabinetry, and a dining area. You'll enjoy the first-floor family room, which has built-in cabinetry and access to the rear deck, perfect for outdoor entertaining! It overlooks the fenced-in rear backyard with detached garage. Back inside, two bedrooms, as well as both a full and half bathroom, complete the first floor. The second floor bedroom can be used as a guest suite or home office. Full of potential, the unfinished basement with laundry could easily be transformed into additional finished living space. The current owners replaced the HVAC system, roof, and gutters during their ownership. On a tree-lined stre
USD 350,000
3232 Cawein Way
View photo
House · for sale
USD 320,000
USD 128/sq.ft
3232 Cawein Way
Griffytown
· 2,486 sq.ft · 3 Bedrooms · 3 Baths · House
· Garden · Parking · Deck · Fireplace · Equipped kitchen · Cellar
Griffytown · 2,486 sq.ft · 3 Bedrooms · 3 Baths · House · Garden · Parking · Deck · Fireplace · Equipped kitchen · Cellar
Welcome home to this charming & spacious ranch w/ a versatile floor plan & plenty of living space! The first room can easily serve as a formal living room or dining room, whatever fits your needs. The kitchen features tons of cabinetry, an abundance of counter space, including a large island w/ bar seating. The huge family room has a cozy wood-burning fireplace. The primary bedroom offers an attached full bath, while two additional bedrooms & another full bath complete the main level. The partially finished basement provides even more room to spread out w/ a family room, bonus room, full bath, laundry, & plenty of storage. Outside, enjoy the deck & yard, plus a detached garage w/ loft for parking & additional storage. Convenient location with quick access to I-264, restaurants and shops!
USD 320,000
1916 Rudy Ln
View photo
House · for sale
USD 425,000
USD 135/sq.ft
1916 Rudy Ln
Griffytown
· 3,143 sq.ft · 4 Bedrooms · 2 Baths · House
· Fireplace · Equipped kitchen · Air conditioning
Griffytown · 3,143 sq.ft · 4 Bedrooms · 2 Baths · House · Fireplace · Equipped kitchen · Air conditioning
Inside the Watterson at an approachable price: 4 bedrooms and 2.5 baths on a level, fenced lot in Indian Hills, with the big-ticket items already done. New roof, gutter guards and chimney cap (2026), new water heater (2025), new A/C with heat pump (2025), new water line (2023), sewer line (2015), and radon mitigation (2023). Maintenance records are available. The expensive work is handled, so the finishes are yours to choose. The 2,189 SF main and upper levels keep everyday living on the main floor and all four bedrooms upstairs. On the main level you'll find a 14' x 18'5' living room, a 13' x 18'5' family room with a stone fireplace, and a formal dining room with a built-in china cabinet. The eat-in kitchen has granite countertops, stainless steel appliances (2025), a sunny bay window, and a pass-through to the family room. Hardwood runs through the foyer, kitchen and family room, with Pergo engineered flooring (2017) elsewhere. Upstairs, the 14' x 12'8' primary suite has its own full
USD 425,000
5403 Wending Ct
View photo
House · for sale
USD 410,000
USD 136/sq.ft
5403 Wending Ct
Griffytown
· 3,014 sq.ft · 4 Bedrooms · 3 Baths · House
· Deck · Fireplace · Cellar
Griffytown · 3,014 sq.ft · 4 Bedrooms · 3 Baths · House · Deck · Fireplace · Cellar
This 4-bedroom, 3-bath ranch in Trinity Hills is minutes from St. Matthews. Located on a cul-de-sac, it sits on a 1/3-acre, fall-away lot. The home features hardwood flooring as well as newly carpeted areas. The majority of the rooms have been freshly painted. The walk-out basement spans two levels; the upper level has a bedroom, full bath and laundry room. The lower level is an expansive entertaining area with a fireplace, bar and sliding doors opening to the lower deck. This home offers you the perfect opportunity to update, renovate and decorate to your personal taste. List price is below recent appraisal
USD 410,000
11218 Hammond Dr
View photo
House · for sale
USD 550,000
USD 195/sq.ft
11218 Hammond Dr
Griffytown
· 2,820 sq.ft · 3 Bedrooms · 3 Baths · House
· Patio · Garden · Fireplace · Equipped kitchen · Parking · Cellar
Griffytown · 2,820 sq.ft · 3 Bedrooms · 3 Baths · House · Patio · Garden · Fireplace · Equipped kitchen · Parking · Cellar
Over $20,000 in recent improvements! Beautifully updated 3-bedroom, 3-full-bath home situated on a corner lot! Enjoy an open floor plan with new solid hardwood flooring, spacious living room with fireplace, and updated kitchen featuring a large island, new stainless appliances, and breakfast area. The first floor also offers a primary suite, additional bedroom and bath, versatile flex room, and laundry room with sink. The finished basement is perfect for entertaining with a family room, gaming area, wet bar with refrigerator, third bedroom with walk-in closet, full bath, workshop, and storage room. Additional updates include plantation blinds, lighting, and fresh paint. Outside features a covered front porch, fully fenced backyard with patio, and two-car attached garage! Enjoy the convenience of low-maintenance living! The $205 monthly HOA fee covers lawn mowing and trimming, irrigation, mulching, landscaping, fertilization, trash collection, common area maintenance, and snow removal f
USD 550,000
4324 Brownsboro Glen Rd
View photo
House · for sale
USD 385,000
USD 134/sq.ft
New
4324 Brownsboro Glen Rd
Griffytown
· 2,863 sq.ft · 4 Bedrooms · 2 Baths · House
· Garden · Parking · Deck · Fireplace · Equipped kitchen
Griffytown · 2,863 sq.ft · 4 Bedrooms · 2 Baths · House · Garden · Parking · Deck · Fireplace · Equipped kitchen
Welcome home to this beautiful 4 bedroom, 2.5 bath home nestled in the desirable Brownsboro Glen neighborhood! Offering a traditional floor plan, a 2 car attached garage, and inviting living spaces, this home has plenty of room for everyday living and entertaining. The spacious eat-in kitchen provides the perfect gathering spot, while the living room features a cozy fireplace that serves as the focal point of the room, creating a warm and welcoming atmosphere. Just off the living room, a door leads to the deck overlooking the fenced-in backyard, offering a wonderful place to relax and enjoy the outdoors. A formal dining room provides the perfect setting for holiday gatherings and special dinners, while a convenient first-floor powder room adds to the home's functionality. Upstairs, you will find all four bedrooms, including a spacious primary suite featuring a private en suite bathroom with a dual sink vanity and walk-in closet. Three additional bedrooms and a second full bathroom comp
USD 385,000
3021 Bushmill Park
View photo
House · for sale
USD 344,000
USD 186/sq.ft
New
3021 Bushmill Park
Griffytown
· 1,841 sq.ft · 2 Bedrooms · 2 Baths · House
· Garden · Office room · Fireplace · Equipped kitchen
Griffytown · 1,841 sq.ft · 2 Bedrooms · 2 Baths · House · Garden · Office room · Fireplace · Equipped kitchen
Must see inside! Rentals allowed! Beautifully renovated & move-in ready! Welcome to 3021 Bushmill Park! This updated 2-bedroom, 2.5-bath home offers fee-simple ownership with the convenience of low-maintenance condo-style living. Conveniently located near shopping, dining, parks, and everyday amenities. The main level features a living room with a gas fireplace, a dining area, a renovated kitchen with new cabinets, countertops, and appliances, and a half bath. Upstairs offers two bedrooms and two full bathrooms, including a primary suite with a private bath and walk-through closet. The finished lower level provides flexible space for a family room, home office, or recreation area. Enjoy the screened-in porch and backyard garden on a 0.07-acre lot. Updates include new flooring, windows, fresh paint, lighting, and finishes throughout. With rentals allowed and numerous updates, this property offers great potential for homeowners and investors alike. Schedule your showing today!
USD 344,000
1302 Isleworth Dr
View photo
House · for sale
USD 715,000
USD 171/sq.ft
1302 Isleworth Dr
Griffytown
· 4,166 sq.ft · 4 Bedrooms · 3 Baths · House
· Office room · Fireplace · Equipped kitchen · Parking
Griffytown · 4,166 sq.ft · 4 Bedrooms · 3 Baths · House · Office room · Fireplace · Equipped kitchen · Parking
Welcome to 1302 Isleworth Drive, nestled in the Lake Forest community! Just off the grand Arnold Palmer Boulevard, Isleworth Drive offers a charming setting with winding roads, beautiful surroundings, and a distinctive neighborhood feel. This spacious two-story home features 4 bedrooms, 3 full baths, 2 half baths, and a highly desirable 3-car garage. Step inside to a welcoming two-story foyer, where a beautiful light fixture sets the tone for the home. Hardwood floors extend throughout most of the main level, adding warmth and timeless appeal. The thoughtfully designed floor plan offers a formal dining room, a separate home office, a spacious great room, a convenient half bath, and a dedicated laundry room. The inviting great room features a fireplace and built-in cabinetry. Adjoining the kitchen, this welcoming space creates a natural gathering place for everyday living and entertaining. The kitchen features a center island, tile backsplash, and several recently updated appliances, in
USD 715,000
6312 Limewood Circle
View photo
House · for sale
USD 549,900
USD 180/sq.ft
6312 Limewood Circle
Griffytown
· 3,046 sq.ft · 4 Bedrooms · 2 Baths · House
· Patio · Garden · Equipped kitchen · Parking · Swimming pool
Griffytown · 3,046 sq.ft · 4 Bedrooms · 2 Baths · House · Patio · Garden · Equipped kitchen · Parking · Swimming pool
6312 Limewood Circle is a spacious brick ranch on a quiet circle just off the desirable Lime Kiln Lane corridor, with no cut through traffic and a permanent green space directly across the street. Enjoy morning coffee on the covered front porch, rain or shine. Inside, the living room's wall of windows fills the space with natural light and opens to the dining area for easy entertaining. Off the dining area, double doors open to a flex room that works as a family room or private home office. It also connects to the kitchen, the attached garage, and a side entrance, making everyday comings and goings easy. The eat-in kitchen was updated in 2015 with granite countertops, a tile backsplash, and heated tile floors, and steps out to the back patio. The flat, fully fenced yard has room for cookouts, a garden, a playset, or even a pool, with space to spare. The home offers 4 bedrooms, 2 baths, and original hardwoods throughout, including beneath the carpet in three bedrooms. With 2,300 square
USD 549,900
5100 US HWY 42 421
View photo
House · for sale
USD 150,000
USD 128/sq.ft
New
5100 US HWY 42 421
Griffytown
· 1,163 sq.ft · 1 Bedroom · 1 Bath · House
· Balcony · Equipped kitchen · Parking · Swimming pool
Griffytown · 1,163 sq.ft · 1 Bedroom · 1 Bath · House · Balcony · Equipped kitchen · Parking · Swimming pool
Upgrades. Spacious. Open. ultimate convenience. Welcome to this updated condominium in The Glenview, featuring approximately $40,000 in improvements completed within the last four years, an open and spacious layout, a large private balcony, secure garage parking, and impressive views overlooking the pool and tennis courts. At the heart of the home is a completely updated kitchen featuring beautiful countertops, subway tile backsplash, quality cabinetry with dovetail construction, stainless steel GE appliances, instant hot water tap, generous storage, and an open connection to the living and dining areas. The expansive combination living and dining space offers excellent flexibility for everyday living and entertaining, complemented by custom chandeliers and carpet. The bathroom offers a thoughtful and practical upgrade with a professionally installed CleanCut Step. The modification creates a lower step-through entrance for easier access while retaining the functionality of the tub when
USD 150,000

Get email alerts

Don't miss out: be the first to know about new properties

The alert was correctly created

On subscribing you accept the conditions of use and the privacy policy
Alert
Receive new ads in your inbox
Save this search
Receive alerts for new listings

We'll send you an email when we have new properties for: "Houses for sale in Griffytown"

The alert was correctly created

Springlee
Highgate Springs, Louisville city Louisville East CCD Jefferson County Kentucky
Get email alerts and be the first to see new listings
Required field
On subscribing I accept the terms of the privacy policy
Perfect! You'll soon start receiving new listings via email
Alert
Receive an email when we have new ads for Houses for sale in Griffytown
Save this search
Filters

Bedrooms

Size (sq.ft)

sq.ft
sq.ft

Price

USD
USD

Property type

Bathrooms

Clear all filters
Receive notifications when new entries are published.