531 houses for sale in Freys Hill

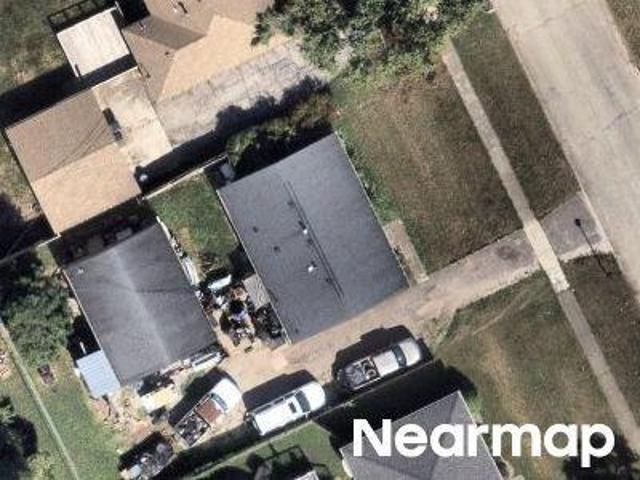
Springhurst Gardens Cir
View photo
House · for sale
Request Details
Updated
Springhurst Gardens Cir
Freys Hill
· House
· Garden
Freys Hill · House · Garden
This home is in preforeclosure, which means the homeowner is in default (missed payments). Therefore, there could be an opportunity to strike a great deal with the owner and the bank
Request Details
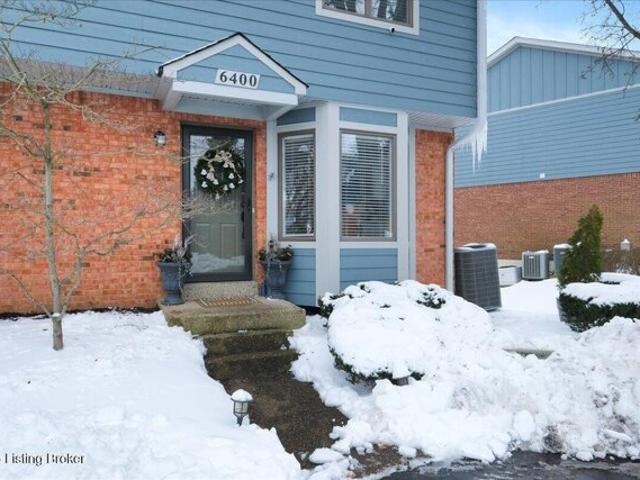
3021 Bushmill Park
View photo
House · for sale
USD 344,000
USD 186/sq.ft
New
3021 Bushmill Park
Freys Hill
· 1,841 sq.ft · 2 Bedrooms · 2 Baths · House
· Garden · Office room · Fireplace · Equipped kitchen
Freys Hill · 1,841 sq.ft · 2 Bedrooms · 2 Baths · House · Garden · Office room · Fireplace · Equipped kitchen
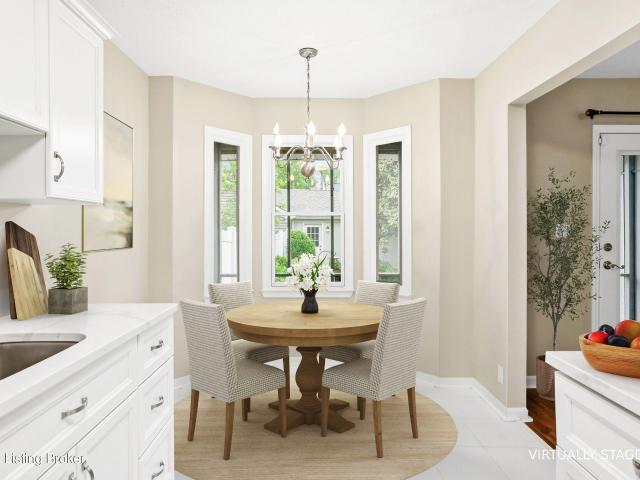
Must see inside! Rentals allowed! Beautifully renovated & move-in ready! Welcome to 3021 Bushmill Park! This updated 2-bedroom, 2.5-bath home offers fee-simple ownership with the convenience of low-maintenance condo-style living. Conveniently located near shopping, dining, parks, and everyday amenities. The main level features a living room with a gas fireplace, a dining area, a renovated kitchen with new cabinets, countertops, and appliances, and a half bath. Upstairs offers two bedrooms and two full bathrooms, including a primary suite with a private bath and walk-through closet. The finished lower level provides flexible space for a family room, home office, or recreation area. Enjoy the screened-in porch and backyard garden on a 0.07-acre lot. Updates include new flooring, windows, fresh paint, lighting, and finishes throughout. With rentals allowed and numerous updates, this property offers great potential for homeowners and investors alike. Schedule your showing today!
USD 344,000
3004 Graystone Manor Pkwy
View photo
House · for sale
USD 335,000
USD 196/sq.ft
3004 Graystone Manor Pkwy
Freys Hill
· 1,701 sq.ft · 3 Bedrooms · 3 Baths · House
· Patio · Garden · Equipped kitchen · Parking · Swimming pool
Freys Hill · 1,701 sq.ft · 3 Bedrooms · 3 Baths · House · Patio · Garden · Equipped kitchen · Parking · Swimming pool
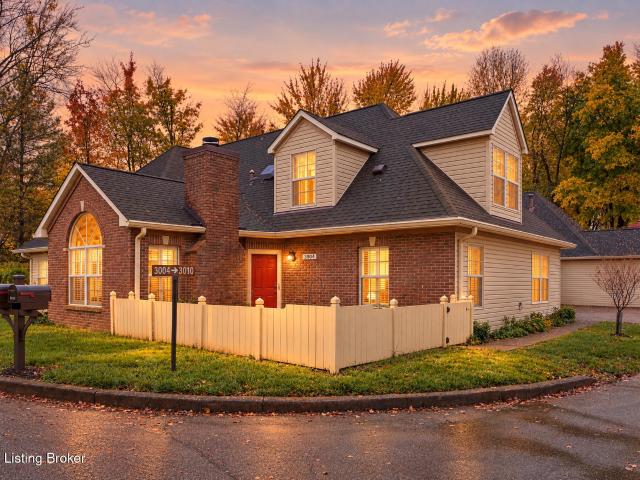
Low-maintenance living in Graystone Manor. This patio home has 3 bedrooms, 3 full baths and 1,707 square feet, with room for everyone and none of the upkeep of a big yard. The great room has soaring vaulted ceilings, and plantation shutters run throughout. The kitchen features quartz countertops with a subway tile backsplash. A 2-car garage adds covered parking and storage. Out back, a peaceful setting by the community pond. Your neighbor is E.P.Tom' Sawyer State Park: 550 acres named for the late Jefferson County Judge, with trails, an Olympic-size pool, a dog park, a BMX track, a model airplane field and the Louisville Astronomical Society's Urban Astronomy Center for stargazing. Also in close proximity to Jaggers, The Charcoal Restaurant and the Kroger at Westport Plaza
USD 335,000
3110 Bushmill Park
View photo
Townhouse · for sale
USD 2,150,000
USD 1,387/sq.ft
New
3110 Bushmill Park
Freys Hill
· 1,550 sq.ft · 2 Bedrooms · 2 Baths · Townhouse
· Deck · Parking
Freys Hill · 1,550 sq.ft · 2 Bedrooms · 2 Baths · Townhouse · Deck · Parking
Welcome to this charming 2 bedroom 2 full bath townhome offering low-maintenance living in a highly desirable location surrounded by incredible amenities. This fee simple condo combines the convenience of condo-style living with the benefits of homeownership. Inside, you'll find a functional and inviting layout, with fresh paint throughout. While outside you can enjoy your own private deck. Perfect for relaxing or entertaining. Additional features include an attached garage, spacious living areas, and easy living with exterior maintenance handled for you. Conveniently located near shopping, dining, parks, and more, this home offers the perfect blend of comfort, convenience, and lifestyle! Don't miss out, schedule your showing today!
USD 2,150,000
3135 Bushmill Park
View photo
Townhouse · for sale
USD 374,900
USD 227/sq.ft
New
3135 Bushmill Park
Freys Hill
· 1,647 sq.ft · 3 Bedrooms · 2 Baths · Townhouse
· Deck · Equipped kitchen · Parking
Freys Hill · 1,647 sq.ft · 3 Bedrooms · 2 Baths · Townhouse · Deck · Equipped kitchen · Parking
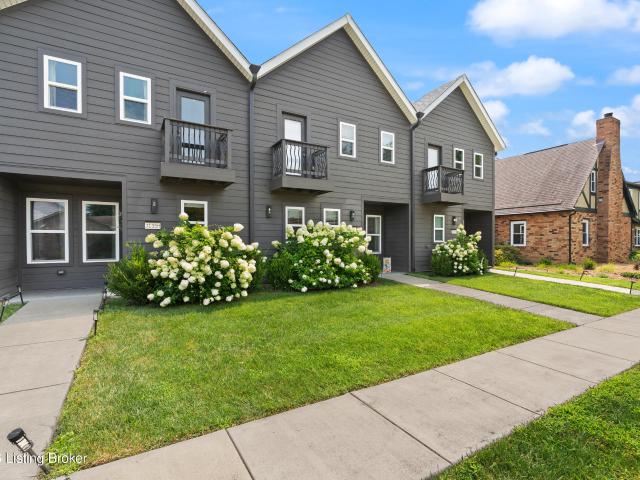
Welcome to 3135 Bushmill Park. A beautifully updated townhome bursting with color, character, and thoughtful design at every turn! This 3-bedroom, 2.5-bathroom home offers a 2-car garage plus off-street parking, and it's truly move-in ready. Step through the charming craftsman-style front door into an open-concept main level where a chic kitchen shines with white cabinetry, white and gray quartz countertops, gold hardware, and a large center island with breakfast bar seating — perfect for entertaining. The kitchen flows seamlessly into a bright dining area, featuring a playful accent wall and floral wallpaper, and a cozy living space anchored by a bold teal accent wall, ideal for movie nights or relaxing weekends. French doors lead out to a private deck, great for morning coffee or evening get-togethers. A stylish powder room and a mudroom nook with built-in bench and storage complete the main floor. Upstairs, the primary suite is a true retreat with an en suite bathroom, walk-in close
USD 374,900
3300 Freys Hill Rd
View photo
House · for sale
USD 330,000
USD 199/sq.ft
3300 Freys Hill Rd
Freys Hill
· 1,658 sq.ft · 2 Bedrooms · 2 Baths · House
· Parking · Cellar
Freys Hill · 1,658 sq.ft · 2 Bedrooms · 2 Baths · House · Parking · Cellar
Welcome to Park Place! Enjoy comfortable, easy living in this inviting 2-bedroom, 2-bath home nestled in a condo-like community. The convenient first-floor laundry adds everyday ease, while the huge unfinished basement offers endless possibilities for additional storage, a workshop or hobby space, or a possible future expansion. A spacious two-car garage provides plenty of room for parking and additional storage. Ideally located near parks, shopping, and major interstates, this home offers both convenience and accessibility. With low HOA fees and a desirable community setting, this is a wonderful opportunity for anyone looking for low-maintenance living in a great location
USD 330,000
3135 H Bushmill Park
View photo
House · for sale
USD 335,000
USD 203/sq.ft
3135 H Bushmill Park
Freys Hill
· 1,647 sq.ft · 3 Bedrooms · 2 Baths · House
· Parking · Balcony · Equipped kitchen
Freys Hill · 1,647 sq.ft · 3 Bedrooms · 2 Baths · House · Parking · Balcony · Equipped kitchen
Convenience & easy living near the Springhurst shopping center & Tom Sawyer State Park in Louisville, KY is yours in this nearly new construction townhome! ' The monthly HOA fee includes groundskeeping, water, trash & exterior painting every 7 years. This stunning Louisville, Ky townhome offers 3 bedrooms, 2.5 bathrooms & a 2 car garage with additional off-street parking. The 1st floor offers a bright, open layout ideal for entertaining & a custom kitchen while the 2nd floor features the primary bedroom with en suite bath, custom walk-in closet & private balcony. The laundry is conveniently located on the 2nd floor. Built with quality, the home includes insulated firewalls for privacy & piece of mind
USD 335,000
3904 Spring Valley Way
View photo
House · for sale
USD 565,000
USD 168/sq.ft
3904 Spring Valley Way
Freys Hill
· 3,358 sq.ft · 4 Bedrooms · 2 Baths · House
· Office room · Gym · Deck · Fireplace · Parking · Cellar
Freys Hill · 3,358 sq.ft · 4 Bedrooms · 2 Baths · House · Office room · Gym · Deck · Fireplace · Parking · Cellar
Searching for a 4-bedroom home in Springhurst with a finished basement and dedicated home office? This northeast Louisville home offers 4 bedrooms, 3.5 baths, multiple living spaces, a fireplace, 2-car garage and outdoor deck. The private office is ideal for remote work or study, while the partially finished basement provides flexible space for a media room, gym, playroom, game room or guest retreat. Upstairs, four bedrooms include a private primary suite. Enjoy the space to live, work and entertain in an established Springhurst neighborhood convenient to shopping, restaurants, parks and major East End commuter routes. A rare combination of location, flexible living space and the features today's buyers are actively searching for
USD 565,000
3002 Stonebridge Rd
View photo
House · for sale
USD 410,000
USD 159/sq.ft
3002 Stonebridge Rd
Freys Hill
· 2,573 sq.ft · 3 Bedrooms · 2 Baths · House
· Office room · Gym · Fireplace · Equipped kitchen · Cellar
Freys Hill · 2,573 sq.ft · 3 Bedrooms · 2 Baths · House · Office room · Gym · Fireplace · Equipped kitchen · Cellar
When it comes to location, it doesn't get much better than this! This beautiful home is right off of Westport Road and is close to restaurants, shopping, schools, and major highways. Tucked away on a quiet cul-de-sac in one of Louisville's most desirable zip codes, this 3 bedroom, 2.5 bathroom residence delivers over 2,500 total square feet of finished living space. As you enter, you are greeted by an abundance of natural light and a cozy fireplace in the living room. This leads you into the large, eat-in kitchen, which features granite countertops and an island that is perfect for entertaining guests. Upstairs you will find the large primary suite which provides privacy along with vaulted ceilings and even more natural light. Downstairs, the finished basement provides incredible versatility for a media lounge, executive office, or home gym. Finally, to top things off, there is an access path to Tom Sawyer park just a short walk from the front door. This one is an absolute must see!
USD 410,000
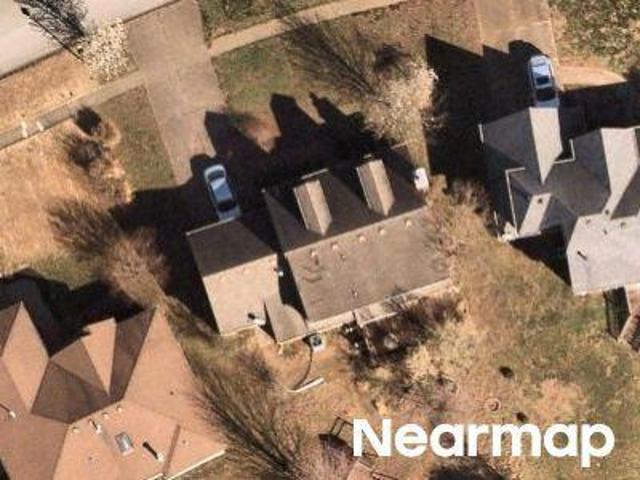
Keeneland Blvd
View photo
House · for sale
Request Details
Updated
Keeneland Blvd
Freys Hill
· House
Freys Hill · House
This home is in preforeclosure, which means the homeowner is in default (missed payments). Therefore, there could be an opportunity to strike a great deal with the owner and the bank
Request Details
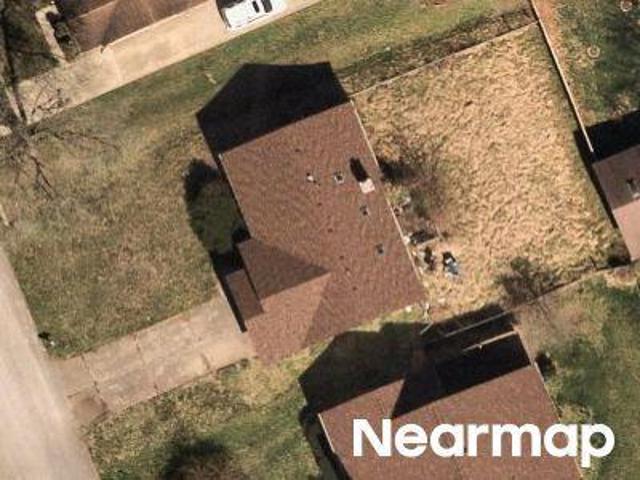
Baywood Dr
View photo
House · for sale
Request Details
Updated
Baywood Dr
Freys Hill
· House
Freys Hill · House
This is a Real Estate-Owned (REO)/post-foreclosure home owned or managed by a bank. All offers are considered; however, the highest and best will most likely be accepted
Request Details
Bell Tavern Ct
View photo
House · for sale
Request Details
Updated
Bell Tavern Ct
Freys Hill
· House
Freys Hill · House
This home is in preforeclosure, which means the homeowner is in default (missed payments). Therefore, there could be an opportunity to strike a great deal with the owner and the bank
Request Details
Hitt Rd
View photo
House · for sale
Request Details
Updated
Hitt Rd
Freys Hill
· 1,119 sq.ft · 1 Bedroom · 1 Bath · House
Freys Hill · 1,119 sq.ft · 1 Bedroom · 1 Bath · House
This home is in preforeclosure, which means the homeowner is in default (missed payments). Therefore, there could be an opportunity to strike a great deal with the owner and the bank
Request Details
Millside Dr
View photo
House · for sale
Request Details
Updated
Millside Dr
Freys Hill
· 1,066 sq.ft · 1 Bath · House
Freys Hill · 1,066 sq.ft · 1 Bath · House
This home is in preforeclosure, which means the homeowner is in default (missed payments). Therefore, there could be an opportunity to strike a great deal with the owner and the bank
Request Details
Shenandoah Dr
View photo
House · for sale
Request Details
Updated
Shenandoah Dr
Freys Hill
· House
Freys Hill · House
This home is in preforeclosure, which means the homeowner is in default (missed payments). Therefore, there could be an opportunity to strike a great deal with the owner and the bank
Request Details
Meadowgate Ln
View photo
House · for sale
Request Details
Updated
Meadowgate Ln
Freys Hill
· House
Freys Hill · House
This is a Real Estate-Owned (REO)/post-foreclosure home owned or managed by a bank. All offers are considered; however, the highest and best will most likely be accepted
Request Details
Marina Dr, Prospect, Home For Sale
View photo
House · for sale
USD 279,900
USD 179/sq.ft
Marina Dr, Prospect, Home For Sale
Freys Hill
· 1,561 sq.ft · 2 Bedrooms · 3 Baths · House
· Deck · Parking
Freys Hill · 1,561 sq.ft · 2 Bedrooms · 3 Baths · House · Deck · Parking
Welcome to the Harbor at Harrods Creek, where every day feels like a vacation, and your home is more than a residenceit's a lifestyle! This beautifully updated townhome offers an unbeatable combination of modern living and serene views. This end unit boasts one of the most coveted views in the community, and you'll enjoy peaceful mornings or relaxing evenings on your private BRAND NEW deck with picturesque vistas of one of two tranquil ponds. This home not only offers stunning updates inside but has also received significant exterior improvements, including a new roof, gutters, and siding, ensuring peace of mind and lasting curb appeal. The community pool and clubhouse are just across the parking lot, and for the boating enthusiasts, the marina is also just steps away, offering effortless access to the water. Living here isn't just about owning a home; it's about embracing the ultimate boater's lifestyle. Inside you'll find bright and airy living spaces with an abundance of natural lig
USD 279,900
5405 Windy Willow Dr
View photo
House · for sale
USD 250,000
USD 252/sq.ft
5405 Windy Willow Dr
Freys Hill
· 990 sq.ft · 3 Bedrooms · 1 Bath · House
Freys Hill · 990 sq.ft · 3 Bedrooms · 1 Bath · House
Welcome to 5405 Windy Willow Drive, a three-bedroom, one-bath ranch in Louisville's East End. This home offers single-level living with plenty of potential to make it your own. A nearby shopping center puts everyday essentials, dining, and entertainment close to home, while convenient access to major roadways makes getting around Louisville easy. Schedule your private showing today!
USD 250,000
12509 Hiawatha Ave
View photo
House · for sale
USD 315,000
USD 239/sq.ft
12509 Hiawatha Ave
Freys Hill
· 1,313 sq.ft · 3 Bedrooms · 2 Baths · House
· Patio · Garden · Equipped kitchen
Freys Hill · 1,313 sq.ft · 3 Bedrooms · 2 Baths · House · Patio · Garden · Equipped kitchen
Adorable home in Berrytown near Anchorage with modern updates! This charming 3 bedroom, 2 bath home is situated on just over half an acre with beautiful mature trees creating a peaceful, park-like setting. You will love the inviting floor plan where the living area flows seamlessly into the dining room and kitchen, making it perfect for everyday living and entertaining. As you enter the living room, you will notice the vaulted ceiling and convenient passthrough to the kitchen, creating an open, airy feel. The living room, kitchen, hallways, and bathrooms are freshly painted in a neutral color creating a cohesive feel. Glass doors lead to the patio overlooking the gorgeous backyard, offering the perfect spot to relax and enjoy the outdoors. The spacious primary bedroom features a private en suite bathroom, a generous walk-in closet, and its own private door leading to a second backyard patio, providing an additional place to unwind. Both bathrooms have been updated with modern vanities
USD 315,000
1916 Rudy Ln
View photo
House · for sale
USD 425,000
USD 135/sq.ft
1916 Rudy Ln
Freys Hill
· 3,143 sq.ft · 4 Bedrooms · 2 Baths · House
· Fireplace · Equipped kitchen · Air conditioning
Freys Hill · 3,143 sq.ft · 4 Bedrooms · 2 Baths · House · Fireplace · Equipped kitchen · Air conditioning
Inside the Watterson at an approachable price: 4 bedrooms and 2.5 baths on a level, fenced lot in Indian Hills, with the big-ticket items already done. New roof, gutter guards and chimney cap (2026), new water heater (2025), new A/C with heat pump (2025), new water line (2023), sewer line (2015), and radon mitigation (2023). Maintenance records are available. The expensive work is handled, so the finishes are yours to choose. The 2,189 SF main and upper levels keep everyday living on the main floor and all four bedrooms upstairs. On the main level you'll find a 14' x 18'5' living room, a 13' x 18'5' family room with a stone fireplace, and a formal dining room with a built-in china cabinet. The eat-in kitchen has granite countertops, stainless steel appliances (2025), a sunny bay window, and a pass-through to the family room. Hardwood runs through the foyer, kitchen and family room, with Pergo engineered flooring (2017) elsewhere. Upstairs, the 14' x 12'8' primary suite has its own full
USD 425,000
11218 Hammond Dr
View photo
House · for sale
USD 550,000
USD 195/sq.ft
11218 Hammond Dr
Freys Hill
· 2,820 sq.ft · 3 Bedrooms · 3 Baths · House
· Patio · Garden · Fireplace · Equipped kitchen · Parking · Cellar
Freys Hill · 2,820 sq.ft · 3 Bedrooms · 3 Baths · House · Patio · Garden · Fireplace · Equipped kitchen · Parking · Cellar
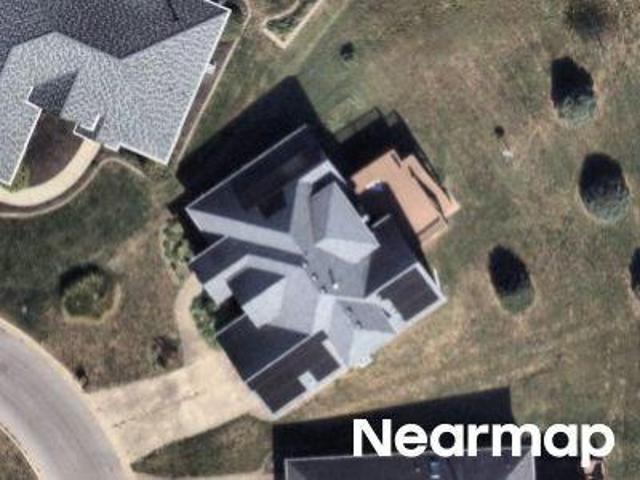
Over $20,000 in recent improvements! Beautifully updated 3-bedroom, 3-full-bath home situated on a corner lot! Enjoy an open floor plan with new solid hardwood flooring, spacious living room with fireplace, and updated kitchen featuring a large island, new stainless appliances, and breakfast area. The first floor also offers a primary suite, additional bedroom and bath, versatile flex room, and laundry room with sink. The finished basement is perfect for entertaining with a family room, gaming area, wet bar with refrigerator, third bedroom with walk-in closet, full bath, workshop, and storage room. Additional updates include plantation blinds, lighting, and fresh paint. Outside features a covered front porch, fully fenced backyard with patio, and two-car attached garage! Enjoy the convenience of low-maintenance living! The $205 monthly HOA fee covers lawn mowing and trimming, irrigation, mulching, landscaping, fertilization, trash collection, common area maintenance, and snow removal f
USD 550,000
5409 Pueblo Rd
View photo
House · for sale
USD 625,000
USD 164/sq.ft
5409 Pueblo Rd
Freys Hill
· 3,800 sq.ft · 4 Bedrooms · 3 Baths · House
· Deck
Freys Hill · 3,800 sq.ft · 4 Bedrooms · 3 Baths · House · Deck
Open house saturday 11/7/26 from 10am to 12pm. One of Louisville's most sought after addresses. Indian hills. Perfectly situated between downtown and the East End off Brownsboro Rd. APPROX 3800SF of living space in this ALL BRICK 4BR/3BA w/new flooring throughout, fresh paint, granite countertops, new stainless steel appliances, ALL THREE BATHROOMS RECENTLY RENOVATED. True move-in ready, new LED lighting fixtures throughout most of the home. Just come see for yourself. Make sure you note all your favorite dining spots, shopping and entertainment within minutes of this location offering a lifestyle of convenience and efficiency. DO NOT MISS THE spacious deck offering comfort and privacy for relaxing mornings with coffee or evenings for cookouts/al fresco dining. Book your private viewing today!
USD 625,000
4324 Brownsboro Glen Rd
View photo
House · for sale
USD 385,000
USD 134/sq.ft
New
4324 Brownsboro Glen Rd
Freys Hill
· 2,863 sq.ft · 4 Bedrooms · 2 Baths · House
· Garden · Parking · Deck · Fireplace · Equipped kitchen
Freys Hill · 2,863 sq.ft · 4 Bedrooms · 2 Baths · House · Garden · Parking · Deck · Fireplace · Equipped kitchen
Welcome home to this beautiful 4 bedroom, 2.5 bath home nestled in the desirable Brownsboro Glen neighborhood! Offering a traditional floor plan, a 2 car attached garage, and inviting living spaces, this home has plenty of room for everyday living and entertaining. The spacious eat-in kitchen provides the perfect gathering spot, while the living room features a cozy fireplace that serves as the focal point of the room, creating a warm and welcoming atmosphere. Just off the living room, a door leads to the deck overlooking the fenced-in backyard, offering a wonderful place to relax and enjoy the outdoors. A formal dining room provides the perfect setting for holiday gatherings and special dinners, while a convenient first-floor powder room adds to the home's functionality. Upstairs, you will find all four bedrooms, including a spacious primary suite featuring a private en suite bathroom with a dual sink vanity and walk-in closet. Three additional bedrooms and a second full bathroom comp
USD 385,000
1302 Isleworth Dr
View photo
House · for sale
USD 715,000
USD 171/sq.ft
1302 Isleworth Dr
Freys Hill
· 4,166 sq.ft · 4 Bedrooms · 3 Baths · House
· Office room · Fireplace · Equipped kitchen · Parking
Freys Hill · 4,166 sq.ft · 4 Bedrooms · 3 Baths · House · Office room · Fireplace · Equipped kitchen · Parking
Welcome to 1302 Isleworth Drive, nestled in the Lake Forest community! Just off the grand Arnold Palmer Boulevard, Isleworth Drive offers a charming setting with winding roads, beautiful surroundings, and a distinctive neighborhood feel. This spacious two-story home features 4 bedrooms, 3 full baths, 2 half baths, and a highly desirable 3-car garage. Step inside to a welcoming two-story foyer, where a beautiful light fixture sets the tone for the home. Hardwood floors extend throughout most of the main level, adding warmth and timeless appeal. The thoughtfully designed floor plan offers a formal dining room, a separate home office, a spacious great room, a convenient half bath, and a dedicated laundry room. The inviting great room features a fireplace and built-in cabinetry. Adjoining the kitchen, this welcoming space creates a natural gathering place for everyday living and entertaining. The kitchen features a center island, tile backsplash, and several recently updated appliances, in
USD 715,000
6312 Limewood Circle
View photo
House · for sale
USD 549,900
USD 180/sq.ft
6312 Limewood Circle
Freys Hill
· 3,046 sq.ft · 4 Bedrooms · 2 Baths · House
· Patio · Garden · Equipped kitchen · Parking · Swimming pool
Freys Hill · 3,046 sq.ft · 4 Bedrooms · 2 Baths · House · Patio · Garden · Equipped kitchen · Parking · Swimming pool
6312 Limewood Circle is a spacious brick ranch on a quiet circle just off the desirable Lime Kiln Lane corridor, with no cut through traffic and a permanent green space directly across the street. Enjoy morning coffee on the covered front porch, rain or shine. Inside, the living room's wall of windows fills the space with natural light and opens to the dining area for easy entertaining. Off the dining area, double doors open to a flex room that works as a family room or private home office. It also connects to the kitchen, the attached garage, and a side entrance, making everyday comings and goings easy. The eat-in kitchen was updated in 2015 with granite countertops, a tile backsplash, and heated tile floors, and steps out to the back patio. The flat, fully fenced yard has room for cookouts, a garden, a playset, or even a pool, with space to spare. The home offers 4 bedrooms, 2 baths, and original hardwoods throughout, including beneath the carpet in three bedrooms. With 2,300 square
USD 549,900
5100 US HWY 42 421
View photo
House · for sale
USD 150,000
USD 128/sq.ft
New
5100 US HWY 42 421
Freys Hill
· 1,163 sq.ft · 1 Bedroom · 1 Bath · House
· Balcony · Equipped kitchen · Parking · Swimming pool
Freys Hill · 1,163 sq.ft · 1 Bedroom · 1 Bath · House · Balcony · Equipped kitchen · Parking · Swimming pool
Upgrades. Spacious. Open. ultimate convenience. Welcome to this updated condominium in The Glenview, featuring approximately $40,000 in improvements completed within the last four years, an open and spacious layout, a large private balcony, secure garage parking, and impressive views overlooking the pool and tennis courts. At the heart of the home is a completely updated kitchen featuring beautiful countertops, subway tile backsplash, quality cabinetry with dovetail construction, stainless steel GE appliances, instant hot water tap, generous storage, and an open connection to the living and dining areas. The expansive combination living and dining space offers excellent flexibility for everyday living and entertaining, complemented by custom chandeliers and carpet. The bathroom offers a thoughtful and practical upgrade with a professionally installed CleanCut Step. The modification creates a lower step-through entrance for easier access while retaining the functionality of the tub when
USD 150,000
5407 Navajo Rd
View photo
House · for sale
USD 665,000
USD 138/sq.ft
5407 Navajo Rd
Freys Hill
· 4,801 sq.ft · 4 Bedrooms · 3 Baths · House
· Parking · Fireplace · Equipped kitchen
Freys Hill · 4,801 sq.ft · 4 Bedrooms · 3 Baths · House · Parking · Fireplace · Equipped kitchen
Exceptional opportunity in desirable Indian Hills! Situated on a private, wooded. 37-acre lot, this spacious walkout ranch offers over 4,800 finished square feet, abundant natural light, and two levels of outdoor living. The main level features hardwood flooring, a fully equipped kitchen opening to a great room with wood-burning fireplace, formal living and dining rooms, and a primary suite with an updated bath, plus 2 guest bedrooms and a full bathroom. The finished walkout lower level offers separate living quarters with a second kitchen, family room with fireplace, bedroom, full bath, laundry and generous storage (plus private entry access from the driveway). Additional highlights include first floor laundry hookups, an attached two car garage with epoxy flooring, and a newer concrete driveway with stamped border accents. Take advantage of an assumable FHA loan at 5.75% for qualified buyers, subject to lender approval. Incredible space, versatility, and potential in a sought-after l
USD 665,000
4538 Oak Pointe Dr
View photo
House · for sale
USD 310,000
USD 177/sq.ft
4538 Oak Pointe Dr
Freys Hill
· 1,744 sq.ft · 3 Bedrooms · 2 Baths · House
· Garden · Parking · Fireplace · Equipped kitchen
Freys Hill · 1,744 sq.ft · 3 Bedrooms · 2 Baths · House · Garden · Parking · Fireplace · Equipped kitchen
Great Oakhurst traditional 2 story with hardwood floors, and a fenced backyard 2 car attached garage. This 3-bedroom, 2.5-bath two-story in Louisville, KY east end offers an eat-in kitchen that opens to the family room & has updated counters and sink, a pantry, stainless fridge, stove, and microwave, and dishwasher. The family room has hardwood and a gas fireplace. A hardwood dining room works as an office or playroom. Half bath and laundry off the kitchen on the main level. Upstairs, all three bedrooms have hardwood; the primary has its own bath and the others share a hall bath. Storage above the 2-car garage via aluminum pull-down ladder. Private, landscaped, fully fenced yard. Mini split units added to upstairs Seller has priced it knowing fresh paint in your colors will make it shine
USD 310,000
13534 Pinnacle Gardens Cir
View photo
Townhouse · for sale
USD 264,900
USD 158/sq.ft
New
13534 Pinnacle Gardens Cir
Freys Hill
· 1,668 sq.ft · 3 Bedrooms · 2 Baths · Townhouse
· Patio · Garden · Fireplace · Equipped kitchen · Parking
Freys Hill · 1,668 sq.ft · 3 Bedrooms · 2 Baths · Townhouse · Patio · Garden · Fireplace · Equipped kitchen · Parking
Welcome home to this inviting and well-maintained 3-bedroom, 2.5 bath townhome offering 1,675 sf of comfortable living space! The first floor features a cozy gas fireplace. The kitchen comes equipped with stainless steel appliances. Newer Washer and dryer on the second floor are included for added convenience. Upstairs, you'll find three bedrooms, including a spacious primary suite with its own private full bathroom. Enjoy your own private rear patio, perfect for morning coffee or unwinding at the end of the day. A one-car attached garage adds even more convenience. Built in 2000, this townhome offers comfortable living with a layout designed for everyday ease. Don't miss your opportunity to make this one yours. Pinnacle Gardens maintenance fees include: water, sewer, trash, master insurance, insect/pest control, grounds keeping and snow removal
USD 264,900
11201 Hammond Dr
View photo
House · for sale
USD 485,000
USD 232/sq.ft
11201 Hammond Dr
Freys Hill
· 2,088 sq.ft · 3 Bedrooms · 3 Baths · House
· Patio · Parking · Fireplace · Equipped kitchen · Cellar
Freys Hill · 2,088 sq.ft · 3 Bedrooms · 3 Baths · House · Patio · Parking · Fireplace · Equipped kitchen · Cellar
Welcome home to this move-in ready ranch on a corner lot. Lots of windows bring in plenty of natural light. The craftsman exterior has stone accents, a covered front porch, and an attached 2. Car garage. Inside, the living room, dining room, and kitchen are open to each other, with vaulted ceilings, hardwood floors, and a fireplace. The kitchen has quartz counters, stainless steel appliances, and a large island with seating. All three bedrooms are on the main level. The primary suite has a walk-in closet and a bath with dual vanities, a soaking tub, and a separate tiled shower. Laundry is also on the main level, with a utility sink. The partially finished basement has a bonus room, a full bath, and storage. Out back, the patio runs along the back of the home, and you can step right outside from the living room. Arborvitae, plants, and shrubs around the edge give it natural privacy. The HOA covers lawn care, landscaping, snow removal, and trash. The HOA covers lawn care, landscaping, sn
USD 485,000

Get email alerts

Don't miss out: be the first to know about new properties

The alert was correctly created

On subscribing you accept the conditions of use and the privacy policy
Alert
Receive new ads in your inbox
Save this search
Receive alerts for new listings

We'll send you an email when we have new properties for: "Houses for sale in Freys Hill"

The alert was correctly created

Fairmeade, St Matthews city Louisville East CCD Jefferson County Kentucky
Robinswood, Indian Hills city East Jefferson CCD Jefferson County Kentucky
Get email alerts and be the first to see new listings
Required field
On subscribing I accept the terms of the privacy policy
Perfect! You'll soon start receiving new listings via email
Alert
Receive an email when we have new ads for Houses for sale in Freys Hill
Save this search
Filters

Bedrooms

Size (sq.ft)

sq.ft
sq.ft

Price

USD
USD

Property type

Bathrooms

Clear all filters
Receive notifications when new entries are published.