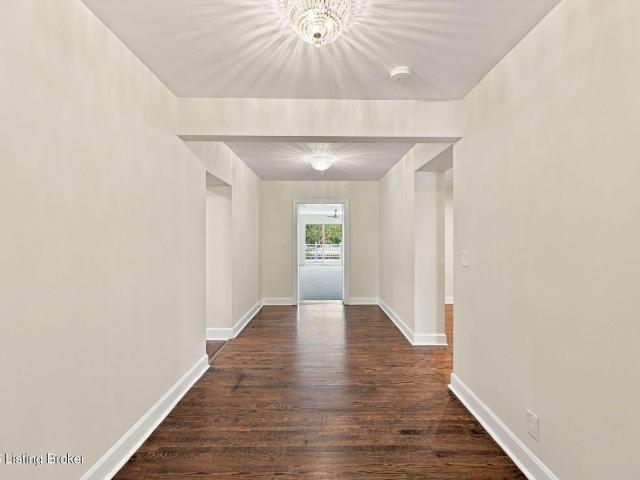
531 houses for sale in Freys Hill

Merioneth Dr
View photo
House · for sale
Request Details
Updated
Merioneth Dr
Freys Hill
· House
Freys Hill · House
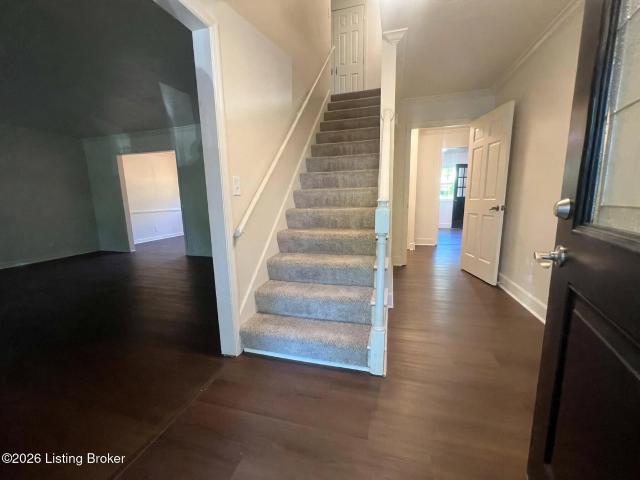
This home is in preforeclosure, which means the homeowner is in default (missed payments). Therefore, there could be an opportunity to strike a great deal with the owner and the bank
Request Details
222 Dorchester Rd
View photo
House · for sale
USD 375,000
USD 140/sq.ft
222 Dorchester Rd
Freys Hill
· 2,669 sq.ft · 3 Bedrooms · 2 Baths · House
· Garden · Parking · Cellar
Freys Hill · 2,669 sq.ft · 3 Bedrooms · 2 Baths · House · Garden · Parking · Cellar
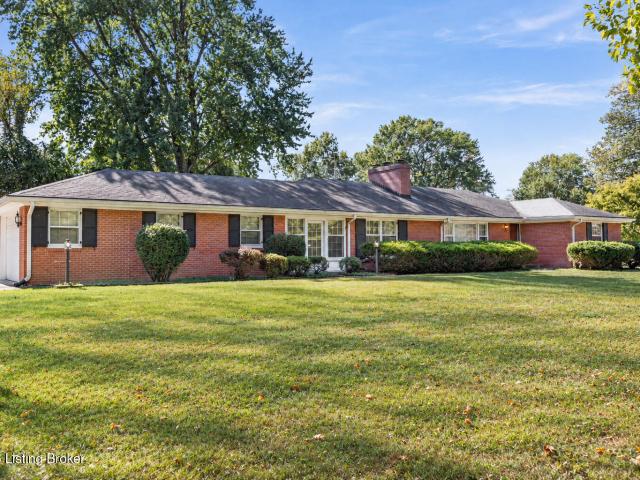
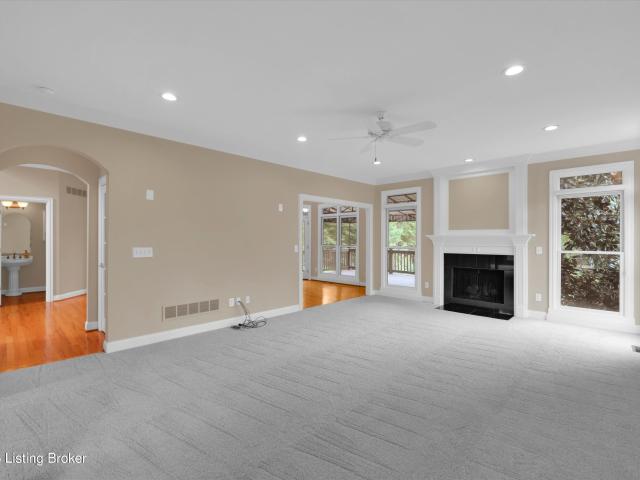
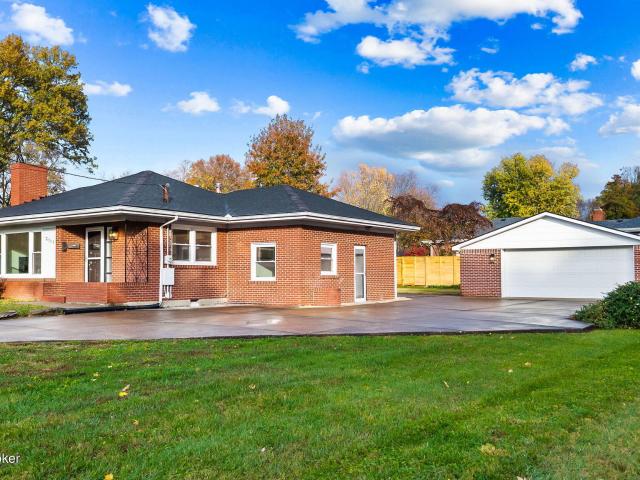
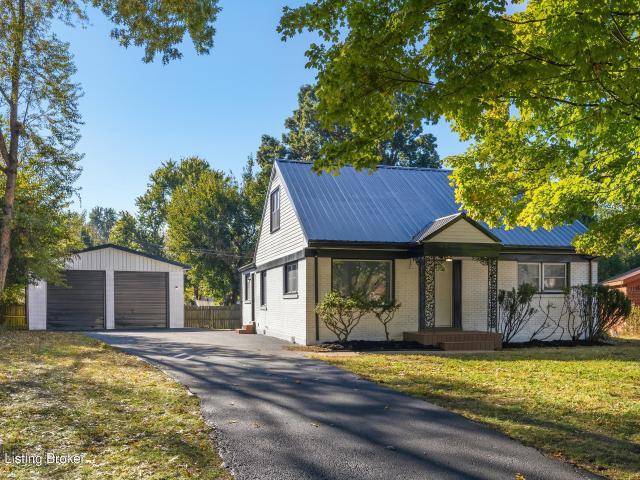
New Look! Rarely available and highly desirable Moorgate RANCH with gorgeous picturesque setting and lots of potential inside! Situated on almost half an acre, this sprawling property pops with seasonal color and serenity. With over 2300 finished sf, the interior offers potential for creating open concept or combining large room spaces. Hardwood flooring throughout most of the home. The enclosed porch with exterior access provides extra gathering space and connection from the attached 2 car garage. An additional utility garage is located in the backyard for additional storage. A small portion of the basement is finished but MUCH of the remaining unfinished space (770 sf) can be finished as usable living space with direct outdoor access. Limitless potential in this highly sought after neighborhood. Come make this masterpiece your own!
USD 375,000
10418 Scarlet Oak Ct
View photo
House · for sale
USD 447,500
USD 113/sq.ft
New
10418 Scarlet Oak Ct
Freys Hill
· 3,950 sq.ft · 3 Bedrooms · 3 Baths · House
· Garden · Swimming pool · Cellar
Freys Hill · 3,950 sq.ft · 3 Bedrooms · 3 Baths · House · Garden · Swimming pool · Cellar
Wonderful spacious ranch in Bluegrass Fields. Conveniently located near Norton Brownsboro Campus with its shops and new schools. This home boasts an open floorplan that flows out to the backyard with an in-ground pool (brand new liner installed last year'25). Master bath was recently updated and the asking price includes a $7500 credit for flooring updates in family room. Basement was recently remodeled and includes two rooms that could be used for bedrooms and a full bath perfect for teenage children. This is the perfect house for a growing family
USD 447,500
6809 Foxcroft Rd
View photo
House · for sale
USD 550,000
USD 150/sq.ft
New
6809 Foxcroft Rd
Freys Hill
· 3,649 sq.ft · 4 Bedrooms · 2 Baths · House
· Fireplace · Equipped kitchen · Swimming pool
Freys Hill · 3,649 sq.ft · 4 Bedrooms · 2 Baths · House · Fireplace · Equipped kitchen · Swimming pool
Located in the highly sought-after Hunting Creek neighborhood and positioned along the 18th fairway, this inviting ranch-style home offers a wonderful combination of comfort, space, and scenic golf course views. With close proximity to the neighborhood clubhouse and pool, the property provides both convenience and a desirable community setting. The main level features four bedrooms and two full bathrooms within a thoughtfully designed layout. An entry hallway welcomes you into a formal sitting room that flows naturally into the home's open main living areas. The spacious great room showcases built-in bookshelves and a double-sided ventless gas fireplace, creating a warm focal point for both everyday living and entertaining. The kitchen was thoughtfully updated by the current owner and features a center island with bar seating, essential appliances, and a pantry closet for additional storage. Just off the kitchen is a formal dining room, ideal for gatherings, while the kitchen also open
USD 550,000
5716 Harrods Glen Dr
View photo
House · for sale
USD 3,700,000
USD 372/sq.ft
New
5716 Harrods Glen Dr
Freys Hill
· 9,924 sq.ft · 7 Bedrooms · 6 Baths · House
· Garden · Terrace · Parking · Fireplace · Swimming pool
Freys Hill · 9,924 sq.ft · 7 Bedrooms · 6 Baths · House · Garden · Terrace · Parking · Fireplace · Swimming pool
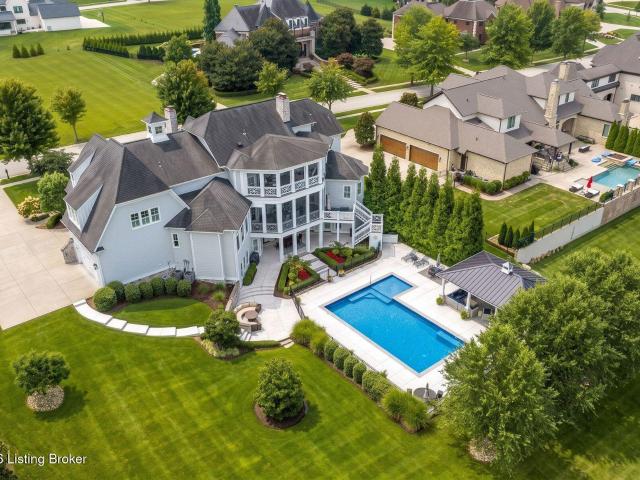
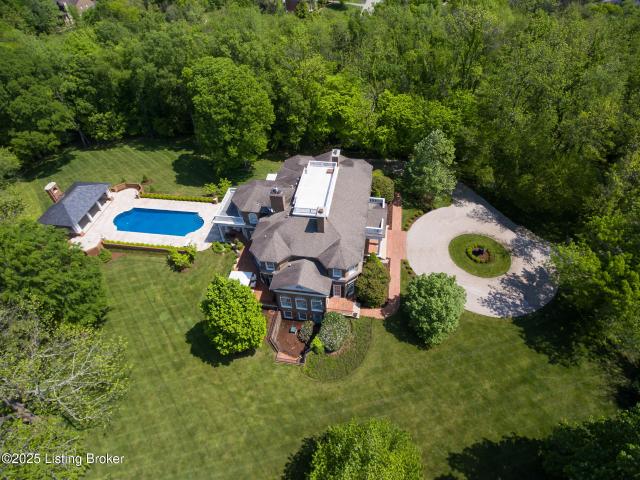
Nestled on a premier, rolling lot within Harrods Glen's exclusive enclave of estate homes, this custom-built, coastal inspired retreat offers an easy elegance unlike any home offered in the neighborhood. With 7 bedrooms, 8 bathrooms, first floor primary wing, 4+ car garage, and nearly 10,000sq. Ft of unique living space, this incredible home is designed to make everyday entertaining effortless. Backing to mature trees and manicured HOA green space, the estate is oriented around the home's resort style backyard, featuring impressive in-ground pool with terrace, stunning outdoor living areas with pool house and outdoor fireplace, spacious covered porch with remote screens, second-story sleeping porch, and lush side lawn with scenic views. Offering sleek hardwood floors, elaborate millwork with intricate moldings, wainscoting, and built-in cabinetry with marble accents throughout, buyers will appreciate the cost to recreate the same details in new construction today. From the barrel vault
USD 3,700,000
1813 Chaucer Ct
View photo
House · for sale
USD 600,000
USD 180/sq.ft
New
1813 Chaucer Ct
Freys Hill
· 3,315 sq.ft · 4 Bedrooms · 4 Baths · House
· Fireplace · Equipped kitchen · Cellar
Freys Hill · 3,315 sq.ft · 4 Bedrooms · 4 Baths · House · Fireplace · Equipped kitchen · Cellar
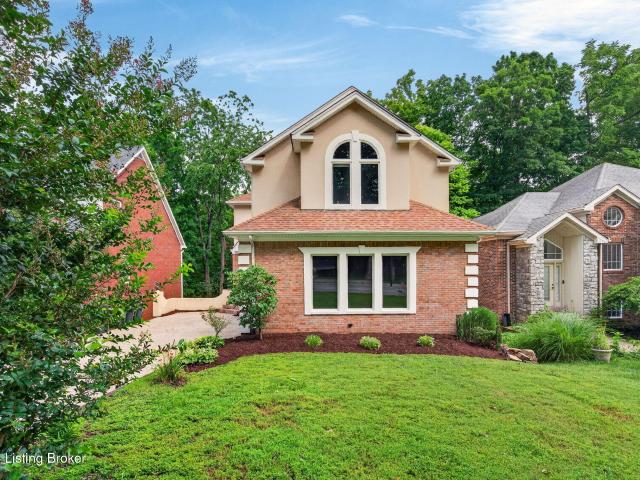
Discover the beauty and tranquility of this updated brick home on a quiet cul-de-sac in Regency Woods. Featuring 4 bedrooms, 4 baths, and a unique layout, every detail is designed to enrich your living experience. With a recently renovated kitchen and fresh paint and fixtures throughout, your new home is designed for contemporary living and entertaining. The inviting main level presents an effortless flow with beautiful hardwood flooring, showcasing a formal living room and a formal dining room, ideal for hosting memorable gatherings. At the heart of the home is a tastefully renovated eat-in kitchen that seamlessly connects to the family room, featuring an impressive stone fireplace. Upstairs, you have a spacious primary suite with a private en-suite bath, complemented by three additional generously sized bedrooms and a convenient full hallway bathroom. The lower level enhances your living space with a versatile, partially finished basement, including an extra family room, a private of
USD 600,000
319 N Watterson Trail
View photo
House · for sale
USD 339,000
USD 159/sq.ft
New
319 N Watterson Trail
Freys Hill
· 2,120 sq.ft · 4 Bedrooms · 2 Baths · House
· Garden · Gym · Fireplace · Equipped kitchen · Cellar
Freys Hill · 2,120 sq.ft · 4 Bedrooms · 2 Baths · House · Garden · Gym · Fireplace · Equipped kitchen · Cellar
Welcome to 319 Watterson Trail! This beautifully updated 4-bedroom home with a finished basement is located in the heart of Middletown. The main living areas feature durable LVP flooring, while the living room offers a classic brick fireplace. The updated kitchen features stainless steel appliances, soft-close shaker cabinets, quartz countertops, white tile backsplash, and updated lighting and fixtures. Additional features include a built-in lazy Susan, hidden peninsula storage, and a serving window with bar seating. The eat-in dining area features custom wainscoting and direct access to the backyard and outdoor entertaining space. The flexible floor plan offers the option of a first-floor primary bedroom with an ensuite bathroom or a larger second-floor primary bedroom. Two additional bedrooms and an updated full bathroom complete the second floor. The finished basement provides a second family room and a versatile flex space, currently used as a gym and (unofficial) bedroom. An unfin
USD 339,000
7218 Fox Harbor Rd
View photo
House · for sale
USD 529,000
USD 129/sq.ft
New
7218 Fox Harbor Rd
Freys Hill
· 4,090 sq.ft · 4 Bedrooms · 4 Baths · House
· Deck · Fireplace · Equipped kitchen
Freys Hill · 4,090 sq.ft · 4 Bedrooms · 4 Baths · House · Deck · Fireplace · Equipped kitchen
Located in desirable Fox Harbor, this well-appointed ranch offers 4 full baths and 1 half bath, including 2 full baths in the finished lower level. An exceptional feature that adds flexibility for extended family, adult children, guests, or entertaining. The main level features hardwood floors, plantation shutters, high ceilings, and beautiful millwork and moldings. The inviting great room showcases a vaulted ceiling, custom built-ins, and a striking floor-to-ceiling fireplace. Tray ceilings enhance the kitchen and primary suite, while a bright sunroom provides additional living and entertaining space for much of the year. A covered deck and gazebo offer inviting outdoor gathering spaces. The expansive finished lower level features a spacious living area with a double-sided fireplace and custom built-in bar. A bonus room, a room currently used as a bedroom, and an exercise room provide flexibility for a variety of needs. A separate exterior entrance and the potential for a kitchenette
USD 529,000
1029 Burning Springs Cir
View photo
House · for sale
USD 299,900
USD 163/sq.ft
New
1029 Burning Springs Cir
Freys Hill
· 1,830 sq.ft · 3 Bedrooms · 2 Baths · House
· Patio · Parking · Fireplace · Equipped kitchen
Freys Hill · 1,830 sq.ft · 3 Bedrooms · 2 Baths · House · Patio · Parking · Fireplace · Equipped kitchen
Location is everything, and this patio home delivers — tucked into a quiet, tree-canopied setting with easy access to Plainview/Hurstbourne/East Louisville shopping, dining, and Interstate 64. This 3 bedroom, 2 bath, one-level home offers low-maintenance living without sacrificing space, storage, or natural light. A welcoming front porch and foyer opens into a bright, easy-flowing living and dining combination with wall-to-wall carpet and a charming chandelier. The living room also has access to the rear patio. Just beyond the dining room, the kitchen offers cherry cabinetry, formica-style counters, a breakfast room and a full suite of stainless appliances including refrigerator, range, microwave, and dishwasher. A separate family room, adjacent to the kitchen, features a brick fireplace flanked by built-in bookshelves and hardwood flooring making a warm gathering space (with access to the 2 car garage) that opens naturally toward the kitchen. The primary suite includes a large closet
USD 299,900
3424 Glenview Ave
View photo
House · for sale
USD 3,985,000
USD 325/sq.ft
New
3424 Glenview Ave
Freys Hill
· 12,228 sq.ft · 6 Bedrooms · 6 Baths · House
· Equipped kitchen
Freys Hill · 12,228 sq.ft · 6 Bedrooms · 6 Baths · House · Equipped kitchen
Twin Leaf | A Landmark Glenview Estate Inspired by Monticello Perched atop nearly seven acres of rolling Kentucky countryside in prestigious Glenview, Twin Leaf is a timeless masterpiece of design and craftsmanship—an extraordinary estate inspired by Thomas Jefferson's Monticello. Privately tucked behind a gated entrance, the approach to the home winds gracefully up the hill, offering a sense of anticipation that culminates in a striking arrival at one of Glenview's most distinguished properties. A formal central hall welcomes you into the heart of the home, elegantly flanked by gracious living and dining rooms—ideal for both refined entertaining and intimate gatherings. Every detail has been thoughtfully considered for comfort and function, from the chef's kitchen with top-tier appliances and butler's pantry, to the hearth-warmed eat-in space that invites daily connection. Bathed in natural light, dual sunrooms on either side of the home extend the living space and provide tranquil re
USD 3,985,000
2303 Phoenix Hill Dr
View photo
House · for sale
USD 745,000
USD 209/sq.ft
New
2303 Phoenix Hill Dr
Freys Hill
· 3,563 sq.ft · 4 Bedrooms · 3 Baths · House
· Office room · Equipped kitchen
Freys Hill · 3,563 sq.ft · 4 Bedrooms · 3 Baths · House · Office room · Equipped kitchen
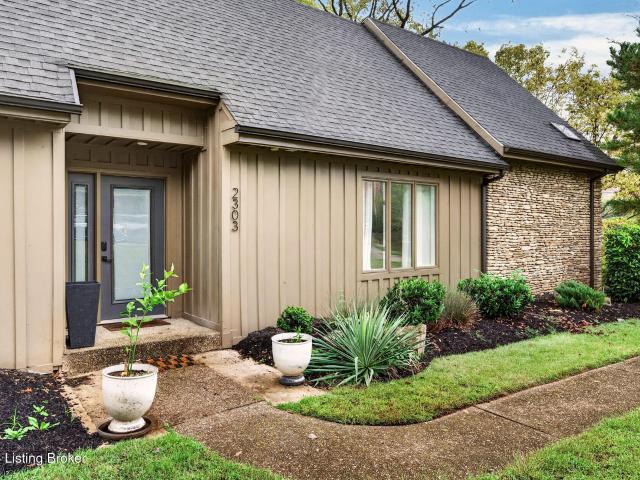
Beautifully renovated contemporary home in the highly desirable Indian Hills area of Louisville! Nestled on a picturesque, tree-lined lot, this stunning walkout offers a thoughtfully updated interior with sophisticated modern finishes, a cohesive design, and inviting spaces throughout. Ideally located near St. Matthews shopping and dining, parks, and convenient expressway access, this home combines a peaceful setting with an exceptional location. From the welcoming entry foyer, hardwood floors flow throughout the main level. A formal dining room sits just off the foyer, conveniently adjoining the beautifully updated kitchen featuring sleek cabinetry, leathered granite countertops and slab backsplash, stainless steel appliances, and an open layout overlooking the living room. Just beyond, a light-filled flex space offers the perfect setting for a reading room, sitting area, or home office. The first-floor primary suite is a true retreat, featuring a generous walk-in closet and a spa-ins
USD 745,000
12805 Deer Cross Dr
View photo
House · for sale
USD 825,000
USD 171/sq.ft
New
12805 Deer Cross Dr
Freys Hill
· 4,801 sq.ft · 5 Bedrooms · 4 Baths · House
· Garden · Fireplace · Parking
Freys Hill · 4,801 sq.ft · 5 Bedrooms · 4 Baths · House · Garden · Fireplace · Parking
5 bedrooms. Large 3-car garage. Finished walkout lower level. Large flat backyard. Oldham county schools! Welcome to the desirable Hillcrest neighborhood, where beautiful homes, wonderful amenities, and a convenient location come together! This impressive, move-in-ready home offers exceptional space, beautiful architectural details, multiple living areas, and the flexibility today's buyers are looking for. Imagine celebrating the holidays in your new home, with plenty of room for family, friends, and memorable gatherings! From the moment you enter the light-filled two-story foyer, the dramatic turned staircase, hardwood floors, arched doorways, crown molding, and detailed woodwork create a memorable first impression. The elegant formal dining room features a tray ceiling, crown molding, and chair rail, while the inviting great room offers a gas fireplace and built-in bookcases. A separate office or library provides a wonderful space for working from home, reading, or studying. An excep
USD 825,000
8800 Wooded Trail Ct
View photo
House · for sale
Request Details
New
8800 Wooded Trail Ct
Freys Hill
· 3,638 sq.ft · 3 Bedrooms · 2 Baths · House
· Office room · Cellar
Freys Hill · 3,638 sq.ft · 3 Bedrooms · 2 Baths · House · Office room · Cellar
Welcome to 8800 Wooded Trail Ct. Where space, comfort, and convenience come together in one exceptional home. Tucked away on a quiet back street, yet perfectly situated just off Hurstbourne Parkway and Taylorsville Road, this home offers the privacy you want with quick access to shopping, dining, parks, and everything Louisville has to offer. Inside, you'll find over 3,600 finished square feet, including 2,843 square feet above grade and approximately 800 finished square feet in the walkout basement. The main living areas are highlighted by impressive 10-foot ceilings, creating an open and airy feel throughout. The spacious layout features 3 bedrooms, 2 full bathrooms, and 2 half bathrooms. The oversized primary suite on the second floor provides a true retreat with abundant space for a sitting area, home office, or private escape. The finished walkout basement adds valuable living space that's perfect for a media room, game room, fitness area, or entertaining guests. Outside, enjoy th
Request Details
3111 Houston Blvd
View photo
House · for sale
USD 329,950
USD 222/sq.ft
New
3111 Houston Blvd
Freys Hill
· 1,485 sq.ft · 3 Bedrooms · 2 Baths · House
· Parking · Equipped kitchen · Air conditioning
Freys Hill · 1,485 sq.ft · 3 Bedrooms · 2 Baths · House · Parking · Equipped kitchen · Air conditioning
Location, location, location! Christmas has come early! Check out this fully renovated mid century brick ranch nestled quietly in the City of Houston Acres. Situated on the edge of Hikes Point, J-town, and St. Matthews the location could not be better. Built in 1954, this home features 3 bedrooms, 2 full baths, new high efficiency HVAC Trane Furnace and AC, new double hung windows, a tankless water heater, new stainless steel kitchen appliances, lighting, granite counter tops, paint, flooring, kitchen cabinets, stackable washer and dryer, and all new plumbing including under the house. Additionally, plenty of parking with a massive driveway, and completed with a detached 2 car garage. This home is truly turn key. No maintenance, all new everything! Schedule your showing today!
USD 329,950
9204 Evergreen Ct
View photo
House · for sale
USD 289,900
USD 289/sq.ft
New
9204 Evergreen Ct
Freys Hill
· 1,001 sq.ft · 3 Bedrooms · 1 Bath · House
· Garden · Parking · Deck · Fireplace · Equipped kitchen
Freys Hill · 1,001 sq.ft · 3 Bedrooms · 1 Bath · House · Garden · Parking · Deck · Fireplace · Equipped kitchen
Welcome to 9204 Evergreen Ct, where thoughtful updates and a peaceful cul de sac setting come together. From the bubbling fish pond greeting you as you enter, to the fenced backyard and roomy deck, this home offers plenty to love both inside and out. Step inside to a cozy living room with a brick fireplace and spacious mantle. The updated kitchen combines style and function with new quartz countertops and tile backsplash, a workstation sink, LG appliances, and roomy pantry. The main bathroom has been updated with a marble walk in showerand tile floors. Step onto the deck overlooking the backyard that feels private with plenty of room to entertain a 24 x 24 detached garage provides room for cars and storage. Close to the Gene Snyder and still close shopping at an affordabl price you need
USD 289,900
9102 Ashland Ct
View photo
House · for sale
USD 649,000
USD 174/sq.ft
New
9102 Ashland Ct
Freys Hill
· 3,714 sq.ft · 4 Bedrooms · 3 Baths · House
· Garden · Fireplace · Equipped kitchen
Freys Hill · 3,714 sq.ft · 4 Bedrooms · 3 Baths · House · Garden · Fireplace · Equipped kitchen
Open floor plan & amazing finished walkout lower level! You won't want to miss this fabulous 4-bedroom, 3.5-bath, 1.5 story home offering approximately 2,700 square feet above grade PLUS nearly 1,000 square feet of beautifully finished walkout lower-level living space! Located on a cul-de-sac lot with a fenced backyard and in award-winning Oldham County Schools, this home offers the space, style, and flexibility you've been looking for. Step inside to discover a dramatic two-story Great Room featuring soaring ceilings and a cozy gas fireplace, all open to the kitchen and breakfast room—perfect for entertaining and everyday living! The kitchen shines with granite countertops, custom cabinetry, stainless steel appliances, and beautiful hardwood floors. The two-story breakfast room and formal dining room also feature hardwood flooring, providing inviting spaces for casual meals and special occasions. The first-floor primary suite offers a cathedral ceiling and elegant double crown molding
USD 649,000
5003 Middlesex Dr
View photo
House · for sale
USD 319,900
USD 182/sq.ft
5003 Middlesex Dr
Freys Hill
· 1,755 sq.ft · 3 Bedrooms · 2 Baths · House
· Equipped kitchen · Parking
Freys Hill · 1,755 sq.ft · 3 Bedrooms · 2 Baths · House · Equipped kitchen · Parking
Beautifully updated two-story home featuring 3 bedrooms, 2 full bathrooms, and 1 half bathroom. The spacious interior offers an impressive two-story ceiling that creates an open and inviting atmosphere. Numerous recent updates provide peace of mind, including a new garage door, main entrance door, back door, dishwasher, garbage disposal, cooking range, and kitchen exhaust fan. With a replaced roof, additional improvements include a new one year old HVAC system, new water heater one month old, new carpet in stairs. The bathroom has been completely remodeled, both the kitchen and bathrooms feature beautiful granite countertops. All rooms have been freshly painted, including the doors and windows, giving the home a clean and refreshed appearance throughout. The exterior has been professionally pressure washed enhancing the home's overall curb appeal. With extensive recent updates and a combination of functionality and style, this home is ready for its new owner. Call today for a private s
USD 319,900
216 N 3rd Street
View photo
House · for sale
USD 109,900
USD 129/sq.ft
New
216 N 3rd Street
Freys Hill
· 850 sq.ft · 2 Bedrooms · 1 Bath · House
· Parking
Freys Hill · 850 sq.ft · 2 Bedrooms · 1 Bath · House · Parking
Sellers offering $1500 toward temporary rate buy down. High interest rates won't last forever, but you don't have to wait. Get in low now before buyer competition increases when rates go down. Move-in ready, and previously leased at $1,200 per month. Quaint two bedroom, one bath cottage on a corner lot with views of the river. Renovated in 2018 with new HVAC, windows and 2024 new drywall and flooring. Most recently refreshed and re-painted after tenant moved out. Detached garage and off-street parking. Sold as is and priced accordingly. Utica is not the sleepy river town it once was. New neighborhoods building in the $500,000+ range are going up all around, River Ridge Commerce Center keeps adding jobs nearby, and the first exit off the East End Bridge puts east Louisville minutes away. Own an affordable home or a rental here and build equity while the area grows up around it. Range and Refrigerator stay. Also listed as land. Information deemed reliable but not guaranteed. Buyer to ver
USD 109,900
4202 Brookhaven Ave
View photo
House · for sale
USD 335,000
USD 222/sq.ft
New
4202 Brookhaven Ave
Freys Hill
· 1,507 sq.ft · 4 Bedrooms · 2 Baths · House
· Parking · Equipped kitchen
Freys Hill · 1,507 sq.ft · 4 Bedrooms · 2 Baths · House · Parking · Equipped kitchen
Read agent notes. Classic 1950's character meets modern-day convenience in this thoughtfully updated property boasting a less than 1yr old roof and HVAC both with transferrable warranties. Upon entering, engineered hardwoods flow throughout the main level. The home boasts an open floor plan amongst the living, dining, and kitchen spaces. Every inch of the kitchen has been updated from new tile to custom cabinetry and more. Not to mention, the Owner is offering a $5,000 allowance to use towards an appliance package of the Buyer's choosing. The main level also holds 2 large bedrooms and 1 centrally located bathroom with a shower-tub combo for ultimate relaxation. Upstairs, a newly added second full bathroom with a walk-in shower separates the final 2 of 4 spacious bedrooms. Outside, a 700SF detached garage is prepped to hold more than just the cars and is situated alongside the expansive. 31-acre corner lot
USD 335,000
7505 Deer View Ct
View photo
House · for sale
USD 659,000
USD 147/sq.ft
7505 Deer View Ct
Freys Hill
· 4,456 sq.ft · 4 Bedrooms · 4 Baths · House
· Patio · Garden · Office room · Fireplace · Equipped kitchen · Parking · Swimming pool · Cellar
Freys Hill · 4,456 sq.ft · 4 Bedrooms · 4 Baths · House · Patio · Garden · Office room · Fireplace · Equipped kitchen · Parking · Swimming pool · Cellar
Wolfcreek stunner! Take in the view from the idyllic front porch before stepping into a stately two-story foyer. Hosting for the holidays? You're in luck as the first level boasts a thoughtful layout including 2 gas fireplaces as well as a wet bar and access to a large back patio. Three-car garage. Brand new carpet throughout. Of the 4 bedrooms, 3 feature full ensuite bathrooms (including first floor primary and another upstairs! ). A craft room/office in the basement with a full en suite bathroom is a bonus. First floor laundry. Fully fenced backyard. Irrigation system. Storage space in the basement and above garage. Located on a cul de sac. Fresh paint in foyer, upstairs baths and kitchen. Neighborhood pool, clubhouse, playground & tennis court. End the year in your very own dream home!
USD 659,000
203 Iola Rd
View photo
House · for sale
USD 379,900
USD 191/sq.ft
Updated
203 Iola Rd
Freys Hill
· 1,981 sq.ft · 3 Bedrooms · 2 Baths · House
· Garden · Office room · Parking · Fireplace · Equipped kitchen · Cellar
Freys Hill · 1,981 sq.ft · 3 Bedrooms · 2 Baths · House · Garden · Office room · Parking · Fireplace · Equipped kitchen · Cellar
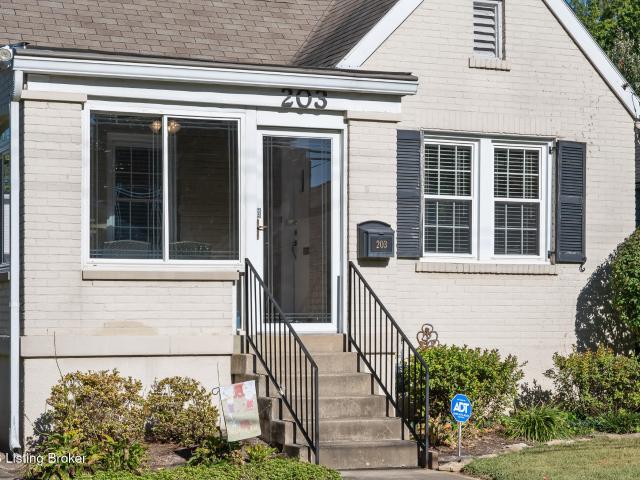
Upon arrival, you'll be enchanted by 203 Iola's storybook curb appeal. The inviting front porch is a warm welcome home that makes you want to stay a while. Entering the living room, the fireplace, crown molding and recently refinished hardwood floors make a grand impression. Through the archway the dining room is a beautiful, light filled vignette, perfect for entertaining. The kitchen is conveniently located off the dining room and leads you to the private back yard oasis. A single car garage borders the freshly fenced yard and is attached to the home via breezeway. Also practically located on the first floor are two bedrooms and a full bath. Through the office, head upstairs to a secluded en-suite retreat, complete with a spacious bathroom and dual closets. The basement is a blank canvas for your entertainment space needs. Sun filled laundry room and ample storage space complete the lower level. Updated windows throughout and new furnace will keep this bungalow warm and cozy all seas
USD 379,900
9205 Trentham Ln
View photo
House · for sale
USD 325,000
USD 150/sq.ft
9205 Trentham Ln
Freys Hill
· 2,153 sq.ft · 4 Bedrooms · 2 Baths · House
· Garden · Fireplace · Equipped kitchen · Cellar
Freys Hill · 2,153 sq.ft · 4 Bedrooms · 2 Baths · House · Garden · Fireplace · Equipped kitchen · Cellar
Discover comfort, space, and modern convenience in this beautifully updated 4-bedroom, 2.5-bathroom home nestled in the sought-after Westwood neighborhood. From the moment you arrive, the inviting front porch sets a warm, welcoming tone. A bright, functional layout features fresh paint, new flooring, and plush new carpet throughout. The main level offers both a formal living room and a dedicated dining room—ideal for hosting holidays and dinner parties—alongside an open-concept kitchen and den centered around a cozy fireplace for effortless everyday living. Upstairs, you'll find all four generously sized bedrooms, including a spacious primary suite designed for relaxation. For added daily convenience, the laundry room is also located right on the upper level. Need extra room to grow? The expansive unfinished basement provides abundant storage space or a blank canvas for your future vision. Outside, the large backyard offers endless landscaping possibilities, giving you plenty of room t
USD 325,000
3502 Breeland Ave
View photo
House · for sale
USD 495,000
USD 159/sq.ft
3502 Breeland Ave
Freys Hill
· 3,100 sq.ft · 3 Bedrooms · 2 Baths · House
· Fireplace · Equipped kitchen
Freys Hill · 3,100 sq.ft · 3 Bedrooms · 2 Baths · House · Fireplace · Equipped kitchen
Beautifully situated on one of the best corner lots in this section of Barbourmeade, an extra wide, wooden walkway with undermount lighting and wide, covered front porch welcome you to 3502 Breeland Avenue. Inside, formal entryway with a double coat closet, ceramic tile floor, and space for an entry table creates a perfect welcome for anyone entering. Just to the left, hardwood floors run through the formal living room, where a gas fireplace with marble surround and beautiful mantle create a spectacular focal point. Two windows here overlook the beautifully manicured front lawn. Just beyond, the formal dining room is large enough for any size family gathering. Especially with the holidays approaching! Wood wainscoting and a pocket door to the kitchen keep this space formal, but easily open to other areas of the house. The kitchen has undergone a complete transformation in recent years, with bright, white cabinetry to the ceiling, stainless steel appliances, floating shelving, and quart
USD 495,000
7407 W Kilgus Cir
View photo
House · for sale
USD 365,000
USD 152/sq.ft
7407 W Kilgus Cir
Freys Hill
· 2,400 sq.ft · 3 Bedrooms · 2 Baths · House
· Garden · Parking · Deck · Fireplace · Equipped kitchen
Freys Hill · 2,400 sq.ft · 3 Bedrooms · 2 Baths · House · Garden · Parking · Deck · Fireplace · Equipped kitchen
Extremely well-maintained brick ranch in the heart of Crestwood on a beautiful 0.53-acre lot, with Oldham County Schools, public sewer, and a rare 3-car garage setup: a 1-car attached plus a 2-car detached garage. Inside, gleaming hardwood floors, new carpet, and crown molding lead to a bright living room with a fireplace and a large bay window. The updated kitchen features quartz counters, white subway tile, stainless appliances, and a stone-front peninsula that opens to the eat-in dining area, where sliding doors step out to the brand-new deck overlooking the fenced backyard. A flex room with French doors and a domed ceiling makes a perfect office or formal dining room. All three large bedrooms are on the main level, including a primary bedroom with an ensuite half bath, and the hall bath offers a tiled walk-in shower and a jetted soaking tub. The finished lower level adds a family room, an office area, and a full bath, plus laundry and an unfinished storage room. Move-in ready and c
USD 365,000
10505 Eagle Pines Ln
View photo
House · for sale
USD 384,900
USD 163/sq.ft
10505 Eagle Pines Ln
Freys Hill
· 2,357 sq.ft · 3 Bedrooms · 2 Baths · House
Freys Hill · 2,357 sq.ft · 3 Bedrooms · 2 Baths · House
Welcome to 10505 Eagle Pines Lane, a 3-bedroom, 2-bathroom home located in the Pinehurst Green subdivision of Louisville. This property offers a functional layout with comfortable living spaces and room to accommodate a variety of needs. With three bedrooms and two full bathrooms, the home provides a practical setup for everyday living. Conveniently located in the 40223 area, this property offers access to nearby shopping, dining, and other local amenities
USD 384,900
2014 Shadowalk Ct
View photo
House · for sale
USD 629,900
USD 298/sq.ft
2014 Shadowalk Ct
Freys Hill
· 2,110 sq.ft · 3 Bedrooms · 2 Baths · House
· Patio · Equipped kitchen · Parking
Freys Hill · 2,110 sq.ft · 3 Bedrooms · 2 Baths · House · Patio · Equipped kitchen · Parking
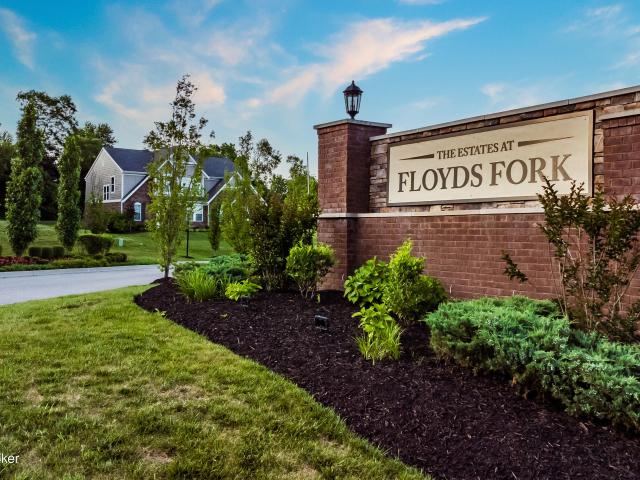
New construction by Fischer Homes in the beautiful Floyds Fork Estate community, featuring the stunning Calvin design. This unique plan offers 3 bedrooms and 2 full baths. The expansive family room is the perfect gathering space. Spacious open kitchen with a large island, quartz countertops and walk-in pantry connects to the morning room, that walks out to the covered patio. Private study through French doors at the main entry foyer. The owner's suite features a spacious private bath and walk-in closet. The spacious 2-bay garage completes this exceptional home
USD 629,900
5600 Chapel View Way
View photo
House · for sale
USD 899,900
USD 181/sq.ft
5600 Chapel View Way
Freys Hill
· 4,951 sq.ft · 6 Bedrooms · 4 Baths · House
· Garden · Deck · Fireplace · Equipped kitchen · Cellar
Freys Hill · 4,951 sq.ft · 6 Bedrooms · 4 Baths · House · Garden · Deck · Fireplace · Equipped kitchen · Cellar
Freshly updated with new flooring throughout the second floor and basement, plus fresh interior paint throughout the home, this move-in ready property is better than ever! This stunning 6-bedroom (3 ensuite), 4.5-bath home with a finished walk-out basement is located in a desirable single-entry neighborhood in South Oldham County, featuring just 46 homes on 1+ acre lots and only 25 minutes from downtown Louisville. Situated on a picturesque corner lot with a wooded backyard, meadow, and stream, the home offers 18-foot ceilings, floor-to-ceiling windows, a gas fireplace, and a large partially covered deck with beautiful sunset views. The spacious eat-in kitchen features soapstone countertops, a 6-burner gas range, a butler's pantry with second sink, and abundant prep space. The main-level primary suite includes a double tray ceiling, dual vanities, soaking tub, separate shower, and walk-in closet. Upstairs you'll find a second ensuite plus three additional bedrooms with walk-in closets,
USD 899,900
7209 Columbia Ave
View photo
House · for sale
USD 275,000
USD 207/sq.ft
7209 Columbia Ave
Freys Hill
· 1,324 sq.ft · 3 Bedrooms · 2 Baths · House
· Patio · Garden · Fireplace · Equipped kitchen
Freys Hill · 1,324 sq.ft · 3 Bedrooms · 2 Baths · House · Patio · Garden · Fireplace · Equipped kitchen
Come see how much living fits on one floor at 7209 Columbia Avenue. This brick-front ranch has three bedrooms, two full baths, and two separate living spaces. Almost every wall has been freshly painted, and nearly all the flooring has been replaced. You can get right to the fun part: figuring out where your favorite chair goes. The kitchen opens to the family room, where built-ins flank a fireplace with a brick hearth. French doors lead right out to the patio and fenced backyard. The sunny front living room gives you a second place to settle in, whether you want a quiet spot to read or a room where you can close the laptop and call it a day. The primary bedroom has its own full bath, and the laundry is right off the kitchen. Come stand at those French doors and take a look out back. I'm betting you'll already know where you'd put the patio chairs
USD 275,000
2831 Yorkshire Blvd
View photo
House · for sale
USD 2,450,000
USD 1,020/sq.ft
2831 Yorkshire Blvd
Freys Hill
· 2,400 sq.ft · 4 Bedrooms · 1 Bath · House
· Garden · Deck · Parking
Freys Hill · 2,400 sq.ft · 4 Bedrooms · 1 Bath · House · Garden · Deck · Parking
Classic charm meets thoughtful updates in this 4-bedroom, 1-bath brick Cape Cod, full of curb appeal and set on a deep, private lot. Inside, hardwood floors, recessed lighting, and fresh neutral paint create a bright, move-in-ready space ready for your personal touch. The big-ticket items are already done, with updated HVAC and water heater for peace of mind. Out back, a large deck overlooks the generous yard, perfect for grilling, entertaining, or simply relaxing in privacy. A 1.5-car garage adds parking and storage. All of this sits in a wonderful sidewalk neighborhood, perfect for evening strolls, with a convenient location just minutes from the Watterson Expressway and area hospitals. Homes with this combination of character, updates, and lot size don't come along often
USD 2,450,000
8004 Deronia Ave
View photo
House · for sale
USD 750,000
USD 213/sq.ft
8004 Deronia Ave
Freys Hill
· 3,520 sq.ft · 6 Bedrooms · 4 Baths · House
· Garden · Swimming pool · Fireplace · Equipped kitchen · Parking
Freys Hill · 3,520 sq.ft · 6 Bedrooms · 4 Baths · House · Garden · Swimming pool · Fireplace · Equipped kitchen · Parking
Space and luxury come together in this unique, single level 6-bedroom, 4-bath home set on over an acre on a quiet treelined street in the heart of Lyndon! Recently refreshed with a new roof, fresh paint, new carpet & freshly polished hardwood floors. The split layout floor plan showcases allows for comfort when spending time together or room for time apart. The generous primary suite offers a massive walk-in closet and ensuite bath complete with a jacuzzi tub and separate shower. The laundry room is conveniently located nearby with another bedroom and full bath. The light filled living room with fireplace has a view of the front yard/porch while the dining room flows over towards the other 4 bedrooms and another 2 full baths. The spacious eat-in chef's kitchen overlooks the backyard and features a large island, ample cabinets and prep space, a new stainless steel refrigerator, new cooktop, and twin dishwashers. The 2.5-car garage offers space for parking and storage. Step out back to e
USD 750,000

Get email alerts

Don't miss out: be the first to know about new properties

The alert was correctly created

On subscribing you accept the conditions of use and the privacy policy
Alert
Receive new ads in your inbox
Save this search
Receive alerts for new listings

We'll send you an email when we have new properties for: "Houses for sale in Freys Hill"

The alert was correctly created

Fairmeade, St Matthews city Louisville East CCD Jefferson County Kentucky
Robinswood, Indian Hills city East Jefferson CCD Jefferson County Kentucky
Get email alerts and be the first to see new listings
Required field
On subscribing I accept the terms of the privacy policy
Perfect! You'll soon start receiving new listings via email
Alert
Receive an email when we have new ads for Houses for sale in Freys Hill
Save this search
Filters

Bedrooms

Size (sq.ft)

sq.ft
sq.ft

Price

USD
USD

Property type

Bathrooms

Clear all filters
Receive notifications when new entries are published.