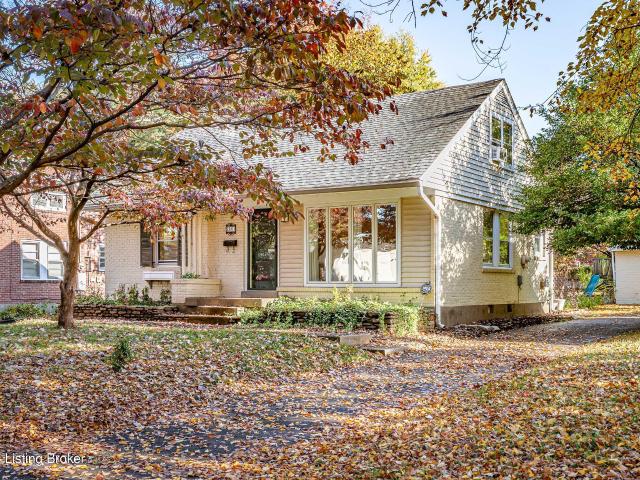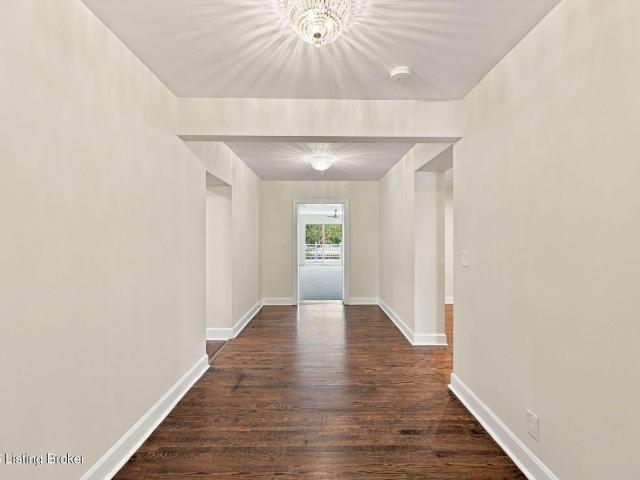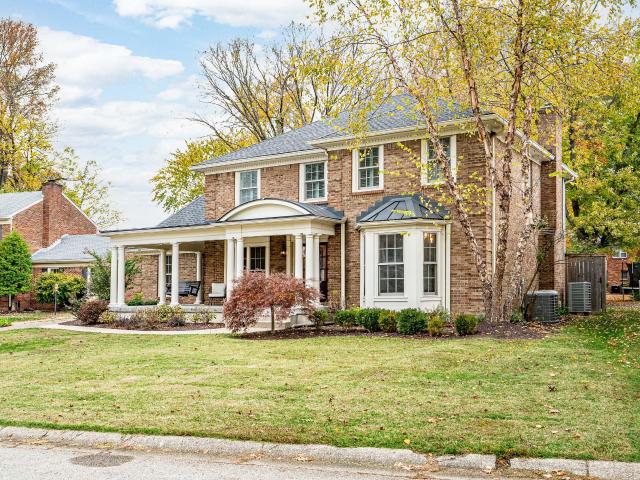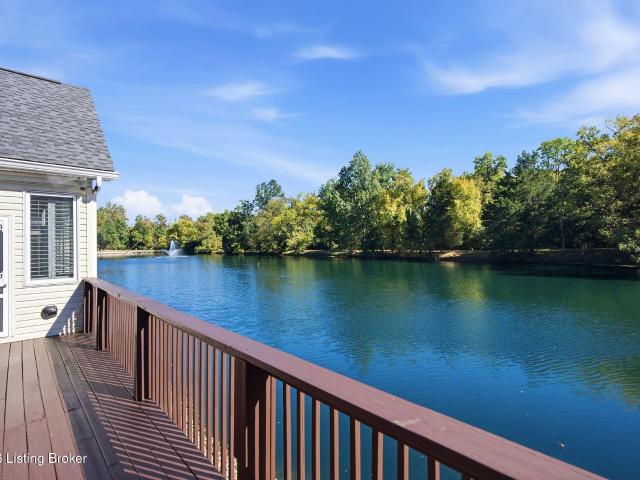
526 houses for sale in Freys Hill

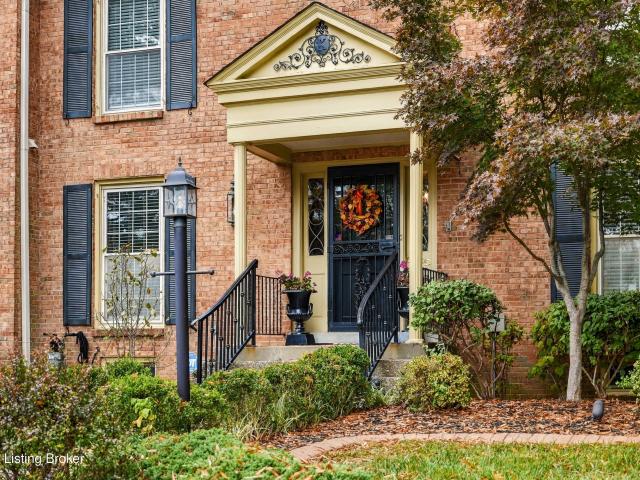
5600 Chapel View Way
View photo
House · for sale
USD 899,900
USD 181/sq.ft
5600 Chapel View Way
Freys Hill
· 4,951 sq.ft · 6 Bedrooms · 4 Baths · House
· Garden · Deck · Fireplace · Equipped kitchen · Cellar
Freys Hill · 4,951 sq.ft · 6 Bedrooms · 4 Baths · House · Garden · Deck · Fireplace · Equipped kitchen · Cellar
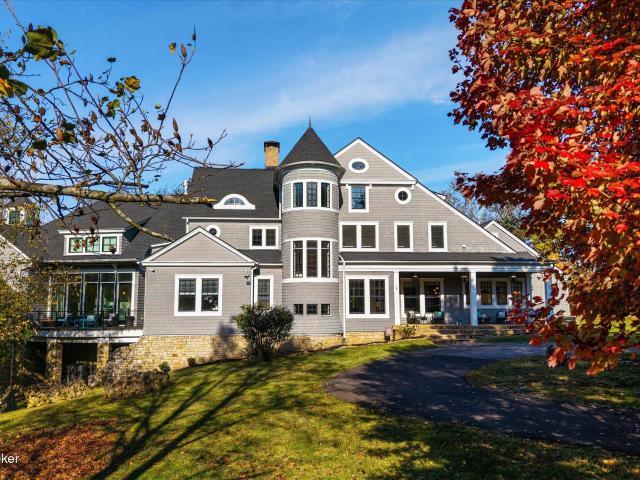
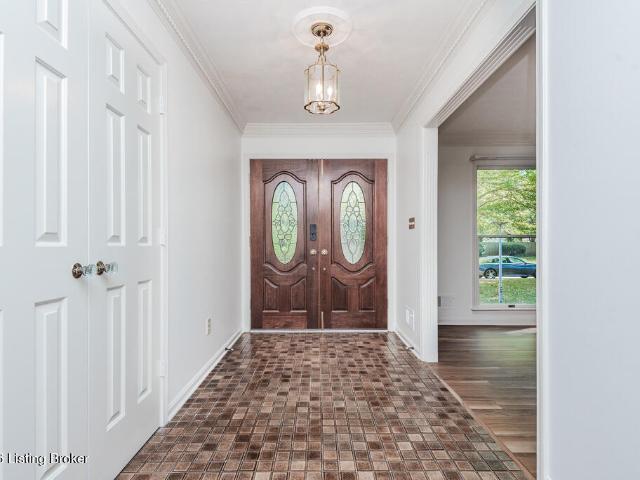
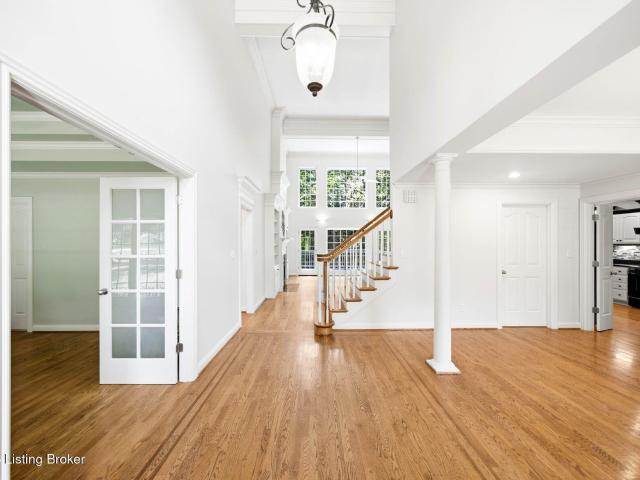
Freshly updated with new flooring throughout the second floor and basement, plus fresh interior paint throughout the home, this move-in ready property is better than ever! This stunning 6-bedroom (3 ensuite), 4.5-bath home with a finished walk-out basement is located in a desirable single-entry neighborhood in South Oldham County, featuring just 46 homes on 1+ acre lots and only 25 minutes from downtown Louisville. Situated on a picturesque corner lot with a wooded backyard, meadow, and stream, the home offers 18-foot ceilings, floor-to-ceiling windows, a gas fireplace, and a large partially covered deck with beautiful sunset views. The spacious eat-in kitchen features soapstone countertops, a 6-burner gas range, a butler's pantry with second sink, and abundant prep space. The main-level primary suite includes a double tray ceiling, dual vanities, soaking tub, separate shower, and walk-in closet. Upstairs you'll find a second ensuite plus three additional bedrooms with walk-in closets,
USD 899,900
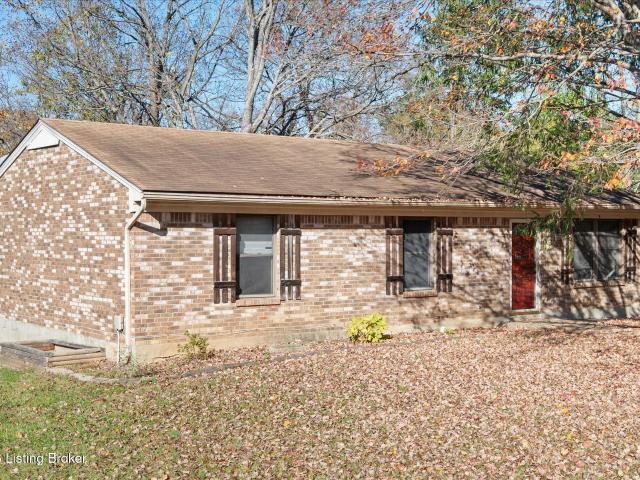
7209 Columbia Ave
View photo
House · for sale
USD 275,000
USD 207/sq.ft
7209 Columbia Ave
Freys Hill
· 1,324 sq.ft · 3 Bedrooms · 2 Baths · House
· Patio · Garden · Fireplace · Equipped kitchen
Freys Hill · 1,324 sq.ft · 3 Bedrooms · 2 Baths · House · Patio · Garden · Fireplace · Equipped kitchen
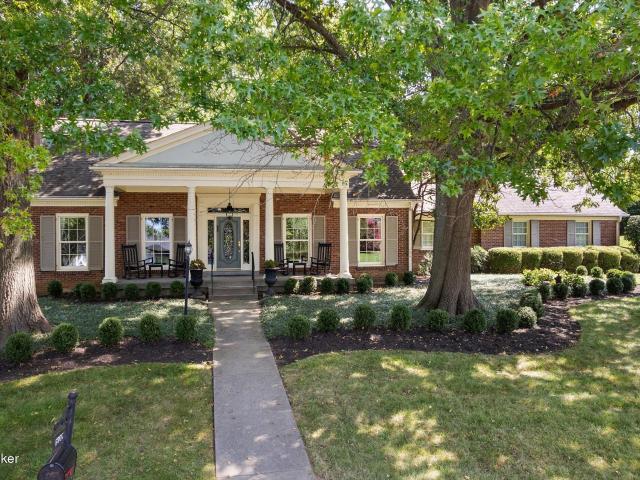
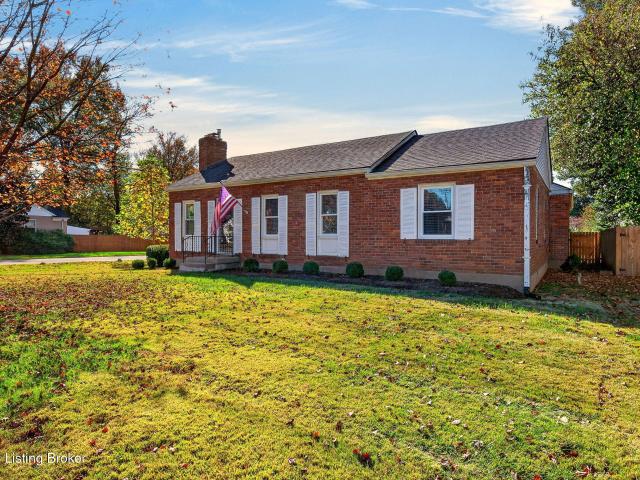
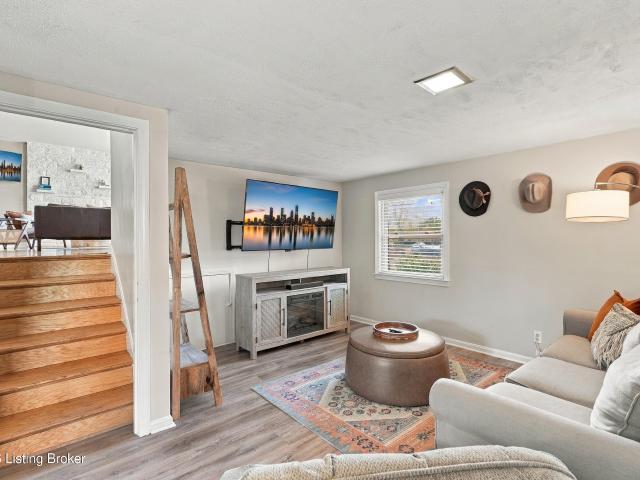
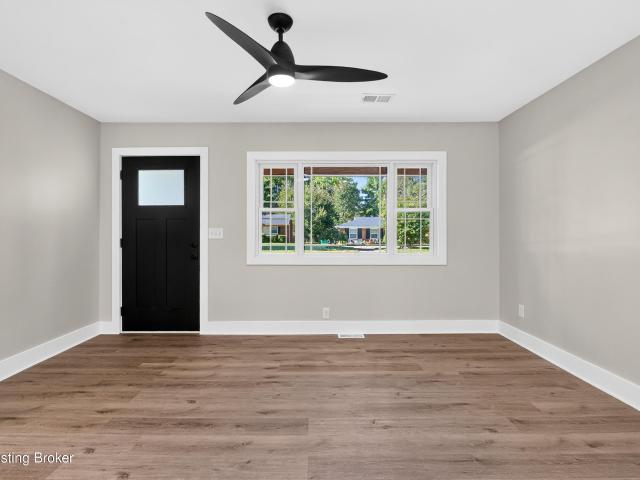
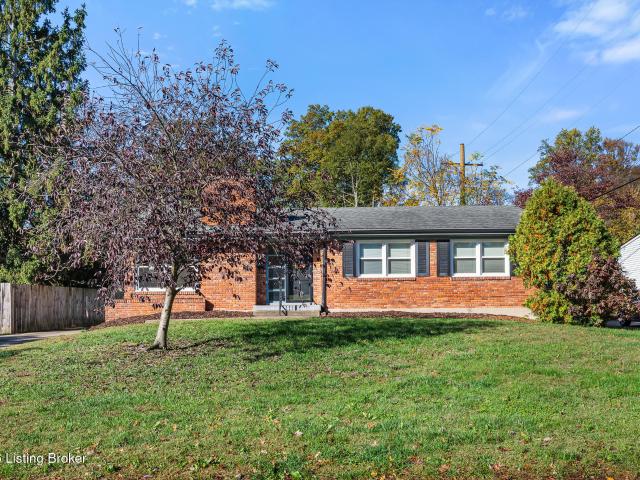
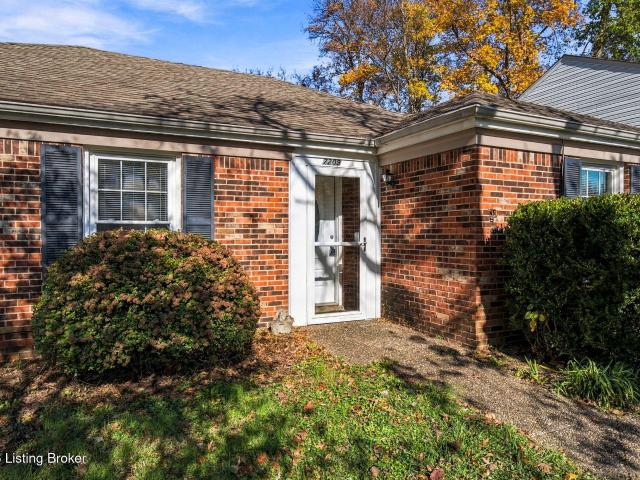
Come see how much living fits on one floor at 7209 Columbia Avenue. This brick-front ranch has three bedrooms, two full baths, and two separate living spaces. Almost every wall has been freshly painted, and nearly all the flooring has been replaced. You can get right to the fun part: figuring out where your favorite chair goes. The kitchen opens to the family room, where built-ins flank a fireplace with a brick hearth. French doors lead right out to the patio and fenced backyard. The sunny front living room gives you a second place to settle in, whether you want a quiet spot to read or a room where you can close the laptop and call it a day. The primary bedroom has its own full bath, and the laundry is right off the kitchen. Come stand at those French doors and take a look out back. I'm betting you'll already know where you'd put the patio chairs
USD 275,000
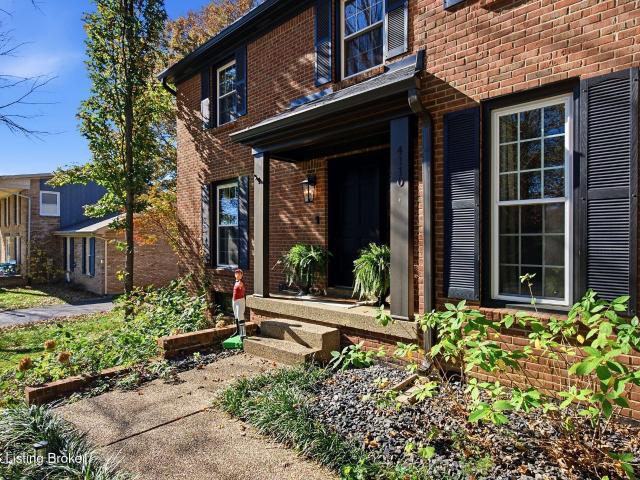
2831 Yorkshire Blvd
View photo
House · for sale
USD 2,450,000
USD 1,020/sq.ft
2831 Yorkshire Blvd
Freys Hill
· 2,400 sq.ft · 4 Bedrooms · 1 Bath · House
· Garden · Deck · Parking
Freys Hill · 2,400 sq.ft · 4 Bedrooms · 1 Bath · House · Garden · Deck · Parking
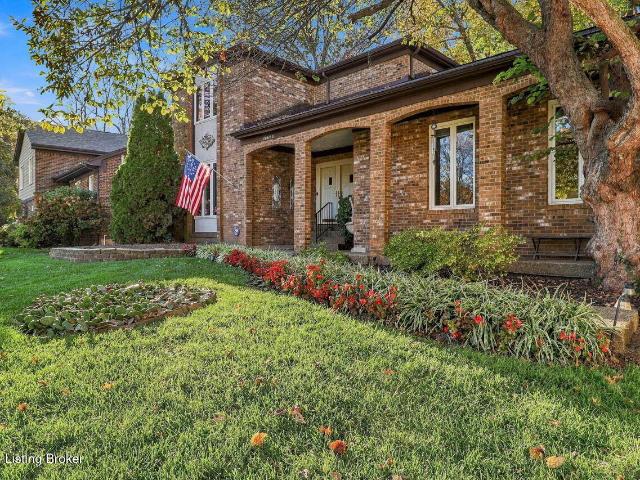
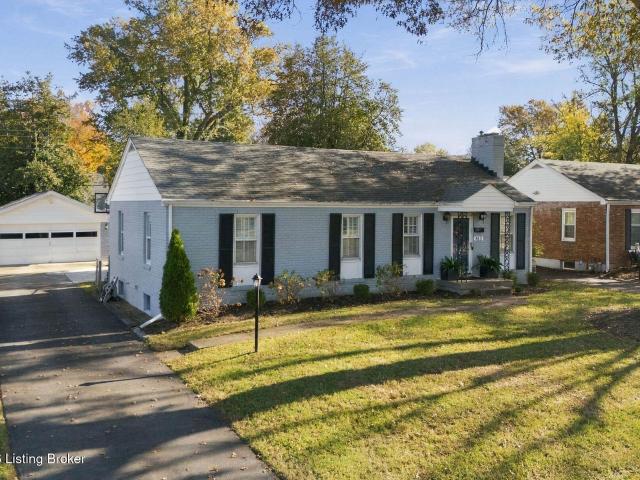
Classic charm meets thoughtful updates in this 4-bedroom, 1-bath brick Cape Cod, full of curb appeal and set on a deep, private lot. Inside, hardwood floors, recessed lighting, and fresh neutral paint create a bright, move-in-ready space ready for your personal touch. The big-ticket items are already done, with updated HVAC and water heater for peace of mind. Out back, a large deck overlooks the generous yard, perfect for grilling, entertaining, or simply relaxing in privacy. A 1.5-car garage adds parking and storage. All of this sits in a wonderful sidewalk neighborhood, perfect for evening strolls, with a convenient location just minutes from the Watterson Expressway and area hospitals. Homes with this combination of character, updates, and lot size don't come along often
USD 2,450,000
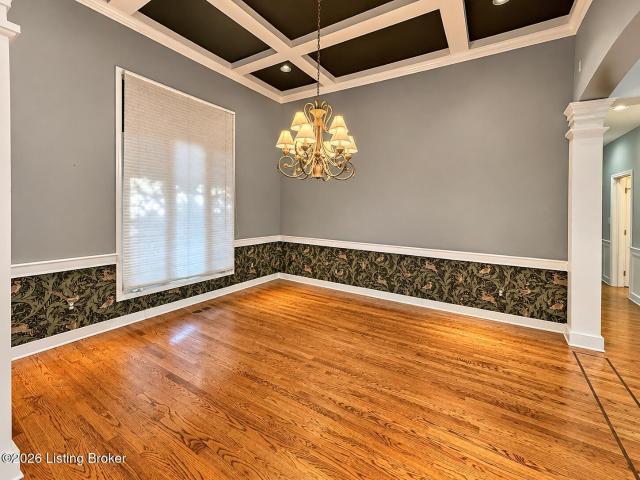
8004 Deronia Ave
View photo
House · for sale
USD 750,000
USD 213/sq.ft
8004 Deronia Ave
Freys Hill
· 3,520 sq.ft · 6 Bedrooms · 4 Baths · House
· Garden · Swimming pool · Fireplace · Equipped kitchen · Parking
Freys Hill · 3,520 sq.ft · 6 Bedrooms · 4 Baths · House · Garden · Swimming pool · Fireplace · Equipped kitchen · Parking
Space and luxury come together in this unique, single level 6-bedroom, 4-bath home set on over an acre on a quiet treelined street in the heart of Lyndon! Recently refreshed with a new roof, fresh paint, new carpet & freshly polished hardwood floors. The split layout floor plan showcases allows for comfort when spending time together or room for time apart. The generous primary suite offers a massive walk-in closet and ensuite bath complete with a jacuzzi tub and separate shower. The laundry room is conveniently located nearby with another bedroom and full bath. The light filled living room with fireplace has a view of the front yard/porch while the dining room flows over towards the other 4 bedrooms and another 2 full baths. The spacious eat-in chef's kitchen overlooks the backyard and features a large island, ample cabinets and prep space, a new stainless steel refrigerator, new cooktop, and twin dishwashers. The 2.5-car garage offers space for parking and storage. Step out back to e
USD 750,000
9005 Hurstwood Court
View photo
House · for sale
USD 695,000
USD 169/sq.ft
Updated
9005 Hurstwood Court
Freys Hill
· 4,101 sq.ft · 4 Bedrooms · 3 Baths · House
· Patio · Garden · Cellar
Freys Hill · 4,101 sq.ft · 4 Bedrooms · 3 Baths · House · Patio · Garden · Cellar
Welcome to 9005 Hurstwood Court, located in the Hurstbourne neighborhood. This home features a fully covered front porch, a fully fenced private backyard, and a convenient location. Renovated in 2020, the home has received significant improvements, including updates to the roof and mechanicals, while retaining the best qualities such as original hardwood flooring, vaulted ceilings, and built-in shelving. This home has a fully finished basement, which provides an additional living space and a bonus room and full bathroom available. The outdoor area also features a patio and outdoor firepit. The seller is a licensed realtor in KY
USD 695,000
9000 Lyndon Lakes Pl
View photo
House · for sale
USD 639,900
USD 170/sq.ft
9000 Lyndon Lakes Pl
Freys Hill
· 3,746 sq.ft · 4 Bedrooms · 3 Baths · House
· Patio · Deck · Equipped kitchen · Parking
Freys Hill · 3,746 sq.ft · 4 Bedrooms · 3 Baths · House · Patio · Deck · Equipped kitchen · Parking
Luxury low-maintenance living in the City of Lyndon without compromising space! If you've been searching for a low-maintenance lifestyle but aren't ready to downsize, this exceptional patio home is the perfect solution. This is not a condo; the sellers own the lot the home sits on; it is fee simple ownership. Please refer to the documents tab for full list of HOA-covered repairs/maintenance. The premium corner lot that is significantly larger than others in the community (. 1185 acre). This allowed the owners to extend the wall out an additional 4 feet, to expand the living area and add a second large deck. With 3,748 square More. Feet of above-grade living space, this meticulously maintained residence features 4 bedrooms and 3.5 bathrooms, including a spacious first-floor primary suite with an updated bathroom, a lake view and direct deck access. The laundry/mud room is also located conveniently on the first floor, off the garage. The star of the show is the chef's kitchen; equipped w
USD 639,900
3834 Massie Ave
View photo
House · for sale
USD 239,900
USD 210/sq.ft
3834 Massie Ave
Freys Hill
· 1,141 sq.ft · 2 Bedrooms · 1 Bath · House
· Equipped kitchen · Cellar
Freys Hill · 1,141 sq.ft · 2 Bedrooms · 1 Bath · House · Equipped kitchen · Cellar
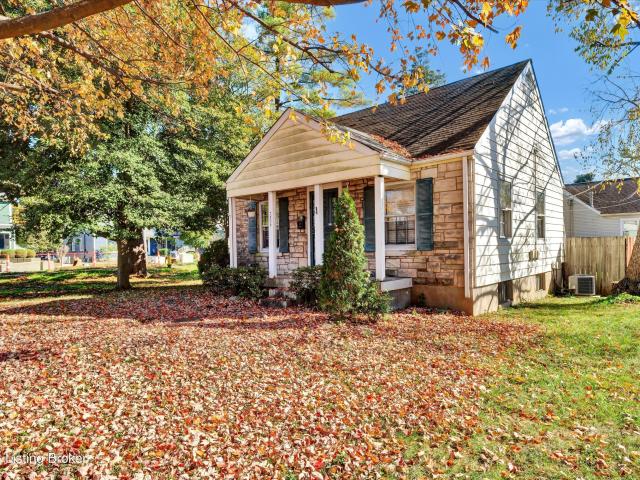
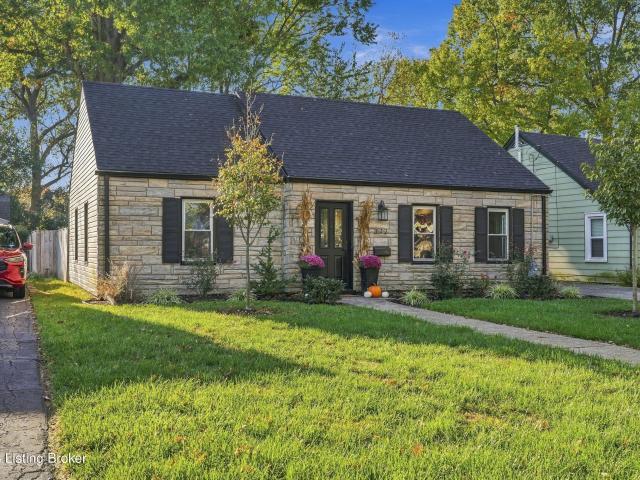
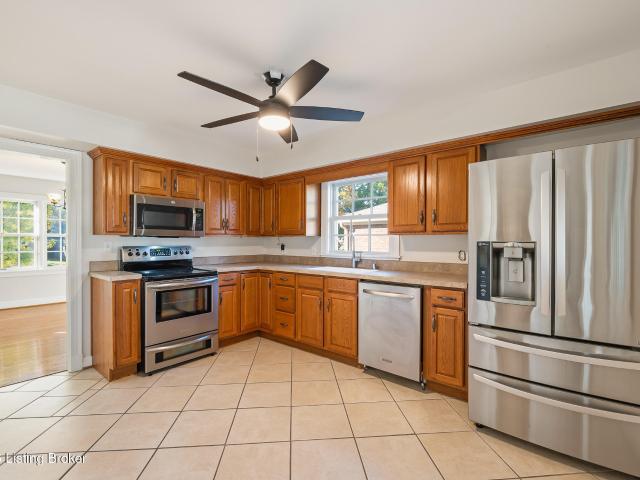
1939 Bedford stone cottage with a covered front porch on a fenced corner lot at Massie and Chenoweth, a short walk to Heine Brothers', Cheddar Box Too and the best of St. Matthews neighborhood. Mornings start on the porch. Hardwoods run throughout and are ready to refinish, and a built-in corner cabinet gives the dining room real character. The sunlit kitchen has black appliances, including a gas range and dishwasher. Two bedrooms and a full bath, plus a basement with a family room, laundry and unfinished storage. The HVAC was replaced in 2019. Previously leased at $1,650 per month plus utilities, a clear baseline for investors. Vacant and easy to show. Sold as-is, and buyers are welcome to inspect. Call for your personal tour of this charming home today!
USD 239,900
124 Ridgeway Ave
View photo
House · for sale
USD 595,000
USD 227/sq.ft
124 Ridgeway Ave
Freys Hill
· 2,616 sq.ft · 3 Bedrooms · 2 Baths · House
· Fireplace · Equipped kitchen
Freys Hill · 2,616 sq.ft · 3 Bedrooms · 2 Baths · House · Fireplace · Equipped kitchen
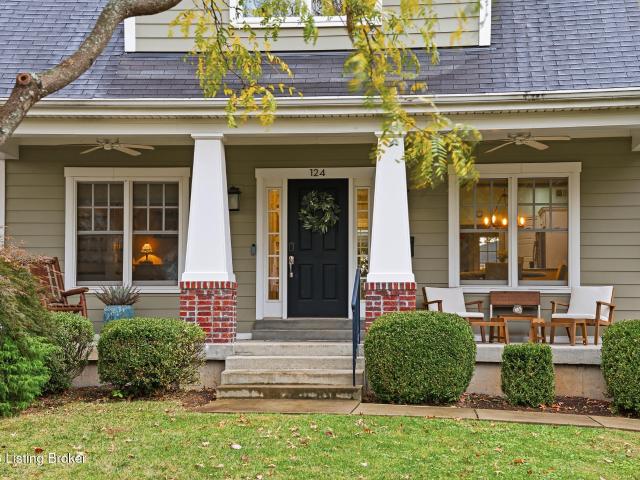
Beautiful Craftsman-style home in the heart of St. Matthews! Built in 2013, this thoughtfully designed property blends timeless architectural charm with the modern conveniences of newer construction. With classic details, inviting living spaces, and a wonderful floor plan-this home is equally as functional as it is welcoming. Inside, a gracious entry foyer leads to the open concept dining room, perfect for gatherings both large and small. The well-appointed kitchen features granite countertops, stainless steel appliances, abundant cabinetry, a dedicated pantry, and a generous center island. Opening seamlessly to the living room with a gas fireplace. This central gathering space offers an ideal setting for both everyday living and entertaining. A powder room and conveniently located laundry area complete the main level. Upstairs, the primary suite offers a private retreat with an ensuite bathroom featuring a soaking tub, separate shower, and walk-in closet. Two additional bedrooms, each
USD 595,000
6601 Mint Spring Branch Rd
View photo
House · for sale
USD 2,890,000
USD 401/sq.ft
6601 Mint Spring Branch Rd
Freys Hill
· 7,201 sq.ft · 4 Bedrooms · 3 Baths · House
· Fireplace
Freys Hill · 7,201 sq.ft · 4 Bedrooms · 3 Baths · House · Fireplace
First Showing Friday, November 13, 12pm to 2pm. Welcome home to 6601 mint springs branch road. Each visit creates a memorable first impression! Enjoy A Legacy of Land, Water, & Kentucky Heritage with newer architectural construction, presence and distinction presenting a meaningful connection to the land. Soaring ceilings, oversized windows, wood-burning fireplaces, and wooded views bring spectacular warmth and natural beauty indoors. Distinctive Craftsman finishes incorporates the property's original cabin logs and stone into the finishes, exposed beams, and hardwood trim, blending authentic character with contemporary touches. DETAILS TO REVIEW: BY THE NUMBERS, Appraisal Sketch, Property Inspection, Home 3D Tour, Photo presentation, Dear Buyer Letter. > > > can you hear the water fall? NATURE LOVERS DREAM COME TRUE: Particularly its relationship to Harrods Creek watershed, documented long the creeks course are Great Blue Heron rookeries nesting high in the mature trees and the histor
USD 2,890,000
4025 Laurelwood Ave
View photo
House · for sale
USD 305,000
USD 145/sq.ft
4025 Laurelwood Ave
Freys Hill
· 2,099 sq.ft · 4 Bedrooms · 2 Baths · House
· Patio · Garden · Gym · Equipped kitchen
Freys Hill · 2,099 sq.ft · 4 Bedrooms · 2 Baths · House · Patio · Garden · Gym · Equipped kitchen
Four bedrooms, two full baths and all four bedrooms on one level in Brookhaven at this price? That combination rarely comes to market in Louisville's sought-after 40220 neighborhood, and 4025 Laurelwood Ave delivers it in a classic brick ranch. Refinished original hardwood floors flow throughout the main level. Sunlight pours through the triple window in the living room, and the kitchen features crisp white cabinetry, butcher block counters, a gas range and stainless appliances, with a dining area overlooking the backyard. Downstairs, the finished lower level adds about 800 square feet of living space, with a built-in bar and a spacious rec room ready for mahjong or poker, movie nights, home gym, you name it! The unfinished area offers lots of storage. Step outside to a large, fenced backyard with a patio, string lights, two storage sheds, and a gas grill hookup, ready for cookouts. Just minutes from the Watterson Expressway, Hikes Point and St. Matthews shopping, dining and area hospi
USD 305,000
410 Hidden Oak Way
View photo
House · for sale
USD 464,900
USD 159/sq.ft
410 Hidden Oak Way
Freys Hill
· 2,917 sq.ft · 3 Bedrooms · 2 Baths · House
· Parking · Cellar
Freys Hill · 2,917 sq.ft · 3 Bedrooms · 2 Baths · House · Parking · Cellar
GREAT NEW PRICE on this well located One Story! Nestled in the peaceful, highly sought-after Deepwood neighborhood, this well maintained, custom-built ranch is just steps from St. Matthews, Oxmoor Mall, and St. Margaret Mary. Built with solid and lasting craftsmanship that is hard to find today, this pristine home is perfectly laid out for a growing family. It features generously oversized rooms, a massive finished basement ready which could also accommodate an extra bedroom with the recently added Egress window. An oversized two-car attached garage with plenty of space for family's needs. Recent Updates include NEW ROOF 2024, NEW HVAC 2020, Primary Bath Remodel 2024, NEW Water Heater 2022, NEW Egress Window 2019, NEW Garage Door 2021, New Microwave & DW 2026, and New LVP Flooring throughout much of the home. The home is in really good condition and priced to allow for easy cosmetic updates, giving you the perfect opportunity to customize the flooring, wallpaper, and finishes to match
USD 464,900
6707 Tallwood Ct
View photo
House · for sale
USD 715,000
USD 149/sq.ft
6707 Tallwood Ct
Freys Hill
· 4,790 sq.ft · 4 Bedrooms · 4 Baths · House
· Patio · Fireplace · Equipped kitchen · Parking · Air conditioning
Freys Hill · 4,790 sq.ft · 4 Bedrooms · 4 Baths · House · Patio · Fireplace · Equipped kitchen · Parking · Air conditioning
Welcome Home to 6707 Tallwood Court, a gracious Cape Cod-style residence ELEGANTLY built at the end of a quiet court in Prospect's established Hunting Creek neighborhood. Privately positioned on a double lot. 81ac wooded eastern view, the home offers a rare first-floor primary suite and an easy, almost ranch-like main-level lifestyle. Formal Living and Dining Room flow to a beautifully FULLY REMODELED KITCHEN, OPEN CONCEPT Family Room, Sunroom and FAB FLEX ROOM WRAPPED IN WINDOWS (library, breakfast room, retreat) creating both elegant fun entertaining spaces and comfortable everyday living. A deep two-car garage with rear access + drive way parking pad, brick and cobblestone patio, 2 fireplaces, a finished lower level with second kitchen and full bath complete this distinctive offering. DETAILS: A traditional center-hall staircase welcomes you in! Gracious formal Living Room and Dining Room leading to OPEN CONCEPT Family Room and to the Kitchen. Engineered hardwood flooring extends th
USD 715,000
12110 Eastbay Ct
View photo
House · for sale
USD 210,000
USD 150/sq.ft
12110 Eastbay Ct
Freys Hill
· 1,399 sq.ft · 3 Bedrooms · 2 Baths · House
· Equipped kitchen · Parking
Freys Hill · 1,399 sq.ft · 3 Bedrooms · 2 Baths · House · Equipped kitchen · Parking
No shared walls! Private freestanding condo with 3 bedrooms, 2.5 baths & a 2-car garage in louisville, ky 40245! Looking for the convenience of condominium living without sharing walls with your neighbors? Welcome to 12110 Eastbay Ct in Louisville, KY 40245! This beautifully maintained, move-in-ready 3-bedroom, 2.5-bath freestanding condominium offers the privacy and feel of a single-family home combined with the convenience of low-maintenance living. Step inside and discover a spacious living room featuring a vaulted ceiling, an open staircase. The living room is perfect for a home theater system, creating an inviting space to relax, entertain, and enjoy movie nights at home. Just off the living room, the comfortable dining area flows into the kitchen, complete with a breakfast bar. Some walls are deprecate as gray. Home is being painted
USD 210,000
10603 Linn Station Rd
View photo
House · for sale
USD 414,900
USD 133/sq.ft
10603 Linn Station Rd
Freys Hill
· 3,100 sq.ft · 3 Bedrooms · 2 Baths · House
· Garden · Deck · Fireplace · Equipped kitchen
Freys Hill · 3,100 sq.ft · 3 Bedrooms · 2 Baths · House · Garden · Deck · Fireplace · Equipped kitchen
Welcome home to 10603 Linn Station Road, a charming 3-bedroom, 2.5-bath home filled with character and inviting spaces both inside and out! Hardwood floors flow throughout the main level, while the spacious kitchen features granite countertops, an island, double ovens, and plenty of cabinetry. The formal dining room provides a great space for gatherings, while two separate living areas offer plenty of room to relax and entertain. With two fireplaces, a stunning vaulted wood ceiling, exposed brick, and built-in shelving, this home has distinctive details that add warmth and personality throughout. Three bedrooms, two full bathrooms, and an additional half bath provide a comfortable layout for everyday living. Step outside to a beautifully landscaped, fenced backyard featuring a spacious deck, pergola, and multiple seating areas tucked among mature trees, creating a peaceful setting for relaxing or entertaining. Thoughtfully cared for and full of character, this home offers a wonderful b
USD 414,900
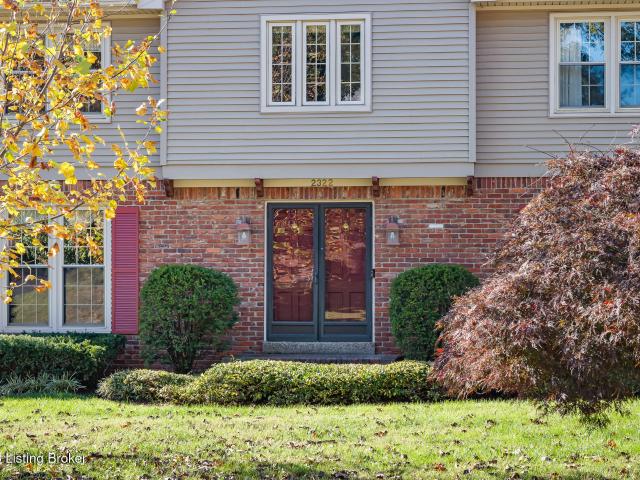
2322 Stannye Dr
View photo
House · for sale
USD 245,000
USD 102/sq.ft
2322 Stannye Dr
Freys Hill
· 2,400 sq.ft · 4 Bedrooms · 2 Baths · House
· Garden · Equipped kitchen · Swimming pool
Freys Hill · 2,400 sq.ft · 4 Bedrooms · 2 Baths · House · Garden · Equipped kitchen · Swimming pool
Estate Sale. Charming 4-Bedroom Home on a Half-Acre Lot in Northfield! Wonderful opportunity to own a spacious home situated on a beautiful. 50-acre lot in Northfield! This 4-bedroom, 2.5-bath home offers plenty of space and potential. The main living areas feature hardwood and tile flooring, along with a formal living room, formal dining room, eat-in kitchen, and an added family room that provides additional living space. Upstairs, you'll find a spacious primary bedroom featuring an updated private bath, along with three additional bedrooms and a full bathroom. The backyard features an in-ground swimming pool, which has not been opened or maintained in approximately 3-5 years. The condition of the pool and its equipment is unknown
USD 245,000
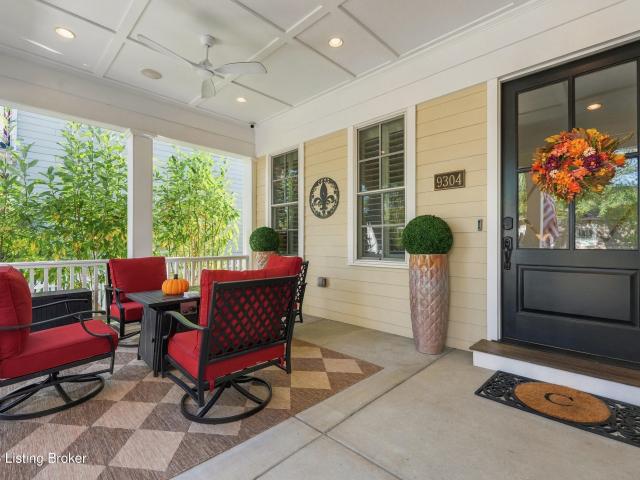
9304 Anemone Dr
View photo
House · for sale
USD 875,000
USD 258/sq.ft
9304 Anemone Dr
Freys Hill
· 3,391 sq.ft · 4 Bedrooms · 3 Baths · House
· Patio · Gym
Freys Hill · 3,391 sq.ft · 4 Bedrooms · 3 Baths · House · Patio · Gym
Welcome to 9304 Anemone Drive, where timeless charm, beautiful surroundings, and easy living come together in the heart of Norton Commons desirable South Village! A classic white picket fence, lush landscaping, and established shade trees create wonderful curb appeal, while the spacious front porch offers the perfect place to relax and enjoy the neighborhood. Inside, the convenient ranch-style layout features three main-level bedrooms, while the finished lower level offers a fourth bedroom, wet bar, and dedicated home gym with rubber flooring. Movie nights and game days are taken to the next level with a large projector screen and impressive 11.2-channel surround sound system, creating the ultimate entertainment space. Out back, the inviting patio provides another wonderful spot for outdoor dining, gathering with friends, or simply unwinding surrounded by greenery. One of this home's greatest highlights is its location! You'll enjoy picturesque streets and a neighborhood full of charac
USD 875,000
218 Tyne Rd
View photo
House · for sale
USD 400,000
USD 230/sq.ft
218 Tyne Rd
Freys Hill
· 1,733 sq.ft · 3 Bedrooms · 2 Baths · House
· Garden · Office room · Deck · Fireplace · Equipped kitchen · Parking · Cellar
Freys Hill · 1,733 sq.ft · 3 Bedrooms · 2 Baths · House · Garden · Office room · Deck · Fireplace · Equipped kitchen · Parking · Cellar
Charming Cape Cod in the highly sought-after Beechwood Village, right in the heart of St. Matthews! Freshly painted throughout and move-in ready, this home offers far more space than you'd expect. The first floor features hardwood floors, an updated kitchen including state of the art induction cooktop, a living room with fireplace, and a dining room that opens onto the rear deck, perfect for entertaining or relaxing outdoors. Two first-floor bedrooms and full bath add flexibility for guests or one-level living. Upstairs, the stunning primary suite is a true retreat, complete with large bedroom, family room, private office space, walk-in closet, & full bath. Home equipped with Whole-House Surge Protection and a transfer switch to connect your generator. A full basement provides plenty of storage and includes Full-size Speed Queen Washer/ Dryer in Laundry area. The oversized 2-car garage has room for vehicles, a workshop, or extra gear. The fenced rear yard rounds out this wonderful home
USD 400,000
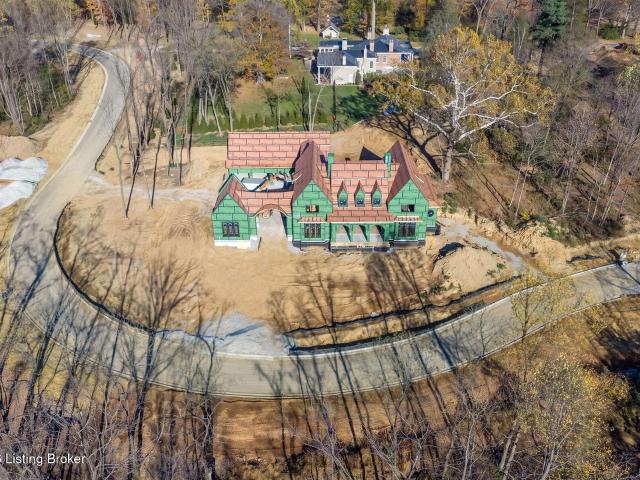
5 Banta Blvd
View photo
House · for sale
USD 3,395,000
USD 500/sq.ft
5 Banta Blvd
Freys Hill
· 6,781 sq.ft · 5 Bedrooms · 5 Baths · House
Freys Hill · 6,781 sq.ft · 5 Bedrooms · 5 Baths · House
Introducing an extraordinary new construction offering by Haus Luxury Builders, situated within Locust Estates, Oldham County's newly introduced luxury residential development. A remarkable expression of timeless architecture and uncompromising craftsmanship, this residence has been thoughtfully designed to combine sophisticated interiors, exceptional entertaining spaces, and an unparalleled attention to detail. A carefully curated selection of natural stone, brick, copper accents, and exquisite tilework will create a seamless architectural composition, with each material selected to complement the next and establish a sense of enduring elegance. The home's striking exterior will showcase dramatic rooflines, distinctive masonry arches, and architectural detailing that creates a commanding yet refined presence. Inside, soaring ceilings, graceful arched openings, and expansive living spaces will establish an atmosphere of understated luxury. The main level is anchored by a spectacular va
USD 3,395,000
400 Lotis Way
View photo
House · for sale
USD 425,000
USD 226/sq.ft
400 Lotis Way
Freys Hill
· 1,873 sq.ft · 4 Bedrooms · 2 Baths · House
· Garden · Parking · Deck · Fireplace · Equipped kitchen
Freys Hill · 1,873 sq.ft · 4 Bedrooms · 2 Baths · House · Garden · Parking · Deck · Fireplace · Equipped kitchen
For the first time in 68 years, 400 Lotis Way is ready for its next chapter! This charming 4-bedroom, 2-bath ranch is filled with character, warmth, and timeless curb appeal in the heart of St. Matthews! Situated on a beautiful corner lot in desirable Brownsboro Village, this home offers approximately 1,846 square feet of first-floor living space, abundant natural light, and a layout that offers both comfort and flexibility. Inside, you'll find neutral walls, fresh paint and some updated flooring, a cozy fireplace, and two inviting living areas, one of which could easily serve as a formal dining space. The kitchen features granite countertops, while the spacious primary bedroom is thoughtfully situated apart from the other three bedrooms, with a full bathroom nearby. Outside, the charm continues! The classic brick exterior, white fencing, generous side and backyard, and welcoming deck create an inviting setting for relaxing or entertaining. A one-car detached garage and driveway provid
USD 425,000
413 Lotis Way
View photo
House · for sale
USD 345,000
USD 221/sq.ft
413 Lotis Way
Freys Hill
· 1,561 sq.ft · 3 Bedrooms · 1 Bath · House
· Garden · Parking · Fireplace · Equipped kitchen · Cellar
Freys Hill · 1,561 sq.ft · 3 Bedrooms · 1 Bath · House · Garden · Parking · Fireplace · Equipped kitchen · Cellar
Wonderful location! A terrific brick ranch home in beautiful sought-after Brownsboro Village! The large light-filled living room with fireplace opens to a charming dining room with a bay window. There are lovely hardwood floors throughout. The updated kitchen features stainless appliances and ample cabinetry. An office space or sunroom with new windows is conveniently located right off the kitchen. Three bedrooms and a full bath complete the first floor. A partially finished basement is perfect for a family room or office and provides outstanding additional living space. The flat, fully fenced backyard and two car garage make this a wonderful St. Matthews home!
USD 345,000
3127 Pamela Way
View photo
House · for sale
USD 340,000
USD 198/sq.ft
3127 Pamela Way
Freys Hill
· 1,711 sq.ft · 3 Bedrooms · 2 Baths · House
· Equipped kitchen
Freys Hill · 1,711 sq.ft · 3 Bedrooms · 2 Baths · House · Equipped kitchen
If cookie-cutter isn't your style, this mid-century modern gem is calling your name! Bursting with character and thoughtful updates, this 3-bedroom, 2-full-bath home offers the perfect combination of vintage charm and modern convenience. Step inside to a spacious living room featuring oversized custom windows that flood the space with natural light. All windows throughout the home have recently been replaced with energy-efficient models and include a transferable warranty for added peace of mind! The dining area offers plenty of room for both a table and buffet, while the completely reimagined designer kitchen is a true showstopper! Renovated from top to bottom, it features new cabinetry, quartz countertops, new appliances, stylish backsplash, and new flooring. Upstairs, you'll find all three bedrooms and a full bathroom featuring the most charming original pink tile, beautifully complemented by fresh paint and thoughtful updates. Need more room to spread out? The lower level offers an
USD 340,000
906 Ahland Rd
View photo
House · for sale
USD 389,900
USD 208/sq.ft
906 Ahland Rd
Freys Hill
· 1,873 sq.ft · 3 Bedrooms · 2 Baths · House
· Patio · Equipped kitchen · Parking · Air conditioning · Cellar
Freys Hill · 1,873 sq.ft · 3 Bedrooms · 2 Baths · House · Patio · Equipped kitchen · Parking · Air conditioning · Cellar
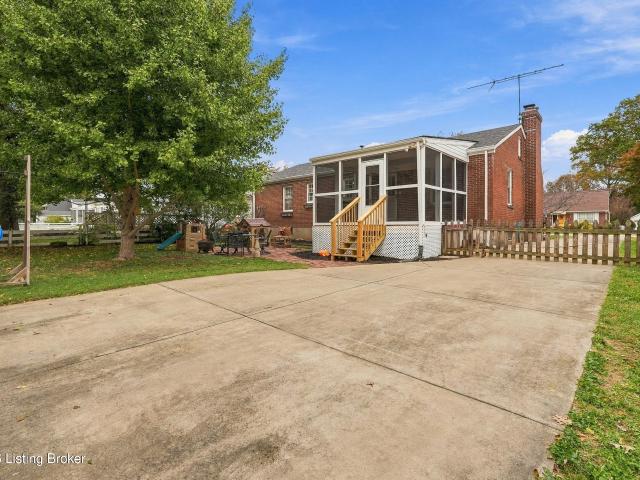
St. Matthews BRICK RANCH in the City of Woodlawn Park! 3 Bedrooms, 2 Full Bath, 2-CAR Garage, Finished Basement, Screened Porch, BRAND NEW ROOF & GUTTERS (2026)! Hardwood floors throughout main level, Kitchen has Granite countertops, Gas range, newer appliances & Pantry. The spacious basement offers flexible space for a Family Room, Home Office & Playroom, PLUS unfinished storage! Enjoy hanging out on the renovated screened porch (2026) & Patio. Generous attic storage with pull-down stairs, new dishwasher (2025), refrigerator & gas range (2024) and A/C (2018). FABULOUS location, just off Westport Rd with SUPER quick access to I-264/Watterson, Kroger & Target, are just around the corner! Convenient to everything! See the attached list of property features and seller upgrades. Call List Agents with any questions!
USD 389,900
6622 Deep Creek Dr
View photo
Townhouse · for sale
USD 479,000
USD 177/sq.ft
6622 Deep Creek Dr
Freys Hill
· 2,702 sq.ft · 4 Bedrooms · 3 Baths · Townhouse
· Patio · Fireplace · Equipped kitchen · Parking
Freys Hill · 2,702 sq.ft · 4 Bedrooms · 3 Baths · Townhouse · Patio · Fireplace · Equipped kitchen · Parking
Set against the scenic backdrop of the Hunting Creek golf course, this four-bedroom townhome offers a distinctive opportunity within one of Prospect's most established communities. Generous living spaces and beautiful golf course views create an exceptional setting. Multiple outdoor living areas, a partially finished lower level, and a detached two-car garage further enhance the property's appeal. A welcoming covered front porch opens into the foyer, leading to a well-appointed kitchen with ample cabinetry, essential appliances, a nearby pantry closet, and space for casual dining. Just beyond the kitchen, the open-concept dining and living rooms provide an inviting space for everyday living and entertaining. Large windows fill the space with natural light, while a gas fireplace serves as the focal point of the generously sized living room. Both rooms offer direct access to the outdoor patio, creating a natural extension of the interior living spaces. One of the property's standout feat
USD 479,000
6205 Park Rd
View photo
House · for sale
USD 245,000
USD 225/sq.ft
6205 Park Rd
Freys Hill
· 1,087 sq.ft · 3 Bedrooms · 1 Bath · House
· Garden · Equipped kitchen
Freys Hill · 1,087 sq.ft · 3 Bedrooms · 1 Bath · House · Garden · Equipped kitchen
Welcome home! This charming, single-level home features three bedrooms and one full bathroom in the desirable Oldham County School District. Fresh paint and new carpet provide a fresh, move-in-ready feel. The kitchen offers a convenient pantry along with an additional storage room for added functionality. Enjoy the fenced backyard, perfect for relaxing or entertaining. A wonderful opportunity for first-time homeowners or anyone looking for comfortable, easy living in a sought-after location!
USD 245,000
4110 Meadowland Dr
View photo
House · for sale
USD 529,900
USD 151/sq.ft
4110 Meadowland Dr
Freys Hill
· 3,498 sq.ft · 4 Bedrooms · 2 Baths · House
· Office room · Fireplace · Equipped kitchen
Freys Hill · 3,498 sq.ft · 4 Bedrooms · 2 Baths · House · Office room · Fireplace · Equipped kitchen
Fresh, thoughtful updates meet the comfort of an established Prospect neighborhood at 4110 Meadowland Drive. All within the highly sought-after Oldham County School District. This 4 bedroom, 2.5 bath home has been cared for and improved at every turn, with updated flooring, designer lighting, accent walls, and custom trim work throughout, so its next owners can simply move in and start living. The first floor offers a wonderful flow for everyday life and entertaining alike. A dedicated office gives you a quiet place to work, while the cozy living room invites you to slow down and unwind. In the family room, a whitewashed painted fireplace and a warm wood accent wall set the tone for relaxed evenings at home. The current owners opened the kitchen to the family room, creating a connected space with the dining area that is perfect for hosting, and refreshed the kitchen with painted cabinets, granite countertops, a new backsplash, and a new sink. The big-ticket items are already taken care
USD 529,900
4006 Forest Crest Pl
View photo
House · for sale
USD 524,900
USD 134/sq.ft
4006 Forest Crest Pl
Freys Hill
· 3,897 sq.ft · 5 Bedrooms · 3 Baths · House
· Garden · Deck · Parking · Cellar
Freys Hill · 3,897 sq.ft · 5 Bedrooms · 3 Baths · House · Garden · Deck · Parking · Cellar
Tucked away on a quiet cul-de-sac in Forest Springs, this spacious brick ranch offers inviting living areas and exceptional room to entertain. The finished walkout basement features a custom bar and generous recreation space, plus abundant storage. Enjoy outdoor gatherings on the new Trex deck overlooking the wooded backyard. An attached two-car garage adds everyday convenience, while easy access to the Gene Snyder, I-71, shopping and dining puts everything within reach
USD 524,900
2101 Redleaf Dr
View photo
House · for sale
USD 365,000
USD 220/sq.ft
Updated
2101 Redleaf Dr
Freys Hill
· 1,658 sq.ft · 4 Bedrooms · 2 Baths · House
· Parking · Fireplace · Equipped kitchen
Freys Hill · 1,658 sq.ft · 4 Bedrooms · 2 Baths · House · Parking · Fireplace · Equipped kitchen
This beautifully redesigned & fully renovated 4-bedroom, 2.5 bath ranch sits on a quiet, tree-lined street in a low-traffic East End neighborhood. Contemporary, open-concept floor plan with large windows create a bright, expansive living space that's perfect for everyday family life as well as entertaining. Walls were removed to create a seamless flow between the living room, kitchen, dining area & large family room. This home also features a fireplace, large two car garage with covered porch, master suite with walk-in shower & walk-in closet, new kitchen with quartz countertops, new luxury vinyl plank flooring throughout, new recessed & accent lighting. Additional updates include new Roof, new HVAC, windows, electrical wiring, electrical service panel, plumbing and HW heater. A short stroll to a private neighborhood park (Briarwood) with a creek, picnic pavilion and playground and located minutes from shopping, dining, and expressways, this home offers the perfect combination of conte
USD 365,000
3512 Nanz Ave
View photo
House · for sale
USD 312,000
USD 308/sq.ft
Updated
3512 Nanz Ave
Freys Hill
· 1,012 sq.ft · 2 Bedrooms · 1 Bath · House
· Equipped kitchen · Parking · Air conditioning
Freys Hill · 1,012 sq.ft · 2 Bedrooms · 1 Bath · House · Equipped kitchen · Parking · Air conditioning
Here in the heart of St. Matthews, 3512 Nanz Ave is making life convenient and home ownership affordable and stress free! Surrounded by local boutiques and dining, some of the city's best parks, fitness studios and salons; life on Nanz is rich. Sidewalks and streetlights contribute the warmth and welcoming ambiance. This prime location offers the best of both worlds. At home, the street is quiet and feels serene, while still having easy access to major streets and highways. This 2-bedroom home isn't just beautiful and clean, it's move-in ready for the long term. A new roof, new gutters with leaf guards, a new A/C unit, new water heater, 3 new energy efficient triple lock exterior doors, the removal of stressed and hazardous trees, canned lights, new appliances, kitchen countertops, and flooring are just some of investments that have been made so that you won't have to. Enhancements aren't limited to the dwelling place! The garage has been completely renovated with a new roof, gutters (
USD 312,000
302 Biltmore Rd
View photo
House · for sale
USD 24,000,000
USD 20,636/sq.ft
Updated
302 Biltmore Rd
Freys Hill
· 1,163 sq.ft · 3 Bedrooms · 1 Bath · House
· Garden · Equipped kitchen · Parking · Cellar
Freys Hill · 1,163 sq.ft · 3 Bedrooms · 1 Bath · House · Garden · Equipped kitchen · Parking · Cellar
Welcome home to this conveniently located brick ranch offering comfortable, easy first-floor living! This home features three bedrooms, one full and one half bath, and the added convenience of main-level laundry. Kitchen has newly updated range and microwave (2024). New windows were installed in 2018. The partially finished basement provides additional flexible living space, along with over 500 square feet of storage. Outside, enjoy a fenced backyard with plenty of room to relax, play, or entertain, plus a detached two-car garage for added convenience. A great opportunity to make this home your own!
USD 24,000,000
233 Ring Rd
View photo
House · for sale
USD 430,000
USD 164/sq.ft
233 Ring Rd
Freys Hill
· 2,616 sq.ft · 4 Bedrooms · 2 Baths · House
· Parking · Cellar
Freys Hill · 2,616 sq.ft · 4 Bedrooms · 2 Baths · House · Parking · Cellar
Major updates, classic Cape Cod charm, and room to make it your own in Beechwood Village. Offered at $430,000, 233 Ring Rd, Louisville, KY 40207, features 4 bedrooms, 2 full baths, and 2,621 finished square feet in a desirable neighborhood in the heart of the St. Matthews area. The sellers have invested in substantial improvements to this 74-year-old home, including a new furnace and electrical panel in 2026, a new roof in 2025, and a new detached 2-car garage in 2021. All cast iron plumbing has been replaced with PVC. Fresh paint throughout the interior and updated landscaping add a welcoming touch. Three bedrooms are located upstairs, while the first-floor bedroom—previously used as an office—provides flexibility for work or guests. The upstairs full bath has been remodeled, and the first-floor full bath has received cosmetic updates. The renovated, partially finished basement features heated tile floors and 538 finished square feet, plus 660 unfinished square feet for generous stora
USD 430,000

Get email alerts

Don't miss out: be the first to know about new properties

The alert was correctly created

On subscribing you accept the conditions of use and the privacy policy
Alert
Receive new ads in your inbox
Save this search
Receive alerts for new listings

We'll send you an email when we have new properties for: "Houses for sale in Freys Hill"

The alert was correctly created

Fairmeade, St Matthews city Louisville East CCD Jefferson County Kentucky
Robinswood, Indian Hills city East Jefferson CCD Jefferson County Kentucky
Get email alerts and be the first to see new listings
Required field
On subscribing I accept the terms of the privacy policy
Perfect! You'll soon start receiving new listings via email
Alert
Receive an email when we have new ads for Houses for sale in Freys Hill
Save this search
Filters

Bedrooms

Size (sq.ft)

sq.ft
sq.ft

Price

USD
USD

Property type

Bathrooms

Clear all filters
Receive notifications when new entries are published.