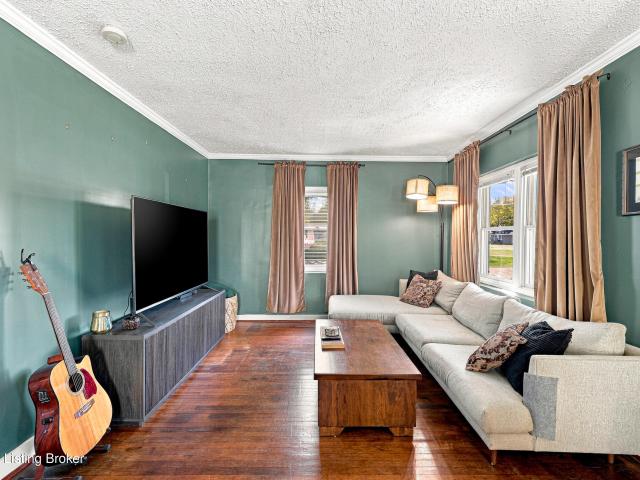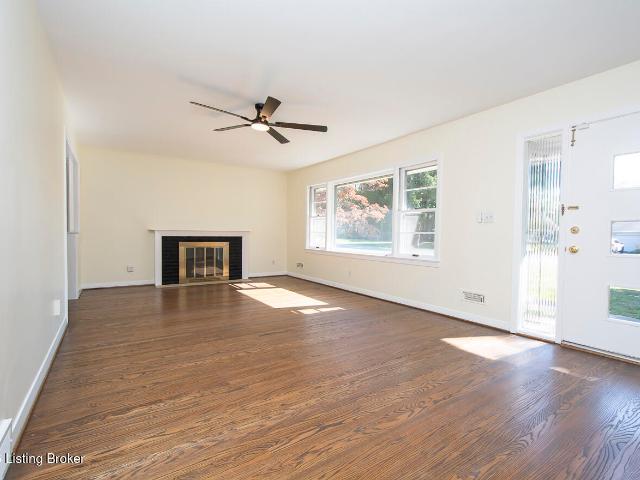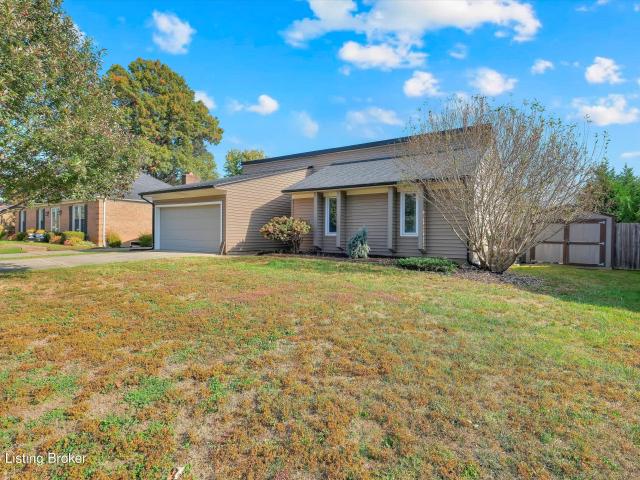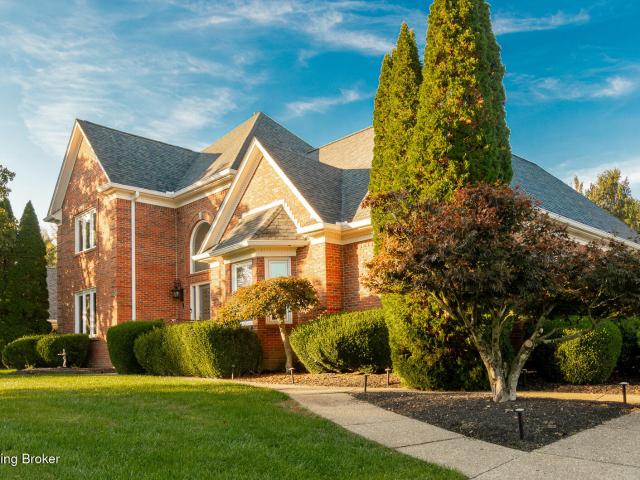
526 houses for sale in Freys Hill

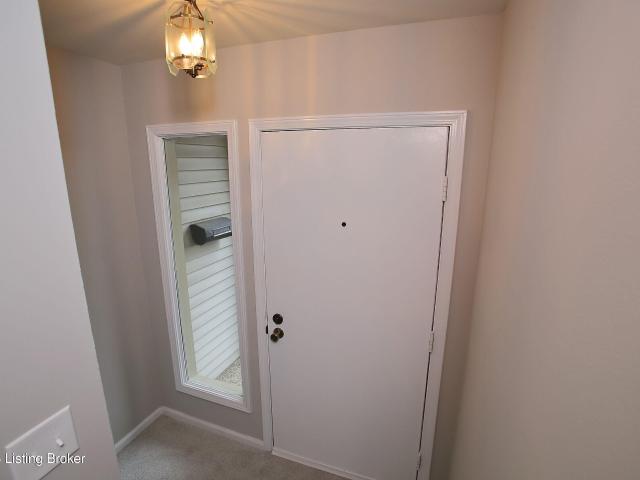
5019 Winding Spring Cir
View photo
House · for sale
USD 267,000
USD 238/sq.ft
5019 Winding Spring Cir
Freys Hill
· 1,119 sq.ft · 3 Bedrooms · 2 Baths · House
· Garden · Fireplace · Equipped kitchen · Parking
Freys Hill · 1,119 sq.ft · 3 Bedrooms · 2 Baths · House · Garden · Fireplace · Equipped kitchen · Parking
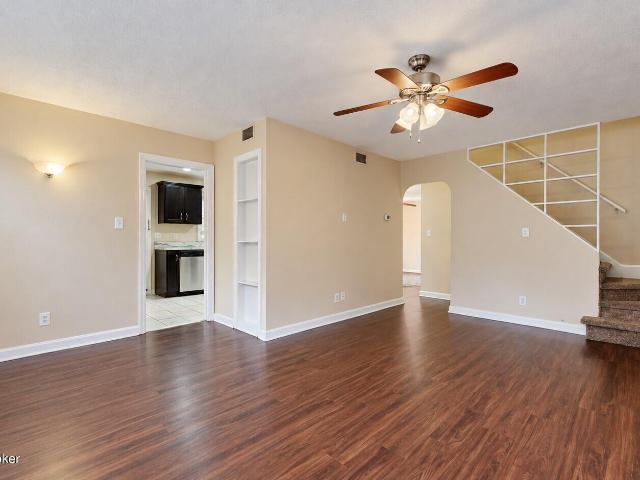
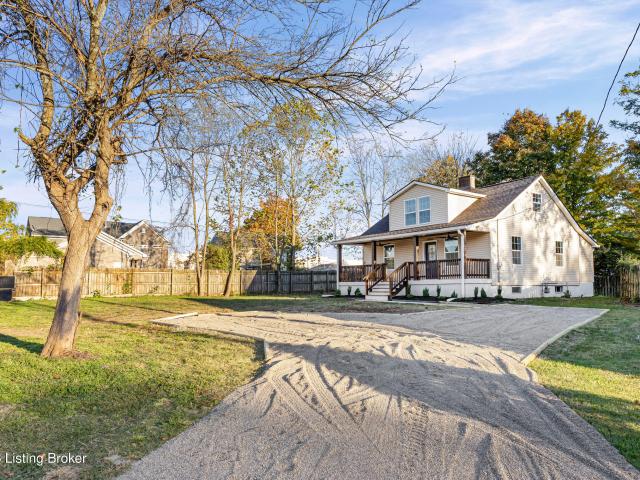
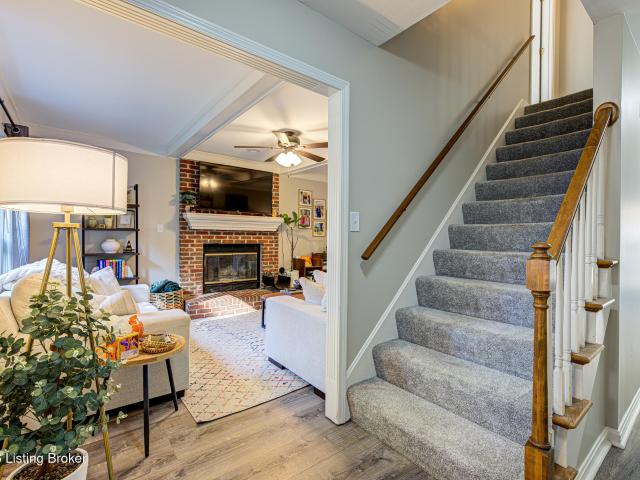
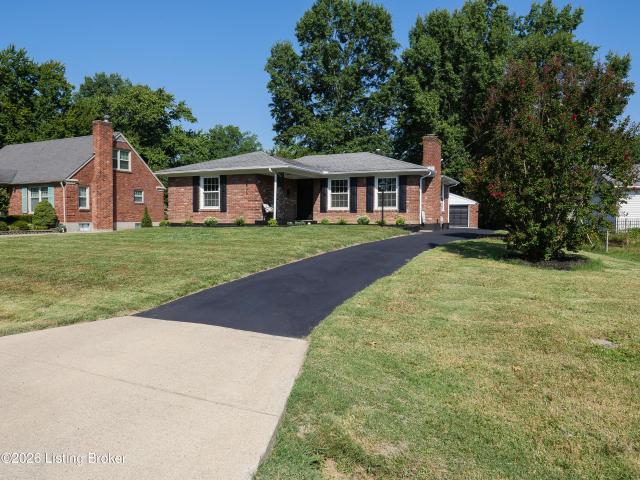
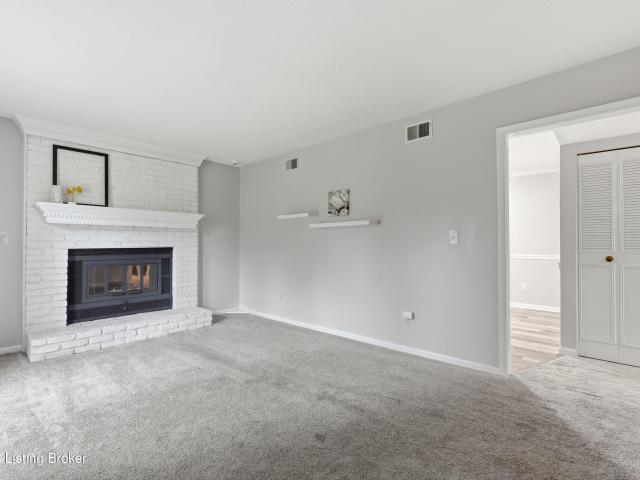
Welcome to 5019 Winding Spring Circle in Coldstream! This 3 bedroom, 2 full bath brick ranch has 1,125 square feet on a 0.24 acre lot and is priced to sell. Tall windows throughout the home bring in natural light, and a fireplace anchors the living room. The kitchen offers room for a table, along with stainless steel appliances, granite countertops, and a subway tile backsplash. The primary bedroom has two closets and its own full bathroom, and the two guest bedrooms are both a generous size. Closet space is plentiful throughout the home. A separate utility room with built-in storage cabinets sits just off the kitchen with access to the back yard. Out back, an exterior storage room on the rear of the home and a detached 2-car garage give you space for parking, storage, or projects. Close to Highway 22, Westport Road, and The Paddock Shops, with easy access to I-265 and I-71
USD 267,000
4818 Upper River Road
View photo
House · for sale
USD 499,000
USD 331/sq.ft
4818 Upper River Road
Freys Hill
· 1,507 sq.ft · 2 Baths · House
· Patio · Deck · Equipped kitchen · Parking · Lift
Freys Hill · 1,507 sq.ft · 2 Baths · House · Patio · Deck · Equipped kitchen · Parking · Lift
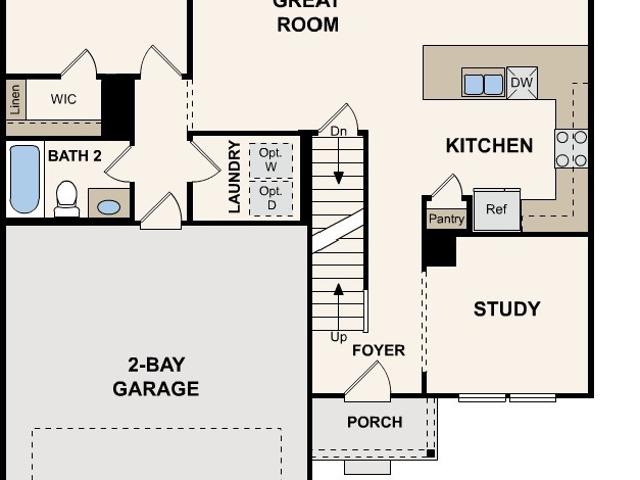
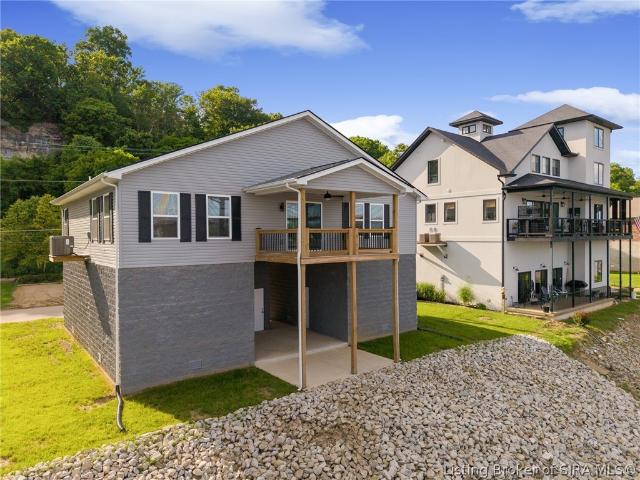
Brand new construction with stunning Ohio River and East End Bridge views! This 3-bedroom, 2-bath home at 4818 Upper River Road offers modern living in a serene setting. Enjoy the outdoors from multiple spaces, including a covered deck overlooking the river and spacious patio areas. Use the steps or ELEVATOR to head inside where you’ll find an open floor plan, quality finishes, and plenty of natural light. Great room with vaulted ceiling and doors that lead to the covered deck. Perfect for enjoying the peaceful river setting. Beautiful bright kitchen with island, pantry, and lots of windows in the dining area. Primary bedroom faces the river with an en-suite bathroom. Two additional bedrooms and a full hall bathroom. Two extra-deep garages provide ample space for potentially 4 vehicles, storage, or hobbies. Ground-level patio. Don’t miss your chance to own a beautiful riverside retreat just minutes from everything Southern Indiana has to offer!
USD 499,000
5817 Prince William St
View photo
House · for sale
USD 355,000
USD 83/sq.ft
5817 Prince William St
Freys Hill
· 4,273 sq.ft · 3 Bedrooms · 2 Baths · House
· Garden · Deck · Fireplace · Equipped kitchen · Parking
Freys Hill · 4,273 sq.ft · 3 Bedrooms · 2 Baths · House · Garden · Deck · Fireplace · Equipped kitchen · Parking
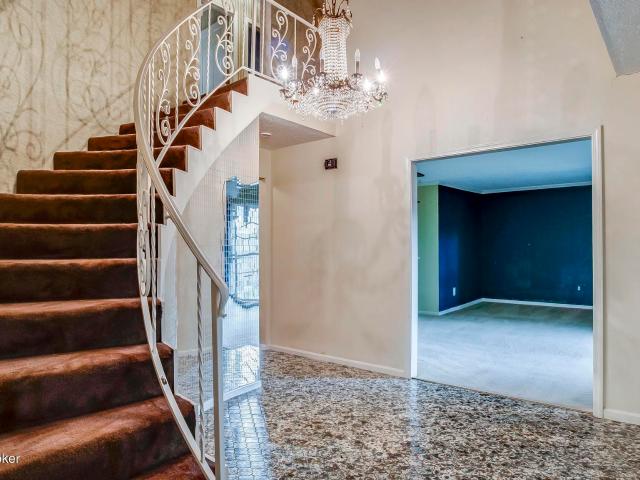
Rare size in the heart of St. Matthews — over 4,000 finished square feet on a quarter acre in Jamestown Manor, nearly double most homes in the neighborhood. A two-story foyer with a curved staircase opens to a formal living room and a large family room with fireplace and built-ins. Granite kitchen with room for a crowd, formal dining room, and a four-season Florida room overlooking the deck and private backyard. Upstairs, the primary suite has a walk-in closet and private full bath with double vanities, plus two additional bedrooms. Partially finished lower level and an oversized garage that fits four cars. Minutes to Mall St. Matthews, Oxmoor and I-64. Estate property sold strictly as-is — bring your contractor and imagination
USD 355,000
2709 Cranston Dr
View photo
House · for sale
USD 329,000
USD 146/sq.ft
2709 Cranston Dr
Freys Hill
· 2,250 sq.ft · 4 Bedrooms · 2 Baths · House
· Garden · Deck · Equipped kitchen · Parking
Freys Hill · 2,250 sq.ft · 4 Bedrooms · 2 Baths · House · Garden · Deck · Equipped kitchen · Parking
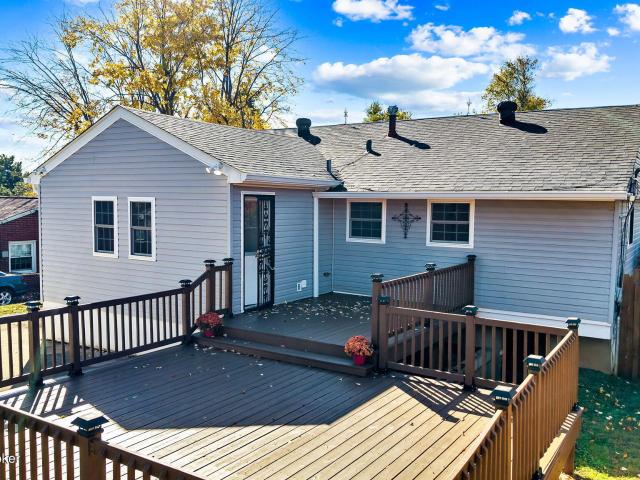
Welcome to this beautifully updated home in J-Town, 1 mile from the historic Gaslight District. Spacious 4 BR, 2 full baths (newly remodeled) with a practical layout for families. Home has been freshly painted and thoughtfully improved throughout, offering a move-in-ready space. New flooring (2026), modern windows, roof (2023), deck (2022), and gutters (2026). Kitchen offers plenty of storage and prep space, as well as an open space for entertaining. Stone counter tops, updated appliances, kitchen island, and large pantry (doubles as laundry space). Home features two family room's, ideal for separation of space from children. Outside, enjoy a fully fenced backyard and spacious two-tier deck, perfect for entertaining or relaxing outdoors. Garage offers additional parking or storage, while the expanded concrete driveway provides convenient parking for multiple vehicles. This home has so much to offer, schedule your showing today!
USD 329,000
4605 Deepwood Dr
View photo
House · for sale
USD 474,900
USD 196/sq.ft
4605 Deepwood Dr
Freys Hill
· 2,422 sq.ft · 4 Bedrooms · 2 Baths · House
· Fireplace · Equipped kitchen · Cellar
Freys Hill · 2,422 sq.ft · 4 Bedrooms · 2 Baths · House · Fireplace · Equipped kitchen · Cellar
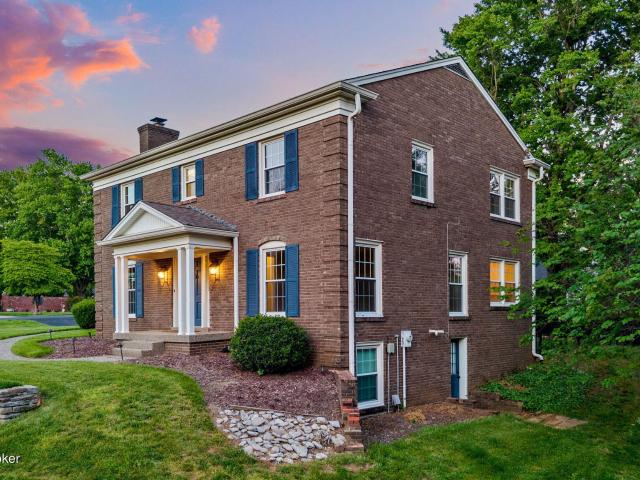
Welcome to this charming home in the highly desired Green Spring neighborhood, perfectly situated on a premium corner lot just off Wolf Pen Branch Road. From the moment you step into the traditional foyer, you'll appreciate the timeless character and inviting feel throughout the home. The cozy den showcases original hardwood floors, exposed wood beams, and a beautiful fireplace with a stained wood mantel, creating the perfect space to relax and unwind. A spacious living room offers an abundance of natural light, while the formal dining room features built-in cabinetry and a built-in buffet that add both character and functionality. The kitchen offers durable tile flooring along with a comfortable breakfast nook for casual dining. Upstairs, you'll find four generously sized bedrooms, including a spacious primary suite with a large walk-in closet. The unfinished walkout basement provides excellent storage and plenty of potential for additional finished living space, with direct access to
USD 474,900
135 Brown Ave
View photo
House · for sale
USD 513,000
USD 209/sq.ft
135 Brown Ave
Freys Hill
· 2,454 sq.ft · 4 Bedrooms · 3 Baths · House
· Office room · Fireplace · Equipped kitchen
Freys Hill · 2,454 sq.ft · 4 Bedrooms · 3 Baths · House · Office room · Fireplace · Equipped kitchen
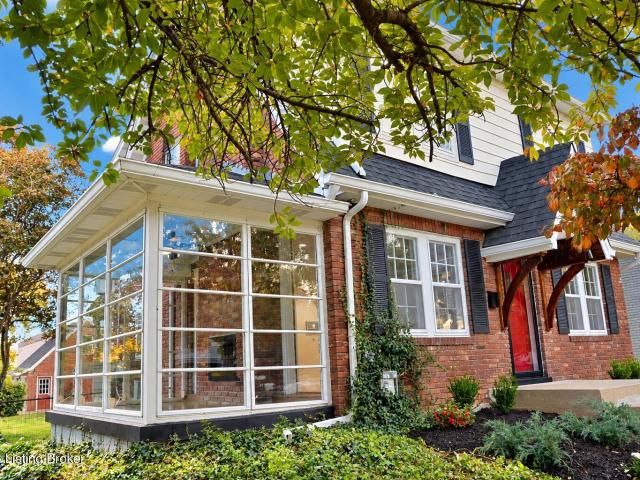
Welcome to this gorgeous Dutch Colonial on a large corner lot in the heart of St. Matthews, thoughtfully renovated by an architect to blend timeless character with modern updates including an Alexa-based smart home system. Refinished original hardwoods flow from the living room with gas-log fireplace to the dining room and a charming 3-season sunroom. The all-new kitchen offers abundant cabinetry, new appliances and a convection/air-fryer range. There are 4 bedrooms, including a small first-floor bedroom ideal for a home office, and 3 full baths: two brand-new tiled baths plus the original bath with a reglazed tub. The Primary Suite is upstairs with a private, ensuite full bath. It shares pocket doors with an adjoining big bedroom giving you the flexibility to instantly enlarge the Primary Suite or use it as a nursery or sitting room. A rare find in a home from this period! There are a total of 3 bedrooms and another full bath. Updates include a new electrical panel, water heater, powe
USD 513,000
519 Fenley Ave
View photo
House · for sale
USD 265,000
USD 214/sq.ft
Updated
519 Fenley Ave
Freys Hill
· 1,238 sq.ft · 3 Bedrooms · 2 Baths · House
· Garden · Office room · Deck · Equipped kitchen · Cellar
Freys Hill · 1,238 sq.ft · 3 Bedrooms · 2 Baths · House · Garden · Office room · Deck · Equipped kitchen · Cellar
Welcome home to this charming property in the heart of Lyndon! Featuring a spacious, open living and dining area, a generously sized kitchen with a breakfast bar, and plenty of room to entertain, this home offers a comfortable and functional layout. The main level features an inviting living space, first-floor laundry, a full bath and powder room, and easy access to the outdoor entertaining areas. Upstairs, you'll find the primary suite, a second bedroom, and a versatile bonus room perfect for a home office, playroom, or additional living space. The basement provides even more living and flex space, along with ample storage and endless possibilities for future use. Step outside to enjoy the spacious deck, large backyard, and fire pit, ideal for relaxing or gathering with friends and family. Situated near shopping, dining, parks, and major highways, this home offers a wonderful combination of comfort, space, and accessibility. Schedule your private showing today
USD 265,000
7007 Bedford Ln
View photo
House · for sale
USD 389,900
USD 177/sq.ft
7007 Bedford Ln
Freys Hill
· 2,196 sq.ft · 3 Bedrooms · 2 Baths · House
· Garden · Parking · Fireplace · Equipped kitchen · Cellar
Freys Hill · 2,196 sq.ft · 3 Bedrooms · 2 Baths · House · Garden · Parking · Fireplace · Equipped kitchen · Cellar
Great Location + Move-in Ready! Completely updated 3-bedroom, 2-full-bath ranch home offering modern finishes and comfortable living on a large. 33 acre lot! New kitchen with quartz countertops, stainless steel appliances & white soft-close cabinets with a lazy susan feature. 2026 updates include a new roof, electrical panel, light fixtures, two new full bathrooms, refinished hardwood floors, fresh paint throughout, and new basement flooring and lighting. The living room features a fireplace and plenty of natural light, with a separate dining room and kitchen with an additional dining area. The primary bedroom includes an en-suite full bath. Two more spacious bedrooms, a full bath, and a sunroom overlooking the fenced backyard complete the 1,600 square feet main floor. The basement, with 600 finished square feet, offers more space for relaxing or entertaining. There's also a detached garage and a large shed/outbuilding usable as a workshop, art studio, or hangout area. Conveniently loc
USD 389,900
1013 Clerkenwell Rd
View photo
House · for sale
USD 389,000
USD 198/sq.ft
1013 Clerkenwell Rd
Freys Hill
· 1,959 sq.ft · 3 Bedrooms · 2 Baths · House
· Garden · Fireplace · Parking · Cellar
Freys Hill · 1,959 sq.ft · 3 Bedrooms · 2 Baths · House · Garden · Fireplace · Parking · Cellar
Charm, updates, and location! This darling freshly painted 3 BR ranch in Windy Hills Features a family room with fireplace, 2 updated baths, solid surface floors throughout, and easy one-level living with 1st floor laundry hookups. The partially finished basement offers bonus space, storage and a second set of laundry hookups. Enjoy the large, fenced yard, perfect for outdoor fun and entertaining. Attached 2-car garage. Move-in ready and waiting for you! Schedule your showing today!
USD 389,000
6616 Harrods View Cir
View photo
House · for sale
USD 945,000
USD 222/sq.ft
6616 Harrods View Cir
Freys Hill
· 4,241 sq.ft · 4 Bedrooms · 3 Baths · House
· Garden · Office room · Cellar
Freys Hill · 4,241 sq.ft · 4 Bedrooms · 3 Baths · House · Garden · Office room · Cellar
Stunning updated prospect home with resort-style backyard welcome to 6616 harrods view circle, where timeless elegance meets modern luxury! This beautifully updated 4-bedroom, 4-bath home offers approximately 4,200 square feet of living space, an inviting floor plan, and exceptional upgrades throughout. A dramatic two-story foyer welcomes you into this impressive home featuring spacious living, stunning vaulted family room with access to the outdoor living space. The desirable first-floor primary suite offers a private retreat with a beautifully remodeled bath featuring heated floors and a heated shower. The partially finished basement provides additional flexible space, The partially finished basement provides additional flexible space, ideal for recreation, entertaining, a home office. Extensive improvements include replacement windows, beautifully remodeled bathrooms, updated Emtek door hardware, LED lighting throughout, and a replacement sump pump. Major 2026 upgrades include a new
USD 945,000
2824 Yorkshire Blvd
View photo
House · for sale
USD 248,500
USD 195/sq.ft
2824 Yorkshire Blvd
Freys Hill
· 1,270 sq.ft · 4 Bedrooms · 1 Bath · House
· Garden · Equipped kitchen
Freys Hill · 1,270 sq.ft · 4 Bedrooms · 1 Bath · House · Garden · Equipped kitchen
Charming Cape Cod with brand new carpeting and recently replaced roof! The living room & dining area feature faux wood flooring and are filled with natural light, creating a bright and inviting space. The kitchen is equipped with stainless steel appliances, tile flooring, black cabinetry, and attractive countertops. Just off the kitchen is a spacious laundry room with additional storage closet/pantry. The first floor includes two generously sized bedrooms and a classic black-and-white tiled full bath. Upstairs, you'll find two more large bedrooms with ample closet space and access to attic storage. Outside, enjoy a wonderful flat, fenced yard—perfect for pets, play time or gardening. Ideally located just minutes from the Watterson Expressway and all the conveniences Hikes Point offers
USD 248,500
9104 Putney Ln
View photo
House · for sale
USD 1,499,000
USD 320/sq.ft
9104 Putney Ln
Freys Hill
· 4,672 sq.ft · 5 Bedrooms · 4 Baths · House
· Parking · Swimming pool
Freys Hill · 4,672 sq.ft · 5 Bedrooms · 4 Baths · House · Parking · Swimming pool
Rare Privacy & Timeless Charm on 3 Acres. Tucked away on 3 beautiful acres and backing to over 25 acres of parkland, this beautifully renovated home offers an exceptional blend of privacy, character, and convenience. Enjoy the charm of a historic home with updates designed for today's lifestyle, all just minutes from Prospect, expressways, and downtown Louisville. Offering 5 bedrooms, 4.5 bathrooms, sunroom, 2 two-car garages, swimming pool, and separate apartment, this is a rare opportunity to own so much land and privacy in such a convenient location. Come see this special property — you won't be disappointed!
USD 1,499,000
6323 Park Rd
View photo
House · for sale
USD 250,000
USD 236/sq.ft
6323 Park Rd
Freys Hill
· 1,055 sq.ft · 3 Bedrooms · 1 Bath · House
· Garden · Deck · Equipped kitchen
Freys Hill · 1,055 sq.ft · 3 Bedrooms · 1 Bath · House · Garden · Deck · Equipped kitchen
Welcome to this ranch home in Park Lake Estates! Situated on a quiet dead-end street, this 3 bed home offers comfortable one-level living with a functional layout and a warm, welcoming feel. Step inside to find a spacious living room that flows naturally into the eat-in kitchen. The kitchen features abundant cabinetry, updated finishes, and plenty of workspace. Down the hall, you'll find three bedrooms and a full bathroom. Outside, enjoy a fully fenced backyard with a deck and mature trees. Conveniently located near the new Clore Station and offering access to Oldham County Schools, this home combines small-community charm with everyday convenience. With great space and location, this home is ready to welcome you to your next chapter!
USD 250,000
14506 Ashmont Pl
View photo
House · for sale
USD 625,000
USD 147/sq.ft
14506 Ashmont Pl
Freys Hill
· 4,230 sq.ft · 4 Bedrooms · 3 Baths · House
· Office room · Deck · Fireplace · Equipped kitchen · Swimming pool
Freys Hill · 4,230 sq.ft · 4 Bedrooms · 3 Baths · House · Office room · Deck · Fireplace · Equipped kitchen · Swimming pool
GORGEOUS home in the beautiful LAKE FOREST neighborhood! Situated on a cul-de-sac, only a short distance from the main lodge, pool, tennis courts playground, and lake, this lovely home is move-in ready, with some wonderful updates, including new flooring, replacement windows, and new built-ins. As if the cub appeal wasn't enough to welcome you in, the bright, cheery, two-story foyer greets you with an intricate leaded glass window and a soft, neutral decor. Currently being used as a playroom, the living room features new built-in shelving, which would nicely convert to an office as well. Double pocket doors lead you into the family room, complete with a cozy stone fireplace, coffered ceilings, more built-in shelving, and a double door that allows for a view into the covered, screened-in deck. On the other side of the foyer, a formal dining room, currently being used as a living room, offers more great light, and lovely woodwork. The spacious kitchen features a convenient island, double
USD 625,000
4121 Browns Ln A1
View photo
Townhouse · for sale
USD 265,000
USD 118/sq.ft
4121 Browns Ln A1
Freys Hill
· 2,239 sq.ft · 4 Bedrooms · 3 Baths · Townhouse
· Deck · Fireplace · Equipped kitchen
Freys Hill · 2,239 sq.ft · 4 Bedrooms · 3 Baths · Townhouse · Deck · Fireplace · Equipped kitchen
Welcome to 4121 Browns Lane A1. This fantastic, renovated 3-story townhouse is located in the Woodspointe Townhomes complex in Hikes Point. A lovely landscaped common area and covered front entrance greet you as you walk up. Heading inside, and up the stairs, brings you into the living room which is highlighted by a brick, gas fireplace. You will immediately notice how bright and airy this townhouse is thanks to the abundance of natural light and generous room sizes throughout. Behind the living room is the eat-in kitchen. This galley style kitchen offers ample cabinet space, new black granite countertops, new tile backsplash, new stainless-steel appliances, pantry, and nice dining area. Continuing back brings you into a fabulous family room that spans the width of the home. A portion of this room could easily be used for a formal dining area. The door off the back of the family room leads you onto an enormous deck. Rounding out this level is a nice half bath. Head upstairs, past a coz
USD 265,000
609 Brendle Way
View photo
House · for sale
USD 299,990
USD 137/sq.ft
Updated
609 Brendle Way
Freys Hill
· 2,174 sq.ft · 5 Bedrooms · 3 Baths · House
· Equipped kitchen · Parking
Freys Hill · 2,174 sq.ft · 5 Bedrooms · 3 Baths · House · Equipped kitchen · Parking
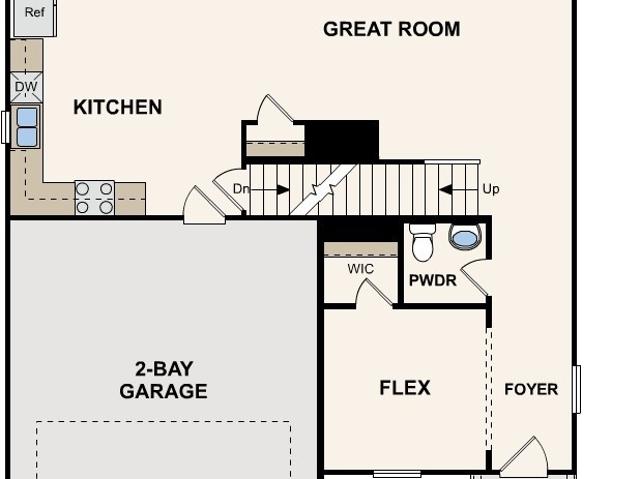
Discover Your Dream Home in the Villages of Locust Hill Community! Welcome to the Gardner Plan a very elegant two-story home designed for both comfort and versatility. The chef’s kitchen is a highlight, featuring stylish cabinetry, quartz countertops, and stainless steel appliances, including an electric smooth-top range, over-the-range microwave, and dishwasher. The main floor includes a flexible space and a guest suite with a spacious walk-in closet. The oversized primary suite upstairs offers a serene retreat with a private bath and expansive walk-in closet. Additional features include a 2-car garage, and energy-efficient Low-E insulated dual-pane windows. Villages of Locust Hill is ideally located just two miles from I-265 and the Lewis and Clark Bridge (locally known as the East End Bridge), offering convenient access to upscale dining, shopping, and entertainment throughout Louisville’s East End. Situated in the desirable Utica area along the Ohio River, the community also provid
USD 299,990
4015 Ashridge Dr
View photo
House · for sale
USD 450,000
USD 196/sq.ft
4015 Ashridge Dr
Freys Hill
· 2,293 sq.ft · 4 Bedrooms · 2 Baths · House
· Garden · Deck · Fireplace · Equipped kitchen · Cellar
Freys Hill · 2,293 sq.ft · 4 Bedrooms · 2 Baths · House · Garden · Deck · Fireplace · Equipped kitchen · Cellar
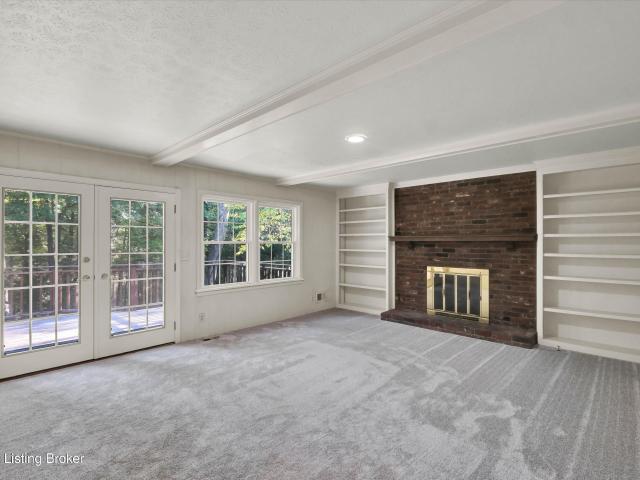
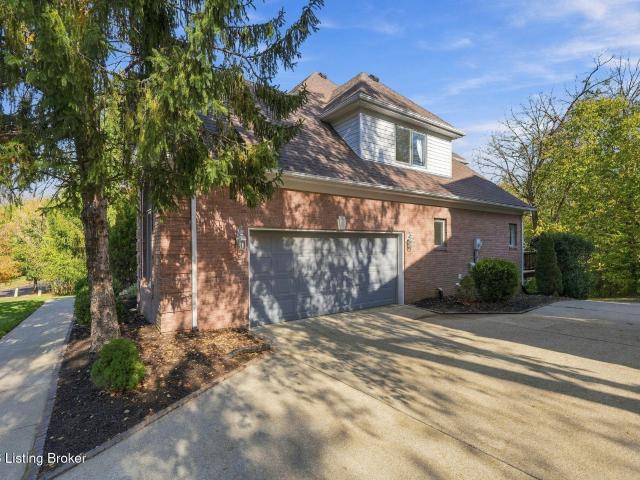
New triple-pane windows, fresh interior and exterior paint, and brand-new carpet that has never been lived on welcome you to this 4-bedroom, 2.5-bath home offering 2,295 square feet of above-grade living space in Brownsboro Farm, just off Brownsboro Road. Separate living and family rooms provide flexibility for everyday living and entertainment, complemented by a formal dining room and eat-in kitchen. The family room features a brick gas-log fireplace, built-in shelving, and French doors opening to the deck overlooking the wooded backyard. Take time and enjoy the covered front porch. The unfinished walkout basement offers full-size windows, direct backyard access, a second fireplace, and space for storage, hobbies, or future finishing. The fully fenced backyard a rear gate providing access to a neighborhood trailhead leading toward a creek. The trailhead and creek are outside the property boundaries. Additional updates include new gutters, a furnace and water heater approximately three
USD 450,000
3927 Kennison Ave
View photo
House · for sale
USD 385,500
USD 169/sq.ft
Updated
3927 Kennison Ave
Freys Hill
· 2,271 sq.ft · 3 Bedrooms · 2 Baths · House
· Cellar
Freys Hill · 2,271 sq.ft · 3 Bedrooms · 2 Baths · House · Cellar
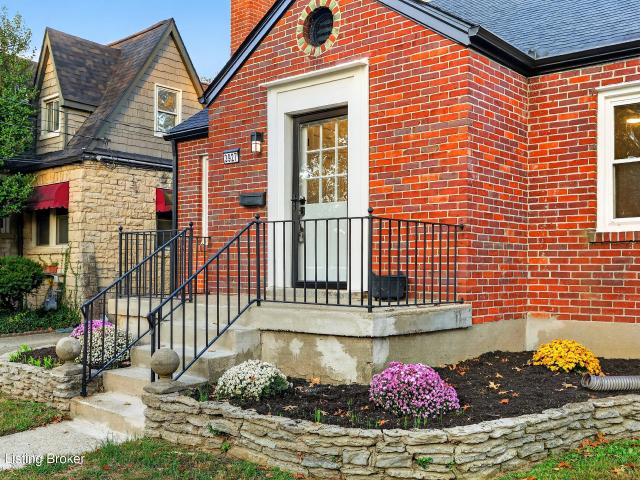
Welcome home to this beautifully remodeled property. This home offers 3 bedrooms and 2 full bathrooms, featuring beautiful updates throughout. From the moment you step inside, you'll appreciate the fresh, modern feel and inviting spaces. The basement is full of possibilities, offering the perfect opportunity to create additional living space. With its beautiful renovations, desirable location, and endless potential, this home is one you won't want to miss
USD 385,500
602 Brendle Way
View photo
House · for sale
USD 304,990
USD 128/sq.ft
602 Brendle Way
Freys Hill
· 2,368 sq.ft · 4 Bedrooms · 2 Baths · House
· Equipped kitchen · Parking
Freys Hill · 2,368 sq.ft · 4 Bedrooms · 2 Baths · House · Equipped kitchen · Parking
Discover Your Dream Home in the Villages of Locust Hill Community! The elegant Kingston Plan is a two-story home that features a welcoming flex room and an open-concept design where the Great Room, Dining Area, and gourmet kitchen seamlessly connect. The kitchen is a culinary masterpiece with sophisticated cabinetry, rich quartz countertops, and stainless steel appliances, including a smooth-top range, microwave, and dishwasher. Upstairs, find a primary suite with a private bath featuring dual vanities, a spacious walk-in closet, additional bedrooms, and a practical laundry room. Enjoy leisure time in the versatile game room and benefit from a 2-car garage. With energy-efficient Low-E insulated dual-pane windows and a 1-year limited home warranty, this home offers both style and functionality. Villages of Locust Hill is ideally located just two miles from I-265 and the Lewis and Clark Bridge (locally known as the East End Bridge), offering convenient access to upscale dining, shopping,
USD 304,990
4406 Eagles Cove Ct
View photo
House · for sale
USD 339,900
USD 179/sq.ft
4406 Eagles Cove Ct
Freys Hill
· 1,894 sq.ft · 3 Bedrooms · 2 Baths · House
· Deck · Fireplace · Equipped kitchen · Parking
Freys Hill · 1,894 sq.ft · 3 Bedrooms · 2 Baths · House · Deck · Fireplace · Equipped kitchen · Parking
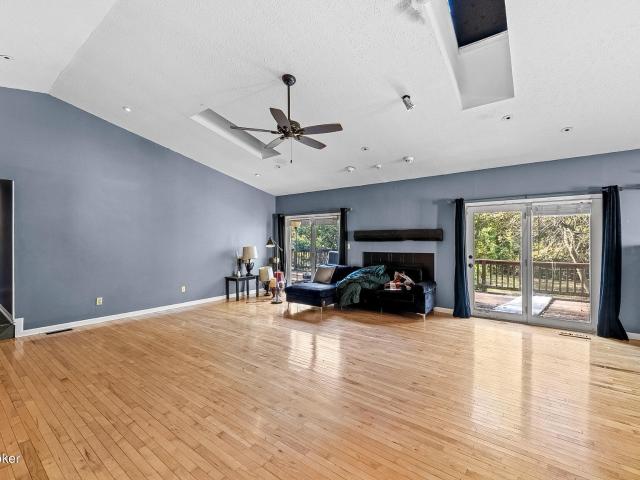
Welcome to 4406 Eagles Cove! This charming 3-bedroom, 2-bath ranch sits on a beautiful half-acre lot surrounded by mature trees, offering privacy and a peaceful, park-like setting. Inside, enjoy a sunken living room featuring maple hardwood floors, a gas fireplace, and skylights that fill the home with natural light. The updated kitchen boasts granite countertops, stainless steel appliances, and ample cabinet space. The private primary suite features an ensuite bath with a dual-head shower, skylight, and direct access to the expansive deck stretching the entire length of the home! Additional highlights include main-level laundry, a 2-car garage, and convenient access to shopping, dining, and highways. Enjoy the perfect blend of nature and convenience!
USD 339,900
5013 Wolfpen Woods Dr
View photo
House · for sale
USD 719,900
USD 158/sq.ft
5013 Wolfpen Woods Dr
Freys Hill
· 4,532 sq.ft · 5 Bedrooms · 3 Baths · House
· Office room · Balcony · Fireplace · Air conditioning
Freys Hill · 4,532 sq.ft · 5 Bedrooms · 3 Baths · House · Office room · Balcony · Fireplace · Air conditioning
A rare opportunity to purchase one of the estate properties within the serene, highly-desirable Wolfpen Woods. Enjoy peaceful wooded views via floor to ceiling windows, expansive living spaces, and a layout designed for both everyday comfort and memorable gatherings. At the center of this recently refreshed spacious 5-bedroom, 3.5-bathroom home, the great room makes a striking impression with its 16-foot ceiling, built-in cabinetry, Juliet balcony, and fireplace, creating an inviting setting for entertaining, relaxing, or enjoying a movie night. The home is equipped with built in speakers across all three floors. A newer roof, new A/C unit, and several new appliances offer peace of mind for your new home. Generous living areas provide flexibility for a variety of lifestyles and needs. He five bedrooms offer ample accommodations, whether for family members, guests, home offices, or hobbies. One upstairs bedroom includes an adjoining playroom, providing a versatile bonus space that can a
USD 719,900
6140 Mistflower Cir
View photo
House · for sale
USD 705,000
USD 367/sq.ft
6140 Mistflower Cir
Freys Hill
· 1,916 sq.ft · 3 Bedrooms · 2 Baths · House
· Patio · Fireplace · Equipped kitchen
Freys Hill · 1,916 sq.ft · 3 Bedrooms · 2 Baths · House · Patio · Fireplace · Equipped kitchen
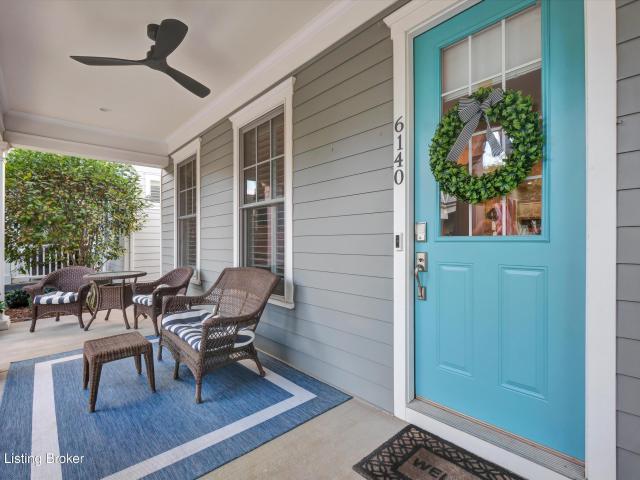
The search is over with this beautifully designed, impeccably maintained 3-bed, 2.5-bath home built by Leo Thieneman & Sons in Norton Commons. Seamlessly blending sophistication with high-performance engineering, this home delivers a breathtaking difference the moment you step inside. The open floor plan welcomes you with tall ceilings, plantation blinds, and fireplace framed by custom built-ins. The living space flows into a dedicated dining area and chef's kitchen featuring custom cabinetry, beautiful tiled backsplash, and ample prep surfaces. The 1st-floor laundry room and organized drop zone add daily convenience. Upstairs, a large landing enhances the home as well as a tiled surround full hall bath. The primary creates a serene sanctuary to wrap up the day with spacious closet, dual sinks, exquisite tilework, and walk-in shower. The covered patio breezeway sets the stage to pause and breathe. Relax knowing the home features modern infrastructure (eco-conscious Geothermal HVAC, 220
USD 705,000
11800 La Grange Rd
View photo
House · for sale
USD 375,000
USD 221/sq.ft
11800 La Grange Rd
Freys Hill
· 1,690 sq.ft · 3 Bedrooms · 2 Baths · House
· Equipped kitchen
Freys Hill · 1,690 sq.ft · 3 Bedrooms · 2 Baths · House · Equipped kitchen
Welcome to 11800 LaGrange Road, where the major work has already been done for you. This beautifully updated property boasts a brand-new roof, new siding, windows, updated electrical and plumbing, a newly added full primary bath, and a completely renovated kitchen. New flooring and laundry updates add to the home's fresh, modern appeal. With extensive renovations throughout, this move-in-ready property combines comfort, style, and long-term value. Seller will pay up to $8000 for a two-one buy down
USD 375,000
407 Wisteria Ave
View photo
House · for sale
USD 395,000
USD 192/sq.ft
407 Wisteria Ave
Freys Hill
· 2,056 sq.ft · 3 Bedrooms · 2 Baths · House
· Fireplace · Equipped kitchen · Cellar
Freys Hill · 2,056 sq.ft · 3 Bedrooms · 2 Baths · House · Fireplace · Equipped kitchen · Cellar
Welcome to 407 Wisteria Ave in the highly desirable Lyndon area — a charming 3-bedroom, 2.5 bath home just waiting to welcome you! Step inside to a cozy living room with beautiful trim and a wood-burning fireplace, perfect for relaxing evenings. It flows right into the dining room with an elegant tray ceiling and chair rail — an inviting space for dinners and gatherings. You'll love the eat-in kitchen with granite countertops, an abundance of cabinets, backsplash, stove (replaced 2026), dishwasher (2025), and refrigerator to remain. A convenient half bath finishes off the first floor. Upstairs, unwind in the spacious primary suite featuring a cozy accent wall, vaulted ceiling, walk-in closet, and private primary bath. Two more nicely sized bedrooms, a full bath, and laundry complete the second floor for easy everyday living. Downstairs offers even more room to spread out with a large family room in the finished basement, plus an unfinished area with tons of storage. Outside, enjoy your
USD 395,000
8618 Whipps Bend Rd
View photo
House · for sale
USD 425,000
USD 163/sq.ft
8618 Whipps Bend Rd
Freys Hill
· 2,605 sq.ft · 3 Bedrooms · 2 Baths · House
· Garden · Deck · Fireplace · Equipped kitchen · Parking · Cellar
Freys Hill · 2,605 sq.ft · 3 Bedrooms · 2 Baths · House · Garden · Deck · Fireplace · Equipped kitchen · Parking · Cellar
Beautiful updates, charm, and a great Bellemeade location! This move-in-ready 3-bedroom, 2.5-bath home features hardwood floors throughout much of the main and upper levels, an updated kitchen with Shaker cabinetry, granite countertops, and stainless steel appliances, plus a cozy living room fireplace. The spacious primary suite offers charming window seats with storage and an updated private bath. A finished basement provides additional living space. Enjoy the fully wood-fenced backyard with fruit trees and bushes, including apples, pears, peaches, and raspberries! A large deck is perfect for entertaining, and the attached 2-car garage adds convenience. A wonderful combination of comfort, character, and updates!
USD 425,000
6001 Maddox Blvd
View photo
House · for sale
USD 1,120,000
USD 190/sq.ft
Updated
6001 Maddox Blvd
Freys Hill
· 5,866 sq.ft · 4 Bedrooms · 4 Baths · House
· Office room · Fireplace · Equipped kitchen
Freys Hill · 5,866 sq.ft · 4 Bedrooms · 4 Baths · House · Office room · Fireplace · Equipped kitchen
Exceptional Quality & Move-in Ready! Custom-built by Deville Homes, this beautiful two-story home offers 5,871 total finished sq. Ft. of thoughtfully designed living space. The first floor features a spacious great room with a fireplace and floor-to-ceiling windows that fill the space with natural light and offer stunning views. Just off the kitchen, the inviting hearth room with its own fireplace is perfect for relaxing or entertaining. The gorgeous kitchen features an island with seating, a dining area, and stainless-steel appliances (new refrigerator). A formal dining room, private office, primary suite with an en-suite bath and two closets, convenient laundry, and a half bath complete the first floor. Upstairs are three bedrooms, all with walk-in closets, two full baths, and additional office space. The finished lower level offers a family/media room, game room area, full bath, wet bar with refrigerator, microwave, and dishwasher, plus flexible space for a potential fifth bedroom a
USD 1,120,000
324 Monohan Dr
View photo
House · for sale
USD 450,000
USD 198/sq.ft
324 Monohan Dr
Freys Hill
· 2,271 sq.ft · 3 Bedrooms · 2 Baths · House
· Fireplace · Equipped kitchen
Freys Hill · 2,271 sq.ft · 3 Bedrooms · 2 Baths · House · Fireplace · Equipped kitchen
Welcome to 324 Monohan Drive, ideally located in the heart of Saint Matthews, a community celebrated for its character, charm, fabulous restaurants, and wonderful shopping. This inviting brick ranch has been lovingly updated with over $75,000 in improvements, and it shows right from the curb with fresh exterior paint, a charming covered front porch, and a new front door and screen door. Inside, fresh paint, new wood flooring, and new carpeting set the tone throughout. The spacious, light-filled great room features custom built-ins and a stunning fireplace as the centerpiece, and flows effortlessly into the eat-in kitchen with dining area. The updated kitchen is perfect for preparing meals, entertaining, and gathering with family and friends. Don't miss the custom features, including a breakfast bar/prep island, a full complement of stainless appliances, 5-burner gas stove, quartz counters, generous counter and cabinet space, an arched tray ceiling with fan, and plentiful windows, inclu
USD 450,000
11706 Herrick Ln
View photo
House · for sale
USD 340,000
USD 193/sq.ft
11706 Herrick Ln
Freys Hill
· 1,755 sq.ft · 3 Bedrooms · 1 Bath · House
· Garden · Deck · Fireplace · Equipped kitchen · Parking · Cellar
Freys Hill · 1,755 sq.ft · 3 Bedrooms · 1 Bath · House · Garden · Deck · Fireplace · Equipped kitchen · Parking · Cellar
Seller is sad to leave this fabulous 3 BR 2 Bath Brick Ranch home with spacious lot on a quiet street in desirable Middletown. The Living Room features oak floors and a wood-burning fireplace. Primary Suite has three windows and a Bathroom with shower. There are two more good-sized Bedrooms and a Full Bathroom off the Hallway. The Dining Room opens to Kitchen with gas stove, dishwasher, and refrigerator. The large Family Room, with ventless gas fireplace, offers an abundance of natural light with two skylights and multiple windows providing a view of the lovely rear yard with covered deck. Conveniently, down the steps from the Family Room is a partial basement with laundry. There is also a detached 2-car garage with a workshop
USD 340,000
6836 Green Meadow Cir
View photo
House · for sale
USD 389,900
USD 175/sq.ft
6836 Green Meadow Cir
Freys Hill
· 2,217 sq.ft · 3 Bedrooms · 2 Baths · House
· Garden · Fireplace · Equipped kitchen · Parking · Cellar
Freys Hill · 2,217 sq.ft · 3 Bedrooms · 2 Baths · House · Garden · Fireplace · Equipped kitchen · Parking · Cellar
Welcome to 6836 Green Meadow Circle, a beautifully renovated brick ranch in the desirable Woodlawn Park/St. Matthews area. Offering over 2,200 sq. Ft. of finished living space, this 3-bedroom, 2-full-bath home has been thoughtfully updated from top to bottom. The bright, open-concept main level features refinished hardwood floors, stylish lighting, a classic fireplace and a renovated kitchen with white cabinetry, quartz countertops, a large island, stainless steel appliances and gold-toned finishes. The finished walkout basement offers a spacious family/recreation area, second fireplace and bonus room. Outside, enjoy refreshed landscaping, abundant parking, a large rear paved area, backyard space and a detached 2-car garage. Move-in ready and beautifully transformed!
USD 389,900
10536 Eagle Pines Ln
View photo
House · for sale
USD 399,900
USD 169/sq.ft
10536 Eagle Pines Ln
Freys Hill
· 2,357 sq.ft · 3 Bedrooms · 2 Baths · House
· Patio · Garden · Equipped kitchen
Freys Hill · 2,357 sq.ft · 3 Bedrooms · 2 Baths · House · Patio · Garden · Equipped kitchen
Welcome Home to Comfort, Style, and Convenience! Discover this beautifully maintained 3-bedroom, 2-bath patio home in one of Louisville's most desirable centrally located neighborhoods. Enjoy easy access to shopping, dining, and major highways while embracing the comfort and convenience of low-maintenance living. Inside, you'll find two spacious living areas offering plenty of room to relax, entertain, or gather with family and friends. The generously sized dining room easily accommodates an 8-seat rectangular table, making it perfect for holiday celebrations and everyday dining. The updated kitchen features stainless steel appliances, crisp white cabinetry, and a convenient breakfast bar, all flowing seamlessly into the vaulted great room. The spacious primary suite offers a relaxing. The spacious primary suite offers a relaxing retreat, complete with an updated full bathroom featuring a garden tub and separate shower, along with a large walk-in closet equipped with an organization sy
USD 399,900

Get email alerts

Don't miss out: be the first to know about new properties

The alert was correctly created

On subscribing you accept the conditions of use and the privacy policy
Alert
Receive new ads in your inbox
Save this search
Receive alerts for new listings

We'll send you an email when we have new properties for: "Houses for sale in Freys Hill"

The alert was correctly created

Fairmeade, St Matthews city Louisville East CCD Jefferson County Kentucky
Robinswood, Indian Hills city East Jefferson CCD Jefferson County Kentucky
Get email alerts and be the first to see new listings
Required field
On subscribing I accept the terms of the privacy policy
Perfect! You'll soon start receiving new listings via email
Alert
Receive an email when we have new ads for Houses for sale in Freys Hill
Save this search
Filters

Bedrooms

Size (sq.ft)

sq.ft
sq.ft

Price

USD
USD

Property type

Bathrooms

Clear all filters
Receive notifications when new entries are published.