531 houses for sale in Freys Hill

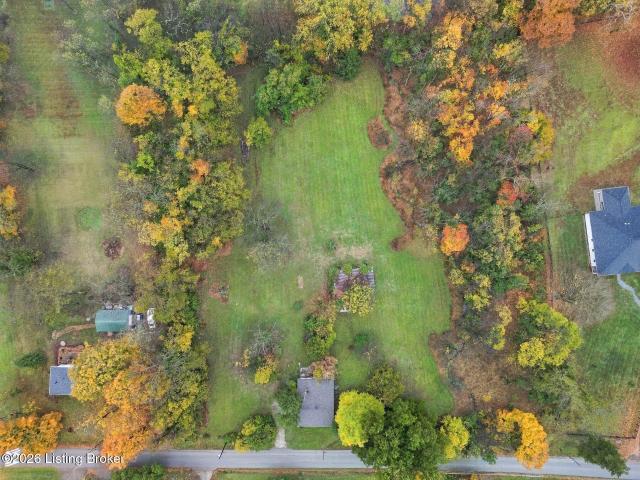
121 Rollington Rd
View photo
House · for sale
USD 579,500
USD 585/sq.ft
121 Rollington Rd
Freys Hill
· 990 sq.ft · 3 Bedrooms · 1 Bath · House
Freys Hill · 990 sq.ft · 3 Bedrooms · 1 Bath · House
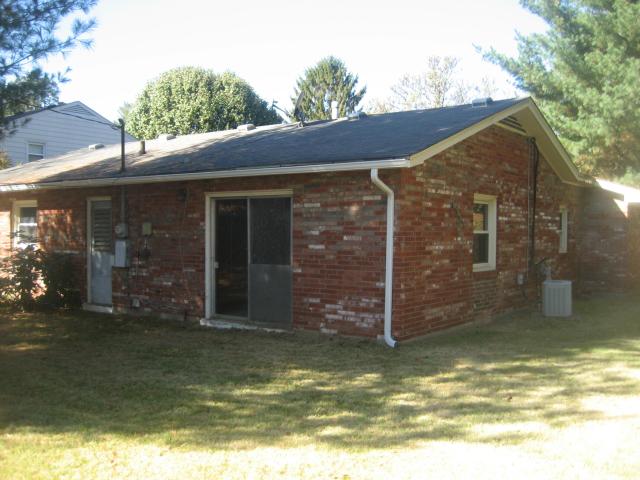
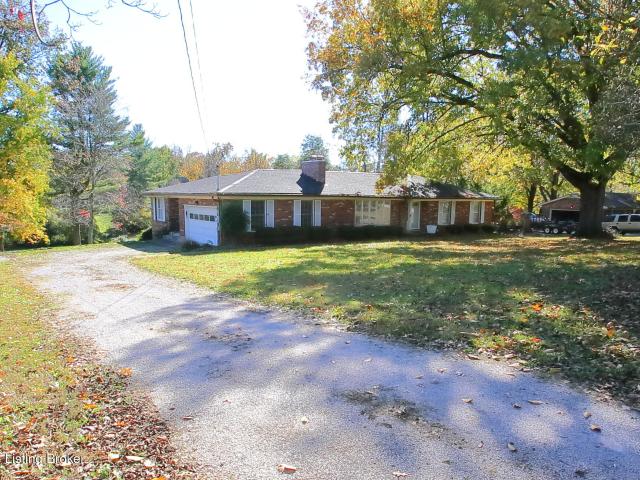
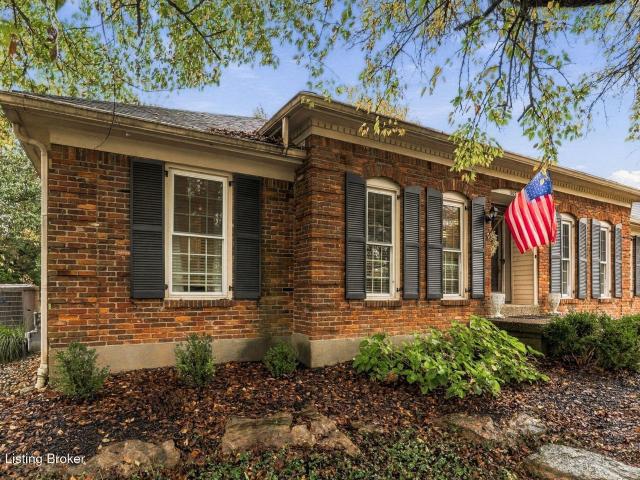
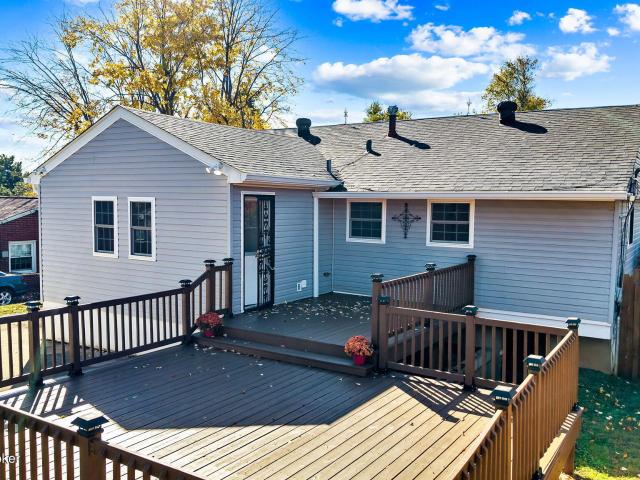
Rare 3.5-acre opportunity off rollington road! Enjoy space, privacy, and a tree-lined setting with a beautiful stream running along the property, all in the heart of Oldham County. This 3-bedroom, 1.5-bath ranch is ready for your vision. Renovate the existing home as an in-law suite or guest house while building your dream home, or explore the potential to subdivide the 3.5 acres into two building sites. Acreage like this is hard to find! Builders, investors, and buyers seeking room to spread out or build a family compound: bring your plans and your imagination!
USD 579,500
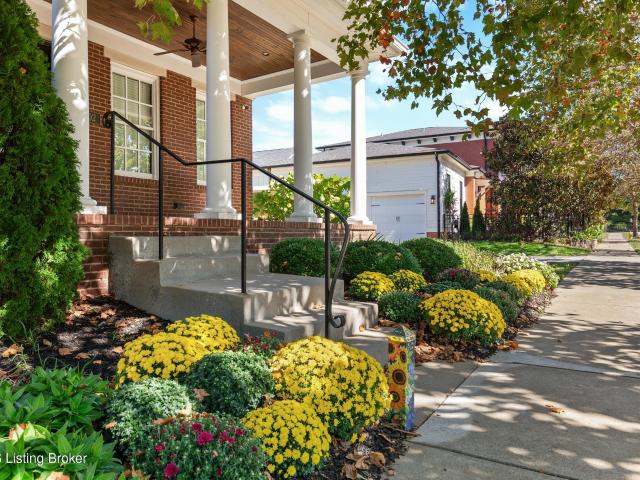
8702 Featherbell Blvd
View photo
House · for sale
USD 989,000
USD 253/sq.ft
8702 Featherbell Blvd
Freys Hill
· 3,897 sq.ft · 5 Bedrooms · 3 Baths · House
· Fireplace · Equipped kitchen · Parking
Freys Hill · 3,897 sq.ft · 5 Bedrooms · 3 Baths · House · Fireplace · Equipped kitchen · Parking
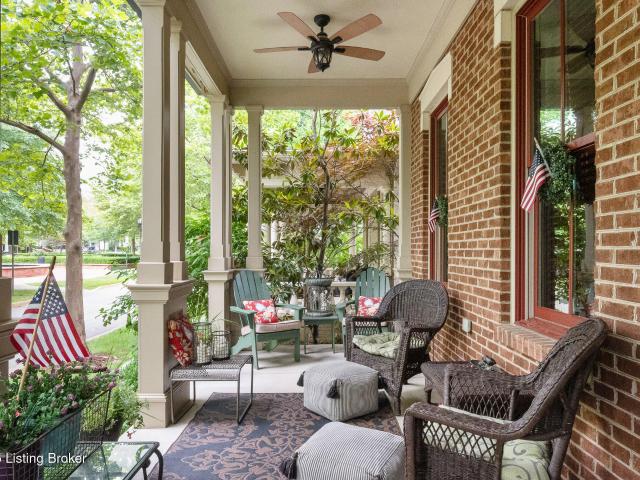
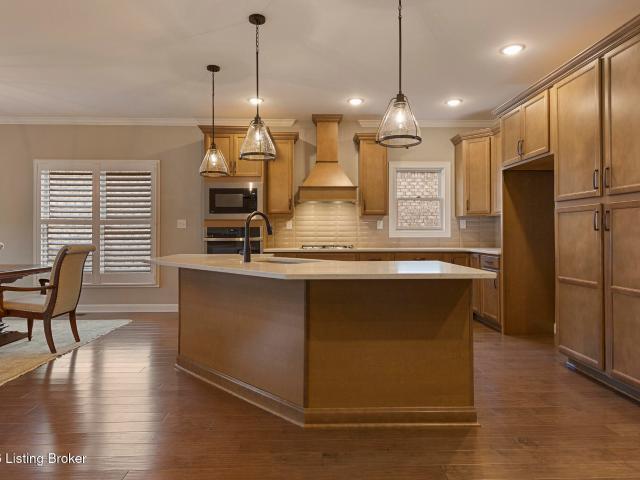
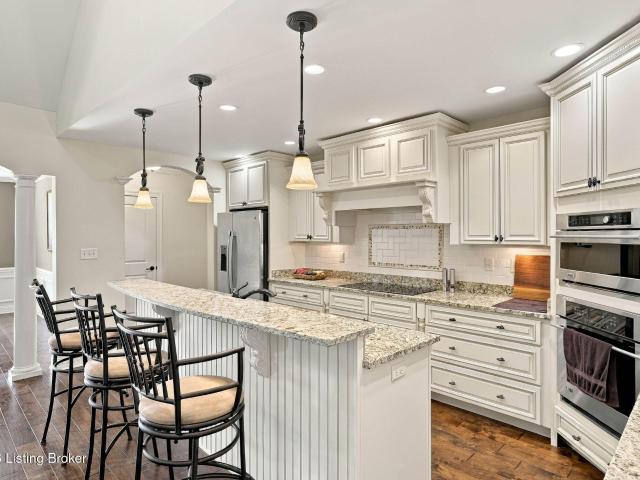
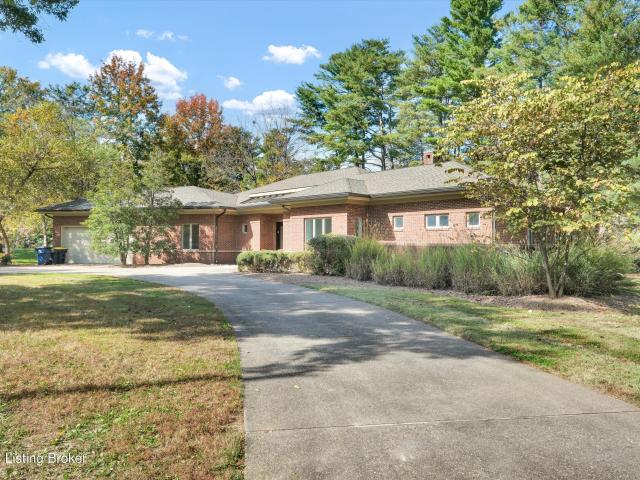
A rare opportunity to experience refined one-level living in the heart of Norton Commons. This beautifully appointed ranch-style brick residence blends great architecture and exceptional versatility on a coveted corner lot. Custom built by Mastercraft Homes. Offering 5 bedrooms, 3.5 baths, more than 3,800 square feet of finished living space, and a 3-car garage, this home delivers a lifestyle with room for both gracious entertaining and everyday living. A grand front porch sets the tone as you enter a welcoming interior where generous proportions and thoughtful design take center stage. The living room, anchored by a gas fireplace, flows into the chef's kitchen. A substantial island, abundant cabinetry, and adjoining breakfast area create a beautiful gathering space. The main-level primary suite, and two additional bedrooms with a shared bath, powder room, and mudroom complete the first floor. One of the homes distinctive features is the enclosed side porch, enhanced by the current own
USD 989,000
10803 Meeting St
View photo
House · for sale
USD 1,050,000
USD 317/sq.ft
10803 Meeting St
Freys Hill
· 3,305 sq.ft · 4 Bedrooms · 3 Baths · House
· Fireplace · Equipped kitchen
Freys Hill · 3,305 sq.ft · 4 Bedrooms · 3 Baths · House · Fireplace · Equipped kitchen
From the moment you step onto the expansive front porch, you're welcomed into a space where elegance and functionality blend seamlessly. Inside, the great room features a coffered ceiling, a stately fireplace framed by custom built-ins, and a stunning brick archway that leads into the chef's kitchen, a true centerpiece, complete with a generous breakfast bar and premium finishes. The adjacent dining area opens to an enclosed side porch, creating a graceful transition between indoor and outdoor entertaining. The mudroom offers practical everyday luxury with ample storage, a planning desk, and a custom corkboard, conveniently tucked near the elegant powder room with a bespoke vanity. Custom cabinetry, rich hardwood flooring, and intricate trim work, including beautifully detailed ceiling treatments, elevate every corner of the main level. Upstairs, retreat to the spacious primary suite, featuring a well-appointed en-suite bath designed for relaxation. Two additional bedrooms and a full b
USD 1,050,000
4104 Hillbrook Drive
View photo
House · for sale
USD 294,900
USD 242/sq.ft
4104 Hillbrook Drive
Freys Hill
· 1,216 sq.ft · 3 Bedrooms · 1 Bath · House
· Garden · Parking · Equipped kitchen
Freys Hill · 1,216 sq.ft · 3 Bedrooms · 1 Bath · House · Garden · Parking · Equipped kitchen
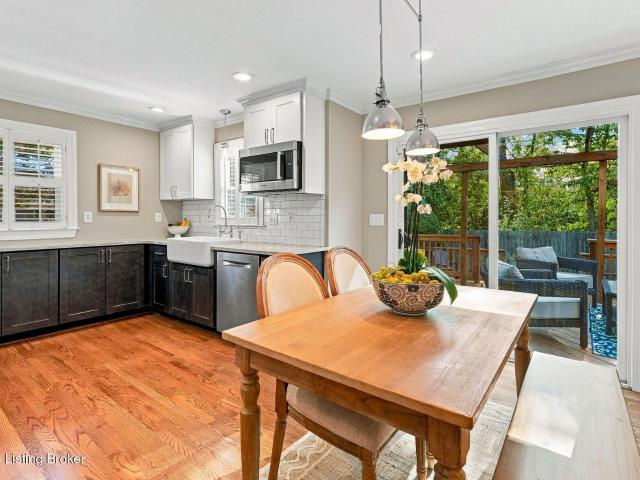
New Listing in Brookhaven 2 blocks from Hikes Point and Breckinridge Lane that has been completely remodeled and ready for a new proud owner. All new LVP flooring throughout, fresh paint throughout, new white kitchen cabinetry and all new granite counter tops, new stainless appliances, new light fixtures throughout, and new gutters on exterior. 1 car garage with opener and nice private fenced yard
USD 294,900
9913 Arterburn Woods Dr
View photo
House · for sale
USD 675,000
USD 152/sq.ft
9913 Arterburn Woods Dr
Freys Hill
· 4,413 sq.ft · 4 Bedrooms · 2 Baths · House
· Patio · Fireplace · Equipped kitchen
Freys Hill · 4,413 sq.ft · 4 Bedrooms · 2 Baths · House · Patio · Fireplace · Equipped kitchen
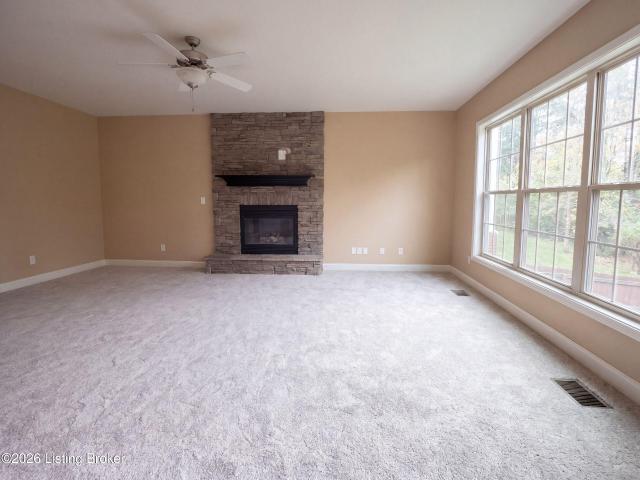
Nestled on a quiet culdesac street much like'Mayberry' yet so conveniently located to shopping and expressways. Here you'll find the best of both real estate worlds. A custom quality built builders personal home for 14 years thoughtfully enhanced by current owners of 24 years. This traditional brick 2 story features a beautiful white marble foyer flanked by formal living room and formal dining room leading in to chef's kitchen with large island, monogram cooktop with designer stainless hood, undercounter microwave, wine chiller and quartz countertops and an abundance of stylish cabinetry and built-ins. Off the kitchen you'll enjoy the warm and inviting family room with gas log fireplace. Also, you may egress to the private brick walled courtyard style patio with coach lights. The 2nd floor has 4 bedrooms. The generously sized primary suite provides a peaceful retreat with sitting area and a masterfully designed bath featuring separate double vanity and make. Up vanity and an exceptiona
USD 675,000
12503 Northolt Ct
View photo
House · for sale
USD 305,000
USD 156/sq.ft
12503 Northolt Ct
Freys Hill
· 1,948 sq.ft · 3 Bedrooms · 2 Baths · House
· Garden · Office room
Freys Hill · 1,948 sq.ft · 3 Bedrooms · 2 Baths · House · Garden · Office room
Priced below value! Beautiful 3 bed, 2.5 bath home in the sought out Westport Rd area. The high ceilings compliment everything about this home. There is a large office with a window and closet on the first floor that can be converted to a bedroom or a formal dining room. The backyard is cute and inviting with a garden area and shed. Sellers are motivated and ready to negotiate appliances, making this a truly move in ready home
USD 305,000
5725 Ruby Falls Dr
View photo
House · for sale
USD 625,000
USD 343/sq.ft
5725 Ruby Falls Dr
Freys Hill
· 1,819 sq.ft · 2 Bedrooms · 2 Baths · House
· Garden · Fireplace · Equipped kitchen · Parking · Cellar
Freys Hill · 1,819 sq.ft · 2 Bedrooms · 2 Baths · House · Garden · Fireplace · Equipped kitchen · Parking · Cellar
Welcome to 5725 Ruby Falls Drive in desirable Sanctuary Falls, where beautifully customized finishes meet the convenience of low-maintenance, one-level living! Built in 2022, this nearly new garden home offers 1,828 square feet of thoughtfully designed living space, 2 bedrooms, 2 full bathrooms, an attached 2-car garage, and an additional 1,828 square feet of unfinished basement space. Step inside to discover an inviting open floor plan featuring beautiful hardwood flooring, a spacious great room with a gas fireplace and custom mantel, and a dining area that flows seamlessly into the kitchen. Thoughtfully selected builder upgrades include quartz countertops, a decorative tile backsplash, a five-burner gas cooktop, upgraded cabinetry, and stylish bronze lighting and hardware accents. The generous primary suite offers a walk-in closet and a beautifully appointed private bathroom with custom tile selections, decorative mosaic accents, and a spacious shower. A second bedroom and full bathr
USD 625,000
12416 Nassau Ln
View photo
House · for sale
USD 400,000
USD 127/sq.ft
12416 Nassau Ln
Freys Hill
· 3,143 sq.ft · 3 Bedrooms · 3 Baths · House
· Fireplace · Equipped kitchen
Freys Hill · 3,143 sq.ft · 3 Bedrooms · 3 Baths · House · Fireplace · Equipped kitchen
Welcome to 12416 Nassau Lane. This sprawling, all brick, walkout ranch is located in the Holiday Hills neighborhood in Middletown. Situated on over an acre lot and surrounded by gorgeous, mature trees, this property will be easy to fall in love with. This home presents an excellent investment opportunity for either someone looking for a higher end flip or a buyer who doesn't mind renovating while occupying the home. Come be the one to make this home truly shine again. Heading inside, into the foyer, you will immediately notice the original hardwood floors that are throughout most of the home. The spacious formal living room is highlighted by a wood burning fireplace and has abundant natural light from the five front windows. Behind the living room is a large eat-in kitchen. The kitchen offers all white cabinetry, all white appliances, pantry, and dining area with banquette seating. A pocket door separates the kitchen from the family room. The family room has tons of natural light and a
USD 400,000
14206 Creel Cabin Way
View photo
House · for sale
USD 555,500
USD 307/sq.ft
14206 Creel Cabin Way
Freys Hill
· 1,808 sq.ft · 2 Bedrooms · 2 Baths · House
· Swimming pool · Fireplace
Freys Hill · 1,808 sq.ft · 2 Bedrooms · 2 Baths · House · Swimming pool · Fireplace
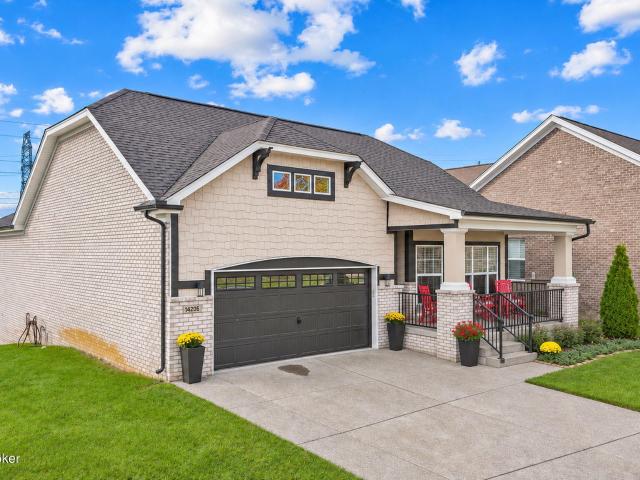
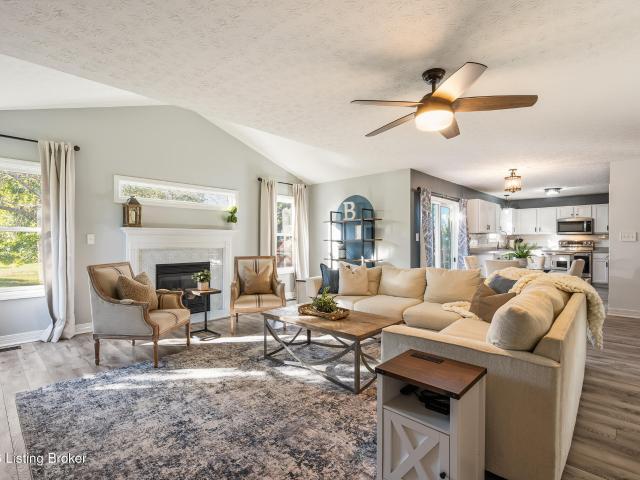
Welcome home to the Villas at Signature Point off in Middletown! Built just three years ago, this craftsman-style ranch has strong curb appeal, with brick, gable bracket accents and a welcoming covered front porch. It occupies one of the most coveted homesites in Villas at Signature Point, directly across from the community's park-like dog park and only a few doors from the clubhouse. There, residents enjoy a resort-style inground pool, a hot tub and a fitness center. The neighborhood has a lively, close-knit spirit, with a full calendar of gatherings from game nights to happy hours. The $225 monthly HOA covers irrigation, lawn maintenance, dog park upkeep, garbage collection, snow removal and TruGreen service, so the grounds stay immaculate year-round without effort on your part. Inside, an open floor plan unfolds beneath soaring vaulted ceilings, with wide-plank LV flooring throughout. The living room is anchored by a fireplace framed by handsome custom built-ins, ideal for showcasin
USD 555,500
14229 Academy Ridge Blvd
View photo
House · for sale
USD 389,900
USD 192/sq.ft
14229 Academy Ridge Blvd
Freys Hill
· 2,024 sq.ft · 3 Bedrooms · 2 Baths · House
· Garden · Office room · Deck · Fireplace · Equipped kitchen · Cellar
Freys Hill · 2,024 sq.ft · 3 Bedrooms · 2 Baths · House · Garden · Office room · Deck · Fireplace · Equipped kitchen · Cellar
Welcome to 14229 Academy Ridge Blvd. Don't forget to watch the video tour! 3 bed, 3 bath, finished basement, new roof, new deck, and AMAZING backyard basketball pad, and a community POOL. Make this home special! A welcoming front porch sets the tone, while neighborhood sidewalks invite morning strolls and evening bike rides. Residents may also enjoy access to the optional community pool. Inside, updated lighting gives the home a bright, polished feel. The main level is designed for connection, with an open kitchen flowing into the living room and dining area. A fireplace creates a warm focal point for relaxing nights, and the kitchen is ready for meals or entertaining with an upgraded large-basin sink. All appliances remain for added convenience. A separate first-floor room can serve as a dedicated office, formal dining room, playroom, or quiet retreat. All three bedrooms are located upstairs, keeping private spaces removed from the home's gathering areas. The primary suite includes a
USD 389,900
503 Bromwell Dr
View photo
House · for sale
USD 399,000
USD 242/sq.ft
503 Bromwell Dr
Freys Hill
· 1,647 sq.ft · 3 Bedrooms · 2 Baths · House
· Fireplace · Equipped kitchen · Parking · Cellar
Freys Hill · 1,647 sq.ft · 3 Bedrooms · 2 Baths · House · Fireplace · Equipped kitchen · Parking · Cellar
A classic brick ranch with a fresh perspective, this Beckley Woods home pairs floor-to-ceiling windows with thoughtfully opened living spaces, bringing natural light and an easy flow to a home that's been completely reimagined and is ready to enjoy. Custom built-ins give the front living room its own distinct character, whether you envision a quiet spot for reading, a home office, or a second gathering space. The generous dining room welcomes everything from casual dinners to holiday celebrations, while the newly combined kitchen and family room bring cooking, conversation, and time around the fireplace together in one inviting setting. The primary suite offers a comfortable retreat with a fully updated bathroom, while two additional generously sized bedrooms share an updated hall bath. Out back, the covered porch invites you to linger over morning coffee or settle in at the end of the day. A two-car garage adds everyday convenience, and the unfinished basement. With its impressive cei
USD 399,000
14103 Lake Forest Ln
View photo
House · for sale
USD 749,900
USD 188/sq.ft
14103 Lake Forest Ln
Freys Hill
· 3,972 sq.ft · 4 Bedrooms · 4 Baths · House
· Fireplace · Equipped kitchen
Freys Hill · 3,972 sq.ft · 4 Bedrooms · 4 Baths · House · Fireplace · Equipped kitchen
Welcome to 14103 Lake Forest Lane, where thoughtful design, beautiful architectural details, and an inviting floor plan come together in Beckley Woods. Offering nearly 4,000 square feet of finished living space, this 4-bedroom, 4.5-bath home features an impressive combination of open gathering spaces and private retreats. From the moment you enter, you are sure to appreciate the rich hardwood flooring, elegant columns, arched openings, detailed millwork, and abundant natural light throughout the main level. The spacious great room features soaring vaulted ceilings, exposed beams, a fireplace, and custom built-ins, creating a warm and welcoming space that flows effortlessly into the kitchen and dining areas. The kitchen offers granite countertops, generous cabinetry, stainless steel appliances, and a breakfast bar with seating. One of the standout features is the dedicated entertainment room, complete with a beautiful stone fireplace, built-in grilling station, and surrounding windows t
USD 749,900
4310 Alton Rd
View photo
House · for sale
USD 435,000
USD 273/sq.ft
4310 Alton Rd
Freys Hill
· 1,593 sq.ft · 3 Bedrooms · 2 Baths · House
· Garden · Parking · Deck · Equipped kitchen
Freys Hill · 1,593 sq.ft · 3 Bedrooms · 2 Baths · House · Garden · Parking · Deck · Equipped kitchen
This St. Matthews home has been well cared for and thoughtfully updated, featuring hardwood floor throughout, crown molding, neutral paint, and plantation shutters on every window. The kitchen has granite countertops, stainless appliances, a gas range with a hood, a Shaw's porcelain farmhouse sink with a Perrin & Rowe bridge faucet, and custom built-in shelving with a bar and glass-front cabinets. On the main floor, the full bath has a floor-to-ceiling marble shower with both a standard and a handheld slide-bar showerhead. The primary bedroom is upstairs, featuring a large walk-in closet with plenty of shelving, a jetted tub, a double vanity, and a tiled walk-in shower with a rain head. The backyard is where you'll want to spend your time. A spacious two-tier deck sets up well for entertaining. The yard is professionally landscaped, has outdoor lighting, and is fully fenced. The large detached garage is heated, perfect for DIY enthusiasts. Reach out to schedule your private showing!
USD 435,000
818 Urton Woods Way
View photo
House · for sale
USD 560,000
USD 187/sq.ft
Updated
818 Urton Woods Way
Freys Hill
· 2,992 sq.ft · 4 Bedrooms · 3 Baths · House
Freys Hill · 2,992 sq.ft · 4 Bedrooms · 3 Baths · House
Schedule showing/access via ShowingTime. Finance/qualify for Lender Credit (max $7,500) lower. Com/mls. Submit offer/check status/access buyer-sign docs: opendoor. Com/make-offer. Preferred Title: OS National LLC. Buyer required to sign ABAD. FHA eligible 12/2/2026. Buyer to verify square footage
USD 560,000
8003 Barbour Manor Dr
View photo
House · for sale
USD 430,000
USD 151/sq.ft
8003 Barbour Manor Dr
Freys Hill
· 2,842 sq.ft · 4 Bedrooms · 2 Baths · House
· Equipped kitchen
Freys Hill · 2,842 sq.ft · 4 Bedrooms · 2 Baths · House · Equipped kitchen
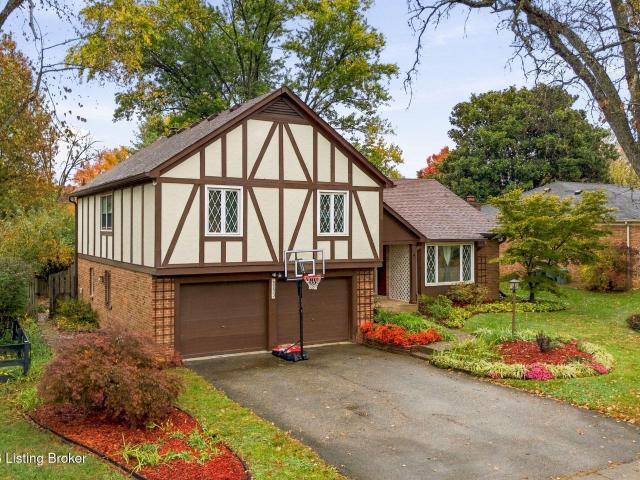
Welcome to this charming Tudor-style home in the desirable Barbour Manor neighborhood! Full of character and warmth, this inviting quad-level home beautifully blends vintage charm with modern updates, offering 4 spacious bedrooms, 2 full baths, and a convenient half bath. Step inside through the welcoming front door with sidelights into a slate-floored foyer featuring double hall closets for excellent storage. The formal living room offers abundant natural light and windows that open for refreshing airflow. The recently repainted formal dining room features stylish LVP flooring, classic chair rail, a handsome chandelier, and a door to the kitchen that can be closed for added privacy. The kitchen combines functionality and style with raised. Panel cabinetry, a pantry with pull-out shelving, a new stove, an eating island, and a full complement of stainless-steel appliances. Down a few steps, the inviting family room showcases LVP flooring, a ceiling fan with light, custom built-ins, and
USD 430,000
4023 Hycliffe Ave
View photo
House · for sale
USD 480,000
USD 208/sq.ft
4023 Hycliffe Ave
Freys Hill
· 2,303 sq.ft · 3 Bedrooms · 2 Baths · House
· Garden · Equipped kitchen
Freys Hill · 2,303 sq.ft · 3 Bedrooms · 2 Baths · House · Garden · Equipped kitchen
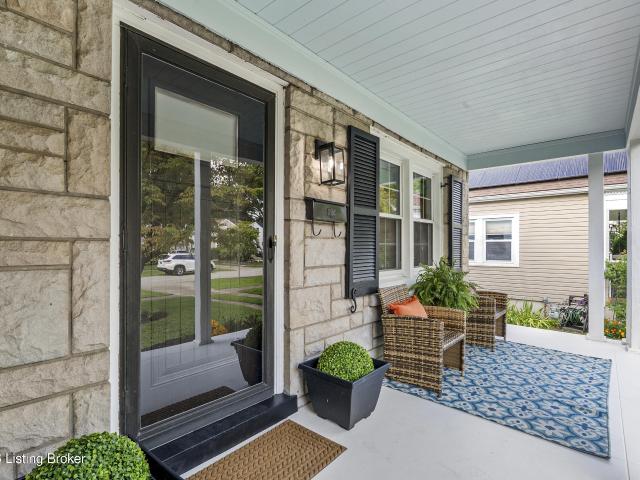
Welcome to this beautifully updated 3-bedroom, 3-bath home in the heart of highly sought-after St. Matthews! Brimming with charm, character, and stylish finishes throughout, this home offers the perfect blend of timeless appeal and modern comfort in an unbeatable location. From the moment you arrive, you'll be impressed by the gorgeous stone exterior, beautifully landscaped yard, and inviting covered front porch. Step inside to discover a stunning kitchen featuring abundant cabinetry, gorgeous countertops, a subway tile backsplash, an extra-deep sink, stainless steel appliances, and a spacious island with breakfast bar seating. Just across the hall, the generous dining room features French doors that open to an impressive family room complete with crown molding, built-in bookshelves, and a dramatic floor-to-ceiling window that fills the space with natural light. A spacious bedroom and beautifully updated full bath with eye-catching green subway tile complete the main level. Upstairs, t
USD 480,000
14108 Bentley Ct
View photo
House · for sale
USD 525,000
USD 149/sq.ft
14108 Bentley Ct
Freys Hill
· 3,520 sq.ft · 4 Bedrooms · 3 Baths · House
· Garden · Office room · Fireplace · Equipped kitchen
Freys Hill · 3,520 sq.ft · 4 Bedrooms · 3 Baths · House · Garden · Office room · Fireplace · Equipped kitchen
Situated on a half-acre lot in Copperfield, this beautiful home offers thoughtful updates and a spacious, functional layout with a private backyard surrounded by mature trees and landscaping. At the heart of the home is a fully remodeled eat-in kitchen featuring custom cabinetry, stainless steel appliances, a large island, high-end finishes, and thoughtful storage and organization. The kitchen opens to the oversized living area, with a cozy wood-burning fireplace surrounded by built-in shelving. With four bedrooms, three full bathrooms, and two half bathrooms, the home offers plenty of flexibility for everyday living and guests. The main level includes a formal dining room and a bedroom with an adjoining half bath that could also work well as a home office. Upstairs, the primary suite features an updated ensuite bathroom and walk-in closet. Two additional bedrooms share a second updated full bath with two separate sinks. Convenient second-floor laundry completes the upper level. The pa
USD 525,000
11909 Cedardale Rd
View photo
House · for sale
USD 875,000
USD 163/sq.ft
11909 Cedardale Rd
Freys Hill
· 5,360 sq.ft · 5 Bedrooms · 4 Baths · House
· Patio · Office room · Fireplace · Equipped kitchen · Cellar
Freys Hill · 5,360 sq.ft · 5 Bedrooms · 4 Baths · House · Patio · Office room · Fireplace · Equipped kitchen · Cellar
Distinctive Frank Lloyd Wright-inspired Prairie Style home situated on approximately 1 acre in the Anchorage School District! Previously featured on an architectural home tour, this 5-bedroom, 4-bath home showcases 17 clerestory windows recessed into the roofline and a light-filled open floor plan. The kitchen features granite countertops, pecan-finished maple cabinetry and heated tile floors. Two first-floor primary suites, great room with fireplace and built-ins, office, mudroom and laundry. Finished walkout lower level offers 2 bedrooms, full bath, workout room, kitchenette and storage. Enjoy extensive landscaping and two patios with arbors, including private access from the primary suite. Freshly painted throughout, new LVP in basement. Pool table and foosball tables can remain
USD 875,000
4304 Forest Bend Pl
View photo
House · for sale
USD 449,900
USD 157/sq.ft
4304 Forest Bend Pl
Freys Hill
· 2,852 sq.ft · 4 Bedrooms · 2 Baths · House
· Garden · Office room · Equipped kitchen
Freys Hill · 2,852 sq.ft · 4 Bedrooms · 2 Baths · House · Garden · Office room · Equipped kitchen
This home offers timeless classic charm in the sought-after East End community of Forest Springs. 4304 Forest Bend offers four bedrooms, two full and two half bathrooms, and 2,854 square feet across three finished levels. Inside, the sun-filled main floor features inviting flow between the living spaces. The spacious dining room is ready for entertainment, with a kitchen featuring white cabinetry, stainless steel appliances, and a breakfast nook that opens to the living room and overlooks the backyard. Upstairs, the primary suite offers a large walk-in closet and a private ensuite bath with a jetted soaking tub and a separate shower. Down the hall, three additional bedrooms provide flexibility for family, guests, or a home office, with a full bathroom nearby. The finished lower level substantially expands the home's footprint, creating an impressive second family room and a dedicated recreation area designed for seamless entertaining. With a sleek wet bar and convenient half bath, it i
USD 449,900
1226 Holsworth Ln
View photo
House · for sale
USD 425,000
USD 144/sq.ft
1226 Holsworth Ln
Freys Hill
· 2,949 sq.ft · 4 Bedrooms · 2 Baths · House
· Fireplace · Equipped kitchen · Cellar
Freys Hill · 2,949 sq.ft · 4 Bedrooms · 2 Baths · House · Fireplace · Equipped kitchen · Cellar
Welcome home to this beautifully updated, move in ready Cape Cod featuring 4 bedrooms, 2.5 bathrooms, and a finished basement! Offering the perfect blend of charm, comfort, and functionality, this home is sure to impress! Fresh paint, recently replaced carpet, and thoughtful updates throughout make this home truly shine. The updated kitchen opens seamlessly to the spacious great room, featuring vaulted ceilings, beautiful built-ins, and a cozy fireplace that creates the perfect gathering space. The main level also offers a welcoming sitting area and dining area, providing plenty of space for everyday living and entertaining. The first floor primary suite features a generously sized bedroom, private full bathroom, and walk-in closet. A convenient half bath completes the main level. Upstairs, you'll find three additional bedrooms and a beautifully updated full bathroom. The finished basement provides even more living and entertaining space, complete with recently installed luxury vinyl p
USD 425,000
11110 Halkirk Pl
View photo
House · for sale
USD 415,000
USD 177/sq.ft
11110 Halkirk Pl
Freys Hill
· 2,336 sq.ft · 4 Bedrooms · 2 Baths · House
· Patio · Fireplace · Equipped kitchen
Freys Hill · 2,336 sq.ft · 4 Bedrooms · 2 Baths · House · Patio · Fireplace · Equipped kitchen
Timeless appeal meets an exceptional East Louisville location in this traditional brick two-story home in the desirable City of Douglass Hills! Ideally situated near the shopping, dining and everyday conveniences of Middletown, Shelbyville Road, Blankenbaker Lane and Hurstbourne Lane, this home offers a wonderful blend of classic charm, comfortable living spaces and neighborhood amenities. A welcoming entry foyer opens to the formal living room, while the dining room is conveniently situated near the kitchen and family room, creating an inviting layout for everyday living and entertaining. The eat-in kitchen features hardwood floors, granite countertops, a center island, two pantries with soft-close rollout shelving and a sunny dining area. The spacious family room is rich with character, featuring a cozy wood-burning fireplace, paneled walls, built-in bookcases and direct access to the patio. A half bath completes the main level. Upstairs, the generous primary suite offers a private r
USD 415,000
14627 Cressington Cir
View photo
House · for sale
USD 695,000
USD 168/sq.ft
14627 Cressington Cir
Freys Hill
· 4,133 sq.ft · 4 Bedrooms · 3 Baths · House
· Office room · Fireplace · Equipped kitchen
Freys Hill · 4,133 sq.ft · 4 Bedrooms · 3 Baths · House · Office room · Fireplace · Equipped kitchen
Welcome to this beautifully updated, two-story brick Colonial in the desirable Woodmont neighborhood! Offering over 4,000 square feet of finished living space, this 4-bedroom, 3.5-bath home combines timeless details with an impressive list of recent improvements throughout. The main level features a traditional floor plan with extensive crown molding, a formal dining room accented by beautiful grasscloth wallpaper, and a spacious family room with built-ins framing a gas fireplace. The updated eat-in kitchen features Dolomite granite countertops, a marble backsplash, freshly painted cabinetry with new hardware, a new dishwasher, and a new sink and faucet. A separate living room offers additional flexibility for entertaining or a home office. Upstairs, the generously sized primary suite includes a beautifully renovated bathroom featuring new tile, countertops, fixtures, a soaking tub and shower, along with an expansive walk-in closet. An adjoining bonus room provides the perfect opportun
USD 695,000
6020 St Bernadette Ave
View photo
House · for sale
USD 1,450,000
USD 320/sq.ft
6020 St Bernadette Ave
Freys Hill
· 4,521 sq.ft · 4 Bedrooms · 3 Baths · House
· Office room · Fireplace · Equipped kitchen · Parking
Freys Hill · 4,521 sq.ft · 4 Bedrooms · 3 Baths · House · Office room · Fireplace · Equipped kitchen · Parking
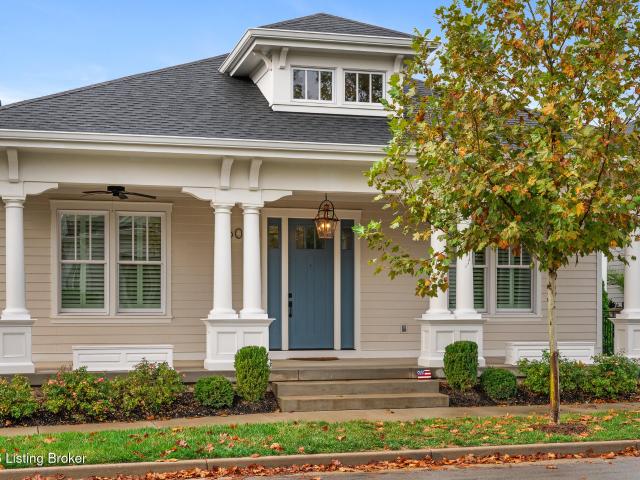
Timeless Craftsman character meets modern luxury in this pristine 4-bedroom, 3.5 bath home. A deep covered porch, columns, and a blue front door set the tone. Inside, wide-plank floors flow through an open layout featuring a coffered-ceiling great room with built-ins and gas fireplace. The chef's kitchen offers white shaker cabinetry, quartz counters, gas cooktop with a custom wood hood, stainless appliances, and a walnut waterfall island. A private office off the foyer has built-in shelving and cabinetry with brass hardware and a wall-mounted TV. The primary suite offers a vaulted tray ceiling and includes a spa-like bath with a soaking tub and frameless walk-in shower with bench. Two additional main-level bedrooms share a full bath conveniently located between them. Plantation shutters, a mudroom with built-ins and a storage bench, and a laundry room and designer half bath off the garage add everyday convenience. The finished lower level includes a second kitchen, recreation room, fa
USD 1,450,000
8715 US Highway 42
View photo
House · for sale
USD 349,900
USD 126/sq.ft
8715 US Highway 42
Freys Hill
· 2,766 sq.ft · 3 Bedrooms · 2 Baths · House
· Equipped kitchen
Freys Hill · 2,766 sq.ft · 3 Bedrooms · 2 Baths · House · Equipped kitchen
Spanning two thoughtfully arranged levels, this stunning mid-century modern residence at 8715 US Hwy 42 offers 2,716 square feet of finished space. The home features a well designed layout with a clear separation between vibrant entertaining areas and private bedrooms. Classic architectural character flows naturally throughout the interior, paired with modern design elements to create an enduring aesthetic that defines the Prospect area. Upon entry, the main level features an open floor plan, with the living and sitting areas anchored by generous proportions and soaring ceilings that seamlessly integrate with the kitchen. The kitchen area's openness creates an inviting environment for everyday living or large gatherings. A hallway off the main living area leads to the sleeping quarters. The primary bedroom enjoys an ensuite bathroom. Two additional bedrooms, well-suited for guests or family, are adjacent, along with a full bathroom. The lower level introduces an entirely new dimension
USD 349,900
1227 Ormsby Ln
View photo
House · for sale
USD 350,000
USD 181/sq.ft
1227 Ormsby Ln
Freys Hill
· 1,927 sq.ft · 4 Bedrooms · 2 Baths · House
· Equipped kitchen · Cellar · Parking
Freys Hill · 1,927 sq.ft · 4 Bedrooms · 2 Baths · House · Equipped kitchen · Cellar · Parking
Welcome home! This spacious and well-maintained 4-bedroom, 2-bath home offers the perfect blend of comfort, convenience, and updates throughout. The updated kitchen features stainless-steel appliances that remain with the home, making settling in that much easier. Enjoy peace of mind with a NEW ROOF installed in 2024, along with numerous additional updates throughout. The home also offers plenty of room to spread out, with four bedrooms and two full baths. Outside, you'll appreciate the driveway with parking for up to three vehicles and a storage shed for added convenience. The washer and dryer are also included! An unfinished basement provides abundant storage and the opportunity to create additional usable space to suit your needs. With its many updates, practical features, and room to grow, this home is one you'll want to see!
USD 350,000
8706 Deer Point Ct
View photo
House · for sale
USD 235,000
USD 202/sq.ft
8706 Deer Point Ct
Freys Hill
· 1,163 sq.ft · 2 Bedrooms · 2 Baths · House
· Patio · Garden · Equipped kitchen · Parking
Freys Hill · 1,163 sq.ft · 2 Bedrooms · 2 Baths · House · Patio · Garden · Equipped kitchen · Parking
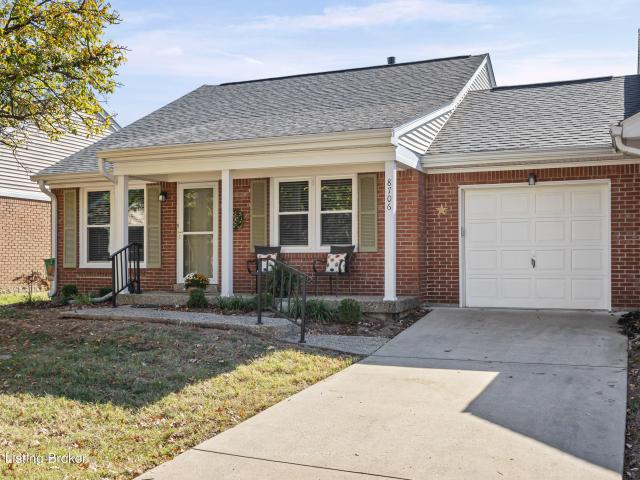
Enjoy the comfort and convenience of first-floor living in this charming condo. The thoughtfully designed layout features two spacious bedrooms, each with its own walk-in closet, and two full bathrooms. A bright, inviting living room showcases a cathedral ceiling, while the spacious eat-in kitchen offers plenty of room for everyday dining and entertaining. Additional highlights include in-unit laundry, an attached one-car garage with direct access to the home, and a private, fully fenced backyard complete with a patio, perfect for relaxing or hosting guests
USD 235,000
5817 Prince William St
View photo
House · for sale
USD 355,000
USD 83/sq.ft
5817 Prince William St
Freys Hill
· 4,273 sq.ft · 3 Bedrooms · 2 Baths · House
· Garden · Deck · Fireplace · Equipped kitchen · Parking
Freys Hill · 4,273 sq.ft · 3 Bedrooms · 2 Baths · House · Garden · Deck · Fireplace · Equipped kitchen · Parking
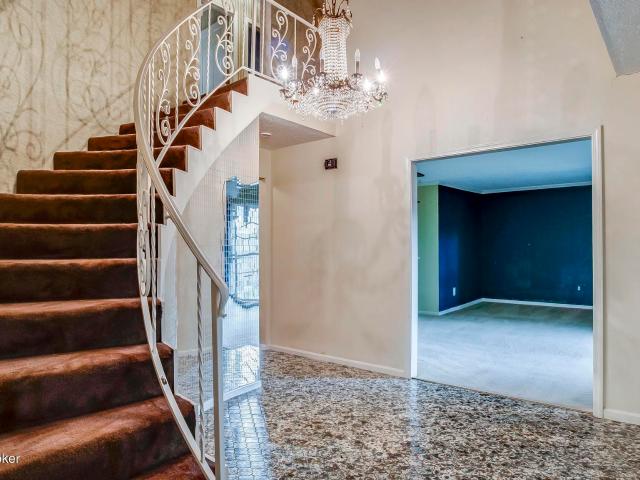
Rare size in the heart of St. Matthews — over 4,000 finished square feet on a quarter acre in Jamestown Manor, nearly double most homes in the neighborhood. A two-story foyer with a curved staircase opens to a formal living room and a large family room with fireplace and built-ins. Granite kitchen with room for a crowd, formal dining room, and a four-season Florida room overlooking the deck and private backyard. Upstairs, the primary suite has a walk-in closet and private full bath with double vanities, plus two additional bedrooms. Partially finished lower level and an oversized garage that fits four cars. Minutes to Mall St. Matthews, Oxmoor and I-64. Estate property sold strictly as-is — bring your contractor and imagination
USD 355,000
4818 Upper River Road
View photo
House · for sale
USD 499,000
USD 331/sq.ft
4818 Upper River Road
Freys Hill
· 1,507 sq.ft · 2 Baths · House
· Patio · Deck · Equipped kitchen · Parking · Lift
Freys Hill · 1,507 sq.ft · 2 Baths · House · Patio · Deck · Equipped kitchen · Parking · Lift
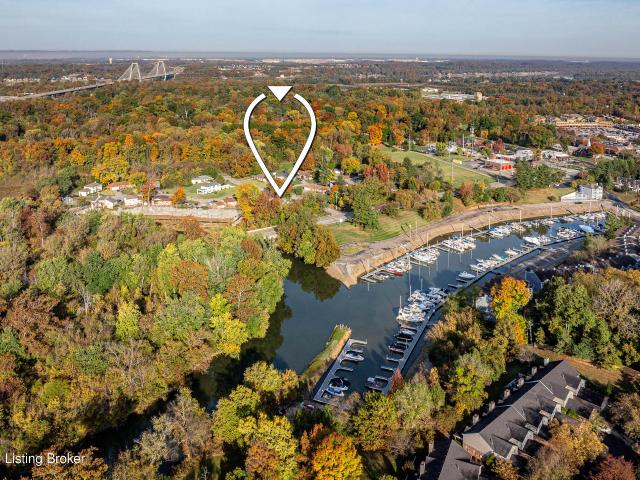
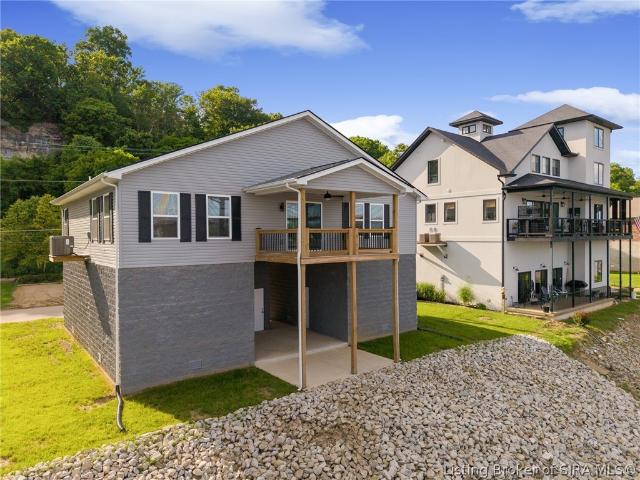
Brand new construction with stunning Ohio River and East End Bridge views! This 3-bedroom, 2-bath home at 4818 Upper River Road offers modern living in a serene setting. Enjoy the outdoors from multiple spaces, including a covered deck overlooking the river and spacious patio areas. Use the steps or ELEVATOR to head inside where you’ll find an open floor plan, quality finishes, and plenty of natural light. Great room with vaulted ceiling and doors that lead to the covered deck. Perfect for enjoying the peaceful river setting. Beautiful bright kitchen with island, pantry, and lots of windows in the dining area. Primary bedroom faces the river with an en-suite bathroom. Two additional bedrooms and a full hall bathroom. Two extra-deep garages provide ample space for potentially 4 vehicles, storage, or hobbies. Ground-level patio. Don’t miss your chance to own a beautiful riverside retreat just minutes from everything Southern Indiana has to offer!
USD 499,000
5019 Winding Spring Cir
View photo
House · for sale
USD 267,000
USD 238/sq.ft
5019 Winding Spring Cir
Freys Hill
· 1,119 sq.ft · 3 Bedrooms · 2 Baths · House
· Garden · Fireplace · Equipped kitchen · Parking
Freys Hill · 1,119 sq.ft · 3 Bedrooms · 2 Baths · House · Garden · Fireplace · Equipped kitchen · Parking
Welcome to 5019 Winding Spring Circle in Coldstream! This 3 bedroom, 2 full bath brick ranch has 1,125 square feet on a 0.24 acre lot and is priced to sell. Tall windows throughout the home bring in natural light, and a fireplace anchors the living room. The kitchen offers room for a table, along with stainless steel appliances, granite countertops, and a subway tile backsplash. The primary bedroom has two closets and its own full bathroom, and the two guest bedrooms are both a generous size. Closet space is plentiful throughout the home. A separate utility room with built-in storage cabinets sits just off the kitchen with access to the back yard. Out back, an exterior storage room on the rear of the home and a detached 2-car garage give you space for parking, storage, or projects. Close to Highway 22, Westport Road, and The Paddock Shops, with easy access to I-265 and I-71
USD 267,000
2709 Cranston Dr
View photo
House · for sale
USD 329,000
USD 146/sq.ft
2709 Cranston Dr
Freys Hill
· 2,250 sq.ft · 4 Bedrooms · 2 Baths · House
· Garden · Deck · Equipped kitchen · Parking
Freys Hill · 2,250 sq.ft · 4 Bedrooms · 2 Baths · House · Garden · Deck · Equipped kitchen · Parking
Welcome to this beautifully updated home in J-Town, 1 mile from the historic Gaslight District. Spacious 4 BR, 2 full baths (newly remodeled) with a practical layout for families. Home has been freshly painted and thoughtfully improved throughout, offering a move-in-ready space. New flooring (2026), modern windows, roof (2023), deck (2022), and gutters (2026). Kitchen offers plenty of storage and prep space, as well as an open space for entertaining. Stone counter tops, updated appliances, kitchen island, and large pantry (doubles as laundry space). Home features two family room's, ideal for separation of space from children. Outside, enjoy a fully fenced backyard and spacious two-tier deck, perfect for entertaining or relaxing outdoors. Garage offers additional parking or storage, while the expanded concrete driveway provides convenient parking for multiple vehicles. This home has so much to offer, schedule your showing today!
USD 329,000

Get email alerts

Don't miss out: be the first to know about new properties

The alert was correctly created

On subscribing you accept the conditions of use and the privacy policy
Alert
Receive new ads in your inbox
Save this search
Receive alerts for new listings

We'll send you an email when we have new properties for: "Houses for sale in Freys Hill"

The alert was correctly created

Fairmeade, St Matthews city Louisville East CCD Jefferson County Kentucky
Robinswood, Indian Hills city East Jefferson CCD Jefferson County Kentucky
Get email alerts and be the first to see new listings
Required field
On subscribing I accept the terms of the privacy policy
Perfect! You'll soon start receiving new listings via email
Alert
Receive an email when we have new ads for Houses for sale in Freys Hill
Save this search
Filters

Bedrooms

Size (sq.ft)

sq.ft
sq.ft

Price

USD
USD

Property type

Bathrooms

Clear all filters
Receive notifications when new entries are published.