531 houses for sale in Freys Hill

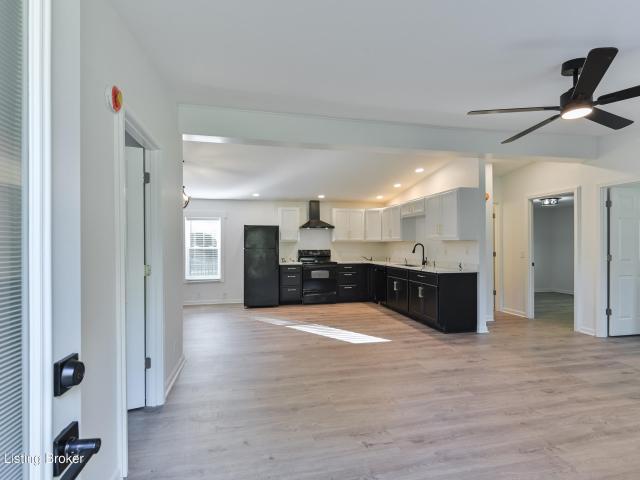
7614 Fraziertown Rd
View photo
House · for sale
USD 285,000
USD 206/sq.ft
7614 Fraziertown Rd
Freys Hill
· 1,378 sq.ft · 3 Bedrooms · 2 Baths · House
· Garden · Office room · Deck · Equipped kitchen
Freys Hill · 1,378 sq.ft · 3 Bedrooms · 2 Baths · House · Garden · Office room · Deck · Equipped kitchen
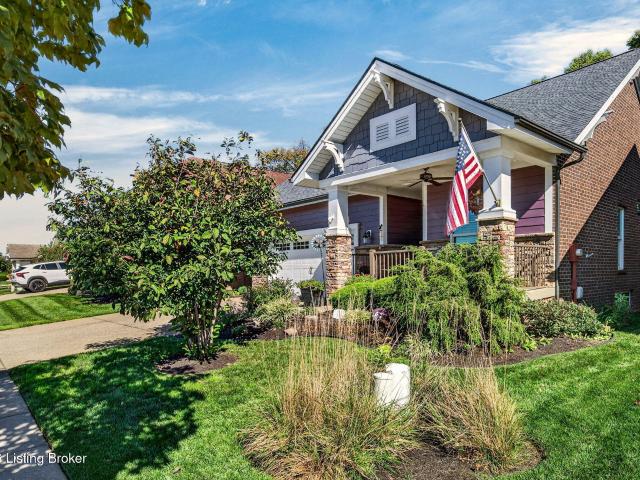
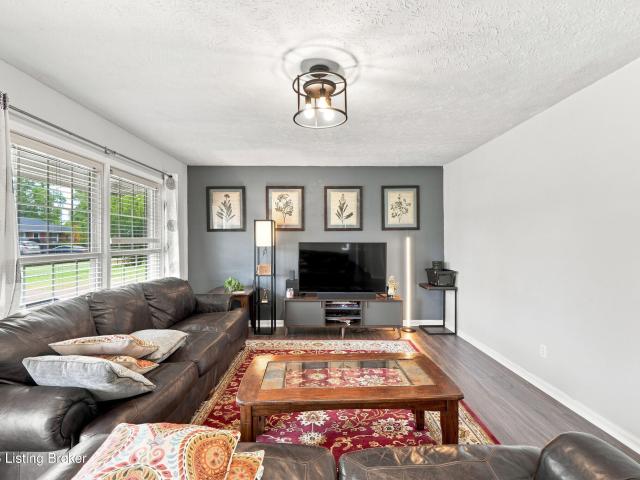
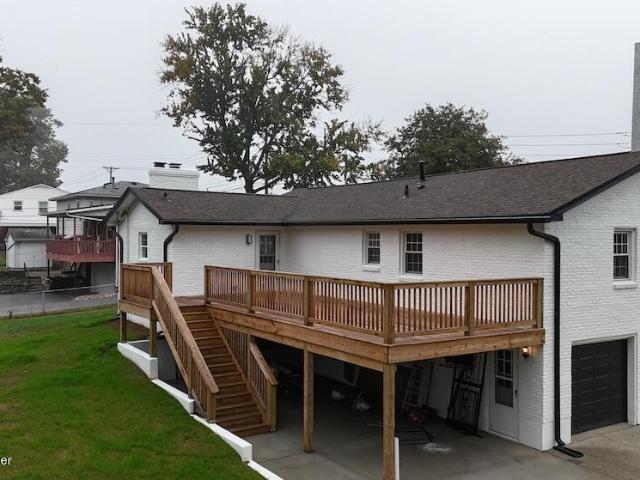
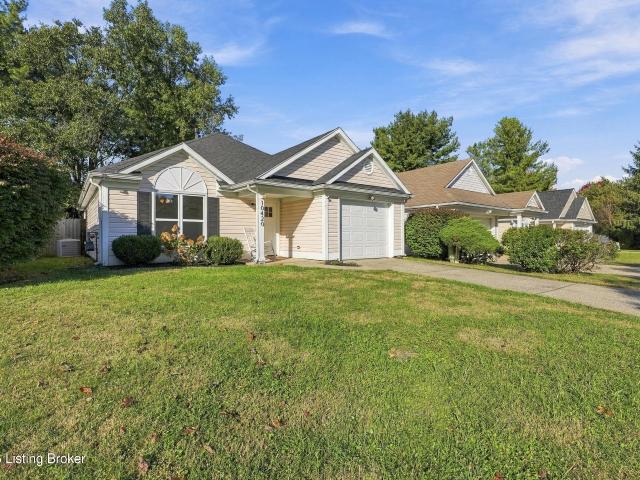
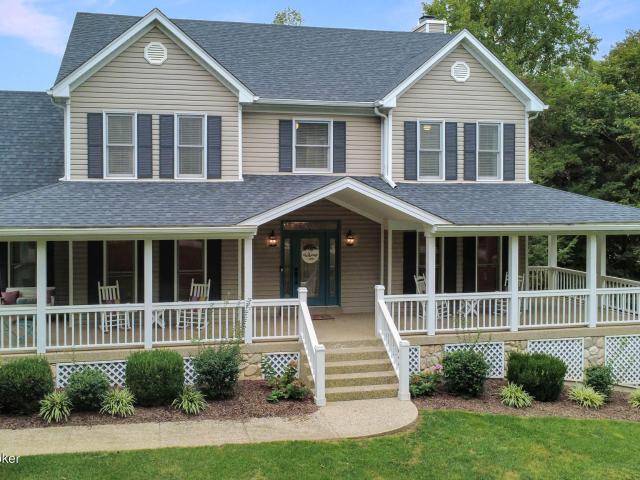
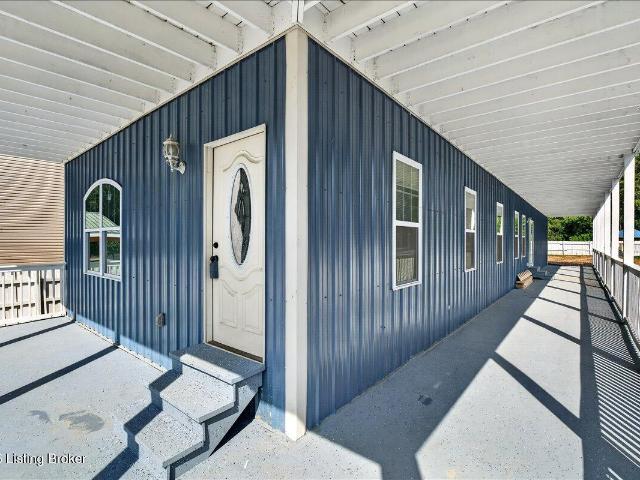
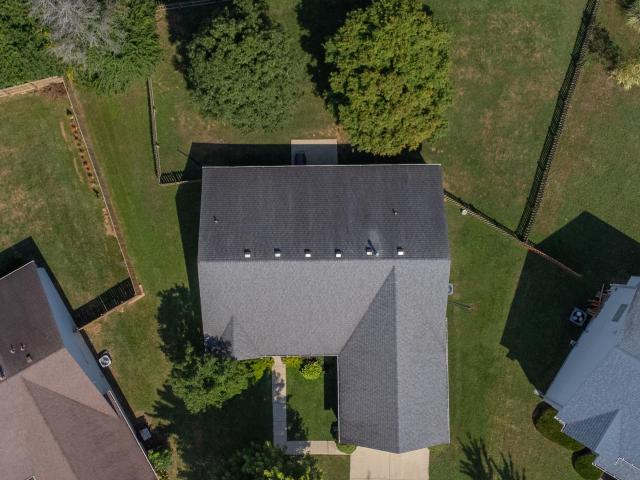
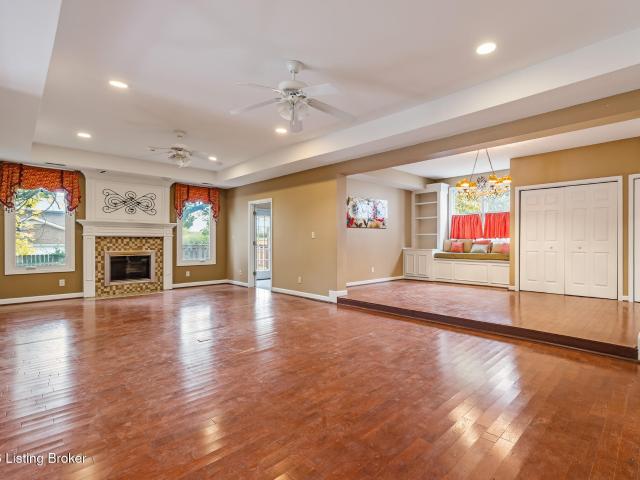
This fully renovated 3-bedroom, 2-bath home in Pewee Valley gives you the fresh start you've been hoping for. Without the projects, surprises, or extra costs. From the moment you walk in, you'll feel the difference. New roof, new flooring, fresh paint, updated electrical panel, new windows, siding, lighting, kitchen cabinets, and more—so you can focus on living, not fixing. The open flow between the living room and eat-in kitchen makes everyday life easier, whether you're hosting friends or just enjoying a quiet night in. With everything on one level, this layout is designed for simplicity and comfort. Your primary bedroom offers a private bath, while two additional bedrooms and a second full bath give you flexibility for family, guests, or a home office. Step outside and picture your weekends here. The deck is ready for entertaining friends and family. Summer cookouts, quiet morning coffee, or winding down at the end of the day. The fenced backyard offers a comfortable outdoor space f
USD 285,000
4311 Accomack Dr
View photo
House · for sale
USD 299,500
USD 158/sq.ft
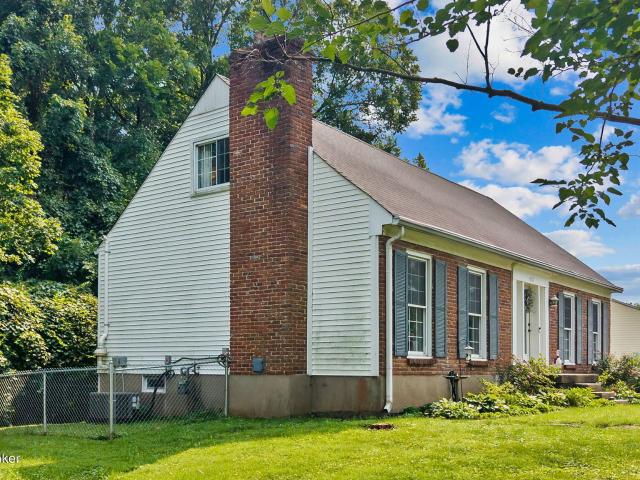
4311 Accomack Dr
Freys Hill
· 1,894 sq.ft · 3 Bedrooms · 2 Baths · House
· Deck · Fireplace · Equipped kitchen · Cellar
Freys Hill · 1,894 sq.ft · 3 Bedrooms · 2 Baths · House · Deck · Fireplace · Equipped kitchen · Cellar
Discover the charm of this beautifully appointed Cape Cod nestled in Louisville's desirable East End! Featuring a spacious living room, a family room w/fireplace, a well appointed kitchen, and an inviting dining room that leads to the screened porch & deck, this home offers plenty of space for entertaining & comfortable everyday living. The home includes 3 bedrooms, w/2 conveniently located on the upper level, + a basement providing ample storage & exciting potential for additional living space. Step outside from the dining room to enjoy the private, screened-in back porch overlooking a peaceful, secluded creek—a perfect spot to relax & unwind. You will have peace of mind w/new HVAC installed 7/2025 & new water heater installed 2023. Wallpaper in foyer recently added. Real hardwood floor
USD 299,500
5121 Rock Water Dr
View photo
House · for sale
USD 530,000
USD 160/sq.ft
5121 Rock Water Dr
Freys Hill
· 3,294 sq.ft · 2 Bedrooms · 3 Baths · House
· Garden · Fireplace · Parking · Cellar
Freys Hill · 3,294 sq.ft · 2 Bedrooms · 3 Baths · House · Garden · Fireplace · Parking · Cellar
Welcome to the Villas of Rock Springs. Enjoy maintenance free living in this garden style ranch located on a private cul-de-sac. This home offers a 2-Car Attached Garage with EV charger, Covered Front Porch and a Screened-in back Porch. First level offers a open concept with a eat-in-kitchen with large island, Great Room with gas fireplace, trey ceiling and abundant natural light provided by 3 solar tubes, formal dining room, 2 bedrooms and 2 full baths. Custom Bamboo flooring throughout 1st level and basement. The basement features a full bath, family room and 2 possible non-conforming bedrooms. Gorgeous neighborhood with a park like setting. This home has easy access to I-265, hospitals, shopping and restaurants just minutes away. Schedule your showing today!
USD 530,000
9904 Phoenix Trail
View photo
House · for sale
USD 275,000
USD 193/sq.ft
Updated
9904 Phoenix Trail
Freys Hill
· 1,421 sq.ft · 3 Bedrooms · 1 Bath · House
· Patio · Garden · Equipped kitchen · Parking
Freys Hill · 1,421 sq.ft · 3 Bedrooms · 1 Bath · House · Patio · Garden · Equipped kitchen · Parking
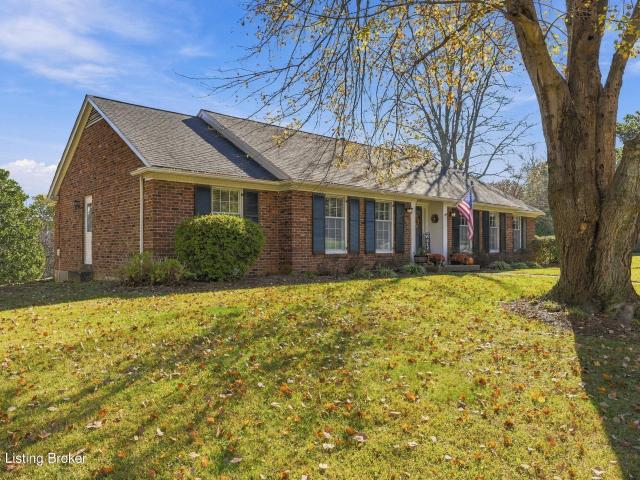
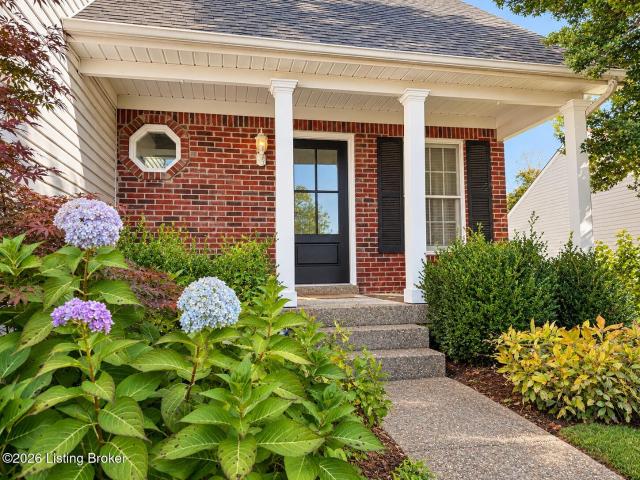
Location! Location! Location! Come fall in love with this charming full-brick ranch located in the beautiful Keeneland neighborhood in East Louisville. Just minutes away from Tom Sawyer Park and featuring 3 beds and 1-1/2 baths, this home has been thoughtfully updated and offers plenty of living space! Enjoy LVT flooring throughout, a beautiful kitchen with stone countertops and stainless appliances, wide open living areas and a convenient layout. The roof & gutters are brand new as of August 2026. The backyard is fully fenced and boasts mature trees and a large patio. The driveway has also been expanded for additional parking. This one is move-in ready and priced to sell—come see it before it's gone
USD 275,000
6302 Shadow Wood Ct
View photo
House · for sale
USD 599,000
USD 213/sq.ft
6302 Shadow Wood Ct
Freys Hill
· 2,809 sq.ft · 4 Bedrooms · 2 Baths · House
· Garden · Equipped kitchen
Freys Hill · 2,809 sq.ft · 4 Bedrooms · 2 Baths · House · Garden · Equipped kitchen
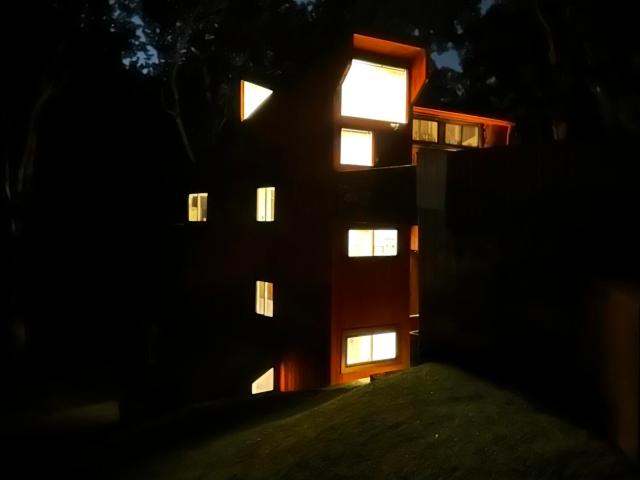
Excellent location! One of a kind home! Rare opportunity in desirable Prospect. Situated on a private. 76-acre wooded lot in established Shadow Wood, this contemporary home designed by architect G. Raymond Berry was originally built as his personal residence. Soaring ceilings, expansive windows, and abundant natural light highlight its timeless design. Distinctive redwood exterior, mature trees, and a spacious backyard offer exceptional privacy. Updates: Kitchen with Wilsonart Quartz counter tops & high end tile floor; baths; windows; and mechanicals. Minutes from River Rd. Harrods Creek, top-rated schools, shopping, dining, parks, and downtown Louisville. No contingency offers. MEDIA includes a video, touring the home & surroundings! Become one with nature! You are close to everything yet privacy rules this location. Deer and other friendly wildlife will become your new favorite neighbors. Enjoy natural light throughout in this unique and stunning piece of property!
USD 599,000
7500 Greenlawn Rd
View photo
House · for sale
USD 550,000
USD 174/sq.ft
7500 Greenlawn Rd
Freys Hill
· 3,154 sq.ft · 3 Bedrooms · 3 Baths · House
· Fireplace · Equipped kitchen · Parking · Cellar
Freys Hill · 3,154 sq.ft · 3 Bedrooms · 3 Baths · House · Fireplace · Equipped kitchen · Parking · Cellar
Discover this beautifully renovated brick ranch in Louisville's sought-after Bancroft neighborhood! Offering over 3,100 finished sq. Ft. 3 bedrooms, 3 full baths, and a finished walkout basement, this home combines classic character with modern comfort. Enjoy new hardwood floors, fresh paint, a stunning kitchen with white quartz countertops, formal dining, multiple living areas, and a main-level primary suite. The lower level features a second full kitchen, spacious gathering area, full bath, and two versatile flex rooms. Two fireplaces, abundant storage, and a 2-car garage add to the appeal. Conveniently located near Holiday Manor, Westport Village, shopping, dining, parks, and major Louisville corridors. Experience the space, style, and convenience of Bancroft living! Welcome to 7500 Greenlawn Road, a beautifully renovated brick ranch located in the established Bancroft neighborhood of Louisville, Kentucky 40242. Combining classic architectural character with thoughtfully selected mo
USD 550,000
6300 Shadow Wood Ct
View photo
House · for sale
USD 510,000
USD 122/sq.ft
6300 Shadow Wood Ct
Freys Hill
· 4,176 sq.ft · 4 Bedrooms · 2 Baths · House
· Equipped kitchen · Parking
Freys Hill · 4,176 sq.ft · 4 Bedrooms · 2 Baths · House · Equipped kitchen · Parking
Welcome to 6300 Shadow Wood Court, a spacious traditional-style home offering 4 bedrooms, 2 full baths, 2 half baths, and plenty of opportunity to make it your own! Tucked away at the back of a quiet cul-de-sac off Wolf Pen Branch Road, the home welcomes you with fresh landscaping and inviting curb appeal. Inside, the foyer is accompanied by a formal dining room and a formal living space, creating a classic and functional layout. The dining room offers plenty of space for a large table and flows directly into the beautifully renovated kitchen, completely updated within the last five years. Thoughtfully designed, the kitchen features quartz countertops, provides abundant cabinet space, custom drawer organizers, soft-close hinges, and an oversized island with plenty of room to eat, gather, or cook. Just off the kitchen, a large pantry and convenient first-floor laundry area lead to the attached two-car garage. At the back of the home, the sunroom is surrounded by views of the wooded back
USD 510,000
10818 Ward Ave
View photo
House · for sale
USD 432,000
USD 218/sq.ft
10818 Ward Ave
Freys Hill
· 1,981 sq.ft · 2 Bedrooms · 2 Baths · House
· Fireplace · Equipped kitchen
Freys Hill · 1,981 sq.ft · 2 Bedrooms · 2 Baths · House · Fireplace · Equipped kitchen
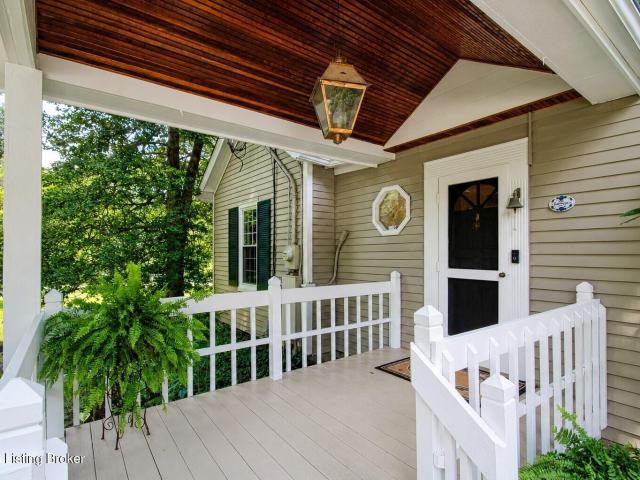
Nestled on the edge of Anchorage, this enchanting cottage offers a rare blend of historic character, timeless charm, and everyday comfort. Originally constructed in 1926, the home's earliest portion is believed to have served as a cook's cottage for a larger Anchorage estate, lending a unique sense of history and story that is seldom found today. A welcoming covered front porch sets the tone for the warmth and character found throughout. Inside, the original cottage has been thoughtfully expanded over the years, creating a home for modern livability. Hardwood floors, crown molding, French doors, fireplaces, and abundant natural light contribute to the home's inviting atmosphere. The great room serves as the heart of the home, featuring vaulted ceilings, a skylight, expansive windows, and a cozy fireplace. The spacious kitchen offers generous cabinetry, ample workspace, a center island, and an adjoining breakfast nook for casual dining. A formal dining room provides the perfect setting
USD 432,000
6804 Clore Ln
View photo
House · for sale
USD 975,000
USD 253/sq.ft
6804 Clore Ln
Freys Hill
· 3,853 sq.ft · 4 Bedrooms · 3 Baths · House
Freys Hill · 3,853 sq.ft · 4 Bedrooms · 3 Baths · House
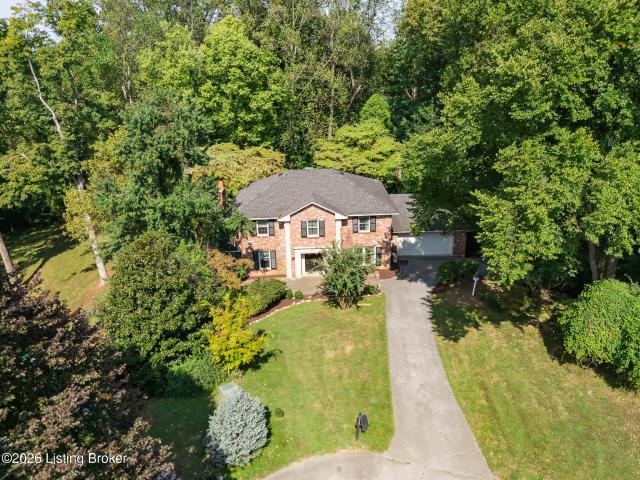
Welcome to 6804 Clore Lane, where timeless character meets sophisticated modern luxury in one of Oldham County's most desirable settings. Completely reimagined with an uncompromising approach to quality, design, and craftsmanship, this stunning 4-bedroom, 3.5-bath residence offers an exceptional combination of high-end finishes, expansive living spaces, and the privacy of a breathtaking estate-like property. From the moment you arrive, the setting makes an impression. Nestled along a quiet, dead-end lane, the property's 2.22 acres offer a beautiful blend of mature trees, natural surroundings, and peaceful seclusion. The wooded landscape and picturesque setting create a sense of retreat that is increasingly difficult to find, offering the space and tranquility of country living without sacrificing convenience. Inside, an extensive luxury renovation has transformed this historic farmhouse into a remarkable residence that seamlessly balances its original charm with elevated contemporary d
USD 975,000
2718 N Hounz Ln
View photo
House · for sale
USD 439,900
USD 154/sq.ft
2718 N Hounz Ln
Freys Hill
· 2,842 sq.ft · 4 Bedrooms · 3 Baths · House
· Equipped kitchen · Parking
Freys Hill · 2,842 sq.ft · 4 Bedrooms · 3 Baths · House · Equipped kitchen · Parking
In addition to the two-car garage, the property offers ample off-street parking for at least six additional vehicles outside the garage, not including the driveway. This home has been extensively updated, featuring a new roof, kitchen, appliances, flooring, bathrooms, and more. Essentially, everything has been newly renovated, offering the next owner a fresh, move-in-ready home. Aquí tienes una versión natural y profesional para una descripción de bienes raíces en español: Además del garaje para dos vehículos, la propiedad ofrece amplio espacio de estacionamiento fuera del garaje para al menos seis vehículos adicionales, sin contar el espacio de la entrada. Esta vivienda ha sido completamente renovada y cuenta con techo, cocina, electrodomésticos nuevos, pisos nuevos, baños nu Seller financing may be available rather than promising owner financing unless the seller has already established the specific terms (down payment, interest rate, amortization, balloon, qualification requirements
USD 439,900
4208 Sanctuary Bluff Ln
View photo
House · for sale
USD 875,000
USD 197/sq.ft
4208 Sanctuary Bluff Ln
Freys Hill
· 4,424 sq.ft · 3 Bedrooms · 3 Baths · House
· Fireplace · Equipped kitchen
Freys Hill · 4,424 sq.ft · 3 Bedrooms · 3 Baths · House · Fireplace · Equipped kitchen
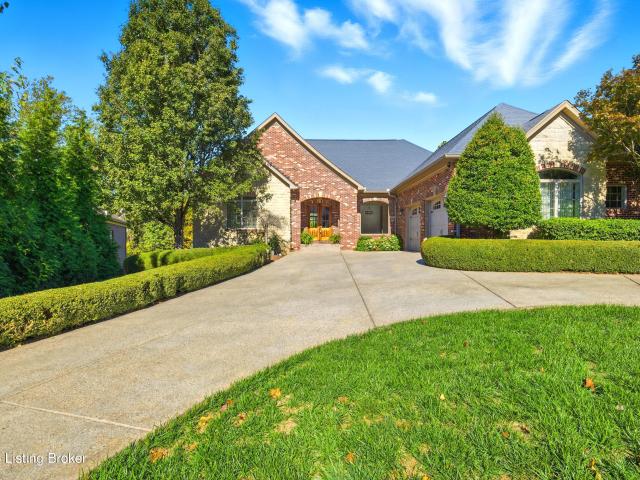
Stunning Lancaster Built custom brick ranch in Sanctuary Bluff, one of Louisville's premier East End communities. Designed for effortless main-level living and upscale entertaining, this open-concept home showcases rich hardwood floors, intricate crown molding, striking coffered ceilings, and custom plantation shutters that add enduring elegance and privacy throughout. A gracious foyer opens to an elegant, sophisticated formal dining room designed for seamless entertaining. At the heart of the home, an expansive Great Room features a two-sided see-through gas fireplace with marble surround, shared with a sun-drenched sunroom featuring French doors that lead directly to private outdoor living. The chef's kitchen is appointed with granite countertops, raised breakfast bar, custom cabinetry, Bosch and GE stainless appliances with gas cooktop, and an adjacent hearth/dining area with built-ins. A stylish wet bar with wine refrigerator completes the entertaining wing. The secluded primary wi
USD 875,000
4123 Sanctuary Bluff Ln
View photo
House · for sale
USD 825,000
USD 151/sq.ft
4123 Sanctuary Bluff Ln
Freys Hill
· 5,436 sq.ft · 5 Bedrooms · 2 Baths · House
· Deck · Fireplace · Equipped kitchen
Freys Hill · 5,436 sq.ft · 5 Bedrooms · 2 Baths · House · Deck · Fireplace · Equipped kitchen
Spacious living, thoughtful updates, and easy entertaining come together in Sanctuary Bluff's sought-after, maintenance-free community. This 5-bedroom, 3.5-bath ranch offers over 5,600 square feet of finished living space, including a walkout lower level with room to gather, unwind, and host guests. The open main level features fresh paint, refinished trim, and custom accent walls. At the heart of the home, the kitchen pairs GE Profile appliances with a large center island and generous workspace. It flows naturally into the inviting hearth room, where a cozy fireplace and access to the covered deck create a comfortable setting for everyday living and entertaining. The spacious primary suite features tray ceilings, updated hardwood flooring, an ensuite bath, and an oversized walk-in closet. Finished in 2021, the walkout lower level expands the home's possibilities with a large family room, dedicated fitness area, bar with kitchenette, and guest quarters. Outdoor living extends from the
USD 825,000
2108 Bainbridge Row Dr
View photo
House · for sale
USD 900,000
USD 181/sq.ft
2108 Bainbridge Row Dr
Freys Hill
· 4,951 sq.ft · 4 Bedrooms · 3 Baths · House
· Fireplace · Equipped kitchen · Cellar
Freys Hill · 4,951 sq.ft · 4 Bedrooms · 3 Baths · House · Fireplace · Equipped kitchen · Cellar
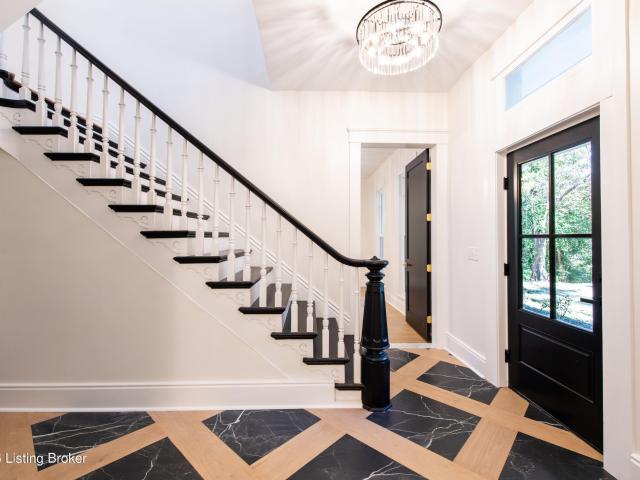
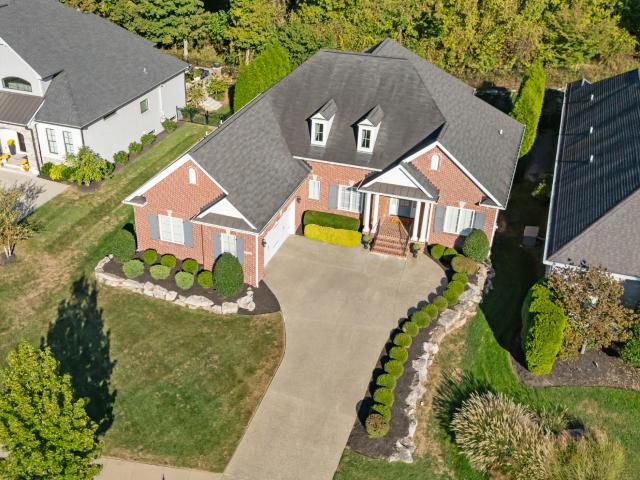
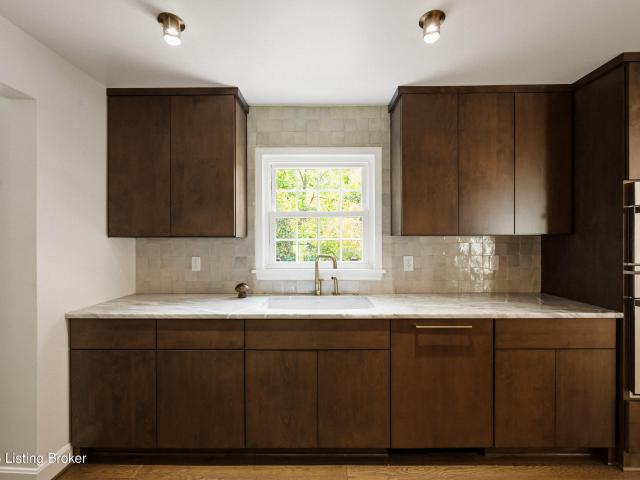
Tucked into Winding Falls Estates, this updated Colonial is a home that honors its past while embracing what comes next. Step inside and the story begins with original tile in the foyer—a detail preserved rather than replaced—setting the tone for a home where character and updates live comfortably together. Warm wood floors carry you through the main level, where bold wallpaper, generous rooms and unexpected design details give the home a personality all its own. The custom kitchen is a standout, pairing rich custom cabinetry with quartzite countertops and a handcrafted zellige backsplash for a look that feels both timeless and current. Just beyond, an expansive family room with vaulted ceilings, exposed beams and a fireplace creates the kind of space made for gathering. Upstairs, the primary suite offers a quiet retreat, with a beautifully appointed bath featuring travertine tile, soapstone countertops and a custom vanity. The finished walkout basement adds another level of living and
USD 900,000
10420 Going Ct
View photo
House · for sale
USD 269,900
USD 248/sq.ft
10420 Going Ct
Freys Hill
· 1,087 sq.ft · 2 Bedrooms · 2 Baths · House
· Garden · Equipped kitchen · Parking
Freys Hill · 1,087 sq.ft · 2 Bedrooms · 2 Baths · House · Garden · Equipped kitchen · Parking
Welcome to 10420 Going Ct! This move-in ready 2 bedroom, 2 bathroom ranch features single-level living at its finest in Bay Colony. Enjoy an open-concept living area with vaulted tray ceilings, a stylish kitchen with stainless steel appliances and breakfast bar, plus a bright sunroom. Highlights include a primary suite with double closets, main-floor laundry, attached 1-car garage, and a private fenced yard with mature trees and plenty of shade. Conveniently located near I-265 and Brownsboro Rd shopping and dining. Schedule your tour today!
USD 269,900
4510 Shenandoah Dr
View photo
House · for sale
USD 329,900
USD 125/sq.ft
4510 Shenandoah Dr
Freys Hill
· 2,637 sq.ft · 4 Bedrooms · 2 Baths · House
· Fireplace · Equipped kitchen
Freys Hill · 2,637 sq.ft · 4 Bedrooms · 2 Baths · House · Fireplace · Equipped kitchen
Welcome to this well-maintained family home in the highly desired Fincastle neighborhood, conveniently located just off Murphy Lane. Situated on a quiet street where pride of ownership is evident throughout, this home offers generous living space, thoughtful custom details, and a fantastic location. Step inside to a spacious formal living room featuring beautiful hardwood floors and a large bay window that fills the space with natural light. The generously sized formal dining room is perfect for hosting holidays and special gatherings, while updated light fixtures throughout the home add a fresh, modern touch. The large eat-in kitchen features solid wood cabinetry, granite countertops, stainless steel appliances, and a tile backsplash, offering plenty of room for everyday meals and entertaining. Custom touches throughout the home include distinctive interior doors, a handsome wood fireplace mantel, built-in wood shelving in the den, and stained hardwood stair treads leading upstairs. T
USD 329,900
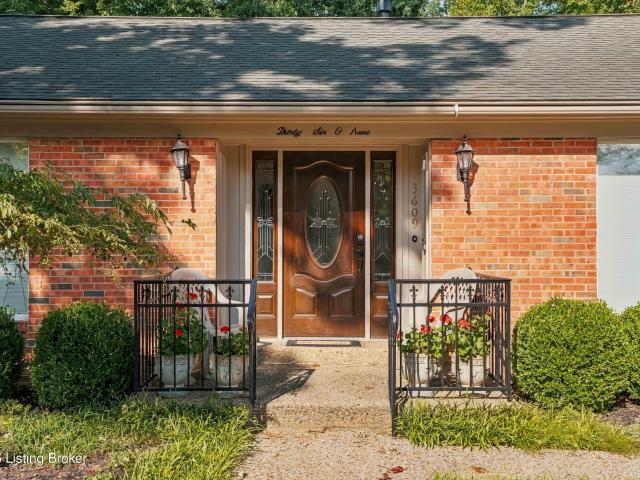
3609 Trail Ridge Rd
View photo
House · for sale
USD 599,900
USD 151/sq.ft
3609 Trail Ridge Rd
Freys Hill
· 3,950 sq.ft · 5 Bedrooms · 3 Baths · House
· Equipped kitchen · Parking · Cellar
Freys Hill · 3,950 sq.ft · 5 Bedrooms · 3 Baths · House · Equipped kitchen · Parking · Cellar
Welcome to this beautifully maintained, sprawling brick ranch nestled in the prestigious Falls Creek subdivision. Offering 5 bedrooms and 3 full baths, this spacious home features generously sized rooms, beautiful hardwood floors, and a thoughtfully designed layout with plenty of room to live, work, and entertain. The walkout finished basement adds exceptional versatility, complete with a convenient kitchenette and a fantastic workshop—perfect for hobbies, projects, or additional living space. A beautiful four-seasons room provides a peaceful place to relax while overlooking the wooded lot and enjoying the beauty of every season. For car enthusiasts or those needing abundant storage, the home features two attached garages, each accommodating two cars, for a total of four garage spaces. Lovingly cared for and filled with space and character, this Falls Creek ranch offers a wonderful combination of comfort, functionality, and a beautiful natural setting
USD 599,900
9103 Dayflower St
View photo
House · for sale
USD 1,165,000
USD 259/sq.ft
9103 Dayflower St
Freys Hill
· 4,489 sq.ft · 4 Bedrooms · 3 Baths · House
· Office room · Equipped kitchen · Cellar
Freys Hill · 4,489 sq.ft · 4 Bedrooms · 3 Baths · House · Office room · Equipped kitchen · Cellar
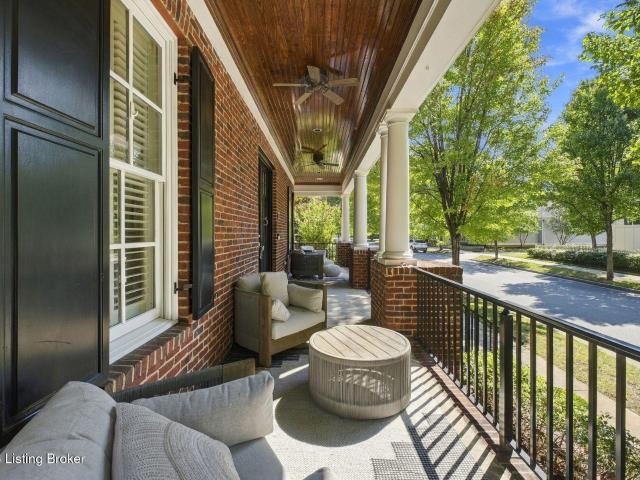
Welcome to this beautifully updated all-brick home in the heart of Norton Commons' South Village. This residence has been thoughtfully designed with timeless interiors, beautiful architectural details, and exceptional spaces for everyday living and entertaining. A welcoming front porch sets the tone as you enter this inviting home. The main level features a first-floor primary suite with exquisite ceiling detail, two massive walk-in closets, and a spa-like ensuite bath. The heart of the home is the open kitchen and living room, complemented by a breakfast nook and spacious eat-in kitchen. A formal dining room provides an elegant setting for gatherings, while a functional office, laundry room, and powder room add convenience to the main level. Upstairs, you'll find three additional bedrooms and two full bathrooms, providing plenty of space for family and guests. The finished basement expands the living space with a large recreation/living room, dedicated office or craft room, half bath,
USD 1,165,000
801 Green Willow Way
View photo
House · for sale
USD 899,000
USD 232/sq.ft
801 Green Willow Way
Freys Hill
· 3,864 sq.ft · 4 Bedrooms · 3 Baths · House
· Patio · Garden · Deck · Fireplace · Equipped kitchen · Parking
Freys Hill · 3,864 sq.ft · 4 Bedrooms · 3 Baths · House · Patio · Garden · Deck · Fireplace · Equipped kitchen · Parking
Extensively renovated home offering luxury, comfort, and privacy. This exceptional property features two primary suites, including a first-floor primary bedroom with two closets and a private patio, plus a second-floor primary suite with a private deck overlooking the beautifully landscaped backyard. Enjoy the outdoor retreat featuring a new privacy fence with lattice detailing, a beautiful stone walkway, and extensive landscaping improvements. The home offers a spacious two-car garage, three full bathrooms, and one half bathroom. The gourmet kitchen features custom-built cabinetry, granite countertops, and brand-new KitchenAid refrigerator, dishwasher, and range. Three fireplaces add warmth and character, including one in the upstairs primary suite. Major updates include new flooring throughout, fresh paint, most drywall replaced, updated bathroom tile, new roof, HVAC system, water heater, garage door and opener, concrete driveway, heavy-duty metal entrance door, gutters, shake-style
USD 899,000
7408 Cambridge Dr
View photo
House · for sale
USD 815,000
USD 219/sq.ft
7408 Cambridge Dr
Freys Hill
· 3,714 sq.ft · 4 Bedrooms · 3 Baths · House
· Garden · Office room · Parking · Swimming pool · Cellar
Freys Hill · 3,714 sq.ft · 4 Bedrooms · 3 Baths · House · Garden · Office room · Parking · Swimming pool · Cellar
Welcome to a home where everyday living feels a little more special. Tucked away on a cul-de-sac in Briar Hill Estates, 7408 Cambridge Dr. Offers the space, comfort and outdoor lifestyle you've been waiting for. Located in the highly sought-after Oldham County Schools district. Imagine slow mornings on the expansive 50 ft covered front porch, afternoons relaxing in the screened porch and days gathered around your own heated pool. Inside this 4-bedroom, 3.5 bath home offers generous living space and numerous updates throughout, making it easy to settle in and feel at home. The finished walkout basement adds valuable flexibility for recreation, a home office, guest space or gathering area, with convenient access to the backyard pool. For those who need room for hobbies, projects, or a home-based creative space, the property offers something truly special: a 2-car attached garage PLUS an additional 2-car detached garage with potential for a studio or loft. The roof is approximately one ye
USD 815,000
4631 Shenandoah Dr
View photo
House · for sale
USD 379,900
USD 233/sq.ft
4631 Shenandoah Dr
Freys Hill
· 1,625 sq.ft · 3 Bedrooms · 2 Baths · House
· Garden · Deck · Fireplace · Equipped kitchen
Freys Hill · 1,625 sq.ft · 3 Bedrooms · 2 Baths · House · Garden · Deck · Fireplace · Equipped kitchen
Welcome to 4631 Shenandoah Dr, a beautifully updated 3-bedroom, 2.5-bath home in the sought-after Brooks of Hickory Hollow community. Bright, open, and move-in ready, this home features vaulted ceilings, a cozy fireplace, and a spacious layout that flows effortlessly from the living and dining areas into the fully renovated kitchen. The kitchen is a true showstopper with crisp white cabinetry, marble countertops, a large center island, stainless steel appliances, modern lighting, and brand new luxury vinyl flooring throughout the main level. Upstairs, you'll find all three bedrooms, including a generous primary suite with three closets, plus brand-new carpet for a fresh, finished feel. Step outside to one of the home's best features, a covered outdoor deck complete with a custom custom fireplace and TV setup overlooking the private backyard. It's the perfect place to relax, entertain, or enjoy the outdoors year-round. Major updates over the last few years include a new roof (2023), fur
USD 379,900
2710 Sycamore Woods Ct
View photo
House · for sale
USD 725,000
USD 152/sq.ft
2710 Sycamore Woods Ct
Freys Hill
· 4,747 sq.ft · 4 Bedrooms · 2 Baths · House
· Fireplace · Equipped kitchen
Freys Hill · 4,747 sq.ft · 4 Bedrooms · 2 Baths · House · Fireplace · Equipped kitchen
Timeless elegance meets thoughtful updates in this beautiful traditional brick home in the desirable Woods of St. Thomas neighborhood! With its stately presence, classic architecture, and rich wood detailing, this home offers a warmth and sophistication that never goes out of style. Inside, you'll find spacious living areas filled with traditional charm, hardwood floors throughout the main level, and a stunning family room where beautiful woodwork, a cozy fireplace, and a wet bar with wine storage create the perfect setting for entertaining. Fresh paint throughout, new carpeting upstairs, and updated lighting in the foyer, dining room, and kitchen provide a fresh look while preserving the home's classic character. Offering over 3,200 square feet above grade, this home features four spacious bedrooms, two full bathrooms, and one half bath. The primary suite is a wonderful retreat, complete with a generous bathroom and a private sitting room featuring a second fireplace and conveniently
USD 725,000
2806 Avenue Of The Woods
View photo
House · for sale
USD 850,000
USD 158/sq.ft
2806 Avenue Of The Woods
Freys Hill
· 5,360 sq.ft · 6 Bedrooms · 4 Baths · House
· Garden · Office room · Deck · Fireplace · Equipped kitchen
Freys Hill · 5,360 sq.ft · 6 Bedrooms · 4 Baths · House · Garden · Office room · Deck · Fireplace · Equipped kitchen
This stately home in the Woods of St. Thomas Estates has had some recent updates and is a definite showplace. As you enter the front door, you will see an executive style office to your left and a formal dining room to your right with a tray ceiling and plenty of room for a large table. The hardwood floors have been refinished in a beautiful medium walnut color. Also on the main floor is the primary suite, with a very recently gutted and updated bathroom that has double vanities, a sunken tub, and a separate shower. Large walk-in closets are tucked away on the ends. The large primary bedroom also has a tray ceiling and feels like a private retreat—the entire wing of the home is yours to enjoy. Just behind the staircase when you enter, you'll find the large kitchen with a gas stove and updated cabinets. There is enough room for a large table and a planning desk as well, and this area opens to a deck surrounded by the wooded backyard. The living room has a wood-burning fireplace with a g
USD 850,000
12413 Berrytown Rd
View photo
House · for sale
USD 499,999
USD 93/sq.ft
12413 Berrytown Rd
Freys Hill
· 5,350 sq.ft · 6 Bedrooms · 6 Baths · House
· Garden · Equipped kitchen · Parking · Heating · Cellar
Freys Hill · 5,350 sq.ft · 6 Bedrooms · 6 Baths · House · Garden · Equipped kitchen · Parking · Heating · Cellar
Beautiful new construction and unique efficient design. Very large bedrooms, each with its own full bathroom. This home also features a complete basement with a very large bedroom and full walk-in shower, a full length loft with 3 large sit-in dormers, huge open kitchen, an exceptionally large walk-in prep room, and a very large 2-car attached garage. Complete roof covering and all siding of ribbed metal. Exceptional double wrap-around porch. Privacy fence all around with large back yard and gazebo. All energy superior LED lights, dual central heat and cool systems, and high flooring throughout. All internal doors are solid wood, with buyer's option for paint or stain choice. This is a must-see and priced to sell quickly
USD 499,999
10815 Silvermoon Ct
View photo
House · for sale
USD 349,000
USD 217/sq.ft
10815 Silvermoon Ct
Freys Hill
· 1,604 sq.ft · 3 Bedrooms · 2 Baths · House
· Garden · Office room · Swimming pool · Equipped kitchen · Parking
Freys Hill · 1,604 sq.ft · 3 Bedrooms · 2 Baths · House · Garden · Office room · Swimming pool · Equipped kitchen · Parking
Welcome to 10815 Silvermoon Ct, featuring a desirable open floor plan, tall ceilings, and plenty of comfortable living space. The main living area flows seamlessly between the spacious family room, well-appointed eat-in kitchen, and nice formal dining room, making it easy to entertain and enjoy everyday living. Three bedrooms provide plenty of space for family, guests, or a home office. The full bath features both a relaxing tub and a convenient stand-up shower. The primary bath features a jacuzzi tub, stand-up shower, and a walk-in closet. A dedicated laundry area adds to the home's functionality. Outside, enjoy the large, fully fenced backyard, perfect for pets, play, entertaining, or simply relaxing. An attached two-car garage provides convenient parking and additional storage
USD 349,000
1906 Rudy Ln
View photo
House · for sale
USD 640,000
USD 150/sq.ft
1906 Rudy Ln
Freys Hill
· 4,241 sq.ft · 5 Bedrooms · 3 Baths · House
· Garden · Deck · Fireplace · Equipped kitchen · Cellar
Freys Hill · 4,241 sq.ft · 5 Bedrooms · 3 Baths · House · Garden · Deck · Fireplace · Equipped kitchen · Cellar
Space, flexibility, and opportunity abound in this expansive 2-story home near shopping, dining, and highways. A welcoming entry opens to a formal dining room, while the kitchen offers granite countertops, butcher-block island, pantry storage, and gas range. The kitchen flows to a casual dining area and oversized great room with hardwood floors and gas fireplace. This level also has a bright sunroom overlooking the fenced backyard, a private study with built-in bookcases and a stone fireplace, an updated 1/2 bath, a bonus room with deck access, and lst-floor laundry. Upstairs are 5 bedrooms, including a spacious primary suite with vaulted ceiling, sitting areas, walk-in closet, and ensuite bath. A 2nd bedroom has a private bath, while other bedrooms offer even more flexibility. An unfinished basement has storage and expansion potential with plumbing in place for an additional bath. A rare opportunity to personalize a home with exceptional space and a highly functional floor plan. Addit
USD 640,000
13533 Pinnacle Gardens Cir
View photo
Townhouse · for sale
USD 259,900
USD 171/sq.ft
13533 Pinnacle Gardens Cir
Freys Hill
· 1,518 sq.ft · 3 Bedrooms · 2 Baths · Townhouse
· Patio · Garden · Parking · Fireplace · Equipped kitchen
Freys Hill · 1,518 sq.ft · 3 Bedrooms · 2 Baths · Townhouse · Patio · Garden · Parking · Fireplace · Equipped kitchen
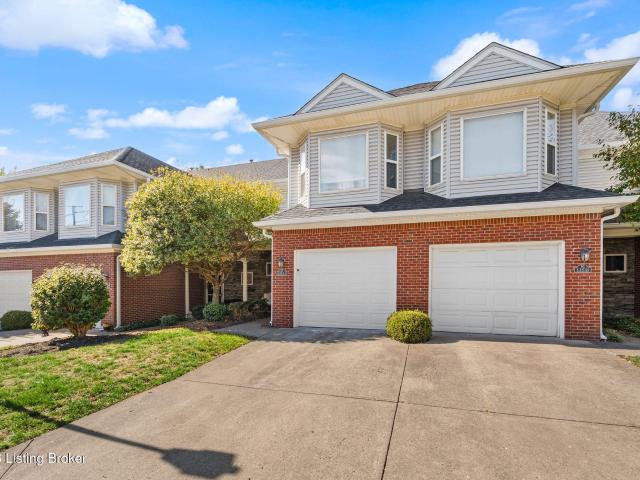
Welcome to Pinnacle Gardens! This well-designed 3-bedroom, 2.5 bath townhome offers comfortable living and a functional layout with plenty of space to make yourself at home. Built in 2001, this home features a welcoming first floor with a spacious living room highlighted by a cozy gas log fireplace, a dining area, kitchen, and convenient half bath, perfect for everyday living and entertaining. Upstairs, you'll find all three bedrooms, including a private primary bedroom with its own full bath, along with two additional bedrooms and a second full bathroom. Additional features include a one car attached garage and a private rear patio, providing a great space to relax and enjoy the outdoors
USD 259,900
4319 Comanche Trail
View photo
House · for sale
USD 750,000
USD 222/sq.ft
4319 Comanche Trail
Freys Hill
· 3,369 sq.ft · 3 Bedrooms · 3 Baths · House
· Garden · Fireplace · Equipped kitchen
Freys Hill · 3,369 sq.ft · 3 Bedrooms · 3 Baths · House · Garden · Fireplace · Equipped kitchen
Nestled on a. 72 acre lot, on a quiet cul-de-sac in sought after Indian Hills Cherokee, this updated home offers a rare combination of space, natural beauty and convenience. The flat yard with peaceful wooded views is a wonderful settings for entertaining, relaxing, or enjoying abundant wildlife. Inside, you will find custom plantation shutters and fossilized bamboo flooring throughout the main level. The kitchen with granite countertops and tiled backsplash opens to the main living room, with striking white stone wall and dark woodwork. On both levels, distinctive glass front fireplaces add architectural interest and warmth. Brand new LVP flooring and fresh paint in the walk out lower level, which opens to the expansive, private backyard. Enjoy the best of both worlds. A serene settings with a spacious yard while remaining just minutes from expressways, shops, and restaurants. This property is truly a special place to call home
USD 750,000
5100 US HWY 42 421
View photo
House · for sale
USD 155,000
USD 133/sq.ft
5100 US HWY 42 421
Freys Hill
· 1,163 sq.ft · 1 Bedroom · 1 Bath · House
· Balcony · Equipped kitchen · Parking · Swimming pool
Freys Hill · 1,163 sq.ft · 1 Bedroom · 1 Bath · House · Balcony · Equipped kitchen · Parking · Swimming pool
Upgrades. Spacious. Open. ultimate convenience. Welcome to this updated condominium in The Glenview, featuring approximately $40,000 in improvements completed within the last four years, an open and spacious layout, a large private balcony, secure garage parking, and impressive views overlooking the pool and tennis courts. At the heart of the home is a completely updated kitchen featuring beautiful countertops, subway tile backsplash, quality cabinetry with dovetail construction, stainless steel GE appliances, instant hot water tap, generous storage, and an open connection to the living and dining areas. The expansive combination living and dining space offers excellent flexibility for everyday living and entertaining, complemented by custom chandeliers and carpet. The bathroom offers a thoughtful and practical upgrade with a professionally installed CleanCut Step. The modification creates a lower step-through entrance for easier access while retaining the functionality of the tub when
USD 155,000
14203 Woodland Ridge Dr
View photo
House · for sale
USD 599,000
USD 138/sq.ft
14203 Woodland Ridge Dr
Freys Hill
· 4,316 sq.ft · 4 Bedrooms · 3 Baths · House
· Garden · Deck · Fireplace · Equipped kitchen
Freys Hill · 4,316 sq.ft · 4 Bedrooms · 3 Baths · House · Garden · Deck · Fireplace · Equipped kitchen
Welcome to this beautifully appointed home in the sought-after Lake Forest neighborhood, where timeless details, generous living spaces, and picturesque surroundings come together. From the moment you enter, you'll appreciate the custom detailed molding, built-ins, and thoughtful craftsmanship throughout the main level. The inviting study features glass French doors and opens beautifully into the living room, where a brick fireplace creates a warm and welcoming focal point. Step outside onto the spacious deck and take in gorgeous views of the wooded green space and running creek bordering the side of the property—an ideal setting for relaxing or entertaining. The spacious kitchen offers an eat-in dining area overlooking the backyard, while a separate formal dining room provides additional space for gatherings. Convenient first-floor laundry adds to the home's functionality. Upstairs, you'll find four spacious bedrooms and two full bathrooms, including a comfortable primary suite. The f
USD 599,000
1909 Wickham Way
View photo
House · for sale
USD 220,000
USD 166/sq.ft
Updated
1909 Wickham Way
Freys Hill
· 1,324 sq.ft · 3 Bedrooms · 1 Bath · House
· Deck · Equipped kitchen · Parking
Freys Hill · 1,324 sq.ft · 3 Bedrooms · 1 Bath · House · Deck · Equipped kitchen · Parking
Great opportunity for buyers looking to add their own personal touch! This tri-level home offers a functional layout with a living room, eat-in kitchen, and half bath on the main level. Upstairs are three bedrooms and a full bath. The lower level provides additional living space along with a laundry area. Enjoy outdoor living on the deck, plus the convenience of an attached one-car garage. This home needs some TLC and is ready for someone with vision to bring it back to life and make it their own!
USD 220,000

Get email alerts

Don't miss out: be the first to know about new properties

The alert was correctly created

On subscribing you accept the conditions of use and the privacy policy
Alert
Receive new ads in your inbox
Save this search
Receive alerts for new listings

We'll send you an email when we have new properties for: "Houses for sale in Freys Hill"

The alert was correctly created

Fairmeade, St Matthews city Louisville East CCD Jefferson County Kentucky
Robinswood, Indian Hills city East Jefferson CCD Jefferson County Kentucky
Get email alerts and be the first to see new listings
Required field
On subscribing I accept the terms of the privacy policy
Perfect! You'll soon start receiving new listings via email
Alert
Receive an email when we have new ads for Houses for sale in Freys Hill
Save this search
Filters

Bedrooms

Size (sq.ft)

sq.ft
sq.ft

Price

USD
USD

Property type

Bathrooms

Clear all filters
Receive notifications when new entries are published.