366 houses for sale in Rollington

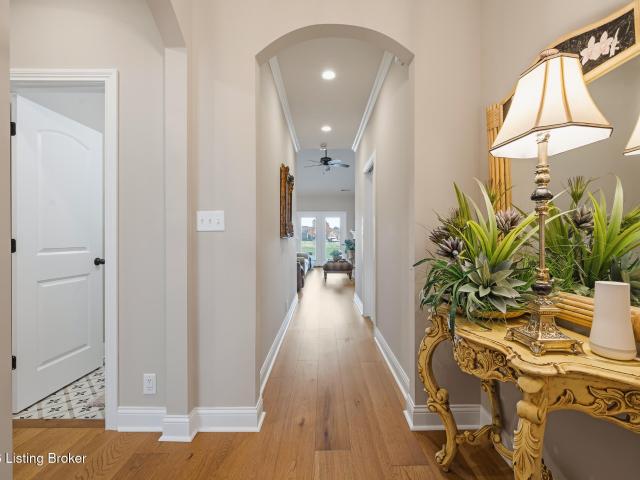
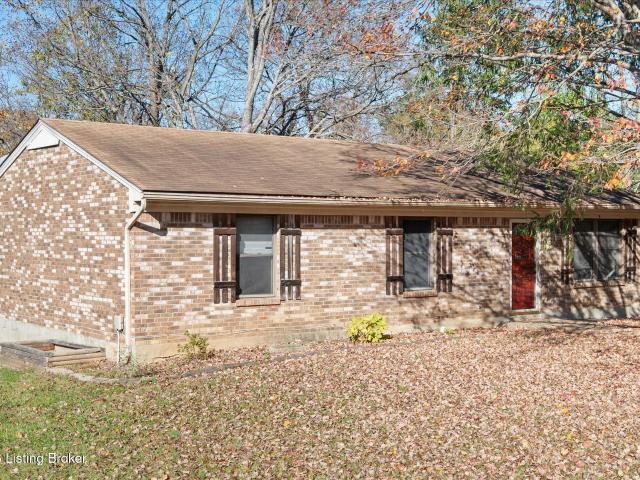
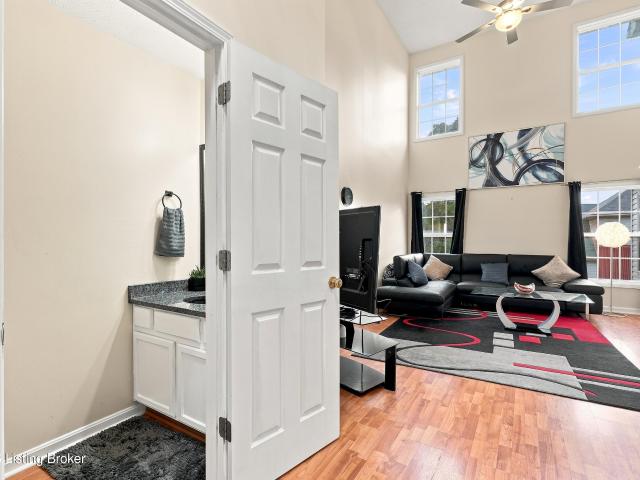
5003 Middlesex Dr
View photo
House · for sale
USD 319,900
USD 182/sq.ft
5003 Middlesex Dr
Rollington
· 1,755 sq.ft · 3 Bedrooms · 2 Baths · House
· Equipped kitchen · Parking
Rollington · 1,755 sq.ft · 3 Bedrooms · 2 Baths · House · Equipped kitchen · Parking
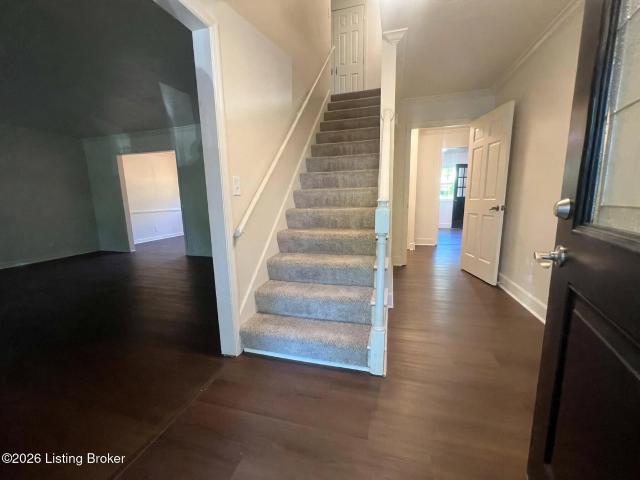
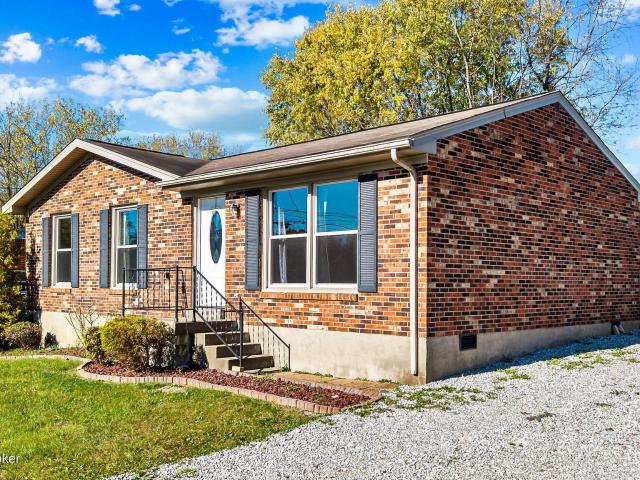
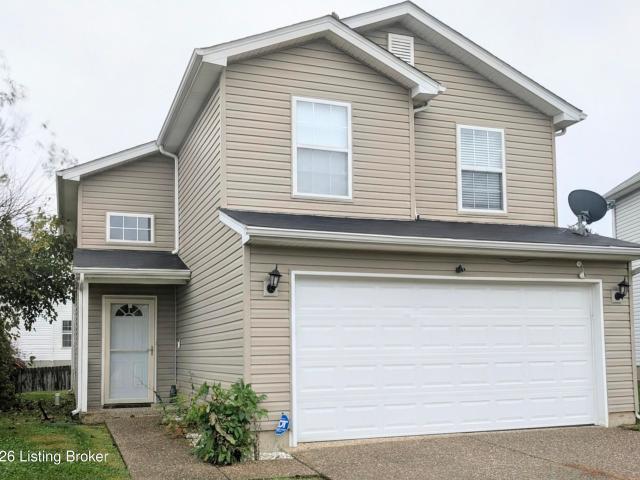
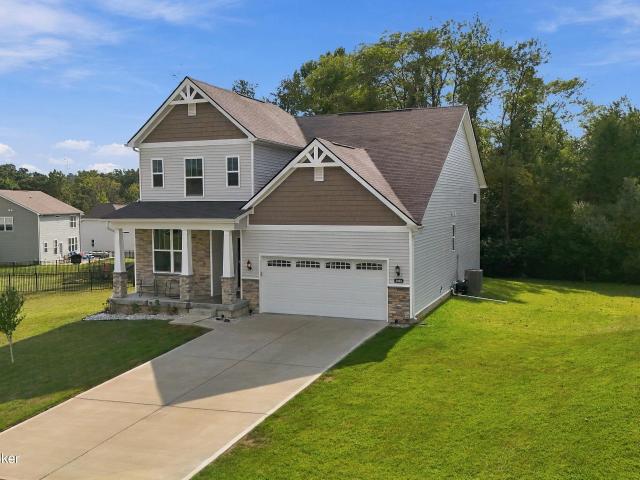
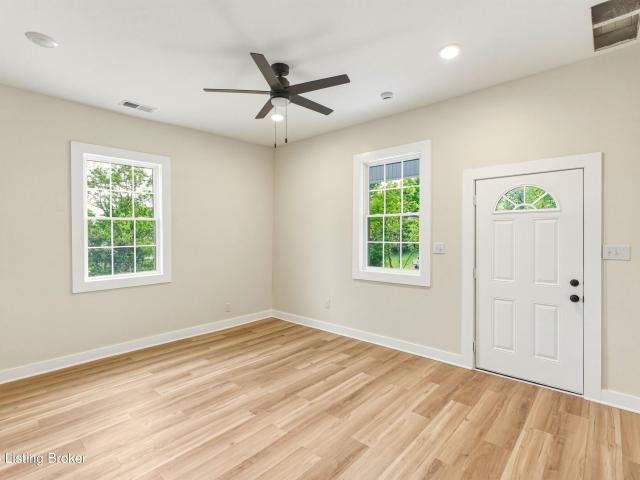
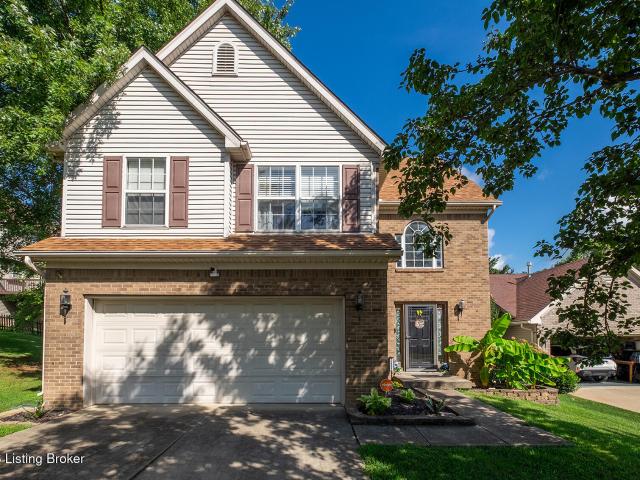
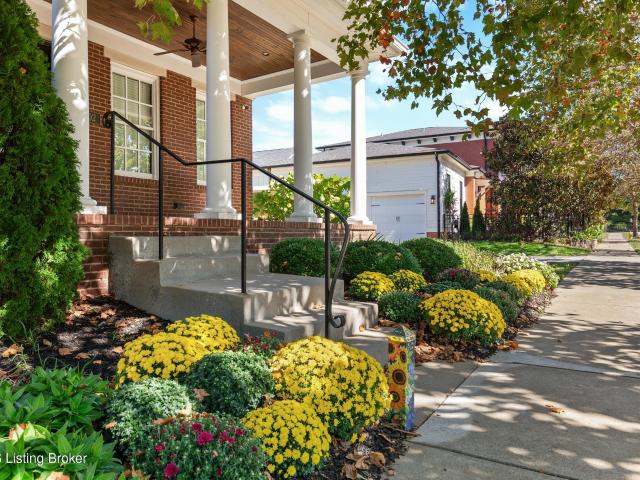
Beautifully updated two-story home featuring 3 bedrooms, 2 full bathrooms, and 1 half bathroom. The spacious interior offers an impressive two-story ceiling that creates an open and inviting atmosphere. Numerous recent updates provide peace of mind, including a new garage door, main entrance door, back door, dishwasher, garbage disposal, cooking range, and kitchen exhaust fan. With a replaced roof, additional improvements include a new one year old HVAC system, new water heater one month old, new carpet in stairs. The bathroom has been completely remodeled, both the kitchen and bathrooms feature beautiful granite countertops. All rooms have been freshly painted, including the doors and windows, giving the home a clean and refreshed appearance throughout. The exterior has been professionally pressure washed enhancing the home's overall curb appeal. With extensive recent updates and a combination of functionality and style, this home is ready for its new owner. Call today for a private s
USD 319,900
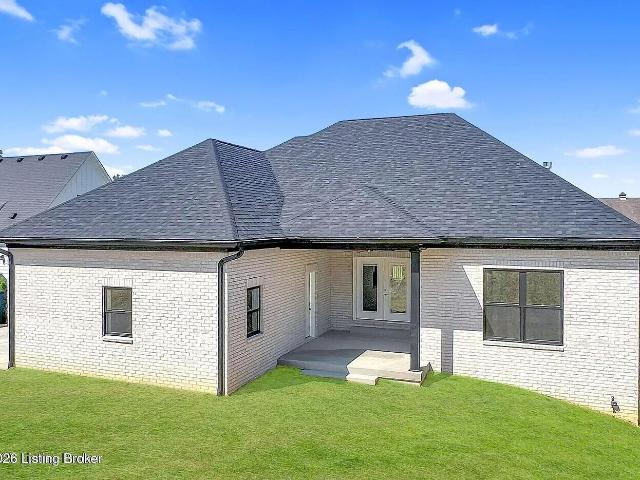
6619 Heritage Hills Dr
View photo
House · for sale
USD 6,850,000
USD 2,918/sq.ft
6619 Heritage Hills Dr
Rollington
· 2,347 sq.ft · 5 Bedrooms · 3 Baths · House
· Fireplace · Equipped kitchen
Rollington · 2,347 sq.ft · 5 Bedrooms · 3 Baths · House · Fireplace · Equipped kitchen
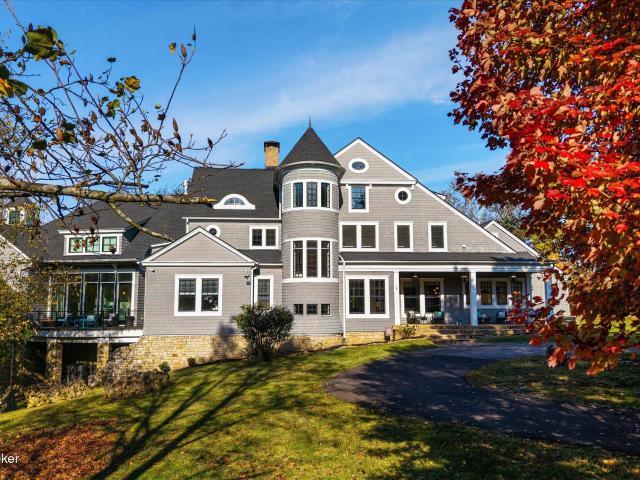
Designed for the way people live today, this custom new-construction ranch combines welcoming open spaces, comfortable main-level living, and a flexible walkout lower level—all in a peaceful Crestwood setting convenient to shopping, dining, and everyday needs. At the heart of the home, the open kitchen, dining, and living areas come together beneath soaring 18-foot vaulted ceilings. A dramatic floor-to-ceiling stone fireplace anchors the space, while the oversized kitchen island becomes a natural gathering place for morning coffee, meals, homework, and entertaining. Quartz countertops, GE appliances, a wall oven and microwave, custom tile backsplash, and an electric cooktop with a gas line available for future conversion complete the kitchen. The main-level primary suite offers a private place to unwind, with a soaking tub, custom tile shower, dual quartz vanity, and spacious walk-in closet. Enjoy quiet mornings on the covered Trex front porch or relax and entertain on the covered rear
USD 6,850,000
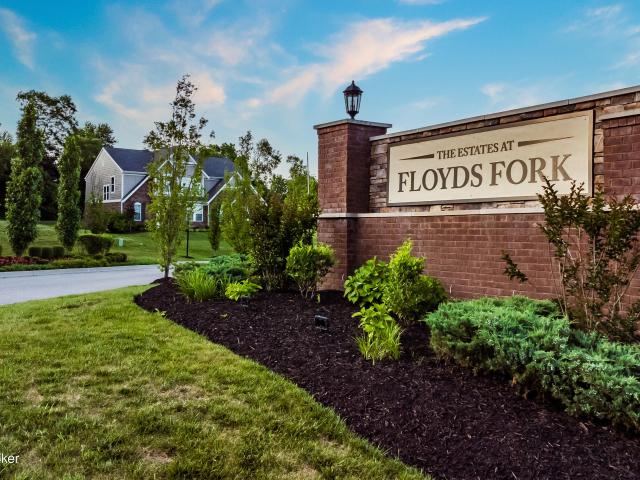
2014 Shadowalk Ct
View photo
House · for sale
USD 629,900
USD 298/sq.ft
2014 Shadowalk Ct
Rollington
· 2,110 sq.ft · 3 Bedrooms · 2 Baths · House
· Patio · Equipped kitchen · Parking
Rollington · 2,110 sq.ft · 3 Bedrooms · 2 Baths · House · Patio · Equipped kitchen · Parking
New construction by Fischer Homes in the beautiful Floyds Fork Estate community, featuring the stunning Calvin design. This unique plan offers 3 bedrooms and 2 full baths. The expansive family room is the perfect gathering space. Spacious open kitchen with a large island, quartz countertops and walk-in pantry connects to the morning room, that walks out to the covered patio. Private study through French doors at the main entry foyer. The owner's suite features a spacious private bath and walk-in closet. The spacious 2-bay garage completes this exceptional home
USD 629,900
6503 Heritage Hills Dr
View photo
House · for sale
USD 489,900
USD 293/sq.ft
6503 Heritage Hills Dr
Rollington
· 1,668 sq.ft · 3 Bedrooms · 2 Baths · House
· Fireplace · Equipped kitchen
Rollington · 1,668 sq.ft · 3 Bedrooms · 2 Baths · House · Fireplace · Equipped kitchen
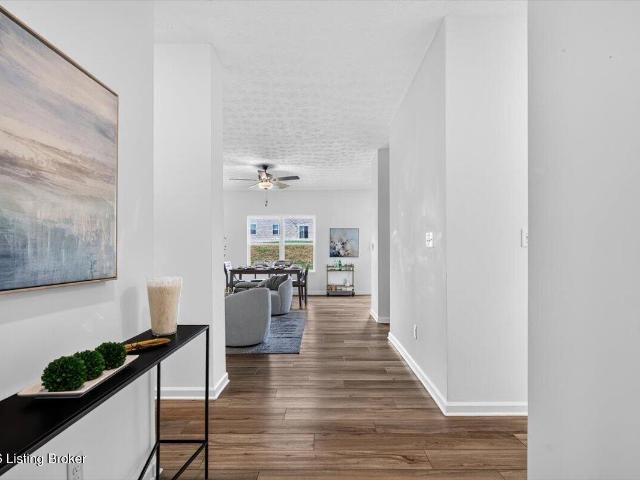
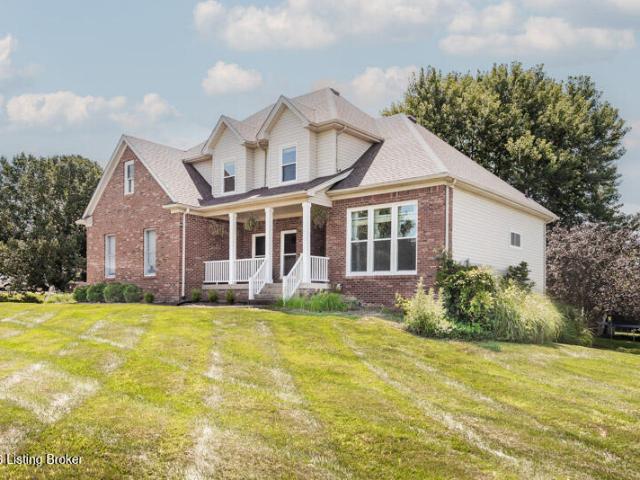
Welcome to 6503 Heritage Hills, where beautiful finishes, low-maintenance living, and a wonderful Crestwood location come together! Situated on a desirable corner lot, this attractive brick ranch offers 3 bedrooms, 2 full baths, and the convenience of single-floor living. Step inside to discover an inviting open floor plan featuring luxury vinyl flooring throughout the main living areas, elegant arched doorways, and a spacious great room highlighted by a vaulted ceiling and cozy gas fireplace. The beautifully appointed kitchen is sure to impress with quartz countertops, a center island, subway tile backsplash, stainless steel appliances, stylish light fixtures, a double-door pantry, and an abundance of cabinet and counter space. Just off the kitchen, the generous dining area easily accommodates a large table, making it perfect for everyday meals or entertaining family and friends. The spacious primary suite features an extra-high tray ceiling and walk-in closet, while the stunning prim
USD 489,900
5 Banta Blvd
View photo
House · for sale
USD 3,395,000
USD 500/sq.ft
5 Banta Blvd
Rollington
· 6,781 sq.ft · 5 Bedrooms · 5 Baths · House
Rollington · 6,781 sq.ft · 5 Bedrooms · 5 Baths · House
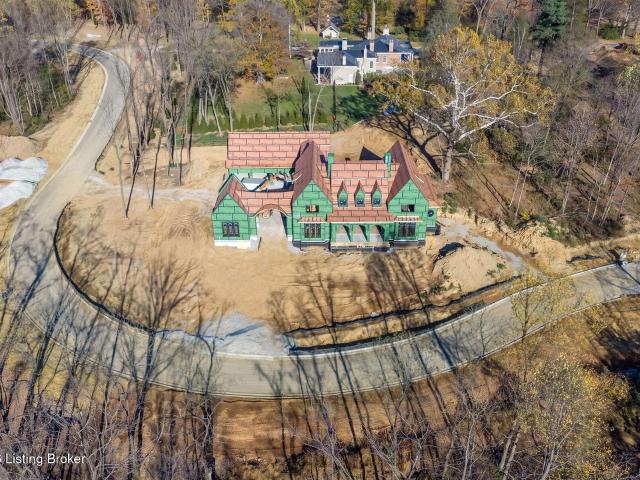
Introducing an extraordinary new construction offering by Haus Luxury Builders, situated within Locust Estates, Oldham County's newly introduced luxury residential development. A remarkable expression of timeless architecture and uncompromising craftsmanship, this residence has been thoughtfully designed to combine sophisticated interiors, exceptional entertaining spaces, and an unparalleled attention to detail. A carefully curated selection of natural stone, brick, copper accents, and exquisite tilework will create a seamless architectural composition, with each material selected to complement the next and establish a sense of enduring elegance. The home's striking exterior will showcase dramatic rooflines, distinctive masonry arches, and architectural detailing that creates a commanding yet refined presence. Inside, soaring ceilings, graceful arched openings, and expansive living spaces will establish an atmosphere of understated luxury. The main level is anchored by a spectacular va
USD 3,395,000
7505 Deer View Ct
View photo
House · for sale
USD 659,000
USD 147/sq.ft
7505 Deer View Ct
Rollington
· 4,456 sq.ft · 4 Bedrooms · 4 Baths · House
· Patio · Garden · Office room · Fireplace · Equipped kitchen · Parking · Swimming pool · Cellar
Rollington · 4,456 sq.ft · 4 Bedrooms · 4 Baths · House · Patio · Garden · Office room · Fireplace · Equipped kitchen · Parking · Swimming pool · Cellar
Wolfcreek stunner! Take in the view from the idyllic front porch before stepping into a stately two-story foyer. Hosting for the holidays? You're in luck as the first level boasts a thoughtful layout including 2 gas fireplaces as well as a wet bar and access to a large back patio. Three-car garage. Brand new carpet throughout. Of the 4 bedrooms, 3 feature full ensuite bathrooms (including first floor primary and another upstairs! ). A craft room/office in the basement with a full en suite bathroom is a bonus. First floor laundry. Fully fenced backyard. Irrigation system. Storage space in the basement and above garage. Located on a cul de sac. Fresh paint in foyer, upstairs baths and kitchen. Neighborhood pool, clubhouse, playground & tennis court. End the year in your very own dream home!
USD 659,000
6205 Park Rd
View photo
House · for sale
USD 245,000
USD 225/sq.ft
6205 Park Rd
Rollington
· 1,087 sq.ft · 3 Bedrooms · 1 Bath · House
· Garden · Equipped kitchen
Rollington · 1,087 sq.ft · 3 Bedrooms · 1 Bath · House · Garden · Equipped kitchen
Welcome home! This charming, single-level home features three bedrooms and one full bathroom in the desirable Oldham County School District. Fresh paint and new carpet provide a fresh, move-in-ready feel. The kitchen offers a convenient pantry along with an additional storage room for added functionality. Enjoy the fenced backyard, perfect for relaxing or entertaining. A wonderful opportunity for first-time homeowners or anyone looking for comfortable, easy living in a sought-after location!
USD 245,000
9205 Trentham Ln
View photo
House · for sale
USD 325,000
USD 150/sq.ft
9205 Trentham Ln
Rollington
· 2,153 sq.ft · 4 Bedrooms · 2 Baths · House
· Garden · Fireplace · Equipped kitchen · Cellar
Rollington · 2,153 sq.ft · 4 Bedrooms · 2 Baths · House · Garden · Fireplace · Equipped kitchen · Cellar
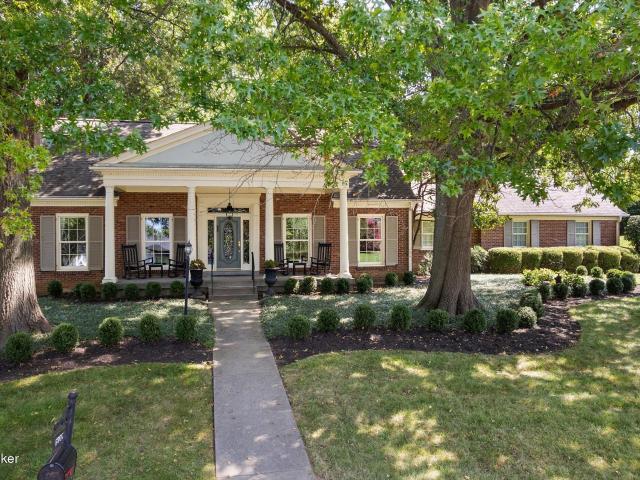
Discover comfort, space, and modern convenience in this beautifully updated 4-bedroom, 2.5-bathroom home nestled in the sought-after Westwood neighborhood. From the moment you arrive, the inviting front porch sets a warm, welcoming tone. A bright, functional layout features fresh paint, new flooring, and plush new carpet throughout. The main level offers both a formal living room and a dedicated dining room—ideal for hosting holidays and dinner parties—alongside an open-concept kitchen and den centered around a cozy fireplace for effortless everyday living. Upstairs, you'll find all four generously sized bedrooms, including a spacious primary suite designed for relaxation. For added daily convenience, the laundry room is also located right on the upper level. Need extra room to grow? The expansive unfinished basement provides abundant storage space or a blank canvas for your future vision. Outside, the large backyard offers endless landscaping possibilities, giving you plenty of room t
USD 325,000
10505 Eagle Pines Ln
View photo
House · for sale
USD 384,900
USD 163/sq.ft
10505 Eagle Pines Ln
Rollington
· 2,357 sq.ft · 3 Bedrooms · 2 Baths · House
Rollington · 2,357 sq.ft · 3 Bedrooms · 2 Baths · House
Welcome to 10505 Eagle Pines Lane, a 3-bedroom, 2-bathroom home located in the Pinehurst Green subdivision of Louisville. This property offers a functional layout with comfortable living spaces and room to accommodate a variety of needs. With three bedrooms and two full bathrooms, the home provides a practical setup for everyday living. Conveniently located in the 40223 area, this property offers access to nearby shopping, dining, and other local amenities
USD 384,900
3502 Breeland Ave
View photo
House · for sale
USD 495,000
USD 159/sq.ft
3502 Breeland Ave
Rollington
· 3,100 sq.ft · 3 Bedrooms · 2 Baths · House
· Fireplace · Equipped kitchen
Rollington · 3,100 sq.ft · 3 Bedrooms · 2 Baths · House · Fireplace · Equipped kitchen
Beautifully situated on one of the best corner lots in this section of Barbourmeade, an extra wide, wooden walkway with undermount lighting and wide, covered front porch welcome you to 3502 Breeland Avenue. Inside, formal entryway with a double coat closet, ceramic tile floor, and space for an entry table creates a perfect welcome for anyone entering. Just to the left, hardwood floors run through the formal living room, where a gas fireplace with marble surround and beautiful mantle create a spectacular focal point. Two windows here overlook the beautifully manicured front lawn. Just beyond, the formal dining room is large enough for any size family gathering. Especially with the holidays approaching! Wood wainscoting and a pocket door to the kitchen keep this space formal, but easily open to other areas of the house. The kitchen has undergone a complete transformation in recent years, with bright, white cabinetry to the ceiling, stainless steel appliances, floating shelving, and quart
USD 495,000
4503 Timothy Way
View photo
House · for sale
USD 224,900
USD 219/sq.ft
4503 Timothy Way
Rollington
· 1,023 sq.ft · 3 Bedrooms · 1 Bath · House
· Garden · Equipped kitchen
Rollington · 1,023 sq.ft · 3 Bedrooms · 1 Bath · House · Garden · Equipped kitchen
Welcome home to this adorable, move-in-ready brick ranch in the highly desirable Country Village neighborhood of Oldham County! Featuring 3 bedrooms and 1 full bathroom, this charming home offers comfortable one-level living with a spacious layout and plenty of natural light. The large living room features a beautiful picture window, while the generously sized eat-in kitchen boasts updated cabinetry, stainless steel appliances, tile backsplash, and plenty of room for dining and entertaining. Laminate flooring adds warmth and style throughout the home, while the updated bathroom features tile flooring and a tiled tub/shower surround. A spacious laundry room provides additional convenience and functionality. Step outside to enjoy the large, private backyard, complete with a privacy fence and a separate wooden storage shed for all your outdoor equipment and storage needs. Ideally situated just off Highway 22 and within walking distance from Peggy Baker Park, this home offers easy access t
USD 224,900
12110 Eastbay Ct
View photo
House · for sale
USD 210,000
USD 150/sq.ft
12110 Eastbay Ct
Rollington
· 1,399 sq.ft · 3 Bedrooms · 2 Baths · House
· Equipped kitchen · Parking
Rollington · 1,399 sq.ft · 3 Bedrooms · 2 Baths · House · Equipped kitchen · Parking
No shared walls! Private freestanding condo with 3 bedrooms, 2.5 baths & a 2-car garage in louisville, ky 40245! Looking for the convenience of condominium living without sharing walls with your neighbors? Welcome to 12110 Eastbay Ct in Louisville, KY 40245! This beautifully maintained, move-in-ready 3-bedroom, 2.5-bath freestanding condominium offers the privacy and feel of a single-family home combined with the convenience of low-maintenance living. Step inside and discover a spacious living room featuring a vaulted ceiling, an open staircase. The living room is perfect for a home theater system, creating an inviting space to relax, entertain, and enjoy movie nights at home. Just off the living room, the comfortable dining area flows into the kitchen, complete with a breakfast bar. Some walls are deprecate as gray. Home is being painted
USD 210,000
6601 Mint Spring Branch Rd
View photo
House · for sale
USD 2,890,000
USD 401/sq.ft
6601 Mint Spring Branch Rd
Rollington
· 7,201 sq.ft · 4 Bedrooms · 3 Baths · House
· Fireplace
Rollington · 7,201 sq.ft · 4 Bedrooms · 3 Baths · House · Fireplace
First Showing Friday, November 13, 12pm to 2pm. Welcome home to 6601 mint springs branch road. Each visit creates a memorable first impression! Enjoy A Legacy of Land, Water, & Kentucky Heritage with newer architectural construction, presence and distinction presenting a meaningful connection to the land. Soaring ceilings, oversized windows, wood-burning fireplaces, and wooded views bring spectacular warmth and natural beauty indoors. Distinctive Craftsman finishes incorporates the property's original cabin logs and stone into the finishes, exposed beams, and hardwood trim, blending authentic character with contemporary touches. DETAILS TO REVIEW: BY THE NUMBERS, Appraisal Sketch, Property Inspection, Home 3D Tour, Photo presentation, Dear Buyer Letter. > > > can you hear the water fall? NATURE LOVERS DREAM COME TRUE: Particularly its relationship to Harrods Creek watershed, documented long the creeks course are Great Blue Heron rookeries nesting high in the mature trees and the histor
USD 2,890,000
16728 Taunton Vale Rd
View photo
House · for sale
USD 325,000
USD 241/sq.ft
16728 Taunton Vale Rd
Rollington
· 1,345 sq.ft · 3 Bedrooms · 2 Baths · House
· Patio · Garden · Equipped kitchen · Parking
Rollington · 1,345 sq.ft · 3 Bedrooms · 2 Baths · House · Patio · Garden · Equipped kitchen · Parking
Newer construction without the wait! Picture yourself coming home to this unique ranch built in 2023 in the vibrant community of The Overlook at Eastwood. The open floor plan seamlessly connects the living room to a custom gourmet kitchen, perfect for entertaining guests or enjoying your relaxation time at home. With 3 bedrooms and 2 bathrooms, you have a split-bedroom layout that gives you extra privacy and comfort. On one side of the home is your peaceful primary suite with ensuite bathroom and large walk-in closet. On the other side are two bedrooms with a full bathroom between them for added convenience. You'll never run out of storage space with closets placed throughout the home, as well as extra room in your 2-car attached garage. Step outside to your backyard oasis, complete with a patio and an inviting place for cozy evenings under the stars. This quiet community is not far from dining, retail, & expressways. You have the Parklands of Floyd's Fork nearby, as well as Polo Field
USD 325,000
4003 Cobblestone Ln
View photo
House · for sale
USD 475,000
USD 193/sq.ft
4003 Cobblestone Ln
Rollington
· 2,454 sq.ft · 3 Bedrooms · 2 Baths · House
· Office room · Gym · Equipped kitchen · Cellar
Rollington · 2,454 sq.ft · 3 Bedrooms · 2 Baths · House · Office room · Gym · Equipped kitchen · Cellar
Welcome to 4003 Cobblestone Lane, a beautiful home located in the desirable Creekside community of La Grange! This spacious 3-bedroom, 2.5-bath home offers a thoughtfully designed floor plan with comfortable living spaces and plenty of room to make it your own. Step inside to discover an inviting main level designed for both everyday living and entertaining. The spacious living areas flow seamlessly, creating a warm and welcoming atmosphere. The kitchen offers a functional layout with plenty of room for meal preparation and gathering with family and friends. Upstairs, you'll find three generously sized bedrooms, including a primary suite featuring a private bathroom. The additional bedrooms provide flexibility for family, guests, or a home office. The unfinished basement offers incredible potential for additional living space, a home theater, fitness room, or recreation area. Whether you're looking for extra storage or dreaming of a future finished basement, the possibilities are endle
USD 475,000
6707 Tallwood Ct
View photo
House · for sale
USD 715,000
USD 149/sq.ft
6707 Tallwood Ct
Rollington
· 4,790 sq.ft · 4 Bedrooms · 4 Baths · House
· Patio · Fireplace · Equipped kitchen · Parking · Air conditioning
Rollington · 4,790 sq.ft · 4 Bedrooms · 4 Baths · House · Patio · Fireplace · Equipped kitchen · Parking · Air conditioning
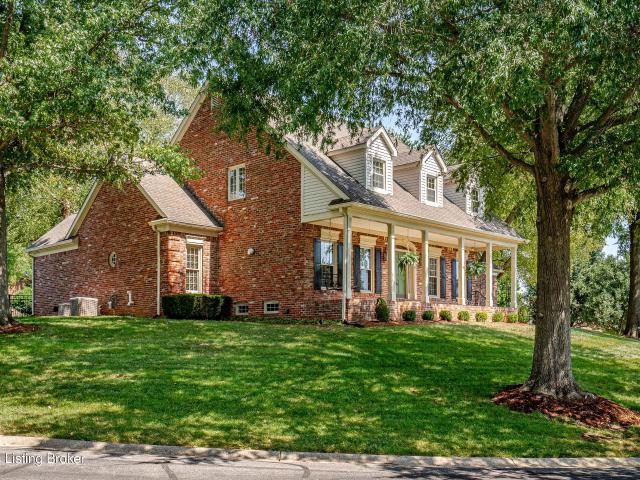
Welcome Home to 6707 Tallwood Court, a gracious Cape Cod-style residence ELEGANTLY built at the end of a quiet court in Prospect's established Hunting Creek neighborhood. Privately positioned on a double lot. 81ac wooded eastern view, the home offers a rare first-floor primary suite and an easy, almost ranch-like main-level lifestyle. Formal Living and Dining Room flow to a beautifully FULLY REMODELED KITCHEN, OPEN CONCEPT Family Room, Sunroom and FAB FLEX ROOM WRAPPED IN WINDOWS (library, breakfast room, retreat) creating both elegant fun entertaining spaces and comfortable everyday living. A deep two-car garage with rear access + drive way parking pad, brick and cobblestone patio, 2 fireplaces, a finished lower level with second kitchen and full bath complete this distinctive offering. DETAILS: A traditional center-hall staircase welcomes you in! Gracious formal Living Room and Dining Room leading to OPEN CONCEPT Family Room and to the Kitchen. Engineered hardwood flooring extends th
USD 715,000
4006 Forest Crest Pl
View photo
House · for sale
USD 524,900
USD 134/sq.ft
4006 Forest Crest Pl
Rollington
· 3,897 sq.ft · 5 Bedrooms · 3 Baths · House
· Garden · Deck · Parking · Cellar
Rollington · 3,897 sq.ft · 5 Bedrooms · 3 Baths · House · Garden · Deck · Parking · Cellar
Tucked away on a quiet cul-de-sac in Forest Springs, this spacious brick ranch offers inviting living areas and exceptional room to entertain. The finished walkout basement features a custom bar and generous recreation space, plus abundant storage. Enjoy outdoor gatherings on the new Trex deck overlooking the wooded backyard. An attached two-car garage adds everyday convenience, while easy access to the Gene Snyder, I-71, shopping and dining puts everything within reach
USD 524,900
9304 Anemone Dr
View photo
House · for sale
USD 875,000
USD 258/sq.ft
9304 Anemone Dr
Rollington
· 3,391 sq.ft · 4 Bedrooms · 3 Baths · House
· Patio · Gym
Rollington · 3,391 sq.ft · 4 Bedrooms · 3 Baths · House · Patio · Gym
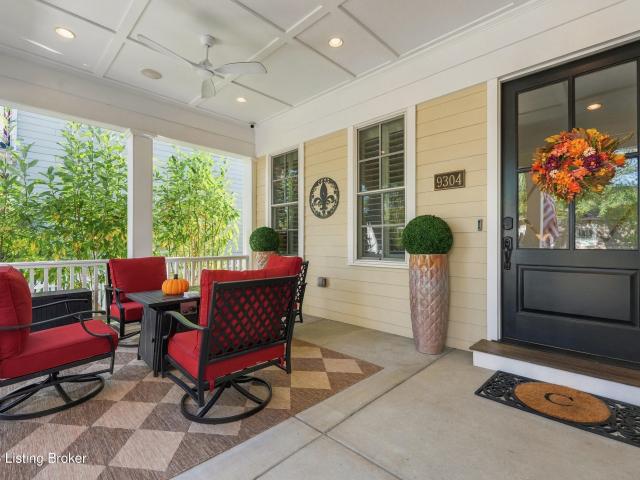
Welcome to 9304 Anemone Drive, where timeless charm, beautiful surroundings, and easy living come together in the heart of Norton Commons desirable South Village! A classic white picket fence, lush landscaping, and established shade trees create wonderful curb appeal, while the spacious front porch offers the perfect place to relax and enjoy the neighborhood. Inside, the convenient ranch-style layout features three main-level bedrooms, while the finished lower level offers a fourth bedroom, wet bar, and dedicated home gym with rubber flooring. Movie nights and game days are taken to the next level with a large projector screen and impressive 11.2-channel surround sound system, creating the ultimate entertainment space. Out back, the inviting patio provides another wonderful spot for outdoor dining, gathering with friends, or simply unwinding surrounded by greenery. One of this home's greatest highlights is its location! You'll enjoy picturesque streets and a neighborhood full of charac
USD 875,000
6621 Sumac Ln
View photo
House · for sale
USD 390,900
USD 214/sq.ft
6621 Sumac Ln
Rollington
· 1,819 sq.ft · 3 Bedrooms · 2 Baths · House
· Equipped kitchen
Rollington · 1,819 sq.ft · 3 Bedrooms · 2 Baths · House · Equipped kitchen
This bungalow style home sits on 1 acre of beautiful land near the heart of Crestwood, just over the Pewee Valley line! Enjoy the peaceful feel of country living, while being located close to all the amenities of the city. This home has been freshly painted throughout. This home has been completely redone; New flooring, New plumbing, New bathrooms and much more! Don't miss out on this one and schedule a showing today! Step into this beautifully updated kitchen featuring a stunning combination of crisp white upper cabinetry and elegant sage-green lower cabinets. Complemented by sleek black hardware, gorgeous granite countertops, and a stylish subway tile backsplash, this kitchen offers the perfect blend of modern design and timeless charm. Stainless steel appliances, recessed lighting, etc
USD 390,900
4110 Meadowland Dr
View photo
House · for sale
USD 529,900
USD 151/sq.ft
4110 Meadowland Dr
Rollington
· 3,498 sq.ft · 4 Bedrooms · 2 Baths · House
· Office room · Fireplace · Equipped kitchen
Rollington · 3,498 sq.ft · 4 Bedrooms · 2 Baths · House · Office room · Fireplace · Equipped kitchen
Fresh, thoughtful updates meet the comfort of an established Prospect neighborhood at 4110 Meadowland Drive. All within the highly sought-after Oldham County School District. This 4 bedroom, 2.5 bath home has been cared for and improved at every turn, with updated flooring, designer lighting, accent walls, and custom trim work throughout, so its next owners can simply move in and start living. The first floor offers a wonderful flow for everyday life and entertaining alike. A dedicated office gives you a quiet place to work, while the cozy living room invites you to slow down and unwind. In the family room, a whitewashed painted fireplace and a warm wood accent wall set the tone for relaxed evenings at home. The current owners opened the kitchen to the family room, creating a connected space with the dining area that is perfect for hosting, and refreshed the kitchen with painted cabinets, granite countertops, a new backsplash, and a new sink. The big-ticket items are already taken care
USD 529,900
6622 Deep Creek Dr
View photo
Townhouse · for sale
USD 479,000
USD 177/sq.ft
6622 Deep Creek Dr
Rollington
· 2,702 sq.ft · 4 Bedrooms · 3 Baths · Townhouse
· Patio · Fireplace · Equipped kitchen · Parking
Rollington · 2,702 sq.ft · 4 Bedrooms · 3 Baths · Townhouse · Patio · Fireplace · Equipped kitchen · Parking
Set against the scenic backdrop of the Hunting Creek golf course, this four-bedroom townhome offers a distinctive opportunity within one of Prospect's most established communities. Generous living spaces and beautiful golf course views create an exceptional setting. Multiple outdoor living areas, a partially finished lower level, and a detached two-car garage further enhance the property's appeal. A welcoming covered front porch opens into the foyer, leading to a well-appointed kitchen with ample cabinetry, essential appliances, a nearby pantry closet, and space for casual dining. Just beyond the kitchen, the open-concept dining and living rooms provide an inviting space for everyday living and entertaining. Large windows fill the space with natural light, while a gas fireplace serves as the focal point of the generously sized living room. Both rooms offer direct access to the outdoor patio, creating a natural extension of the interior living spaces. One of the property's standout feat
USD 479,000
4003 Cobblestone Ln
View photo
House · for sale
USD 480,000
USD 204/sq.ft
4003 Cobblestone Ln
Rollington
· 2,347 sq.ft · 3 Bedrooms · 2 Baths · House
· Office room · Gym · Equipped kitchen · Cellar
Rollington · 2,347 sq.ft · 3 Bedrooms · 2 Baths · House · Office room · Gym · Equipped kitchen · Cellar
Welcome to 4003 Cobblestone Lane, a beautiful home located in the desirable Creekside community of La Grange! This spacious 3-bedroom, 2.5-bath home offers a thoughtfully designed floor plan with comfortable living spaces and plenty of room to make it your own. Step inside to discover an inviting main level designed for both everyday living and entertaining. The spacious living areas flow seamlessly, creating a warm and welcoming atmosphere. The kitchen offers a functional layout with plenty of room for meal preparation and gathering with family and friends. Upstairs, you'll find three generously sized bedrooms, including a primary suite featuring a private bathroom. The additional bedrooms provide flexibility for family, guests, or a home office. The unfinished basement offers incredible potential for additional living space, a home theater, fitness room, or recreation area. Whether you're looking for extra storage or dreaming of a future finished basement, the possibilities are endle
USD 480,000
121 Rollington Rd
View photo
House · for sale
USD 579,500
USD 585/sq.ft
121 Rollington Rd
Rollington
· 990 sq.ft · 3 Bedrooms · 1 Bath · House
Rollington · 990 sq.ft · 3 Bedrooms · 1 Bath · House
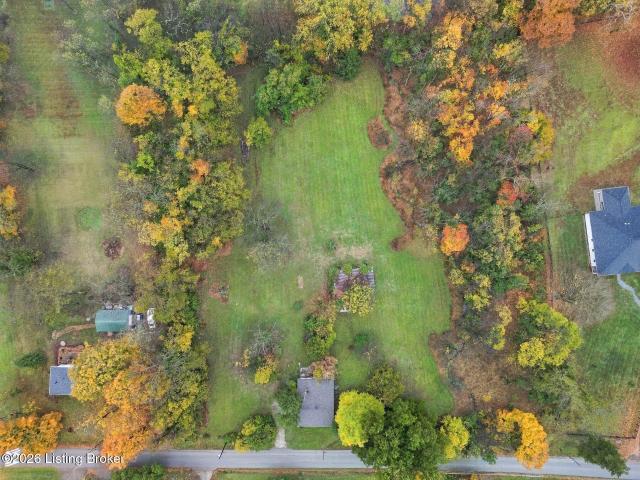
Rare 3.5-acre opportunity off rollington road! Enjoy space, privacy, and a tree-lined setting with a beautiful stream running along the property, all in the heart of Oldham County. This 3-bedroom, 1.5-bath ranch is ready for your vision. Renovate the existing home as an in-law suite or guest house while building your dream home, or explore the potential to subdivide the 3.5 acres into two building sites. Acreage like this is hard to find! Builders, investors, and buyers seeking room to spread out or build a family compound: bring your plans and your imagination!
USD 579,500
7208 Autumn Bent Way
View photo
House · for sale
USD 310,000
USD 201/sq.ft
7208 Autumn Bent Way
Rollington
· 1,539 sq.ft · 4 Bedrooms · 1 Bath · House
· Garden · Office room · Parking · Deck · Fireplace · Equipped kitchen
Rollington · 1,539 sq.ft · 4 Bedrooms · 1 Bath · House · Garden · Office room · Parking · Deck · Fireplace · Equipped kitchen
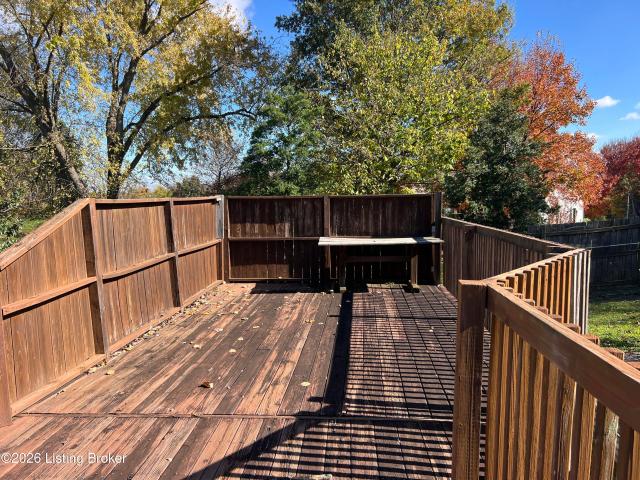
Perched atop a hill on a quiet cul-de-sac, this 4 bedroom tri level beacons fun in the backyard! An OVERSIZED DECK, a FIRE PIT, and a big, fully fenced yard set the stage for entertaining well into the evening. The LARGE 2 CAR DETACHED GARAGE connects to the house via a covered walkway, so rainy days are no problem. Roof is approximately 2 years old. Enter into a ceramic tile entry that opens to a welcoming family room with beautiful wood laminate floors. Also on this level is an eat-in kitchen with lots of cabinetry and appliances that remain. Conveniently there is a secondary deck right off the kitchen. Upstairs find three bedrooms with uniform flooring and a full bath. Downstairs, find a second family room with a fireplace and a 4TH BEDROOM currently used as a CRAFT ROOM, complete with BUILT-INS THAT REMAIN. It can stay a hobby haven or become another bedroom, office, or workout space. A half bath and the laundry are located on this level as well. The washer and dryer remain. The ba
USD 310,000
12503 Northolt Ct
View photo
House · for sale
USD 305,000
USD 156/sq.ft
12503 Northolt Ct
Rollington
· 1,948 sq.ft · 3 Bedrooms · 2 Baths · House
· Garden · Office room
Rollington · 1,948 sq.ft · 3 Bedrooms · 2 Baths · House · Garden · Office room
Priced below value! Beautiful 3 bed, 2.5 bath home in the sought out Westport Rd area. The high ceilings compliment everything about this home. There is a large office with a window and closet on the first floor that can be converted to a bedroom or a formal dining room. The backyard is cute and inviting with a garden area and shed. Sellers are motivated and ready to negotiate appliances, making this a truly move in ready home
USD 305,000
4016 Sheehan Dr
View photo
House · for sale
USD 615,000
USD 172/sq.ft
4016 Sheehan Dr
Rollington
· 3,574 sq.ft · 5 Bedrooms · 3 Baths · House
· Deck · Equipped kitchen · Swimming pool · Cellar
Rollington · 3,574 sq.ft · 5 Bedrooms · 3 Baths · House · Deck · Equipped kitchen · Swimming pool · Cellar
This beautifully updated home in Buckner is everything you have been looking for. With a completely remodeled kitchen, 5 bedrooms, 3 full bathrooms, a 1.5 acre lot, and gorgeous salt water pool with a deck surrounding the pool area, this home really is a stunner! Main floor laundry with a large mudroom pantry area. Main floor primary bedroom suite. 4 more bedrooms and 2 full bathrooms upstairs gives everyone their on private spaces, and a full walk out basement is so fun for cozy movie nights all together. Lots of room to play, swim, relax and entertain. Did we mention that Darby Pointe has NO HOA! ?Don't be worried about backing up to I71, you've got a full 1.5 acre between you. Plus the I71 expansion plans show a new concrete sound barrier protecting the entirety of Darby Pointe and reducing the noise by up to 80%. Hurry and make a private appointment to view this one. You're going to love it
USD 615,000
8702 Featherbell Blvd
View photo
House · for sale
USD 989,000
USD 253/sq.ft
8702 Featherbell Blvd
Rollington
· 3,897 sq.ft · 5 Bedrooms · 3 Baths · House
· Fireplace · Equipped kitchen · Parking
Rollington · 3,897 sq.ft · 5 Bedrooms · 3 Baths · House · Fireplace · Equipped kitchen · Parking
A rare opportunity to experience refined one-level living in the heart of Norton Commons. This beautifully appointed ranch-style brick residence blends great architecture and exceptional versatility on a coveted corner lot. Custom built by Mastercraft Homes. Offering 5 bedrooms, 3.5 baths, more than 3,800 square feet of finished living space, and a 3-car garage, this home delivers a lifestyle with room for both gracious entertaining and everyday living. A grand front porch sets the tone as you enter a welcoming interior where generous proportions and thoughtful design take center stage. The living room, anchored by a gas fireplace, flows into the chef's kitchen. A substantial island, abundant cabinetry, and adjoining breakfast area create a beautiful gathering space. The main-level primary suite, and two additional bedrooms with a shared bath, powder room, and mudroom complete the first floor. One of the homes distinctive features is the enclosed side porch, enhanced by the current own
USD 989,000
10803 Meeting St
View photo
House · for sale
USD 1,050,000
USD 317/sq.ft
10803 Meeting St
Rollington
· 3,305 sq.ft · 4 Bedrooms · 3 Baths · House
· Fireplace · Equipped kitchen
Rollington · 3,305 sq.ft · 4 Bedrooms · 3 Baths · House · Fireplace · Equipped kitchen
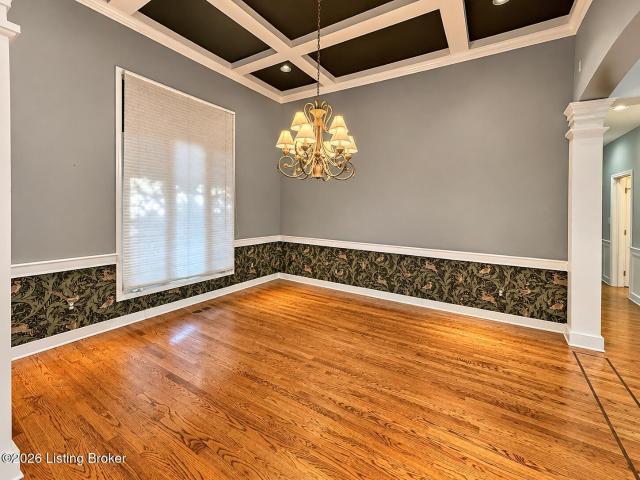
From the moment you step onto the expansive front porch, you're welcomed into a space where elegance and functionality blend seamlessly. Inside, the great room features a coffered ceiling, a stately fireplace framed by custom built-ins, and a stunning brick archway that leads into the chef's kitchen, a true centerpiece, complete with a generous breakfast bar and premium finishes. The adjacent dining area opens to an enclosed side porch, creating a graceful transition between indoor and outdoor entertaining. The mudroom offers practical everyday luxury with ample storage, a planning desk, and a custom corkboard, conveniently tucked near the elegant powder room with a bespoke vanity. Custom cabinetry, rich hardwood flooring, and intricate trim work, including beautifully detailed ceiling treatments, elevate every corner of the main level. Upstairs, retreat to the spacious primary suite, featuring a well-appointed en-suite bath designed for relaxation. Two additional bedrooms and a full b
USD 1,050,000
18124 Birdie Run Dr
View photo
House · for sale
USD 574,900
USD 206/sq.ft
18124 Birdie Run Dr
Rollington
· 2,788 sq.ft · 4 Bedrooms · 2 Baths · House
· Patio · Equipped kitchen · Parking
Rollington · 2,788 sq.ft · 4 Bedrooms · 2 Baths · House · Patio · Equipped kitchen · Parking
Former model home! New construction by Fischer Homes in the beautiful Bridle Run community, featuring the stunning Wyatt design. This unique plan offers 4 bedrooms, 2 full baths, and 1 half bath. The expansive family room is the perfect gathering space. Spacious open kitchen with a large island and walk-in pantry connects to the morning room, that walks out to the patio. The owner's suite is on its own level and features a spacious private bath and oversized walk-in closet. Included is a versatile recreation room that can be customized into a guest suite. The spacious 2-bay garage completes this exceptional home
USD 574,900
16817 Asher Ct
View photo
House · for sale
USD 560,995
USD 199/sq.ft
16817 Asher Ct
Rollington
· 2,809 sq.ft · 3 Bedrooms · 2 Baths · House
· Garden · Office room · Equipped kitchen · Cellar
Rollington · 2,809 sq.ft · 3 Bedrooms · 2 Baths · House · Garden · Office room · Equipped kitchen · Cellar
This stunning new construction home combines beautiful curb appeal with thoughtfully designed living spaces. Situated on a desirable cul-de-sac homesite, this home features durable Hardie Board siding, an upgraded exterior elevation, a spacious covered front porch, and a large backyard. Step inside to an inviting, open-concept floorplan filled with natural light from an abundance of windows. The spacious kitchen features an oversized island, perfect for entertaining, while the adjoining living area creates a seamless space for gathering with family and friends. A versatile first-floor flex room offers endless possibilities for a home office, playroom, or additional living space. Upstairs, enjoy a cozy loft, three generously sized bedrooms, and an impressive owner's suite featuring a. Luxurious upgraded tiled shower. The walkout basement provides even more potential for additional living space, storage, or future customization. With its beautiful finishes, functional layout, and desirab
USD 560,995

Get email alerts

Don't miss out: be the first to know about new properties

The alert was correctly created

On subscribing you accept the conditions of use and the privacy policy
Alert
Receive new ads in your inbox
Save this search
Receive alerts for new listings

We'll send you an email when we have new properties for: "Houses for sale in Rollington"

The alert was correctly created

Manor Creek, Louisville-Jefferson County metro government
Harrods Creek
Get email alerts and be the first to see new listings
Required field
On subscribing I accept the terms of the privacy policy
Perfect! You'll soon start receiving new listings via email
Alert
Receive an email when we have new ads for Houses for sale in Rollington
Save this search
Filters

Bedrooms

Size (sq.ft)

sq.ft
sq.ft

Price

USD
USD

Property type

Bathrooms

Clear all filters
Receive notifications when new entries are published.