366 houses for sale in Rollington

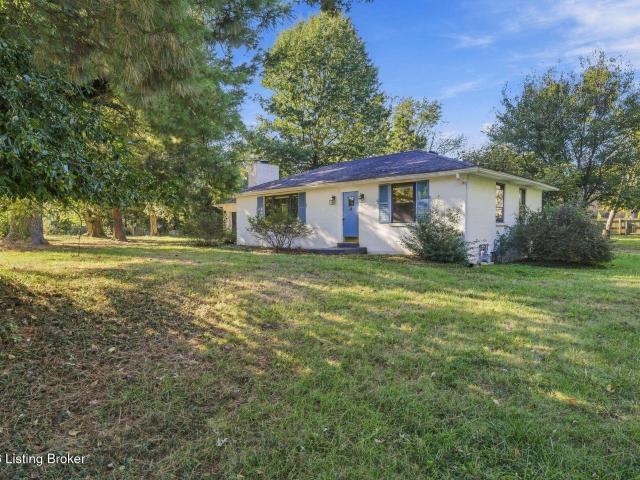
4410 Old Springdale Rd
View photo
House · for sale
USD 550,000
USD 456/sq.ft
4410 Old Springdale Rd
Rollington
· 1,206 sq.ft · 2 Bedrooms · 1 Bath · House
· Deck · Equipped kitchen · Parking
Rollington · 1,206 sq.ft · 2 Bedrooms · 1 Bath · House · Deck · Equipped kitchen · Parking
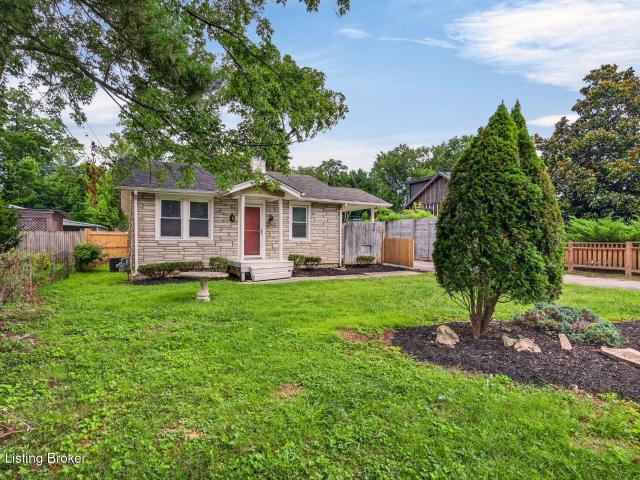
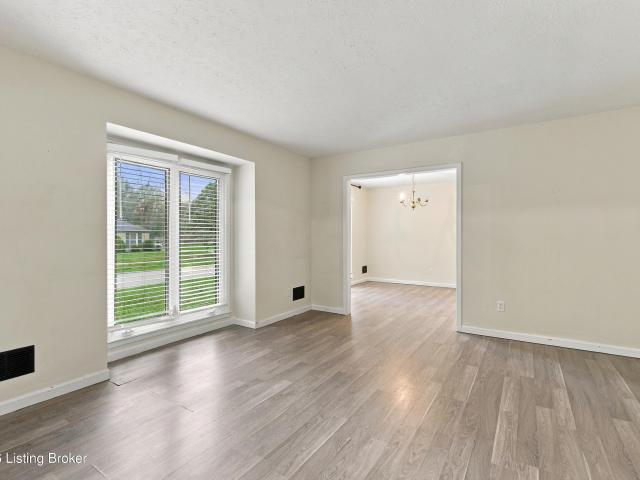
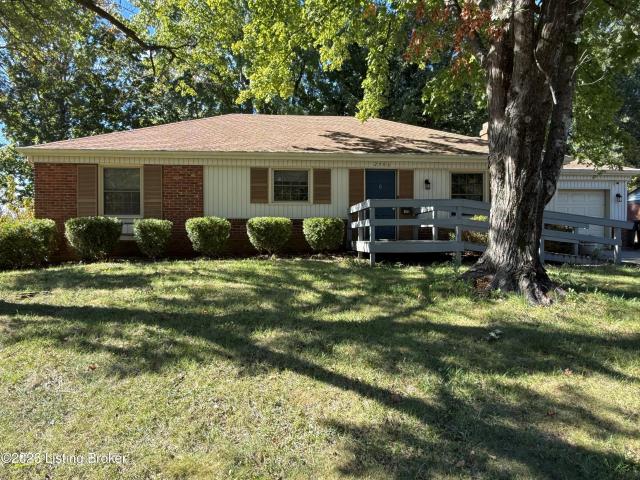
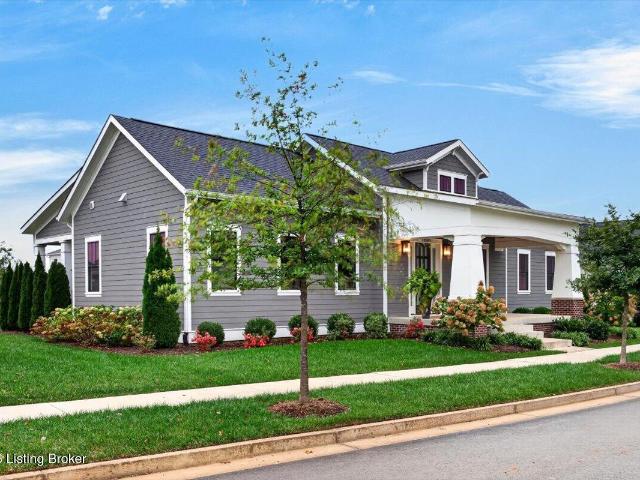
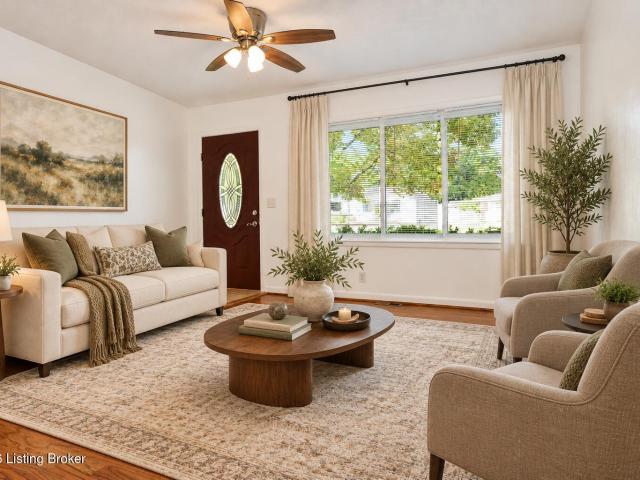
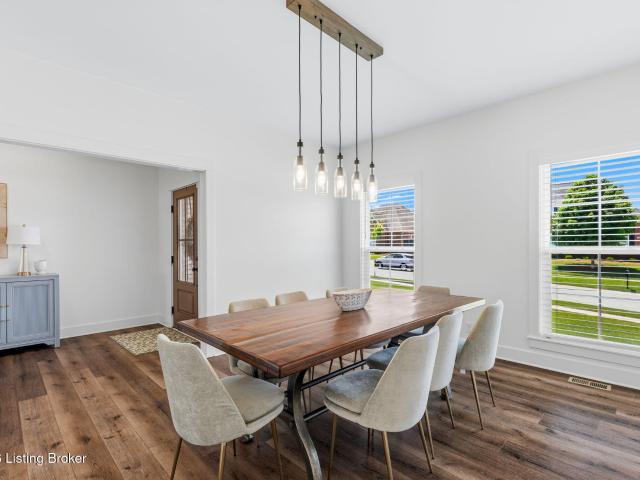
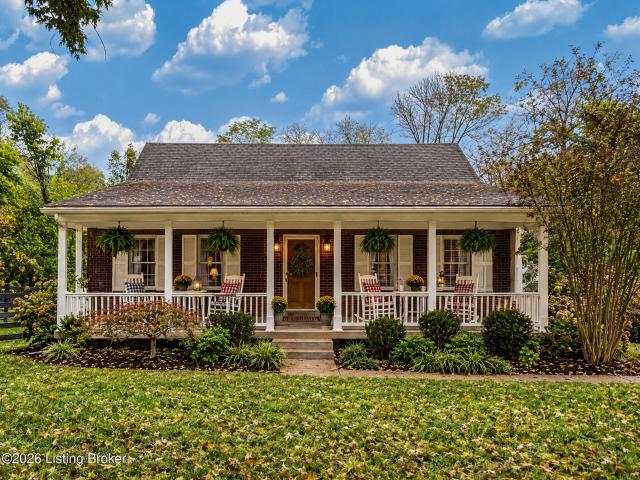
A unique opportunity combining an existing residence, expansive acreage, and future development potential in a highly desirable location. Zoned R-4, these two adjoining parcels at 4410 and 4414 Old Springdale Road encompass approximately 1.69 acres and offer the potential for up to five single-family homesites. The existing two-bedroom, one-bath ranch features well-maintained hardwood floors, fresh paint, updated appliances, and newly painted kitchen cabinetry. A spacious living room filled with natural light flows into the dining area, while a screened porch and deck extend the living space outdoors. An attached one-car garage connects to the kitchen by way of a breezeway. Ideally situated adjoining Summit Ridge and minutes from The Paddock Shops, Norton Commons, dining, shopping, and everyday amenities, these properties present a compelling combination of location, acreage, and flexibility. Whether envisioned as a private residence with additional land or a future residential develop
USD 550,000
4410 Old Springdale Rd
View photo
House · for sale
USD 375,000
USD 310/sq.ft
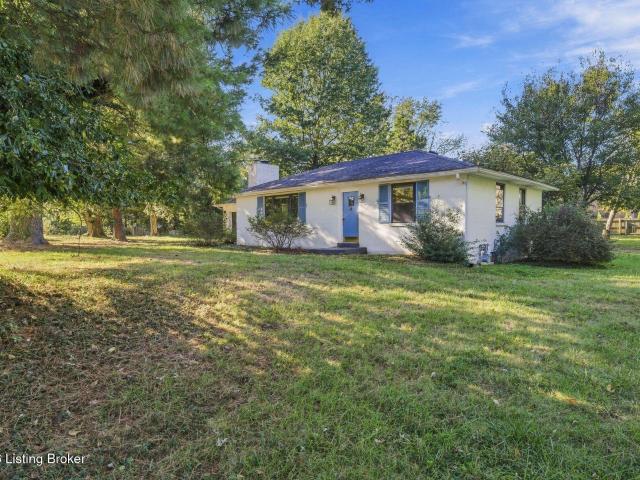
4410 Old Springdale Rd
Rollington
· 1,206 sq.ft · 2 Bedrooms · 1 Bath · House
· Deck · Equipped kitchen · Parking
Rollington · 1,206 sq.ft · 2 Bedrooms · 1 Bath · House · Deck · Equipped kitchen · Parking
A unique opportunity combining an existing residence with future development potential in a highly desirable location. Zoned R-4 and situated on. 8558-acre, this property features a two-bedroom, one-bath ranch and may be purchased individually or combined with the adjoining. 836-acre parcel for just under two acres in total. Together, the properties offer the potential for up to five single-family homesites. The existing home features well-maintained hardwood flooring, fresh paint, updated appliances, and newly painted kitchen cabinetry. A spacious living room filled with natural light flows into the dining area, while the screened porch and deck extend the living space outdoors. An attached one-car garage connects to the kitchen by way of a breezeway. Adjoining Summit Ridge and minutes from The Paddock Shops, Norton Commons, dining, shopping, and everyday amenities, the property offers a compelling combination of location, acreage, R-4 zoning, and flexibility for its next owner
USD 375,000
6311 Breeze Hill Rd
View photo
House · for sale
USD 680,000
USD 155/sq.ft
6311 Breeze Hill Rd
Rollington
· 4,381 sq.ft · 4 Bedrooms · 4 Baths · House
· Office room · Deck · Fireplace · Parking · Cellar
Rollington · 4,381 sq.ft · 4 Bedrooms · 4 Baths · House · Office room · Deck · Fireplace · Parking · Cellar
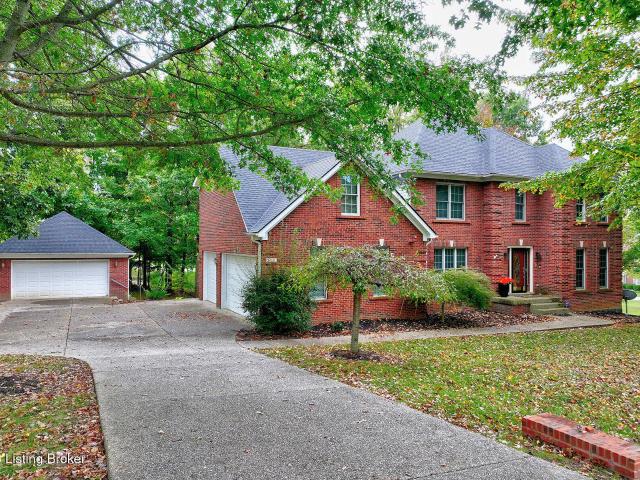
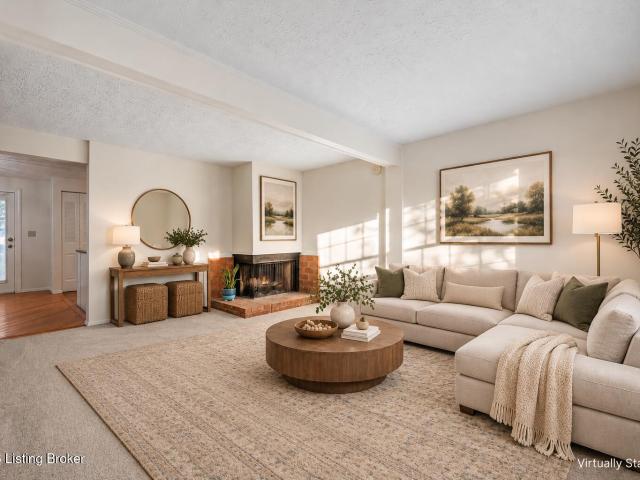
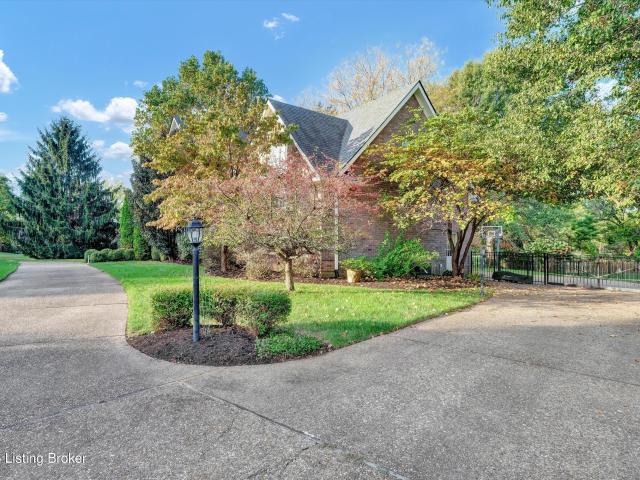
Discover refined living at 6311 Breeze Hill Road in Crestwood. This stately two-story residence offers 4 bedrooms, 4 full baths and 1 half bath, complemented by a beautifully finished walkout lower level. Gleaming hardwood floors grace the first floor, where the great room is anchored by an elegant gas fireplace. The primary suite is a true retreat, with a generously proportioned bedroom, an expansive walk-in closet and a spacious ensuite bath. Upstairs, three additional bedrooms include two connected by a Jack-and-Jill bath and one with its own private ensuite. The finished walkout basement offers a second great room with its own gas fireplace and seamless access to the grounds, an ideal setting for entertaining, guests, fitness or a private office. An impressive 3-car attached garage plus a separate 2-car detached garage offer exceptional space for collector vehicles, a workshop or storage. Outdoors, the deck overlooks a tranquil, shaded lot. Arrange your private showing today. Briar
USD 680,000
14103 Victory Ridge Dr
View photo
House · for sale
USD 449,000
USD 224/sq.ft
14103 Victory Ridge Dr
Rollington
· 2,002 sq.ft · 4 Bedrooms · 3 Baths · House
· Office room · Fireplace · Equipped kitchen · Swimming pool · Cellar
Rollington · 2,002 sq.ft · 4 Bedrooms · 3 Baths · House · Office room · Fireplace · Equipped kitchen · Swimming pool · Cellar
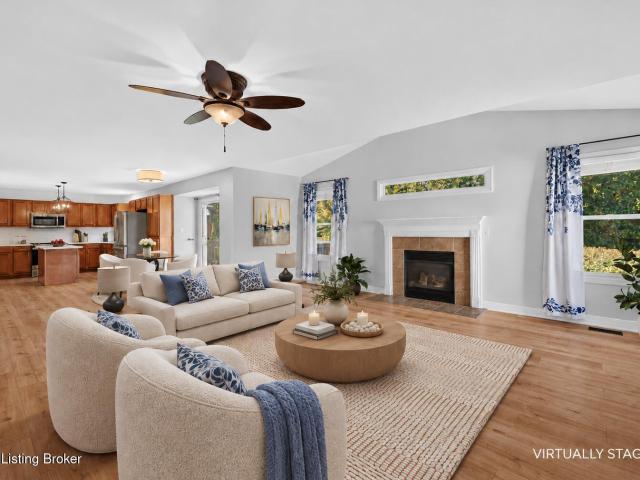
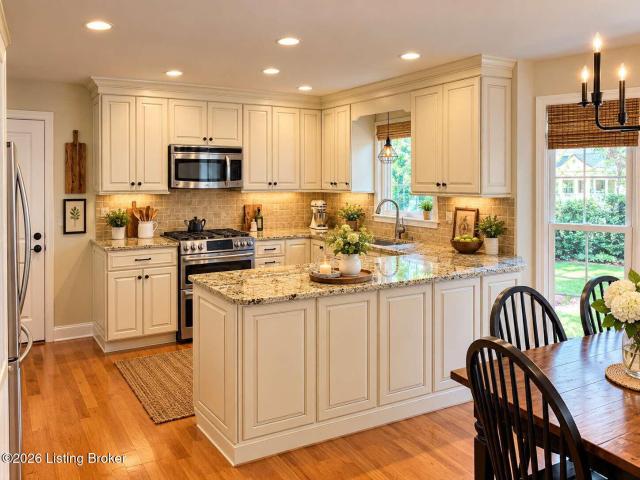
Beautifully updated and move-in ready in Academy Ridge, one of 40245's most loved neighborhoods. This 4 bedroom, 3.5 bath home offers over 3,000 finished square feet with a long list of thoughtful improvements throughout. The kitchen was just updated with new cabinetry and quartz countertops, while new engineered hardwood flooring on the main level and new carpet upstairs create a fresh, cohesive feel throughout the home. The finished basement expands the living space even further, offering a full bath, kitchenette, office/bedroom with closet, electric fireplace, and dedicated storage. Providing plenty of flexibility for guests, work, entertaining, or everyday living. The sellers have also invested in important updates beyond the finishes, including a new water heater in 2026, HVAC in 2025, and roof in 2023. Residents also enjoy access to the Landis Lakes pool and clubhouse, adding another wonderful amenity to the neighborhood. With generous living space, extensive recent updates, a di
USD 449,000
17702 Meremont Lake Rd
View photo
House · for sale
USD 739,900
USD 269/sq.ft
17702 Meremont Lake Rd
Rollington
· 2,745 sq.ft · 4 Bedrooms · 3 Baths · House
· Garden · Gym · Equipped kitchen · Cellar
Rollington · 2,745 sq.ft · 4 Bedrooms · 3 Baths · House · Garden · Gym · Equipped kitchen · Cellar
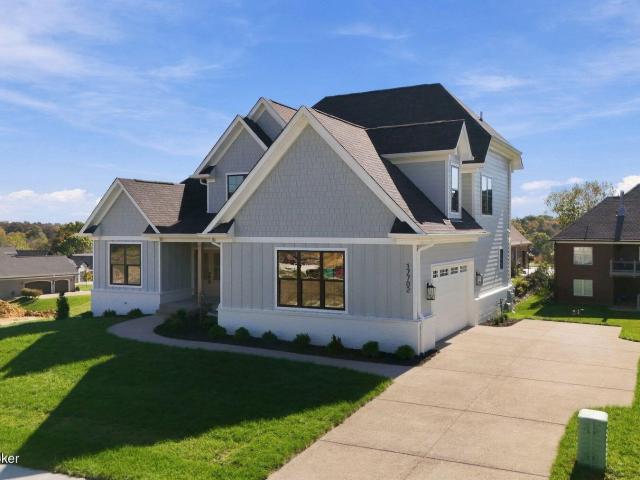
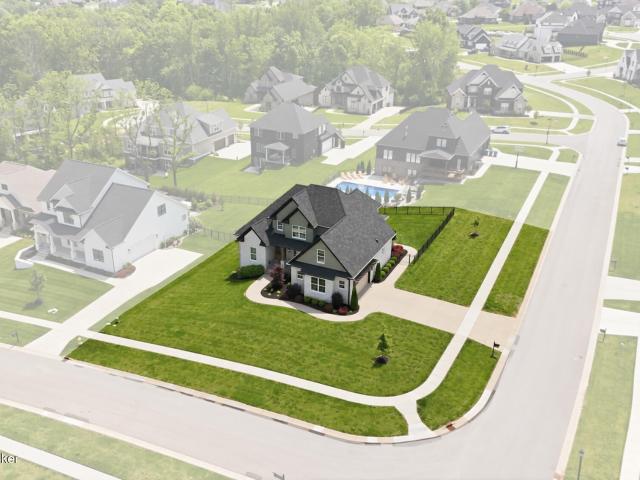
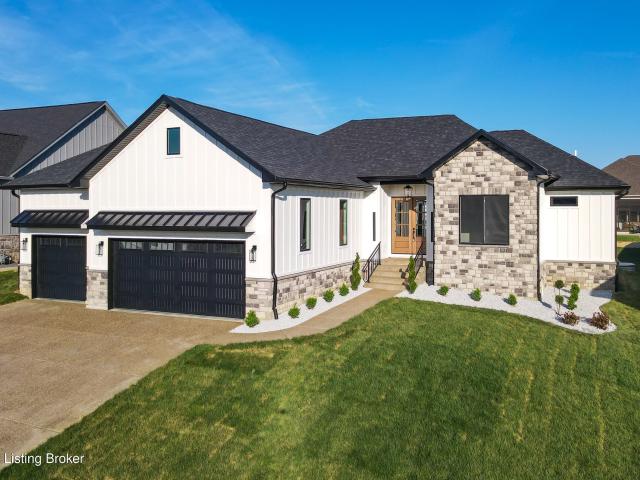
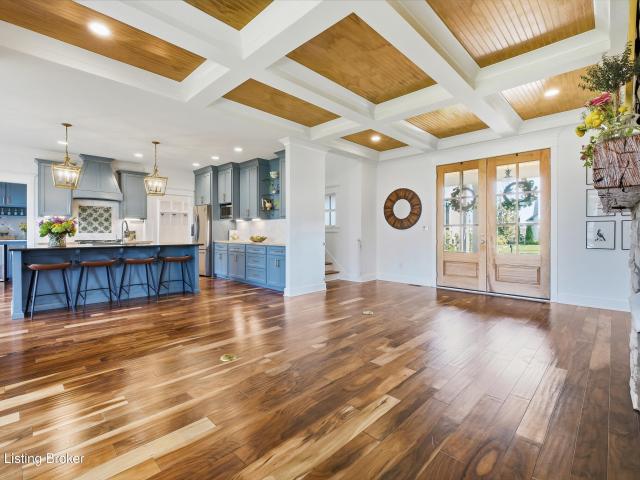
New Construction—nearly complete and beautifully designed! This stunning 1½. Story home is tucked quietly within the newest section of Meremont. The open-concept floor plan is ideal for entertaining, showcasing a gourmet kitchen with abundant custom, high-end cabinetry, quartz countertops, a gas cooktop, stainless steel appliances, and an oversized walk-in pantry Thoughtful details like custom trim work, high-end lighting, and designer finishes set this home apart from the average build. The first-floor primary suite features a private ensuite bath, while hardwood flooring flows throughout the main floor. This spec home is move-in ready and waiting for your finishing touches. Additional highlights include a large backyard with full irrigation and a full, unfinished basement—perfect for future living space, a home gym, or ample storage. A rare opportunity to own a high-quality new build with exceptional craftsmanship
USD 739,900
12013 Parkland Ct
View photo
House · for sale
USD 435,000
USD 128/sq.ft
12013 Parkland Ct
Rollington
· 3,391 sq.ft · 4 Bedrooms · 2 Baths · House
· Office room · Equipped kitchen · Parking · Cellar
Rollington · 3,391 sq.ft · 4 Bedrooms · 2 Baths · House · Office room · Equipped kitchen · Parking · Cellar
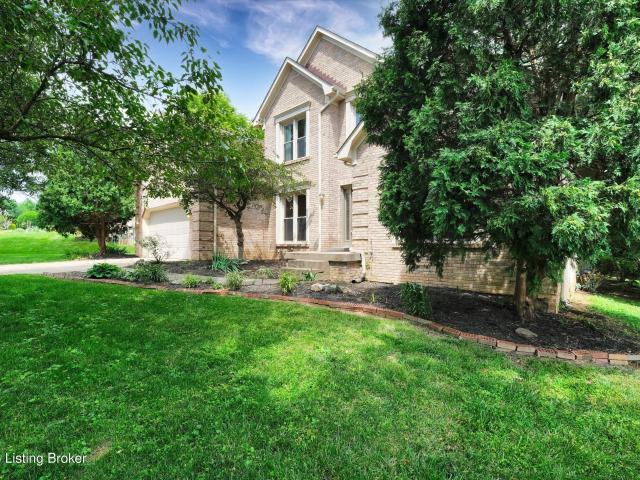
Welcome to 12013 Parkland Court, where a spacious and versatile floor plan offers room to settle in, spread out, and make the home your own. Located in a convenient Middletown location just off Tucker Station Road, this 4-bedroom home offers approximately 3,400 square feet of finished living space across three levels. Inside, the main level is designed for both everyday living and entertaining, with a large living room that flows into the kitchen and provides plenty of space to gather. A first-floor primary suite and main-level laundry add everyday convenience, while the additional bedrooms upstairs provide flexibility for family, guests, or home office space. The finished basement expands the possibilities even further with additional living and recreation space, making it easy to create a media room, playroom, workout area, or combination of uses. A two-car garage adds additional storage and convenience. With generous square footage, a flexible layout, and the opportunity to personal
USD 435,000
11905 Wetherby Ave
View photo
House · for sale
USD 237,500
USD 247/sq.ft
11905 Wetherby Ave
Rollington
· 958 sq.ft · 3 Bedrooms · 1 Bath · House
· Garden · Parking
Rollington · 958 sq.ft · 3 Bedrooms · 1 Bath · House · Garden · Parking
Welcome to 11905 Wetherby Ave, a beautifully renovated 3-bedroom, 1-bath ranch nestled in a quiet, established neighborhood just off Evergreen Road in the heart of Middletown. This move-in ready home offers modern updates while maintaining the comfort and functionality of single-level living. Inside, you'll find a bright, inviting layout with stylish finishes throughout. The spacious backyard provides plenty of room for entertaining, gardening, pets, or simply relaxing outdoors, while the attached 1-car garage adds everyday convenience. Centrally located near shopping, dining, parks, schools, and major highways, this home combines peaceful neighborhood living with easy access to everything Louisville has to offer. Whether you're a first-time homebuyer, downsizing, or looking for a turnkey investment, this home is one you won't want to miss. Schedule your private showing today!
USD 237,500
8618 Westover Dr
View photo
House · for sale
USD 949,900
USD 170/sq.ft
8618 Westover Dr
Rollington
· 5,576 sq.ft · 5 Bedrooms · 4 Baths · House
· Fireplace · Equipped kitchen · Parking · Swimming pool
Rollington · 5,576 sq.ft · 5 Bedrooms · 4 Baths · House · Fireplace · Equipped kitchen · Parking · Swimming pool
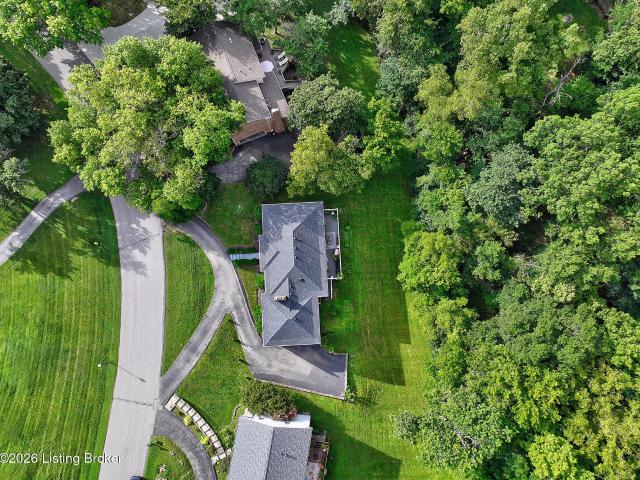
Estates of Hunting Creek. Welcome to 8618 Westover Drive. Set on a private wooded lot with a nature path, this estate offers rare seclusion just minutes from Hunting Creek Country Club's golf and pool amenities, Harrods Creek Park's free kayak launch, and Charlotte's Playground. Not subject to HOA — the lot spans Jefferson and Oldham Counties. It is in the Oldham County school district. A grand tree-lined driveway leads up to the home, set above street elevation with commanding views. This 1.5-story home offers approximately 6,059 sq ft of living space (excluding garage), about 6,829 sq ft under roof including the garage. Extra-wide staircases, tall ceilings, and custom inlaid hardwood set the tone at entry. The foyer opens to a formal dining room and study, leading to a great room with soaring ceilings, built-ins, and a gas fireplace. The kitchen features a large black-painted island, 5-burner gas cooktop, breakfast bar, oven/microwave combo, granite counters, ceramic backsplash, butl
USD 949,900
6712 Foxcroft Rd
View photo
House · for sale
USD 649,900
USD 130/sq.ft
6712 Foxcroft Rd
Rollington
· 4,984 sq.ft · 7 Bedrooms · 4 Baths · House
· Fireplace · Cellar
Rollington · 4,984 sq.ft · 7 Bedrooms · 4 Baths · House · Fireplace · Cellar
New seller incentive! Seller is offering $15,000 toward buyer's closing costs OR MONTHLY SAVINGS OF approximately $800/month the 1st year and $400 in yr 2 with a 2/1 BUY DOWN! Sprawling elegance will captivate you just footsteps in to this updated, classic 7 BR, 5 BA stunning Colonial 2-story in Hunting Creek. Centrally situated in the middle of rolling golf course greens and private, wooded views behind, this gorgeous, expansive home provides entertainment possibilities galore. From the double living spaces on the main floor, multiple fireplaces and walkout basement with family room, playroom, billiard room, built-in bar, bedroom and full bath, there's no shortage of gathering space. The primary suite upstairs is a massive retreat. With over 700 sf, private FP, sink, double walk-in closets and ensuite bath with vanity area AND brand new carpet, the possibilities are endless for this primary living space. Updated and tastefully mastered decor throughout, perfectly blend tradition with
USD 649,900
16405 Taunton Vale Rd
View photo
House · for sale
USD 435,000
USD 140/sq.ft
16405 Taunton Vale Rd
Rollington
· 3,089 sq.ft · 4 Bedrooms · 3 Baths · House
· Garden · Gym · Deck · Fireplace · Equipped kitchen · Parking · Cellar
Rollington · 3,089 sq.ft · 4 Bedrooms · 3 Baths · House · Garden · Gym · Deck · Fireplace · Equipped kitchen · Parking · Cellar
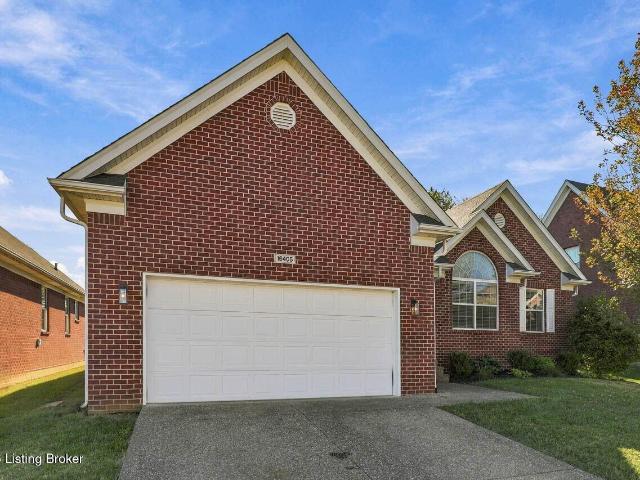
Welcome to 16405 Taunton Vale Rd! Offering 4 bedrooms, 3 full baths, and 3,093 finished square feet. The main level boasts a spacious living room with a gas fireplace. The kitchen features a center island and opens to the dining area, with access to the covered deck. The private first-floor primary suite offers an en-suite bath and two walk-in closets. On the opposite side of the home, two additional bedrooms and a full bath provide a comfortable separation of space. First-floor laundry and an attached two-car garage add everyday convenience. The finished basement with nine-foot ceilings expands your living space with a fourth bedroom, full bath, and large recreation room, offering endless possibilities for movie nights, game days, hobbies, or home gym. Outside, enjoy the backyard with a new wood privacy fence. Located in the Polo Fields community, this home offers the convenience of one-level living with the added bonus of an expansive finished lower level
USD 435,000
4205 Stable Pl
View photo
House · for sale
USD 340,000
USD 114/sq.ft
4205 Stable Pl
Rollington
· 2,971 sq.ft · 3 Bedrooms · 2 Baths · House
· Garden · Deck · Fireplace · Equipped kitchen · Parking · Cellar
Rollington · 2,971 sq.ft · 3 Bedrooms · 2 Baths · House · Garden · Deck · Fireplace · Equipped kitchen · Parking · Cellar
Discover the space and possibilities this 3-bedroom, 2-full bath ranch offers in desirable Bluegrass Fields! Vaulted ceilings and a cozy fireplace enhance the main living area, while the eat-in kitchen features a convenient pantry and a lovely bay window. Also on the main floor are the dining room and a formal living room. The finished basement expands your living options with a spacious family room and two versatile flex rooms, ideal for a home office, hobbies, or guests. The unfinished space houses the laundry area. Enjoy a large corner lot with a level backyard, deck, and 2-car attached garage with side entry. A NEW ROOF and newer HVAC add peace of mind, while the home's well-maintained condition provides an opportunity to add your personal touch. Conveniently located near Springhurst, Paddock Shops, shopping, dining, E. P.Tom' Sawyer State Park, and major highways. Space, location, and potential—all in one!
USD 340,000
12506 Gemini Way
View photo
Townhouse · for sale
USD 210,000
USD 128/sq.ft
12506 Gemini Way
Rollington
· 1,636 sq.ft · 2 Bedrooms · 1 Bath · Townhouse
· Patio · Fireplace · Equipped kitchen · Cellar · Parking
Rollington · 1,636 sq.ft · 2 Bedrooms · 1 Bath · Townhouse · Patio · Fireplace · Equipped kitchen · Cellar · Parking
This lovely two-bedroom, 1.5 bath Middletown townhouse is ready for a new owner! She recently got a glow up with fresh paint throughout and brand-new carpet. The first floor has a spacious living room with built-in shelving and fireplace, half bath, dining room, and kitchen. Upstairs you'll find two large bedrooms and a full bathroom. But wait, there's more! This unit also has a finished basement for even more living space and storage. Outside you will find a new set of porch steps, a patio, and two dedicated parking spaces. Schedule your private showing today!
USD 210,000
513 Foxwick Ct
View photo
House · for sale
USD 549,000
USD 180/sq.ft
513 Foxwick Ct
Rollington
· 3,035 sq.ft · 4 Bedrooms · 2 Baths · House
· Garden · Fireplace · Equipped kitchen
Rollington · 3,035 sq.ft · 4 Bedrooms · 2 Baths · House · Garden · Fireplace · Equipped kitchen
Welcome to this stunning, light-filled 2,190 sq ft home in the highly desirable 40223 area. Perfectly situated on a peaceful 0.23-acre lot on Foxwick Court, this beautifully maintained residence offers a perfect blend of comfort and elegance. The spacious floor plan features 4 generous bedrooms, 2.5 bathrooms, and expansive living areas designed for effortless entertaining and everyday living. Enjoy cooking in the bright kitchen, relaxing by the cozy fireplace, or stepping out to your private backyard oasis. Located just minutes from premier shopping, dining, and top-rated schools like Middletown and Hite Elementary. Don't miss this rare opportunity to own a beautiful move-in-ready property in an incredible neighborhood. Schedule your private showing!
USD 549,000
6300 Leyton Ct
View photo
House · for sale
USD 814,900
USD 307/sq.ft
6300 Leyton Ct
Rollington
· 2,648 sq.ft · 4 Bedrooms · 3 Baths · House
· Fireplace · Equipped kitchen
Rollington · 2,648 sq.ft · 4 Bedrooms · 3 Baths · House · Fireplace · Equipped kitchen
Welcome to 6300 Leyton Ct, located in the highly sought-after Brentwood neighborhood in Oldham County. Built in 2023 and situated on a spacious corner lot, this 4-bedroom, 3.5-bath home has been thoughtfully designed with upscale finishes and exceptional craftsmanship throughout. The main floor features beautiful engineered hardwood flooring, an open-concept layout, abundant natural light, a coffered ceiling in the living room, and a gas fireplace. Interior selections and design were completed by award-winning Lisa Lynn Designs, creating a timeless yet modern aesthetic. The gourmet kitchen is equipped with top-of-the-line KitchenAid appliances, custom cabinetry, quartz countertops, a 5-burner gas cooktop, and generous prep and storage space, including a coffee bar/butler's pantry area. The spacious primary suite offers a luxurious bath with dual vanities and a walk-in shower featuring body sprays. Upstairs, a convenient Jack-and-Jill bath connects two bedrooms, while the third bedroom
USD 814,900
4305 Accomack Dr
View photo
House · for sale
USD 325,000
Updated
4305 Accomack Dr
Rollington
· 3 Bedrooms · 1 Bath · House
· Garden · Deck · Fireplace · Equipped kitchen · Air conditioning
Rollington · 3 Bedrooms · 1 Bath · House · Garden · Deck · Fireplace · Equipped kitchen · Air conditioning
Welcome to 4305 Accomack Drive, a beautifully updated 3-bedroom home on a sizable private lot in Seven Oaks. With a remodeled kitchen, walkout lower level ready for finishing, expansive deck with views of the private backyard, this home checks every box. The major systems are already taken care of, with a new roof being installed, new AC unit (2026), a new furnace (2022), and updated electrical panel (2022). The seller has done all of the major updates so that you can move right in and enjoy! The remodeled kitchen features quartz countertops and newer stainless steel appliances, and a large bay window frames the eat-in breakfast area, making it the perfect spot for morning coffee with a view of the trees. The family room offers a cozy gas fireplace for relaxing at the end of the day. Step outside to the 38-by-12-foot deck, where the view stretches across the tree-lined yard to the creek beyond the trees. Upstairs, the primary bedroom includes its own vanity and sink as well as a walk-i
USD 325,000
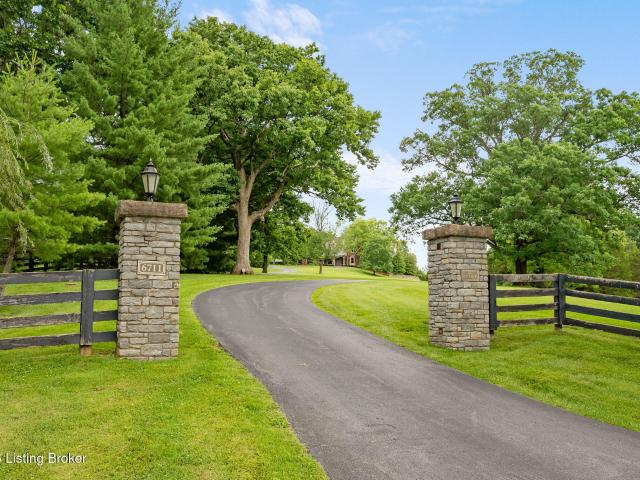
6711 Highway 329
View photo
House · for sale
USD 3,000,000
USD 617/sq.ft
6711 Highway 329
Rollington
· 4,855 sq.ft · 4 Bedrooms · 4 Baths · House
· Equipped kitchen · Parking
Rollington · 4,855 sq.ft · 4 Bedrooms · 4 Baths · House · Equipped kitchen · Parking
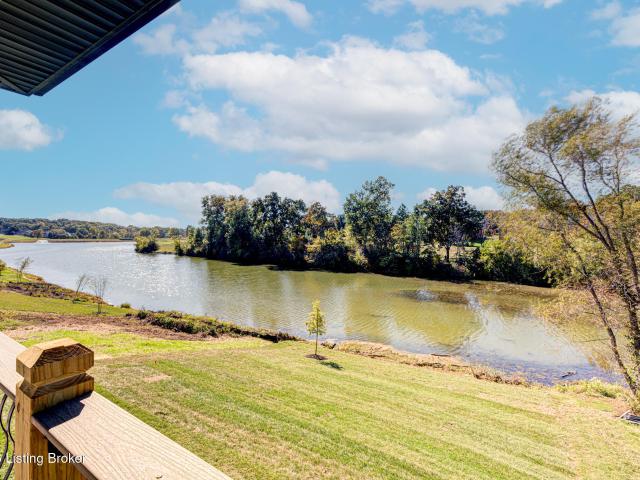
Experience the absolute best of both worlds on this spectacular Custom Built Estate on 28.67 ACRES, bordering the New Clore Station Development. 4 bedroom, 5 bath, 4773 sq ft finished above ground. Offering a private country setting, stretching entirely FROM HIGHWAY 329 TO THE 329 BYPASS. Vast acreage with PRIVATE LAKE & mature woods. Ensuring total seclusion while keeping premier shopping, dining, and entertainment just around the corner. Stunning Lake Views in Every Direction. Designed & lovingly maintained by its original owner. Expansive covered front porch with wood ceiling. Brick walkways. Hand-crafted front staircase with custom millwork from a template designed exclusively for this home. Private Study/Music Room off entry. Formal Dining Room with custom wainscoting, columns, & extraordinary trim work. Butler's Pantry connects the Dining Room to the Kitchen. Enormous Gourmet Kitchen with double ovens, warming drawer, microwave, extensive custom cabinetry, appliance garage, sink
USD 3,000,000
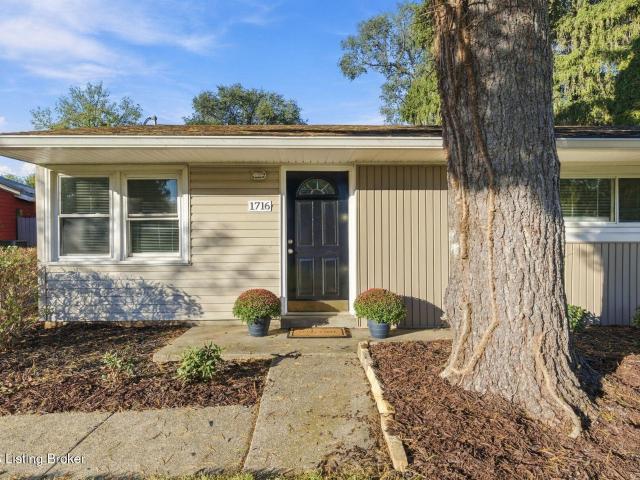
1716 Brentmoor Ln
View photo
House · for sale
USD 275,000
USD 234/sq.ft
1716 Brentmoor Ln
Rollington
· 1,173 sq.ft · 3 Bedrooms · 1 Bath · House
· Equipped kitchen
Rollington · 1,173 sq.ft · 3 Bedrooms · 1 Bath · House · Equipped kitchen
Situated in the convenient City of Moorland and offering quick access to the Hurstbourne and Shelbyville Rd corridors, this completely renovated ranch offers the perfect home for buyers looking for a move-in ready retreat without the hassle of updating! Featuring a desirable open floor plan with newer luxury vinyl flooring and fresh paint throughout, this home is guaranteed to accommodate a variety of buyer needs. From those looking for a low-maintenance lifestyle with convenient single floor living to those ready for an exciting 3-bedroom starter home. Offering a gracious living room with bright windows, dining area, and updated kitchen with white subway tile, granite countertops, stainless steel appliances, and floor-to-ceiling cabinetry, this exceptionally remodeled home is truly ready for the next owners to make their own. The desirable ranch floor plan features three gracious bedrooms, full-size laundry closet, full bath, and additional half bath for extra convenience. The home's
USD 275,000
408 Bermuda Way
View photo
House · for sale
USD 359,000
USD 217/sq.ft
408 Bermuda Way
Rollington
· 1,647 sq.ft · 5 Bedrooms · 4 Baths · House
· Deck · Equipped kitchen · Cellar
Rollington · 1,647 sq.ft · 5 Bedrooms · 4 Baths · House · Deck · Equipped kitchen · Cellar
Located in the desirable Middletown area, this spacious bi-level home offers flexible living space with 5 bedrooms, 4 full bathrooms, multiple living areas, and separate entrances. The main level features 3 bedrooms, 2 full bathrooms, a bright living room with plenty of natural light, dining area, kitchen, laundry area, and an enclosed deck that has been converted into a sunroom. An additional room and laundry area have also been added to this level. The finished walkout basement offers 2 additional bedrooms, 2 full bathrooms, a kitchen, living room, porch area, and laundry area. The basement has its own independent walkout entrance, providing additional privacy and flexibility. Additional features include granite countertops, butcher block counters, a newer range hood
USD 359,000
2906 Goose Creek Rd
View photo
House · for sale
USD 332,500
USD 175/sq.ft
2906 Goose Creek Rd
Rollington
· 1,894 sq.ft · 3 Bedrooms · 2 Baths · House
Rollington · 1,894 sq.ft · 3 Bedrooms · 2 Baths · House
This home is ready for immediate occupancy. Nice hardwood floors. Buyers will want to paint the interior. Electricity is off, take a flashlight
USD 332,500
9300 Hillridge Dr
View photo
House · for sale
USD 270,000
USD 168/sq.ft
9300 Hillridge Dr
Rollington
· 1,604 sq.ft · 4 Bedrooms · 2 Baths · House
· Office room · Parking
Rollington · 1,604 sq.ft · 4 Bedrooms · 2 Baths · House · Office room · Parking
This charming 4-bedroom, 2-full-bath home offers plenty of space with a layout that can easily adapt to your needs. With four bedrooms and comfortable living areas, there's room for everyone while still offering flexibility for a home office, guest room, playroom, or additional sitting area. The spacious rooms provide plenty of opportunity to create spaces that fit your lifestyle, whether you're entertaining friends, working from home, or simply enjoying a little extra room to spread out. A two-car attached garage adds convenience and additional storage, rounding out a home that offers both space and functionality
USD 270,000
9206 Newbury Ct
View photo
House · for sale
USD 425,000
USD 153/sq.ft
9206 Newbury Ct
Rollington
· 2,766 sq.ft · 4 Bedrooms · 2 Baths · House
· Garden · Parking · Deck · Fireplace · Equipped kitchen
Rollington · 2,766 sq.ft · 4 Bedrooms · 2 Baths · House · Garden · Parking · Deck · Fireplace · Equipped kitchen
This inviting home combines classic architectural details w/ versatile living spaces across all levels. Featuring 4 bedrooms & 3.5 baths, the home offers a warm atmosphere w/ beautiful hardwood flooring, detailed trim work, & plenty of natural light. The main floor includes separate living & dining rooms, along w/ a vaulted great room centered around a fireplace. The spacious eat-in kitchen is designed for both daily living & entertaining, w/ ample cabinetry & breakfast bar seating. Upstairs, the primary bedroom offers a private bath & walk-in closet, complemented by two additional bedrooms. The finished walkout adds even more flexibility w/ a generous rec. Area, fourth bedroom, & full bathroom. Outside the elevated deck overlooks the yard. A 2 car attached garage adds convenience!
USD 425,000
6618 Heritage Hills Dr
View photo
House · for sale
USD 520,000
USD 212/sq.ft
6618 Heritage Hills Dr
Rollington
· 2,443 sq.ft · 3 Bedrooms · 2 Baths · House
· Gym · Cellar
Rollington · 2,443 sq.ft · 3 Bedrooms · 2 Baths · House · Gym · Cellar
Welcome to 6618 Heritage Hills in Crestwood, Kentucky! This beautiful all-brick home offers 3 bedrooms, 2.5 bathrooms, and an ideal combination of comfort, functionality, and convenience! Built just 8 years ago, this home offers the appeal of newer construction and flexible living space. The partially finished basement provides additional room to enjoy, while the unfinished portion offers plenty of space for future expansion, a home gym, hobby area, or valuable storage. Located in the highly regarded Oldham County School District and approximately 10 minutes from the Gene Snyder Freeway (I-265), this home offers convenient access to Louisville-area shopping, dining, and everyday amenities while enjoying its Crestwood setting. With timeless brick construction, versatile living space, and a convenient location, this home has so much to offer. Schedule your private showing today and discover the possibilities!
USD 520,000
11500 River Beauty Loop
View photo
House · for sale
USD 1,899,000
USD 402/sq.ft
11500 River Beauty Loop
Rollington
· 4,715 sq.ft · 4 Bedrooms · 3 Baths · House
· Patio · Equipped kitchen · Swimming pool
Rollington · 4,715 sq.ft · 4 Bedrooms · 3 Baths · House · Patio · Equipped kitchen · Swimming pool
This is not a mere home purchase, but a lifestyle investment located on a coveted corner parcel in Prospect's prestigious Norton Commons. Meticulously crafted for grand entertaining and effortless living, the home features soaring proportions and a chef's kitchen equipped with a Sub-Zero refrigerator, a professional Wolf gas range, and a discreet working scullery. Hospitality flows seamlessly across two levels, effortlessly supported by three dishwashers and beverage centers, and an expansive side patio. The lower level boasts 10 foot ceilings, a media lounge, and a recreation room. Complete with two main floor suites, two lower level bedrooms and crisp, modern finishes, this residence offers an uncompromised lifestyle just steps from boutique shopping, fine dining, pools, and parks
USD 1,899,000
2010 Cedarcrest Dr
View photo
House · for sale
USD 270,000
USD 203/sq.ft
Updated
2010 Cedarcrest Dr
Rollington
· 1,324 sq.ft · 4 Bedrooms · 2 Baths · House
· Garden
Rollington · 1,324 sq.ft · 4 Bedrooms · 2 Baths · House · Garden
Welcome to 2010 Cedarcrest Dr, where a convenient central location meets fresh updates inside and out! This four-bedroom home features brand-new carpet in all bedrooms and fresh interior paint, creating a bright, inviting feel. Hardwood floors flow through the living room, dining room, and hallway, adding warmth and character. Fresh exterior paint gives the home a crisp, updated look. Step outside to enjoy the huge, flat backyard with a privacy fence—offering plenty of space for entertaining, gardening, outdoor activities, or simply relaxing. Additional storage provides room to keep tools and seasonal essentials organized. With its spacious outdoor setting, recent improvements, and central location, this home is ready for your personal touch
USD 270,000
1505 Lincoln Hill Way
View photo
House · for sale
USD 629,900
USD 281/sq.ft
1505 Lincoln Hill Way
Rollington
· 2,239 sq.ft · 4 Bedrooms · 2 Baths · House
Rollington · 2,239 sq.ft · 4 Bedrooms · 2 Baths · House
Fresh build, east-end address, room to grow, and $5,000 toward your closing costs: 1505 Lincoln Hill Way has it all! This new construction ranch sits in Meremont, one of east Louisville's most in-demand communities, and it's packed with style. The main level offers 2,241 finished sq ft, and downstairs a matching 2,241 sq ft lower level is ready for whatever you dream up. It already has 9-ft ceilings, an egress window, and rough-ins for a fifth bedroom and full bath. A base finish is estimated at $75,000+ and would take you to nearly 4,500 sq ft, with finishing details available upon request. The location makes life easy. You're just off Long Run Road, minutes from Middletown dining, shopping, and schools, with The Parklands and Long Run Park just minutes away. With close proximity to major highways, commuting to work or exploring the surrounding area is effortless, while the peaceful, well-maintained neighborhood with parks, walking trails, and playgrounds gives you the suburban retrea
USD 629,900
6370 Clore Ln
View photo
House · for sale
USD 845,000
USD 228/sq.ft
6370 Clore Ln
Rollington
· 3,692 sq.ft · 6 Bedrooms · 4 Baths · House
· Garden · Fireplace · Equipped kitchen
Rollington · 3,692 sq.ft · 6 Bedrooms · 4 Baths · House · Garden · Fireplace · Equipped kitchen
With generous gathering spaces on all three levels and inviting covered porches, this beautifully maintained Brentwood home offers room to spread out and come together. Built in 2020, the home features more than 3,600 finished square feet, a main-level primary suite and thoughtful custom details throughout. The great room's coffered ceiling and gas fireplace with a reclaimed wood mantel create a welcoming centerpiece for the open main floor. The kitchen features custom cabinetry extending to the ceiling, granite and butcher block countertops, and a walk-in pantry with an appliance station. A custom bar area just off the kitchen includes a drink refrigerator for easy entertaining. A light-filled laundry room and mudroom with built-in storage add everyday convenience. The primary suite includes vaulted ceilings, direct backyard access, a spacious walk-in closet and a bath with heated floors, a deep soaking tub, dual vanities and a tiled shower with multiple showerheads. Upstairs are thre
USD 845,000
5800 Sumner Pl
View photo
House · for sale
USD 825,000
USD 189/sq.ft
5800 Sumner Pl
Rollington
· 4,349 sq.ft · 5 Bedrooms · 4 Baths · House
· Patio · Garden · Deck · Fireplace · Equipped kitchen · Swimming pool
Rollington · 4,349 sq.ft · 5 Bedrooms · 4 Baths · House · Patio · Garden · Deck · Fireplace · Equipped kitchen · Swimming pool
Brentwood subdivision. Oldham County 5 Bedroom 4.5 Bath, walkout, fenced rear yard in Brentwood. This two-story sits on 0.45 acres in Crestwood's highly sought-after Brentwood neighborhood. The kitchen has Cambria Quartz Counter and island under brass pendants, gas range, a butler's pantry with a beverage refrigerator, and a large walk-in pantry, opening to a great room with a gas fireplace and built-ins. Upstairs, the primary bath has a freestanding tub, a frameless glass shower, and a double vanity with backlit mirrors. The walkout adds a media wall, a bedroom, and a full bath, with a covered patio, covered deck. If you are a VA Buyer please ask for details on the assumable loan available to those who qualify. Brentwood amenities include a clubhouse, pool, and tennis courts in the Oldham County School District
USD 825,000
504 Donald Newton Ln
View photo
House · for sale
USD 435,000
USD 159/sq.ft
504 Donald Newton Ln
Rollington
· 2,734 sq.ft · 3 Bedrooms · 2 Baths · House
· Gym · Equipped kitchen · Cellar
Rollington · 2,734 sq.ft · 3 Bedrooms · 2 Baths · House · Gym · Equipped kitchen · Cellar
Welcome to this inviting 3-bedroom, 2-full-bath Cape Cod offering approximately 2,700 square feet of living space on a spacious 0.77-acre lot! With an open-concept layout, generously sized bedrooms, a finished basement, and inviting outdoor features, this home offers the perfect blend of comfort, functionality, and classic charm. The main floor features an open-concept kitchen and living area, complete with a kitchen island and seating for three. The main-floor primary bedroom includes a walk-in closet, while the updated full bathroom features a walk-in vanity and shower. Upstairs, you'll find two large bedrooms, a second full bathroom, and a dedicated storage room with attic access. The finished basement provides even more versatile living space, featuring a large recreation room. The finished basement provides even more versatile living space, featuring a large recreation room and a separate area perfect for a TV lounge, home gym, or additional entertainment space. Step outside and e
USD 435,000
2024 Lakeview Villas Pl
View photo
House · for sale
USD 795,000
USD 388/sq.ft
2024 Lakeview Villas Pl
Rollington
· 2,045 sq.ft · 3 Bedrooms · 2 Baths · House
· Deck · Fireplace · Equipped kitchen
Rollington · 2,045 sq.ft · 3 Bedrooms · 2 Baths · House · Deck · Fireplace · Equipped kitchen
Truly one-of-a-kind ranch home with breathtaking lake and golf course views. This open luxury floor plan walkout ranch impresses with dramatic looks including varied ceiling heights, some double tray, rich hardwood flooring, warm fire place and exceptional craftsmanship throughout. The kitchen features quart counters, beautiful custom cabinetry & designer finishes. Step outside to the oversized partial cover deck and take in the peaceful lake views and sunsets perfect for relaxing and entertainment. Owner is a licensed broker, builder and agent in the state of Kentucky
USD 795,000
7911 Albrecht Cir
View photo
House · for sale
USD 725,000
USD 161/sq.ft
7911 Albrecht Cir
Rollington
· 4,489 sq.ft · 4 Bedrooms · 3 Baths · House
· Garden · Office room · Deck · Fireplace · Equipped kitchen
Rollington · 4,489 sq.ft · 4 Bedrooms · 3 Baths · House · Garden · Office room · Deck · Fireplace · Equipped kitchen
This inviting, well-maintained two-story gem is loaded with extras, thoughtful updates, and exceptional living spaces! The open foyer flows seamlessly to the spacious formal dining room and formal living room featuring a charming glass pocket door leading to the family room. The newer gourmet dream kitchen features two eat-in bars, a dedicated coffee bar, stunning custom cabinetry, stainless steel appliances with a newer dishwasher, and a casual breakfast room overlooking the beautiful back yard and a new deck. The hardwood floors add warmth and elegance throughout. The cozy family room boasts a Creekstone fireplace with updated custom built-in bookcases, a wet bar with seating makes entertaining a breeze. Enjoy relaxing in the roomy screened-in porch. The spacious first floor laundry room is conveniently located off the kitchen and offers plenty of storage. The second floor features a unique and impressive owner's suite with two bonus rooms, including a large office with custom cabine
USD 725,000

Get email alerts

Don't miss out: be the first to know about new properties

The alert was correctly created

On subscribing you accept the conditions of use and the privacy policy
Alert
Receive new ads in your inbox
Save this search
Receive alerts for new listings

We'll send you an email when we have new properties for: "Houses for sale in Rollington"

The alert was correctly created

Manor Creek, Louisville-Jefferson County metro government
Harrods Creek
Get email alerts and be the first to see new listings
Required field
On subscribing I accept the terms of the privacy policy
Perfect! You'll soon start receiving new listings via email
Alert
Receive an email when we have new ads for Houses for sale in Rollington
Save this search
Filters

Bedrooms

Size (sq.ft)

sq.ft
sq.ft

Price

USD
USD

Property type

Bathrooms

Clear all filters
Receive notifications when new entries are published.