371 houses for sale in Rollington

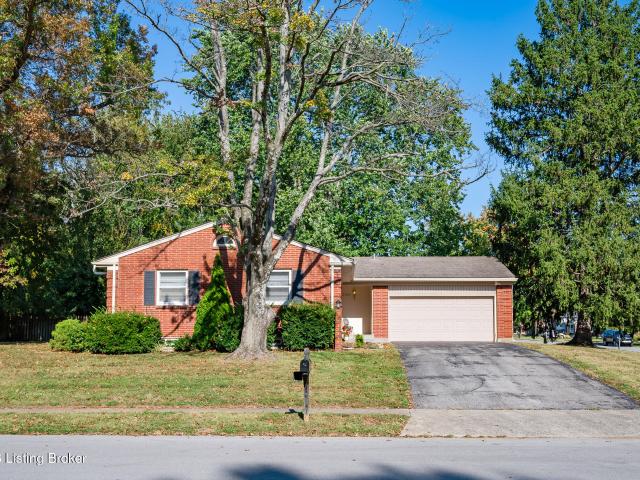
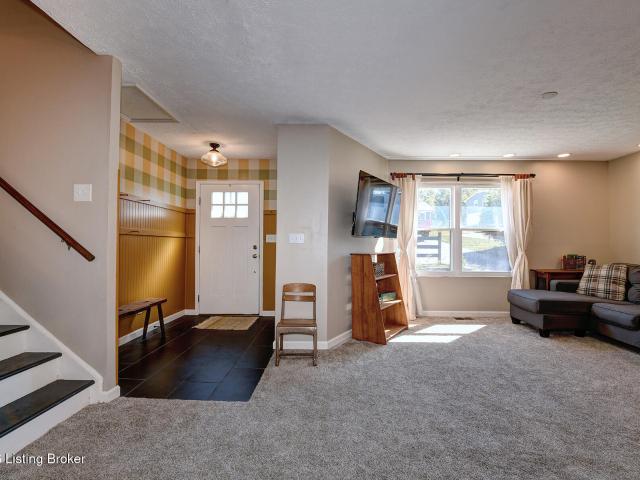
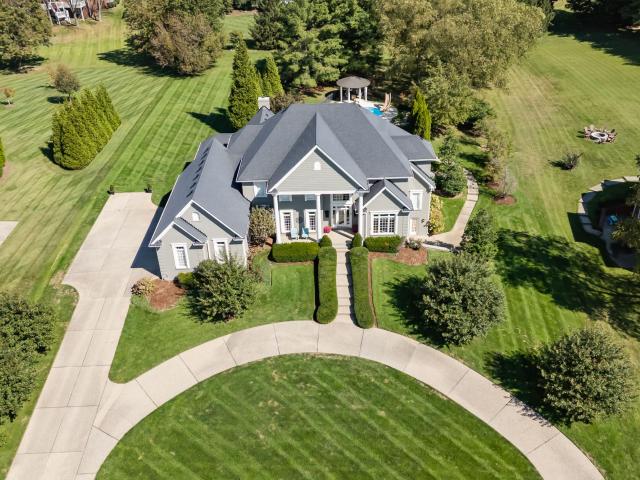
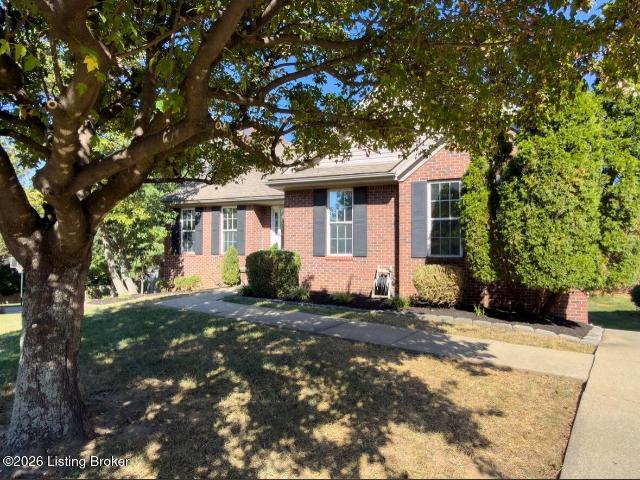
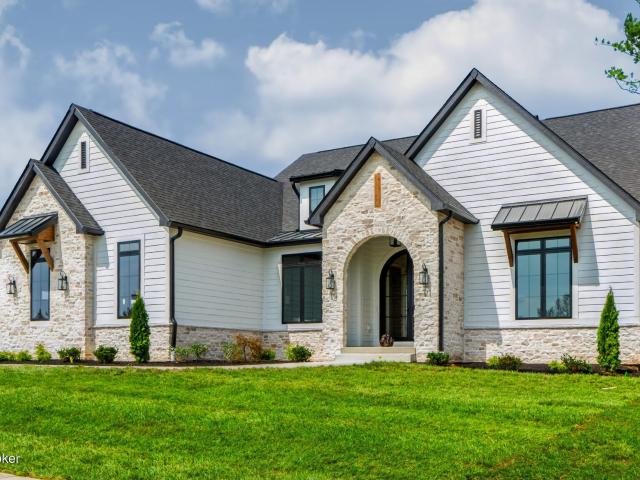
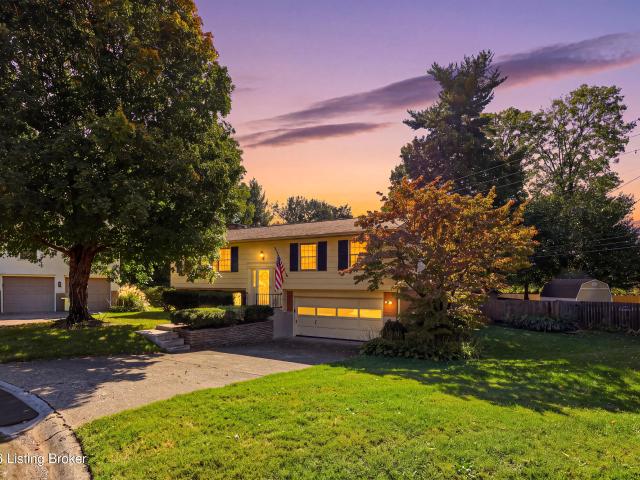
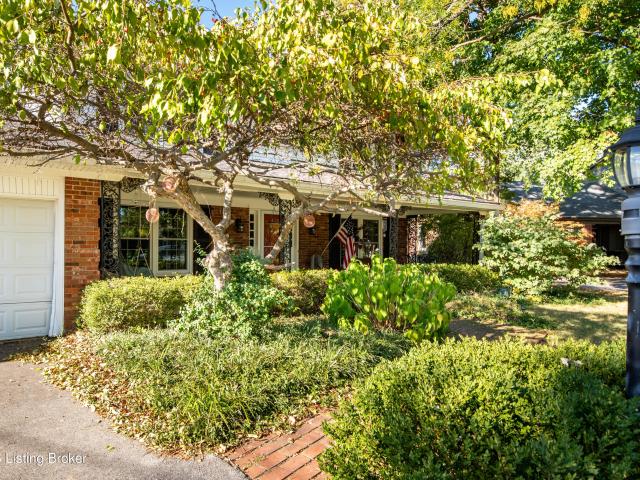
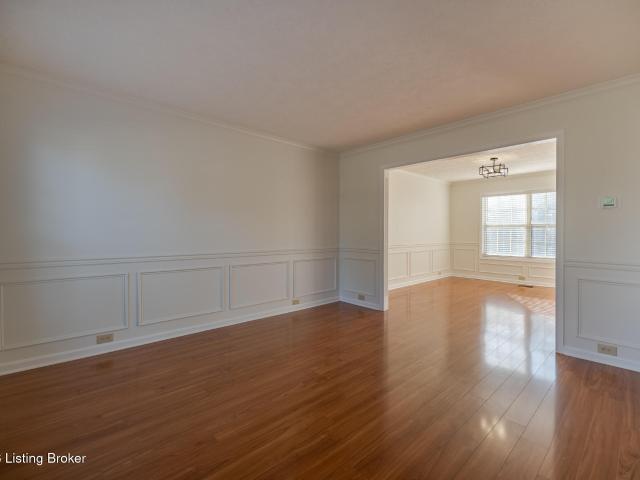
9206 Newbury Ct
View photo
House · for sale
USD 425,000
USD 153/sq.ft
9206 Newbury Ct
Rollington
· 2,766 sq.ft · 4 Bedrooms · 2 Baths · House
· Garden · Parking · Deck · Fireplace · Equipped kitchen
Rollington · 2,766 sq.ft · 4 Bedrooms · 2 Baths · House · Garden · Parking · Deck · Fireplace · Equipped kitchen
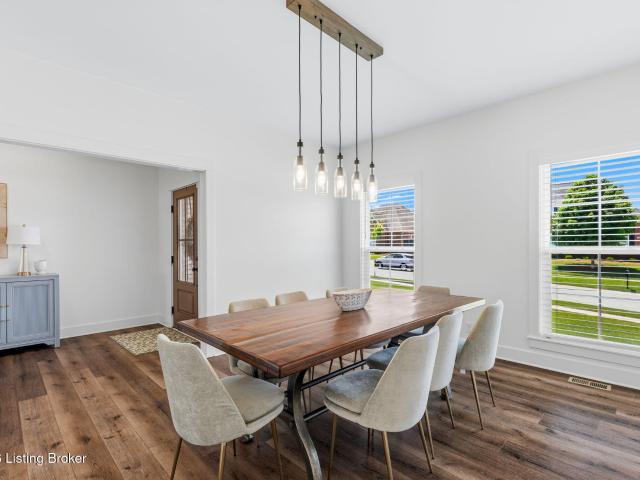
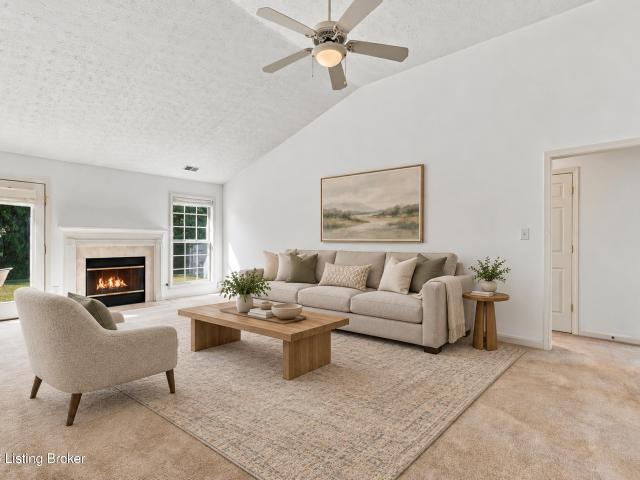
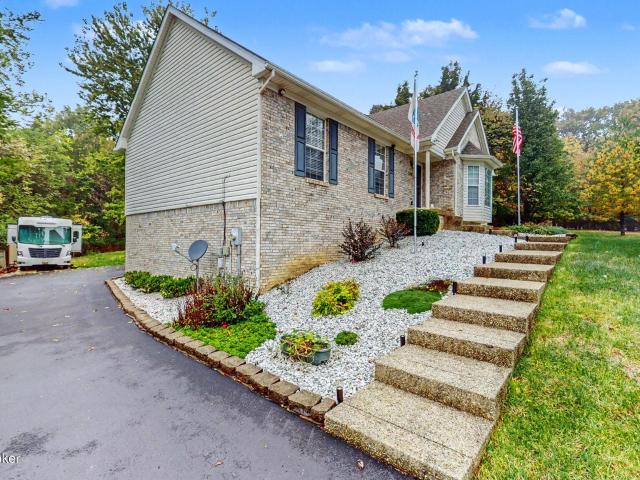
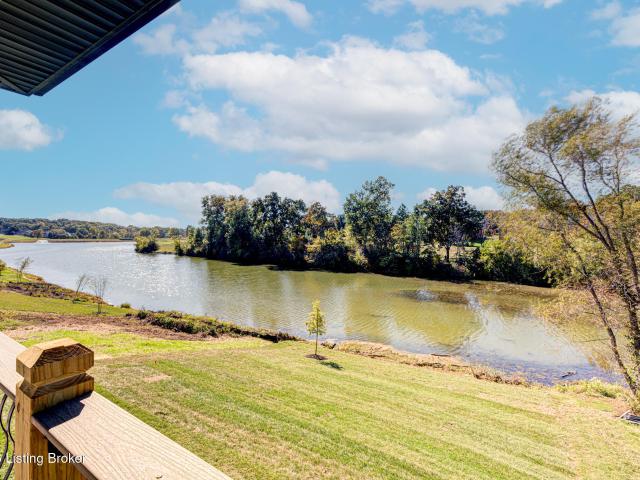
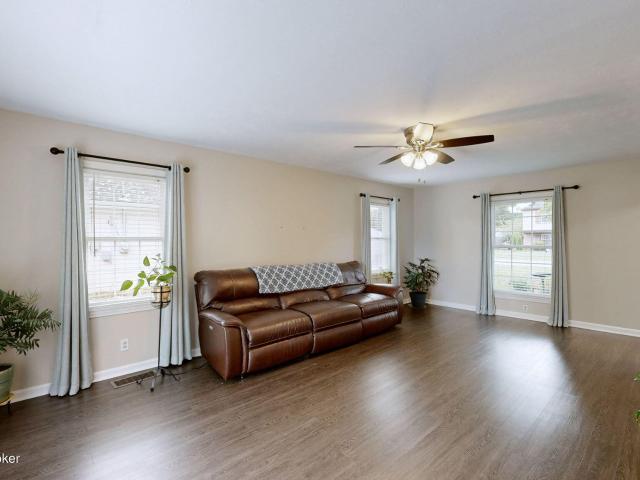
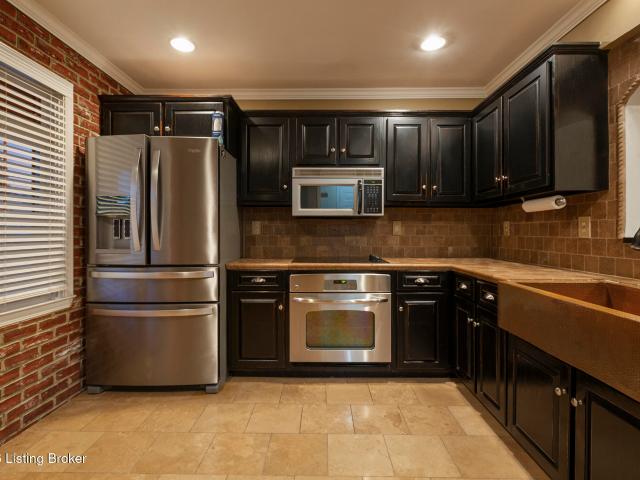
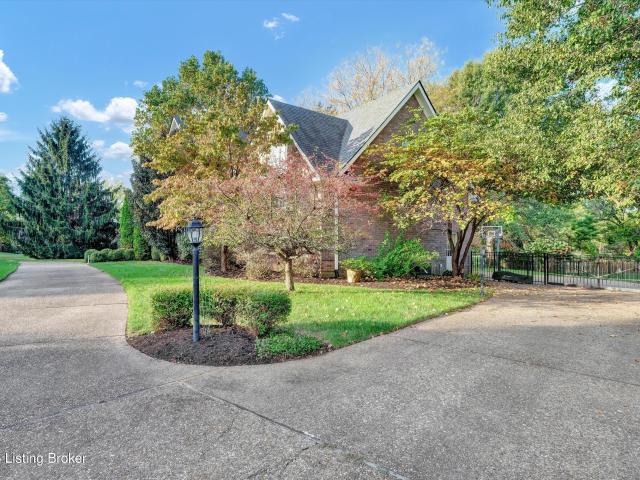
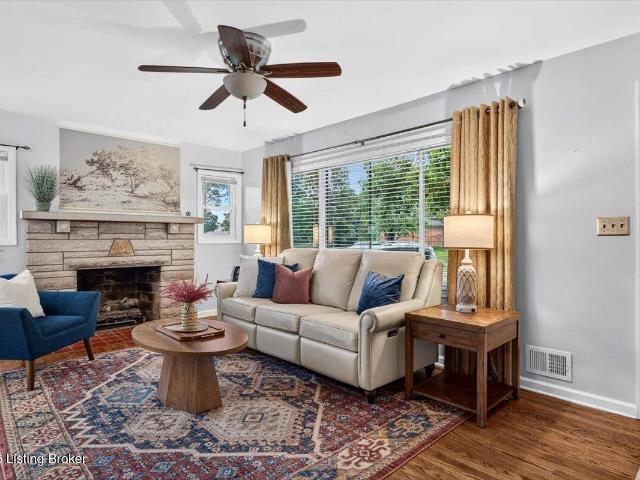
This inviting home combines classic architectural details w/ versatile living spaces across all levels. Featuring 4 bedrooms & 3.5 baths, the home offers a warm atmosphere w/ beautiful hardwood flooring, detailed trim work, & plenty of natural light. The main floor includes separate living & dining rooms, along w/ a vaulted great room centered around a fireplace. The spacious eat-in kitchen is designed for both daily living & entertaining, w/ ample cabinetry & breakfast bar seating. Upstairs, the primary bedroom offers a private bath & walk-in closet, complemented by two additional bedrooms. The finished walkout adds even more flexibility w/ a generous rec. Area, fourth bedroom, & full bathroom. Outside the elevated deck overlooks the yard. A 2 car attached garage adds convenience!
USD 425,000
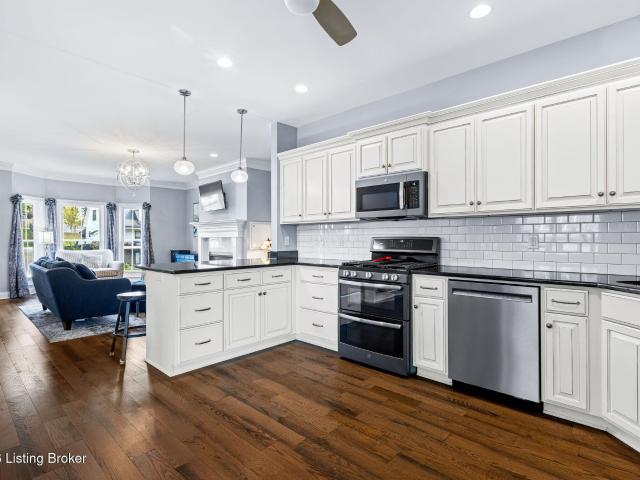
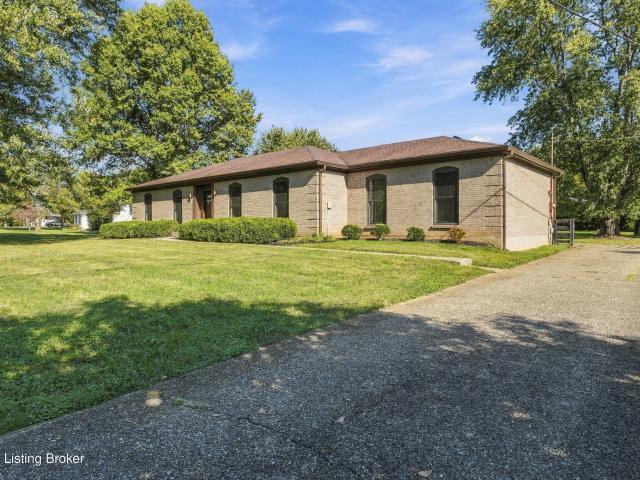
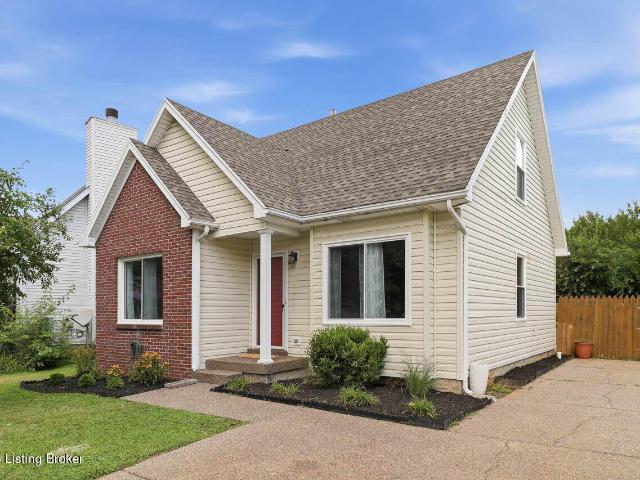
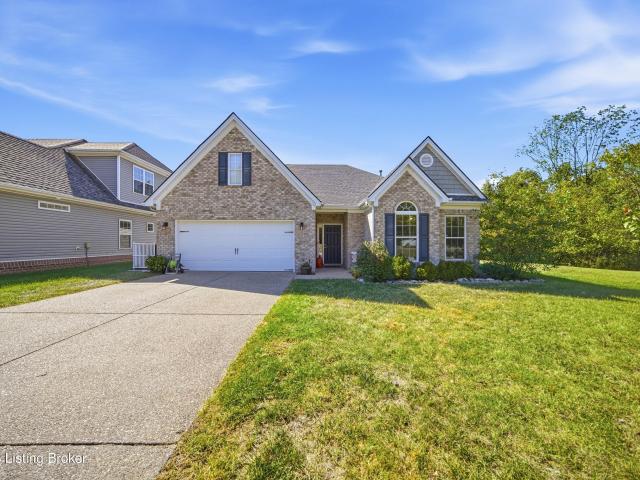
6618 Heritage Hills Dr
View photo
House · for sale
USD 520,000
USD 212/sq.ft
6618 Heritage Hills Dr
Rollington
· 2,443 sq.ft · 3 Bedrooms · 2 Baths · House
· Gym · Cellar
Rollington · 2,443 sq.ft · 3 Bedrooms · 2 Baths · House · Gym · Cellar
Welcome to 6618 Heritage Hills in Crestwood, Kentucky! This beautiful all-brick home offers 3 bedrooms, 2.5 bathrooms, and an ideal combination of comfort, functionality, and convenience! Built just 8 years ago, this home offers the appeal of newer construction and flexible living space. The partially finished basement provides additional room to enjoy, while the unfinished portion offers plenty of space for future expansion, a home gym, hobby area, or valuable storage. Located in the highly regarded Oldham County School District and approximately 10 minutes from the Gene Snyder Freeway (I-265), this home offers convenient access to Louisville-area shopping, dining, and everyday amenities while enjoying its Crestwood setting. With timeless brick construction, versatile living space, and a convenient location, this home has so much to offer. Schedule your private showing today and discover the possibilities!
USD 520,000
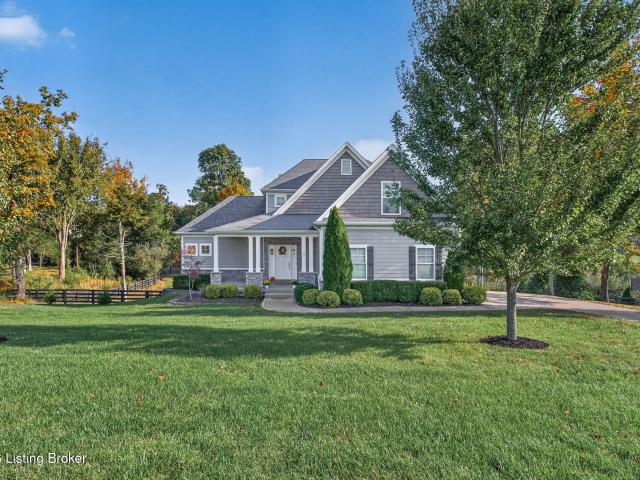
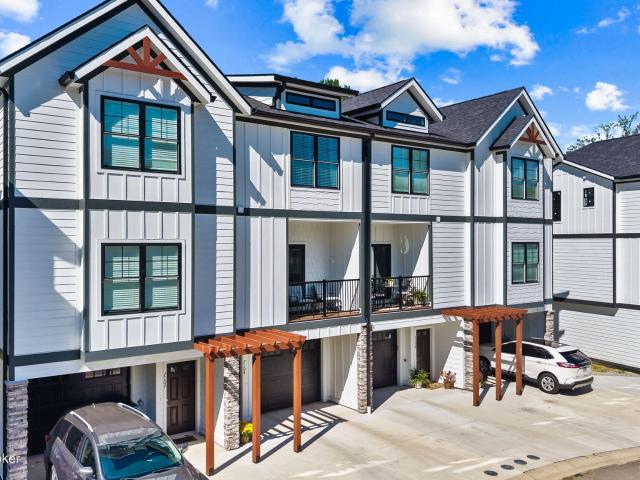
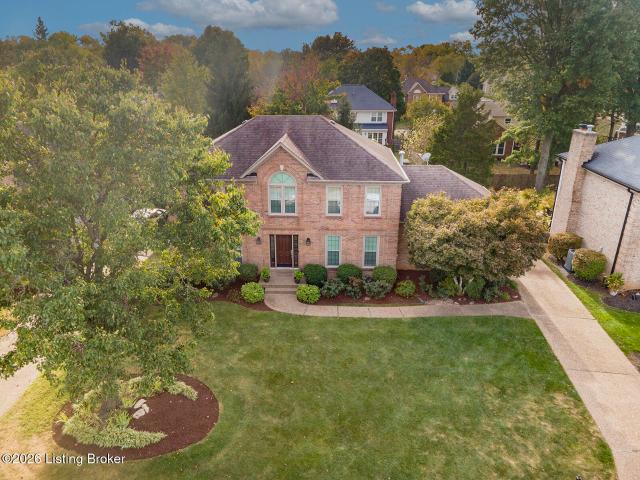
6370 Clore Ln
View photo
House · for sale
USD 845,000
USD 228/sq.ft
6370 Clore Ln
Rollington
· 3,692 sq.ft · 6 Bedrooms · 4 Baths · House
· Garden · Fireplace · Equipped kitchen
Rollington · 3,692 sq.ft · 6 Bedrooms · 4 Baths · House · Garden · Fireplace · Equipped kitchen
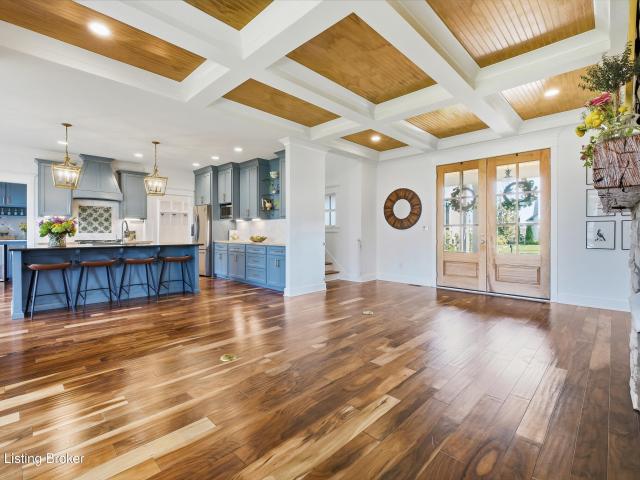
With generous gathering spaces on all three levels and inviting covered porches, this beautifully maintained Brentwood home offers room to spread out and come together. Built in 2020, the home features more than 3,600 finished square feet, a main-level primary suite and thoughtful custom details throughout. The great room's coffered ceiling and gas fireplace with a reclaimed wood mantel create a welcoming centerpiece for the open main floor. The kitchen features custom cabinetry extending to the ceiling, granite and butcher block countertops, and a walk-in pantry with an appliance station. A custom bar area just off the kitchen includes a drink refrigerator for easy entertaining. A light-filled laundry room and mudroom with built-in storage add everyday convenience. The primary suite includes vaulted ceilings, direct backyard access, a spacious walk-in closet and a bath with heated floors, a deep soaking tub, dual vanities and a tiled shower with multiple showerheads. Upstairs are thre
USD 845,000
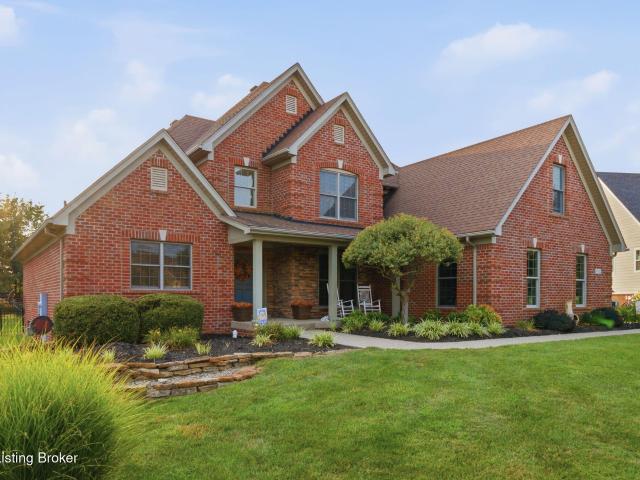
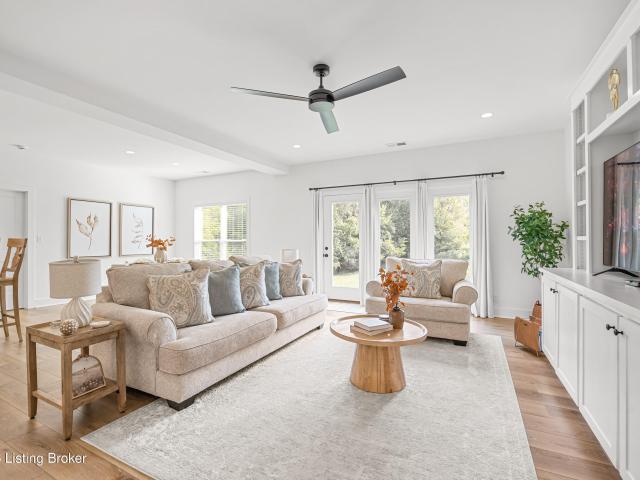
2010 Cedarcrest Dr
View photo
House · for sale
USD 270,000
USD 203/sq.ft
2010 Cedarcrest Dr
Rollington
· 1,324 sq.ft · 4 Bedrooms · 2 Baths · House
· Garden
Rollington · 1,324 sq.ft · 4 Bedrooms · 2 Baths · House · Garden
Welcome to 2010 Cedarcrest Dr, where a convenient central location meets fresh updates inside and out! This four-bedroom home features brand-new carpet in all bedrooms and fresh interior paint, creating a bright, inviting feel. Hardwood floors flow through the living room, dining room, and hallway, adding warmth and character. Fresh exterior paint gives the home a crisp, updated look. Step outside to enjoy the huge, flat backyard with a privacy fence—offering plenty of space for entertaining, gardening, outdoor activities, or simply relaxing. Additional storage provides room to keep tools and seasonal essentials organized. With its spacious outdoor setting, recent improvements, and central location, this home is ready for your personal touch
USD 270,000
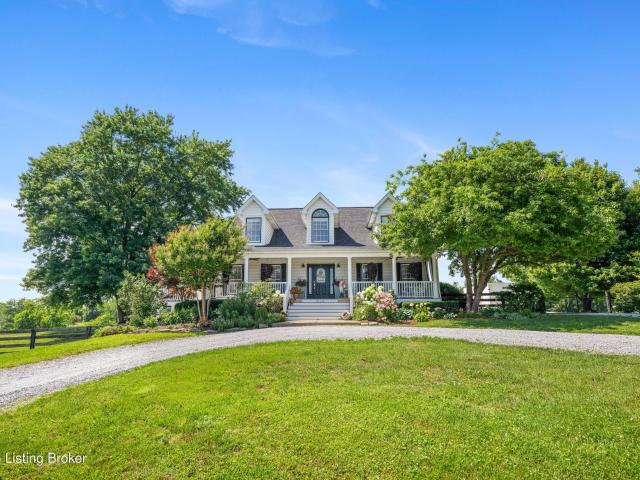
504 Donald Newton Ln
View photo
House · for sale
USD 435,000
USD 159/sq.ft
504 Donald Newton Ln
Rollington
· 2,734 sq.ft · 3 Bedrooms · 2 Baths · House
· Gym · Equipped kitchen · Cellar
Rollington · 2,734 sq.ft · 3 Bedrooms · 2 Baths · House · Gym · Equipped kitchen · Cellar
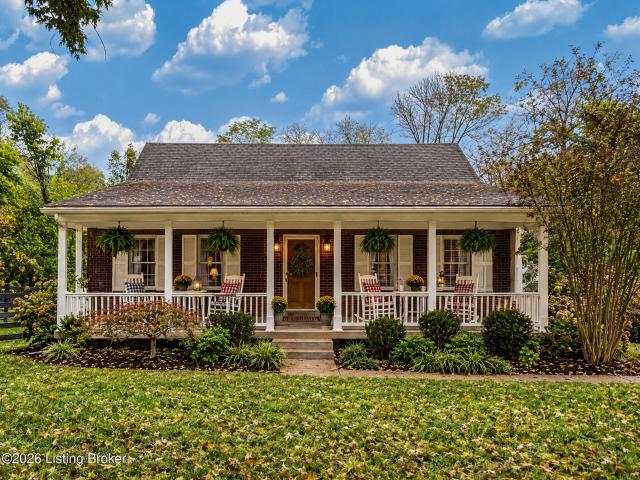
Welcome to this inviting 3-bedroom, 2-full-bath Cape Cod offering approximately 2,700 square feet of living space on a spacious 0.77-acre lot! With an open-concept layout, generously sized bedrooms, a finished basement, and inviting outdoor features, this home offers the perfect blend of comfort, functionality, and classic charm. The main floor features an open-concept kitchen and living area, complete with a kitchen island and seating for three. The main-floor primary bedroom includes a walk-in closet, while the updated full bathroom features a walk-in vanity and shower. Upstairs, you'll find two large bedrooms, a second full bathroom, and a dedicated storage room with attic access. The finished basement provides even more versatile living space, featuring a large recreation room. The finished basement provides even more versatile living space, featuring a large recreation room and a separate area perfect for a TV lounge, home gym, or additional entertainment space. Step outside and e
USD 435,000
5800 Sumner Pl
View photo
House · for sale
USD 825,000
USD 189/sq.ft
5800 Sumner Pl
Rollington
· 4,349 sq.ft · 5 Bedrooms · 4 Baths · House
· Patio · Garden · Deck · Fireplace · Equipped kitchen · Swimming pool
Rollington · 4,349 sq.ft · 5 Bedrooms · 4 Baths · House · Patio · Garden · Deck · Fireplace · Equipped kitchen · Swimming pool
Brentwood subdivision. Oldham County 5 Bedroom 4.5 Bath, walkout, fenced rear yard in Brentwood. This two-story sits on 0.45 acres in Crestwood's highly sought-after Brentwood neighborhood. The kitchen has Cambria Quartz Counter and island under brass pendants, gas range, a butler's pantry with a beverage refrigerator, and a large walk-in pantry, opening to a great room with a gas fireplace and built-ins. Upstairs, the primary bath has a freestanding tub, a frameless glass shower, and a double vanity with backlit mirrors. The walkout adds a media wall, a bedroom, and a full bath, with a covered patio, covered deck. If you are a VA Buyer please ask for details on the assumable loan available to those who qualify. Brentwood amenities include a clubhouse, pool, and tennis courts in the Oldham County School District
USD 825,000
2301 Langdon Dr
View photo
House · for sale
USD 369,000
USD 173/sq.ft
2301 Langdon Dr
Rollington
· 2,131 sq.ft · 3 Bedrooms · 2 Baths · House
· Garden · Deck · Fireplace · Equipped kitchen
Rollington · 2,131 sq.ft · 3 Bedrooms · 2 Baths · House · Garden · Deck · Fireplace · Equipped kitchen
This 3 bedroom 2 bath brick Ranch has many updates and features an open floor plan and lots of sunny windows overlooking the spacious lawn. When the kitchen was updated, the new tile was extended into the foyer, and there are beautiful hardwoods in the Great Room and bedrooms. The Great Room boasts a vaulted ceiling, fireplace with a raised hearth plus an open gated stairway to the finished Lower Level. The Owner's Suite has a walk-in closet, makeup vanity and private bath. The large, fenced backyard is great for kids, pets, games and cookouts on the deck
USD 369,000
7510 E Orchard Grass Blvd
View photo
House · for sale
USD 295,000
USD 164/sq.ft
7510 E Orchard Grass Blvd
Rollington
· 1,798 sq.ft · 3 Bedrooms · 2 Baths · House
· Deck · Fireplace · Equipped kitchen
Rollington · 1,798 sq.ft · 3 Bedrooms · 2 Baths · House · Deck · Fireplace · Equipped kitchen
Welcome to 7510 East Orchard Grass Blvd! This charming 3-bedroom, 2-full-bath Crestwood home pairs thoughtful updates with a warm, inviting style. The family room features a fireplace, perfect for cozy evenings. The updated kitchen offers butcher block countertops and new cabinets that add character and function. Enjoy the convenience and privacy of an en suite primary bathroom. Step outside to a large deck with a pergola overlooking the woods, a peaceful spot to relax or entertain, or bird watch and deer watch. A storage shed stays with the property. This home is close to Briar Hill Park. Schedule your showing today!
USD 295,000
12819 Bay Tree Way
View photo
House · for sale
USD 320,000
USD 194/sq.ft
12819 Bay Tree Way
Rollington
· 1,647 sq.ft · 3 Bedrooms · 2 Baths · House
· Patio · Equipped kitchen · Parking
Rollington · 1,647 sq.ft · 3 Bedrooms · 2 Baths · House · Patio · Equipped kitchen · Parking
Welcome Home! This charming 3-bedroom, 2-bath ranch blends classic curb appeal with comfort and offers 1651 sq ft. A handsome brick front and low-maintenance vinyl siding set a welcoming first impression, while the 2-car attached garage adds everyday convenience. Step inside to an open floor plan filled with natural light, where soaring vaulted ceilings create an airy, spacious feel. Freshly painted walls offer a true blank canvas, ready for your personal style. The eat-in kitchen offers newer appliances that will remain with the property. Out back, a concrete patio is ready for morning coffee, summer cookouts, or relaxing evenings outdoors. The location is hard to beat, with grocery stores, retail shopping, and hospitals just minutes away and quick expressway access for an easy commute
USD 320,000
3002 Log Cabin Ct
View photo
House · for sale
USD 458,900
USD 207/sq.ft
3002 Log Cabin Ct
Rollington
· 2,207 sq.ft · 3 Bedrooms · 3 Baths · House
· Garden · Deck · Fireplace · Equipped kitchen · Parking · Cellar
Rollington · 2,207 sq.ft · 3 Bedrooms · 3 Baths · House · Garden · Deck · Fireplace · Equipped kitchen · Parking · Cellar
Well-maintained 3-bedroom, 3-full-bath Ranch in Oldham County offering an open floor plan and walkout basement, situated on 1+ acre. The updated kitchen features granite countertops and additional wall of cabinetry for extra storage. New hardwood flooring enhances the great room, hallway, and bedrooms. Enjoy the wood-burning fireplace in the great room, a covered deck with composite flooring, and spacious, tree-lined backyard. The lower level includes a flex room with full bath which would be ideal for a 4th bedroom or family room. Separate laundry room (washer & dryer remains). Access to 2-car garage in lower level. Roof replaced in 2017. Hobbyists will appreciate the 20' x 20' metal pole barn with insulated walls, concrete floor, and electricity. Schedule a showing appointment today!
USD 458,900
2024 Lakeview Villas Pl
View photo
House · for sale
USD 795,000
USD 388/sq.ft
2024 Lakeview Villas Pl
Rollington
· 2,045 sq.ft · 3 Bedrooms · 2 Baths · House
· Deck · Fireplace · Equipped kitchen
Rollington · 2,045 sq.ft · 3 Bedrooms · 2 Baths · House · Deck · Fireplace · Equipped kitchen
Truly one-of-a-kind ranch home with breathtaking lake and golf course views. This open luxury floor plan walkout ranch impresses with dramatic looks including varied ceiling heights, some double tray, rich hardwood flooring, warm fire place and exceptional craftsmanship throughout. The kitchen features quart counters, beautiful custom cabinetry & designer finishes. Step outside to the oversized partial cover deck and take in the peaceful lake views and sunsets perfect for relaxing and entertainment. Owner is a licensed broker, builder and agent in the state of Kentucky
USD 795,000
8506 Bayou Way
View photo
House · for sale
USD 315,000
USD 193/sq.ft
8506 Bayou Way
Rollington
· 1,625 sq.ft · 3 Bedrooms · 2 Baths · House
· Patio · Garden · Deck · Equipped kitchen · Parking
Rollington · 1,625 sq.ft · 3 Bedrooms · 2 Baths · House · Patio · Garden · Deck · Equipped kitchen · Parking
Over $50,000 in updates and renovations including roof, gutters, siding, shutters, epoxy covered patio, deck, and additional parking. Remodeled kitchen with custom cabinets, sink, new appliances, and marbled quartz countertops. AWESOME primary suite with two spacious closets, hardwood floors, and completely renovated primary bathroom with tiled shower, all new fixtures and sliding barn door. TONS of parking, including additional space next to the garage and extra large parking pad behind the privacy fence. Wonderful, fully fenced back yard with a shed and lots of room for play, gardening, entertaining, etc. Such a bright, beautiful house! LOTS of value and investment, ready for new owners to move right in and enjoy the benefits! Make a smart move and start loving where you're living!
USD 315,000
4315 Brownhurst Way
View photo
House · for sale
USD 289,000
USD 186/sq.ft
4315 Brownhurst Way
Rollington
· 1,550 sq.ft · 3 Bedrooms · 2 Baths · House
· Patio · Garden · Fireplace · Equipped kitchen
Rollington · 1,550 sq.ft · 3 Bedrooms · 2 Baths · House · Patio · Garden · Fireplace · Equipped kitchen
Incredibly convenient and thoughtfully enhanced, this brick ranch offers easy one-level living just minutes from an abundance of restaurants, shopping, grocery, and everyday amenities. Inside, plank flooring flows throughout a majority the home, creating a low-maintenance foundation. The eat-in kitchen features newer appliances and opens naturally into the great room, where a vaulted ceiling, dining area, and gas fireplace create a warm and welcoming gathering space. The current owners have thoughtfully added access to the rear yard from the great room, along with additional windows across the back of the home, bringing in an abundance of natural light and further connecting the interior to the outdoor living spaces. A hallway leads to the private bedroom wing, where two spacious bedrooms are separated by a full bath and convenient laundry area. Tucked at the rear of the home, the primary suite offers its own full en-suite bath as well as direct access to the backyard and patio. Outsid
USD 289,000
7911 Albrecht Cir
View photo
House · for sale
USD 725,000
USD 161/sq.ft
7911 Albrecht Cir
Rollington
· 4,489 sq.ft · 4 Bedrooms · 3 Baths · House
· Garden · Office room · Deck · Fireplace · Equipped kitchen
Rollington · 4,489 sq.ft · 4 Bedrooms · 3 Baths · House · Garden · Office room · Deck · Fireplace · Equipped kitchen
This inviting, well-maintained two-story gem is loaded with extras, thoughtful updates, and exceptional living spaces! The open foyer flows seamlessly to the spacious formal dining room and formal living room featuring a charming glass pocket door leading to the family room. The newer gourmet dream kitchen features two eat-in bars, a dedicated coffee bar, stunning custom cabinetry, stainless steel appliances with a newer dishwasher, and a casual breakfast room overlooking the beautiful back yard and a new deck. The hardwood floors add warmth and elegance throughout. The cozy family room boasts a Creekstone fireplace with updated custom built-in bookcases, a wet bar with seating makes entertaining a breeze. Enjoy relaxing in the roomy screened-in porch. The spacious first floor laundry room is conveniently located off the kitchen and offers plenty of storage. The second floor features a unique and impressive owner's suite with two bonus rooms, including a large office with custom cabine
USD 725,000
12039 Hunting Crest Dr
View photo
House · for sale
USD 1,475,000
USD 211/sq.ft
12039 Hunting Crest Dr
Rollington
· 6,964 sq.ft · 5 Bedrooms · 4 Baths · House
· Fireplace · Equipped kitchen · Swimming pool
Rollington · 6,964 sq.ft · 5 Bedrooms · 4 Baths · House · Fireplace · Equipped kitchen · Swimming pool
An extraordinary resort-caliber sanctuary awaits in Oldham County's coveted Estates of Hunting Creek! Sited on an expansive, lushly landscaped 1+ acre lot with a welcoming circular driveway and covered portico, this exceptional residence pairs the prestige of Oldham County's award-winning school district with timeless architectural detail and extensive capital improvements. Step into the dramatic two-story marble foyer, where your eye is drawn immediately through the wall of windows in the great room to the private pool oasis beyond. Flanking the foyer is an executive study lined with built-in bookcases, along with an elegant formal dining room accented with decorative millwork, hardwood floors, and transom-topped doorways. The soaring great room features entrance columns, updated carpet, surround-sound audio, and a gas fireplace flanked by custom display shelving. Designed for effortless daily living and entertaining, the custom chef's kitchen features a gas range (2019), Wolf double
USD 1,475,000
7711 Commonwealth Dr
View photo
House · for sale
USD 375,000
USD 229/sq.ft
7711 Commonwealth Dr
Rollington
· 1,636 sq.ft · 3 Bedrooms · 2 Baths · House
· Garden · Deck · Fireplace · Equipped kitchen
Rollington · 1,636 sq.ft · 3 Bedrooms · 2 Baths · House · Garden · Deck · Fireplace · Equipped kitchen
Perfectly situated on a sprawling 1.34 acre lot in Kentucky Acres, this Crestwood home offers the perfect balance of indoor comfort and outdoor freedom. Located just minutes from town conveniences and within Award-Winning Oldham County School District, you have a private retreat and amenities just a short distance away. Inside your 3 bedroom, 2 bath home, the foyer welcomes you to take a load off with a convenient coat rack and cubbies and relax in your living room. Open to a formal dining room, you have the ideal layout for dinner parties and upcoming holiday gatherings. Continue through to the eat-in kitchen with peninsula for extra seating, as well as a breakfast nook with bay windows overlooking the scenic backyard. You'll love to unwind in the adjoining family room, vaulted with beautiful, exposed beams and a warm fireplace. You have easy access to your back deck, allowing you to enjoy a nice flow of indoor and outdoor entertainment and dining. Down the hall, your primary bedroom
USD 375,000
2003 Oakshade Ct
View photo
House · for sale
USD 689,900
USD 196/sq.ft
2003 Oakshade Ct
Rollington
· 3,509 sq.ft · 5 Bedrooms · 3 Baths · House
· Garden · Deck · Equipped kitchen · Cellar
Rollington · 3,509 sq.ft · 5 Bedrooms · 3 Baths · House · Garden · Deck · Equipped kitchen · Cellar
Welcome home to 2003 OakShade Court, a spacious Craftsman-style home nestled on 1.35 acres in the desirable Grand Oaks subdivision of Crestwood. Located on a quiet cul-de-sac, this five-bedroom, three-and-a-half-bath home offers the perfect blend of comfort, space, and peaceful country living. The inviting open-concept layout is ideal for everyday living and entertaining, while the kitchen features beautiful granite countertops plus the added convenience of a first floor primary bedroom. The second floor offers 3 additional bedrooms and full bath. An added bonus is also a flex space that could be a play room or teen hangout. The finished walkout basement adds an additional family room, bedroom, and bath, perfect for overnight guests or anyone seeking a comfortable space of their own. Step outside onto the back deck and enjoy the wooded backdrop and tranquil sounds of a water feature from a pond on the neighboring property, creating a peaceful and relaxing backyard setting. A tractor ga
USD 689,900
3124 English Way
View photo
House · for sale
USD 975,000
USD 261/sq.ft
3124 English Way
Rollington
· 3,724 sq.ft · 4 Bedrooms · 3 Baths · House
· Deck · Equipped kitchen · Parking
Rollington · 3,724 sq.ft · 4 Bedrooms · 3 Baths · House · Deck · Equipped kitchen · Parking
It's often said there's no such thing as the perfect house, but those people just haven't been to 3124 English Way. Situated on a stunning 4.27 acre lot overlooking a pond at the back of Nevel Meade Estates, you'll be hard-pressed to find fault in this truly special home. A wraparound Trex deck invites you in, where you'll find an open floor plan designed for effortless entertaining, highlighted by expansive vaulted ceilings. The kitchen recently underwent a 225k reimagining and is truly a chef's dream, boasting a 15' quartz waterfall island, sleek Café appliances, an abundance of countertop and cabinet space including an appliance garage, and a hidden walk-in pantry that must be seen to be believed. The dining area is surrounded by windows revealing the idyllic landscape. Retreat to the first floor primary suite, where you'll find an ensuite bath centered around a soaker tub encased in gorgeous marble tile, and a generous sized walk-in closet offering plenty of room for your belonging
USD 975,000
5113 Craigs Creek Dr
View photo
House · for sale
USD 369,900
USD 170/sq.ft
5113 Craigs Creek Dr
Rollington
· 2,164 sq.ft · 3 Bedrooms · 3 Baths · House
· Patio · Garden · Gym · Deck · Equipped kitchen
Rollington · 2,164 sq.ft · 3 Bedrooms · 3 Baths · House · Patio · Garden · Gym · Deck · Equipped kitchen
Fresh paint and an open floor plan set the tone in this 3-bedroom, 3-full-bath ranch, tucked on a low-traffic cul-de-sac away from the main flow of the neighborhood. The kitchen features granite countertops and stainless steel appliances, and the adjoining dining room opens onto a large deck, with a stone patio and a fire pit below to extend your outdoor living into the backyard. On the main level, this primary bedroom has a large en-suite bath, and two more bedrooms share a full hall bath. The finished walkout lower level adds high ceilings and room for a media room, home theater, or game room, plus a flex room for a home gym or office, a third full bath, and an oversized laundry room
USD 369,900
12011 Bay Run Dr
View photo
House · for sale
USD 262,900
USD 195/sq.ft
12011 Bay Run Dr
Rollington
· 1,345 sq.ft · 3 Bedrooms · 2 Baths · House
· Garden · Deck · Equipped kitchen
Rollington · 1,345 sq.ft · 3 Bedrooms · 2 Baths · House · Garden · Deck · Equipped kitchen
3 bed, 2 bath home in the Worthington Hills area! Offering a comfortable layout with plenty of space inside and out. The main level offers a spacious living room that flows into the dining area and kitchen. The first-floor primary suite features a private bathroom and walk-in closet, while upstairs you'll find two spacious bedrooms, each with its own walk-in closet and connected by a Jack-and-Jill bath. Outside, enjoy the large deck overlooking the fully fenced backyard with privacy fencing. Located in the 40245 area, right off Westport Rd, this home offers a great combination of space, functionality, and a convenient location
USD 262,900
7104 Park Vue Dr
View photo
Townhouse · for sale
USD 277,900
USD 274/sq.ft
7104 Park Vue Dr
Rollington
· 1,012 sq.ft · 2 Bedrooms · 1 Bath · Townhouse
· Balcony · Equipped kitchen · Parking
Rollington · 1,012 sq.ft · 2 Bedrooms · 1 Bath · Townhouse · Balcony · Equipped kitchen · Parking
Enjoy the feel of nearly new construction in highly desirable Park View Townhomes, ideally located just across the street from Maples Park in the heart of Crestwood. Only one year old, this stylish townhome offers modern finishes, thoughtful upgrades, an attached one-car garage, and a fantastic Oldham County location served by the highly regarded Oldham County school system. The bright, open main level features upgraded LVP flooring, abundant natural light, and a spacious living area that flows directly to a private balcony. The kitchen is both attractive and functional with granite countertops, stainless steel appliances, generous cabinetry, and a breakfast peninsula with plenty of seating for casual dining or entertaining. Upstairs are two spacious bedrooms along with a beautifully finished main bathroom featuring an upgraded shower with dual showerheads. Custom roller shades accent the living room and sliding glass door, while coordinated blinds and curtains throughout give the home
USD 277,900
4702 Tall Grass Ct
View photo
House · for sale
USD 710,000
USD 160/sq.ft
4702 Tall Grass Ct
Rollington
· 4,413 sq.ft · 6 Bedrooms · 3 Baths · House
· Swimming pool · Equipped kitchen · Parking
Rollington · 4,413 sq.ft · 6 Bedrooms · 3 Baths · House · Swimming pool · Equipped kitchen · Parking
Welcome to 4702 Tall Grass Ct, an exceptional La Grange home where spacious living meets comfortable luxury. Nestled on a desirable cul-de-sac in the highly sought-after Oldham County school district, this 6-bedroom, 3.5 bath home offers approximately 4,415 sq' of beautifully finished living space. The inviting kitchen features rich cabinetry, expansive quartz countertops, and a large island, creating a warm and sophisticated gathering space. The fully finished lower level offers even more room to enjoy, with a private theatre and dedicated workout room. A bright sunroom with hot tub provides the perfect retreat for relaxing year-round, while the 3-car garage adds convenience and flexibility. With its generous living spaces, exceptional amenities, and peaceful setting, 4702 Tall Grass Ct is a home that truly needs to be experienced
USD 710,000
3156 Littlecote Ln
View photo
House · for sale
USD 1,274,500
USD 353/sq.ft
3156 Littlecote Ln
Rollington
· 3,606 sq.ft · 4 Bedrooms · 3 Baths · House
· Equipped kitchen · Cellar
Rollington · 3,606 sq.ft · 4 Bedrooms · 3 Baths · House · Equipped kitchen · Cellar
Welcome to the former 2026 Homearama showcase home, built by Diyanni Homes, where thoughtful design, elevated finishes, and exceptional craftsmanship come together in one remarkable residence. Located in Kentbury Estates, this stunning ranch home with 9 foot walls in full basement offers approximately 3,609 square feet, 4 bedrooms, and 3 full baths, with a layout designed for both everyday living and effortless entertaining. The home makes an unforgettable first impression with its showstopping custom double arched wood front doors. Inside, beautiful architectural details continue throughout, including pine woodwork in the foyer and an impressive herringbone pattern tray ceiling in the primary bedroom. The main level features 10-foot ceilings throughout, with soaring 12-foot ceilings in the great room, creating an enhanced sense of openness and grandeur. At the heart of the home, the kitchen features custom cabinetry, SoliTaj quartz countertops with a brushed finish, an integrated refr
USD 1,274,500
9902 Glenda Ct
View photo
House · for sale
USD 379,500
USD 168/sq.ft
9902 Glenda Ct
Rollington
· 2,250 sq.ft · 4 Bedrooms · 2 Baths · House
· Office room · Deck · Equipped kitchen · Parking
Rollington · 2,250 sq.ft · 4 Bedrooms · 2 Baths · House · Office room · Deck · Equipped kitchen · Parking
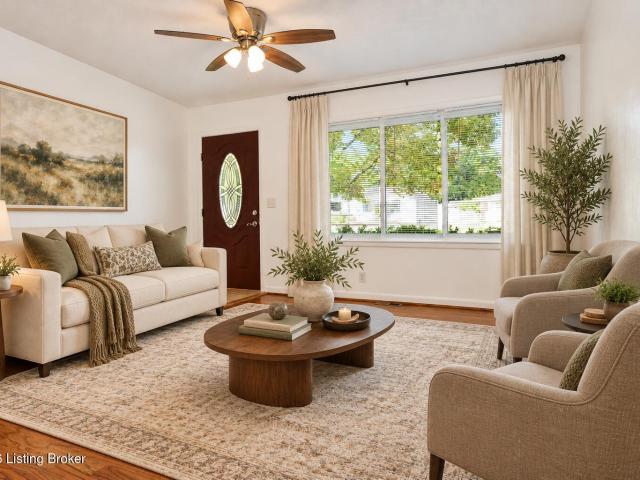
This well-maintained 4-bedroom, 2.5-bath home offers 2,336 sq ft of comfortable living space and is ready for its next owner. The beautifully updated kitchen is a standout feature, offering a fresh and inviting space for everyday living and entertaining. The spacious floor plan provides plenty of room to gather, while four bedrooms offer flexibility for family, guests or a home office. Outside, enjoy a beautiful lot with a large deck that's perfect for relaxing, entertaining or summer cookouts. An attached 2-car garage adds convenience and storage. A wonderful opportunity to make this lovingly cared-for home your own! Some photographs have been virtually staged for illustrative purposes only
USD 379,500
410 Marengo Dr
View photo
House · for sale
USD 320,000
USD 174/sq.ft
410 Marengo Dr
Rollington
· 1,830 sq.ft · 3 Bedrooms · 1 Bath · House
· Fireplace · Equipped kitchen · Cellar
Rollington · 1,830 sq.ft · 3 Bedrooms · 1 Bath · House · Fireplace · Equipped kitchen · Cellar
On a quiet street in Middletown, this updated brick ranch in Woodland Hills offers the peace of an established neighborhood and an abundance of amenities nearby. Featuring 3 bedrooms, 1.5 bathrooms, and a partially finished basement, you have the perfect layout for a classic yet modernized home. Welcomed by a peaceful front porch, the generous layout and beautiful hardwood flooring provide an exceptional flow, beginning with an inviting living room with fireplace and a huge window for great natural light. Open to a formal dining room, you have a sweet spot for entertaining just in time for holiday dinners. The updated eat-in kitchen has new flooring, custom cabinets, stainless appliances, and plenty of space to spread out. All three bedrooms are on the main floor, including the primary bedroom with a private ensuite half bath and a hall bath that has been recently updated. A standout feature of this property is the basement with newer carpeting and padding (2024), offering a massive am
USD 320,000
10721 Colonial Woods Ct
View photo
Townhouse · for sale
USD 245,000
USD 150/sq.ft
10721 Colonial Woods Ct
Rollington
· 1,625 sq.ft · 3 Bedrooms · 2 Baths · Townhouse
· Deck · Equipped kitchen · Cellar
Rollington · 1,625 sq.ft · 3 Bedrooms · 2 Baths · Townhouse · Deck · Equipped kitchen · Cellar
Beautiful and spacious townhouse located in MIddletown at Colonial Woods! Three floors provides ample living space with three bedrooms, two full bathrooms and one half bath with updated kitchen countertops, HVAC replaced in 2026, walk in closets, private deck area, and ample basement storage ready for new owners! Lots of space and super clean this one needs to be seen in person so hurry to book your showing!
USD 245,000
9907 Stonehenge Way
View photo
House · for sale
USD 398,000
USD 176/sq.ft
9907 Stonehenge Way
Rollington
· 2,250 sq.ft · 4 Bedrooms · 2 Baths · House
· Garden · Fireplace · Equipped kitchen · Cellar
Rollington · 2,250 sq.ft · 4 Bedrooms · 2 Baths · House · Garden · Fireplace · Equipped kitchen · Cellar
Welcome to 9907 Stonehenge, where classic charm, generous space, and tremendous value come together in Louisville's highly sought-after Creekside! Situated on a quiet cul-de-sac, this traditional two-story home welcomes you with a large, inviting front porch. Inside, the main level offers two separate living areas, each complete with its own fireplace, providing plenty of room to gather, entertain, or unwind. A formal dining room, kitchen, and convenient half bath complete the main floor. Upstairs, you'll find four generously sized bedrooms and two full baths. Looking for room to grow? The unfinished basement offers space to expand and make your own, complete with a third fireplace. Outside, enjoy the private backyard from the screened-in porch—a perfect spot for morning coffee a relaxing evening. Recent updates include a brand-new roof, freshly refinished floors, and select areas of new paint. To help you add the finishing touches, the seller is offering an additional $3,000 credit to
USD 398,000
2330 Somersly Pl
View photo
House · for sale
USD 420,000
USD 163/sq.ft
2330 Somersly Pl
Rollington
· 2,573 sq.ft · 3 Bedrooms · 2 Baths · House
· Garden
Rollington · 2,573 sq.ft · 3 Bedrooms · 2 Baths · House · Garden
Rare floor plan, incredible space, premium lot & ranch-style living with a bonus! If you've been searching for the convenience of ranch-style living but would love a little extra space AND added privacy, THIS IS THE ONE YOU'VE BEEN WAITING FOR! Offering over 2,500 square feet, this beautiful ranch features the ease of having your main living spaces all on one level, PLUS an incredible 16 x 24 upstairs recreation room! Whether you're dreaming of a game room, movie room, home office, hobby space, or the perfect getaway, this bonus room gives you endless possibilities! Step inside and fall in love with the open floor plan, vaulted ceilings, and spacious family room that create a warm, welcoming atmosphere from the moment you enter. There's plenty of room to entertain family and friends or simply cozy up and enjoy a quiet evening at home. And let's talk about that lot! Situated on a desirable premium lot, this home offers added privacy along the side and backyard, giving you that extra bre
USD 420,000
4410 Deer Springs Ct
View photo
House · for sale
USD 525,000
USD 178/sq.ft
4410 Deer Springs Ct
Rollington
· 2,939 sq.ft · 4 Bedrooms · 2 Baths · House
· Equipped kitchen
Rollington · 2,939 sq.ft · 4 Bedrooms · 2 Baths · House · Equipped kitchen
Welcome to 4410 Deer Springs Ct. A beautifully updated home offering a perfect blend of modern style, comfort, and inviting outdoor living. Conveniently located a few short minutes behind the Paddock Shops, this home is close to shopping, restaurants, schools and interstates making it a prime location for convenience! The newly renovated kitchen is a true showstopper, featuring high-end Bosch appliances, updated finishes, built in bench seating and a fresh, contemporary feel that makes both everyday living and entertaining a pleasure. The stunning dining room is the perfect place for extended seating and a beautiful entertaining area for guests as well as the family room with built in cabinets and bonus formal living room all on the first floor. The beautiful new flooring throughout the first floor and custom lighting can't be forgotten as well. The spacious primary bedroom and remodeled primary bathroom provides a relaxing retreat with stylish updates and a clean, modern design. The l
USD 525,000
3103 Salt Lick Rd
View photo
House · for sale
USD 590,000
USD 210/sq.ft
3103 Salt Lick Rd
Rollington
· 2,799 sq.ft · 4 Bedrooms · 3 Baths · House
· Office room · Equipped kitchen
Rollington · 2,799 sq.ft · 4 Bedrooms · 3 Baths · House · Office room · Equipped kitchen
Motivated Seller! Your chance to own like new construction without the wait! Welcome to 3103 Salt Lick Road, a stunning, meticulously maintained home offering almost 2,800 square feet of thoughtfully designed living space in the highly sought-after Oldham County School District. Built just one year ago, this 4-bedroom, 3-full-bath home combines modern construction with custom finishes throughout. The heart of the home is the beautifully appointed kitchen featuring stainless steel appliances, quartz countertops, and plenty of space for cooking and gathering. The spacious primary suite offers a luxurious en-suite bath and a large walk-in closet, creating the perfect private retreat. The main level also includes two additional generously sized bedrooms, a dedicated office with a stylish sliding barn door, and an open, functional layout ideal for everyday living. Upstairs, you'll find a versatile fourth bedroom, a beautifully finished full bath, a spacious den, and additional finished livi
USD 590,000

Get email alerts

Don't miss out: be the first to know about new properties

The alert was correctly created

On subscribing you accept the conditions of use and the privacy policy
Alert
Receive new ads in your inbox
Save this search
Receive alerts for new listings

We'll send you an email when we have new properties for: "Houses for sale in Rollington"

The alert was correctly created

Manor Creek, Louisville-Jefferson County metro government
The Meadow, Louisville-Jefferson County metro government
Get email alerts and be the first to see new listings
Required field
On subscribing I accept the terms of the privacy policy
Perfect! You'll soon start receiving new listings via email
Alert
Receive an email when we have new ads for Houses for sale in Rollington
Save this search
Filters

Bedrooms

Size (sq.ft)

sq.ft
sq.ft

Price

USD
USD

Property type

Bathrooms

Clear all filters
Receive notifications when new entries are published.