371 houses for sale in Rollington

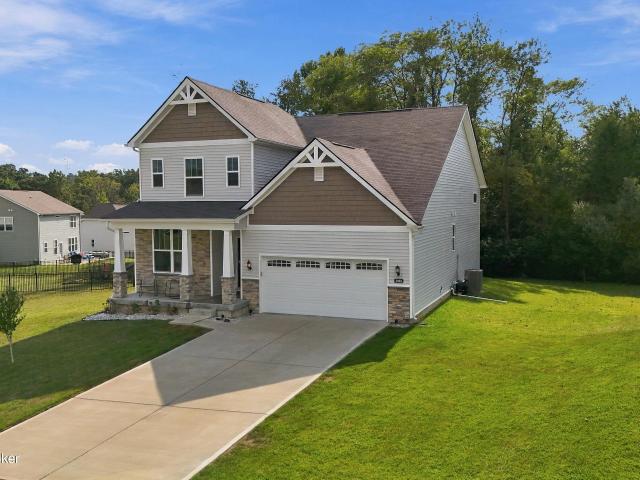
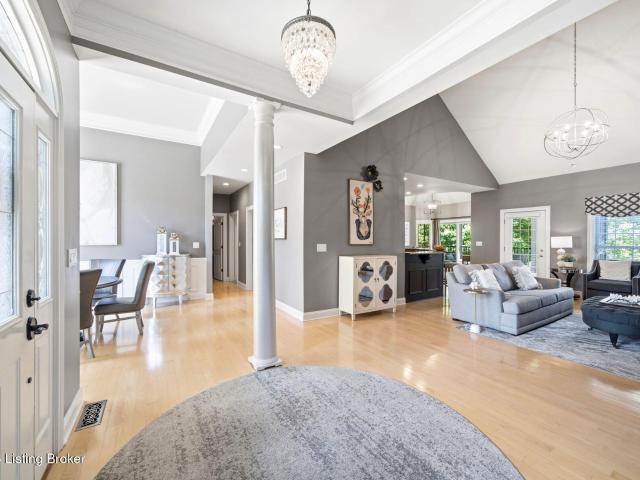
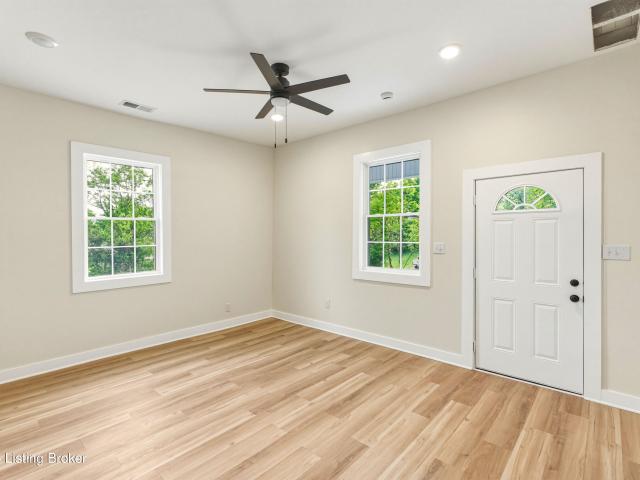
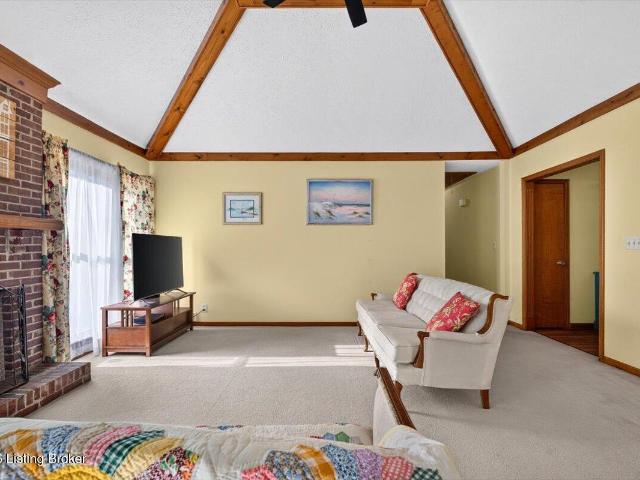
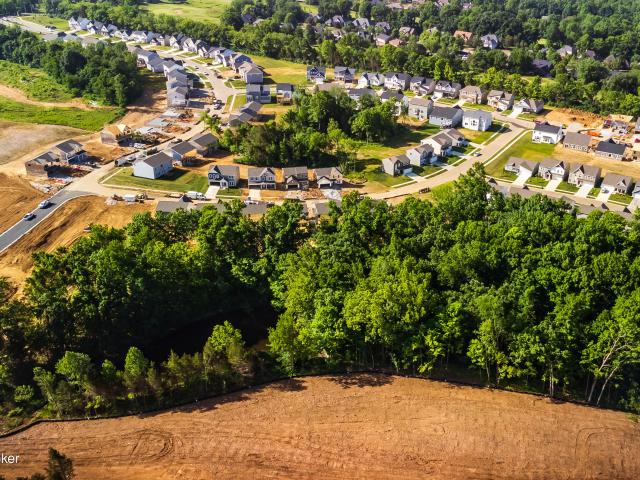
2029 Saddlewood Trail
View photo
House · for sale
USD 453,823
USD 162/sq.ft
2029 Saddlewood Trail
Rollington
· 2,788 sq.ft · 4 Bedrooms · 2 Baths · House
· Equipped kitchen · Parking
Rollington · 2,788 sq.ft · 4 Bedrooms · 2 Baths · House · Equipped kitchen · Parking
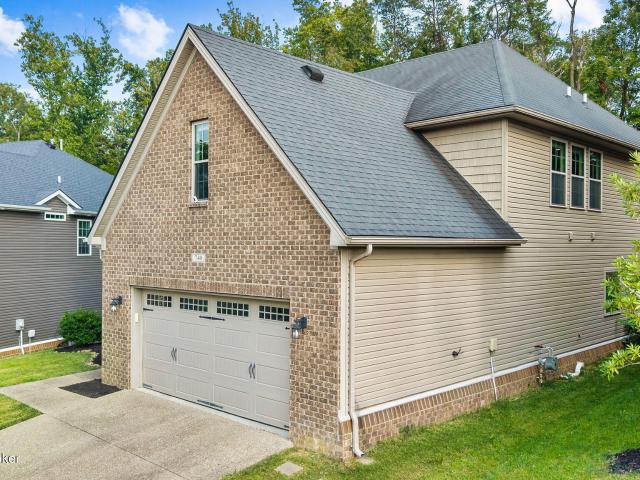
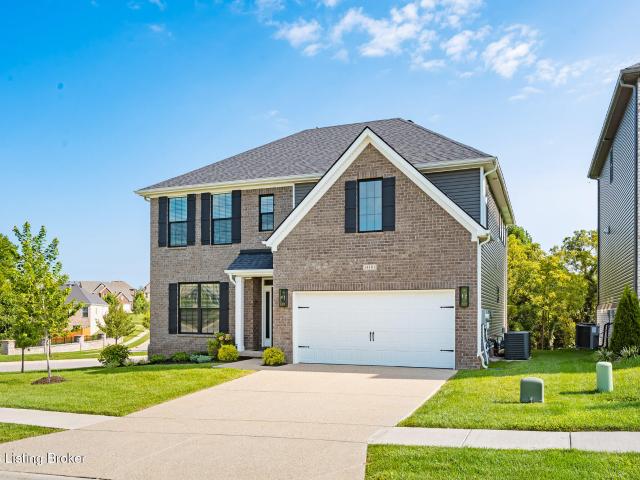
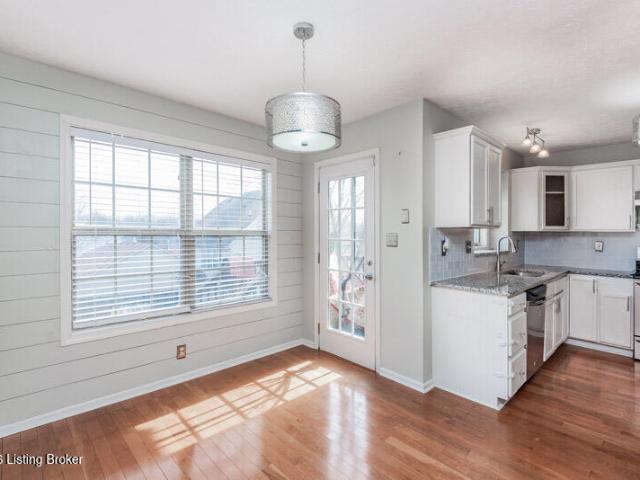
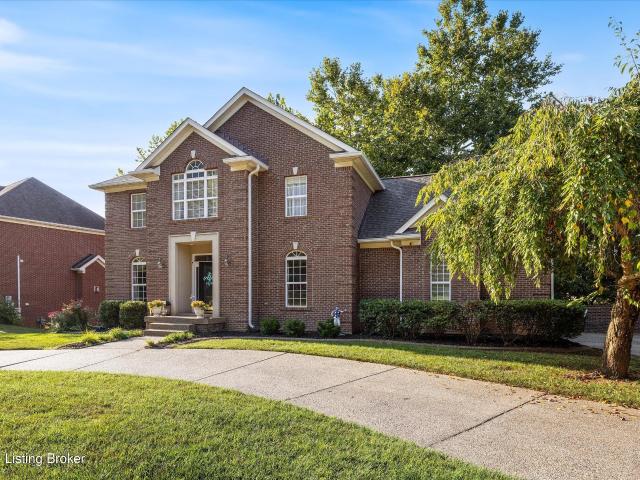
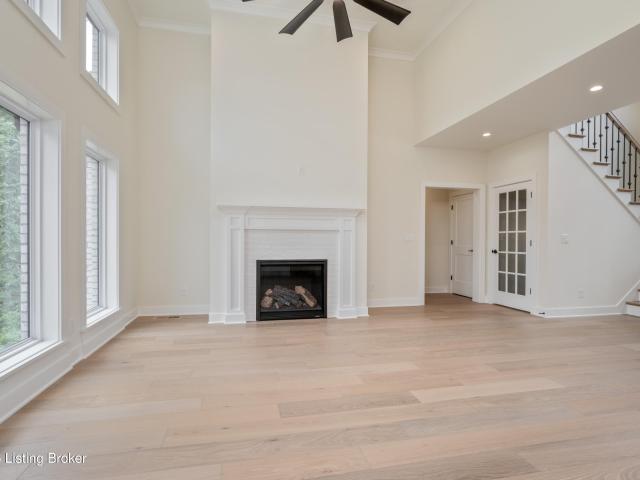
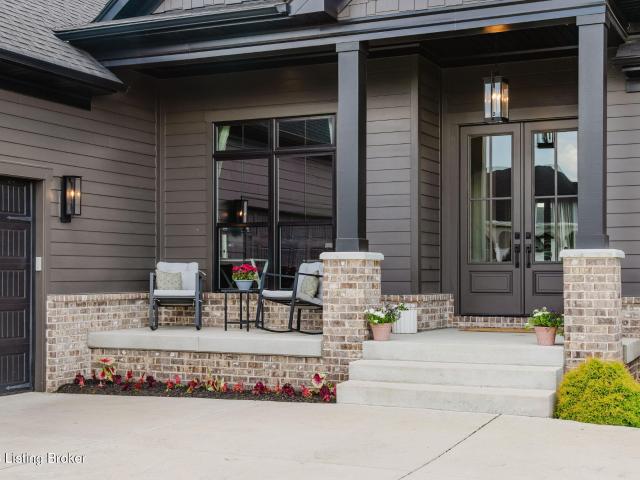
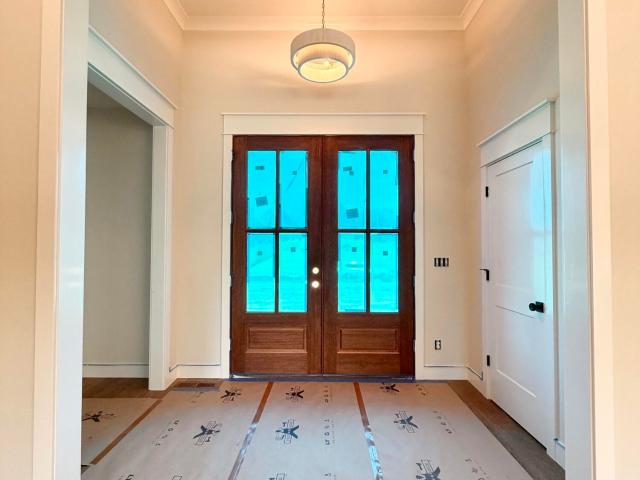
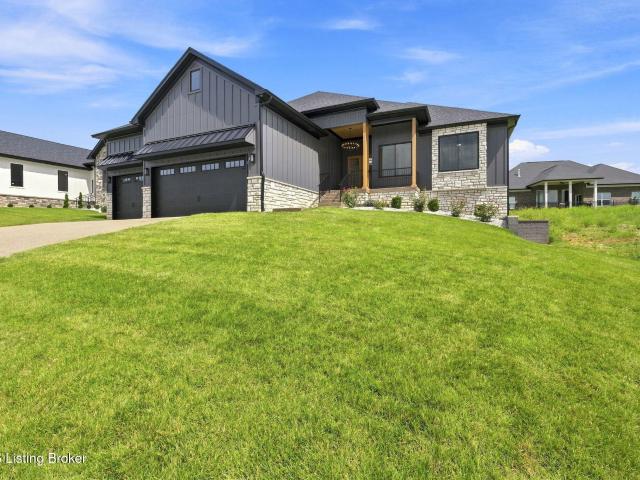
New construction by Fischer Homes in the beautiful Bridle Run community, featuring the stunning Jensen design. This thoughtfully designed layout is perfect for style and practicality with 4 bedrooms, 2 full baths, and 1 half bath. The inviting family room is the heart of this plan, making it the perfect gathering space. The open kitchen with a large island and walk-in pantry connects to the morning room. The owner's suite features a private bath and walk-in closet. The spacious 2-bay garage completes this exceptional home
USD 453,823
1507 Lincoln Hill Way
View photo
House · for sale
USD 725,000
USD 161/sq.ft
1507 Lincoln Hill Way
Rollington
· 4,499 sq.ft · 4 Bedrooms · 3 Baths · House
· Patio · Equipped kitchen · Cellar
Rollington · 4,499 sq.ft · 4 Bedrooms · 3 Baths · House · Patio · Equipped kitchen · Cellar
Welcome to brand new construction in the highly desirable Meremont neighborhood, completed in 2026 and ready for its first owner. This thoughtfully designed 4 bedroom, 3.5 bathroom home offers 2,251 square feet of above grade finished living space plus a fully finished 2,251 square foot basement, for a combined TOTAL of over 4,500 square feet, offering exceptional space for both everyday living and entertaining. The main level welcomes you with an open concept layout connecting the kitchen, living, and dining areas, ideal for hosting family and friends. Full accordion doors extend the living space outdoors, opening directly to the back patio and creating true indoor-outdoor flow for gatherings, morning coffee, or quiet evenings at home. The primary suite is a true retreat, featuring a spacious layout, a large ensuite bathroom, and an oversized walk-in closet built for real storage needs. The fully finished walkout basement expands the home's living space significantly, with a large bar
USD 725,000
4003 Cobblestone Ln
View photo
House · for sale
USD 465,000
USD 189/sq.ft
Updated
4003 Cobblestone Ln
Rollington
· 2,454 sq.ft · 3 Bedrooms · 2 Baths · House
· Office room · Gym · Equipped kitchen · Cellar
Rollington · 2,454 sq.ft · 3 Bedrooms · 2 Baths · House · Office room · Gym · Equipped kitchen · Cellar
Welcome to 4003 Cobblestone Lane, a beautiful home located in the desirable Creekside community of La Grange! This spacious 3-bedroom, 2.5-bath home offers a thoughtfully designed floor plan with comfortable living spaces and plenty of room to make it your own. Step inside to discover an inviting main level designed for both everyday living and entertaining. The spacious living areas flow seamlessly, creating a warm and welcoming atmosphere. The kitchen offers a functional layout with plenty of room for meal preparation and gathering with family and friends. Upstairs, you'll find three generously sized bedrooms, including a primary suite featuring a private bathroom. The additional bedrooms provide flexibility for family, guests, or a home office. The unfinished basement offers incredible potential for additional living space, a home theater, fitness room, or recreation area. Whether you're looking for extra storage or dreaming of a future finished basement, the possibilities are endle
USD 465,000
14402 McKinley Ridge Dr
View photo
House · for sale
USD 499,900
USD 206/sq.ft
14402 McKinley Ridge Dr
Rollington
· 2,422 sq.ft · 3 Bedrooms · 3 Baths · House
· Garden · Office room · Equipped kitchen
Rollington · 2,422 sq.ft · 3 Bedrooms · 3 Baths · House · Garden · Office room · Equipped kitchen
Looking for a home that gives you more freedom and less to maintain, without giving up space, storage, or room for guests? This 3-bedroom, 3-bath garden home in Hamilton Springs offers the ease of low-maintenance living, the peace of mind of newer construction, and a flexible layout designed to adapt to the way you live. Built in 2019, the home offers convenient main-level living with a first-floor primary suite and laundry, while still giving you plenty of space to spread out. Just off the entry, a flexible room can become your home office, craft room, reading room, or quiet retreat. Down the hall, custom mudroom cubbies add everyday organization, while a full bath and spacious bedroom create a comfortable setup for guests. At the heart of the home, the open great room brings the kitchen, dining, and living spaces together, making it easy to entertain or simply enjoy everyday life. The kitchen features tiered cabinetry, granite countertops, stainless appliances, tile backsplash, a sep
USD 499,900
7400 Abbott Ln
View photo
House · for sale
USD 539,000
USD 179/sq.ft
7400 Abbott Ln
Rollington
· 3,003 sq.ft · 4 Bedrooms · 3 Baths · House
· Fireplace
Rollington · 3,003 sq.ft · 4 Bedrooms · 3 Baths · House · Fireplace
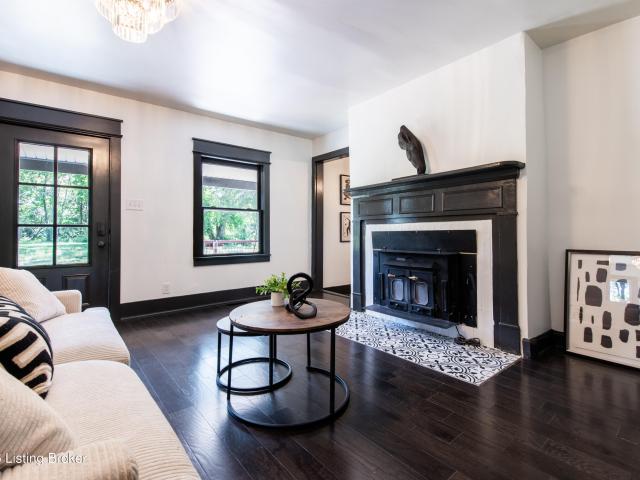
Welcome to 7400 Abbott Lane, where classic character meets fresh updates in one of Oldham County's most desirable settings! Situated on 1.17 acres, this recently updated home offers fantastic curb appeal, plenty of space, and a setting that truly feels special. Inside, you'll find approximately 3,004 square feet with 4 bedrooms and 3 full bathrooms, including a convenient first-floor primary suite, along with spacious living and gathering areas throughout. The previous listing also highlights the home's historic farmhouse character, covered porch spaces, original hardwood features, and multiple fireplaces. Outside, the generous lot provides the privacy and breathing room buyers are looking for while still keeping you close to Crestwood conveniences, shopping, dining, and easy access to I-71. With its combination of acreage, character, recent improvements, and access to Oldham County Schools, this is a unique opportunity to enjoy prime Oldham County living in a property that stands apar
USD 539,000
2400 Sir Roberts Way
View photo
House · for sale
USD 1,250,000
USD 312/sq.ft
2400 Sir Roberts Way
Rollington
· 4,004 sq.ft · 3 Bedrooms · 3 Baths · House
· Parking · Deck · Cellar
Rollington · 4,004 sq.ft · 3 Bedrooms · 3 Baths · House · Parking · Deck · Cellar
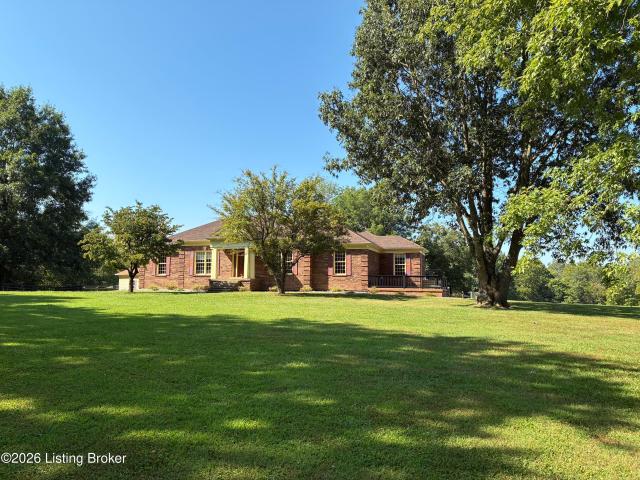
One owner brick ranch with over 4000 finished square feet including finished walkout basement on 13+ acres with attached two car garage plus an oversized detached four car garage and a two stall barn that can accommodate more. The house is on 8+ acres and comes with the adjoining 5 acre tract. Want to live close to town but still have horses, here you go! Want to have the most amazing garagemahal and be the envy of all your motorsport enthusiast friends, here you go! This is an amazing opportunity for a family/friend compound, multi generational adjoining home sites or future proofing the adjoining land. The property is all fenced/crossed fenced with four board fence. The house is impeccably maintained and shows. The composite deck that spans the back of the house with a covered porch is where all the family and friends gather. Beautiful details and trimwork are throughout the house. You'll feel as if you are in your own country retreat yet you are minutes to the new Publix. Locations
USD 1,250,000
6711 John Hancock Pl
View photo
House · for sale
USD 366,900
USD 127/sq.ft
6711 John Hancock Pl
Rollington
· 2,885 sq.ft · 3 Bedrooms · 3 Baths · House
· Garden · Equipped kitchen
Rollington · 2,885 sq.ft · 3 Bedrooms · 3 Baths · House · Garden · Equipped kitchen
Tucked into the small enclave of John Hancock Place inside Hunting Creek, this 2,889-square-foot fee-simple attached home shares just one common wall and trades yard work for golf course views. The $185 monthly HOA covers the mowing, the leaf removal, and the exterior grounds — you handle the flower beds and enjoy the rest of your weekend. The kitchen was fully remodeled with new porcelain tile flooring, updated white cabinetry, a Jenn-Air range, and a new LG refrigerator. It opens to a sunny breakfast nook overlooking mature trees — an easy spot for morning coffee before the day gets going. On the main level, the primary suite offers privacy and a remodeled bath, alongside a second bedroom and a second full bath just down the hall. The living room's wall of windows frames the Hunting Creek fairway — watch the golf carts roll by in the afternoon, and catch the neighborhood fireworks display right from your couch every summer. Downstairs, 980 square feet of flexible space adapts to howe
USD 366,900
1928 Scenic Lakes Dr
View photo
House · for sale
USD 595,000
USD 310/sq.ft
1928 Scenic Lakes Dr
Rollington
· 1,916 sq.ft · 3 Bedrooms · 2 Baths · House
· Garden · Equipped kitchen · Parking · Cellar
Rollington · 1,916 sq.ft · 3 Bedrooms · 2 Baths · House · Garden · Equipped kitchen · Parking · Cellar
Immaculate, move-in-ready and just five years young! This beautifully maintained one owner 3-bedroom, 2-bath ranch shows exceptional care throughout. Professional landscaping, keyless entry, upgraded kitchen & custom outdoor lighting. Additional upgrades include new belt-driven quiet garage door, plantation shutters throughout including the garage, fully fenced backyard, sprinkler system, basement plumbing roughed in for a bathroom, a waterproofing system with transferable warranty and new bedroom carpet June 2026. The peaceful backyard borders a natural area, with a portion maintained by the HOA. This well maintained & serene neighborhood features two beautiful lakes! Combining the ease of newer construction with numerous valuable upgrades, this beautiful home is truly move-in ready!
USD 595,000
501 Westwood Dr
View photo
House · for sale
USD 240,000
USD 176/sq.ft
501 Westwood Dr
Rollington
· 1,356 sq.ft · 3 Bedrooms · 2 Baths · House
· Garden · Office room · Parking · Equipped kitchen · Air conditioning
Rollington · 1,356 sq.ft · 3 Bedrooms · 2 Baths · House · Garden · Office room · Parking · Equipped kitchen · Air conditioning
Nice curb appeal on the 3 bedroom/2 full bath Cape Cod on a beautiful corner lot in Woodland Hills. Perfectly located on a quiet street and Hardy Brinly Memorial Park is just a block away and offers plenty of room for fun outdoor activities. There is huge playground, walking trails, baseball diamonds and a gazebo. Some of the features of the main level include family room, eat-in kitchen, two bedrooms and two full baths. Laundry is also conveniently located just off the kitchen area. Seller mentioned oak hardwood is under carpeted areas on first floor. Second level includes one additional bedroom and home office room with attic access to a 16.5 x 10 floored area for plenty of storage. Generous 1.5 car attached garage has A/C unit. Seller updates include new front porch/columns and walkway. Seller also built a very nice 16 x 12 shed for all your lawn and garden items and recently remodeled full bath near bedrooms. Nice size corner lot and mature landscape complement this Woodland Hills
USD 240,000
8003 Williamsgate Cir
View photo
House · for sale
USD 439,000
USD 165/sq.ft
8003 Williamsgate Cir
Rollington
· 2,659 sq.ft · 5 Bedrooms · 2 Baths · House
· Deck · Equipped kitchen · Parking
Rollington · 2,659 sq.ft · 5 Bedrooms · 2 Baths · House · Deck · Equipped kitchen · Parking
Move in ready! Welcome home to this beautiful brick home in highly desired Oldham County! This home features an inviting open-concept floor plan that effortlessly connects the spacious living room, dining area, and well-equipped kitchen perfect for everyday living and entertaining alike. The main-level primary suite offers a spacious en-suite bathroom including a jet soaking tub and large walk in closet. Upstairs, you'll find five large bedrooms and a full bathroom. Step outside and unwind on the deck overlooking peaceful wooded views, offering the perfect setting for morning coffee, evening relaxation, or gatherings. Completing the home is a convenient two-car attached garage with direct access to the first-floor laundry room. This home offers the perfect blend of modern convenience and serene living. This home is located down the street from Maple Park which includes splash pad, playground, walking trail and is also close to restaurants and shopping! Schedule your private showing tod
USD 439,000
748 Dehart Ln
View photo
House · for sale
USD 519,900
USD 165/sq.ft
748 Dehart Ln
Rollington
· 3,132 sq.ft · 4 Bedrooms · 2 Baths · House
· Fireplace · Equipped kitchen
Rollington · 3,132 sq.ft · 4 Bedrooms · 2 Baths · House · Fireplace · Equipped kitchen
Welcome to highly desirable Urton Woods, where this spacious two-story home combines an open, light-filled layout with impressive living space and thoughtful upgrades throughout. Tucked away on a quiet Middletown cul-de-sac, the home opens to a soaring two-story foyer and formal dining room before flowing into the heart of the home. The updated kitchen features white cabinetry, granite countertops, stainless steel appliances, upgraded lighting, and plenty of prep and gathering space for everyday living and entertaining. Just beyond, the dramatic two-story great room makes a statement with a floor-to-ceiling stone fireplace, abundant windows, and exceptional natural light. Overlooking the space above is a catwalk accented with metal balusters, adding to the home's open architectural feel. The first-floor primary suite offers generous space, a tray ceiling, multiple windows, and a private bath with double vanity, large soaking tub, walk-in tile shower, and excellent closet space. Upstair
USD 519,900
14101 Kings Chapel Way
View photo
House · for sale
USD 565,422
USD 217/sq.ft
14101 Kings Chapel Way
Rollington
· 2,605 sq.ft · 4 Bedrooms · 3 Baths · House
· Fireplace · Equipped kitchen
Rollington · 2,605 sq.ft · 4 Bedrooms · 3 Baths · House · Fireplace · Equipped kitchen
Rare opportunity on this market ready home! Welcome to this former Model and HomeArama Home! Beautifully designed home with flexible spaces and thoughtful upgrades throughout! The first floor offers a flex room with a feature wall, guest bedroom, and full bath with a tiled shower. Wide-plank LVP flooring flows into the open kitchen, featuring white cabinets with a gray island, quartz countertops, a full-wall tile backsplash, and stainless steel appliances including a gas range with vent hood, French door refrigerator, and dishwasher. A large island with seating and a bright breakfast area adjoin the family room, highlighted by a stone-surround fireplace with raised hearth. Upstairs, enjoy a spacious loft, three bedrooms, and a laundry room with a folding counter. Baths showcase gray cabinetry with quartz tops, while the primary suite impresses with dual vanities, a freestanding soaking tub, and a tiled shower. Upgraded lighting throughout the home adds modern elegance. Relax outdoors o
USD 565,422
6295 Sunset Cir
View photo
House · for sale
USD 1,158,000
USD 407/sq.ft
6295 Sunset Cir
Rollington
· 2,842 sq.ft · 4 Bedrooms · 2 Baths · House
Rollington · 2,842 sq.ft · 4 Bedrooms · 2 Baths · House
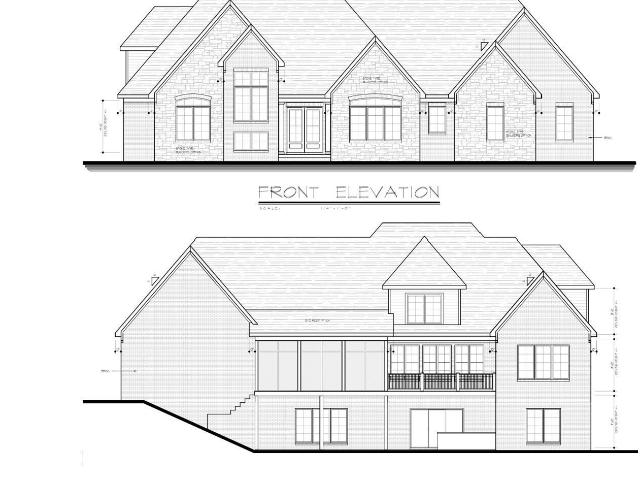
Proposed custom home by Tracee Dore Builders in the highly desirable Brentwood community. Situated on a beautiful 1-acre wooded walkout lot in Crestwood, KY, this is your opportunity to build a home tailored to your lifestyle. Personalize every detail by selecting your own finishes from start to finish with the guidance of an experienced builder who also has a background in interior design. Tracee personally accompanies you to every design appointment, helping you choose finishes that reflect your style while ensuring your home is both beautiful and functional for your everyday needs. Create the custom home you've always envisioned in one of Crestwood's most sought-after communities
USD 1,158,000
6123 W Highway 146
View photo
House · for sale
USD 435,000
USD 222/sq.ft
6123 W Highway 146
Rollington
· 1,959 sq.ft · 3 Bedrooms · 1 Bath · House
· Fireplace · Equipped kitchen · Parking
Rollington · 1,959 sq.ft · 3 Bedrooms · 1 Bath · House · Fireplace · Equipped kitchen · Parking
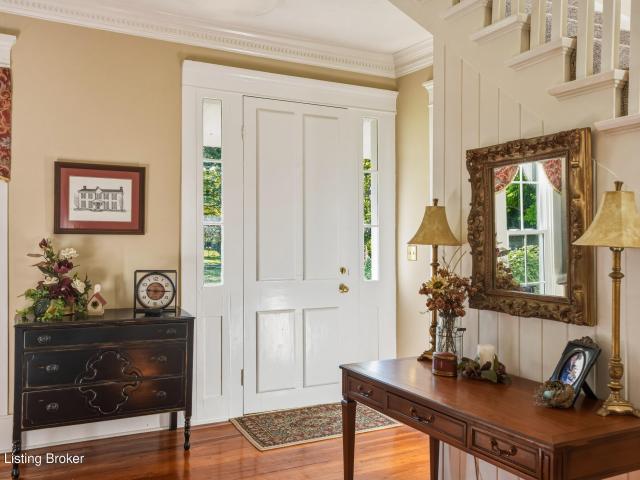
A wonderful 125+ year old farmhouse with updates galore. This well taken care of home has 3 bedrooms and 1 full bath. Located in the Oldham school district. The buyer will love the tree lined driveway and circle drive that leads to the covered side porch or the front door. As you enter the house the history is abundant with beautiful trim work from a time past. Hardwood floors in the living room and dining room are original to the home. There is an updated kitchen with white cabinets and a movable island, The full bath has been remodeled in recent years to include a new tub/shower combo, new vanity and toilet. This property has a newer furnace 2023, a new air-conditioner in 2026, new windows in 2022, A new roof in 2022, new carpet in 2023 and the house has been freshly painted. The property consists of two fireplaces, one that is cosmetic and the other a wood burning fireplace that the sellers have used in recent years. There are a garage and a barn that could use some TLC. Inground po
USD 435,000
5113 Middlesex Dr
View photo
House · for sale
USD 369,900
USD 147/sq.ft
5113 Middlesex Dr
Rollington
· 2,508 sq.ft · 3 Bedrooms · 2 Baths · House
· Deck · Fireplace · Equipped kitchen · Cellar
Rollington · 2,508 sq.ft · 3 Bedrooms · 2 Baths · House · Deck · Fireplace · Equipped kitchen · Cellar
Welcome to 3 bedrooms and 4 bathrooms(with two full and two half). As you enter the home, you are welcomed by a tall foyer that opens into a spacious great room, creating a bright and open first impression. The large windows allow plenty of natural light to fill the space, making the entire main area feel warm and inviting. The great room includes beautiful hardwood flooring and cozy fireplace, making it a perfect space for relaxation or gathering with family and friends. The kitchen and breakfast area create an open layout that works well for both everyday living and entertaining simple. The bright kitchen includes white cabinets, Durable Granite countertops, and stainless appliances. Finished walkout basement and Deck will make the home more entertaining. Schedule your showing. Supra at the front door. Selling Agents and buyers to verify square foot and others information. Washer and Dryer stay with the property. Please provide at least 24 hours to respond. All offers must include PD
USD 369,900
10520 Mountain Ash Ln
View photo
House · for sale
USD 650,000
USD 197/sq.ft
10520 Mountain Ash Ln
Rollington
· 3,294 sq.ft · 5 Bedrooms · 3 Baths · House
· Office room · Fireplace · Equipped kitchen · Swimming pool
Rollington · 3,294 sq.ft · 5 Bedrooms · 3 Baths · House · Office room · Fireplace · Equipped kitchen · Swimming pool
Nestled in the highly desirable Glen Oaks neighborhood, this beautifully updated home combines timeless charm with modern updates and is located within the top-rated Oldham County school district. Residents enjoy access to exceptional semi-private club amenities, including a premier golf course and neighborhood pool. Inside, warm hardwood flooring flows through a thoughtful main-level layout designed for both everyday living and effortless entertaining. The heart of the home is the fully remodeled kitchen, boasting bright white cabinetry, sleek granite countertops, and stainless steel appliances. The kitchen opens seamlessly to a cozy family room centered around an inviting fireplace, creating a warm atmosphere for everyday gathering. Nearby spaces include an elegant formal dining room and a versatile formal living room that easily adapts into a private home office. The primary suite serves as a true private retreat, featuring an oversized bedroom with a versatile bonus sitting room an
USD 650,000
11 Springhouse Creek Ln
View photo
House · for sale
USD 995,000
USD 305/sq.ft
11 Springhouse Creek Ln
Rollington
· 3,261 sq.ft · 4 Bedrooms · 3 Baths · House
Rollington · 3,261 sq.ft · 4 Bedrooms · 3 Baths · House
This is a proposed build; construction has not started. Located in East Louisville only 5 minutes from the Gene Snyder, this private setting features a mixture of flat and walkout lots, each with mature trees on their rear property line. Each home will feature the same luxury and custom finishes you've come to expect from Pantheon. Custom finishes abound throughout: cabinetry, millwork, tile, and more. Pantheon's in-house drafting and design team and collection of master craftsmen will work to make your dream a reality! The monthly maintenance fee of $325 per month includes lawn care, mowing, snow removal, landscape maintenance and trash. This development is a gem you will be glad you discovered! Home could be completed as early as December 2026
USD 995,000
6209 Brentwood Ct
View photo
House · for sale
USD 975,000
USD 253/sq.ft
6209 Brentwood Ct
Rollington
· 3,853 sq.ft · 4 Bedrooms · 3 Baths · House
· Equipped kitchen
Rollington · 3,853 sq.ft · 4 Bedrooms · 3 Baths · House · Equipped kitchen
Super sharp 4 Bedroom 3.5 Bath 1.5 story custom-built home with an open floor plan sitting on a private, wooded lot on a quiet cul-de-sac. This great home features a gourmet Kitchen with lots of custom cabinets, quartz countertops and stainless-steel appliances. Large breakfast area and a separate dining room. 1st floor master bedroom suite with a beautiful master bathroom with a soaking tub, plus a shower. Loads of closet space. Beautiful custom trim work throughout and lots of hardwood floors. Main floor laundry room. The 2nd floor features 2 large bedrooms, a 2nd full bathroom, plus a large sitting area for office area or TV area. The lower level has a huge great room with kitchen area, plus the 4th bedroom and the 3rd full bathroom. This is a great new home. Don't miss out
USD 975,000
4402 Abbott Grove Dr
View photo
House · for sale
USD 549,900
USD 156/sq.ft
4402 Abbott Grove Dr
Rollington
· 3,520 sq.ft · 4 Bedrooms · 2 Baths · House
· Patio · Garden · Deck · Fireplace · Equipped kitchen · Cellar
Rollington · 3,520 sq.ft · 4 Bedrooms · 2 Baths · House · Patio · Garden · Deck · Fireplace · Equipped kitchen · Cellar
Set on 1.04 acres in Crestwood with Oldham County Schools, this brick ranch keeps everyday living on one level. The great room rises to a vaulted ceiling with arched transom windows and a fireplace framed by floor to ceiling built-ins, and a separate living room means everyone gets their own space. The kitchen pairs granite counters and hardwood floors with a bar-height peninsula, gas range, and eat-in area, with a formal dining room off the foyer. A split plan puts the primary on its own side of the house, away from the secondary bedrooms, with a walk-in closet, jetted tub, tiled glass shower, and double vanity. The walkout basement adds a fourth bedroom and family room opening to the patio. Updated HVAC, fresh paint inside and out, newly sealed drive, deck over a level yard
USD 549,900
7395 Edith Way
View photo
House · for sale
USD 850,000
USD 250/sq.ft
7395 Edith Way
Rollington
· 3,391 sq.ft · 4 Bedrooms · 3 Baths · House
· Garden · Fireplace · Equipped kitchen · Cellar
Rollington · 3,391 sq.ft · 4 Bedrooms · 3 Baths · House · Garden · Fireplace · Equipped kitchen · Cellar
Come view this absolutely stunning 3-year old Brentwood ranch, packed to the brim with upgrades. From the elegant trim and built-ins by the fireplace, to the GE Cafe appliances, to the luxurious steam shower in the primary, this home has features to spare. By the entryway, theres an office room with french doors, that opens into the spacious open living room. This home sings with natural light, as the sun rises on the front of the home and sets over the back yard. The kitchen isn't just beautiful, its functional as well, with ample storage, counter space, and room to entertain. The primary suite is elegant with tray ceilings and large enough for your suite of furniture to fit comfortably. The primary closet is massive with upgraded shelving, and opens in to the laundry room for easy access. The two additional bedrooms on the other side of the first floor share a gorgeously tiled bathroom. The basement was recently finished in style, with high end trim, stately color schemes, and no was
USD 850,000
7208 Sunset Ln
View photo
House · for sale
USD 1,350,000
USD 342/sq.ft
7208 Sunset Ln
Rollington
· 3,940 sq.ft · 4 Bedrooms · 4 Baths · House
· Garden · Deck · Equipped kitchen · Swimming pool
Rollington · 3,940 sq.ft · 4 Bedrooms · 4 Baths · House · Garden · Deck · Equipped kitchen · Swimming pool
New construction in the highly sought-after Brentwood community, this exceptional custom home offers the opportunity to enjoy luxury living in the award-winning Oldham County School District. Situated on a beautiful 1.04-acre homesite with room for a future pool, this thoughtfully designed residence blends timeless architecture with modern functionality. The open-concept main level is anchored by a stunning custom kitchen featuring a spacious walk-in pantry, separate catering/prep kitchen, and dedicated workstation, perfect for everyday organization, entertaining, and hosting on any scale. Expansive living spaces flow seamlessly to the covered Trex deck overlooking the private backyard, extending your living space outdoors. The first-floor primary suite is designed as a private retreat and is complemented by direct access to the main laundry room through the primary closet for everyday convenience. A second laundry room upstairs serves three generously sized ensuite bedrooms, each offe
USD 1,350,000
5401 Tarrant Ln
View photo
House · for sale
USD 445,000
USD 168/sq.ft
5401 Tarrant Ln
Rollington
· 2,637 sq.ft · 4 Bedrooms · 3 Baths · House
· Fireplace · Equipped kitchen
Rollington · 2,637 sq.ft · 4 Bedrooms · 3 Baths · House · Fireplace · Equipped kitchen
Peace, privacy, and plenty of space await at 5401 Tarrant Ln. Situated on over an acre and surrounded by mature trees, this 4-bedroom, 3-full-bath walk-out ranch offers a peaceful setting while remaining just minutes from all that Oldham County has to offer. Step inside to a spacious living room featuring vaulted ceilings, a fireplace, and oversized windows that fill the space with natural light. The living room flows seamlessly into the large dining area, creating an inviting space for everyday living and entertaining. The well-appointed kitchen features stainless steel appliances, a tiled backsplash, and abundant cabinet and pantry storage. Three bedrooms are located on the main level, including an impressive primary suite. The primary bedroom offers a customized walk-in closet with the first set of laundry hookups, dual vanity sinks, and a beautifully tiled shower. The walk-out lower level adds even more versatility, featuring a fourth bedroom with walk-out egress, a full bathroom w
USD 445,000
3815 Carriage Pointe Dr
View photo
House · for sale
USD 625,000
USD 157/sq.ft
3815 Carriage Pointe Dr
Rollington
· 3,961 sq.ft · 5 Bedrooms · 3 Baths · House
· Equipped kitchen · Parking · Cellar
Rollington · 3,961 sq.ft · 5 Bedrooms · 3 Baths · House · Equipped kitchen · Parking · Cellar
More than 2 acres. Endless possibilities. One extraordinary home! ' This completely remodeled Crestwood showstopper sits on over 2 stunning, level acres—offering exceptional privacy, space, and room to enjoy! Inside, discover soaring ceilings, beautiful architectural arches, 5 spacious bedrooms, 4 full bathrooms, and a Finished Walkout Basement. The property has been completely remodeled including a Brand New Roof, New septic tank, New HVAC system, New Kitchen cabinets and Quartz Countertops, all New Stainless Steel Appliances and so much more. The master suite is a complete oasis with two separate walking closets and its private en-suite bathroom which offers a modern free-standing tub and a separate glass shower for extra comfort. There is a hidden surprise room in the basement behind the bookshelves for storm shelter or anything else you can think. Complete with an attached 2-car garage, this rare property delivers luxury, land, and an unforgettable setting!
USD 625,000
6412 Passionflower Dr
View photo
House · for sale
USD 774,900
USD 275/sq.ft
Updated
6412 Passionflower Dr
Rollington
· 2,809 sq.ft · 4 Bedrooms · 3 Baths · House
· Patio · Garden · Fireplace · Equipped kitchen · Parking
Rollington · 2,809 sq.ft · 4 Bedrooms · 3 Baths · House · Patio · Garden · Fireplace · Equipped kitchen · Parking
Built by Leo Thieneman & Sons and featured in the Welcome Home Show, this 4 bedroom, 3.5 bath home in Norton Commons' North Village offers 2,050 sq ft above grade plus a finished lower level, 2,820 finished sq ft in all. The open main floor has 10 ft ceilings, wide plank hardwood, plantation shutters, shiplap accents, and a gas fireplace flanked by custom built-in bookcases. The kitchen features GE Cafe appliances with a double oven, quartz counters, a farmhouse sink, and a double-door pantry, with custom cabinetry in the mud room and the first-floor laundry. The primary suite has a paneled accent wall and a bath with herringbone tile and an oversized shower with bench and handheld. Three-car tandem garage with alley access, with room for a golf cart, workshop, or storage. Fully fenced yard with patio and covered porch. Geothermal HVAC keeps utility costs low; 12 months of utility history available on request. Professionally staged and move-in ready
USD 774,900
7209 Sunset Ln, Crestwood, US, KY
View photo
House · for sale
USD 1,185,000
7209 Sunset Ln, Crestwood, US, KY
Rollington
· 4 Bedrooms · 4 Baths · House
· Equipped kitchen
Rollington · 4 Bedrooms · 4 Baths · House · Equipped kitchen
Welcome to this exquisite luxury custom build by the renowned Mason Construction. Situated on over an acre in the sought after community of Brentwood, this 4-bedroom, 3.5-bath masterpiece showcases the builder's signature attention to detail and high-end masonry work. The open-concept floor plan is anchored by a gourmet kitchen and a light-filled great room, perfect for both intimate family evenings and grand-scale entertaining. The primary suite has a spa inspired ensuite and generous walk-in closet space. Three additional spacious bedrooms along with a loft and well-appointed baths ensure comfort for family and guests alike. A true must see!
USD 1,185,000
12901 Westport Rd
View photo
House · for sale
USD 10,400
USD 3/sq.ft
12901 Westport Rd
Rollington
· 3,175 sq.ft · 5 Bedrooms · 3 Baths · House
· Garden · Equipped kitchen · Parking · Cellar
Rollington · 3,175 sq.ft · 5 Bedrooms · 3 Baths · House · Garden · Equipped kitchen · Parking · Cellar
Seller is offering a 2/1 rate buydown to qualified Buyers! Nestled on 1.78 acres, this beautiful modern farmhouse blends timeless style and today's sought-after amenities. An open design features a spacious great room, a kitchen with quartz counters, oversized island, pantry and a generous dining area along with a guest bath. 1st floor primary suite has a spa-like bath, custom walk-in closet and adjoining laundry. Upstairs you'll find 4 more bedrooms, an expansive living area with endless possibilities, a full bath and a 2nd laundry room. Enjoy a covered porch overlooking a tranquil backyard. Exterior-access waterproofed basement provides great storage and flexible utility space. Oversized garage, dual HVAC systems and low-maintenance metal siding and roof complete this exceptional home
USD 10,400
6307 Spring Beauty Ln
View photo
House · for sale
USD 1,690,000
USD 426/sq.ft
6307 Spring Beauty Ln
Rollington
· 3,961 sq.ft · 6 Bedrooms · 3 Baths · House
· Patio · Garden · Office room · Fireplace · Equipped kitchen · Swimming pool
Rollington · 3,961 sq.ft · 6 Bedrooms · 3 Baths · House · Patio · Garden · Office room · Fireplace · Equipped kitchen · Swimming pool
This beautifully designed ranch-style home located in Norton Commons' desirable Oldham County Hamlet section, built by Joe Kroll Builders. This thoughtfully planned residence offers exceptional indoor-outdoor living, high-end finishes, and abundant space for everyday living and entertaining. The open-concept main level seamlessly connects the living room and kitchen. The well-appointed kitchen features a large island, GE Café appliances, and a concealed walk-in pantry. Tri-fold patio doors open fully into the wall, extending the living space to a covered outdoor patio with a gas fireplace. Beyond, enjoy a private, fenced backyard oasis with an inground pool, expansive patio area, and charming brick privacy wall with a fountain that flows into the pool. The first-floor primary suite provides a luxurious retreat with a spa-inspired bath and oversized walk-in closet. Two additional main-level bedrooms offer flexibility for family, guests, or a home office. A convenient first-floor laundry
USD 1,690,000
3907 Oakleigh Meadow Pl
View photo
House · for sale
USD 649,000
USD 129/sq.ft
3907 Oakleigh Meadow Pl
Rollington
· 5,005 sq.ft · 5 Bedrooms · 3 Baths · House
· Fireplace · Equipped kitchen · Cellar
Rollington · 5,005 sq.ft · 5 Bedrooms · 3 Baths · House · Fireplace · Equipped kitchen · Cellar
This amazing walk-out RANCH home is located in the highly sought-after Woodmont Neighborhood. Offering 5 bedrooms, 3.5 baths, including a walk-out finished basement. This spacious home was thoughtfully designed for a growing family, entertaining friends, working from home, and adapting comfortably to very stage of life. Tucked into one of the areas most desirable communities and on a cul-de-sac. This home offers the perfect combination of space, functionality, and exceptional location. The open first floor offers a lot of windows for tons of natural light. The large kitchen is open to the vaulted family gathering space with a gas fireplace, custom built-ins, and leads to the very peaceful screened-in porch great for gatherings, morning coffee, reading a book or relaxing. The first floor offers a large primary bedroom, with large walk-in custom closet. Two other bedrooms are joined with a jack-n-jill bathroom and an additional bedroom that the Seller used as a home office. Could also be
USD 649,000
6621 Sumac Ln
View photo
House · for sale
USD 395,000
USD 217/sq.ft
6621 Sumac Ln
Rollington
· 1,819 sq.ft · 3 Bedrooms · 2 Baths · House
Rollington · 1,819 sq.ft · 3 Bedrooms · 2 Baths · House
This bungalow style home sits on 1 acre of beautiful land near the heart of Crestwood, just over the Pewee Valley line! Enjoy the peaceful feel of country living, while being located close to all the amenities of the city. This home has been freshly painted throughout. This home has been completely redone; New flooring, New plumbing, New bathrooms and much more! Don't miss out on this one and schedule a showing today!
USD 395,000
105 Beckley Woods Dr
View photo
House · for sale
USD 400,000
USD 235/sq.ft
105 Beckley Woods Dr
Rollington
· 1,701 sq.ft · 3 Bedrooms · 2 Baths · House
· Garden · Fireplace · Parking · Cellar
Rollington · 1,701 sq.ft · 3 Bedrooms · 2 Baths · House · Garden · Fireplace · Parking · Cellar
Welcome to 105 Beckley Woods Dr, ideally located in the established Beckley Woods neighborhood in Middletown! This 3-bedroom, 2-bath home offers a comfortable and functional layout with approximately 1,709 square feet of finished living space, plus an unfinished basement providing excellent potential for additional living, recreation, or storage space. The inviting living areas include a fireplace, while the attached two-car garage adds everyday convenience. Outside, enjoy a spacious, tree-lined yard with plenty of room to relax, entertain, garden, or play. Conveniently located near shopping, dining, parks, and major roadways, this home combines and established neighborhood setting with easy access to everything the Middletown area has to offer. Bring your personal touches and make this Beckley Woods home your own!
USD 400,000

Get email alerts

Don't miss out: be the first to know about new properties

The alert was correctly created

On subscribing you accept the conditions of use and the privacy policy
Alert
Receive new ads in your inbox
Save this search
Receive alerts for new listings

We'll send you an email when we have new properties for: "Houses for sale in Rollington"

The alert was correctly created

Manor Creek, Louisville-Jefferson County metro government
The Meadow, Louisville-Jefferson County metro government
Get email alerts and be the first to see new listings
Required field
On subscribing I accept the terms of the privacy policy
Perfect! You'll soon start receiving new listings via email
Alert
Receive an email when we have new ads for Houses for sale in Rollington
Save this search
Filters

Bedrooms

Size (sq.ft)

sq.ft
sq.ft

Price

USD
USD

Property type

Bathrooms

Clear all filters
Receive notifications when new entries are published.