371 houses for sale in Rollington

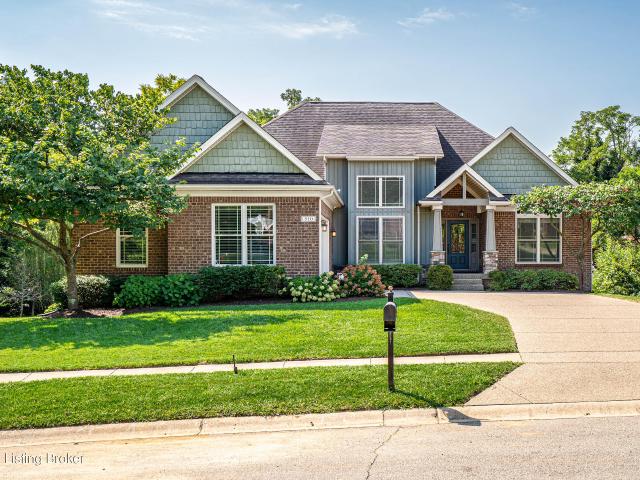
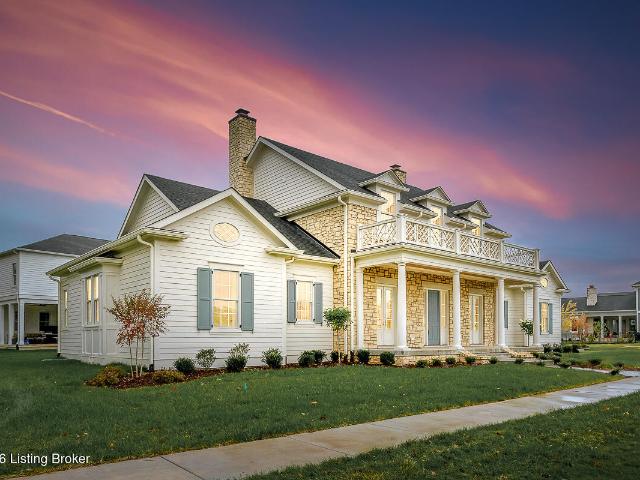
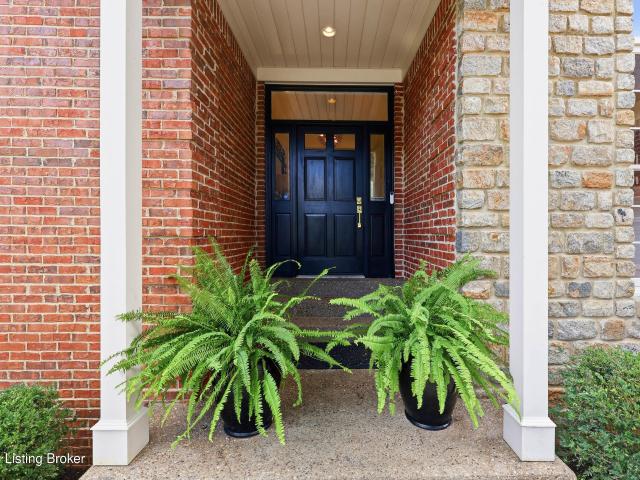
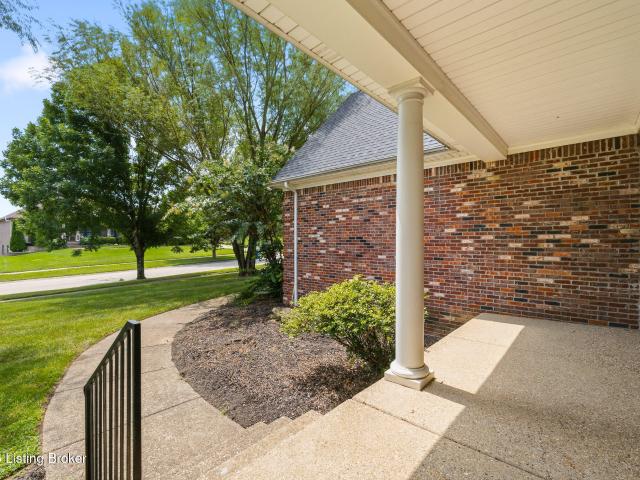
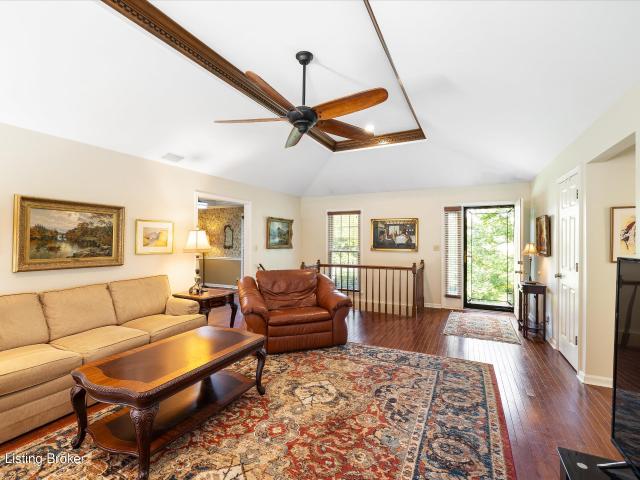
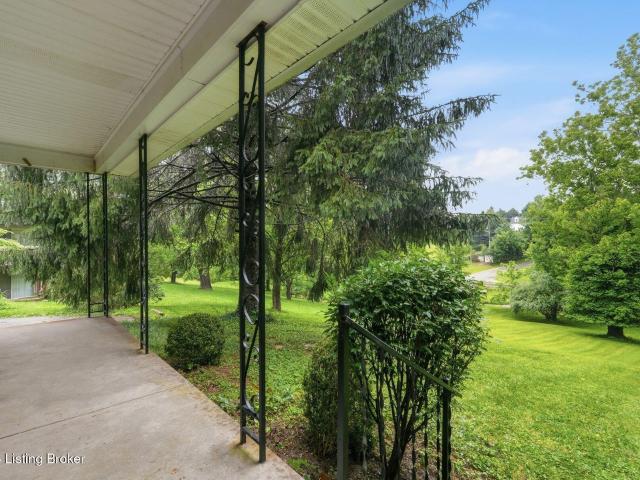
2523 Aiken Ridge Dr
View photo
House · for sale
USD 485,010
USD 193/sq.ft
2523 Aiken Ridge Dr
Rollington
· 2,508 sq.ft · 4 Bedrooms · 2 Baths · House
· Garden · Deck · Equipped kitchen · Swimming pool · Cellar
Rollington · 2,508 sq.ft · 4 Bedrooms · 2 Baths · House · Garden · Deck · Equipped kitchen · Swimming pool · Cellar
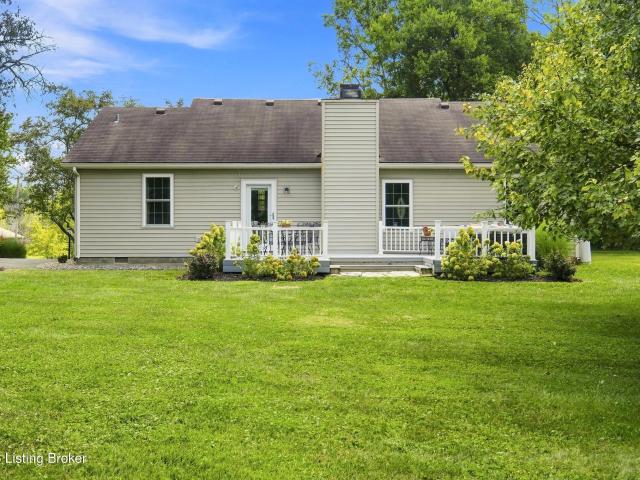
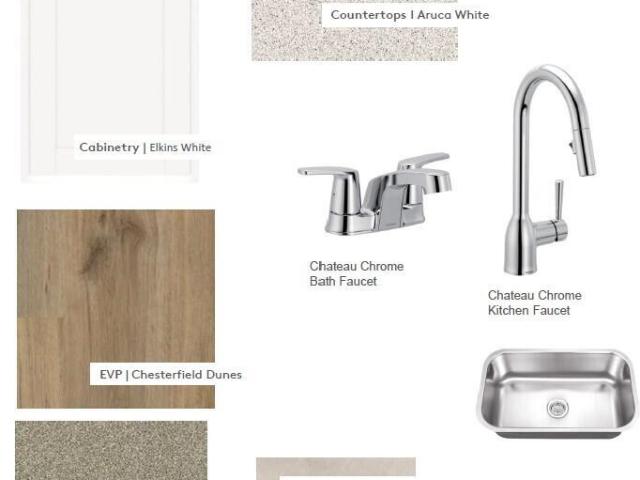
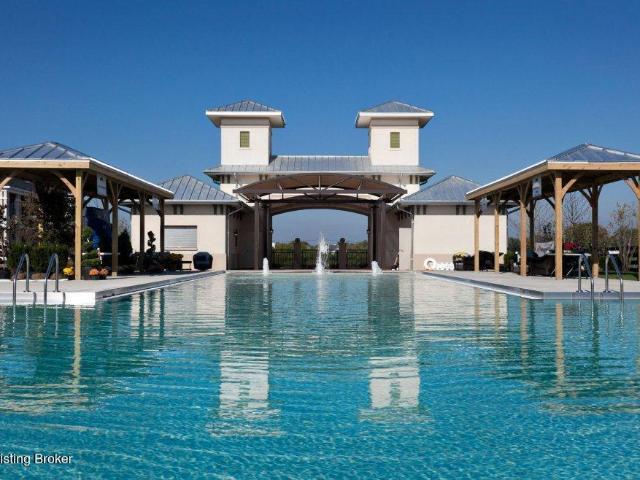
Spacious new construction on a private, tree-lined homesite with a daylight basement! The unfinished basement features 9' ceilings and rough-in plumbing for a future full bath, offering endless possibilities. Enjoy the deck with steps to the backyard, durable Hardie Board exterior, and an open-concept layout with a large gathering room, expanded dining area, and oversized loft. The kitchen features quartz countertops, tile backsplash, gas appliances, single basin sink, and a walk-in pantry. Quartz is also included in all bath vanities. Every bedroom offers a walk-in closet. HOA is $130/month and includes high-speed internet, streaming TV, and trash. Community amenities coming in 2027 include the pool and a playground. Warranties included! Estimated completion: December 2026
USD 485,010
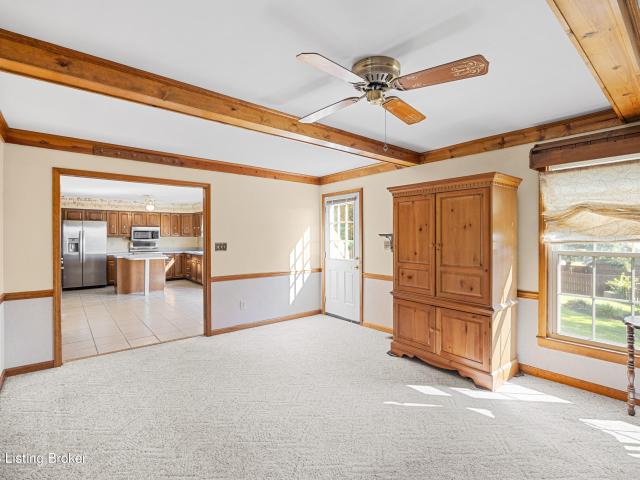
15904 Shadowalk Dr
View photo
House · for sale
USD 819,386
USD 261/sq.ft
15904 Shadowalk Dr
Rollington
· 3,132 sq.ft · 4 Bedrooms · 2 Baths · House
· Equipped kitchen · Parking
Rollington · 3,132 sq.ft · 4 Bedrooms · 2 Baths · House · Equipped kitchen · Parking
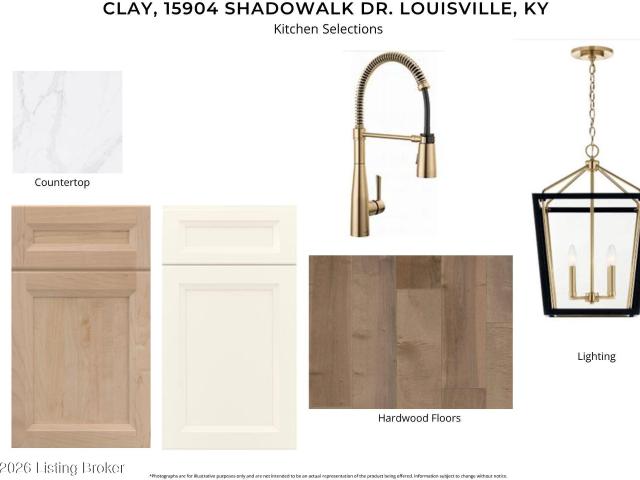
New construction by Fischer Homes in the beautiful Estates at Floyds Fork community, featuring the stunning Clay design. This sophisticated design offers 4 bedrooms, 2 full baths, and 1 half bath. The open-concept layout connects the spacious family room with expansive kitchen featuring large islands and generous pantry space. The primary suite serves as a luxurious personal retreat with walk-in closet and en-suite bathroom. This home provides the perfect blend of style, comfort, and adaptability. The spacious 2-bay garage completes this exceptional home
USD 819,386
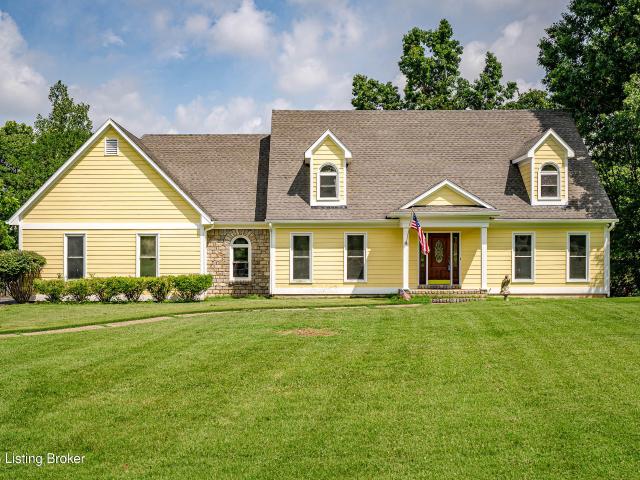
8900 Middle Pointe Rd
View photo
House · for sale
USD 447,000
USD 202/sq.ft
8900 Middle Pointe Rd
Rollington
· 2,207 sq.ft · 4 Bedrooms · 2 Baths · House
· Garden · Gym · Parking · Cellar
Rollington · 2,207 sq.ft · 4 Bedrooms · 2 Baths · House · Garden · Gym · Parking · Cellar
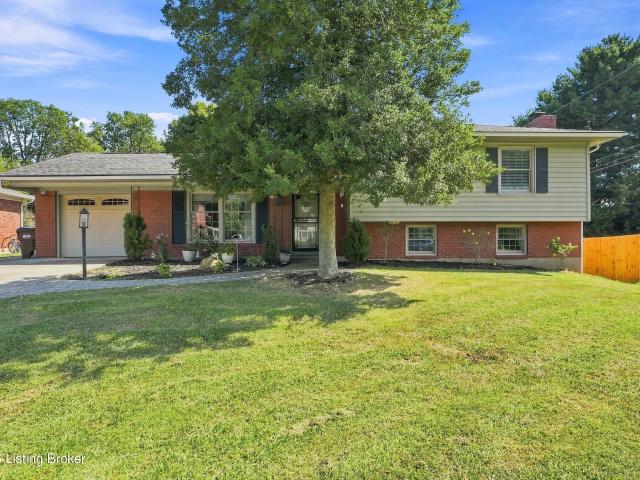
Welcome to Broeck Pointe! Conveniently located near shopping, dining, and major highways, this spacious brick ranch offers a comfortable layout with plenty of room to make your own. Situated on a corner lot on a quiet cul-de-sac, the home features 4 bedrooms and 2 full baths with an open floor plan that creates an easy flow throughout the main living areas. The generously sized bedrooms offer plenty of closet space, while the large unfinished basement provides excellent potential for additional living space, recreation, a home gym, storage, or whatever best fits your needs. Outside, you'll find a fenced backyard and a convenient side-entry garage. With a great combination of space, location, and possibilities, this Broeck Pointe home is ready for its next owner. Schedule your showing today
USD 447,000
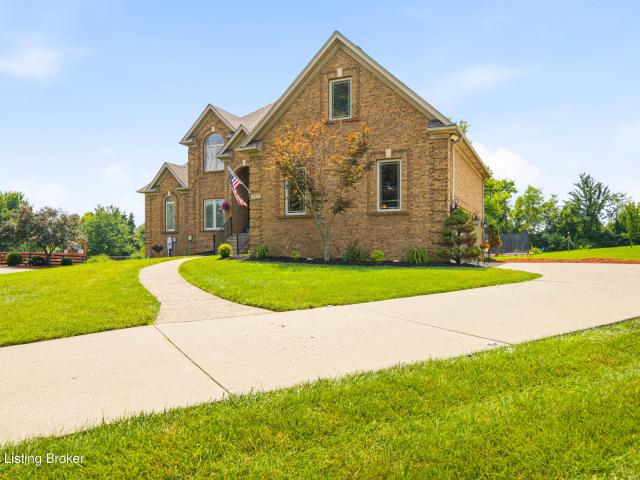
6711 Harrods View Cir
View photo
House · for sale
USD 850,000
USD 163/sq.ft
6711 Harrods View Cir
Rollington
· 5,199 sq.ft · 5 Bedrooms · 4 Baths · House
· Parking
Rollington · 5,199 sq.ft · 5 Bedrooms · 4 Baths · House · Parking
Where nature, privacy, and an exceptional lifestyle come together. Set on a spectacular wooded fall-away lot overlooking Harrods Creek, this home offers a rare sense of privacy and tranquility just minutes from the best of East Louisville. This 5-bedroom, 4.5-bath home features a first-floor primary suite with a beautifully updated spa-inspired bath, dramatic two-story great room, beautiful hardwood floors, finished walkout lower level, and 3-car garage. The lifestyle extends beyond the property with nearby Hunting Creek Country Club, offering golf, tennis, and social memberships at one of Louisville's premiere golf courses (membership is separate and not Included with home). There is an unmistakable feeling that comes with arriving at a home like this. Mature trees almost surround the property, creating a natural sense of seclusion, while the wooded landscape and views toward Harrods Creek provide an ever-changing backdrop throughout the seasons. It is a setting that feels wonderfully
USD 850,000
2400 Eastwood Cir
View photo
House · for sale
USD 529,900
USD 163/sq.ft
2400 Eastwood Cir
Rollington
· 3,240 sq.ft · 3 Bedrooms · 3 Baths · House
· Fireplace · Equipped kitchen · Parking
Rollington · 3,240 sq.ft · 3 Bedrooms · 3 Baths · House · Fireplace · Equipped kitchen · Parking
Ask about the rate buy down offer with preferred lender (see details in documents tab). Welcome to 2400 Eastwood Circle, situated on a spacious 1-acre corner lot in the desirable Westwood East neighborhood and located within the Oldham County School District. This home offers 3 bedrooms, 3 full baths, and 2 additional bonus rooms in the fully finished lower level, providing plenty of flexible living space. The main level features an inviting entry hall, formal dining room, and a spacious living room with a vaulted ceiling, gas fireplace, and built-in bookcases. The kitchen offers white cabinetry and stainless steel appliances, with a conveniently located laundry room just off the kitchen. The primary bedroom includes a walk-in closet and private full bath. Enjoy additional year-round living space in the sunroom, complete with a heat source. Outside, you'll find a storage shed, 2-car attached garage, and additional driveway parking. Conveniently located with easy access to I-71, LaGrang
USD 529,900
1010 Benton Ridge Dr
View photo
House · for sale
USD 399,000
USD 134/sq.ft
1010 Benton Ridge Dr
Rollington
· 2,971 sq.ft · 4 Bedrooms · 2 Baths · House
· Garden · Office room · Fireplace · Equipped kitchen
Rollington · 2,971 sq.ft · 4 Bedrooms · 2 Baths · House · Garden · Office room · Fireplace · Equipped kitchen
Motivated seller! Welcome to this beautiful 1 ½ story contemporary home, tucked away on a quiet dead end street in the popular Long Run Woods Neighborhood. Located in Shelby County with a Louisville address, this community is known for its spacious, wooded lots and peaceful surroundings. The gorgeous, park-like backyard features mature trees, creek, and a fire pit area perfect for relaxing or entertaining. You'll enjoy being just minutes from Middletown's restaurants, Publix Grocery, Long Run Park or even The Parklands of Floyds Fork Park. Inside, the impressive great room welcomes you with a dramatic beamed ceiling and stone fireplace. The spacious eat-in kitchen has been beautifully remodeled with new cabinetry, appliances, flooring, and plenty of room for gathering. Two bedrooms are conveniently located on the first floor. Upstairs, a catwalk overlooking the great room leads to the primary bedroom with a walk-in closet, along with another bedroom/office upstairs. The finished baseme
USD 399,000
7406 Commonwealth Dr
View photo
House · for sale
USD 374,900
USD 269/sq.ft
7406 Commonwealth Dr
Rollington
· 1,389 sq.ft · 3 Bedrooms · 2 Baths · House
· Garden · Deck
Rollington · 1,389 sq.ft · 3 Bedrooms · 2 Baths · House · Garden · Deck
Experience a rare property where indoor comfort meets wide-open outdoor freedom. Situated on 1.03 picturesque acres in the highly sought-after Kentucky Acres in Crestwood, this stunning ranch gives you the space to breathe, play, and create your ultimate lifestyle. The sun-kissed lawn has been meticulously landscaped and includes an invisible fence throughout the entire backyard. Step outside onto your large deck, designed for quiet morning coffees and evening sunset dinners and cookouts. Mature trees along the perimeter and throughout the backyard provide shade and a peaceful, private sanctuary just minutes from town conveniences. Located in Award-Winning Oldham County School District, this home offers 3 bedrooms, 2 baths, and thoughtful updates designed for both everyday living and entertaining. As you enter through a gorgeous, covered front porch, a formal dining room is on your right and to the left, you'll find your guest bedrooms and full bath. Continue into your inviting family
USD 374,900
705 Dorsey Way
View photo
House · for sale
USD 415,000
USD 170/sq.ft
705 Dorsey Way
Rollington
· 2,433 sq.ft · 3 Bedrooms · 2 Baths · House
· Patio · Garden · Office room · Deck · Equipped kitchen · Parking · Cellar
Rollington · 2,433 sq.ft · 3 Bedrooms · 2 Baths · House · Patio · Garden · Office room · Deck · Equipped kitchen · Parking · Cellar
Great location in Louisville's highly desirable East End! Situated on almost ½ acre, this inviting home features 3 bedrooms plus an office, 2½ baths, an attached garage, and a finished walkout basement, offering flexible space for working, relaxing, and entertaining. Enjoy warm wood floors, a bright kitchen with white cabinetry, a tile backsplash, and breakfast area, plus a comfortable primary suite with a private bath and tiled walk-in shower. Outside, a spacious deck, paver patios, built-in fire pit, and expansive backyard create wonderful indoor-outdoor living. Enjoy space, comfort, and everyday convenience in one of Louisville's most desirable locations. Schedule your private showing today!
USD 415,000
10934 Monkshood Dr
View photo
House · for sale
USD 995,000
USD 307/sq.ft
10934 Monkshood Dr
Rollington
· 3,240 sq.ft · 3 Bedrooms · 2 Baths · House
· Fireplace · Equipped kitchen
Rollington · 3,240 sq.ft · 3 Bedrooms · 2 Baths · House · Fireplace · Equipped kitchen
This extraordinary Norton Commons residence, built by Ramage Company, blends striking architectural design with sophisticated livability. Inspired by the charm and character of the French Quarter in New Orleans, the home showcases dramatic style, exceptional craftsmanship, and thoughtfully designed spaces ideal for both everyday living and memorable entertaining. A grand foyer opens into a stunning living room framed by three dramatic black-clad French doors. Custom built-in shelving and a sleek linear fireplace create a refined yet inviting focal point, all highlighted by soaring 12-foot ceilings. The kitchen is designed to impress even the most discerning cook. Anchored by two oversized islands with waterfall-edge quartz countertops, the space features a professional-style 48' range, stainless steel appliances, floor-to-ceiling custom cabinetry, a striking Thassos marble backsplash, and a well-appointed butler's pantry—perfect for effortless entertaining. The first-floor primary suit
USD 995,000
6403 Stonecrop Dr
View photo
House · for sale
USD 945,000
USD 391/sq.ft
6403 Stonecrop Dr
Rollington
· 2,411 sq.ft · 3 Bedrooms · 2 Baths · House
· Equipped kitchen · Parking · Cellar
Rollington · 2,411 sq.ft · 3 Bedrooms · 2 Baths · House · Equipped kitchen · Parking · Cellar
Built by Mastercraft Homes presents this stunning first-floor primary plan showcasing beautiful finishes throughout. The great room opens to the dining area and gourmet kitchen, perfect for gatherings and daily living. A convenient first-floor office provides an ideal workspace, while the rear entrance flows into a practical mudroom with custom built-in cubbies. The second floor is complete with two spacious bedrooms, a full bath a a loft. The unfinished basement is primed for future finishing, featuring an egress window and full bath rough in. Enjoy the luxury of a 3-car garage. A welcoming covered front porch, and a covered side porch allow for outdoor living. There is still time to personalize finishes to make this home your own. Norton Commons, More Life Per Square Foot!
USD 945,000
2106 Homewood Drive, Anchorage, US, KY
View photo
House · for sale
USD 3,395,000
2106 Homewood Drive, Anchorage, US, KY
Rollington
· 6 Bedrooms · 7 Baths · House
· Office room · Equipped kitchen · Parking
Rollington · 6 Bedrooms · 7 Baths · House · Office room · Equipped kitchen · Parking
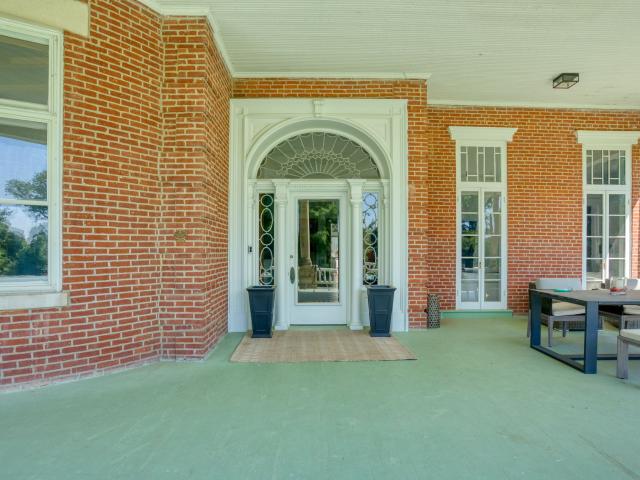
Welcome to the iconic Sherley Mansion at 2106 Homewood Drive, a one-of-a-kind estate situated on 5 breathtaking acres in one of Anchorage's most desirable locations and within the renowned Anchorage School District. Known for its timeless elegance and thoughtful renovations, this historic property seamlessly blends classic architecture with modern luxury. The main residence features 5 spacious bedrooms, 4 full bathrooms, and 2 half baths, along with a 4-car garage and a stunning 2024 addition. The new wing includes a luxurious primary suite, spa-inspired bathroom, handsome home office, cozy sitting area, and a cutting-edge golf simulator—ideal for today's lifestyle. The lower level of the addition includes garage entry, a media/theater room, and a mudroom with built-in cubbies and organizational space. At the heart of the home lies a gourmet kitchen with an oversized island, stainless steel appliances, and a striking brick-encased stove, perfect for entertaining. Additionally, the scul
USD 3,395,000
2521 Aiken Rdg Dr
View photo
House · for sale
USD 485,300
USD 193/sq.ft
2521 Aiken Rdg Dr
Rollington
· 2,508 sq.ft · 4 Bedrooms · 2 Baths · House
· Garden · Deck · Equipped kitchen · Swimming pool · Cellar
Rollington · 2,508 sq.ft · 4 Bedrooms · 2 Baths · House · Garden · Deck · Equipped kitchen · Swimming pool · Cellar
Spacious new construction on a private, tree-lined homesite with a daylight basement! The unfinished basement features 9' ceilings and rough-in plumbing for a future full bath, offering endless possibilities. Enjoy the deck with steps to the backyard, durable Hardie Board exterior, and an open-concept layout with a large gathering room, expanded dining area, and oversized loft. The kitchen features quartz countertops, tile backsplash, gas appliances, single basin sink, and a walk-in pantry. Quartz is also included in all bath vanities. Every bedroom offers a walk-in closet. HOA is $130/month and includes high-speed internet, streaming TV, and trash. Community amenities coming in 2027 include two pools and a playground. Warranties included! Estimated completion: November 2026
USD 485,300
2821 Alder Wood Ln
View photo
House · for sale
USD 455,000
USD 242/sq.ft
2821 Alder Wood Ln
Rollington
· 1,873 sq.ft · 3 Bedrooms · 2 Baths · House
· Fireplace · Equipped kitchen
Rollington · 1,873 sq.ft · 3 Bedrooms · 2 Baths · House · Fireplace · Equipped kitchen
This beautifully appointed 3-bedroom 2 full bath ranch home offers exceptional single level living, an open floor plan, and eye-catching modern upgrades. Built just over three years ago by award winning Key Homes, this move in ready home offers thoughtful finishes and low maintenance living with an HOA that does all your lawncare. The exterior features durable Hardie board cement siding with brick trim. The open concept design showcases LVP flooring, power shades, upgraded ceiling fans, and a raised gas fireplace with internal blower. Double pane windows provide abundant natural light, while a whole house emergency generator offers added safety and convenience. The upgraded kitchen features quartz countertops, a double porcelain farmhouse sink with cutting board, tile backsplash, upgraded LG and Bosch stainless steel appliances, soft close cabinetry and pull-out cabinet shelving. Additional details include dimmer switches throughout the main living areas and motion activated lighting i
USD 455,000
3822 Carriage Hill Dr
View photo
House · for sale
USD 499,900
USD 180/sq.ft
3822 Carriage Hill Dr
Rollington
· 2,766 sq.ft · 3 Bedrooms · 3 Baths · House
· Deck · Fireplace · Equipped kitchen · Parking
Rollington · 2,766 sq.ft · 3 Bedrooms · 3 Baths · House · Deck · Fireplace · Equipped kitchen · Parking
New price+ brand-new roof & new appliances! Welcome to your private countryside retreat in desirable Crestwood! Nestled on 2.19 rolling acres with mature landscaping and a peaceful pond, this charming home offers the perfect blend of space, character, and convenience. Step inside to a light-filled formal living room, dining room with French doors, and an updated kitchen featuring new stainless steel appliances, farmhouse sink, abundant cabinetry, and an oversized pantry. The inviting family room showcases exposed beams and a brick gas fireplace, with access to the enclosed porch and expansive deck perfect for relaxing, entertaining, and enjoying the beautiful surroundings. Upstairs you'll find three bedrooms, including a primary suite with private bath, plus convenient second-floor laundry. An extended driveway and 2.5-car garage provide plenty of parking and storage. Enjoy peaceful views, abundant wildlife, and country living while still being just minutes from I-71, shopping, dining,
USD 499,900
4113 Bent Creek Dr
View photo
House · for sale
USD 459,900
USD 172/sq.ft
4113 Bent Creek Dr
Rollington
· 2,659 sq.ft · 4 Bedrooms · 2 Baths · House
· Patio · Garden · Gym · Deck · Equipped kitchen · Cellar
Rollington · 2,659 sq.ft · 4 Bedrooms · 2 Baths · House · Patio · Garden · Gym · Deck · Equipped kitchen · Cellar
Top-rated Oldham County Schools! Practically brand new with walkout basement & better than building — this Oldham County 2025-built 4BR/2.5BA home in Creekstone (off I-71 Exit 18) offers an open-concept main level with soaring ceilings, a kitchen boasting rich cabinetry, stainless appliances, a large pantry, an island with bar seating, a kitchen office and breakfast nook, wide open to the great room. A private First-floor office/flex space off the foyer is perfect for working from home. Upstairs loft adds a 2nd living area; oversized primary suite features a spa-style bath & huge walk-in closet, plus 3 more bedrooms, full bath & laundry. Unfinished walkout basement is ready to finish for a rec room, gym, or media space — huge future value. Enjoy the fenced backyard from the deck & patio, with an easy commute to Louisville. All the upgrades of new construction and those you do after, none of the wait — move-in ready today!
USD 459,900
11702 Sweetflag Cir
View photo
House · for sale
USD 1,598,000
USD 462/sq.ft
11702 Sweetflag Cir
Rollington
· 3,455 sq.ft · 5 Bedrooms · 4 Baths · House
· Parking · Fireplace · Equipped kitchen
Rollington · 3,455 sq.ft · 5 Bedrooms · 4 Baths · House · Parking · Fireplace · Equipped kitchen
A roomy, detailed foyer welcomes you to this home. From the foyer, enter the vaulted great room with a stunning truss, floor to ceiling stone fireplace flanked by bookshelves and a stately chandelier. The vaulted kitchen features abundant cabinets, a walk-in pantry, Monogram appliances, a second stately chandelier, and a separate bar area. The four-panel glass door in the dining area leads to an oversized porch complete with a second stone fireplace and ample entertainment space. The first floor primary suite boasts a comfortable bedroom and a roomy bath complete with unique double vanities, a zero entry shower, plus a soaking tub. The primary closet is impressive with abundant storage space and an island. In addition, the first floor has a second bedroom with an ensuite bath, a very spacious laundry, half bath and paneled mudroom cubbies. While in the mudroom, check out the oversized three car garage. The second floor has three generous bedrooms and two baths. Lastly, hardwood floorin
USD 1,598,000
510 Academy Ridge Pl
View photo
House · for sale
USD 599,900
USD 171/sq.ft
510 Academy Ridge Pl
Rollington
· 3,488 sq.ft · 5 Bedrooms · 3 Baths · House
· Deck · Fireplace · Equipped kitchen
Rollington · 3,488 sq.ft · 5 Bedrooms · 3 Baths · House · Deck · Fireplace · Equipped kitchen
Introducing 510 Academy Ridge, a custom built one-story home in Louisville, Kentucky's peaceful East End. Surrounded by curated landscapes with a serene water view, this residence offers tranquility and timeless design. Inside, the 5-bedroom, 3-bathroom residence features a sunlit interior designed for single-level living. The main level showcases a striking stone fireplace that anchors the great room and enhances the home's open concept, with hardwood flooring running throughout. The kitchen features top-tier finishes and the formal dining room has a coffered ceiling adding architectural interest for guest gatherings with livability in mind. A split bedroom plan offers privacy with the primary suite occupying one side of the home. The primary ensuite full bathroom features a spacious walk-in closet. Two additional guest bedrooms occupy the opposite side of the main level with a guest bathroom conveniently located between the rooms. Just off the kitchen, a covered rear deck beautifully
USD 599,900
1922 Scenic Lakes Dr
View photo
House · for sale
USD 675,000
USD 194/sq.ft
1922 Scenic Lakes Dr
Rollington
· 3,477 sq.ft · 4 Bedrooms · 3 Baths · House
· Gym · Deck · Fireplace
Rollington · 3,477 sq.ft · 4 Bedrooms · 3 Baths · House · Gym · Deck · Fireplace
It's easy to see this home wasn't built like the average one in the neighborhood. Offering 2,614 square feet of finished living space, this 4-bedroom, 3-bath home checks all the boxes. The open layout features upgraded quartz countertops, GE convection and Advantium appliances, a large walk-in pantry, custom built-in bookcases surrounding the natural gas fireplace, and a first-floor laundry room. The spacious primary suite is a standout with a custom feature wall and a beautifully upgraded bath featuring a glass shower, body spray system, floating vanity, and bidet. Downstairs, you'll find 872 finished square feet with 9-foot ceilings, plus, additional unfinished space that's currently set up with a golf simulator and offers plenty of room for storage, hobbies, or a home gym. Outside, the deck was extended by 10 feet, includes a covered grilling area, making it the perfect place to relax or entertain. Add in the Wi-Fi-enabled irrigation system, upgraded landscaping, double-wide drivewa
USD 675,000
6427 Stonecrop Dr
View photo
House · for sale
USD 912,500
USD 383/sq.ft
6427 Stonecrop Dr
Rollington
· 2,379 sq.ft · 4 Bedrooms · 3 Baths · House
· Parking · Equipped kitchen · Cellar
Rollington · 2,379 sq.ft · 4 Bedrooms · 3 Baths · House · Parking · Equipped kitchen · Cellar
Built by Mastercraft Homes presents this well designed two story plan that is just around the corner from parks, restaurants and the North Village town center. The spacious great room flows seamlessly into the kitchen & dining area. A covered side porch is situated right off the dining area and allows for great outdoor living. The primary suite is impressive with a vaulted ceiling and luxurious bath that includes a tiled shower and huge closet with custom built-in shelving. Stunning finishes include 10' ceilings & hardwood throughout. There is also a 3 car garage and large unfinished basement with an egress window and full bath rough-in
USD 912,500
15005 Bircham Rd
View photo
House · for sale
USD 487,000
USD 192/sq.ft
15005 Bircham Rd
Rollington
· 2,530 sq.ft · 4 Bedrooms · 2 Baths · House
· Garden · Fireplace · Equipped kitchen · Cellar
Rollington · 2,530 sq.ft · 4 Bedrooms · 2 Baths · House · Garden · Fireplace · Equipped kitchen · Cellar
Location, location, location. This beautiful home is located in English Station across from Valhalla. It is a 2-story traditional all brick 4 bedroom 2.5 bath beauty. The 1st floor boasts a den, with built-ins and a gorgeous Creekstone fireplace. The adjacent living room makes the space a perfect entertaining area. The large Dining Room is great for entertaining, as is the first-floor flow. The kitchen/breakfast area is the perfect place to sip your morning coffee and enjoy the peaceful views of your backyard. The laundry (including washer and dryer) is conveniently located on the first floor along with a half bath. The second floor offers a Primary Bedroom and Primary Bath with a walk-in closet. There are 3 more large bedrooms with plenty of closet space. The additional upstairs bathroom has been gorgeously remodeled with a walk-in shower and double bowled vanity. Currently the basement is unfinished and has been professionally waterproofed. It is a clean slate, awaiting your personal
USD 487,000
6113 Shooting Star Dr
View photo
House · for sale
USD 1,450,000
USD 405/sq.ft
6113 Shooting Star Dr
Rollington
· 3,574 sq.ft · 3 Bedrooms · 2 Baths · House
· Sauna · Fireplace · Equipped kitchen · Cellar
Rollington · 3,574 sq.ft · 3 Bedrooms · 2 Baths · House · Sauna · Fireplace · Equipped kitchen · Cellar
Beautifully crafted new construction by Bentley Construction, this thoughtfully designed home showcases exceptional attention to detail and stunning finishes throughout. The open-concept main level features a spacious dining area and living room that seamlessly flow into the gourmet kitchen, creating the perfect space for everyday living and entertaining. The kitchen overlooks a covered porch complete with a cozy fireplace, extending your living space outdoors. Additional first-floor highlights include a large walk-in pantry and a convenient mudroom. Upstairs, the luxurious primary suite offers a spacious walk-in closet and a spa-inspired bath featuring an infrared sauna. A laundry room, inviting sitting area with abundant windows, and two additional bedrooms connected by a fabulous shared bath complete the second level. The third floor boasts a huge bonus room with endless possibilities for recreation or relaxation. The unfinished basement is ready for future expansion with a full bat
USD 1,450,000
11340 River Beauty Loop
View photo
House · for sale
USD 2,495,000
USD 422/sq.ft
11340 River Beauty Loop
Rollington
· 5,899 sq.ft · 6 Bedrooms · 6 Baths · House
· Equipped kitchen · Cellar
Rollington · 5,899 sq.ft · 6 Bedrooms · 6 Baths · House · Equipped kitchen · Cellar
Welcome to 11340 River Beauty Loop in The Hamlet section of Norton Commons where luxury meets craftsmanship in this beautiful home by Artisan Signature Homes. This one-of-a-kind home has six large bedrooms, six full bathrooms and two half baths. In addition to the well-appointed primary suite, the first level of this home has an additional bedroom with an ensuite bath perfect for guests. The kitchen and living areas flow seamlessly together creating the perfect space for entertaining. Your great room opens to the sprawling rear porch that overlooks a large neighborhood greenspace. The second floor has 3 bedrooms including one that could be another primary bedroom with a cozy sitting room, luxurious bath and large closet space. The basement is partially finished offering a family room 6th bedroom and another full and half bathroom. This home sits on a corner lot and is elegant in every way. No detail has been overlooked in this home where functionality, design and finishes are top notch
USD 2,495,000
3905 Deer Lake Ct
View photo
House · for sale
USD 499,999
USD 142/sq.ft
3905 Deer Lake Ct
Rollington
· 3,520 sq.ft · 4 Bedrooms · 3 Baths · House
Rollington · 3,520 sq.ft · 4 Bedrooms · 3 Baths · House
Located on a quiet cul-de-sac in Covered Bridge, this spacious 4-bedroom, 3.5-bath walk-out home in Prospect, offers privacy, peaceful surroundings, and convenient access to Louisville. Offered by the original owners for the first time in decades, this brick-and-stone residence presents a rare opportunity in desirable Oldham County. The walkout design provides flexible living space, while the established setting, rolling hills, and mature landscape create a comfortable retreat. Major updates include a roof approximately 3 years old, heating system approximately 6 years old, air-conditioning system approximately 4 years old, and water heater approximately 2 years old. Additional highlights include a cul-de-sac location and access to highly regarded Oldham County Schools. Additional highlights include a cul-de-sac location and access to highly regarded Oldham County Schools. Priced under $540,000, this distinctive Covered Bridge property combines generous space, important mechanical upda
USD 499,999
3205 W Mount Zion Rd
View photo
House · for sale
USD 600,000
USD 159/sq.ft
3205 W Mount Zion Rd
Rollington
· 3,767 sq.ft · 3 Bedrooms · 2 Baths · House
· Parking · Deck · Fireplace · Equipped kitchen
Rollington · 3,767 sq.ft · 3 Bedrooms · 2 Baths · House · Parking · Deck · Fireplace · Equipped kitchen
Living the dream, is what you will say about living here! Wonderful lakefront house in Oldham County's Lake Pointe neighborhood is located on a 1.18-acre lot with direct lake access. New carpeting, fresh paint, ready to move in! First floor primary suite! Kitchen opens to the breakfast room and the fabulous 2 story great room with vaulted ceilings, great light and views! The adjoining glassed in sunroom opens directly onto the deck overlooking the lake! Very large and convenient side entry-two car garage, laundry room. Two bedrooms and bath on the 2nd floor! The huge lower-level family room which walks out has a fireplace. There are also 2 great unfinished storage areas. Lots of extra parking in Driveway. Seldom do these houses come on the market!
USD 600,000
5314 High Crest Dr
View photo
House · for sale
USD 710,000
USD 122/sq.ft
5314 High Crest Dr
Rollington
· 5,780 sq.ft · 6 Bedrooms · 4 Baths · House
· Office room · Parking · Cellar
Rollington · 5,780 sq.ft · 6 Bedrooms · 4 Baths · House · Office room · Parking · Cellar
NEW PRICE — an incredible opportunity in the highly sought-after Oldham County School District! Welcome to a home where space, comfort, & flexibility come together beautifully. Situated on 1.3 acres & offering over 5,700 square feet of finished living space, this impressive 6-bedroom, 4.5-bath home provides room to spread out, entertain, work from home, host guests, & create memories for years to come. Recent updates add even more value, including a new roof (2025), remodeled primary bathroom (2026), tankless water heater (2021), updated landscaping (2025), & modern light fixtures throughout (2024). Step inside and you'll immediately appreciate the spacious, flexible floor plan. All six bedrooms feature walk-in closets, & the home also offers a 3-car garage and finished walkout basement Giving you endless possibilities for multi-generational living, a home office, homeschooling, recreation space, guest accommodations, or simply extra room for everyone. The first-floor primary suite is
USD 710,000
17120 Mallet Hill Dr
View photo
House · for sale
USD 635,000
USD 139/sq.ft
17120 Mallet Hill Dr
Rollington
· 4,542 sq.ft · 6 Bedrooms · 3 Baths · House
· Patio · Garden · Gym · Deck · Fireplace · Equipped kitchen · Cellar
Rollington · 4,542 sq.ft · 6 Bedrooms · 3 Baths · House · Patio · Garden · Gym · Deck · Fireplace · Equipped kitchen · Cellar
Welcome to 17120 Mallet Hill Dr, a spacious 6-bedroom, 3-bath WALK OUT RANCH overlooking the 16th tee in the desirable Polo Fields community! With 3 bedrooms on the main level and 3 additional bedrooms downstairs, this home offers a layout that's hard to find. The light-filled main level features soaring ceilings, a beautiful fireplace with custom built-ins, an updated kitchen with stone countertops and stainless steel appliances, and a spacious primary suite. Downstairs, the finished walk-out basement adds incredible living space with a large family room, game area, full bath, and plenty of storage. Enjoy golf-course views from the updated deck, fully fenced backyard, and lower-level patio. Major updates include a brand-new HVAC, newer roof, fresh paint, and newly paved driveway. Polo Fields residents also have access to the community pool, playground, tennis courts, fitness room, clubhouse, and clubhouse restaurant for just $65/month—no golf membership required. Plus, you're just min
USD 635,000
3000 Heather Green Blvd
View photo
House · for sale
USD 659,900
USD 145/sq.ft
3000 Heather Green Blvd
Rollington
· 4,542 sq.ft · 4 Bedrooms · 4 Baths · House
· Fireplace · Equipped kitchen · Parking · Cellar
Rollington · 4,542 sq.ft · 4 Bedrooms · 4 Baths · House · Fireplace · Equipped kitchen · Parking · Cellar
Welcome to 3000 Heather Green Blvd. A spacious and beautifully appointed home in the highly desirable Heather Green subdivision in Buckner. Featuring 4 bedrooms, 4 full baths, a half bath, a finished basement, and a 3-car garage, this home offers an exceptional combination of space, comfort, and location. Recent updates include fresh interior paint and new flooring. Making it ready for its next owner. A welcoming covered front porch leads into the foyer, where hardwood flooring carries throughout much of the main level. The impressive 2 story great room features custom built-ins and a gas fireplace, creating a comfortable centerpiece for the home. The oversized kitchen offers plenty of room to gather and entertain with a large island, dining area, second fireplace, built-in desk, walk-in pantry, 9-foot ceilings, and stainless steel appliances including double ovens and a new gas range. A formal dining room accented with wainscoting and crown molding provides an elegant space for entert
USD 659,900
7705 Commonwealth Dr
View photo
House · for sale
USD 408,500
USD 202/sq.ft
7705 Commonwealth Dr
Rollington
· 2,013 sq.ft · 3 Bedrooms · 2 Baths · House
· Fireplace · Equipped kitchen · Parking · Swimming pool
Rollington · 2,013 sq.ft · 3 Bedrooms · 2 Baths · House · Fireplace · Equipped kitchen · Parking · Swimming pool
Meticulously maintained all-brick walkout ranch on a private, park-like 1.18-acre lot in Kentucky Acres, a sought-after acreage community in Oldham County. Over 2,000 square feet of finished living space, plus an in-ground pool, the only one currently offered in the neighborhood. The main level centers on a vaulted great room with brick fireplace and custom crown beam, with hardwood floors across the living areas. Three bedrooms and two full baths all on one level, including a first-floor primary suite with tray ceiling and updated en-suite bath. The eat-in kitchen offers a pantry, double sink, and matching appliances, opening to the dining and great room. The fully finished walkout lower level adds flexible space for a family room, office, or guest quarters with the balance of that level housing the garage and laundry. Mature Japanese maples, white vinyl fencing, and a two-car garage complete the property. Pool service records located with documents
USD 408,500
10506 Covered Bridge Rd
View photo
House · for sale
USD 399,000
USD 234/sq.ft
10506 Covered Bridge Rd
Rollington
· 1,701 sq.ft · 3 Bedrooms · 1 Bath · House
Rollington · 1,701 sq.ft · 3 Bedrooms · 1 Bath · House
Tucked away on a private lane just minutes from Prospect, this cozy one-story home offers a rare opportunity to enjoy country living in one of the area's most sought-after locations on Covered Bridge Road. Situated on a picturesque 1.4-acre treed lot, the home rests gently atop a hill overlooking a small creek, offering views of the nearby countryside. The functional floor plan includes three bedrooms and one-and-a-half baths, making it an ideal option for those seeking a smaller home with character and potential. A screened porch offers living space to enjoy the outdoors. This property combines the beauty of natural surroundings with the convenience of nearby shopping, dining, and amenities in Prospect as well as North Oldham Schools. This is unique chance to create your own retreat in a premium location
USD 399,000
2301 Cedar Point Rd
View photo
House · for sale
USD 1,275,000
USD 315/sq.ft
2301 Cedar Point Rd
Rollington
· 4,036 sq.ft · 3 Bedrooms · 2 Baths · House
· Garden · Equipped kitchen · Cellar
Rollington · 4,036 sq.ft · 3 Bedrooms · 2 Baths · House · Garden · Equipped kitchen · Cellar
Stately two-story colonial home nestled on more than 10 scenic acres in sought-after oldham county, just minutes from i-71. A tree-lined driveway welcomes you to this beautiful property featuring a classic columned façade, brick front porch, and picturesque views of mature woods and landscaped gardens. Designed for both comfortable living and outdoor enjoyment, the property includes a private in-ground pool, four-board fenced horse pastures, a small barn, chicken coop, and a versatile metal building ideal for equestrian, hobby farm, or recreational use. Inside, timeless craftsmanship is evident throughout with crown molding, hardwood flooring, and tile finishes. The spacious kitchen is equipped with white cabinetry, a center island, double ovens, and a gas cooktop, creating the perfect space for entertaining and everyday living. The finished basement offers additional living and recreation space, complete with a recreation room. The pool table and accessories may convey with an accepta
USD 1,275,000

Get email alerts

Don't miss out: be the first to know about new properties

The alert was correctly created

On subscribing you accept the conditions of use and the privacy policy
Alert
Receive new ads in your inbox
Save this search
Receive alerts for new listings

We'll send you an email when we have new properties for: "Houses for sale in Rollington"

The alert was correctly created

Manor Creek, Louisville-Jefferson County metro government
The Meadow, Louisville-Jefferson County metro government
Get email alerts and be the first to see new listings
Required field
On subscribing I accept the terms of the privacy policy
Perfect! You'll soon start receiving new listings via email
Alert
Receive an email when we have new ads for Houses for sale in Rollington
Save this search
Filters

Bedrooms

Size (sq.ft)

sq.ft
sq.ft

Price

USD
USD

Property type

Bathrooms

Clear all filters
Receive notifications when new entries are published.