455 properties for sale in Devonshire Heights

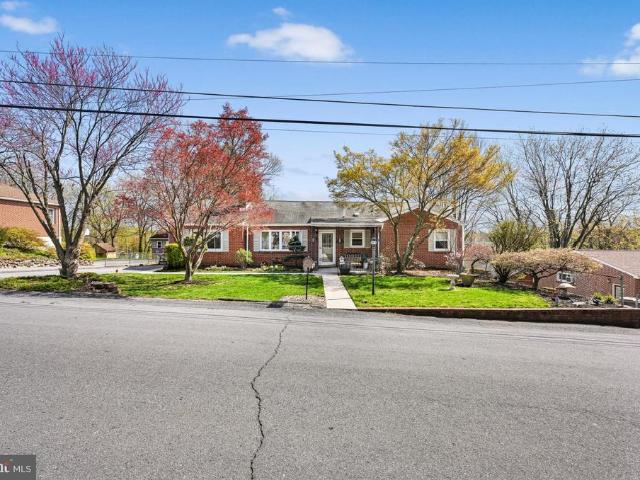
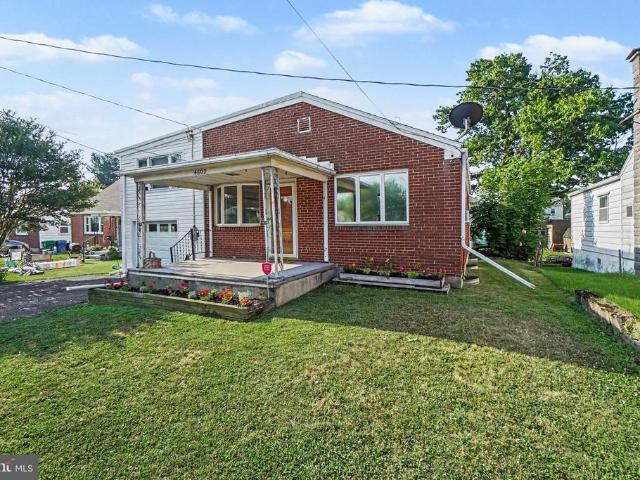
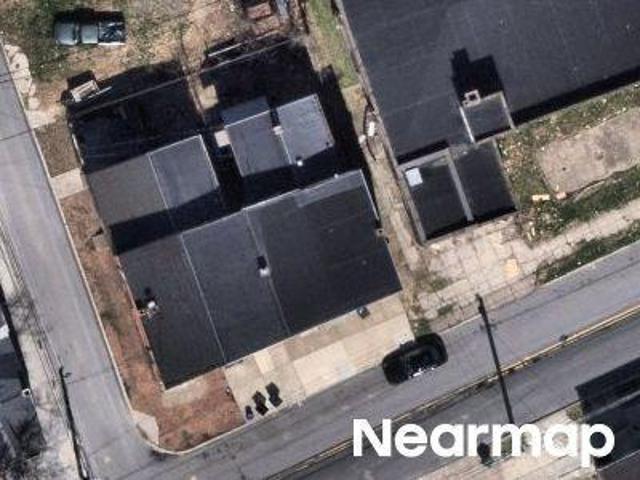
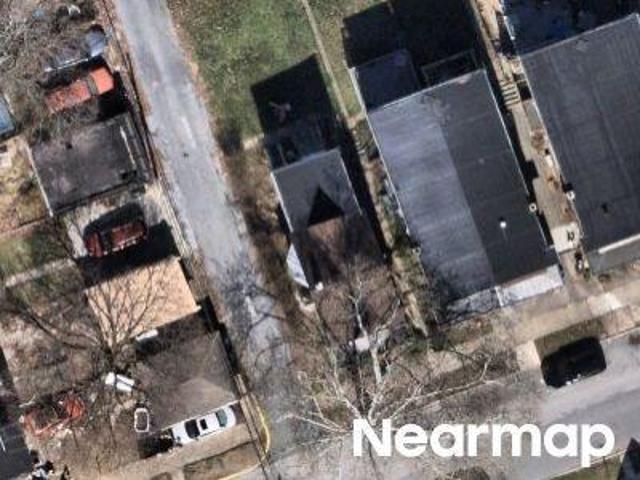
4913 Colorado Avenue
View photo
House · for sale
USD 270,000
USD 208/sq.ft
4913 Colorado Avenue
Devonshire Heights
· 1,292 sq.ft · 3 Bedrooms · 1 Bath · House
· Garden · Office room · Gym · Fireplace · Equipped kitchen · Cellar
Devonshire Heights · 1,292 sq.ft · 3 Bedrooms · 1 Bath · House · Garden · Office room · Gym · Fireplace · Equipped kitchen · Cellar
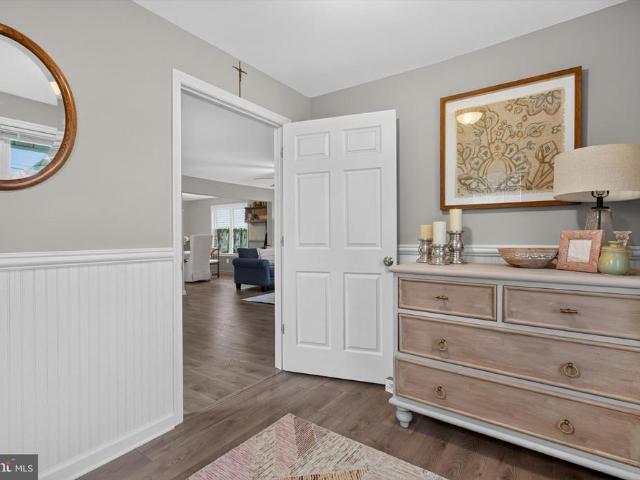
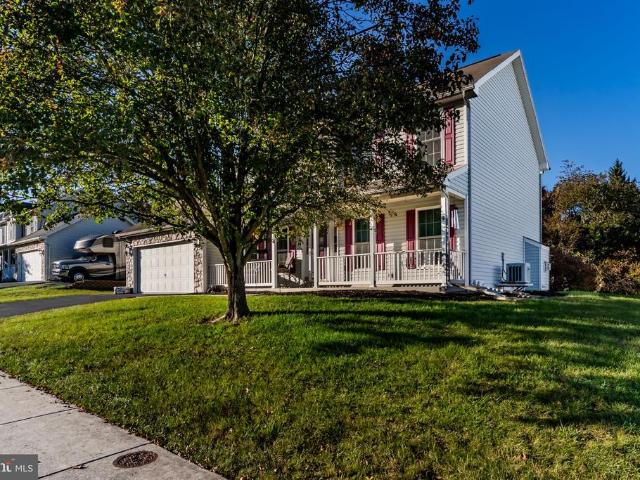
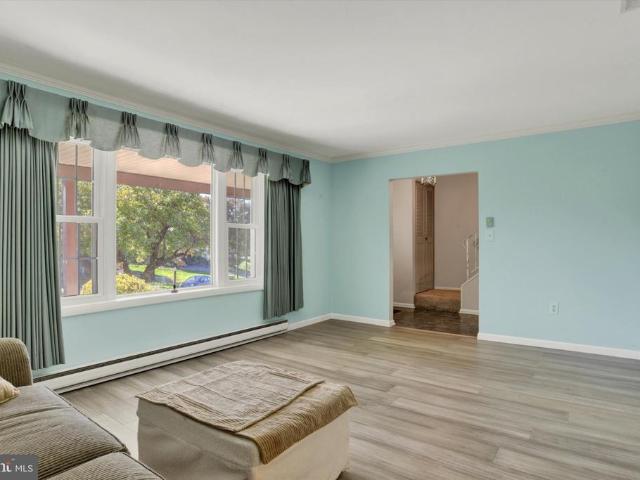
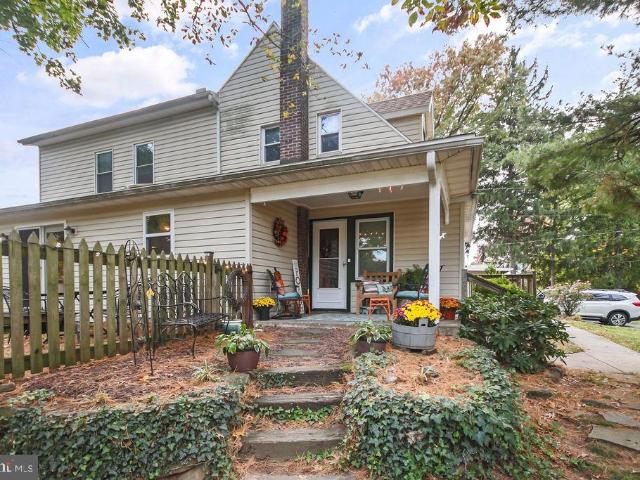
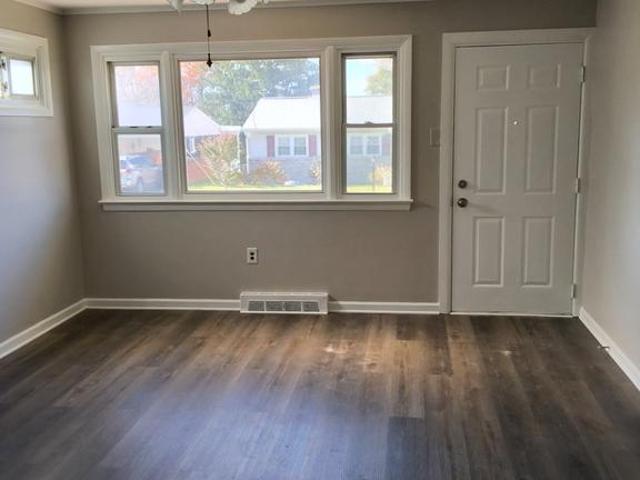
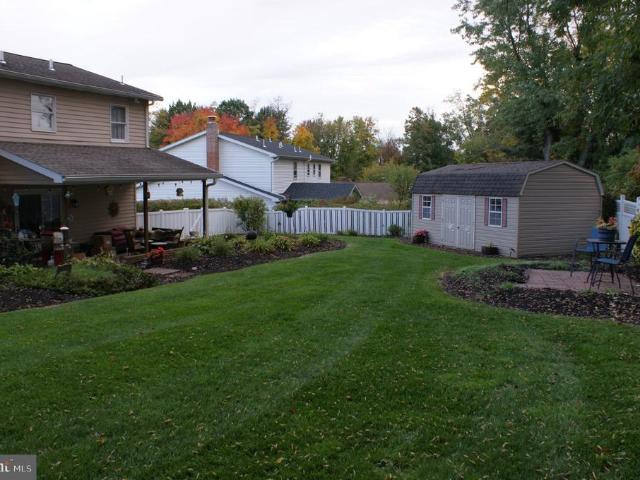
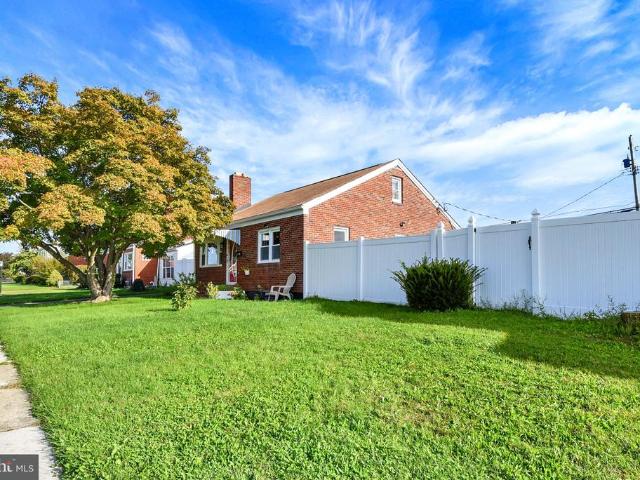
Welcome to 4913 Colorado Avenue! Conveniently situated in Lower Paxton Township and the desirable Central Dauphin School District, this charming 3-bedroom, 1-bath home is waiting for its next owner. The main level greets you with beautiful original hardwood floors and a cozy fireplace, along with two comfortable bedrooms and a spacious kitchen. Currently, the owners are using one of the bedrooms as a dining room. On the second floor, you'll find a spacious third bedroom in the expanded attic area. In the full basement, you'll find the laundry area and a large space that offers versatile potential for a finished family room, home office, playroom, or personal gym. Outside, the large, fully fenced backyard provides a private and secure space for everyday relaxation, recreation, or pets. Close to major shopping, dining, and commuter routes! Don't wait, and schedule your showing now!
USD 270,000
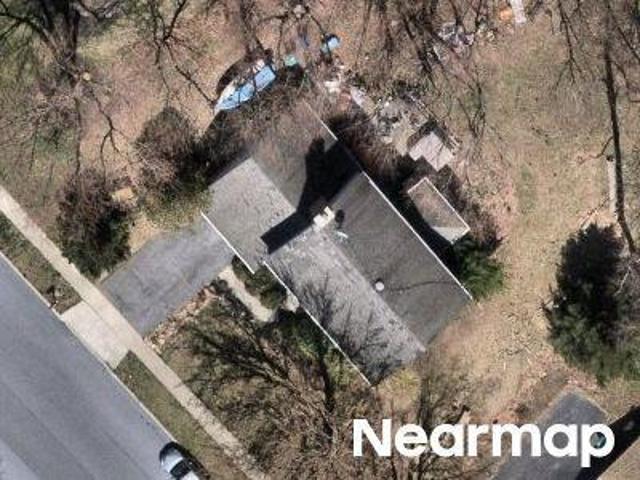
01 Colonial Club Drive # 19
View photo
House · for sale
USD 827,800
USD 312/sq.ft
01 Colonial Club Drive # 19
Devonshire Heights
· 2,648 sq.ft · 4 Bedrooms · 2 Baths · House
· Patio · Equipped kitchen
Devonshire Heights · 2,648 sq.ft · 4 Bedrooms · 2 Baths · House · Patio · Equipped kitchen
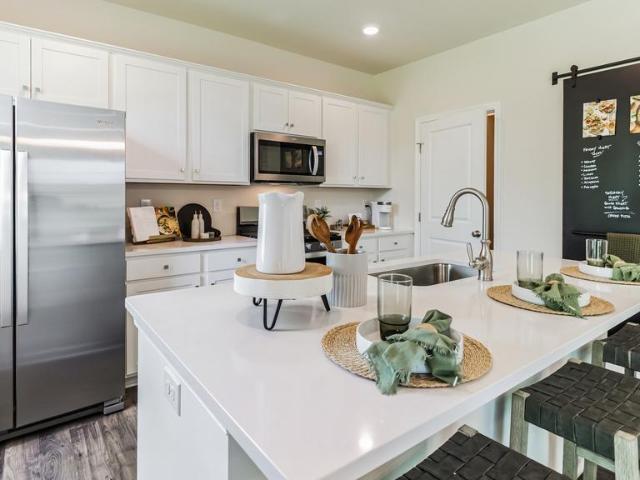
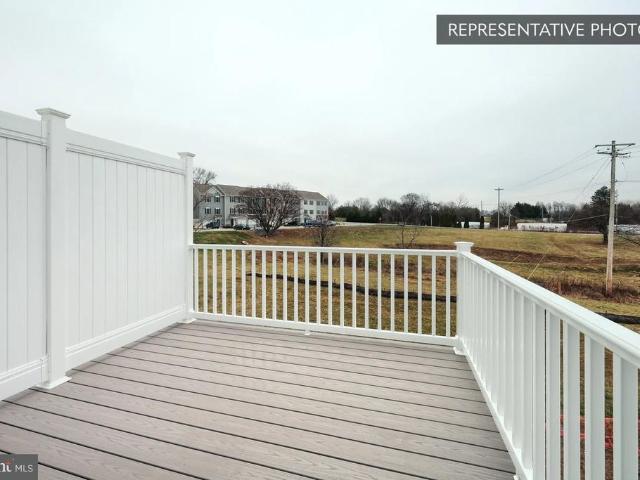
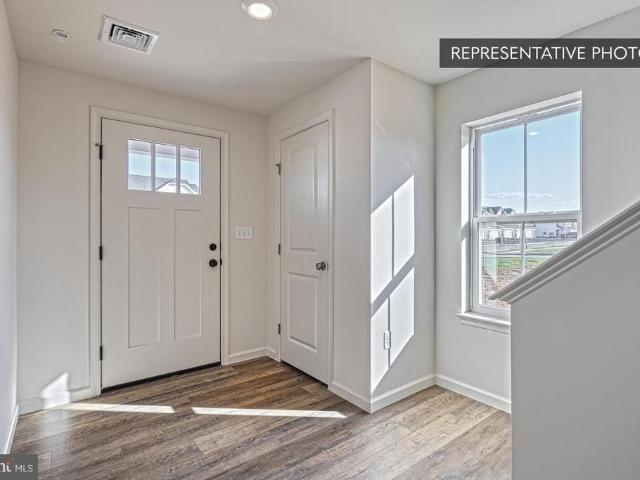
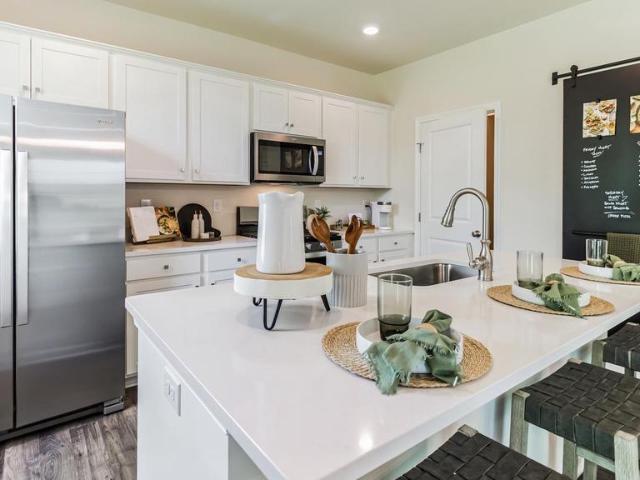
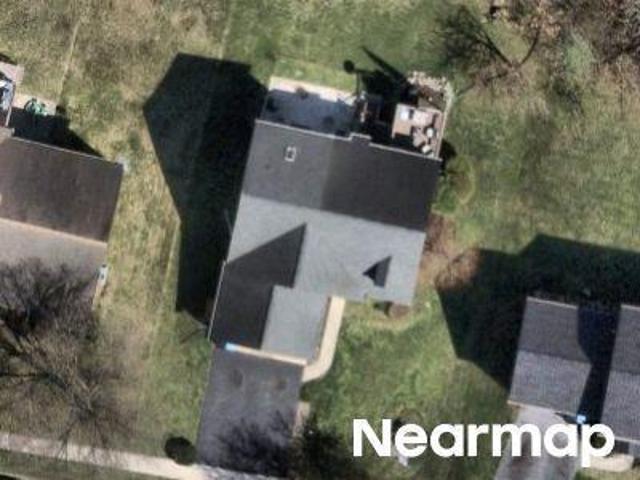
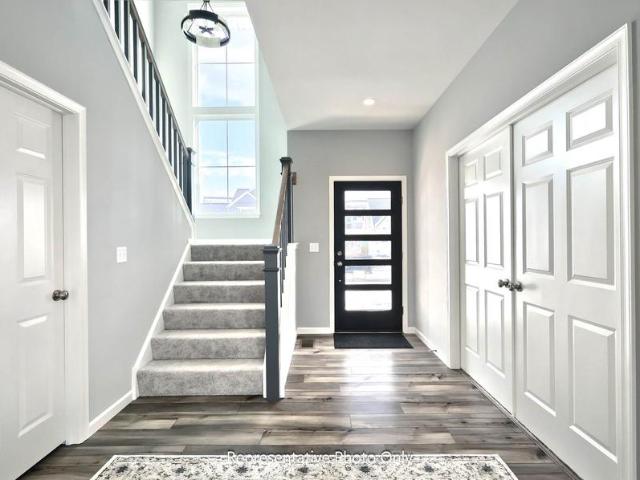
This to-be-built Charlotte floor plan features an open first floor design and provides versatility with a flex room just off the foyer. A bumped-out dining area off the open kitchen with center island creates a beautifully light-filled space, which can optionally open to a patio or other type of outdoor living. The great room with triple windows adds a spacious feel to the home. Convenient 2nd floor laundry is near all 4 bedrooms
USD 827,800
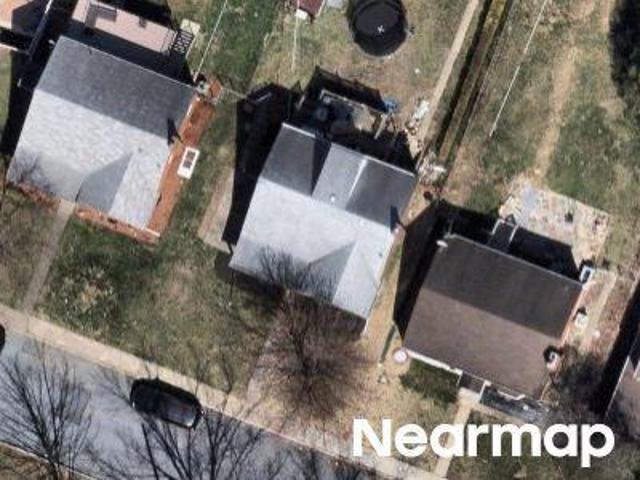
105 Pear Ridge Drive
View photo
House · for sale
USD 489,990
USD 188/sq.ft
105 Pear Ridge Drive
Devonshire Heights
· 2,605 sq.ft · 4 Bedrooms · 2 Baths · House
· Office room · Equipped kitchen · Parking · Cellar
Devonshire Heights · 2,605 sq.ft · 4 Bedrooms · 2 Baths · House · Office room · Equipped kitchen · Parking · Cellar
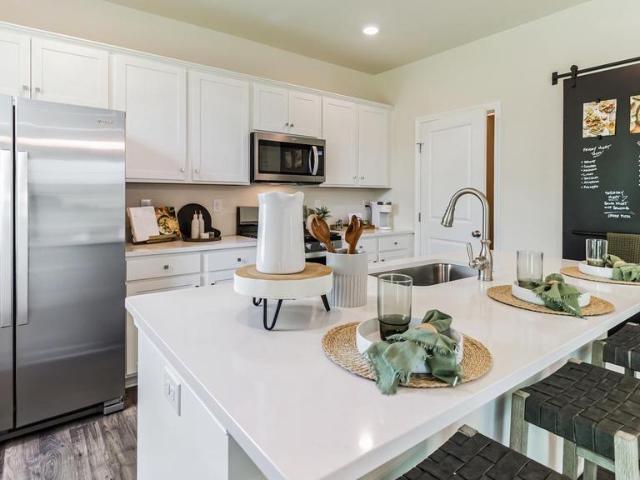
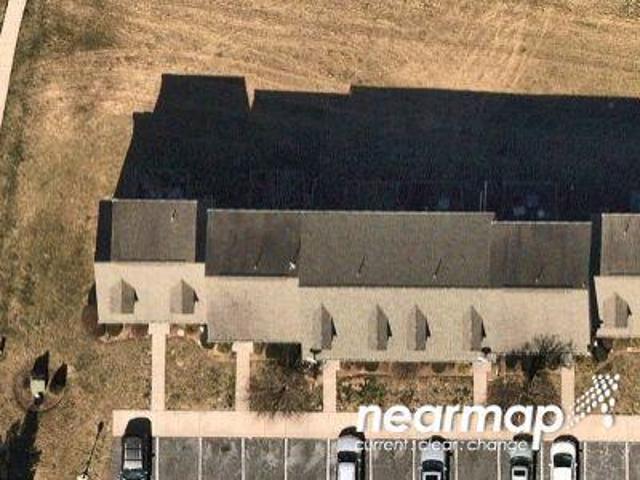
Lot 21! This home includes a finished walk out basement. Ask about our limited time incentives! The Galen by D.R. Horton is a stunning new construction home plan featuring 2,384 square feet of living space, 4 bedrooms, 2.5 baths and a 2-car garage. The Galen is popular for a reason! Off the foyer is the flex room, use this space can be used as a dining room, home office or childrens play area! The kitchen featuring a large, modern island opens up to the dining area and great room, you will never have to miss a beat. Upstairs, the four bedrooms provide enough space for everyone, and the second-floor laundry room simplifies an everyday chore! Homes with basement will include a finished rec room, which adds even more space to entertain friends and family!
USD 489,990
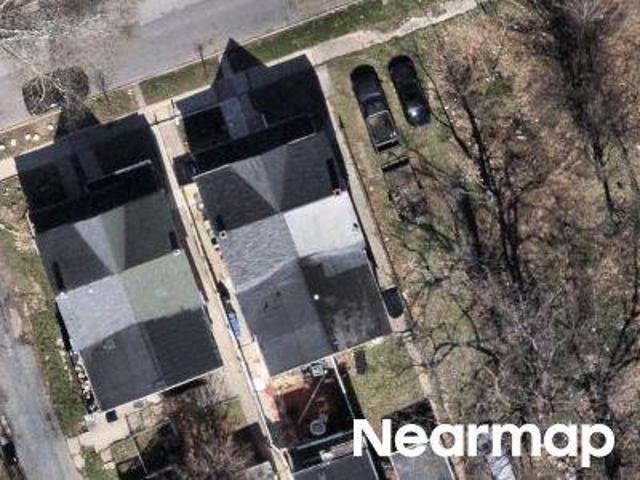
5604 Akron Drive
View photo
House · for sale
USD 310,000
USD 157/sq.ft
New
5604 Akron Drive
Devonshire Heights
· 1,970 sq.ft · 4 Bedrooms · 1 Bath · House
· Garden · Fireplace · Equipped kitchen · Parking
Devonshire Heights · 1,970 sq.ft · 4 Bedrooms · 1 Bath · House · Garden · Fireplace · Equipped kitchen · Parking
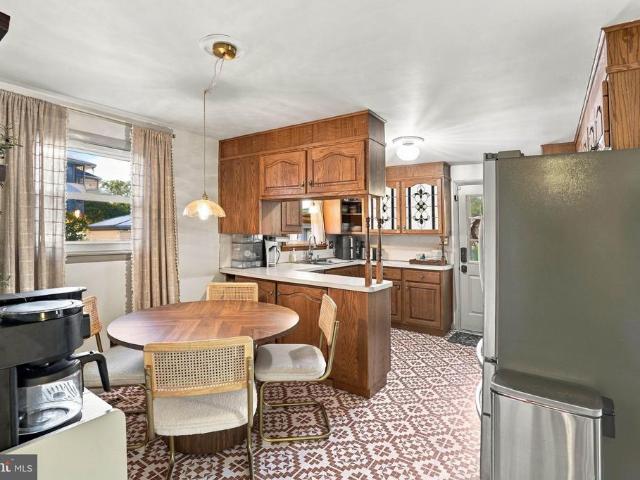
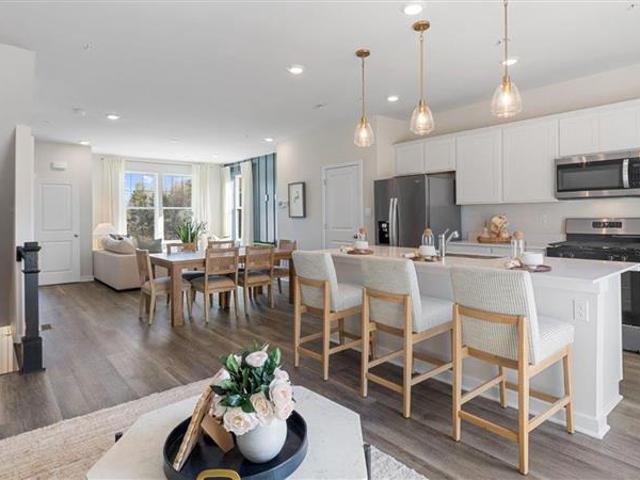
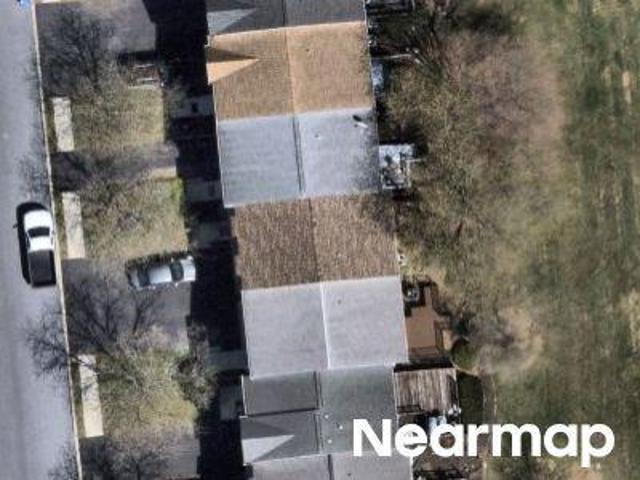
Welcome to 5604 Akron Drive in Harrisburg! This charming Cape Cod home in Lower Paxton Township offers cozy, fun vibes with the many cosmetic updates AND numerous updates to the water & plumbing system. This home features four spacious bedrooms and one and a half bathrooms, a massive garage space, fenced in backyard, and plenty of space for entertainment and relaxation. Step inside to discover a cozy living area highlighted by a warm fireplace, perfect for those chilly evenings coming up. The kitchen and dining combination tugs at the retro heartstrings with the gorgeous flooring and cabinet design. The kitchen has updated stainless steel appliances, making this 60's home feel modern. You have two bedrooms on the lower floor and two on the upper floor, with tons of options for your personal layout. Outside, the property boasts a generous 0.22-acre lot, featuring a level landscape that invites outdoor activities and gardening, with fenced in space for tons of safe play. The detached two
USD 310,000
5545 Pine Street
View photo
House · for sale
USD 314,900
USD 153/sq.ft
5545 Pine Street
Devonshire Heights
· 2,056 sq.ft · 4 Bedrooms · 2 Baths · House
· Garden · Office room · Parking
Devonshire Heights · 2,056 sq.ft · 4 Bedrooms · 2 Baths · House · Garden · Office room · Parking
Welcome to 5545 Pine Street! Located in Central Dauphin School District, this fully renovated Cape Cod is move-in ready and offers the perfect blend of character, updates, and flexibility. The thoughtfully designed layout features four bedrooms, two full bathrooms, and a versatile main-level room that can serve as a bedroom, home office, or flex space. Enjoy the convenience of a first-floor full bathroom and dedicated laundry room, along with an updated interior ready for its next owner. Major utilities and systems have also been updated, providing added peace of mind. Outside, youll find a fenced-in yard, plenty of off-street parking, and a detached garage. Conveniently located in Lower Paxton Township with easy access to shopping, dining, and major routes. Dont miss your opportunity to make this move-in-ready home yours!
USD 314,900
6420 Chelton Avenue
View photo
House · for sale
USD 439,000
USD 227/sq.ft
6420 Chelton Avenue
Devonshire Heights
· 1,927 sq.ft · 3 Bedrooms · 2 Baths · House
· Patio · Garden · Cellar
Devonshire Heights · 1,927 sq.ft · 3 Bedrooms · 2 Baths · House · Patio · Garden · Cellar
Welcome to 6420 Chelton Avenue! This charming 3-bedroom, 2.5-bath traditional home in Lower Paxton Township offers a wonderful combination of comfort, space, and convenience. The spacious primary bedroom features a private ensuite bathroom, while the full, unfinished basement provides plenty of storage and potential for future finished living space. One of the home's standout features is the private backyard with peaceful wooded views, creating a relaxing setting to enjoy the outdoors. Whether sipping your morning coffee on the back patio, entertaining guests, or unwinding after a long day, you'll appreciate the tranquility this outdoor space offers. Conveniently located near shopping, dining, and major commuter routes, this home offers a peaceful retreat without sacrificing everyday conveniences. Schedule your showing today!
USD 439,000
5109 Ridgeview Drive
View photo
House · for sale
USD 330,000
USD 130/sq.ft
5109 Ridgeview Drive
Devonshire Heights
· 2,530 sq.ft · 5 Bedrooms · 2 Baths · House
· Garden · Equipped kitchen
Devonshire Heights · 2,530 sq.ft · 5 Bedrooms · 2 Baths · House · Garden · Equipped kitchen
Back on the market! No default to the seller! Welcome home to this charming 5-bedroom, 2.5-bath brick rancher nestled on a quiet street in desirable Dauphin County. Located at 5109 Ridgeview Dr in Harrisburg, this well-maintained home offers the perfect blend of comfort, convenience, and classic appeal. Step inside to find a warm and inviting layout with abundant natural light, spacious living areas, and a functional floor plan ideal for everyday living. The cozy living room flows seamlessly into the dining area and kitchen, making it perfect for gatherings or quiet nights at home. All three bedrooms offer comfortable space, while the convenient half bath adds extra functionality. Outside, enjoy a peaceful setting with room to relax, garden, or entertain. The solid brick exterior not only adds timeless charm but also low-maintenance durability. Whether you're a first-time buyer, downsizing, or looking for one-floor living, this home checks all the boxes. Ideally situated just minutes f
USD 330,000
4609 Marblehead Street
View photo
House · for sale
USD 239,900
USD 137/sq.ft
4609 Marblehead Street
Devonshire Heights
· 1,744 sq.ft · 3 Bedrooms · 2 Baths · House
· Garden · Office room · Parking
Devonshire Heights · 1,744 sq.ft · 3 Bedrooms · 2 Baths · House · Garden · Office room · Parking
This charming split-level home offers the perfect opportunity for a growing family or first-time homebuyer to put down roots and build equity. Featuring two full bathrooms and a flexible layout, there's plenty of space to make everyday living comfortable and convenient. The spacious primary bedroom includes its own private office, sitting area, or entertainment room, creating a versatile retreat for work, relaxation, or family time. Outside, you'll love the fenced-in backyard, providing a safe and private space for children, pets, gardening, or outdoor gatherings. A detached garage adds valuable storage and parking convenience. With great potential and room to add your personal touches, this home is ready for its next owners to create lasting memories for years to come
USD 239,900
5708 Gordon Drive
View photo
House · for sale
USD 300,000
USD 180/sq.ft
5708 Gordon Drive
Devonshire Heights
· 1,658 sq.ft · 3 Bedrooms · 2 Baths · House
· Garden · Equipped kitchen · Parking
Devonshire Heights · 1,658 sq.ft · 3 Bedrooms · 2 Baths · House · Garden · Equipped kitchen · Parking
Move-in ready and ready for its new owners! This inviting home features an updated kitchen, plenty of storage, and a convenient 2-car garage. Enjoy the large backyard, perfect for entertaining, outdoor activities, or simply relaxing. With great features and room to make yourself at home, this property is one you wont want to miss!
USD 300,000
6109 Linglestown Road
View photo
House · for sale
USD 517,500
USD 167/sq.ft
New
6109 Linglestown Road
Devonshire Heights
· 3,089 sq.ft · 5 Bedrooms · 2 Baths · House
· Garden · Equipped kitchen · Parking · Swimming pool
Devonshire Heights · 3,089 sq.ft · 5 Bedrooms · 2 Baths · House · Garden · Equipped kitchen · Parking · Swimming pool
But wait there's more. This 5-bedroom, 2.5-bath home offers 3,097 square feet of living space on a fully fenced 0.66-acre lot shaded by mature trees. With a brand-new roof installed in 2026, one of the biggest big-ticket items is already taken care of. Out back, the large yard gives kids, pets, and gardeners plenty of room. In the summer, you can cool off in the above-ground pool or host cookouts under the trees. The oversized detached 3-car garage has space for vehicles, tools, a workshop, or extra storage. Inside, a pellet stove provides efficient supplemental heat, which keeps the home warm and helps keep winter heating bills down. The primary suite has a deep soaker tub for unwinding after a long day. One of the standout features is the fully self-contained in-law suite with its own private entrance. It includes a full kitchen, a private bathroom, a walk-in closet, and its own living room, so its a true second living space, not just a spare room. It works for multigenerational livi
USD 517,500
1037 Addie Lane # LOT 2705
View photo
Townhouse · for sale
USD 324,990
USD 185/sq.ft
1037 Addie Lane # LOT 2705
Devonshire Heights
· 1,755 sq.ft · 3 Bedrooms · 2 Baths · Townhouse
· Office room · Gym · Equipped kitchen · Cellar
Devonshire Heights · 1,755 sq.ft · 3 Bedrooms · 2 Baths · Townhouse · Office room · Gym · Equipped kitchen · Cellar
Three finished levels, flexible space, and ready now. Welcome to 1037 Addie Lane, Homesite 2705 the Iris at Elizabeth Village. This brand-new home is complete and ready to move in, with a finished basement and thoughtfully selected finishes throughout. The open Kitchen, Family Room, and Breakfast Area feature white cabinetry, Steel Gray granite countertops, a gray tile backsplash, matte-black hardware and faucet, stainless steel gas appliances, and black pendant lighting. EVP flooring continues into the Family Room for a clean, cohesive feel. Upstairs, the Owners Suite includes a walk-in closet and upgraded bath with a raised-height double-bowl vanity, matte-black fixtures, and 60' shower with semi-frameless glass door. Two additional bedrooms, a full hall bath, and second-floor laundry complete the upper level. Downstairs, the finished basement adds another dedicated living area for movie nights, a home office, gym, playroom, or simply a separate place to relax. Outside, a 10' x 10' A
USD 324,990
1029 Ellie Lane # LOT 1001
View photo
Townhouse · for sale
USD 349,990
USD 197/sq.ft
1029 Ellie Lane # LOT 1001
Devonshire Heights
· 1,776 sq.ft · 3 Bedrooms · 2 Baths · Townhouse
· Office room · Equipped kitchen
Devonshire Heights · 1,776 sq.ft · 3 Bedrooms · 2 Baths · Townhouse · Office room · Equipped kitchen
End-unit. Three levels of living space. Finished lower level. Coming this December. Welcome to Homesite 1001 the Iris at Elizabeth Village. This brand-new end-unit home offers approximately 1,780 square feet across three levels, with a finished lower level and completion currently anticipated for early December 2026. The open Kitchen, Family Room, and Breakfast Area feature a double window box bay that adds character and natural light. The Kitchen is finished with Boardwalk cabinetry, Arctic White quartz countertops, a vertical herringbone tile backsplash, satin-bronze hardware and lighting, brushed-gold faucet, and stainless-steel appliances. Upstairs, the Owners Suite includes a walk-in closet and upgraded bath with a double-bowl vanity and 60' tiled shower with built-in seat and recessed niche. Two additional bedrooms, a full hall bath, and second-floor laundry complete the upper level. Downstairs, the finished lower level provides additional space for movie nights, a home office, g
USD 349,990
25 Dartmouth Street
View photo
House · for sale
USD 249,900
USD 260/sq.ft
25 Dartmouth Street
Devonshire Heights
· 958 sq.ft · 2 Bedrooms · 1 Bath · House
· Deck · Fireplace · Equipped kitchen · Parking · Air conditioning
Devonshire Heights · 958 sq.ft · 2 Bedrooms · 1 Bath · House · Deck · Fireplace · Equipped kitchen · Parking · Air conditioning
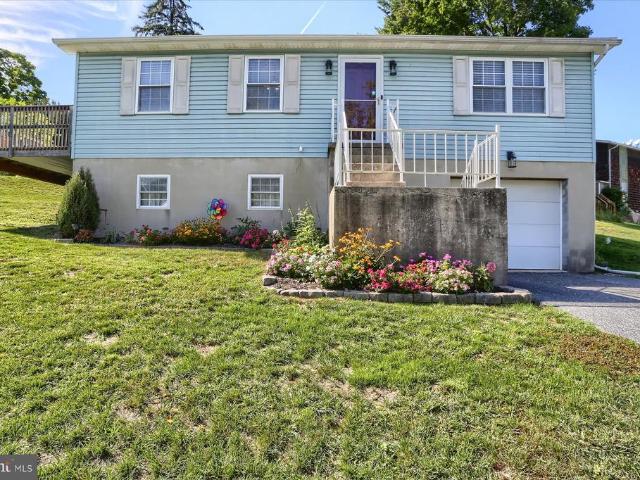
Welcome home to this inviting raised ranch in Lower Paxton Township. The open-concept layout is designed for easy everyday living and entertaining, highlighted by an updated kitchen with stainless steel appliances, granite countertops, and a gas range that makes meal prep a breeze. Laminate flooring flows through the living and dining areas, while a gas fireplace creates a warm, comfortable setting for cozy evenings or watching the big game. The main level also features an owners bedroom with a walk-in closet, a second bedroom, a full bath, and a large storage closet. Downstairs, laundry hookups and abundant storage offer practical convenience, along with the potential to finish the space for a family room, home office, or additional living area. Updates include AC 2026, Carrier heat pump 2024, tankless water heater and radon system 2023. Step outside from the kitchen to a large deck for three-season enjoyment. An integrated one-car garage helps protect your vehicle from the elements,
USD 249,900
1154 Lonberry Drive
View photo
Townhouse · for sale
USD 315,000
USD 250/sq.ft
1154 Lonberry Drive
Devonshire Heights
· 1,259 sq.ft · 2 Bedrooms · 2 Baths · Townhouse
· Equipped kitchen
Devonshire Heights · 1,259 sq.ft · 2 Bedrooms · 2 Baths · Townhouse · Equipped kitchen
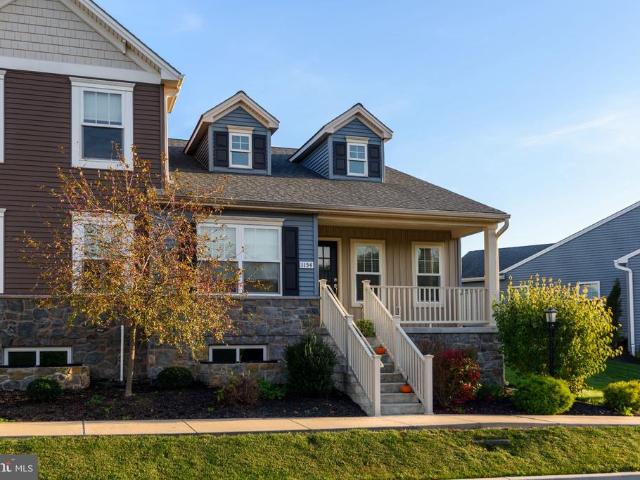
This exquisite end-of-row townhouse, located in the desirable Union Station subdivision, offers a harmonious blend of traditional and ranch architectural styles. Built in 2021, this residence boasts a modern design with high-quality construction materials, including stone and vinyl siding, ensuring durability and aesthetic appeal. Spanning 1,261 square feet, the interior features an open floor plan that seamlessly integrates the kitchen, dining, and living areas, perfect for both entertaining and everyday living. The kitchen is equipped with upgraded countertops, an island, and essential appliances, including a built-in microwave, dishwasher, and refrigerator. The main level also includes a convenient laundry area and an entry-level bedroom, enhancing accessibility. The home comprises two well-appointed bedrooms and two full bathrooms, featuring both a tub shower and a walk-in shower in the primary bath. The primary bedroom has a walk in closet with customized shoe rack and an addition
USD 315,000
7 Chelsea Lane
View photo
House · for sale
USD 265,000
USD 225/sq.ft
7 Chelsea Lane
Devonshire Heights
· 1,173 sq.ft · 3 Bedrooms · 1 Bath · House
· Garden · Cellar
Devonshire Heights · 1,173 sq.ft · 3 Bedrooms · 1 Bath · House · Garden · Cellar
Welcome to 7 Chelsea Lane, Harrisburg, PA 17109! This 1950's build ranch home is priced to SELL, idea for the beginning buyer or downsizer on a limited purchase budget! The lower level basement is unfinished, which offers opportunity for additional living space! Entertain in the large back/rear yard, enjoy privacy! Located in Colonial Park, convenient to many amenities, schools, shopping and minutes I83 & I81, make this your destination, TODAY! Priced to SELL, hurry won't last long!
USD 265,000
123 Pear Ridge Drive
View photo
House · for sale
USD 524,540
USD 201/sq.ft
123 Pear Ridge Drive
Devonshire Heights
· 2,605 sq.ft · 4 Bedrooms · 2 Baths · House
· Equipped kitchen
Devonshire Heights · 2,605 sq.ft · 4 Bedrooms · 2 Baths · House · Equipped kitchen
To Be Built The Galen is a beautiful four-bedroom, two-and-a-half-bath single-family home featuring an open-concept floor plan designed for both comfort and functionality. With 9-foot ceilings and an abundance of natural light streaming through the kitchen, dining, and family room windows, the home feels bright, airy, and inviting. This home comes with thoughtfully selected upgrades already included in the price, such as quartz countertops in the kitchen and secondary bathrooms, as well as luxury vinyl plank flooring throughout all main living areas on the first floor. Upstairs, youll find generously sized bedrooms and spacious closets, providing plenty of storage and room to grow. Ask about incentives using our preferred lender and title
USD 524,540
105 Pear Ridge Drive
View photo
House · for sale
USD 474,990
USD 165/sq.ft
105 Pear Ridge Drive
Devonshire Heights
· 2,863 sq.ft · 4 Bedrooms · 2 Baths · House
· Office room · Equipped kitchen · Parking · Cellar
Devonshire Heights · 2,863 sq.ft · 4 Bedrooms · 2 Baths · House · Office room · Equipped kitchen · Parking · Cellar
Lot 21! This home includes a finished walk out basement. Estimated completion date: december/january ask about our limited time incentives! The Galen by D.R. Horton is a stunning new construction home plan featuring 2,384 square feet of living space, 4 bedrooms, 2.5 baths and a 2-car garage. The Galen is popular for a reason! Off the foyer is the flex room, use this space can be used as a dining room, home office or childrens play area! The kitchen featuring a large, modern island opens up to the dining area and great room, you will never have to miss a beat. Upstairs, the four bedrooms provide enough space for everyone, and the second-floor laundry room simplifies an everyday chore! Homes with basement will include a finished rec room, which adds even more space to entertain friends and family!
USD 474,990
111 Barlett Lane
View photo
Townhouse · for sale
USD 311,990
USD 177/sq.ft
111 Barlett Lane
Devonshire Heights
· 1,755 sq.ft · 3 Bedrooms · 2 Baths · Townhouse
· Equipped kitchen · Parking
Devonshire Heights · 1,755 sq.ft · 3 Bedrooms · 2 Baths · Townhouse · Equipped kitchen · Parking
To Be Built. December Completion All Major Appliances Included! This 3-story open and contemporary floorplan encompasses 3 bedrooms, 2.5 baths, and a 2-car garage. Thoughtful design and modern luxury are uniquely embodied in this townhome plan, which features 1,962 sq ft of living space. The Norris offers a spacious main level eat-in kitchen with recessed lighting, and a generous island providing plenty of cooking and entertaining space. The upper level boasts a private laundry closet and stylish primary bedroom, complete with a walk-in closet and dual vanities. Ask about incentive using builders using builder preferred lender! Pictures are similar not actual
USD 311,990
5710 Cloverdale Road
View photo
House · for sale
USD 387,000
USD 194/sq.ft
5710 Cloverdale Road
Devonshire Heights
· 1,991 sq.ft · 3 Bedrooms · 2 Baths · House
· Fireplace · Equipped kitchen · Cellar
Devonshire Heights · 1,991 sq.ft · 3 Bedrooms · 2 Baths · House · Fireplace · Equipped kitchen · Cellar
Charming older home with timeless character and thoughtful updates! This inviting residence blends classic details with modern touches to create a warm and welcoming atmosphere. The living room features stylish vinyl plank flooring and elegant crown molding, while the dining room showcases beautiful wainscoting, crown molding, and a gas fireplace, creating the perfect setting for gatherings and special occasions. The family room offers hardwood flooring and crown molding, providing an additional comfortable space to relax and unwind. The kitchen features stainless steel appliances, adding a modern touch to the home. The spacious primary bedroom features recessed lighting and a private full bathroom complete with a walk-in shower. The partially finished basement offers additional living space and features a gas fireplace, making it ideal for a recreation room, hobby area, or cozy retreat. With its blend of traditional charm, inviting living spaces, and desirable updates, this home offer
USD 387,000
Daniel Dr
View photo
House · for sale
Request Details
Updated
Daniel Dr
Devonshire Heights
· 1,808 sq.ft · 4 Bedrooms · 2 Baths · House
Devonshire Heights · 1,808 sq.ft · 4 Bedrooms · 2 Baths · House
This home is in preforeclosure, which means the homeowner is in default (missed payments). Therefore, there could be an opportunity to strike a great deal with the owner and the bank
Request Details
Herr St
View photo
House · for sale
Request Details
Updated
Herr St
Devonshire Heights
· 915 sq.ft · 2 Bedrooms · 1 Bath · House
Devonshire Heights · 915 sq.ft · 2 Bedrooms · 1 Bath · House
This home is in preforeclosure, which means the homeowner is in default (missed payments). Therefore, there could be an opportunity to strike a great deal with the owner and the bank
Request Details
Northview Ln
View photo
House · for sale
Request Details
Updated
Northview Ln
Devonshire Heights
· 2,680 sq.ft · 4 Bedrooms · 2 Baths · House
Devonshire Heights · 2,680 sq.ft · 4 Bedrooms · 2 Baths · House
This home is in preforeclosure, which means the homeowner is in default (missed payments). Therefore, there could be an opportunity to strike a great deal with the owner and the bank
Request Details
Walnut St
View photo
House · for sale
Request Details
Updated
Walnut St
Devonshire Heights
· 1,819 sq.ft · 5 Bedrooms · 1 Bath · House
Devonshire Heights · 1,819 sq.ft · 5 Bedrooms · 1 Bath · House
This home is in preforeclosure, which means the homeowner is in default (missed payments). Therefore, there could be an opportunity to strike a great deal with the owner and the bank
Request Details
Sweet Arrow Dr
View photo
House · for sale
Request Details
Updated
Sweet Arrow Dr
Devonshire Heights
· 1,711 sq.ft · 2 Bedrooms · 2 Baths · House
Devonshire Heights · 1,711 sq.ft · 2 Bedrooms · 2 Baths · House
This home is in preforeclosure, which means the homeowner is in default (missed payments). Therefore, there could be an opportunity to strike a great deal with the owner and the bank
Request Details
Hunters Ridge Dr
View photo
Condo · for sale
Request Details
Updated
Hunters Ridge Dr
Devonshire Heights
· 1,356 sq.ft · 3 Bedrooms · 2 Baths · Condo
Devonshire Heights · 1,356 sq.ft · 3 Bedrooms · 2 Baths · Condo
This home is in preforeclosure, which means the homeowner is in default (missed payments). Therefore, there could be an opportunity to strike a great deal with the owner and the bank
Request Details
Lincoln Ave
View photo
House · for sale
Request Details
Updated
Lincoln Ave
Devonshire Heights
· 1,345 sq.ft · 2 Bedrooms · 2 Baths · House
Devonshire Heights · 1,345 sq.ft · 2 Bedrooms · 2 Baths · House
This home is in preforeclosure, which means the homeowner is in default (missed payments). Therefore, there could be an opportunity to strike a great deal with the owner and the bank
Request Details
Briggs St
View photo
House · for sale
Request Details
Updated
Briggs St
Devonshire Heights
· 1,238 sq.ft · 4 Bedrooms · 1 Bath · House
Devonshire Heights · 1,238 sq.ft · 4 Bedrooms · 1 Bath · House
This home is in preforeclosure, which means the homeowner is in default (missed payments). Therefore, there could be an opportunity to strike a great deal with the owner and the bank
Request Details
Forest Hills Dr
View photo
House · for sale
Request Details
Updated
Forest Hills Dr
Devonshire Heights
· 2,013 sq.ft · 4 Bedrooms · 3 Baths · House
Devonshire Heights · 2,013 sq.ft · 4 Bedrooms · 3 Baths · House
This home is in preforeclosure, which means the homeowner is in default (missed payments). Therefore, there could be an opportunity to strike a great deal with the owner and the bank
Request Details
Parkway Blvd
View photo
House · for sale
Request Details
Updated
Parkway Blvd
Devonshire Heights
· 1,044 sq.ft · 3 Bedrooms · 2 Baths · House
Devonshire Heights · 1,044 sq.ft · 3 Bedrooms · 2 Baths · House
This home is in preforeclosure, which means the homeowner is in default (missed payments). Therefore, there could be an opportunity to strike a great deal with the owner and the bank
Request Details
Briggs St
View photo
House · for sale
Request Details
Updated
Briggs St
Devonshire Heights
· 1,335 sq.ft · 4 Bedrooms · 1 Bath · House
Devonshire Heights · 1,335 sq.ft · 4 Bedrooms · 1 Bath · House
This home is in preforeclosure, which means the homeowner is in default (missed payments). Therefore, there could be an opportunity to strike a great deal with the owner and the bank
Request Details

Get email alerts

Don't miss out: be the first to know about new properties

The alert was correctly created

On subscribing you accept the conditions of use and the privacy policy
Alert
Receive new ads in your inbox
Save this search
Receive alerts for new listings

We'll send you an email when we have new properties for: "Properties for sale in Devonshire Heights"

The alert was correctly created

Colonial Park Farms
Poplar Gardens
Get email alerts and be the first to see new listings
Required field
On subscribing I accept the terms of the privacy policy
Perfect! You'll soon start receiving new listings via email
Alert
Receive an email when we have new ads for Properties for sale in Devonshire Heights
Save this search
Filters

Bedrooms

Size (sq.ft)

sq.ft
sq.ft

Price

USD
USD

Property type

Bathrooms

Clear all filters
Receive notifications when new entries are published.