97 properties for sale in Dillwyn town

Holiday Lake Rd
View photo
House · for sale
Request Details
Updated
Holiday Lake Rd
Dillwyn town
· House
Dillwyn town · House
This home is in preforeclosure, which means the homeowner is in default (missed payments). Therefore, there could be an opportunity to strike a great deal with the owner and the bank
Request Details
21 Vanderpool Lane
View photo
House · for sale
USD 1,100,000
USD 252/sq.ft
New
21 Vanderpool Lane
Dillwyn town
· 4,349 sq.ft · 3 Bedrooms · 3 Baths · House
· Equipped kitchen · Cellar
Dillwyn town · 4,349 sq.ft · 3 Bedrooms · 3 Baths · House · Equipped kitchen · Cellar
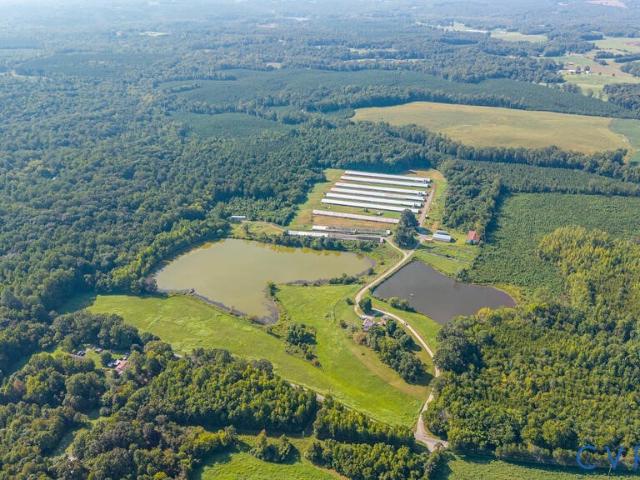
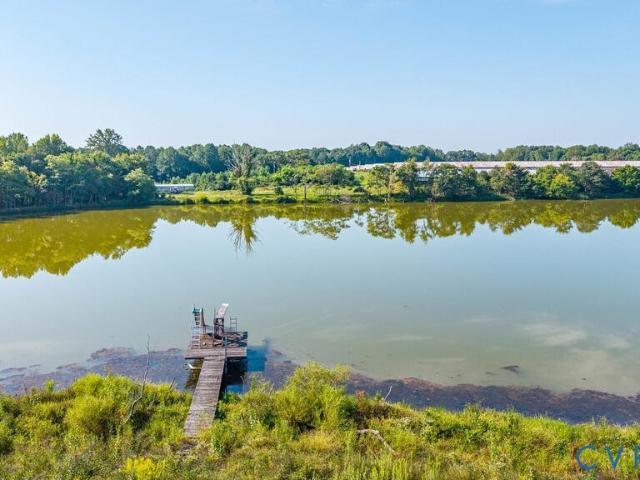
This TWO farms. One being a ranch house with 5 bedrooms/3 bathrooms. 7 poultry houses which 2 have been turned unto greenhouses. LAKE and sits on 95.02 acres, It also has a one bedroom/one bath Guest house. The other house is a 3 bedrm 1 bath, 3 poultry houses, irrigation system that sits on 13.66 acres. This beautiful brick ranch offers a unique combination of comfortable living, stunning lake views, and incredible agricultural potential. The home sits privately off the road and overlooks a beautiful 15-acre lake with a dock, creating a peaceful and scenic setting. The full finished basement includes a second full kitchen, providing plenty of flexibility for entertaining, extended family, guests, or additional living space. The property also features a separate guest house with 1 bedroom and 1 bathroom, perfect for visitors, family members, farm help, or potential rental income. For agricultural use, the property includes 7 chicken houses, with 4 currently in operation, 1 used for sto
USD 1,100,000
6 Forest Ridge Ln
View photo
House · for sale
USD 449,900
USD 298/sq.ft
New
6 Forest Ridge Ln
Dillwyn town
· 1,507 sq.ft · 3 Bedrooms · 2 Baths · House
· Patio · Garden · Parking · Equipped kitchen
Dillwyn town · 1,507 sq.ft · 3 Bedrooms · 2 Baths · House · Patio · Garden · Parking · Equipped kitchen
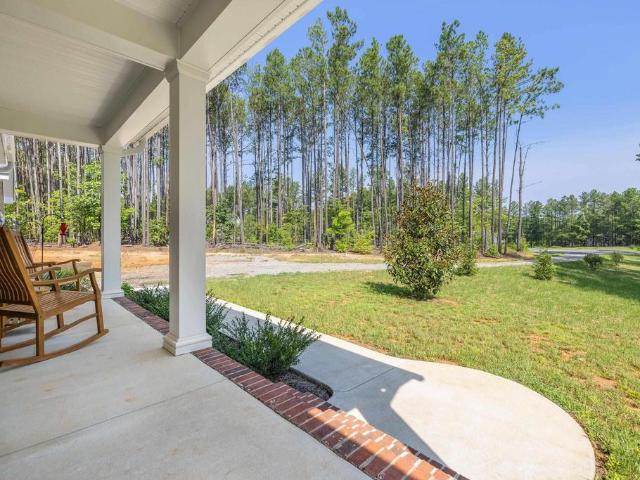
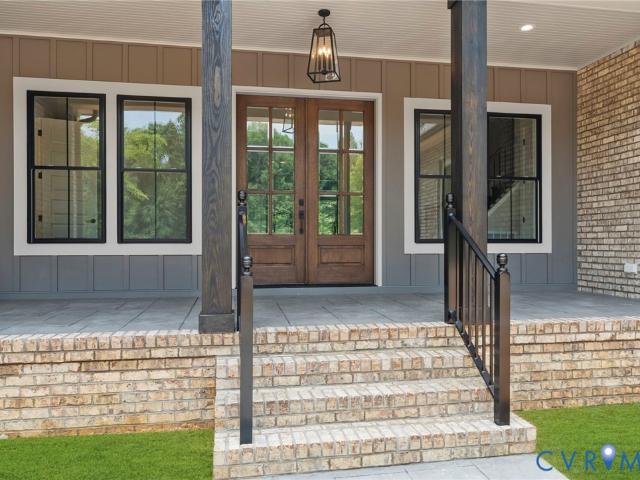
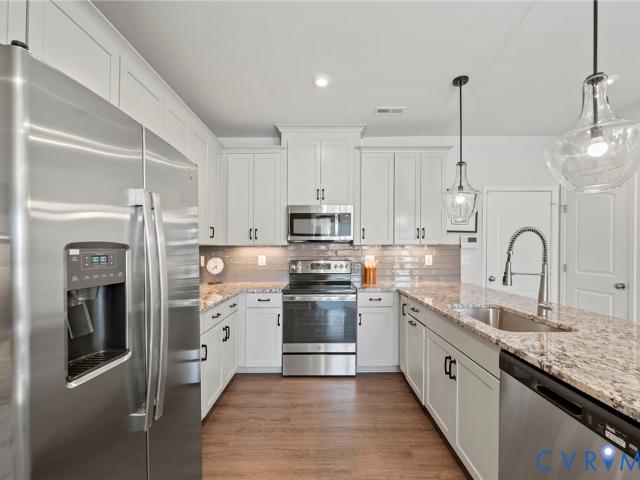
Built in 2024 and gently lived in, this like-new home offers the ease of one-level living on 3.5 private acres just 5 minutes from downtown Scottsville and the James River. The open floor plan features vaulted ceilings, luxury vinyl plank flooring throughout the main living areas, and carpet in all three bedrooms. The kitchen is equipped with birch cabinetry, granite countertops, a center island, and upgraded appliances. The spacious primary suite includes a walk-in closet and a low-entry shower for added convenience. Firefly Fiber Internet makes working from home a breeze. Outside, enjoy a peaceful backyard framed by mature pine trees and a beautiful stone patio added by the current owners. The conditioned crawlspace adds energy efficiency and additional storage, while the oversized detached garage includes an expansive unfinished upper level with excellent potential for a workshop, studio, or future finished living space. No HOA fees!,Birch Cabinets, Granite Counter
USD 449,900
21 Vanderpool Lane
View photo
House · for sale
USD 999,900
USD 229/sq.ft
New
21 Vanderpool Lane
Dillwyn town
· 4,349 sq.ft · 5 Bedrooms · 3 Baths · House
· Equipped kitchen · Cellar
Dillwyn town · 4,349 sq.ft · 5 Bedrooms · 3 Baths · House · Equipped kitchen · Cellar
This beautiful brick ranch offers a unique combination of comfortable living, stunning lake views, and incredible agricultural potential. The home sits privately off the road and overlooks a beautiful 15-acre lake with a dock, creating a peaceful and scenic setting. The full finished basement includes a second full kitchen, providing plenty of flexibility for entertaining, extended family, guests, or additional living space. The property also features a separate guest house with 1 bedroom and 1 bathroom, perfect for visitors, family members, farm help, or potential rental income. For agricultural use, the property includes 7 chicken houses, with 4 currently in operation, 1 used for storage, and 2 converted into greenhouses. There is also a dedicated greenhouse production house, offering additional opportunities for growing and production. This property is a rare find with its combination of a beautiful lake setting, multiple living spaces, established agricultural facilities, and endle
USD 999,900
78 Bowling Lane
View photo
House · for sale
USD 249,900
USD 214/sq.ft
New
78 Bowling Lane
Dillwyn town
· 1,163 sq.ft · 3 Bedrooms · 1 Bath · House
· Office room
Dillwyn town · 1,163 sq.ft · 3 Bedrooms · 1 Bath · House · Office room
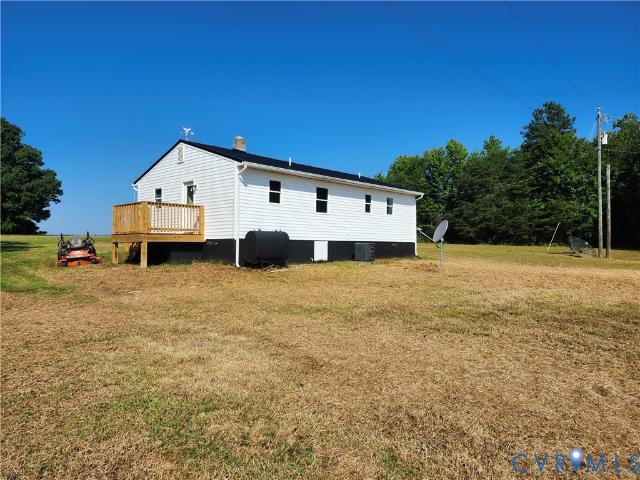
Great investment farm opportunity! This 13.66-acre property offers a 3-bedroom, 1-bath home, 3 chicken houses, an irrigation system, and a separate office. Most of the acreage is open, providing plenty of usable land for farming, livestock, crops, or other agricultural opportunities. With existing infrastructure and multiple potential uses, this property offers an excellent opportunity for an investor, farmer, or anyone looking to expand an agricultural operation
USD 249,900
303 Putney Road
View photo
House · for sale
USD 249,950
USD 252/sq.ft
New
303 Putney Road
Dillwyn town
· 990 sq.ft · 2 Bedrooms · 1 Bath · House
· Deck
Dillwyn town · 990 sq.ft · 2 Bedrooms · 1 Bath · House · Deck
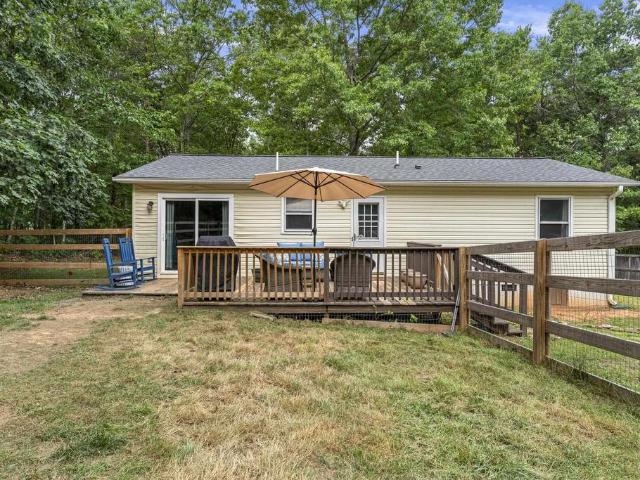
Very nice home with beautiful surroundings of nature. This home offers new windows, new flooring, roof, Heat pump, tub & shower, decks & new paint. All appliances convey. County shows 2 bedrooms but there are 3 bedrooms
USD 249,950
128 High Rock Road
View photo
House · for sale
USD 365,950
USD 213/sq.ft
128 High Rock Road
Dillwyn town
· 1,711 sq.ft · 4 Bedrooms · 2 Baths · House
· Garden · Equipped kitchen · Parking
Dillwyn town · 1,711 sq.ft · 4 Bedrooms · 2 Baths · House · Garden · Equipped kitchen · Parking
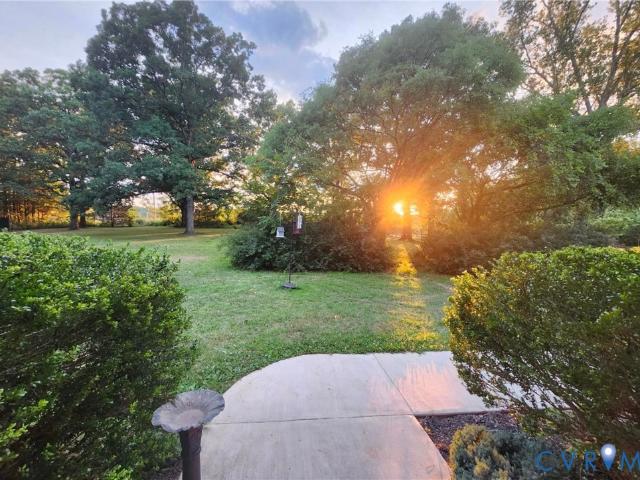
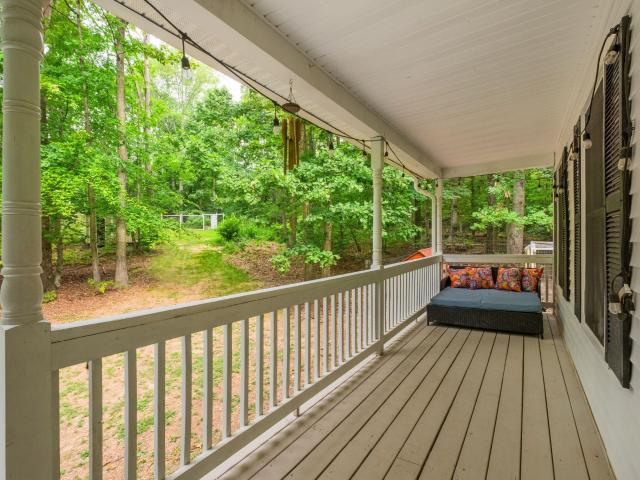
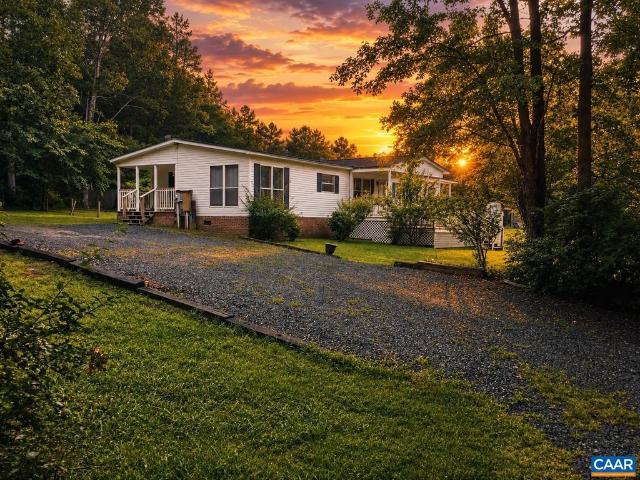
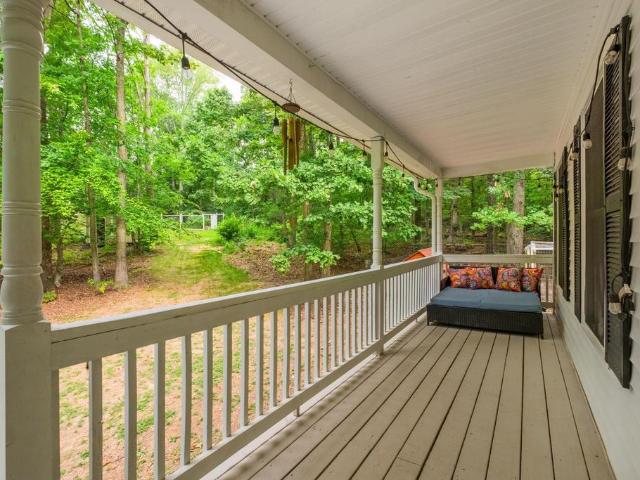
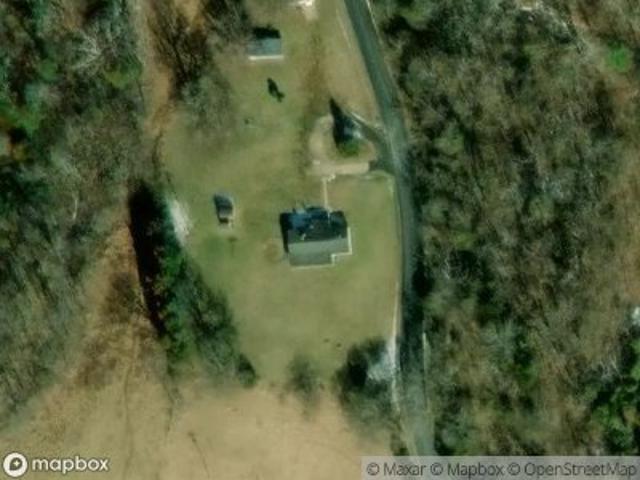
Porch swings, sunset skies, and room to roam. Set on 3.75 acres, this completely remodeled 4 bedroom, 2 bath home pairs country calm with everyday function. Original hardwood floors, refinished in 2026, lead through inviting living and dining areas, where a wood stove creates a natural gathering spot. The 2021 kitchen renovation added counters, cabinetry, lighting, and backsplash; new LVP was installed in 2026. The full front porch welcomes neighbors, while the large screened rear porch, completed in 2026, sets the scene for unhurried mornings and evenings outdoors. A newly built 24x30 detached double-bay garage and 20x20 cinder-block shop add utility, while the animal shelter with penned enclosures is ready for small livestock. Fresh interior paint, a 2022 combo HVAC with propane heat, exterior Taylor wood furnace, and 2026 well pump add peace of mind. Mature oaks frame the yard, and the quiet neighboring solar field does not obstruct sunset views. Cumberland conveniences, Farmville d
USD 365,950
214 Quail Run Ln
View photo
House · for sale
USD 350,000
USD 382/sq.ft
214 Quail Run Ln
Dillwyn town
· 915 sq.ft · 3 Bedrooms · 2 Baths · House
· Garden · Parking
Dillwyn town · 915 sq.ft · 3 Bedrooms · 2 Baths · House · Garden · Parking
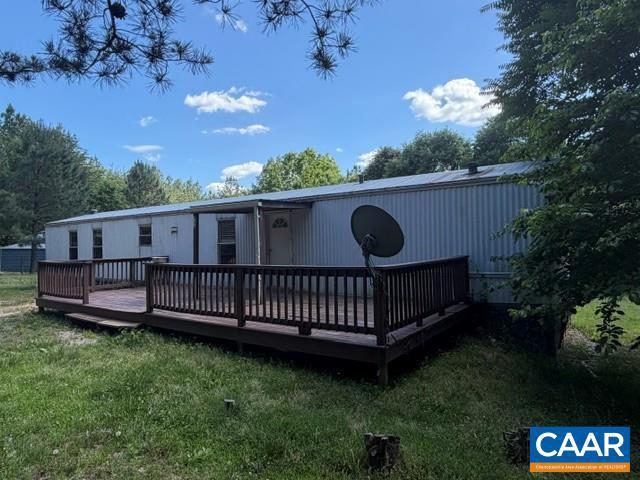
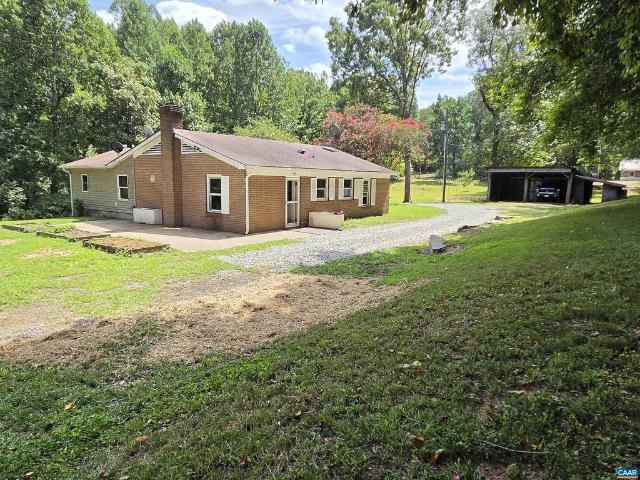
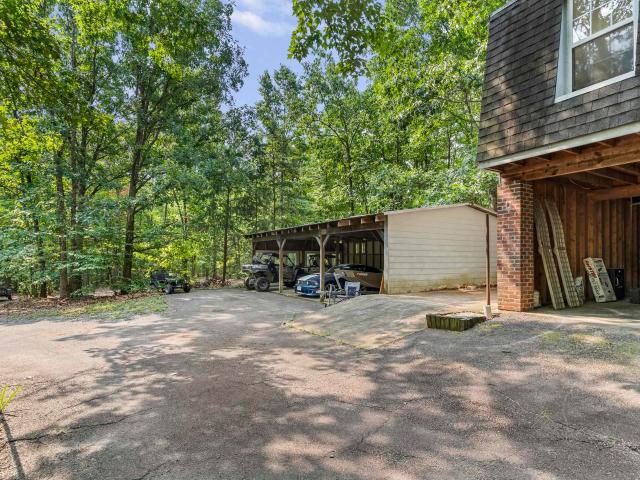
Discover the perfect blend of convenience, privacy, and potential on this beautiful 57-acre property in Buckingham County. With a well, septic system, and driveway already in place, much of the groundwork has been done for you. An existing mobile home provides immediate living accommodations, allowing you to stay on the property while planning and building the custom home you've always envisioned. Whether you're looking for a private country retreat, a family homestead, hunting property, recreational getaway, or future farm, this expansive tract offers endless possibilities. Enjoy the peace and quiet of rural living with plenty of room for trails, gardens, livestock, or simply taking in the natural beauty that surrounds you. Build at your own pace while enjoying the convenience of having essential utilities already established. Large metal carport for easy covered RV storage. Opportunities like this are hard to find? 57 acres with existing infrastructure and a place to stay while creat
USD 350,000
Lot 3 Needlewood Court
View photo
House · for sale
USD 946,050
USD 233/sq.ft
Lot 3 Needlewood Court
Dillwyn town
· 4,058 sq.ft · 3 Bedrooms · 3 Baths · House
· Office room · Equipped kitchen · Parking
Dillwyn town · 4,058 sq.ft · 3 Bedrooms · 3 Baths · House · Office room · Equipped kitchen · Parking
Olivet Church Estates offers the space and privacy you’ve been looking for in the heart of New Kent County! Situated on 2.7 acres in a small subdivision of only five homesites, Lot 3 provides the opportunity to build a truly impressive home in one of Virginia’s fastest-growing counties. The Hayden Lee offers over 4,000 square feet, 3 bedrooms, and 3.5 baths with a floor plan that feels grand from the moment you enter. Step through the impressive foyer and into an open-concept living space designed to amaze. The kitchen serves as the heart of the home with a large island, abundant cabinetry with soft-close doors and drawers, a walk-in pantry, and a butler’s pantry that provides even more storage and prep space. A private office is tucked away from the main living areas, creating a quiet place to work or study. Entering from the garage, the spacious mudroom and laundry room provide the perfect transition for busy everyday life. The large first-floor owner’s suite creates a private retrea
USD 946,050
11022 s constitution rte
View photo
House · for sale
USD 424,000
USD 230/sq.ft
Updated
11022 s constitution rte
Dillwyn town
· 1,841 sq.ft · 3 Bedrooms · 2 Baths · House
· Garden · Equipped kitchen · Cellar
Dillwyn town · 1,841 sq.ft · 3 Bedrooms · 2 Baths · House · Garden · Equipped kitchen · Cellar
Welcome Home! Looking for privacy, charm, and room to grow? This beautiful Cape Cod Country Home is nestled on 4.4+ acres, just 10 minutes from downtown Scottsville and approximately 30 minutes from Charlottesville. Follow the private drive to a peaceful, park-like setting with a garden, run-in shed, chicken coop and run, and plenty of room to enjoy the outdoors. A creek adds to the property's peaceful country setting. Inside, the home features an updated kitchen with quartz countertops, appliances, an open dining area, and convenient laundry access. The spacious main-level owner's suite includes a generous bedroom and private bath, while upstairs offers two additional large bedrooms and a full bath. Recent improvements include fresh paint in the kitchen, living room, and all bedrooms, LeafGuard gutters, a basement interior drainage system and pump by JES, a driveway drainage system, and a newer well water pump. Luxury vinyl plank flooring adds to the home's appeal. The unfinished walk
USD 424,000
2159 Glenmore Rd
View photo
House · for sale
USD 259,900
USD 194/sq.ft
2159 Glenmore Rd
Dillwyn town
· 1,335 sq.ft · 3 Bedrooms · 2 Baths · House
· Garden · Parking · Air conditioning
Dillwyn town · 1,335 sq.ft · 3 Bedrooms · 2 Baths · House · Garden · Parking · Air conditioning
5 Ac of Beautiful Country Property! Property fronts Glenmore Rd with a private home site off the road. This diamond-in-the rough three bedroom, two bath brick home is built on a slab and ready for your vision for its next chapter. The driveway opens up to a park like yard with over a dozen fruit trees. It's a nice serene setting. Firefly fiber internet keeps you connected for internet service. There are two garages and an equipment building on the property offering lots of storage. There is a second home site with additional well and septic also on the property, adding other possibilities. Great country location not far off Rt 20 and an easy drive to Scottsville or Charlottesville. If you have vision and the ability to make iT happen this could be a very unique property for you!
USD 259,900
13044 constitution rte s
View photo
House · for sale
USD 699,000
USD 250/sq.ft
13044 constitution rte s
Dillwyn town
· 2,788 sq.ft · 3 Bedrooms · 3 Baths · House
· Equipped kitchen · Cellar
Dillwyn town · 2,788 sq.ft · 3 Bedrooms · 3 Baths · House · Equipped kitchen · Cellar
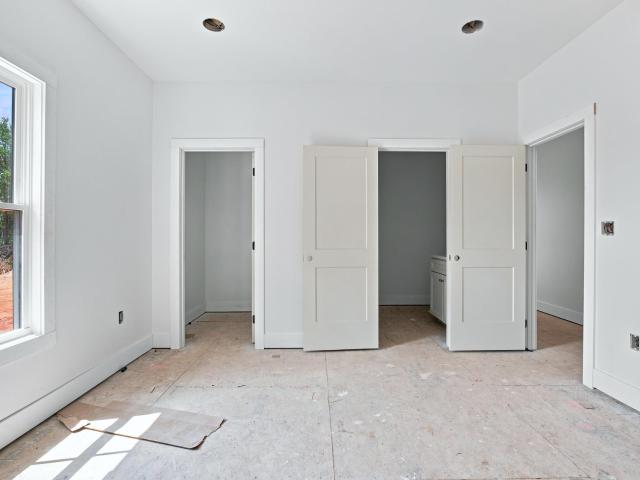
Don't miss this beautifully crafted new construction home, currently being completed and designed for modern living. Set on a private lot, this home blends rustic charm with high-end finishes. Inside, enjoy an open-concept layout with vaulted ceilings, exposed beams, and abundant natural light. The kitchen will feature quality cabinetry, solid surface countertops, and a functional design ideal for everyday living and entertaining. The spacious primary suite offers a private retreat, while additional bedrooms provide flexibility for family, guests, or office space. A full basement adds potential for future expansion, recreation, or storage. Relax on the covered porch and enjoy peaceful surroundings. Convenient location with privacy and less than 25 minutes from Charlottesville
USD 699,000
12930 S Constitution Rte
View photo
House · for sale
Request Details
12930 S Constitution Rte
Dillwyn town
· 2,099 sq.ft · 3 Bedrooms · 2 Baths · House
Dillwyn town · 2,099 sq.ft · 3 Bedrooms · 2 Baths · House
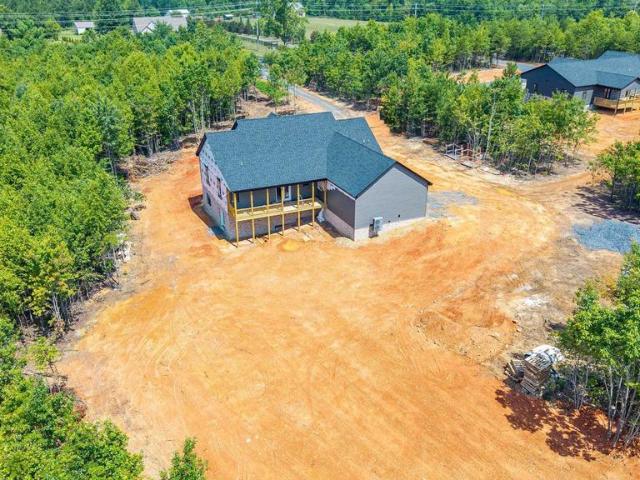
Experience the perfect blend of luxury and country living in this stunning new construction home on over 4 private acres just outside Scottsville. Enjoy the peace and privacy of rural living while remaining an easy drive to Charlottesville. Scheduled for completion in August 2026, this thoughtfully designed home will feature high-end finishes, an open-concept layout, soaring ceilings, spacious bedrooms, and quality craftsmanship throughout. The covered porch offers the perfect place to relax and enjoy the surrounding wooded views. Whether you're looking for a forever home or a peaceful retreat with modern conveniences, this property delivers the best of both worlds
Request Details
95 b a h rd
View photo
House · for sale
USD 289,900
USD 289/sq.ft
95 b a h rd
Dillwyn town
· 1,001 sq.ft · 3 Bedrooms · 2 Baths · House
· Garden · Deck · Air conditioning
Dillwyn town · 1,001 sq.ft · 3 Bedrooms · 2 Baths · House · Garden · Deck · Air conditioning
Open house 8/29.9-12PM & 2-4PM Charming 3-bedroom, 2-bath ranch home on 1.16 acres in Scottsville, perfect for first-time buyers, investors, or downsizers. Built in 1999 with a low-maintenance vinyl exterior, this 1,008 sq ft move-in-ready residence features single-level living and a brand-new 2025 roof. The interior boasts durable vinyl plank, tile, and stone flooring, a primary bedroom with an en-suite bath, and a full appliance package. Outdoor amenities include a rear deck, detached storage shed, and a partially board-fenced yard. Equipped with modern comforts like high-speed Firefly internet, CVEC power, central AC, and a recently pumped septic system (2025). Located in Buckingham County with no HOA, no covenants, and zoned for Buckingham schools
USD 289,900
11142 Somerset Bluff Court
View photo
House · for sale
USD 805,816
USD 219/sq.ft
11142 Somerset Bluff Court
Dillwyn town
· 3,670 sq.ft · 6 Bedrooms · 4 Baths · House
· Equipped kitchen · Cellar
Dillwyn town · 3,670 sq.ft · 6 Bedrooms · 4 Baths · House · Equipped kitchen · Cellar
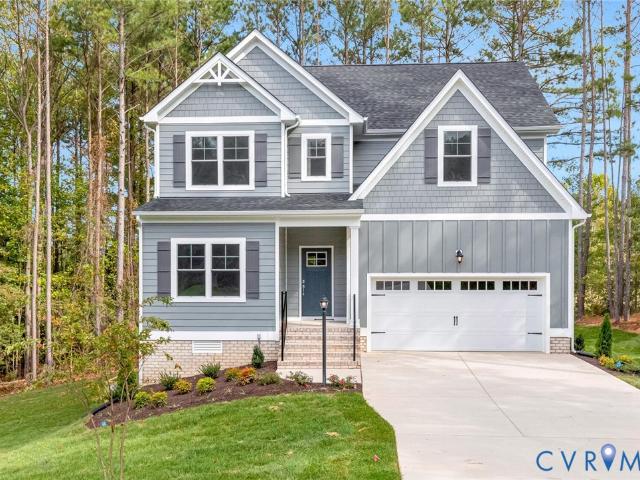
Now Under Construction! Welcome to the Newport on Lot 10 in Somerset Hill! This is an exceptional home offering 3,671 square feet of beautifully designed living space, including a Finished Basement with Bedroom, Bath and Large Rec Room. This spacious floorplan features 6 bedrooms, 4 full bathrooms, and a layout that perfectly balances everyday comfort with effortless entertaining. The main level boasts an open concept design with luxury vinyl plank flooring throughout the main living areas, creating a seamless flow from room to room. The upgraded kitchen serves as the heart of the home, offering stylish finishes and ample space for gathering with family and friends. A first floor guest bedroom and full bathroom provide the perfect setup for visitors. Upstairs, retreat to the spacious primary suite featuring a spa like bathroom complete with a beautifully tiled shower, a large soaking tub, and generous closet space. Three additional bedrooms and another full bathroom complete the second
USD 805,816
8806 Midmay Court
View photo
House · for sale
USD 637,000
USD 253/sq.ft
8806 Midmay Court
Dillwyn town
· 2,508 sq.ft · 5 Bedrooms · 3 Baths · House
· Office room · Equipped kitchen · Swimming pool
Dillwyn town · 2,508 sq.ft · 5 Bedrooms · 3 Baths · House · Office room · Equipped kitchen · Swimming pool
Welcome to Copper Grove in Harpers Mill! Enjoy resort-style living with trails, pool, clubhouse, dog park, sports field, and playground. Just minutes from Richmond, Midlothian offers top-rated schools, great dining, and shopping at your fingertips. Step inside the Hayden, a modern open-concept home designed for comfort and flexibility. The main level features a spacious living and dining area, a stylish kitchen with walk-in pantry, plus a bedroom, full bath, and flex room-perfect for guests or a home office. Upstairs, the loft provides even more space to relax or play. The luxurious primary suite boasts two walk-in closets and a spa-like bath with dual vanities and a private water closet. Three additional bedrooms, a full bath, and laundry room complete this beautiful home built for today’s lifestyle! Photos and renderings are from builder's library, actual finishes and features may vary
USD 637,000
3826 midland rd
View photo
House · for sale
USD 725,000
USD 207/sq.ft
3826 midland rd
Dillwyn town
· 3,498 sq.ft · 4 Bedrooms · 3 Baths · House
· Garden · Deck · Equipped kitchen · Parking · Cellar
Dillwyn town · 3,498 sq.ft · 4 Bedrooms · 3 Baths · House · Garden · Deck · Equipped kitchen · Parking · Cellar
Welcome home to 3826 Midland Road, a private 6.9-acre retreat in Buckingham County featuring over 3,500 sq ft of updated tri-level living space. This 4-bedroom, 3.5-bath home boasts fresh paint, new LVP and tile flooring, and an open eat-in kitchen with solid surface counters, an island, and a double oven. The main level offers a spacious bedroom with an ensuite full bath, while a wood stove and heat pump ensure year-round comfort. The fully finished basement serves as an ideal mother-in-law suite complete with a second living area, paired with potential for a separate guest house on the property. Outside features a wrap-around deck, fully fenced yard, playground, fish pond, detached 3-car garage, carport, and Firefly fiber internet. Move-in ready with an updated HVAC and recently pumped septic, this Wingina home offers countryside living at its finest
USD 725,000
23 Blackwell Rd
View photo
House · for sale
USD 209,000
USD 123/sq.ft
Updated
23 Blackwell Rd
Dillwyn town
· 1,690 sq.ft · 3 Bedrooms · 2 Baths · House
· Deck · Equipped kitchen
Dillwyn town · 1,690 sq.ft · 3 Bedrooms · 2 Baths · House · Deck · Equipped kitchen
Peace & Privacy! Nestled on a private 1 acre wooded setting, this 3-bedroom, 2-full-bath home offers space, privacy, and endless potential. The inviting front two-tier porch, rear deck, and side porch provide plenty of outdoor living space to enjoy the peaceful surroundings. Inside, you'll find a spacious open kitchen featuring a large center island, breakfast area, living room, family room, and a cozy wood stove. The property also includes two additional, adjoining 1-acre lots, providing even more privacy and room to expand or enjoy nature. Conveniently located in a desirable area, this home is priced to sell and offers a fantastic opportunity for buyers looking to add their own personal touches or investors looking for a great deal! Roof is only 2 years young! Home is being sold. *as is*; seller will make no repairs. Cash Buyers! With a little TLC, this property could truly shine!
USD 209,000
16824 Copperland Court
View photo
House · for sale
USD 674,990
USD 209/sq.ft
16824 Copperland Court
Dillwyn town
· 3,229 sq.ft · 4 Bedrooms · 3 Baths · House
· Office room · Equipped kitchen
Dillwyn town · 3,229 sq.ft · 4 Bedrooms · 3 Baths · House · Office room · Equipped kitchen
Quick move-in! Introducing the 3233 sq ft Hampshire floor plan, offering a modern open-concept living space designed to meet a variety of family needs. The main level features a formal dining room, a guest bedroom, and a full bathroom, along with an expansive great room that creates the perfect space for entertaining and everyday living. The bright and airy kitchen is a chef’s dream, complete with a connecting casual dining space, a walk-in pantry, and a spectacular center island. Gourmet amenities such as stainless steel appliances, quartz countertops, and a gas cooktop make this kitchen perfect for cooking and gathering. Upstairs, you’ll find an additional open gathering space that offers flexible options for a home office, play area, or entertainment room. The primary suite is a true retreat, featuring a sitting area, an oversized walk-in closet, and a spa-like bath with separate vanities and a private water closet. The second floor also includes a large laundry room, a full bathroo
USD 674,990
1340 Morgans Hill Rd
View photo
House · for sale
USD 375,000
USD 212/sq.ft
1340 Morgans Hill Rd
Dillwyn town
· 1,765 sq.ft · 3 Bedrooms · 2 Baths · House
· Fireplace
Dillwyn town · 1,765 sq.ft · 3 Bedrooms · 2 Baths · House · Fireplace
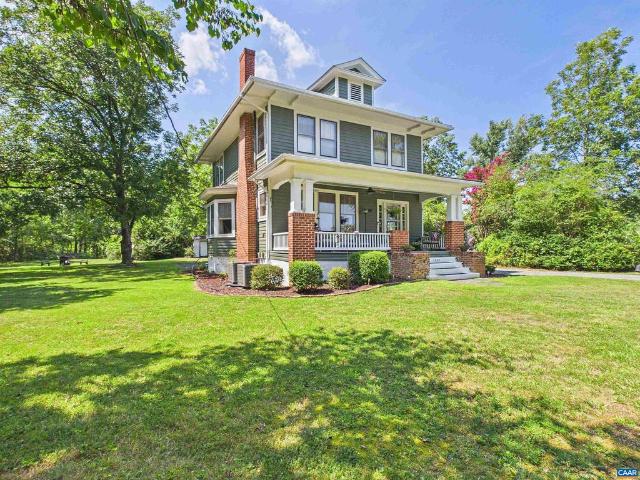
Extraordinary Remodeled Historic 1936 American Foursquare on 1.75 Private Acres Discover the timeless charm of this beautifully remodeled 1936 American Foursquare, offering 3 bedrooms and 2 full baths on a private, mature 1.75-acre lot in Buckingham County? With high-speed internet! Ideally located just 2 miles south of the James River along US-15, this one-of-a-kind home blends historic character and craftsmanship with thoughtful modern updates. Inside, you? Ll find gorgeous hardwood floors throughout, freshly painted interiors and exteriors, and impressive 9-foot ceilings. The inviting living room features a charming gas fireplace with original brickwork and detailed built-ins. A spacious formal dining room, classic butler? S pantry, and beautiful front porch add to the home? S distinctive appeal. Natural light fills the home, while abundant storage provides plenty of practical space. Upstairs, the remarkable staircase and beautiful stained-glass window lead to generously sized bedro
USD 375,000
2082 White Rock Rd
View photo
House · for sale
USD 175,000
USD 956/sq.ft
2082 White Rock Rd
Dillwyn town
· 183 sq.ft · 1 Bedroom · 1 Bath · House
· Swimming pool · Equipped kitchen
Dillwyn town · 183 sq.ft · 1 Bedroom · 1 Bath · House · Swimming pool · Equipped kitchen
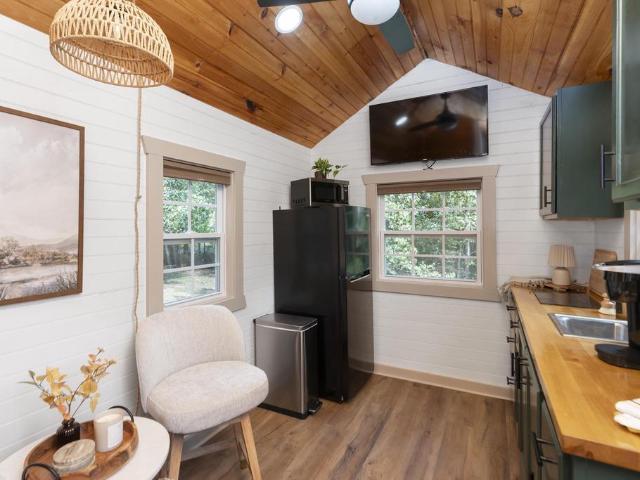
Welcome to The Wandering Yak, a beautifully crafted tiny home built in 2024 on a private, wooded acre just minutes from the James River and historic Scottsville. Currently operating as a highly rated Airbnb, this fully furnished, turnkey property pairs rustic charm with a proven short-term rental track record? Generating $34,900 in gross rental income from 10/2025 to 7/2026. Shiplap walls and vaulted ceilings frame a cozy queen bedroom and a fully stocked kitchen with a coffee bar. The true showstopper is the covered outdoor living pavilion: a private hot tub, lounge and dining seating, ceiling fans, string lights, and a privacy wall create a year-round retreat under roof. A separate fire pit nook with hammock swings and a porch swing sits tucked among the trees. Just 4 miles from downtown Scottsville, minutes to the James River, and about 24 miles to Charlottesville and UVA? A rare turnkey retreat, simple-living lifestyle, or income property with documented rental performance. Wood Ca
USD 175,000
11022 S Constitution Rte
View photo
House · for sale
USD 434,500
USD 236/sq.ft
11022 S Constitution Rte
Dillwyn town
· 1,841 sq.ft · 3 Bedrooms · 2 Baths · House
· Garden · Equipped kitchen · Cellar
Dillwyn town · 1,841 sq.ft · 3 Bedrooms · 2 Baths · House · Garden · Equipped kitchen · Cellar
Welcome Home! Looking for privacy, charm, and room to grow? This beautiful Cape Cod Country Home is nestled on 4.4+ acres, just 10 minutes from downtown Scottsville and approximately 30 minutes from Charlottesville. Follow the private drive to a peaceful, park-like setting with a garden, run-in shed, chicken coop and run, and plenty of room to enjoy the outdoors. A creek adds to the property's peaceful country setting. Inside, the home features an updated kitchen with quartz countertops, appliances, an open dining area, and convenient laundry access. The spacious main-level owner's suite includes a generous bedroom and private bath, while upstairs offers two additional large bedrooms and a full bath. Recent improvements include fresh paint in the kitchen, living room, and all bedrooms, LeafGuard gutters, a basement interior drainage system and pump by JES, a driveway drainage system, and a newer well water pump. Luxury vinyl plank flooring adds to the home's appeal. The unfinished walk
USD 434,500
2005 Cumberland Road
View photo
House · for sale
USD 129,205
USD 160/sq.ft
2005 Cumberland Road
Dillwyn town
· 807 sq.ft · 3 Bedrooms · 1 Bath · House
· Cellar
Dillwyn town · 807 sq.ft · 3 Bedrooms · 1 Bath · House · Cellar
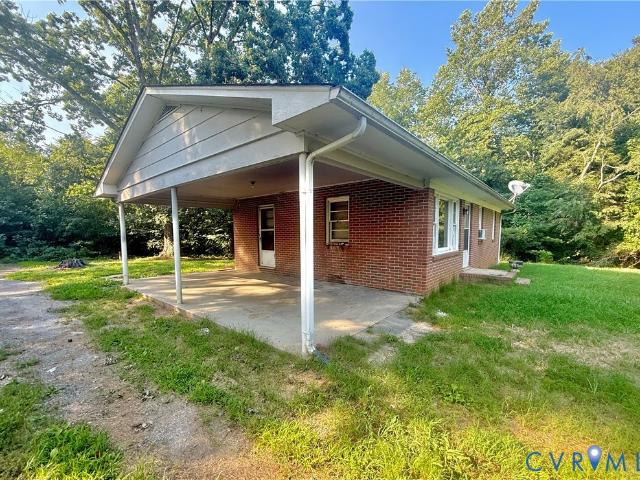
Investor Opportunity on 3.44 Acres! This brick home offers 3 bedrooms, 1 bathroom, and a full unfinished basement, providing plenty of potential for renovation and added value. Situated on 3.44 acres and conveniently located just minutes from Farmville, the property is within the Cumberland County school district. Previously used as a long-term rental, this property is ready for its next chapter. Whether you're looking for your next investment property, renovation project, or potential rental, bring your tools and your vision and make this one your own! Property and all improvements are being sold strictly AS-IS
USD 129,205
9661 Turning Point Drive A
View photo
Condo · for sale
USD 349,090
USD 222/sq.ft
9661 Turning Point Drive A
Dillwyn town
· 1,572 sq.ft · 3 Bedrooms · 2 Baths · Condo
· Office room · Equipped kitchen
Dillwyn town · 1,572 sq.ft · 3 Bedrooms · 2 Baths · Condo · Office room · Equipped kitchen
I’m excited to share a fantastic opportunity for you to be among the very first to own a beautifully designed Tessa condo at The Village at Virginia Center Commons community by Stanley Martin Homes. This thoughtfully crafted, two-level home boasts 2 bedrooms, loft and 2.5 baths, with an open-concept layout that’s perfect for daily living as well as entertaining friends and family. The main level welcomes you with a spacious family room that flows seamlessly into the dining area and stylish kitchen. The kitchen is appointed with white quartz countertops, upgraded cabinetry, polished chrome finishes, designer lighting, and GE stainless steel appliances, creating a truly move-in ready space that’s both elegant and functional. Upstairs, the private owner’s suite features a full bath and dual walk-in closets, while an additional bedroom and full bath offer flexibility for guests or a home office. For added convenience, you’ll find an upper-level laundry area that simplifies everyday routine
USD 349,090
9661 Turning Point Drive B
View photo
Condo · for sale
USD 401,335
USD 171/sq.ft
9661 Turning Point Drive B
Dillwyn town
· 2,336 sq.ft · 3 Bedrooms · 2 Baths · Condo
· Balcony · Equipped kitchen
Dillwyn town · 2,336 sq.ft · 3 Bedrooms · 2 Baths · Condo · Balcony · Equipped kitchen
Welcome to The Julianne, an exceptional 3-bedroom townhome-style condo located in the lively Village at Virginia Center—a thriving neighborhood right in Glen Allen, VA. This impressive upper-level residence boasts 2,345 square feet of thoughtfully designed space, offering a covered balcony perfect for outdoor relaxation, or the option to unwind indoors. The open-concept layout ensures seamless connectivity between the spacious kitchen, dining, and family room, making it an ideal setting for everything from intimate dinners to lively gatherings. On the main level, you’ll also find dedicated study and a pantry, adding extra convenience and flexibility to support your modern lifestyle. Upstairs, three generously sized bedrooms await, including a primary suite designed as your personal retreat. The laundry room on this level adds a touch of practicality, making daily routines easier so you can focus on what matters most. Living at the Village at Virginia Center means embracing a carefree l
USD 401,335

Get email alerts

Don't miss out: be the first to know about new properties

The alert was correctly created

On subscribing you accept the conditions of use and the privacy policy
Alert
Receive new ads in your inbox
Save this search
Receive alerts for new listings

We'll send you an email when we have new properties for: "Properties for sale in Dillwyn town"

The alert was correctly created

Pantops, Rivanna district Albemarle County Virginia
University of Virginia
Get email alerts and be the first to see new listings
Required field
On subscribing I accept the terms of the privacy policy
Perfect! You'll soon start receiving new listings via email
Alert
Receive an email when we have new ads for Properties for sale in Dillwyn town
Save this search
Filters

Bedrooms

Size (sq.ft)

sq.ft
sq.ft

Price

USD
USD

Property type

Bathrooms

Clear all filters
Receive notifications when new entries are published.