1,623 houses for sale in Dinwiddie County

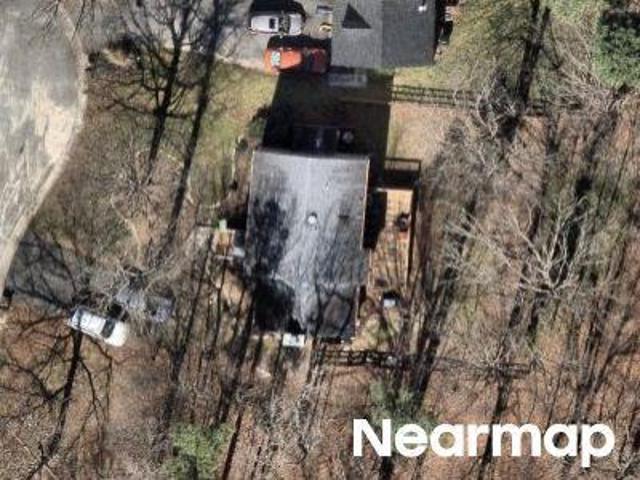
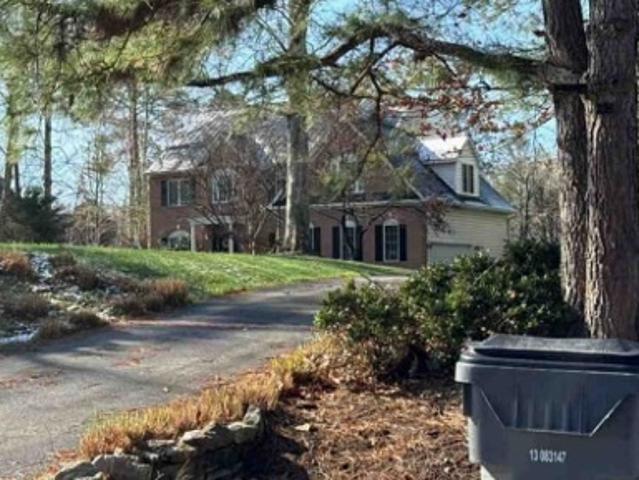
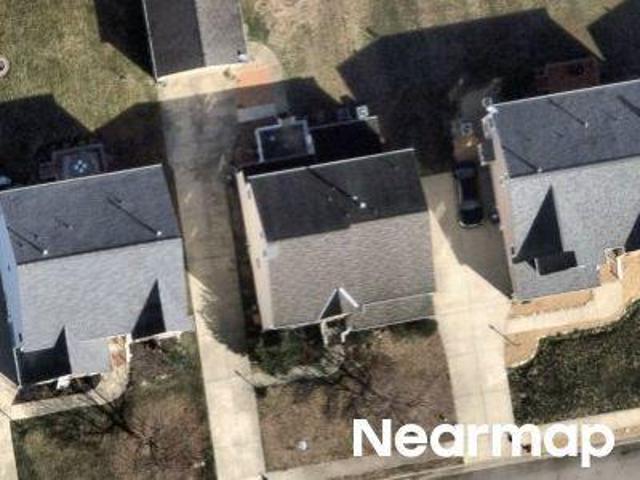
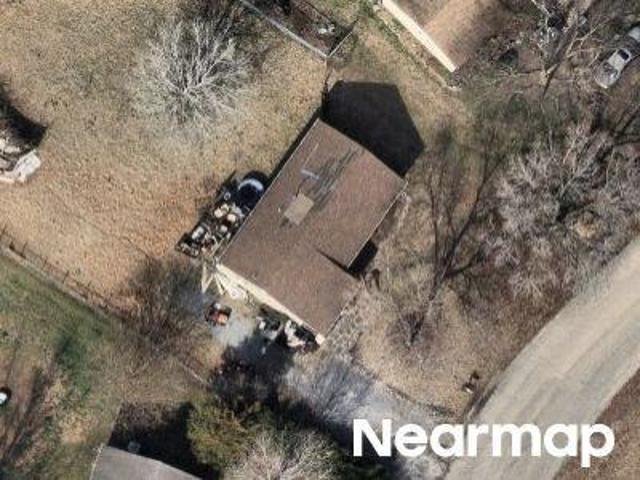
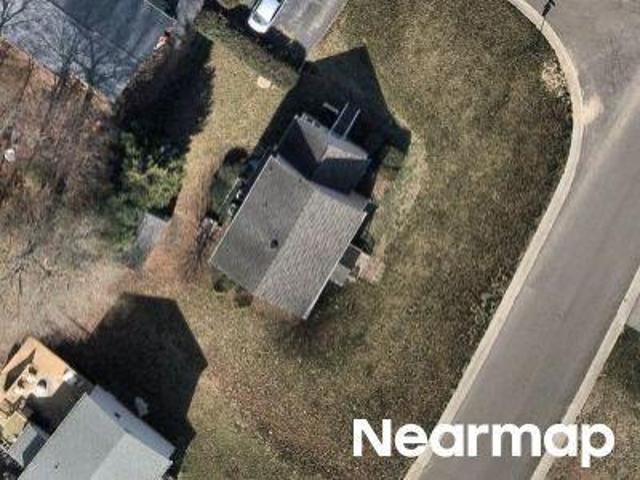
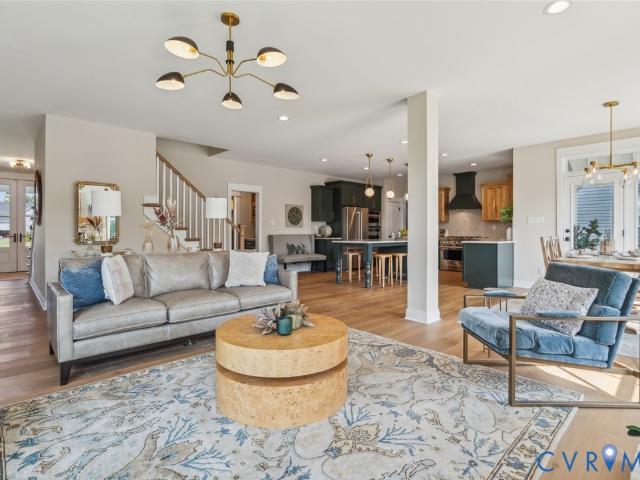
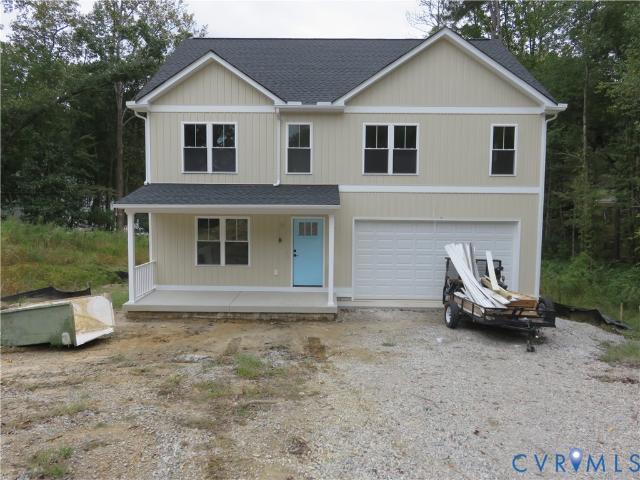
Autumn Point Dr
View photo
House · for sale
Request Details
Updated
Autumn Point Dr
Dinwiddie County
· 1,496 sq.ft · 3 Bedrooms · 2 Baths · House
Dinwiddie County · 1,496 sq.ft · 3 Bedrooms · 2 Baths · House
This home is in preforeclosure, which means the homeowner is in default (missed payments). Therefore, there could be an opportunity to strike a great deal with the owner and the bank
Request Details
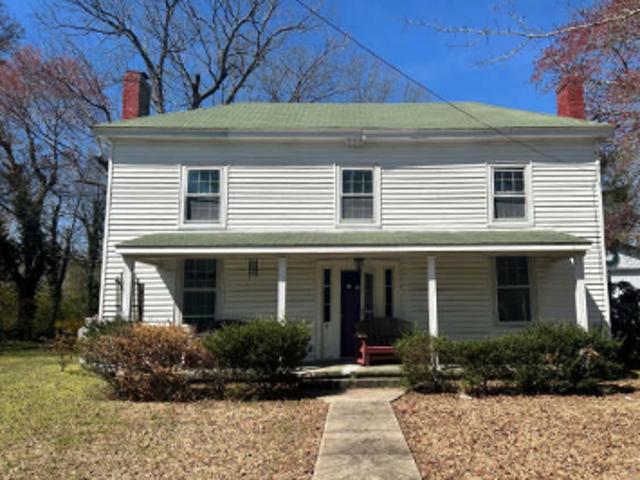
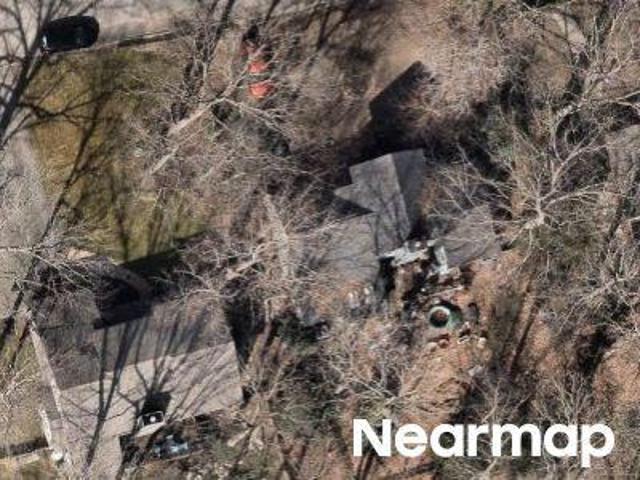
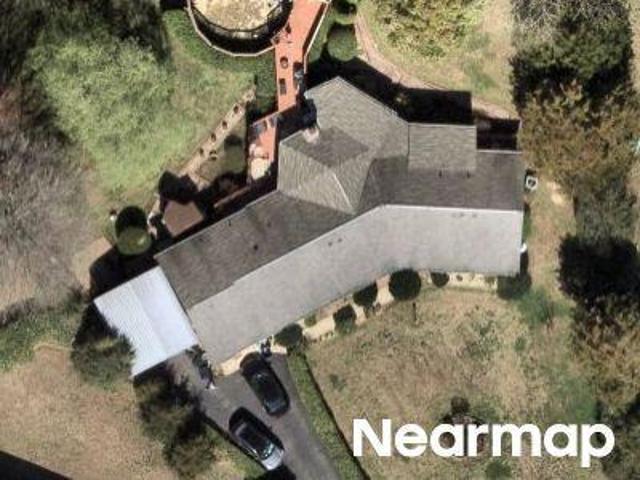
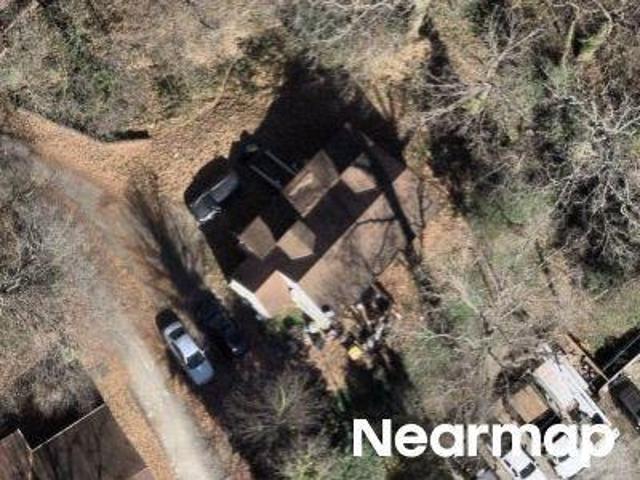
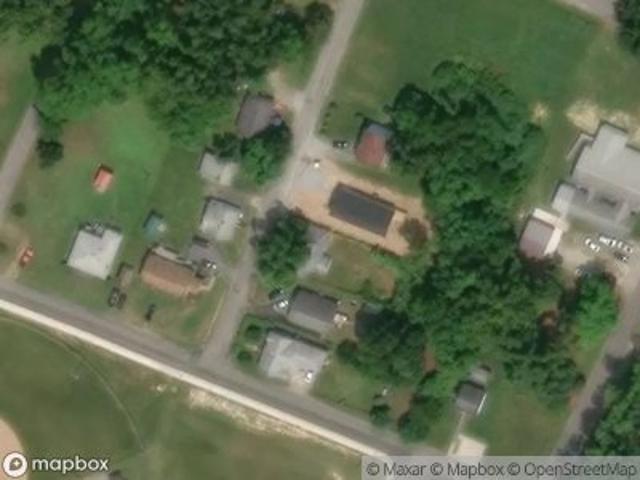
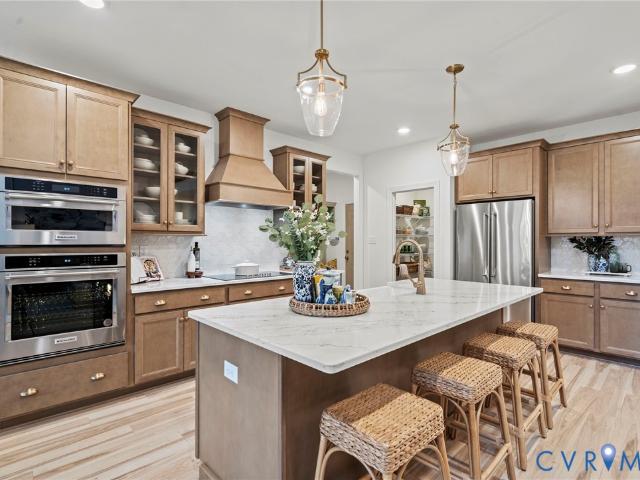
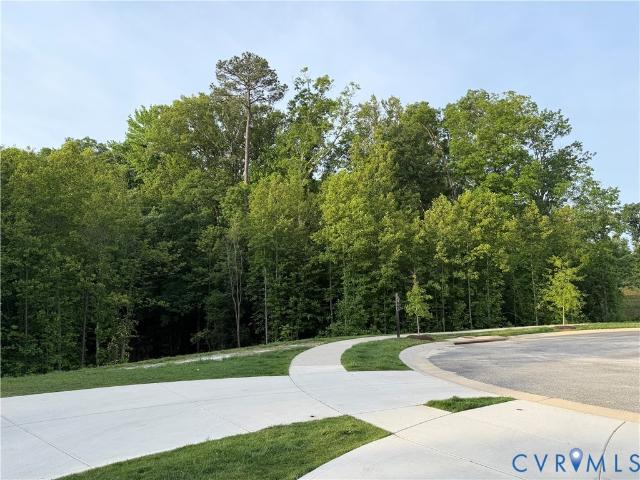
Turtle Hill Pl
View photo
House · for sale
Request Details
Updated
Turtle Hill Pl
Dinwiddie County
· 2,336 sq.ft · 4 Bedrooms · 2 Baths · House
Dinwiddie County · 2,336 sq.ft · 4 Bedrooms · 2 Baths · House
This home is in preforeclosure, which means the homeowner is in default (missed payments). Therefore, there could be an opportunity to strike a great deal with the owner and the bank
Request Details
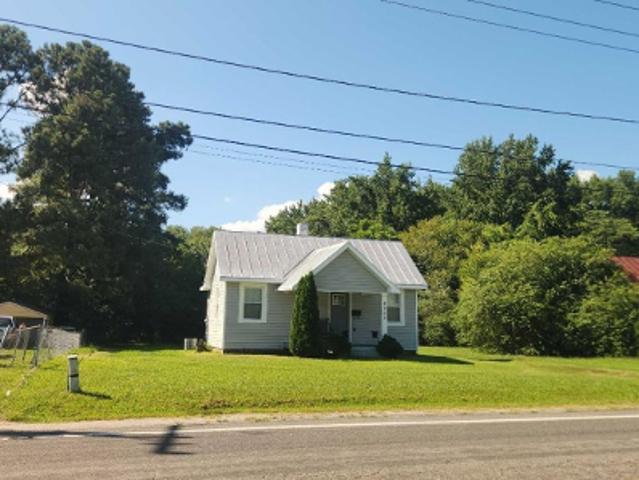
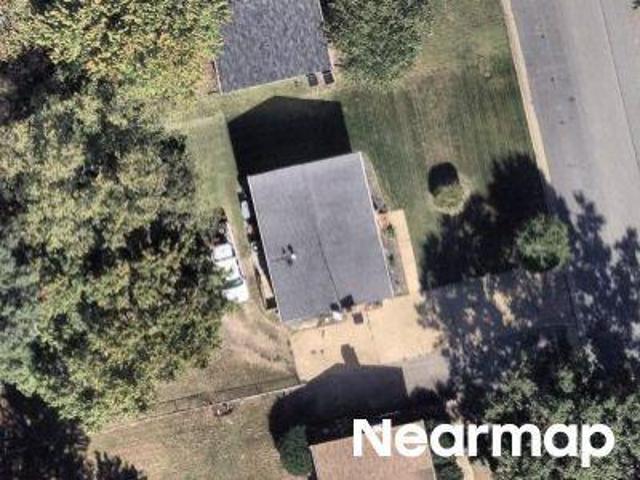
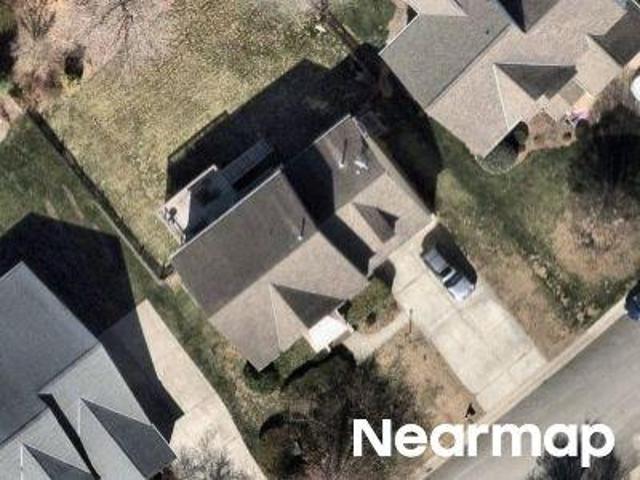
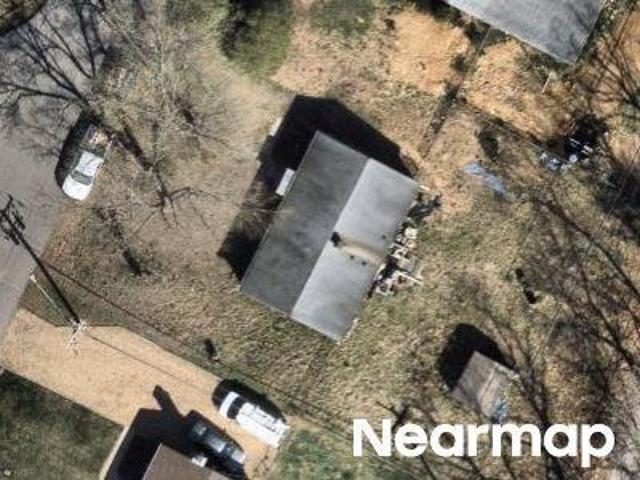
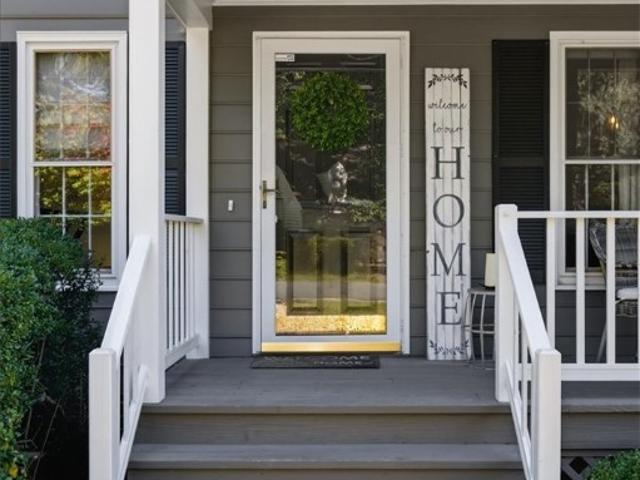
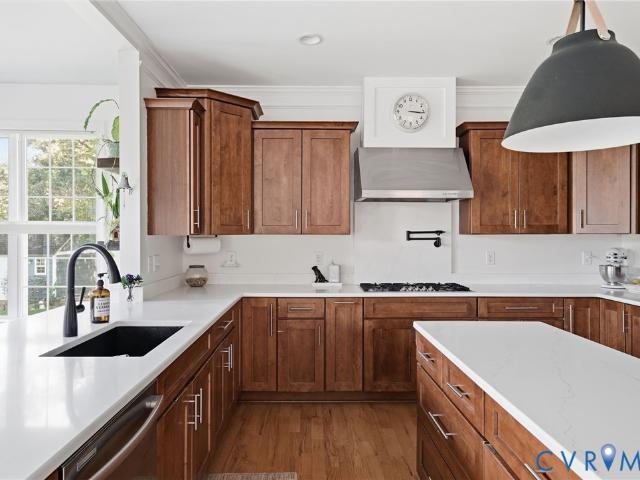
Queen St
View photo
House · for sale
Request Details
Updated
Queen St
Dinwiddie County
· 2,497 sq.ft · 3 Bedrooms · 3 Baths · House
Dinwiddie County · 2,497 sq.ft · 3 Bedrooms · 3 Baths · House
This home is in preforeclosure, which means the homeowner is in default (missed payments). Therefore, there could be an opportunity to strike a great deal with the owner and the bank
Request Details
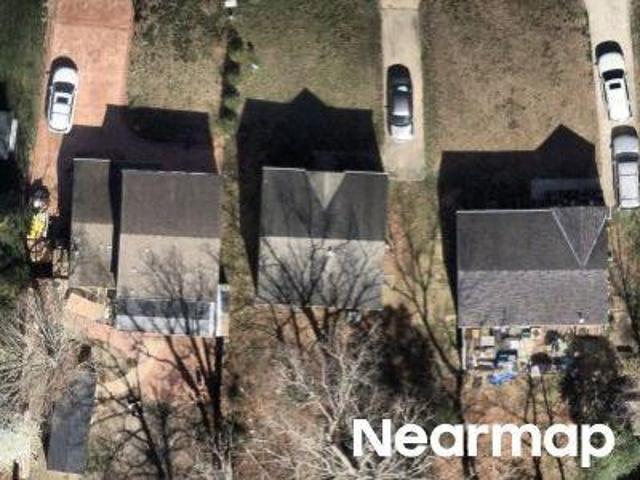
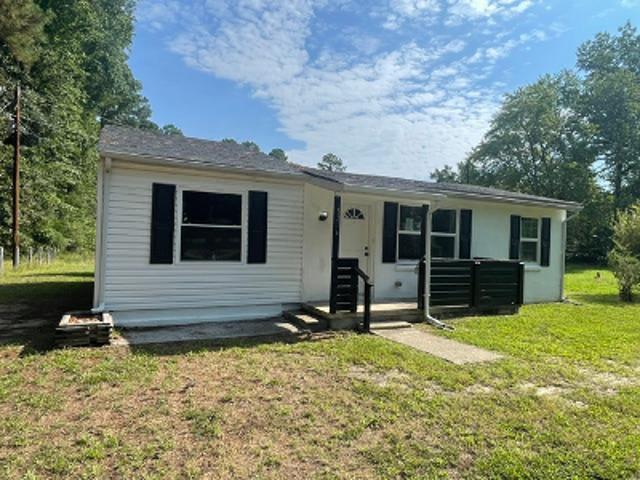
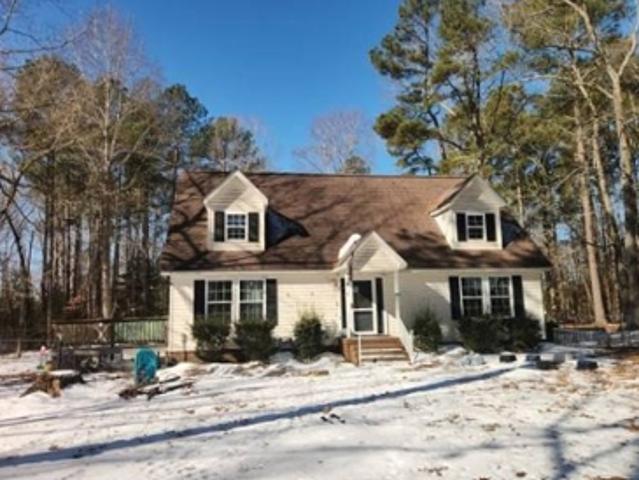
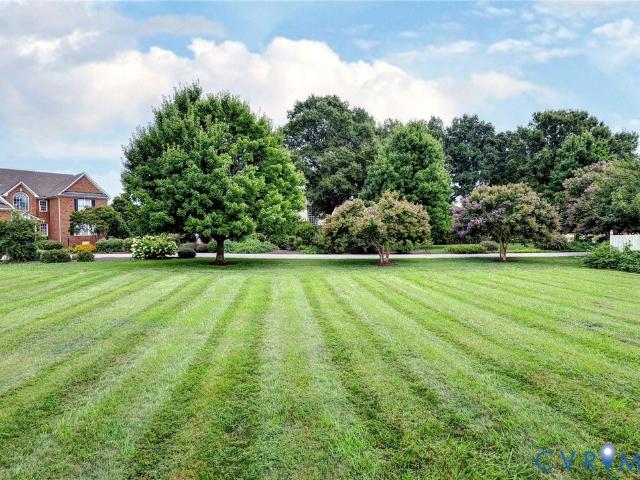
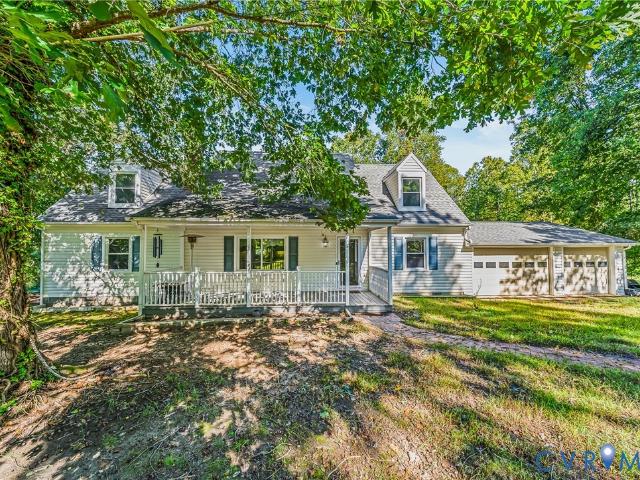
River Rd
View photo
House · for sale
Request Details
Updated
River Rd
Dinwiddie County
· 947 sq.ft · 2 Bedrooms · 1 Bath · House
Dinwiddie County · 947 sq.ft · 2 Bedrooms · 1 Bath · House
This home is in preforeclosure, which means the homeowner is in default (missed payments). Therefore, there could be an opportunity to strike a great deal with the owner and the bank
Request Details
Could you also be interested in
Main St
View photo
House · for sale
Request Details
Updated
Main St
Dinwiddie County
· House
Dinwiddie County · House
This is a Real Estate-Owned (REO)/post-foreclosure home owned or managed by a bank. All offers are considered; however, the highest and best will most likely be accepted
Request Details
Hadden Hall Dr
View photo
House · for sale
Request Details
Updated
Hadden Hall Dr
Dinwiddie County
· 3,358 sq.ft · 5 Bedrooms · 3 Baths · House
Dinwiddie County · 3,358 sq.ft · 5 Bedrooms · 3 Baths · House
This home is in preforeclosure, which means the homeowner is in default (missed payments). Therefore, there could be an opportunity to strike a great deal with the owner and the bank
Request Details
Woods Walk Ct
View photo
House · for sale
Request Details
Updated
Woods Walk Ct
Dinwiddie County
· 1,744 sq.ft · 3 Bedrooms · 2 Baths · House
Dinwiddie County · 1,744 sq.ft · 3 Bedrooms · 2 Baths · House
This home is in preforeclosure, which means the homeowner is in default (missed payments). Therefore, there could be an opportunity to strike a great deal with the owner and the bank
Request Details
Philbrook Rd
View photo
House · for sale
Request Details
New
Philbrook Rd
Dinwiddie County
· 1,787 sq.ft · 4 Bedrooms · 2 Baths · House
Dinwiddie County · 1,787 sq.ft · 4 Bedrooms · 2 Baths · House
This home is in preforeclosure, which means the homeowner is in default (missed payments). Therefore, there could be an opportunity to strike a great deal with the owner and the bank
Request Details
Ransom Hills Rd
View photo
House · for sale
Request Details
Updated
Ransom Hills Rd
Dinwiddie County
· 1,755 sq.ft · 3 Bedrooms · 2 Baths · House
Dinwiddie County · 1,755 sq.ft · 3 Bedrooms · 2 Baths · House
This is a Real Estate-Owned (REO)/post-foreclosure home owned or managed by a bank. All offers are considered; however, the highest and best will most likely be accepted
Request Details
Village Field Dr
View photo
House · for sale
Request Details
Updated
Village Field Dr
Dinwiddie County
· 3,488 sq.ft · 5 Bedrooms · 3 Baths · House
Dinwiddie County · 3,488 sq.ft · 5 Bedrooms · 3 Baths · House
This home is in preforeclosure, which means the homeowner is in default (missed payments). Therefore, there could be an opportunity to strike a great deal with the owner and the bank
Request Details
Ash Ct
View photo
House · for sale
Request Details
Updated
Ash Ct
Dinwiddie County
· 1,841 sq.ft · 4 Bedrooms · House
Dinwiddie County · 1,841 sq.ft · 4 Bedrooms · House
This home is in preforeclosure, which means the homeowner is in default (missed payments). Therefore, there could be an opportunity to strike a great deal with the owner and the bank
Request Details
Agee Ln
View photo
House · for sale
Request Details
Updated
Agee Ln
Dinwiddie County
· 2,411 sq.ft · 4 Bedrooms · 2 Baths · House
Dinwiddie County · 2,411 sq.ft · 4 Bedrooms · 2 Baths · House
This is a Real Estate-Owned (REO)/post-foreclosure home owned or managed by a bank. All offers are considered; however, the highest and best will most likely be accepted
Request Details
Tavern Rd
View photo
House · for sale
USD 262,000
USD 238/sq.ft
Updated
Tavern Rd
Dinwiddie County
· 1,098 sq.ft · 3 Bedrooms · 2 Baths · House
Dinwiddie County · 1,098 sq.ft · 3 Bedrooms · 2 Baths · House
This is a Real Estate-Owned (REO)/post-foreclosure home owned or managed by a bank. All offers are considered; however, the highest and best will most likely be accepted
USD 262,000
Varanda Ln
View photo
House · for sale
Request Details
Updated
Varanda Ln
Dinwiddie County
· 1,001 sq.ft · 3 Bedrooms · 2 Baths · House
Dinwiddie County · 1,001 sq.ft · 3 Bedrooms · 2 Baths · House
This home is in preforeclosure, which means the homeowner is in default (missed payments). Therefore, there could be an opportunity to strike a great deal with the owner and the bank
Request Details
Hopkins Rd
View photo
House · for sale
Request Details
Updated
Hopkins Rd
Dinwiddie County
· 1,668 sq.ft · 3 Bedrooms · 2 Baths · House
Dinwiddie County · 1,668 sq.ft · 3 Bedrooms · 2 Baths · House
This is a Real Estate-Owned (REO)/post-foreclosure home owned or managed by a bank. All offers are considered; however, the highest and best will most likely be accepted
Request Details
Willesden Rd
View photo
House · for sale
Request Details
Updated
Willesden Rd
Dinwiddie County
· 1,066 sq.ft · 3 Bedrooms · 1 Bath · House
Dinwiddie County · 1,066 sq.ft · 3 Bedrooms · 1 Bath · House
This is a Real Estate-Owned (REO)/post-foreclosure home owned or managed by a bank. All offers are considered; however, the highest and best will most likely be accepted
Request Details
Horseshoe Rd
View photo
House · for sale
Request Details
Updated
Horseshoe Rd
Dinwiddie County
· 2,185 sq.ft · 3 Bedrooms · 2 Baths · House
Dinwiddie County · 2,185 sq.ft · 3 Bedrooms · 2 Baths · House
This home is in preforeclosure, which means the homeowner is in default (missed payments). Therefore, there could be an opportunity to strike a great deal with the owner and the bank
Request Details
Twisted Cedar Pl
View photo
House · for sale
Request Details
Updated
Twisted Cedar Pl
Dinwiddie County
· 1,722 sq.ft · 3 Bedrooms · 2 Baths · House
Dinwiddie County · 1,722 sq.ft · 3 Bedrooms · 2 Baths · House
This home is in preforeclosure, which means the homeowner is in default (missed payments). Therefore, there could be an opportunity to strike a great deal with the owner and the bank
Request Details
S Dillard St
View photo
House · for sale
Request Details
Updated
S Dillard St
Dinwiddie County
· House
Dinwiddie County · House
This home is in preforeclosure, which means the homeowner is in default (missed payments). Therefore, there could be an opportunity to strike a great deal with the owner and the bank
Request Details
305 Clayville Road
View photo
House · for sale
USD 1,445,000
USD 315/sq.ft
305 Clayville Road
Dinwiddie County
· 4,575 sq.ft · 4 Bedrooms · 4 Baths · House
· Patio · Equipped kitchen
Dinwiddie County · 4,575 sq.ft · 4 Bedrooms · 4 Baths · House · Patio · Equipped kitchen
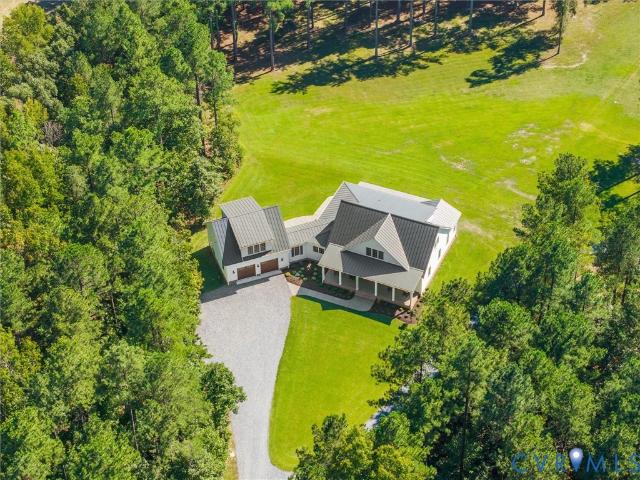
Timeless and charming Southern Living inspired custom home on 22 acres located in Eastern Powhatan with an additional 32 acre parcel available. Perfect for a family compound! This builder's personal custom home offers many upgrades including oversized footings and foundations, 2x6 exterior walls with 46% extra insulation, 24 gauge mechanical standing seam metal roof, Generac whole house generator, and countless other upgraded features! The home is tucked away in a quiet pine forest with expansive front and rear porches and multiple patios. The new professionally designed landscaping welcomes you to a spacious and open floor plan with warm 8” French oak flooring and luxurious kitchen. Expansive indoor and outdoor living areas make this home ideal for entertaining and private parties. The primary suite on the first level has a custom closet, double vanities, and a large walk-in solid surface shower. There is a secondary suite with a full bath on the first level. Upstairs offers a large l
USD 1,445,000
21204 Orange Hill Avenue
View photo
House · for sale
USD 299,900
USD 177/sq.ft
21204 Orange Hill Avenue
Dinwiddie County
· 1,690 sq.ft · 3 Bedrooms · 1 Bath · House
· Equipped kitchen · Air conditioning
Dinwiddie County · 1,690 sq.ft · 3 Bedrooms · 1 Bath · House · Equipped kitchen · Air conditioning
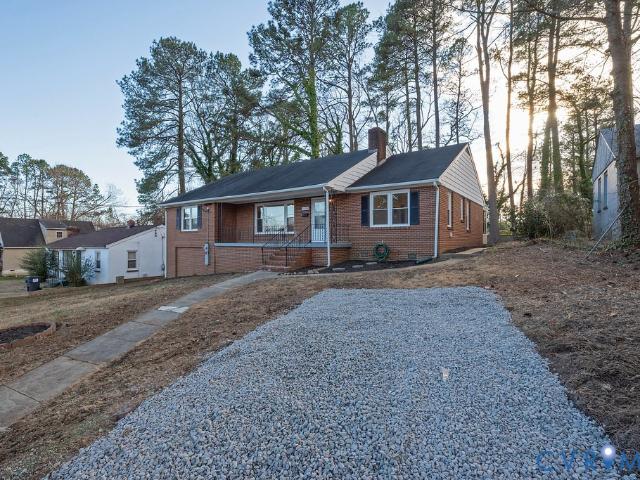
Back on the Market at no fault of the Seller. We're offering this beautifully renovated 1700 sq. Ft. brick rancher located on a quiet street, with 3 huge bedrooms, 1.5 bathrooms, an enormous living room, dining room, laundry room, and a Kitchen with all new stainless-steel appliances that provides ample counter space along with a sunroom located off of the kitchen. With new dual-paned energy efficient windows, luxury vinyl flooring through-out, ceramic tile and dual sinks in the full bath, H. V.A.C. system, water heater, and upgraded plumbing, should leave you worry free to enjoy your new home. This home grants you access to the sought-after Chesterfield School District. With one (1) block walking distance to Ettrick Elementary and Virginia State University. Call to schedule your showing today!
USD 299,900
4618 Chesler Drive
View photo
House · for sale
USD 645,950
USD 186/sq.ft
4618 Chesler Drive
Dinwiddie County
· 3,455 sq.ft · 4 Bedrooms · 3 Baths · House
· Equipped kitchen · Parking
Dinwiddie County · 3,455 sq.ft · 4 Bedrooms · 3 Baths · House · Equipped kitchen · Parking
The Lancaster Home Plan TO BE BUILT by Main Street Homes! This dynamic four-bedroom plan features a formal dining room with a butler's pantry, study, and guest room on the first floor. Additional features of the first floor include the inviting family room, which opens to the spacious breakfast nook and award-winning kitchen. The second floor is just as spectacular with four bedrooms and a luxurious primary bedroom with an amazing primary bath and closet. A finished third floor and three-car garage are optional features. This home is under construction. The photos, videos, and/or 3d tour shown represent the floor plan but are not of this specific home. Selections and features are samples and not the actual selections and features in the home. See a new home consultant for details
USD 645,950
16748 Chesler Way
View photo
House · for sale
USD 638,950
USD 220/sq.ft
16748 Chesler Way
Dinwiddie County
· 2,895 sq.ft · 4 Bedrooms · 3 Baths · House
· Garden · Equipped kitchen · Parking
Dinwiddie County · 2,895 sq.ft · 4 Bedrooms · 3 Baths · House · Garden · Equipped kitchen · Parking
The Augusta II to be built by Main Street Homes! This stunning two-story home offers 9-foot ceilings on the first floor, an open floor plan, four bedrooms, three bathrooms, and a two-car garage. This versatile plan incorporates a dining room off the foyer that leads to a spacious gourmet kitchen with a large island opening to a kitchen nook and a 2-story great room. Located off the garage are a spacious laundry room, bathroom, and a guest bedroom or flex room. The first-floor private primary bedroom is located off the great room and offers a large walk-in closet and an en suite with a double vanity, garden tub, and shower. The second floor has two bedrooms, a bathroom, and an expansive open loft. Additional options are available, including a grand sunroom, screened porch, fifth bedroom suite, second-floor Jack & Jill bathroom, and more, to personalize this home to the way you want to live. This home is under construction. The photos, videos, and/or 3d tour shown represent the floor pla
USD 638,950
863 Watch Hill Road
View photo
House · for sale
USD 489,950
USD 200/sq.ft
863 Watch Hill Road
Dinwiddie County
· 2,443 sq.ft · 4 Bedrooms · 2 Baths · House
· Office room · Equipped kitchen
Dinwiddie County · 2,443 sq.ft · 4 Bedrooms · 2 Baths · House · Office room · Equipped kitchen
Unbelievably Well Maintained and ready to move in, this beautifully cared-for home is located on a desirable corner lot in an incredible community with no HOA restrictions while still enjoying access to the community pool and clubhouse. With 3 bedrooms and 2.5 full baths, plus the potential for a fourth bedroom, this home offers flexible space and comfortable everyday living. Inside, you’ll appreciate the warmth of hardwood floors and the bright feel created by fresh paint throughout. The kitchen features granite countertops and stainless steel appliances, making it both functional and stylish for daily meals and entertaining. Updated bathrooms add a modern, polished touch, while thoughtful layout details maximize convenience. The huge primary bedroom is a standout, offering a private en-suite bath and a spacious walk-in closet. Additional bedrooms provide comfort for family, guests, or a home office, with room to adapt as your needs change. Outdoor living is equally impressive. Enjoy
USD 489,950
608 N Bacons Chase
View photo
House · for sale
USD 472,900
USD 203/sq.ft
Updated
608 N Bacons Chase
Dinwiddie County
· 2,325 sq.ft · 4 Bedrooms · 2 Baths · House
· Patio · Balcony · Equipped kitchen
Dinwiddie County · 2,325 sq.ft · 4 Bedrooms · 2 Baths · House · Patio · Balcony · Equipped kitchen
Welcome to this stunning home in the highly sought-after Jordan on the James community in Prince George—where scenic views of the James River meet comfort, style, and convenience. This stately Colonial offers 4 bedrooms, 2.5 baths, and over 2,300 square feet of thoughtfully designed living space. Recent updates provide peace of mind, including new stainless steel kitchen appliances, new carpet (2024), a new architectural roof (2021), and an updated HVAC system (2019). The spacious Primary Suite is a true retreat, featuring a private balcony with tranquil river views, a spa-inspired en suite bath with jetted tub, dual vanities, marble countertops, separate shower, and a large walk-in closet. Designed for both entertaining and everyday living, the home includes formal living and dining rooms with hardwood floors, a bright kitchen with wood cabinetry, hardwood flooring, and a charming bay window, plus a welcoming family room that opens to an outdoor patio. Bathrooms throughout the home fe
USD 472,900
11111 Surry Place
View photo
House · for sale
USD 499,900
USD 167/sq.ft
11111 Surry Place
Dinwiddie County
· 2,982 sq.ft · 4 Bedrooms · 3 Baths · House
· Parking · Deck · Equipped kitchen · Cellar
Dinwiddie County · 2,982 sq.ft · 4 Bedrooms · 3 Baths · House · Parking · Deck · Equipped kitchen · Cellar
Welcome to your brand new, Chesterfield County, home! Perfectly situated on a large cul-de-sac lot, this well crafted two-story home comes with that finished basement you've always dreamed of! Upon arriving, you'll take note of the two car garage and welcoming front porch. Beyond the front door, attractive LVP flooring fills the living room and the entire first floor. From here, the view to the staircase and beyond will impress you as you make your way to the rear of the home where the open floorplan allows family room, dining room and kitchen to blend seamlessly! Sliding doors provide rear deck access. This kitchen will feature quartz countertops, stainless appliances, a pantry, recessed lighting and a 6 ft island with 10 inch overhangs! There's also a half bath on this entry level. Upstairs is where you'll find the deluxe master suite complete with a full bath, double vanity and walk-in closet. Three more generously sized bedrooms and another full bath are up here as well, along the
USD 499,900
13704 Randolph Pond Lane
View photo
Townhouse · for sale
USD 528,000
USD 235/sq.ft
13704 Randolph Pond Lane
Dinwiddie County
· 2,239 sq.ft · 3 Bedrooms · 2 Baths · Townhouse
· Fireplace · Parking
Dinwiddie County · 2,239 sq.ft · 3 Bedrooms · 2 Baths · Townhouse · Fireplace · Parking
Seller Offer: Seller Paid 2-1 Temporary Buy-down From Seller: Example only: assuming a 30-year fixed mortgage at 7.5%, the buyer's payments would be based on 5.5% in year one, 6.5% in year two, and the full 7.5% from year three onward. The HOA takes care of grass cutting, landscaping, power washing, gutter cleaning, pet waste stations, dog park and common areas. The HOA also organizes community activities and will replace the roof at year 20 mark. This Belmont model was built by Main Street homes in 2024. Upgrades galore including Hardiplank siding, front entry 2-car garage, tankless water heater, Simplifire electric fireplace, rails & Pickets oak stairs, Drop zone in mudroom, and screened porch, make this home durable, practical, and luxurious. There are several built-in community features: Scenic walking trails and well-lit sidewalks, a community park with seating, a pergola, and a designated dog park. The home is located centrally in Midlothian. The subdivision is tucked away just o
USD 528,000
4502 Jennway Turn
View photo
House · for sale
USD 689,000
USD 178/sq.ft
4502 Jennway Turn
Dinwiddie County
· 3,853 sq.ft · 5 Bedrooms · 4 Baths · House
· Garden · Office room · Swimming pool · Equipped kitchen
Dinwiddie County · 3,853 sq.ft · 5 Bedrooms · 4 Baths · House · Garden · Office room · Swimming pool · Equipped kitchen
Ever bought new construction and realized YOU were the one who had to discover all the kinks (and wait for the trees to grow)? I prefer someone else to work through the first-owner growing pains and upgrade along the way (hello hardwoods throughout, designer kitchen & mature garden). This one in Summer Lake checks a LOT of boxes. Cul-de-sac. Beautiful front porch. Updated kitchen. Three finished floors. A hot tub that conveys. AND listed below the tax assessment for instant equity! There’s room to host, spread out, and occasionally get away from everyone you live with. The first-floor bedroom with an en suite bath gives you options, or make it a playroom right off the living room, because we know the toys need somewhere to go. Working from home? There’s an office with built-in bookshelves and French doors. Upstairs, the primary suite has a walk-in closet and a private bath with a separate tub and glass shower. The finished third floor has another bedroom and full bath, making it a grea
USD 689,000
2049 Riddle Road
View photo
House · for sale
USD 425,000
USD 175/sq.ft
2049 Riddle Road
Dinwiddie County
· 2,422 sq.ft · 5 Bedrooms · 3 Baths · House
· Deck · Equipped kitchen · Parking
Dinwiddie County · 2,422 sq.ft · 5 Bedrooms · 3 Baths · House · Deck · Equipped kitchen · Parking
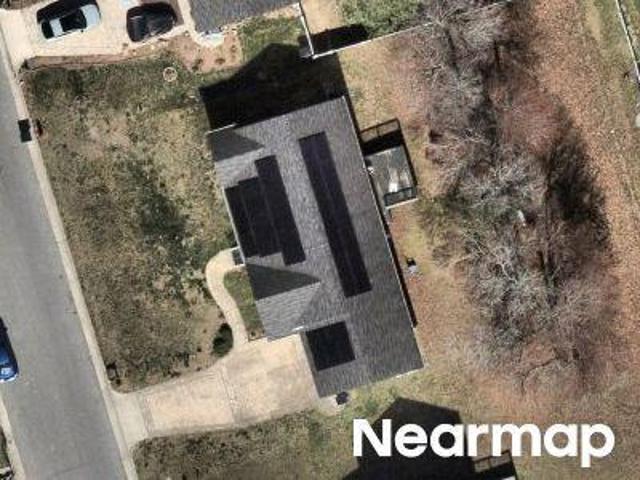
Welcome to 2049 Riddle Rd, a spacious 5-bedroom, 3-bath home on 17.9 acres in rural Nottoway County, just minutes from Blackstone and convenient to US-460. With nearly 2,500 square feet, the home offers two main-level primary suites, including one with a private full bath, along with fresh paint, new carpet, a renovated bathroom, newer kitchen appliances, and an HVAC system approximately two years old. The property is ideal for those looking for a mini-farm, homestead, or simply more space and privacy. Multiple fenced areas, animal run-ins, additional small-animal shelters, a large detached outbuilding with extensive storage and flex space, and an attached two-car garage/workshop provide plenty of room for equipment, hobbies, animals, and projects. A large sunroom off the kitchen opens to a wraparound rear deck overlooking the acreage, with a creek toward the back of the property. With easy access to US-460, Route 85, and I-95, this is country living with convenient connections to Blac
USD 425,000
144 Fields Lane
View photo
House · for sale
USD 105,000
USD 97/sq.ft
144 Fields Lane
Dinwiddie County
· 1,076 sq.ft · 3 Bedrooms · 1 Bath · House
· Parking
Dinwiddie County · 1,076 sq.ft · 3 Bedrooms · 1 Bath · House · Parking
Welcome to peaceful country living in Alberta, Virginia! This charming 1,082-square-foot brick rancher is tucked away on a spacious one-acre lot and offers 3 bedrooms and 1 full bath. The home features an enclosed porch—perfect for relaxing or creating additional flexible space—and a convenient carport. Enjoy a quiet rural setting approximately 30–45 minutes from Lake Gaston and its recreational opportunities. Whether you’re searching for a primary residence, weekend retreat, or investment property, this home offers plenty of potential to make it your own. The property, home, and all appliances convey and are being sold “as-is. ” The seller will make no repairs. Buyers and buyers’ agents should verify all school information directly with the applicable school district
USD 105,000

Get email alerts

Don't miss out: be the first to know about new properties

The alert was correctly created

On subscribing you accept the conditions of use and the privacy policy
Alert
Receive new ads in your inbox
Save this search
Receive alerts for new listings

We'll send you an email when we have new properties for: "Houses for sale in Dinwiddie County"

The alert was correctly created

Ferndale Gardens
Grant Village, District 2 Dinwiddie County Virginia
Get email alerts and be the first to see new listings
Required field
On subscribing I accept the terms of the privacy policy
Perfect! You'll soon start receiving new listings via email
Alert
Receive an email when we have new ads for Houses for sale in Dinwiddie County
Save this search
Filters

Bedrooms

Size (sq.ft)

sq.ft
sq.ft

Price

USD
USD

Property type

Bathrooms

Clear all filters
Receive notifications when new entries are published.