1,650 houses for sale in Dinwiddie County

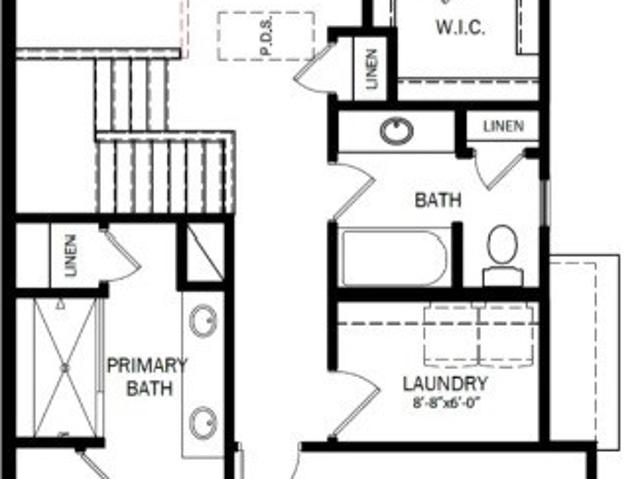
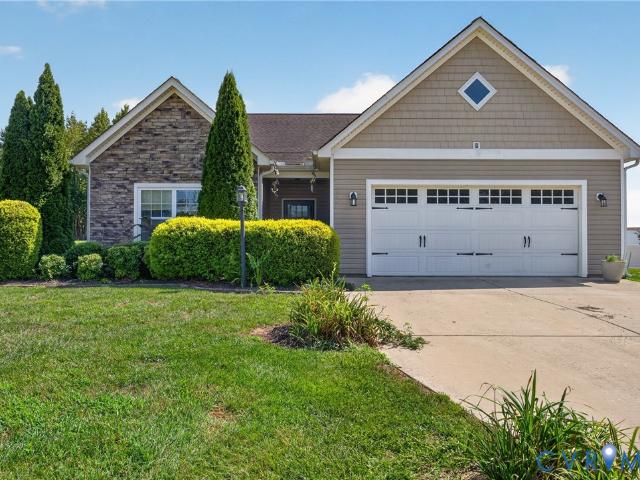
15237 Barford Drive
View photo
House · for sale
USD 849,950
USD 246/sq.ft
15237 Barford Drive
Dinwiddie County
· 3,455 sq.ft · 5 Bedrooms · 3 Baths · House
· Office room · Equipped kitchen · Parking · Cellar
Dinwiddie County · 3,455 sq.ft · 5 Bedrooms · 3 Baths · House · Office room · Equipped kitchen · Parking · Cellar
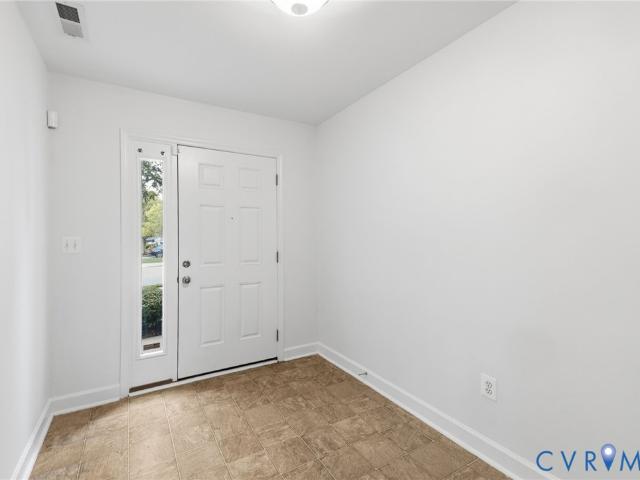
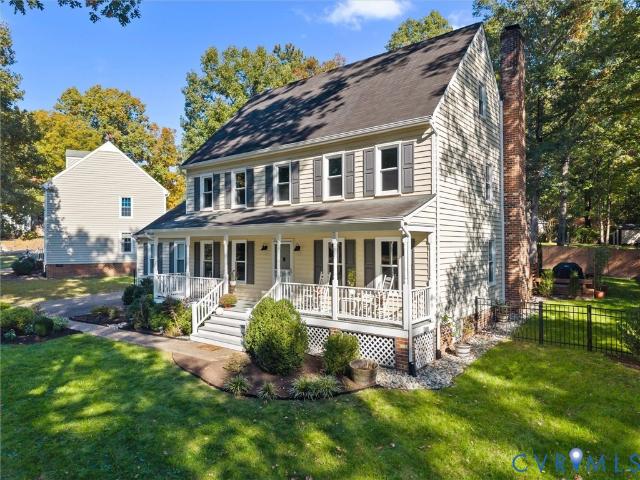
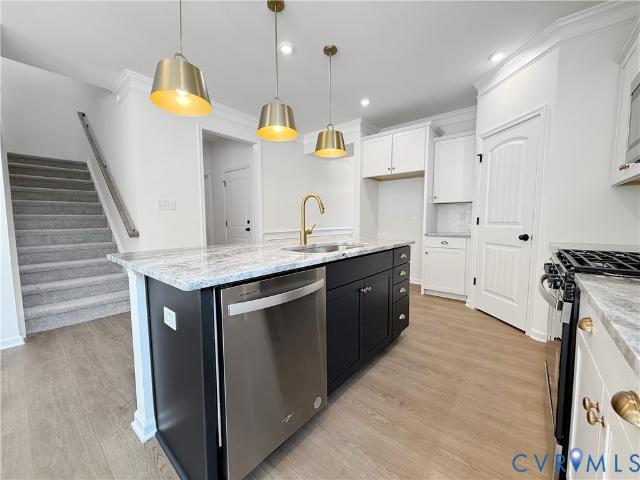
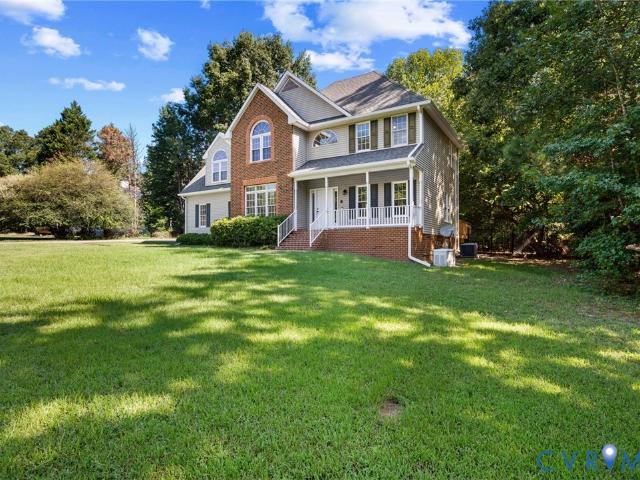
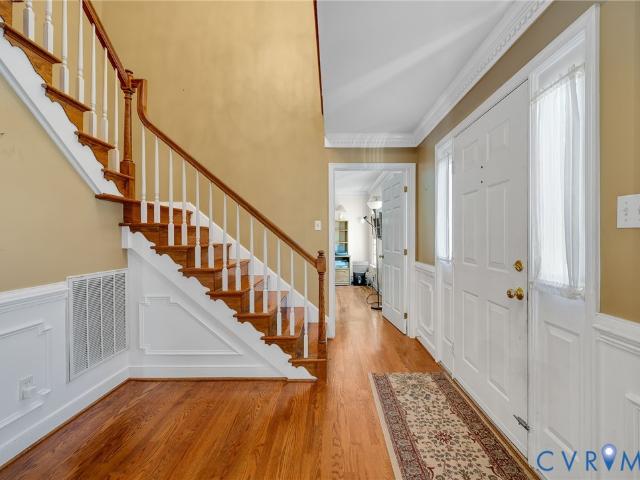
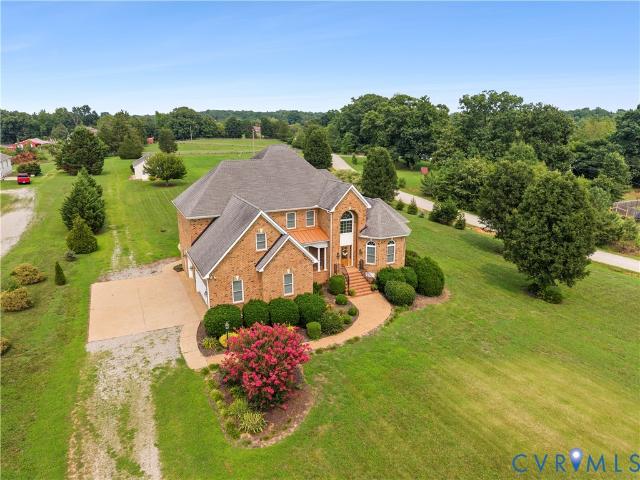
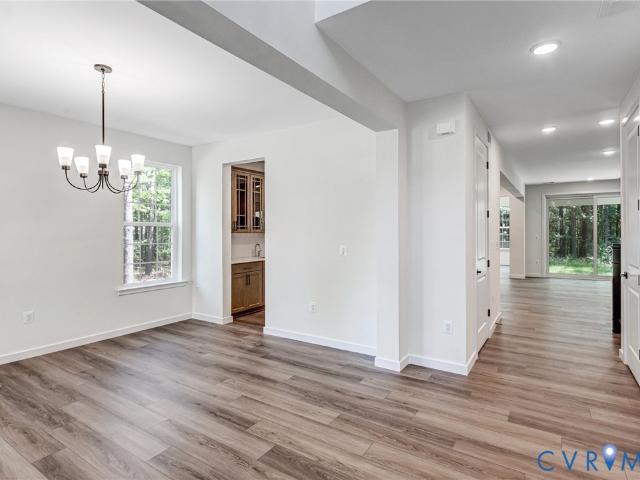
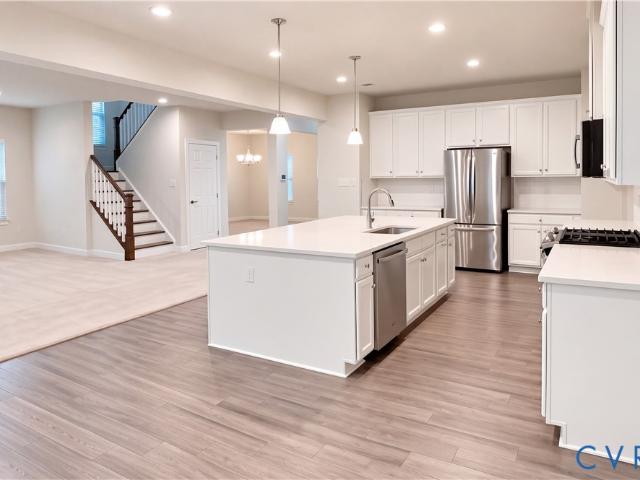
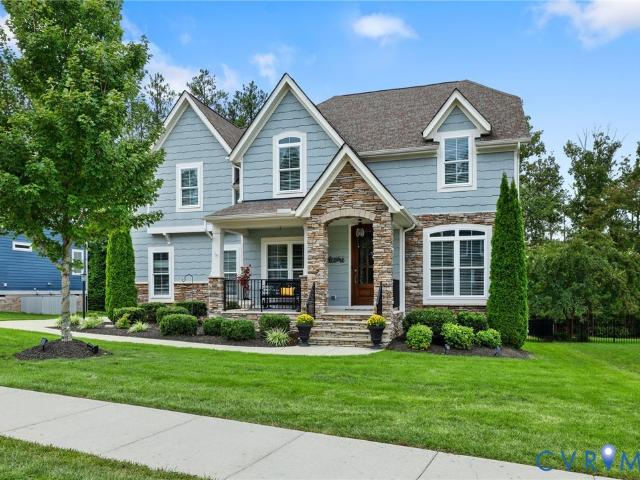
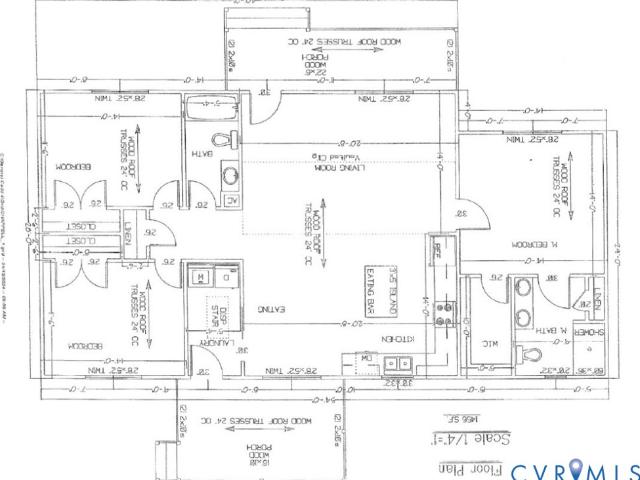
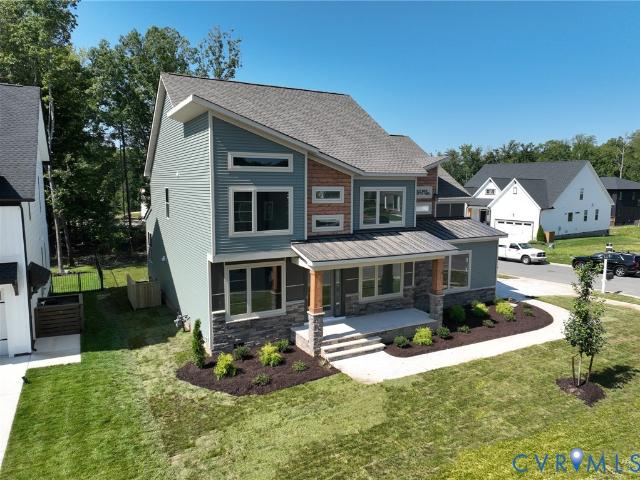
Welcome home to The Bronte, a stunning 2-story new construction plan offering 5 bedrooms, 3 baths, and 3465 sq ft of thoughtfully designed living space. The open-concept main level centers around a large kitchen with a walk-in pantry, flowing into the living and dining areas, ideal for everyday living and entertaining. A separate formal dining room, a well-lit study, and a first-floor bedroom offer flexibility for guests or a home office. A large mudroom off the 2-car garage keeps busy mornings organized. Upstairs, retreat to the owner's suite featuring two oversized walk-in closets and a spa-like en-suite bath with dual sinks, a separate soaking tub, and a walk-in shower. Three additional bedrooms share access to a full bath, and an expansive bonus room provides versatile space for hobbies, work, or relaxation. Upstairs laundry adds everyday convenience. Customize with a finished basement and flexible layout options for even more living space. Located in RounTrey, a sought-after Midlo
USD 849,950
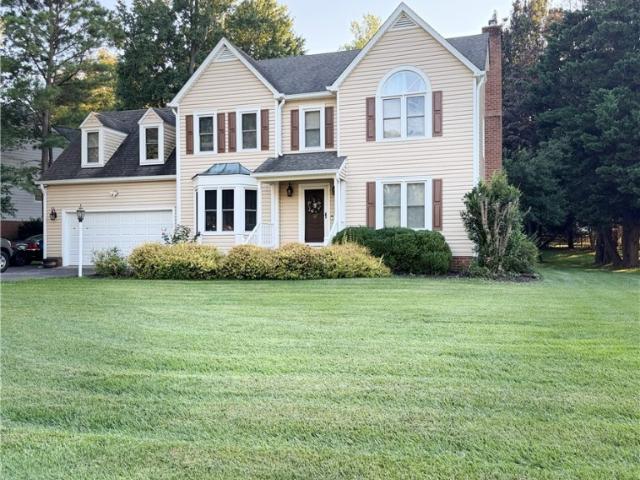
3947 Robins Ridge Drive
View photo
House · for sale
USD 896,191
USD 276/sq.ft
3947 Robins Ridge Drive
Dinwiddie County
· 3,240 sq.ft · 4 Bedrooms · 3 Baths · House
· Office room · Fireplace · Equipped kitchen · Cellar
Dinwiddie County · 3,240 sq.ft · 4 Bedrooms · 3 Baths · House · Office room · Fireplace · Equipped kitchen · Cellar
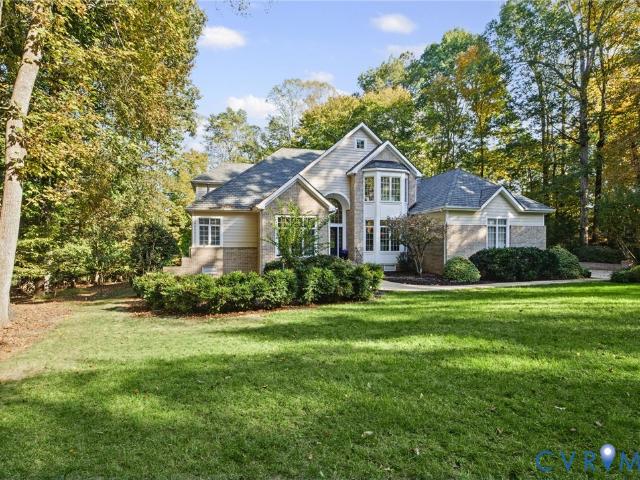
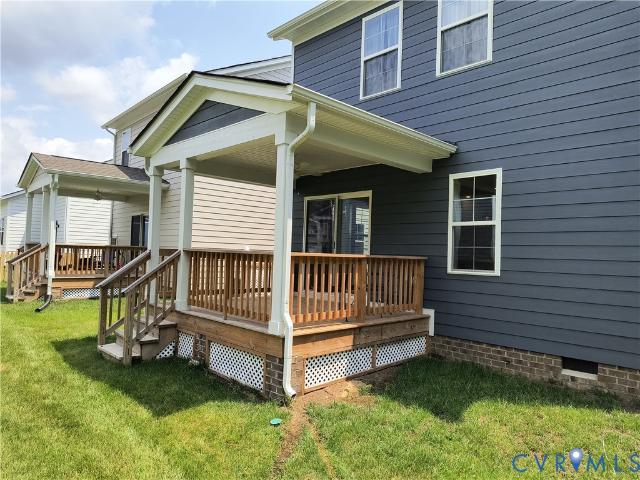
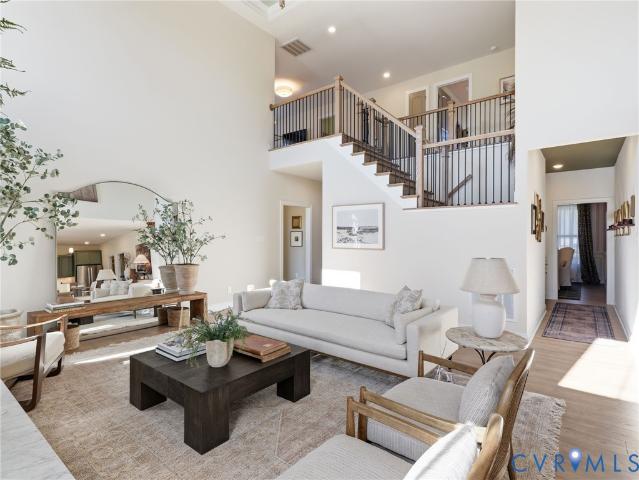
The Parkview is now under construction in Tuckmar Farm! This thoughtfully designed home offers the convenience of a first-floor primary suite and plenty of space to gather, work, and unwind. At the heart of the home, the inviting two-story great room features a soaring fireplace and open sightlines to the breakfast nook and gourmet kitchen. The kitchen is designed for both everyday living and entertaining, with an oversized center island, wall oven, wall microwave, gas cooktop, and chimney hood. A dining room and private office/study add flexibility to the main level. Step outside to enjoy peaceful pond views from the impressive 16' W x 12' D vaulted screened porch—an inviting extension of the home for morning coffee or evening relaxation. Upstairs, two spacious bedrooms share a Jack-and-Jill bath, while a generous loft and guest suite provide additional space. An unfinished basement offers valuable storage and endless possibilities for future expansion. Located in award-winning Tuckma
USD 896,191
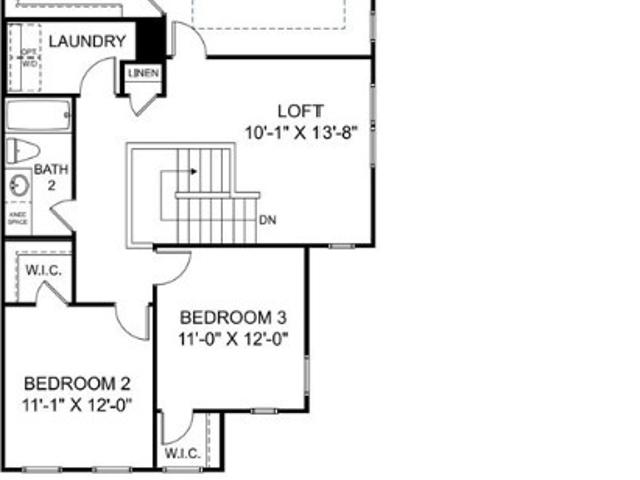
4813 Sapphire Drive
View photo
Townhouse · for sale
USD 359,000
USD 169/sq.ft
Updated
4813 Sapphire Drive
Dinwiddie County
· 2,120 sq.ft · 3 Bedrooms · 3 Baths · Townhouse
· Garden · Office room · Fireplace · Equipped kitchen · Parking
Dinwiddie County · 2,120 sq.ft · 3 Bedrooms · 3 Baths · Townhouse · Garden · Office room · Fireplace · Equipped kitchen · Parking
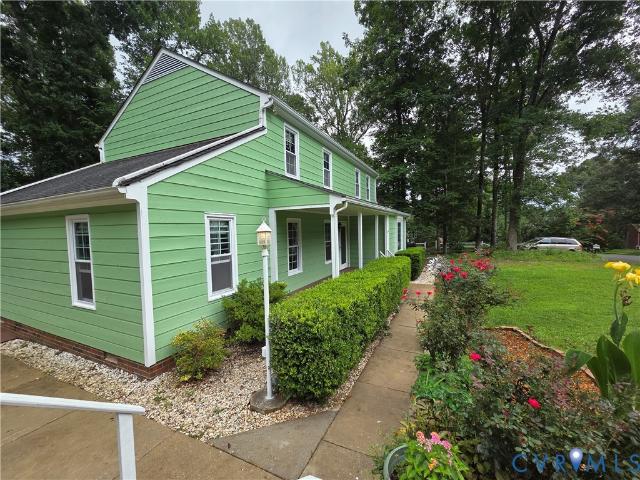
Now available in Springridge at Swift Creek! Offering more than 2,100 square feet, this spacious 3 bedroom 3 and a half bathroom townhome features a versatile three-level layout designed for comfortable living. The first floor offers a bedroom or flexible living space with a full bathroom, ideal for guests, a home office, or additional living space. The second floor features an inviting kitchen and living area with a convenient half bath, while the third floor includes a spacious primary suite with an ensuite bathroom and an additional bedroom with its own private full bath. Fresh paint and new carpet provide a refreshed feel throughout, while LVP flooring, granite countertops, a cozy gas fireplace, and pre-wiring for surround sound add comfort and functionality. All appliances convey, including the refrigerator in the garage. Enjoy a fenced backyard with low-maintenance gravel landscaping, perfect for easy outdoor living. HOA dues include trash collection, yard maintenance, exterior m
USD 359,000
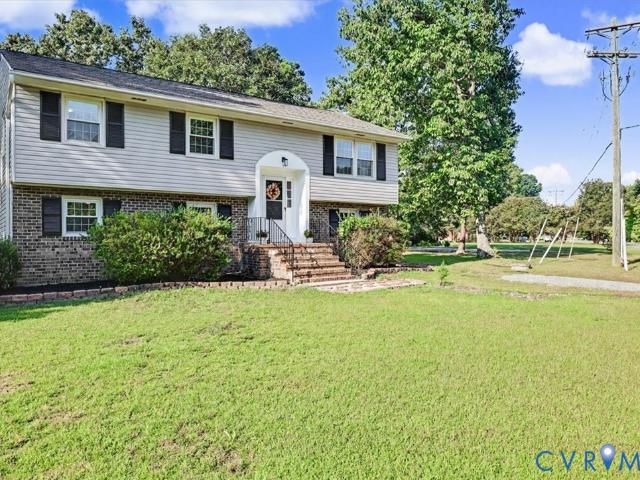
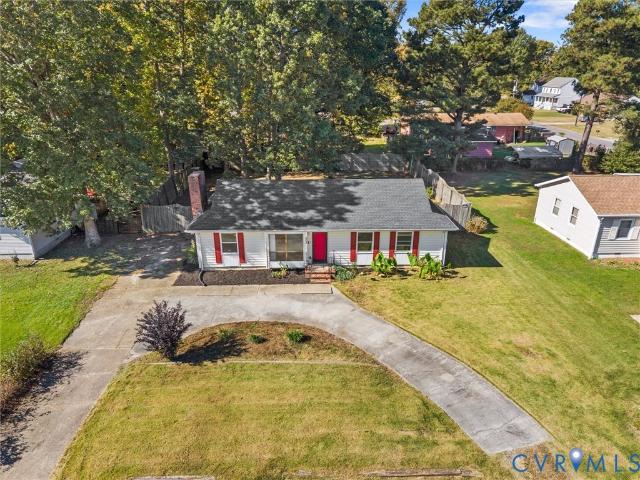
5711 Middle Road
View photo
House · for sale
USD 245,000
USD 258/sq.ft
5711 Middle Road
Dinwiddie County
· 947 sq.ft · 3 Bedrooms · 1 Bath · House
· Parking
Dinwiddie County · 947 sq.ft · 3 Bedrooms · 1 Bath · House · Parking
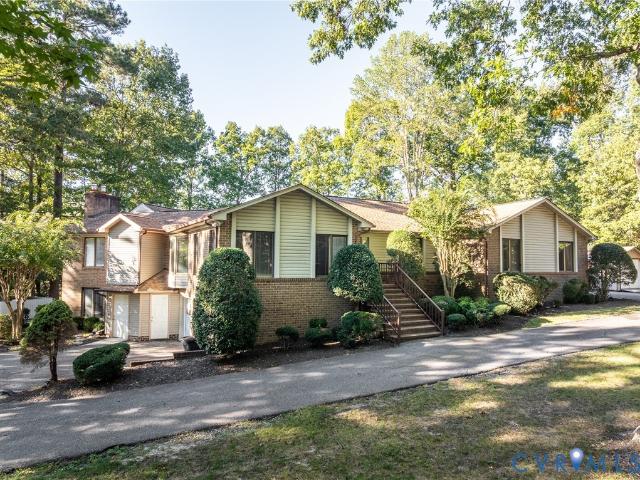
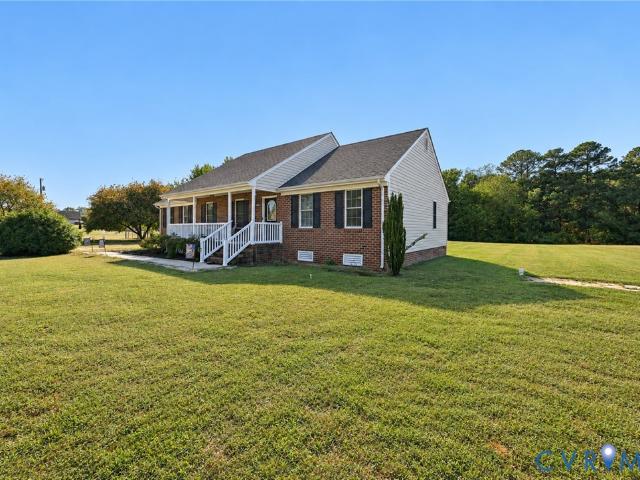
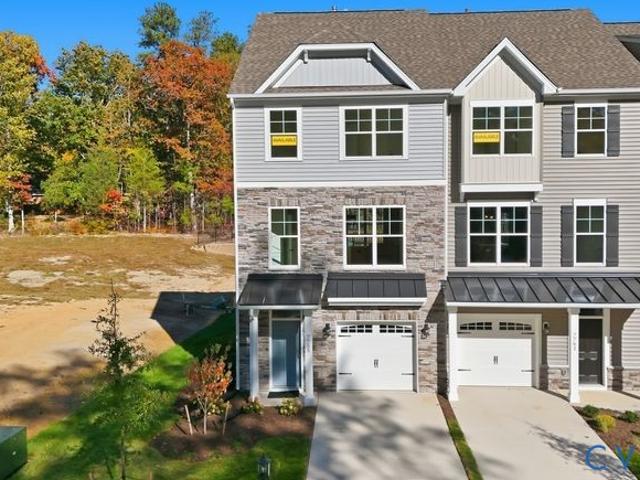
Bring your vision to this 8.66-acre country property! Featuring a ranch home, detached garage, screened porch, and outbuilding, this property offers endless possibilities for renovation, expansion, hobbies, or rural living. A rare opportunity to create your dream homestead while enjoying the privacy and space that acreage provides. Special Financing Available: Property is eligible for FHA 203(k), Conventional Renovation, VA Renovation, and USDA Zero-Down Renovation financing programs for Qualified Buyers Finance the purchase and eligible repairs or improvements with one loan. Contact listing agent for financing information and program details. ”
USD 245,000
Could you also be interested in
507 Glenpark Lane
View photo
House · for sale
USD 569,950
USD 219/sq.ft
New
507 Glenpark Lane
Dinwiddie County
· 2,594 sq.ft · 4 Bedrooms · 2 Baths · House
· Garden · Deck · Fireplace
Dinwiddie County · 2,594 sq.ft · 4 Bedrooms · 2 Baths · House · Garden · Deck · Fireplace
Welcome to 507 Glenpark Ln! Located in the desirable Walton Park neighborhood, this 4-bedroom, 2.5-bath Colonial offers a functional layout, inviting living spaces, and significant recent updates. The first floor features multiple living areas, with chair rail and crown molding adding character throughout. The family room stands out with its beautiful beamed ceiling, skylight, fireplace, French doors, and direct access to the backyard. Outside, enjoy a spacious, level yard with a newer deck and gutters (2021) and a French drain installed in 2022, creating a versatile outdoor space for relaxing or entertaining. The second floor features a spacious primary suite with a walk-in closet and en-suite bath, along with two additional bedrooms and a full hall bath. The third floor provides even more flexibility with a large recreation room and an additional bedroom, ideal for a variety of uses. Recent improvements offer added peace of mind, including new windows and a sliding door installed in
USD 569,950
15104 Bishops Run Court
View photo
Townhouse · for sale
USD 459,990
USD 236/sq.ft
15104 Bishops Run Court
Dinwiddie County
· 1,948 sq.ft · 3 Bedrooms · 2 Baths · Townhouse
· Office room
Dinwiddie County · 1,948 sq.ft · 3 Bedrooms · 2 Baths · Townhouse · Office room
Ready for a home that fits your next chapter a little better? Welcome to the award winning Chamberlayne paired villa at the Cottages at Millwood by Eastwood Homes. Designed with simplicity and comfort in mind, this 3 bedrooms, 2.5 bath home offers the space you need without the upkeep you do not. The open layout makes everyday living easy, whether you are hosting family for the weekend or enjoying a quiet night in. The primary suite offers a private retreat, while the additional bedrooms provide flexibility for guests, hobbies, or a home office. Located in the heart of Midlothian, you are close to everything while still enjoying a low maintenance lifestyle that gives you more time to do what you want. If you have been thinking about right sizing without giving up comfort, this is a home worth seeing. This listing represents a home that CAN BE BUILT on this homesite in the Cottages at Millwood, so you can customize the inside and truly make it your own! The lot is currently available fo
USD 459,990
10862 Walton Lake Road
View photo
House · for sale
USD 625,000
USD 184/sq.ft
10862 Walton Lake Road
Dinwiddie County
· 3,391 sq.ft · 4 Bedrooms · 4 Baths · House
· Sauna · Deck · Fireplace · Equipped kitchen · Swimming pool · Lift
Dinwiddie County · 3,391 sq.ft · 4 Bedrooms · 4 Baths · House · Sauna · Deck · Fireplace · Equipped kitchen · Swimming pool · Lift
A one of a kind spectacular property located on almost 5 acres fronting on the private 30 acers Kings Pond. This property is a true Retreat, featuring a 50ft lap pool, multiple out buildings, sauna, elevator, Generac generator, screened porch deck and more. You enter the property on a long paved private driveway that opens to a circular drive. This maintenance free home has been built with brick and vinyl siding. Pella windows and sliding glass doors add to the beauty and energy efficiency of the property. As you enter the home, you have a welcoming Entrance Foyer. A Large Living Room and Dining Room are ideal for entertaining. The Family Room is very good size with vaulted ceilings and stone fireplace. Sliding glass doors open to a lovely screened porch which overlooks the lap pool, the private grounds and Walton Pond. The updated kitchen opens to the Family Room as well. There are three bedrooms on the first level, including a Primary Bedroom and Bath. There is a first floor office w
USD 625,000
14101 Liberty Oaks Circle
View photo
House · for sale
USD 369,000
USD 244/sq.ft
14101 Liberty Oaks Circle
Dinwiddie County
· 1,507 sq.ft · 3 Bedrooms · 2 Baths · House
· Equipped kitchen · Swimming pool
Dinwiddie County · 1,507 sq.ft · 3 Bedrooms · 2 Baths · House · Equipped kitchen · Swimming pool
Comfortable, stylish, spacious, and convenient, this sleek and bright contemporary home offers great space for living, entertaining, and unwinding. Enjoy all that Brandermill has to offer, like miles of paved walking/biking trails, multiple pools and recreational opportunities, community access to the 1700 acre Swift Creek Reservoir for non-motorized boating and water activities, plus optional access to Brandermill's golf course and country club. 14101 Liberty Oaks Circle is just a few minutes walk or bike ride from Brandermill's North Beach Pool, which offers multiple pools right on the Reservoir's north bank. Well-kept and stylishly decorated, this home is as perfectly laid out as it is eye-catching. The kitchen is open and accessible, with newer appliances and a great pantry and laundry room offering ample storage. The vaulted ceiling in the open great room makes the living area a bright and expansive oasis, while the three bedrooms sit just down the hall, ending with the primary su
USD 369,000
14501 Wood Duck Lane
View photo
House · for sale
USD 485,000
USD 190/sq.ft
14501 Wood Duck Lane
Dinwiddie County
· 2,540 sq.ft · 4 Bedrooms · 3 Baths · House
· Garden · Deck · Equipped kitchen
Dinwiddie County · 2,540 sq.ft · 4 Bedrooms · 3 Baths · House · Garden · Deck · Equipped kitchen
Newly finished complete renovation! Welcome home to 14501 Wood Duck Lane, a 5-bedroom, 3.5-bath residence offering approximately 2,543 sq ft in the desirable Walthall Creek subdivision of South Chesterfield. Set on a generous lot, over one acre, along a quiet street, this home provides room to spread out both inside and out. Three story layout with living and dining areas, beautiful kitchen with granite counter tops and new appliances, suited for everyday living and entertaining, and a large primary suite upstairs. Generac generator, fenced backyard, new rear deck. Enjoy the benefits of an optional HOA that includes a community pool, plus easy access to I-95 and Route 10. You’re minutes from shopping, dining, parks, with a reasonable commute toward Richmond. This is a solid opportunity in a well-located Chesterfield neighborhood. Schedule a showing today!
USD 485,000
20550 Horseshoe Road
View photo
House · for sale
USD 415,000
USD 247/sq.ft
20550 Horseshoe Road
Dinwiddie County
· 1,679 sq.ft · 3 Bedrooms · 2 Baths · House
· Garden · Deck · Parking
Dinwiddie County · 1,679 sq.ft · 3 Bedrooms · 2 Baths · House · Garden · Deck · Parking
Set on five flat acres, this well-maintained rancher offers the space to enjoy country living with the convenience of everything on one level. A full front porch welcomes you home and provides a comfortable spot to take in the peaceful surroundings. Inside, the 1,681-square-foot layout features three well-sized bedrooms, two full baths, hardwood flooring, and an open-concept main living area. The vaulted ceiling adds an airy feel and brings a sense of openness to the space. Step outside to a large back deck with room to dine, entertain, or simply unwind while overlooking the property. The expansive, level lot offers plenty of possibilities for gardening, outdoor activities, or enjoying the extra breathing room. A two-car garage, detached shed, and chicken coop provide useful space for vehicles, storage, hobbies, and a small backyard flock. With its generous acreage, inviting indoor spaces, and practical outdoor features, this home offers a wonderful place to settle in and make your own
USD 415,000
Lot 82 Sandy Bottom Lane
View photo
Townhouse · for sale
USD 463,950
USD 255/sq.ft
Lot 82 Sandy Bottom Lane
Dinwiddie County
· 1,819 sq.ft · 2 Bedrooms · 2 Baths · Townhouse
· Equipped kitchen · Parking
Dinwiddie County · 1,819 sq.ft · 2 Bedrooms · 2 Baths · Townhouse · Equipped kitchen · Parking
The Clarke is a thoughtfully designed two-story townhome offering modern comfort in Midlo West, a new townhome community in Midlothian, Virginia, off Midlothian Turnpike near Aldi and Kroger. The first floor features an open-concept layout where the kitchen, dining area, and living room flow seamlessly together, creating an inviting space ideal for everyday living and entertaining. The kitchen anchors the main level with excellent functionality, featuring an island and a walk-in pantry to keep you organized. The attached two-car garage offers added convenience and storage possibilities, spanning 495 square feet. Upstairs, the primary suite serves as a private retreat with a spacious walk-in closet and an en-suite bathroom featuring dual vanities, a linen closet, and a tiled shower with a built-in bench. A second bedroom, featuring its own walk-in closet, is conveniently located near a full bathroom with a linen closet for your storage solutions, making it ideal for guests or family mem
USD 463,950
8806 Thornton Heath Drive
View photo
House · for sale
USD 469,950
USD 204/sq.ft
8806 Thornton Heath Drive
Dinwiddie County
· 2,293 sq.ft · 4 Bedrooms · 2 Baths · House
· Equipped kitchen · Parking
Dinwiddie County · 2,293 sq.ft · 4 Bedrooms · 2 Baths · House · Equipped kitchen · Parking
New price $469,950 + seller offering up to $5,000 toward buyer closing costs and/or eligible financing costs with an acceptable offer! Don’t miss this opportunity in sought-after Birkdale! This spacious 4-bedroom, 2.5-bath home offers approximately 2,296 sq. Ft. a 2-car garage and a generous. 43-acre lot. Inside, you'll find a traditional floor plan with multiple living spaces, a formal dining room and an eat-in kitchen, providing plenty of room for everyday living, entertaining or working from home. Upstairs are four bedrooms, including a spacious primary suite with a private bath. Outside, the established lot offers plenty of room to relax, entertain and enjoy the outdoors. Located in the popular Birkdale golf course community, you'll enjoy an established neighborhood in a convenient Chesterfield location. With its spacious floor plan, large lot, 2-car garage and newly repositioned price, this home offers an excellent opportunity for buyers looking to make Birkdale home. Now offered
USD 469,950
9737 Graves Road
View photo
House · for sale
USD 389,900
USD 182/sq.ft
9737 Graves Road
Dinwiddie County
· 2,131 sq.ft · 4 Bedrooms · 2 Baths · House
· Patio · Deck · Equipped kitchen
Dinwiddie County · 2,131 sq.ft · 4 Bedrooms · 2 Baths · House · Patio · Deck · Equipped kitchen
Beautifully renovated and move-in ready! Welcome to 9737 Graves Road, a spacious 4-bedroom, 2-bath home offering over 2,100 square feet of finished living space and an impressive list of recent improvements. Step inside to find new luxury vinyl plank flooring throughout, fresh finishes, updated lighting and fixtures, and a beautifully refreshed kitchen featuring granite countertops and newer appliances. The finished lower level provides exceptional additional living space and includes a stunning renovated full bath with a new vanity and custom tiled shower. The improvements continue outside with a brand-new 12' x 20' deck overlooking an expansive approximately 600-square-foot concrete patio—an incredible setup for entertaining, grilling, relaxing, or creating your own outdoor living space. Additional exterior improvements include new lower-level siding, refreshed landscaping and gravel areas, and renewed electrical service to the detached shed for added storage, workshop, or hobby spac
USD 389,900
18777 Palisades Cove Trail
View photo
Townhouse · for sale
USD 530,325
USD 252/sq.ft
18777 Palisades Cove Trail
Dinwiddie County
· 2,099 sq.ft · 3 Bedrooms · 2 Baths · Townhouse
· Swimming pool
Dinwiddie County · 2,099 sq.ft · 3 Bedrooms · 2 Baths · Townhouse · Swimming pool
Berkley A. Home is under construction. List price includes structural and design options. Magnolia Green boasts resort-style amenities, including pools, playgrounds, basketball court, tennis & pickle ball courts! Palisades Cove residents will enjoy quality-crafted townhomes, fun recreation which include an aquatic center, the Farmer's Market, paved walking trails throughout the community & Magnolia Green Golf Club. (Home is not built. Photos & visual tours are from the builder's library & shown as an example only. Colors, features & options will vary)
USD 530,325
4321 Lilking Court
View photo
House · for sale
USD 509,000
USD 169/sq.ft
4321 Lilking Court
Dinwiddie County
· 3,003 sq.ft · 3 Bedrooms · 3 Baths · House
· Parking · Swimming pool
Dinwiddie County · 3,003 sq.ft · 3 Bedrooms · 3 Baths · House · Parking · Swimming pool
Bring your vision to this charming two-story brick home in Chester Run, situated on a large lot with plenty of space and potential. This home needs a little TLC, but it has great bones and offers an excellent opportunity for someone looking to build equity and make a home their own. The roof was installed in 2017, providing an important recent update, while the detached 24' x 30' garage, built in 2015, offers generous space for vehicles, storage, a workshop, or hobbies. Above the garage, a large flex space offers the potential to be used as a 4th bedroom, providing additional versatility to suit your needs. The front-facing first-floor windows were replaced in 2020, adding another valuable improvement. The in-ground pool got all new concrete and a new liner in 2021. With its classic brick exterior, spacious lot, detached garage, and solid foundation, this property presents a fantastic opportunity for buyers willing to put in some work. Whether you're looking for your next home, an inve
USD 509,000
270 Petersburg Road
View photo
House · for sale
USD 829,000
USD 200/sq.ft
270 Petersburg Road
Dinwiddie County
· 4,144 sq.ft · 5 Bedrooms · 3 Baths · House
· Office room · Parking · Deck · Fireplace · Equipped kitchen
Dinwiddie County · 4,144 sq.ft · 5 Bedrooms · 3 Baths · House · Office room · Parking · Deck · Fireplace · Equipped kitchen
Welcome to 270 Petersburg Road in the rolling countryside of Central Powhatan County. This stately 3-sided brick home offers the rare combination of luxury & country living with 4 bedrooms (including a first-floor primary bedroom suite) & 3.5 bathrooms over 4,157 sqft of living space on a 4.34 acre lot with 6 total garage bays (3-car attached & 3-car detached garages) for the collector or automobile enthusiast. Upon entering the home you are greeted with hardwood floors & chair rail/crown moulding in the 2-story foyer. The front office is a flexible space, open to the foyer and formal dining room with trey ceiling & chandelier. The 2-story vaulted ceiling living room features a propane gas fireplace, mantel & custom built-ins. The open concept floor plan continues into the eat-in chef's kitchen with granite counters, an island w/ breakfast bar seating, tile backsplash & easy walk-out access to the rear deck from the morning room. The first floor is completed with an oversized primary b
USD 829,000
TBD Evans Creek Road
View photo
House · for sale
USD 359,900
USD 238/sq.ft
TBD Evans Creek Road
Dinwiddie County
· 1,507 sq.ft · 3 Bedrooms · 2 Baths · House
· Equipped kitchen
Dinwiddie County · 1,507 sq.ft · 3 Bedrooms · 2 Baths · House · Equipped kitchen
New construction by rock river homes! The popular Cedar Creek offers 1,514 sq ft with 3 bedrooms and 2 full baths on just over 2 acres. Featuring the upgraded active dormer with soaring ceilings, oversized front windows and upgraded granite in the kitchen, plus granite countertops throughout. Quality Rock River standard features include a conditioned crawlspace, Trane heat pump, bullnose sheetrock corners, no wire shelving and a 1-year builder warranty. Enjoy peaceful country living with convenient access to South Hill, Lawrenceville, Lake Gaston and Microsoft! This area continues to be a popular choice, with previous new construction selling quickly. Estimated completion January 2027—secure it now and choose new construction before it’s gone!
USD 359,900
11021 Merganser Terrace
View photo
House · for sale
USD 1,099,000
USD 189/sq.ft
New
11021 Merganser Terrace
Dinwiddie County
· 5,791 sq.ft · 5 Bedrooms · 4 Baths · House
· Terrace · Deck · Fireplace · Equipped kitchen
Dinwiddie County · 5,791 sq.ft · 5 Bedrooms · 4 Baths · House · Terrace · Deck · Fireplace · Equipped kitchen
Stately brick architecture meets an exceptional waterfront setting in Woodland Pond. Positioned on just over an acre with direct water access and a dock, this home captures sweeping water views across the entire rear of the residence. Expansive windows, soaring ceilings, and beautifully proportioned gathering spaces make the setting a part of everyday living. Hardwood floors flow throughout the first floor, where formal dining room and living room flank the two-story foyer. Beyond the entry, the dramatic family room features a two-story vaulted ceiling, floor-to-ceiling windows, and beautiful built-ins surrounding one of the home’s three fireplaces. The spacious kitchen offers a large island, its own fireplace, and a breakfast nook overlooking the water. The first-floor primary suite provides a private retreat with a generous ensuite bath, walk-in closet, and separate sitting room with direct access to the rear deck. Upstairs, a spacious guest suite with an ensuite bath and walk-in clo
USD 1,099,000
5321 Bemiss Court
View photo
House · for sale
USD 499,950
USD 225/sq.ft
5321 Bemiss Court
Dinwiddie County
· 2,217 sq.ft · 4 Bedrooms · 3 Baths · House
· Office room · Equipped kitchen
Dinwiddie County · 2,217 sq.ft · 4 Bedrooms · 3 Baths · House · Office room · Equipped kitchen
Tucked away on a quiet cul-de-sac in RVA’s Brookbury neighborhood, this gorgeous new construction home combines modern farmhouse style with an incredible setting! Crisp white siding, black windows, and a covered front porch create standout curb appeal. Inside, site-finished hardwood floors extend throughout the home, complemented by tall ceilings, recessed lighting, and tons of natural light. Just off the foyer is a flexible dining room that could just as easily serve as a home office. From there, the floor plan opens into an impressive Great Room where the living room, kitchen, and breakfast nook flow seamlessly together. The kitchen is a showstopper with custom soft-close cabinetry featuring dovetail construction and rollout shelving, Quartz counters, tile backsplash, stylish hardware, SS appliances, and a massive island with pendant lighting and bar seating. Just beyond the living room is a convenient 1st floor bedroom with hardwood floors, ceiling fan/light, and ample closet space.
USD 499,950
6968 St Peters Court
View photo
House · for sale
USD 375,000
USD 209/sq.ft
6968 St Peters Court
Dinwiddie County
· 1,787 sq.ft · 3 Bedrooms · 2 Baths · House
· Patio · Garden · Office room · Parking · Fireplace · Equipped kitchen
Dinwiddie County · 1,787 sq.ft · 3 Bedrooms · 2 Baths · House · Patio · Garden · Office room · Parking · Fireplace · Equipped kitchen
Welcome home to this charming all one-level living rancher in the gated 55+ community of Tinsley Charter! This beautiful 3-bedroom, 2.5-bath residence offers you an open-concept floor plan designed for both comfort and easy entertaining. Hardwood floors welcome you inside and lead to spacious secondary bedrooms, a well-appointed eat-in kitchen featuring granite countertops, a pantry and abundant cabinetry all flow seamlessly into the formal dining area & inviting family room with a cozy gas fireplace. The spacious primary suite is a true retreat, complete with a private sitting area that’s perfect for a home office, reading nook, or hobby space. Along with a large walk-in closet and an en suite bath featuring a walk-in shower. Enjoy year round relaxation in the cheerful sunroom or unwind on the private patio overlooking the backyard. A direct entry two car garage provides added convenience and storage. This home is being sold as-is but is packed with great potential. Just waiting for s
USD 375,000
503 Briarwood Circle
View photo
House · for sale
USD 239,900
USD 158/sq.ft
New
503 Briarwood Circle
Dinwiddie County
· 1,518 sq.ft · 3 Bedrooms · 2 Baths · House
· Garden · Equipped kitchen
Dinwiddie County · 1,518 sq.ft · 3 Bedrooms · 2 Baths · House · Garden · Equipped kitchen
Welcome to 503 Briarwood Circle! This charming 3 bedroom, 2 bath ranch offers over 1,500 square feet of versatile, single-level living in the established Jefferson Circle neighborhood of Prince George County. Features/Updates include; 30 year dimensional shingled roof (2019), Vinyl Energy Efficient windows, Low maintenance Vinyl Siding, Newer Water Heater (2021), Updated Heat Pump (2018), Stainless steel appliances and so much more! Situated on a spacious. 33-acre lot, the home features a paved wraparound driveway, fresh landscaping, and a fully fenced backyard surrounded by mature trees. Step inside to a welcoming living room drenched in natural light, featuring LVP flooring and a convenient coat closet. The eat-in kitchen offers white cabinetry, tile backsplash, ample counter space, pantry, and stainless steel appliances including a refrigerator, GE range, and Bosch dishwasher. Just beyond the kitchen, the spacious family room features beautiful natural light, a classic wood-burning
USD 239,900
13004 Mercer Court
View photo
House · for sale
USD 350,000
USD 237/sq.ft
13004 Mercer Court
Dinwiddie County
· 1,475 sq.ft · 3 Bedrooms · 2 Baths · House
· Office room · Equipped kitchen · Parking
Dinwiddie County · 1,475 sq.ft · 3 Bedrooms · 2 Baths · House · Office room · Equipped kitchen · Parking
Completely renovated and move-in ready, this charming brick rancher in Chester offers the perfect blend of modern updates and classic appeal. Featuring 3 spacious bedrooms, 2 full bathrooms, and a dedicated office space, this home provides both comfort and functionality for today’s lifestyle. Step inside to discover a beautifully updated interior with fresh finishes throughout, including a stylish kitchen, upgraded bathrooms, and new flooring. The open and inviting layout is ideal for both everyday living and entertaining. Situated on nearly half an acre, the property offers plenty of outdoor space to enjoy. A detached 2-car garage provides ample storage, workshop potential, or parking convenience. Located in a desirable area of Chester, this fully renovated home is a rare find—don’t miss your opportunity to make it yours!
USD 350,000
14313 Summercreek Terrace
View photo
House · for sale
USD 779,999
USD 215/sq.ft
14313 Summercreek Terrace
Dinwiddie County
· 3,627 sq.ft · 5 Bedrooms · 4 Baths · House
· Patio · Terrace · Fireplace · Equipped kitchen
Dinwiddie County · 3,627 sq.ft · 5 Bedrooms · 4 Baths · House · Patio · Terrace · Fireplace · Equipped kitchen
Welcome home to luxury, comfort, and thoughtful design in this stunning Donovan floor plan. From the inviting front porch to the covered rear patio, every detail has been carefully curated for modern living. The gourmet kitchen is a true showpiece, featuring a large center island, walk-in pantry, butler’s pantry, and a bright adjoining sunroom perfect for casual dining or morning coffee. The spacious great room offers a cozy fireplace, while the elegant dining room provides the ideal setting for entertaining. The private primary suite serves as a relaxing retreat with a generous walk-in closet and a spa-inspired bath complete with double vanities and a stand-alone soaking tub. Additional highlights include a convenient laundry room, functional mudroom, and exceptional indoor-outdoor living spaces. This beautiful home blends sophistication and practicality, ready to become your dream home
USD 779,999
11500 Amara Drive
View photo
House · for sale
USD 720,000
USD 189/sq.ft
11500 Amara Drive
Dinwiddie County
· 3,800 sq.ft · 5 Bedrooms · 4 Baths · House
· Office room · Equipped kitchen · Parking
Dinwiddie County · 3,800 sq.ft · 5 Bedrooms · 4 Baths · House · Office room · Equipped kitchen · Parking
Discover the perfect blend of timeless elegance, modern comfort, and resort-style living in the award-winning Highlands community! This stunning Normandy model welcomes you with beautiful curb appeal, a charming full front porch, double-width paved driveway, and spacious three-car garage. Step inside the grand two-story foyer, where soaring ceilings and abundant natural light create an immediate sense of warmth and sophistication. Thoughtfully designed for effortless entertaining and everyday comfort, the expansive floor plan offers inviting living spaces that flow seamlessly throughout. At the heart of the home, the gourmet kitchen impresses with granite countertops, stainless steel appliances, an oversized center island, and an open connection to the dining area and spacious family room—perfect for casual gatherings and memorable celebrations. A main-level bedroom with a full bath offers exceptional flexibility for guests, multigenerational living, or a private home office. Upstairs,
USD 720,000
6978 Carden Park Drive
View photo
House · for sale
USD 782,000
USD 226/sq.ft
6978 Carden Park Drive
Dinwiddie County
· 3,455 sq.ft · 5 Bedrooms · 4 Baths · House
· Patio · Garden · Fireplace · Equipped kitchen · Parking
Dinwiddie County · 3,455 sq.ft · 5 Bedrooms · 4 Baths · House · Patio · Garden · Fireplace · Equipped kitchen · Parking
Beautiful MOVE-IN ready home in the Carden Park section of the popular Magnolia Green neighborhood! Located just a short stroll to the 18 hole golf course, clubhouse, tennis/pickleball, playgrounds, and an amazing aquatic center! This craftsman style home offers stylish curb appeal with Hardiplank type siding, stone, and front porch! Welcoming entry through the 9' arched doorway; first floor office with french doors and spacious dining room. Both offering lovely decor woodwork! The center of the home is the kitchen with gas cooktop, wall oven, butlers pantry and two additional pantry's/storage closets, plus a large eat in area! Open to the kitchen is the family room with gas fireplace, coffered ceiling, wide double doors opening to an AMAZING SCREEN PORCH 14' x 21' vaulted ceilings with wainscoting, oversized ceiling fan, 4 heaters, gas fireplace with mounted TV, stairs to a custom patio, and fenced rear yard with mature landscaping! Off the garage entrance you will find a drop zone wi
USD 782,000
6508 Lila Crest Lane
View photo
House · for sale
USD 443,500
USD 267/sq.ft
6508 Lila Crest Lane
Dinwiddie County
· 1,658 sq.ft · 3 Bedrooms · 2 Baths · House
· Equipped kitchen · Parking
Dinwiddie County · 1,658 sq.ft · 3 Bedrooms · 2 Baths · House · Equipped kitchen · Parking
Seller pays up to $15,000 is lender closing costs! Built in 2025, this beautifully designed home offers, thoughtful upgrades, and low-maintenance convenience. Timeless curb appeal featuring, covered front and rear porches—ideal for relaxing or unwinding in the evening. Inside, the open-concept design with a spacious foyer that flows into a stunning great room highlighted by soaring ceilings and natural light. Custom designer lighting selected by the owner—includes exquisite blown-glass, black and copper pendant lights above the bar, and iron-style fixtures throughout—adds a distinctive custom-home feel. The kitchen features brand-new stainless steel appliances, a gourmet gas range and oven, generous workspace, and a large refrigerator. Main level also includes a convenient powder room, a finished attached garage, and an energy-efficient tankless water heater. Automatic irrigation keeps the front and side landscaping lush, while the homeowners association provides lawn maintenance. Upst
USD 443,500
2409 Stuts Lane
View photo
House · for sale
USD 399,950
USD 171/sq.ft
2409 Stuts Lane
Dinwiddie County
· 2,336 sq.ft · 4 Bedrooms · 3 Baths · House
· Equipped kitchen
Dinwiddie County · 2,336 sq.ft · 4 Bedrooms · 3 Baths · House · Equipped kitchen
Price just reduced! Prepare to fall in love with this gorgeous 4. Bedroom, 3-bath Colonial in Chesterfield's highly sought after Loch Braemar community. This captivating home offers timeless character, incredible space, and a versatile floor plan. From the moment you arrive, you will love the home's striking curb appeal, framed by mature trees, flowers, and a large lot. Step inside to discover a formal layout designed for seamless living, featuring custom 3-inch wide wood flooring, handcrafted wide interior doors accented by classic iron latches, and premium Anderson insulated windows. At the heart of the home is a newly updated kitchen, beautifully equipped with stainless steel appliances, a gas range, a spacious walk-in pantry, and a neighboring utility room with a convenient dry sink and washer/dryer laundry setup. Host unforgettable gatherings across your choice of a formal living room, separate dining room, and an inviting family room anchored by a rustic brick, wood-burning firep
USD 399,950
7701 Alexandria Drive
View photo
Townhouse · for sale
USD 419,990
USD 260/sq.ft
7701 Alexandria Drive
Dinwiddie County
· 1,615 sq.ft · 4 Bedrooms · 3 Baths · Townhouse
· Deck · Equipped kitchen · Parking
Dinwiddie County · 1,615 sq.ft · 4 Bedrooms · 3 Baths · Townhouse · Deck · Equipped kitchen · Parking
The Carrington is a four-bedroom, three-and-a-half-bath townhome offering versatile living across three well-appointed levels at Hampton Ridge Townhomes in Chesterfield. The entry level sets the tone with a one-car garage and a private guest suite with a full bath — a comfortable, independent space ideal for visitors or multigenerational living. Head up to the heart of the home, where the kitchen, dining area, and family room flow together in an open, connected layout, with deck access off the family room bringing the outdoors naturally into the everyday. The well-appointed kitchen features a large center island, quartz countertops with soft veining, white perimeter cabinetry, and a herringbone tile backsplash. A powder room off the dining area completes the main living level. On the third floor, the primary bedroom features a tray ceiling, private ensuite bath, and spacious walk-in closet. Two additional bedrooms share a full hall bath, and round out a functional and comfortable upper
USD 419,990
7501 Boulders Lane
View photo
House · for sale
Request Details
7501 Boulders Lane
Dinwiddie County
· 1,453 sq.ft · 3 Bedrooms · 2 Baths · House
· Equipped kitchen
Dinwiddie County · 1,453 sq.ft · 3 Bedrooms · 2 Baths · House · Equipped kitchen
Welcome to this beautiful New Construction in Prince George County! This home is complete and ready for its new Owners! Vaulted ceiling in Living Room! Large kitchen island with granite counter tops! Covered front and back porches! Come take a look at this one! Taxes based off land assessment only. Managing member of Chappell Construction LLC is a licensed Real Estate Broker in the state of Virginia. Seller is related to list agent. Please include above verbiage in offer
Request Details
18365 Palisades Court
View photo
Townhouse · for sale
USD 474,900
USD 194/sq.ft
New
18365 Palisades Court
Dinwiddie County
· 2,443 sq.ft · 4 Bedrooms · 3 Baths · Townhouse
· Garden · Equipped kitchen
Dinwiddie County · 2,443 sq.ft · 4 Bedrooms · 3 Baths · Townhouse · Garden · Equipped kitchen
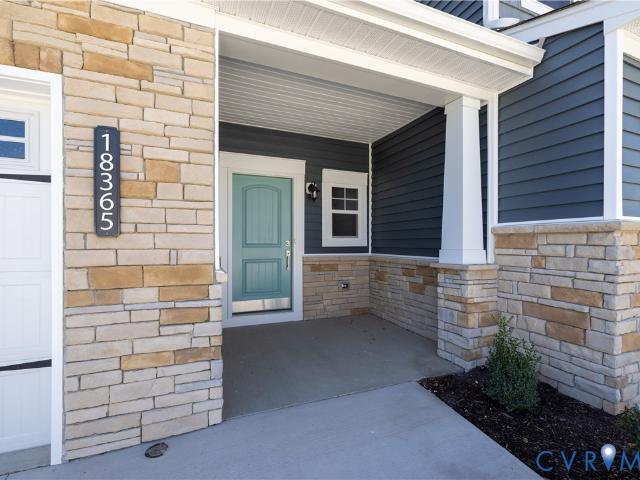
Private backyard with a total $24,000 price improvement! This 4 bedroom, 3.5 bath townhome is like new and built in 2022! Welcome to one of the most private and versatile townhomes in highly sought-after Magnolia Green. Beautifully maintained and thoughtfully designed, this home offers the perfect blend of low-maintenance living, flexible space, and modern finishes in one of Chesterfield County’s premier lifestyle communities. The bright and open main level features luxury vinyl plank flooring, abundant natural light, and seamless flow between the living, dining, and kitchen areas, creating an ideal setup for both everyday living and entertaining. The kitchen is beautifully appointed with quartz countertops, stainless steel appliances, ample cabinetry, a large center island with seating, and a spacious pantry. Upstairs, the primary suite serves as a relaxing retreat with a large walk-in closet and private bath featuring dual vanities and an oversized shower. Additional bedrooms provide
USD 474,900

Get email alerts

Don't miss out: be the first to know about new properties

The alert was correctly created

On subscribing you accept the conditions of use and the privacy policy
Alert
Receive new ads in your inbox
Save this search
Receive alerts for new listings

We'll send you an email when we have new properties for: "Houses for sale in Dinwiddie County"

The alert was correctly created

Ferndale Gardens
Grant Village, District 2 Dinwiddie County Virginia
Get email alerts and be the first to see new listings
Required field
On subscribing I accept the terms of the privacy policy
Perfect! You'll soon start receiving new listings via email
Alert
Receive an email when we have new ads for Houses for sale in Dinwiddie County
Save this search
Filters

Bedrooms

Size (sq.ft)

sq.ft
sq.ft

Price

USD
USD

Property type

Bathrooms

Clear all filters
Receive notifications when new entries are published.