516 properties for sale in Dorchester Woods

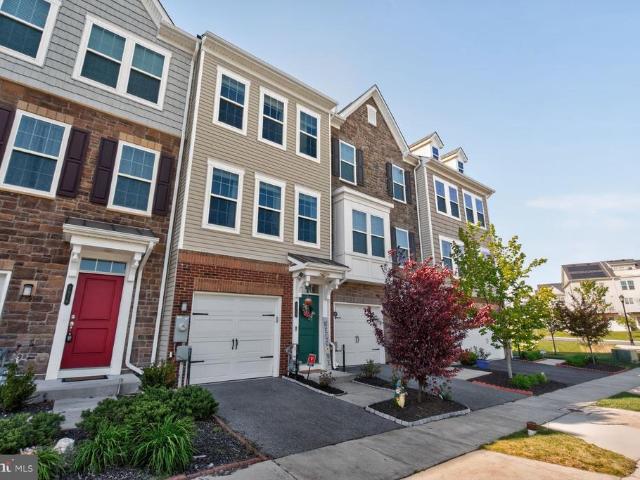
1506 Pin Oak Court
View photo
Townhouse · for sale
USD 545,000
USD 248/sq.ft
1506 Pin Oak Court
Dorchester Woods
· 2,196 sq.ft · 3 Bedrooms · 2 Baths · Townhouse
· Parking
Dorchester Woods · 2,196 sq.ft · 3 Bedrooms · 2 Baths · Townhouse · Parking
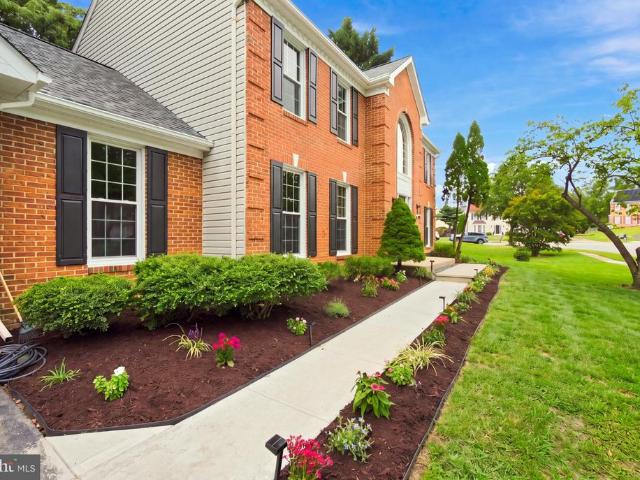
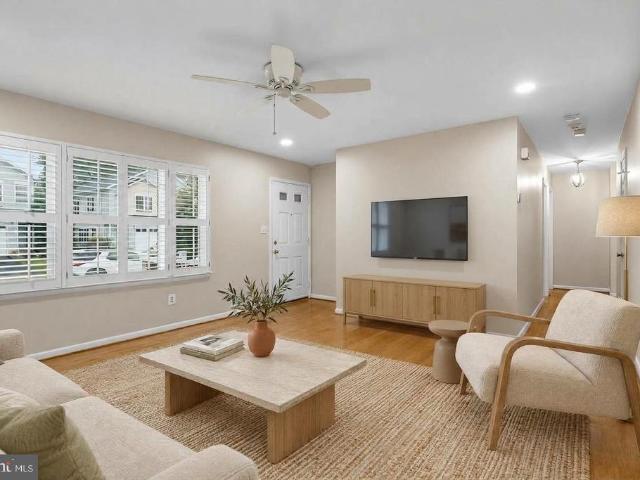
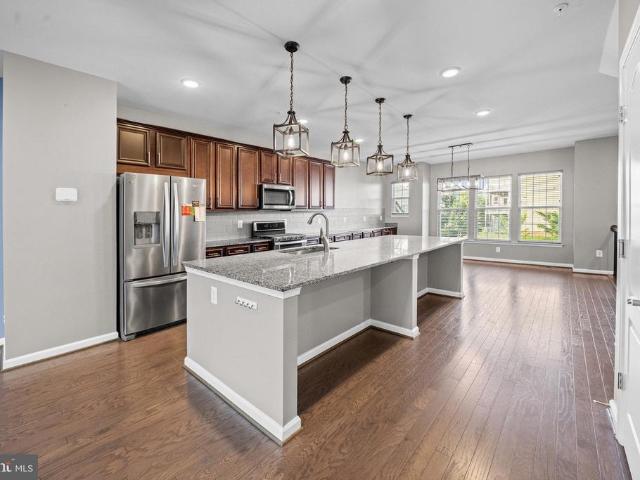
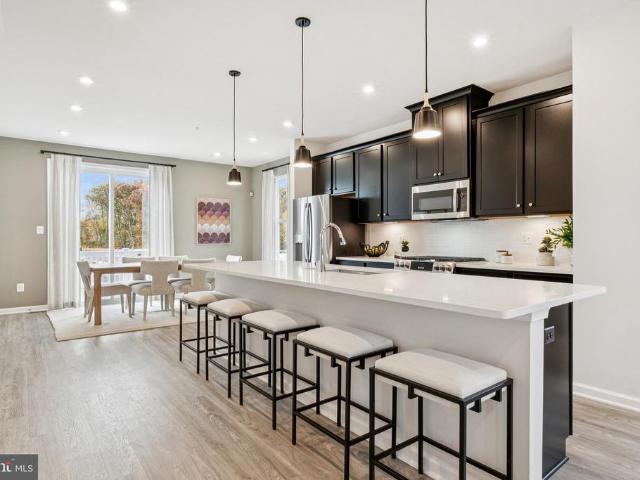
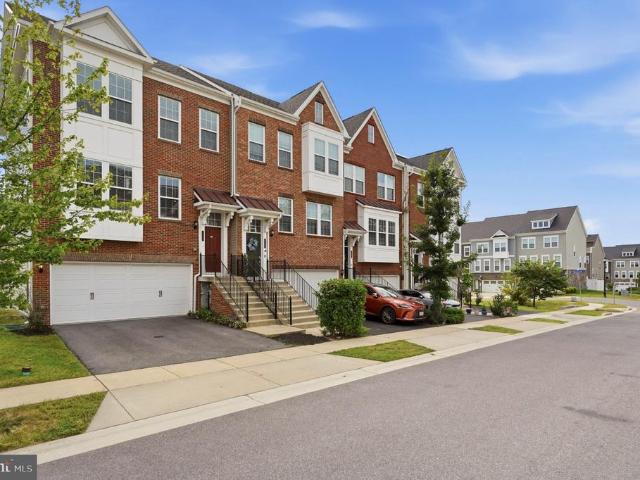
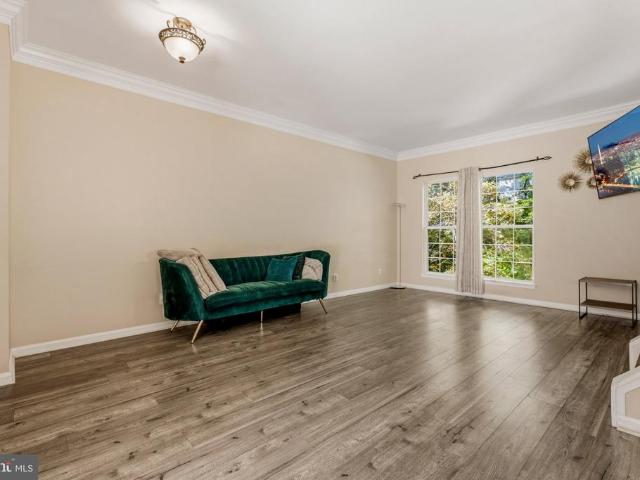
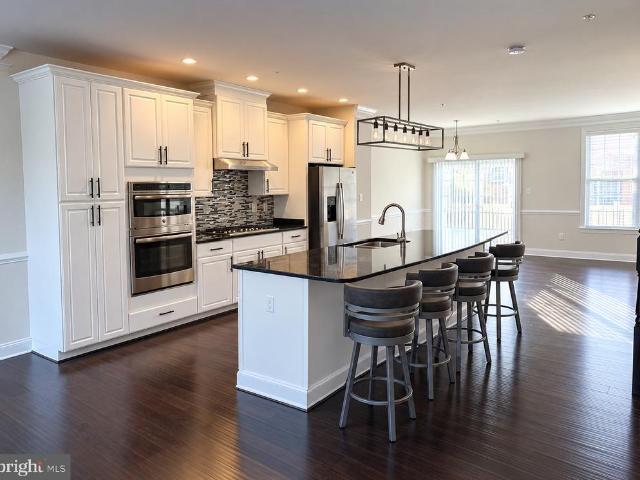
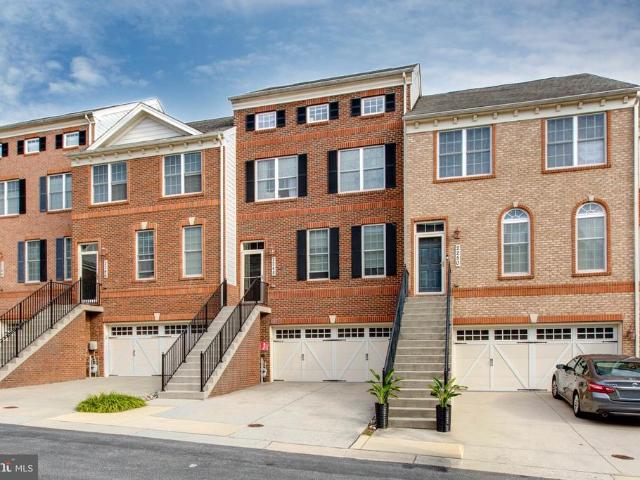
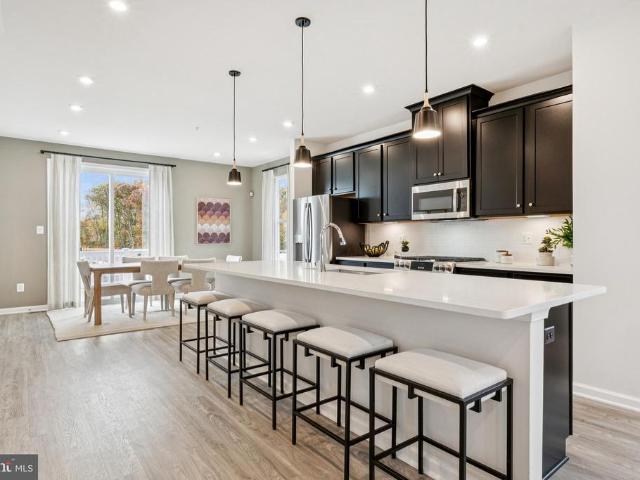
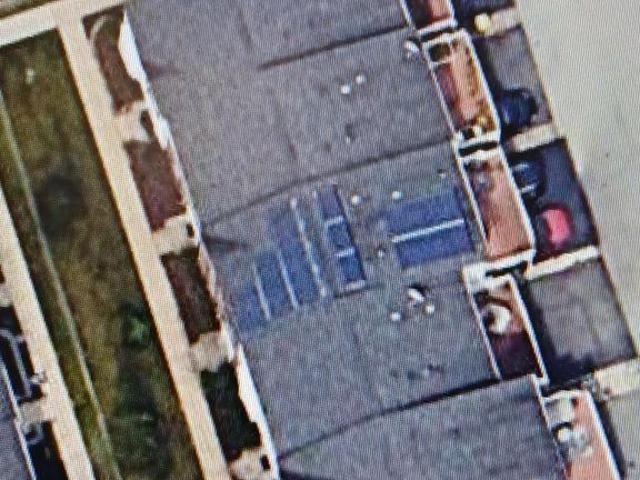
Location is everythingand this home is just 5 minutes from Live! Casino, BWI Airport, AMTRAK, and Arundel Mills Mall! Convenience meets modern living in this stunning Dorchester Woods townhouse, packed with upgrades that make life easier and more affordable. With gas prices soaring, the garages 240volt NEMA 1450 EV charging outlet is a standout feature, offering fast, athome charging. Pair that with owned solar panels, and youll enjoy major savings on energy bills while reducing your carbon footprint. Inside, the home shines with hardwood floors, French doors, a barn door, custom closets, designer accents, and smart-home featuresall wrapped in a bright, open layout perfect for relaxing or entertaining. Dorchester Woods offers a warm, welcoming community feel with parks, great schools, and everyday amenities just moments away. This is the ideal blend of comfort, efficiency, and unbeatable location
USD 545,000
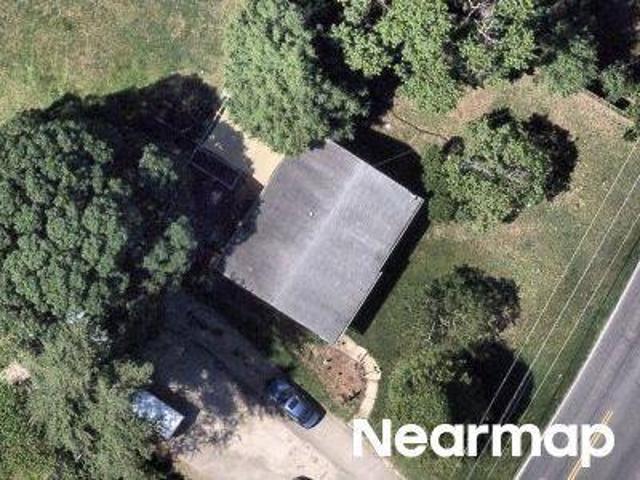
Hurley Ct
View photo
Townhouse · for sale
Request Details
Updated
Hurley Ct
Dorchester Woods
· 2,540 sq.ft · 2 Baths · Townhouse
Dorchester Woods · 2,540 sq.ft · 2 Baths · Townhouse
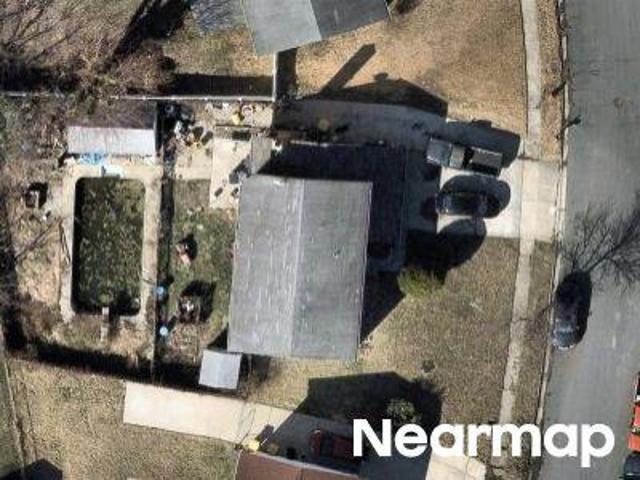
This is a Real Estate-Owned (REO)/post-foreclosure home owned or managed by a bank. All offers are considered; however, the highest and best will most likely be accepted
Request Details
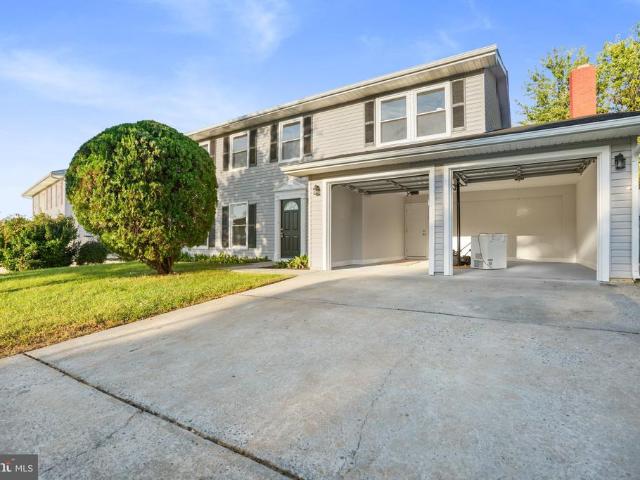
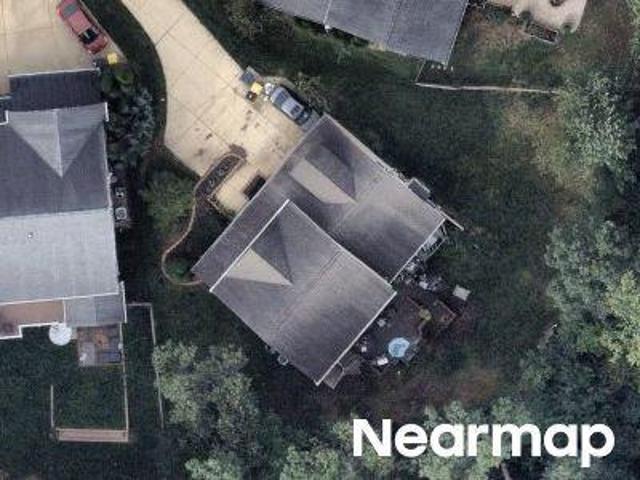
Quebec St
View photo
House · for sale
Request Details
Updated
Quebec St
Dorchester Woods
· 2,379 sq.ft · 2 Baths · House
Dorchester Woods · 2,379 sq.ft · 2 Baths · House
This is a Real Estate-Owned (REO)/post-foreclosure home owned or managed by a bank. All offers are considered; however, the highest and best will most likely be accepted
Request Details
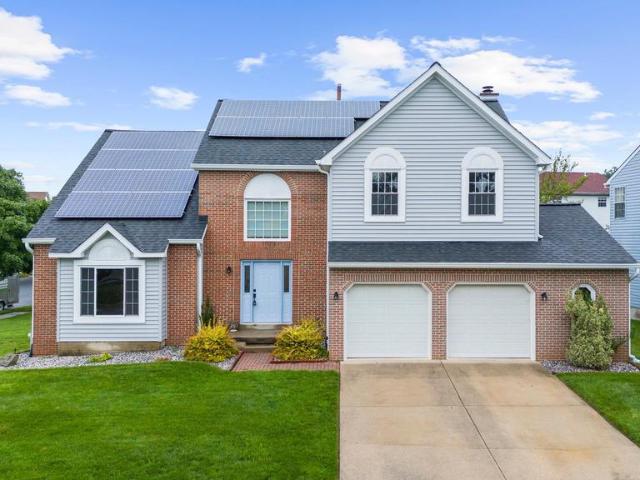
7714 Siden Drive
View photo
House · for sale
Request Details
7714 Siden Drive
Dorchester Woods
· 4,263 sq.ft · 3 Bedrooms · 1 Bath · House
· Deck · Equipped kitchen
Dorchester Woods · 4,263 sq.ft · 3 Bedrooms · 1 Bath · House · Deck · Equipped kitchen
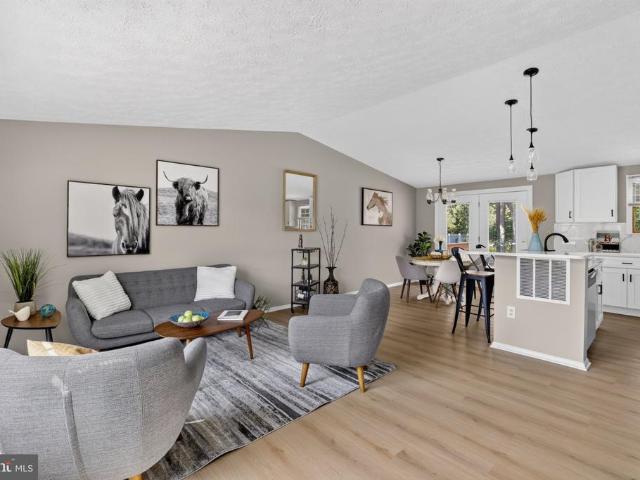
Nestled in the community of Harmans Woods, this charming split-level home looks traditional on the outside but may surprise you when you step inside. With a major renovation completed in 2026, this home has been refreshed to meet the needs of today's discerning buyer while providing a warm and inviting atmosphere. The newly opened layout on the main level seamlessly connects the living, dining, and kitchen areas. How would you like to be the first one to cook and entertain in this brand-new kitchen? Upstairs you'll find three bedrooms. Including a primary suite with a walk-in closet (there's potential for an en-suite here). And a full bath. The lower level offers additional living space, perfect for a playroom, or entertainment area. With both interior access and an outside entrance, this versatile space can adapt to your lifestyle needs. The lot adjoins public land, offering privacy and tranquility. Enjoy the view and unwind on your generous deck. Located just a short distance from Ar
Request Details
1734 Copperleaf Boulevard # 14
View photo
House · for sale
USD 1,092,269
USD 282/sq.ft
1734 Copperleaf Boulevard # 14
Dorchester Woods
· 3,864 sq.ft · 4 Bedrooms · 3 Baths · House
· Equipped kitchen · Parking
Dorchester Woods · 3,864 sq.ft · 4 Bedrooms · 3 Baths · House · Equipped kitchen · Parking
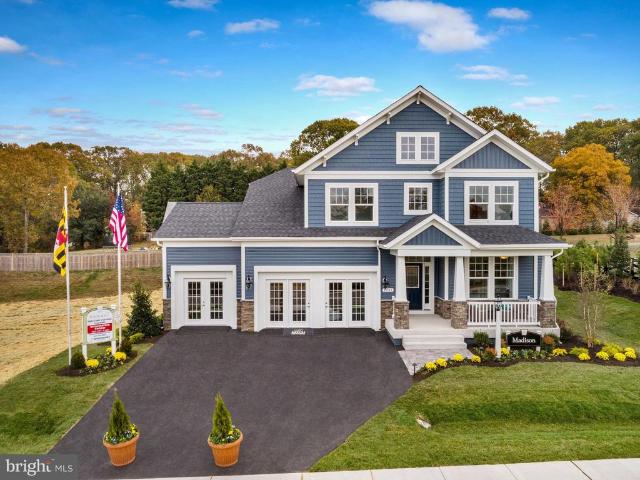
Finished Rec Room with full bath are now included! For GPS to community, please use: 1727 Maple Ave. Hanover, MD 21076. *Koch Homes presents our ever-popular Madison design. This is a to-be-built home. This home can be constructed on any lot within the community with 2 or 3-car garage availability. 20,000 cash towards closing with use of Preferred Lender and Title Agency. Photos are from a previously constructed model. Off site. This gorgeous open-floorplan home features a fantastic eat-in kitchen loaded with cabinetry, a convenient planning station, and spacious walk-in pantry. Gourmet kitchens are standard issue in this community with GE (Profile Series) 5-burner gas cooktops, double wall ovens, and French-door refrigerators. Upstairs you will find four nicely sized bedrooms, a hall bath with double sinks, and owner's suite with separate soaking tub and shower. Bedroom level laundry saves time and energy. Stop by our new on-site model home and get more information about this amazing
USD 1,092,269
2140 Nottoway Drive
View photo
House · for sale
USD 814,999
USD 243/sq.ft
2140 Nottoway Drive
Dorchester Woods
· 3,348 sq.ft · 4 Bedrooms · 3 Baths · House
· Equipped kitchen
Dorchester Woods · 3,348 sq.ft · 4 Bedrooms · 3 Baths · House · Equipped kitchen
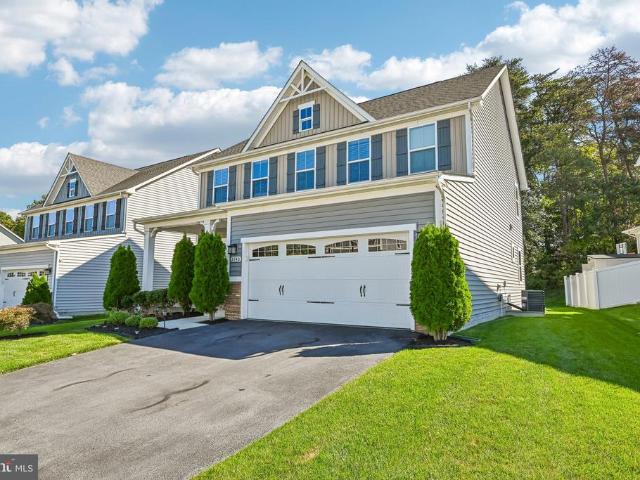
Welcome to 2140 Nottoway Drive, a meticulously maintained masterpiece nestled on a premium lot backing to the woods in the highly sought-after Shipley Homestead community. Built in 2019, this stunning 4-bedroom, 3.5-bathroom residence delivers an expansive 3,576 total square feet of refined living space that has been thoughtfully upgraded to far exceed standard builder grade. From the moment you step off the inviting open front porch, you are greeted by gorgeous luxury vinyl plank (LVP) flooring that flows effortlessly across both the first and second levels a rare, high end upgrade that ensures both durability and sophisticated style. The main level is designed for elegant entertaining and effortless daily living, offering 2,454 finished square feet above grade. The open-concept layout is bright and tailored, complete with custom blinds, ceiling fans throughout for optimal comfort, and a beautifully appointed kitchen featuring a brand-new refrigerator. Venture downstairs to the fully
USD 814,999
7608 Bear Forest Road
View photo
House · for sale
USD 930,000
USD 314/sq.ft
7608 Bear Forest Road
Dorchester Woods
· 2,960 sq.ft · 5 Bedrooms · 3 Baths · House
· Office room · Equipped kitchen
Dorchester Woods · 2,960 sq.ft · 5 Bedrooms · 3 Baths · House · Office room · Equipped kitchen
Welcome to 7608 Bear Forest Road in Hanover, Maryland! This inviting home offers a wonderful opportunity to enjoy comfortable living in a desirable Hanover location, with convenient access to shopping, dining, entertainment, major commuter routes, and everything the surrounding area has to offer. Step inside and discover a welcoming layout designed for everyday living and entertaining. House has 5 bedrooms and 3.5 bathrooms, the main living spaces provide a comfortable setting for relaxing, gathering with family and friends, and creating lasting memories. The chef kitchen offers high end cabinets, cashmere quartz countertop, 8 ft quartz island with waterfall for the perfect hub for preparing meals and enjoying casual time together, while the dining and living areas provide flexibility for both everyday routines and special occasions. The bedrooms offer comfortable retreats at the end of the day, with ample potential for bedrooms, guests, a home office, or additional living space depend
USD 930,000
6404 Woodburn Avenue
View photo
House · for sale
USD 585,000
USD 192/sq.ft
6404 Woodburn Avenue
Dorchester Woods
· 3,035 sq.ft · 5 Bedrooms · 3 Baths · House
· Equipped kitchen
Dorchester Woods · 3,035 sq.ft · 5 Bedrooms · 3 Baths · House · Equipped kitchen
There is much more to this Elkridge rancher than its classic brick-front exterior suggests. With five bedrooms, three full baths, a half bath, and generous spaces for gathering and getting away, 6404 Woodburn Avenue offers flexibility well beyond the everyday. Hardwood floors and a broad front window welcome you into the living room, where natural light and an easy connection to the kitchen make the main level feel inviting from the moment you arrive. The kitchen pairs warm wood cabinetry with stainless-steel appliances, gas cooking, a decorative tile backsplash, and plenty of room to prep, serve, and tuck things away. A separate dining room stretches the possibilities beyond a quick weeknight meal, with space for a long table, holiday dinners, and evenings when no one is quite ready to leave. Set toward the rear of the home, the oversized primary suite gives you room to create a retreat rather than simply a place to sleep. A generous walk-in closet keeps your wardrobe organized, while
USD 585,000
8279 Meadowood Drive
View photo
Townhouse · for sale
USD 495,000
USD 191/sq.ft
8279 Meadowood Drive
Dorchester Woods
· 2,583 sq.ft · 3 Bedrooms · 4 Baths · Townhouse
· Office room · Gym · Deck · Equipped kitchen · Parking
Dorchester Woods · 2,583 sq.ft · 3 Bedrooms · 4 Baths · Townhouse · Office room · Gym · Deck · Equipped kitchen · Parking
Agents. Please view agent remarks in bright mls. Shipley Homestead by Pulte Homes featuring the sought after Parsons model with an abundance of builder upgrades throughout! The gourmet kitchen is a standout, showcasing an exquisite granite island with seating for many, ample countertop space, pantry, top-of-the-line stainless steel appliances, high end washer/dryer, extra cabinetry, matching luxury plank flooring, and high-end decorative lighting. Additional upgraded features include iron spindles, wet bar, a 3-level bump-out for added living space, and baths on every level. Main deck has gas plumbing installed for a gas grille. This spacious home offers wall-to-wall carpet, custom closet systems, recessed lighting, ceiling fans, closet lighting, extra outlets, central vacuum, and an office/den with walk-out access. The garage features epoxy flooring and a fitness room and a EV charging station. Television wall mounts convey, and three televisions will remain. With 3 bedrooms, 4 full b
USD 495,000
7852 Crossbay Drive
View photo
House · for sale
USD 600,000
USD 175/sq.ft
7852 Crossbay Drive
Dorchester Woods
· 3,423 sq.ft · 4 Bedrooms · 2 Baths · House
· Garden · Office room · Deck · Fireplace · Equipped kitchen · Cellar
Dorchester Woods · 3,423 sq.ft · 4 Bedrooms · 2 Baths · House · Garden · Office room · Deck · Fireplace · Equipped kitchen · Cellar
Beautiful Move-In Ready Home in a Desirable Location Welcome to this beautiful, move-in-ready home, freshly painted and thoughtfully updated for comfortable living and entertaining. The main level features hardwood flooring throughout most of the home, while the kitchen offers ceramic tile flooring. This spacious home offers 4 large bedrooms and 2.5 bathrooms, providing plenty of room for family and guests. The inviting family room features a cozy wood-burning fireplace, perfect for relaxing evenings. The fully finished basement provides additional living and entertainment spaceideal for game nights, gatherings, a home office, or simply relaxing with family and friends. A convenient laundry area. Step outside onto the deck just off the kitchen, creating an ideal space for outdoor dining, entertaining, or enjoying the large backyard. Recent updates, including fresh paint, new basement carpet, and hardwood flooring, make this home truly move-in ready. Conveniently located with easy acces
USD 600,000
1857 Cedar Drive
View photo
House · for sale
USD 349,900
USD 485/sq.ft
1857 Cedar Drive
Dorchester Woods
· 721 sq.ft · 2 Bedrooms · 1 Bath · House
· Parking
Dorchester Woods · 721 sq.ft · 2 Bedrooms · 1 Bath · House · Parking
Nestled in the charming Severn Ridge community, this delightful Cape Cod home offers a perfect blend of comfort and convenience. Built in 1956, this totally renovated residence features 2 cozy bedrooms and a full bathroom, making it an ideal retreat for those seeking a peaceful lifestyle. The expansive 0.51-acre lot provides ample outdoor space for gardening, play, or simply enjoying the serene surroundings. With a detached carport and additional off-street parking, you'll have plenty of room for vehicles, Boats, Campers and guests. Residents enjoy easy access to local parks, perfect for weekend picnics or leisurely strolls. The neighborhood is also conveniently located near schools, ensuring that quality education is just a short distance away. Public services in the area are top-notch such as the shopping mall, with well-maintained roads and reliable utilities, making everyday life a breeze. This charming property is not just a house; it's a place where you can build a life surrounde
USD 349,900
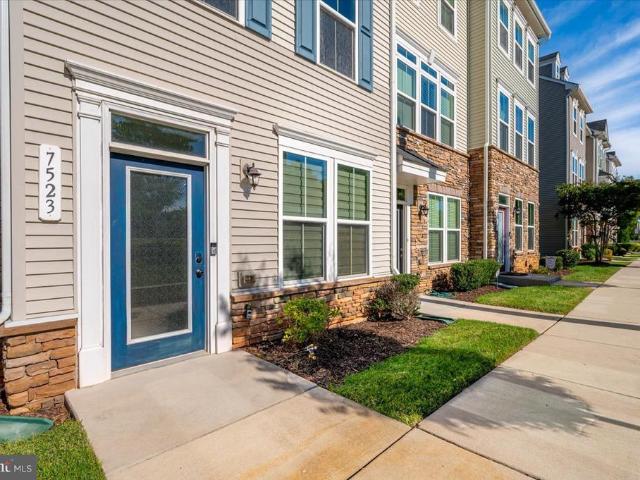
7523 Mundell Road
View photo
Townhouse · for sale
USD 427,500
USD 268/sq.ft
7523 Mundell Road
Dorchester Woods
· 1,593 sq.ft · 2 Bedrooms · 2 Baths · Townhouse
· Office room · Parking
Dorchester Woods · 1,593 sq.ft · 2 Bedrooms · 2 Baths · Townhouse · Office room · Parking
Seller assistance and a 1-year home warranty offered. VA buyers, this one works with $0 down. Two private en-suite bedrooms, 2 full and 2 half baths, and a first-floor rec room make this 2018 Greystone Village townhome live larger than its floor plan suggests. Both upper-level bedrooms include a full private bath, ideal for roommates, guests, or anyone who values separation. The first level offers a flexible rec room with its own half bath, perfect as a home office or guest suite, plus a second half bath on the main living level. Freshly painted with newly cleaned carpet and move-in ready. One-car rear-load garage. Minutes to Fort Meade, NSA, BWI Airport, Arundel Mills, and Maryland Live, with quick access to Route 100 and I-295 for commutes to Baltimore and Washington, DC
USD 427,500
7541 Moraine Drive
View photo
Townhouse · for sale
USD 479,990
USD 262/sq.ft
New
7541 Moraine Drive
Dorchester Woods
· 1,830 sq.ft · 4 Bedrooms · 2 Baths · Townhouse
· Patio · Deck · Equipped kitchen
Dorchester Woods · 1,830 sq.ft · 4 Bedrooms · 2 Baths · Townhouse · Patio · Deck · Equipped kitchen
Fantastic renovated townhome is desirable location! Fresh paint throughout, new flooring throughout (carpet/lvp), eat-in kitchen with white shaker cabinets, quartz counters, stainless applainces and GAS range! Large deck over looking open space and playground. Walk out lower level features a living area, patio, laundry room, and a large 4th bedroom. Upper level features a large Primary bedroom with walk in closet, and ensuite with a custom tile shower and dual vanity. 2 additional nice size bedrooms and a full bath with custom tile and standard size bath tub. Close to major highways and amenities. Won't last long!
USD 479,990
2708 Wessex Circle
View photo
Townhouse · for sale
USD 565,000
USD 257/sq.ft
2708 Wessex Circle
Dorchester Woods
· 2,196 sq.ft · 3 Bedrooms · 2 Baths · Townhouse
· Swimming pool
Dorchester Woods · 2,196 sq.ft · 3 Bedrooms · 2 Baths · Townhouse · Swimming pool
Skip the construction delays, unexpected setbacks, and months of waitingyour dream home is already finished, beautifully upgraded, and ready to welcome you home! Step inside this stunning, sun-filled 3-bedroom, 2-full and 2-half-bath luxury townhome, where modern style, comfortable living, and thoughtful design come together beautifully. From relaxing evenings at home to entertaining family and friends, the spacious floor plan offers the flexibility today's lifestyle demands. VA buyers, don't miss this opportunity! Qualified buyers may have the opportunity to assume the seller's VA loan at an incredible 3.125% interest rate, subject to lender/servicer approval and VA eligibility requirements. And the lifestyle extends well beyond your front door! Enjoy an impressive collection of community amenities, including an outdoor pool, fitness center, exercise room, jogging and walking paths, clubhouse, party room, tot lots, and playgroundsall ready for you to enjoy. You'll also love the conven
USD 565,000
7187 Ohio Avenue
View photo
House · for sale
USD 449,900
USD 454/sq.ft
7187 Ohio Avenue
Dorchester Woods
· 990 sq.ft · 2 Bedrooms · 1 Bath · House
· Garden · Equipped kitchen · Cellar
Dorchester Woods · 990 sq.ft · 2 Bedrooms · 1 Bath · House · Garden · Equipped kitchen · Cellar
Originally built in 1930, this beautifully renovated home is full of charm and has been thoughtfully updated throughout! Step inside to discover gorgeous luxury vinyl flooring, a spacious living and dining room combination, and a beautifully remodeled kitchen featuring white cabinetry, stainless steel appliances, and a delightful breakfast nook overlooking the picturesque backyard. The home offers 2 comfortable bedrooms and a completely renovated bathroom with attractive finishes. Adding a touch of whimsy is a small loft area accessed by a ladder, a charming little hideaway with possibilities for extra storage or an imaginative play space! The unfinished basement, accessed from the side of the home, provides plenty of storage and houses the home's mechanical systems. Outside, the gorgeous. 68-acre property is truly something special, with beautiful mature trees and plenty of room to enjoy the outdoors. The inviting covered front porch is a wonderful spot to sit back and take in the sur
USD 449,900
6353 Euclid Avenue
View photo
House · for sale
USD 399,900
USD 323/sq.ft
6353 Euclid Avenue
Dorchester Woods
· 1,238 sq.ft · 3 Bedrooms · 2 Baths · House
· Garden · Parking · Equipped kitchen
Dorchester Woods · 1,238 sq.ft · 3 Bedrooms · 2 Baths · House · Garden · Parking · Equipped kitchen
Looking for that affordable starter home that has all you need, is move in ready, in the right location for work and schools and fits your budget? That's a tall order. But, your search is over, here it is! This fully updated and move in ready Rancher on a quite street in Elkridge has all you need! Freshly Painted, Updated Kitchen, LVP Vinyl Plank Flooring, 2 Baths, Nice Yard, Off Street Parking and More! Come see this Charmer and make it your own before it gets away!
USD 399,900
2035 Twisted Oak Place
View photo
Townhouse · for sale
USD 628,290
USD 278/sq.ft
2035 Twisted Oak Place
Dorchester Woods
· 2,260 sq.ft · 3 Bedrooms · 2 Baths · Townhouse
· Office room · Terrace · Equipped kitchen
Dorchester Woods · 2,260 sq.ft · 3 Bedrooms · 2 Baths · Townhouse · Office room · Terrace · Equipped kitchen
Discover modern townhome living in the Stanley Martin Maguire floorplan. A beautifully designed residence offering 3 levels of thoughtfully crafted living space with an upgraded 4th level loft and private terrace. This popular floorplan blends style, comfort and flexibility, making it ideal for both everyday living and entertaining. The open concept main level features a spacious kitchen that flows seamlessly into the dining and living areas. Creating a welcoming environment for gatherings and relaxation. Large windows throughout the home provide abundant natural light and enhance the bright, airy feel of the living spaces. A standout feature of this home is the upgraded 4th level loft and rooftop terrace. Offerning a versatile bonus space perfect for a home office, media room or guest retreat. The private rooftop terrace provides the perfect setting for outdoor entertaining, relaxing evenings or enjoying fresh air with scenic community views. Designed with both functionality and moder
USD 628,290
8326 Meadowood Drive
View photo
Townhouse · for sale
USD 600,000
USD 270/sq.ft
8326 Meadowood Drive
Dorchester Woods
· 2,217 sq.ft · 4 Bedrooms · 3 Baths · Townhouse
· Patio · Parking · Deck · Equipped kitchen
Dorchester Woods · 2,217 sq.ft · 4 Bedrooms · 3 Baths · Townhouse · Patio · Parking · Deck · Equipped kitchen
Multiple Offers in hand, best and final offer deadline with no escalation clauses due by Wednesday, September 30 @ 9pm*. Stunning 4 bedroom, 3.5 bathroom move-in ready brick front end of group townhome located in the highly desirable Shipley Homestead community! Featuring 3 fully finished levels, soaring 9+ foot ceilings throughout, a 2 car attached garage with additional storage space, rear composite deck, rear patio, and an open floor plan, this beautifully appointed home offers an exceptional combination of space, style, and functionality. The main level showcases engineered hardwood flooring and recessed lighting throughout and centers around the gourmet eat-in kitchen. Beautifully appointed with granite countertops, 42-inch cabinetry with crown molding, stainless steel appliances, an oversized 7x4 breakfast bar island with loads of additional storage, generous dining area, massive walk-in pantry, and direct access to the rear composite deck, the kitchen is designed for both everyd
USD 600,000
6555 Tyson Place
View photo
Townhouse · for sale
USD 399,999
USD 223/sq.ft
Updated
6555 Tyson Place
Dorchester Woods
· 1,787 sq.ft · 4 Bedrooms · 3 Baths · Townhouse
· Garden · Office room · Terrace · Gym · Deck · Equipped kitchen · Parking
Dorchester Woods · 1,787 sq.ft · 4 Bedrooms · 3 Baths · Townhouse · Garden · Office room · Terrace · Gym · Deck · Equipped kitchen · Parking
Enjoy the freedom of no HOA! In this 3-level semi-detached townhome tucked at the end of a private drive shared by just four homes off Ivy Terrace. Offering 4 bedrooms and 3.5 baths, this home features two dedicated parking spaces right out front, with additional room along the drive for guests. The roof was replaced in 2019, and the home features a new hot water tank. The main level includes a bedroom with a full bath, plus an additional room ideal for a home office, gym, or den, along with laundry and ample storage. The second level offers a spacious family room, an eat-in kitchen with backyard views, and access to a deck overlooking a fully fenced yard. The top level features a primary bedroom with an ensuite bath, two additional bedrooms, and a full hall bath. Conveniently located near Route 1 and I-95, with access to Baltimore, Columbia, Fort Meade, and the DC corridor. BWI Airport, Arundel Mills, Patapsco Valley State Park, and the Dorsey MARC station are a short drive away. Bein
USD 399,999
2526 Cherry Tree Road
View photo
Townhouse · for sale
USD 644,998
USD 208/sq.ft
2526 Cherry Tree Road
Dorchester Woods
· 3,100 sq.ft · 4 Bedrooms · 3 Baths · Townhouse
· Office room · Equipped kitchen · Parking
Dorchester Woods · 3,100 sq.ft · 4 Bedrooms · 3 Baths · Townhouse · Office room · Equipped kitchen · Parking
Welcome to 2526 Cherry Tree Road in Hanover, Maryland, a stunning four-level end-unit townhome in the desirable Enclave at Arundel Preserve. Offering approximately 3,360 square feet of finished living space, four bedrooms, three full bathrooms and one-half bath, this beautifully updated 2017 home combines spacious living, modern style, exceptional entertaining areas, and a versatile floor plan. From the moment you enter, you'll appreciate the fresh paint, engineered hardwood flooring throughout, and updates everywhere, creating a bright, polished and truly move-in-ready home. The lower level offers a private bedroom and full bathroom, making it ideal for guests, extended family, an office, or anyone seeking additional privacy. Convenient access to the attached two-car rear-entry garage adds functionality and storage. The main level is designed for both everyday living and entertaining, featuring a spectacular gourmet kitchen with a huge center island that serves as the perfect gatherin
USD 644,998
6398 Euclid Avenue
View photo
Townhouse · for sale
USD 445,000
USD 233/sq.ft
New
6398 Euclid Avenue
Dorchester Woods
· 1,905 sq.ft · 3 Bedrooms · 3 Baths · Townhouse
· Garden · Deck · Fireplace · Equipped kitchen
Dorchester Woods · 1,905 sq.ft · 3 Bedrooms · 3 Baths · Townhouse · Garden · Deck · Fireplace · Equipped kitchen
Welcome to 6398A Euclid Ave in the highly desirable Harwood Park neighborhood! This updated 3-bedroom, 3.5-bath duplex features a renovated kitchen with granite countertops, a new Bosch cooktop and powerful range hood, plus a new roof backed by a 20-year contractor warranty. Enjoy the inviting front porch, sunlit living room with a cozy fireplace, and an open kitchen and dining area with hardwood flooring and access to a spacious deck. The upper level offers a vaulted-ceiling primary suite with a private bath, two additional bedrooms, and a full hall bath. The finished walk-out lower level includes a recreation room, full bathroom, and brand-new washer and dryer. Outside, enjoy a fenced backyard, two storage sheds, and a shared two-car driveway. Conveniently located near shopping, dining, BWI Airport, Route 295, Route 100, and I-95, this move-in-ready home offers comfort, convenience, and no HOA restrictions!
USD 445,000
2248 Brimstone Place
View photo
Townhouse · for sale
USD 619,900
USD 208/sq.ft
2248 Brimstone Place
Dorchester Woods
· 2,971 sq.ft · 4 Bedrooms · 3 Baths · Townhouse
· Office room · Fireplace · Equipped kitchen · Parking · Cellar
Dorchester Woods · 2,971 sq.ft · 4 Bedrooms · 3 Baths · Townhouse · Office room · Fireplace · Equipped kitchen · Parking · Cellar
Welcome home to 2248 Brimstone Pl! This spacious 4-level brick-front townhouse features a 2-car garage and a 3-level bump-out, 4 finished leverl offering an impressive layout filled with abundant natural light throughout. The main level boasts separate, elegant living and dining areas, seamlessly transitioning into an open kitchen, a cozy family room with a fireplace, and a bright morning roomperfect for your daily coffee. On the upper level, discover 3 bedrooms, 2 full bathrooms, and a convenient upper-level laundry room. The top floor features a fully finished 4th-level attic complete with a built-in media center, perfect for movie nights or a home office. The finished walk-out basement expands your living space with a 4th bedroom and a full bathroom, ideal for guests or an in-law suite. Unbeatable location with quick access to all major highways, shopping malls, and BWI Airport. Truly a place to call home sweet home! Upgrade list: hvac/main floor(2024), basement bathroom/floor (2022
USD 619,900
2914 Koens Court
View photo
Townhouse · for sale
USD 440,000
USD 262/sq.ft
2914 Koens Court
Dorchester Woods
· 1,679 sq.ft · 3 Bedrooms · 3 Baths · Townhouse
· Deck · Equipped kitchen
Dorchester Woods · 1,679 sq.ft · 3 Bedrooms · 3 Baths · Townhouse · Deck · Equipped kitchen
Wow! 25k Price Change! Va assumption available to a va eligible buyer. Very low VA interest rate. Call agent for details. *Priced to Sell! *. Welcome to this beautifully maintained, turn-key townhome, ready for immediate move-in! Step inside to find rich engineered hardwood floors flowing through both the main and second levels. Each bedroom features its own ensuite bath for added comfort and privacy. The main-level bedroom offers peaceful views of the wooded backdrop and includes a full bath with a soaking tub. Upstairs, enjoy open living spaces soaked in natural light from oversized windows, highlighting the warm tones of the hardwood flooring. The modern kitchen impresses with stainless steel appliances, granite countertops, deep farmhouse sink, subway tile backsplash, and ample cabinet space. Step from the kitchen onto your private deck oasis, perfect for morning coffee, evening relaxation, or entertaining with views of the tranquil wooded area behind. Located just minutes drive to
USD 440,000
2033 Twisted Oak Place
View photo
Townhouse · for sale
USD 599,305
USD 314/sq.ft
2033 Twisted Oak Place
Dorchester Woods
· 1,905 sq.ft · 4 Bedrooms · 3 Baths · Townhouse
· Office room · Parking · Equipped kitchen
Dorchester Woods · 1,905 sq.ft · 4 Bedrooms · 3 Baths · Townhouse · Office room · Parking · Equipped kitchen
Welcome to this beautifully designed Stanley Martin Maguire floorplan. A spacious 3 level end unit townhome that combines modern comfort with stylish functionality. This thoughtfully crafted home offers 4 bedrooms, 4 full baths and 1 1/2 bathroom across a bright and open layout designed for both everyday living and entertaining. The 4th bedroom upgrade that provides added flexibility for guests, a home office or additional living space. The main level features an open concept design with gourmet kitchen that flows seamlessly into the dining and living areas. A standout design feature is the upgraded boxed tray ceiling, adding architectural detail and an elegant touch to the main living space. The home also includes a 2 car garage, generous living spaces and outdoor areas for relaxing and entertaining. Located in the sought after Shipley Homestead community! Residents enjoy convenient access to major commuter routes, Fort Meade, shopping, dining and community amentias. Making this home
USD 599,305
1836 Quebec Street
View photo
House · for sale
USD 575,000
USD 241/sq.ft
1836 Quebec Street
Dorchester Woods
· 2,379 sq.ft · 5 Bedrooms · 2 Baths · House
· Equipped kitchen
Dorchester Woods · 2,379 sq.ft · 5 Bedrooms · 2 Baths · House · Equipped kitchen
Move-in ready in the provinces! Welcome to this beautifully updated 5-bedroom, 2.5-bath home, where spacious living, modern finishes, and thoughtful upgrades come together. From the moment you arrive, youll appreciate the homes refreshed exterior featuring brand-new siding and new windows. Step inside to a bright and inviting main level featuring a spacious living room, formal dining room, and welcoming family room with a cozy fireplaceperfect for everyday living and entertaining. At the heart of the home is the stunning brand-new kitchen, showcasing new cabinetry, sleek countertops, and stainless steel appliances, creating a fresh and modern space ready for its new owners. Upstairs, brand-new carpeting adds warmth and comfort throughout the bedroom level. Youll find five generously sized bedrooms, including an impressive primary suite with a private en-suite bathroom, providing a relaxing retreat at the end of the day. All bathrooms have been beautifully updated with fresh, modern fin
USD 575,000
7802 Chevalier Court
View photo
House · for sale
USD 699,000
USD 193/sq.ft
7802 Chevalier Court
Dorchester Woods
· 3,617 sq.ft · 5 Bedrooms · 3 Baths · House
· Equipped kitchen · Parking
Dorchester Woods · 3,617 sq.ft · 5 Bedrooms · 3 Baths · House · Equipped kitchen · Parking
BACK TO ACTIVE due to buyer not meeting home sale contingency. Bring us an offer! Welcome to 7802 Chevalier Court, where space, updates, and a convenient location come together in one beautiful home! Offering over 3,600 finished square feet, 5 bedrooms, 3.5 bathrooms, a finished walkout lower level, and an oversized 2-car garage, this is a home with room to truly spread out. Step inside and youll immediately notice the spacious layout, gorgeous hardwood floors, fresh updates, and abundance of natural light throughout. The main level offers plenty of room for both everyday living and entertaining, with generous living and dining spaces and a beautifully updated kitchen that serves as the heart of the home. Whether you're hosting a holiday, gathering around the kitchen, or simply enjoying a quiet night at home, there is space for everyone. Upstairs you'll find five generously sized bedrooms, including a spacious primary suite with its own private bathroom and plenty of closet space. With
USD 699,000
Quarterfield Rd
View photo
House · for sale
Request Details
New
Quarterfield Rd
Dorchester Woods
· 1,690 sq.ft · 4 Bedrooms · 1 Bath · House
Dorchester Woods · 1,690 sq.ft · 4 Bedrooms · 1 Bath · House
This is a Real Estate-Owned (REO)/post-foreclosure home owned or managed by a bank. All offers are considered; however, the highest and best will most likely be accepted
Request Details
Sauers Ct
View photo
House · for sale
Request Details
New
Sauers Ct
Dorchester Woods
· 2,347 sq.ft · 2 Baths · House
Dorchester Woods · 2,347 sq.ft · 2 Baths · House
This home is in preforeclosure, which means the homeowner is in default (missed payments). Therefore, there could be an opportunity to strike a great deal with the owner and the bank
Request Details
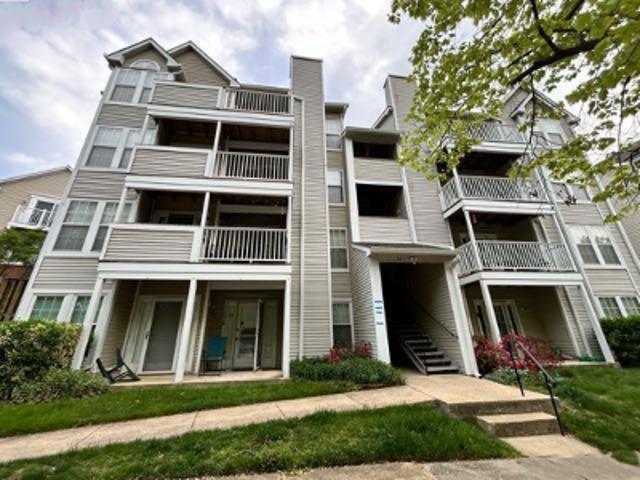
Bayberry Ct Apt 805
View photo
Condo · for sale
Request Details
Updated
Bayberry Ct Apt 805
Dorchester Woods
· 872 sq.ft · 2 Bedrooms · 2 Baths · Condo
Dorchester Woods · 872 sq.ft · 2 Bedrooms · 2 Baths · Condo
This is a Real Estate-Owned (REO)/post-foreclosure home owned or managed by a bank. All offers are considered; however, the highest and best will most likely be accepted
Request Details
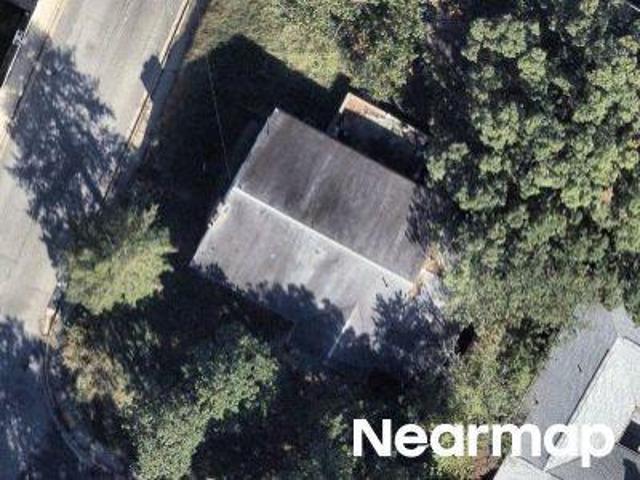
Mountain Rd
View photo
House · for sale
Request Details
New
Mountain Rd
Dorchester Woods
· 2,303 sq.ft · 1 Bath · House
Dorchester Woods · 2,303 sq.ft · 1 Bath · House
This is a Real Estate-Owned (REO)/post-foreclosure home owned or managed by a bank. All offers are considered; however, the highest and best will most likely be accepted
Request Details

Get email alerts

Don't miss out: be the first to know about new properties

The alert was correctly created

On subscribing you accept the conditions of use and the privacy policy
Alert
Receive new ads in your inbox
Save this search
Receive alerts for new listings

We'll send you an email when we have new properties for: "Properties for sale in Dorchester Woods"

The alert was correctly created

Harwood Park
Villages of Dorchester
Get email alerts and be the first to see new listings
Required field
On subscribing I accept the terms of the privacy policy
Perfect! You'll soon start receiving new listings via email
Alert
Receive an email when we have new ads for Properties for sale in Dorchester Woods
Save this search
Filters

Bedrooms

Size (sq.ft)

sq.ft
sq.ft

Price

USD
USD

Property type

Bathrooms

Clear all filters
Receive notifications when new entries are published.