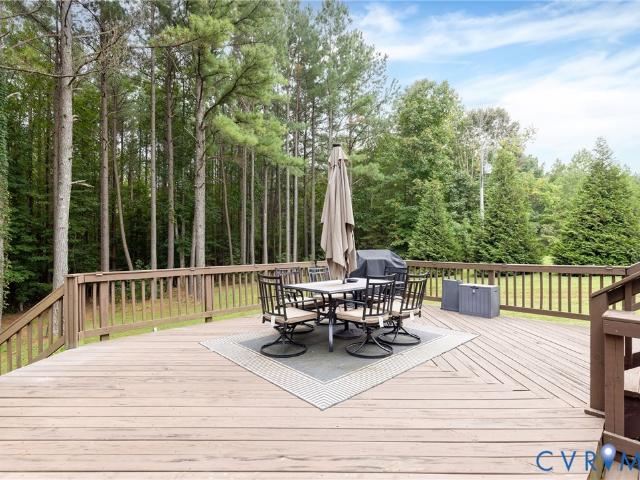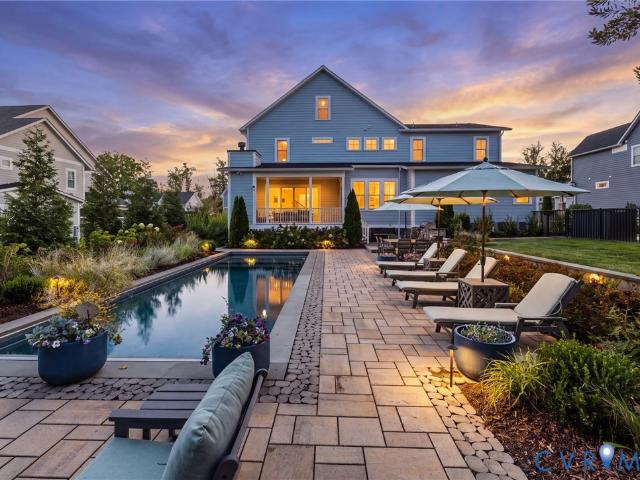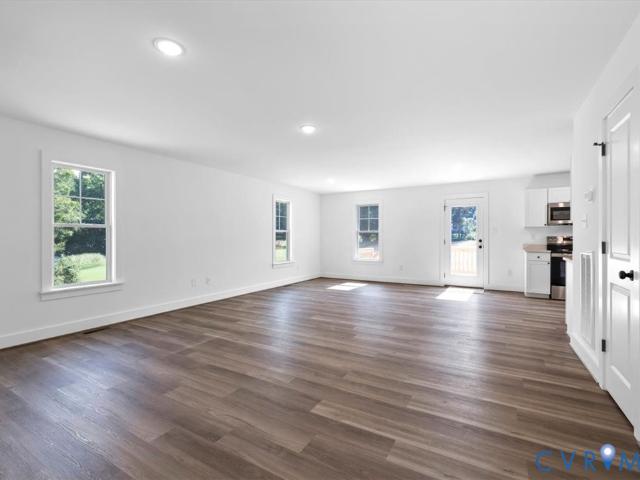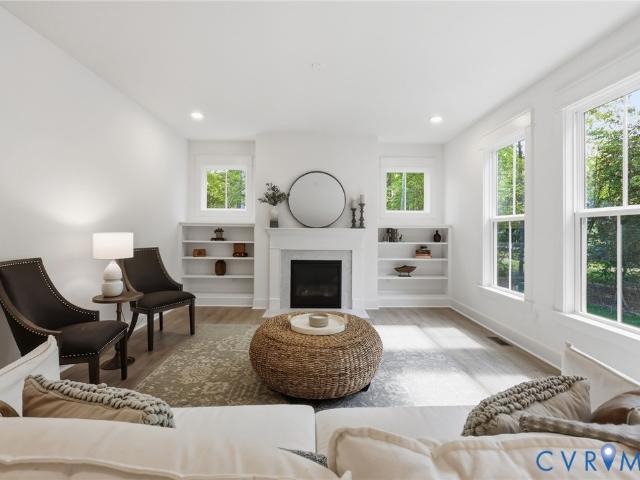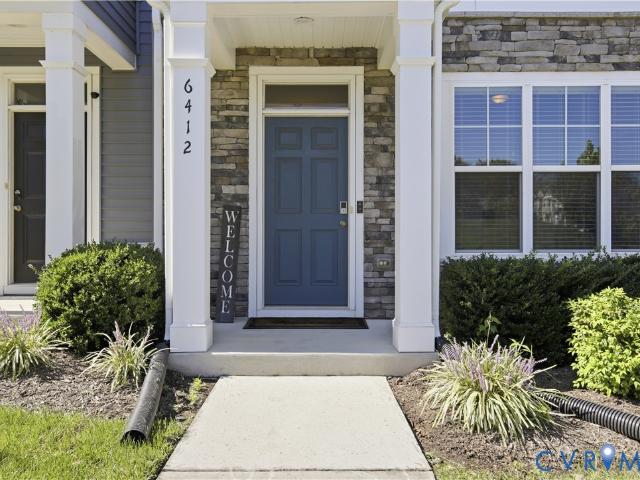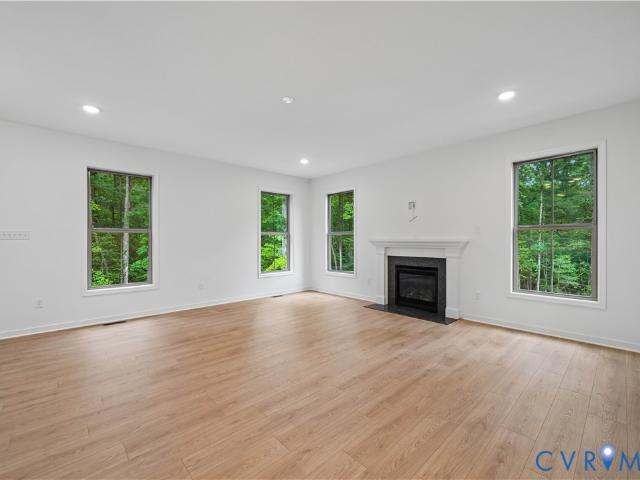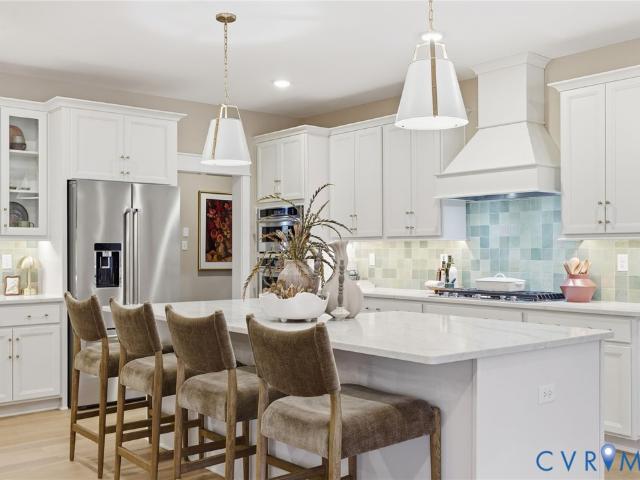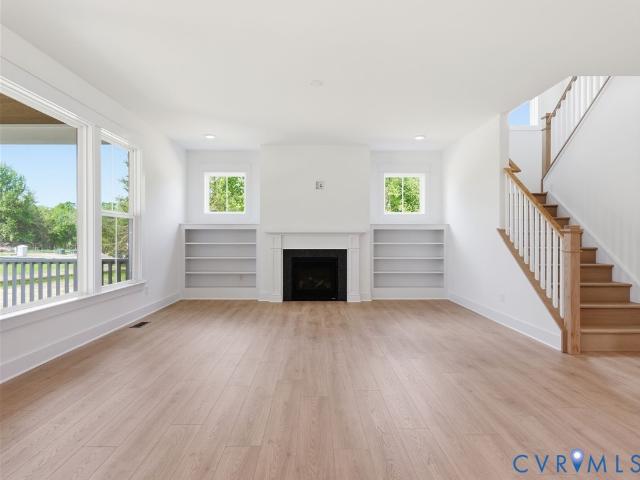
193 properties for sale in Dorset, District 2 Powhatan County Virginia

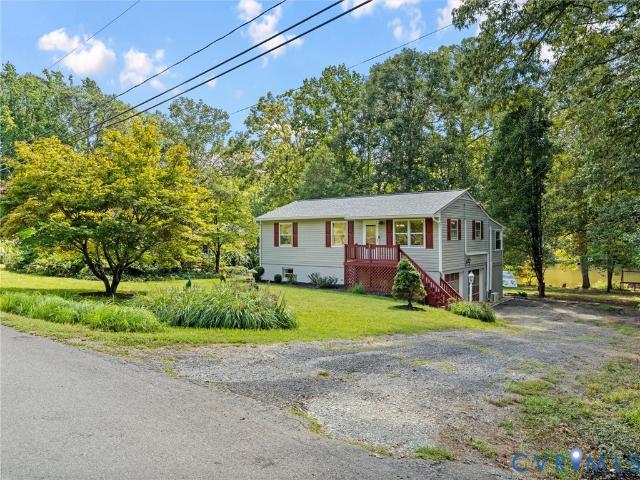
101 County Line Road
View photo
House · for sale
USD 535,000
USD 230/sq.ft
101 County Line Road
Dorset, District 2 Powhatan County Virginia
· 2,325 sq.ft · 3 Bedrooms · 2 Baths · House
· Office room · Fireplace · Equipped kitchen
Dorset, District 2 Powhatan County Virginia · 2,325 sq.ft · 3 Bedrooms · 2 Baths · House · Office room · Fireplace · Equipped kitchen
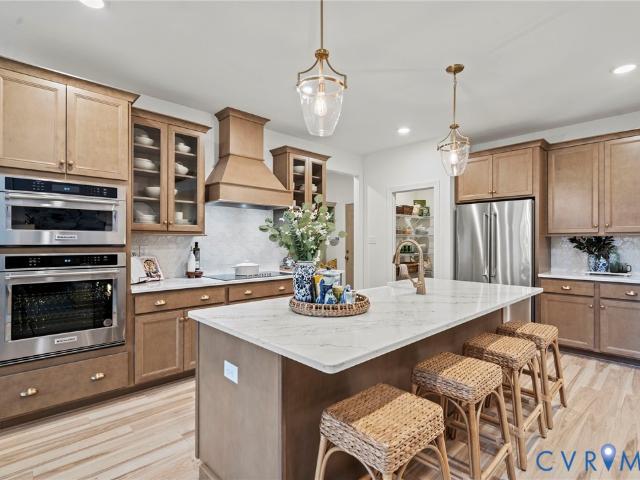
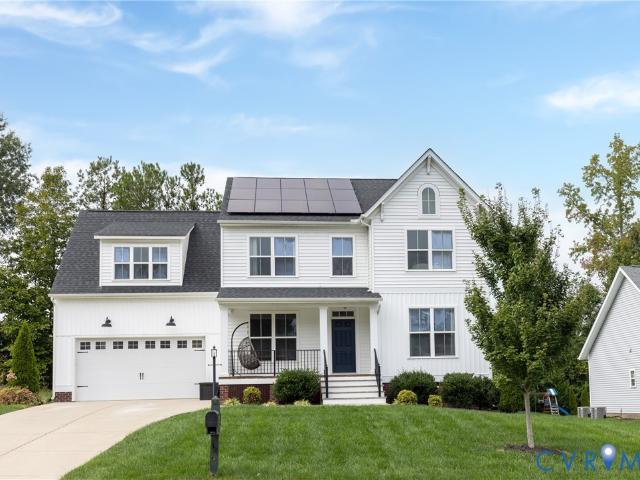
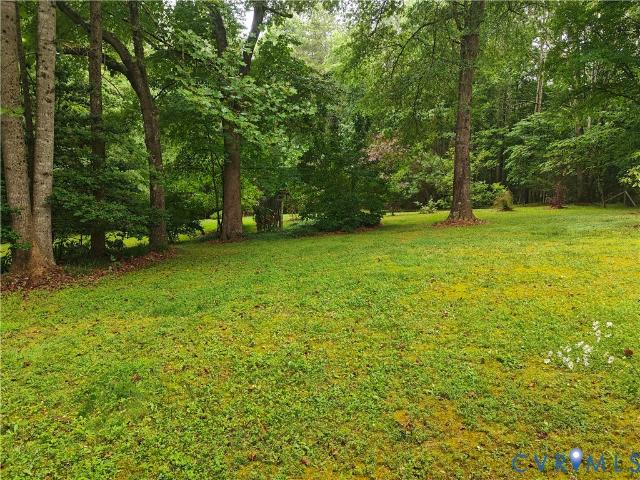
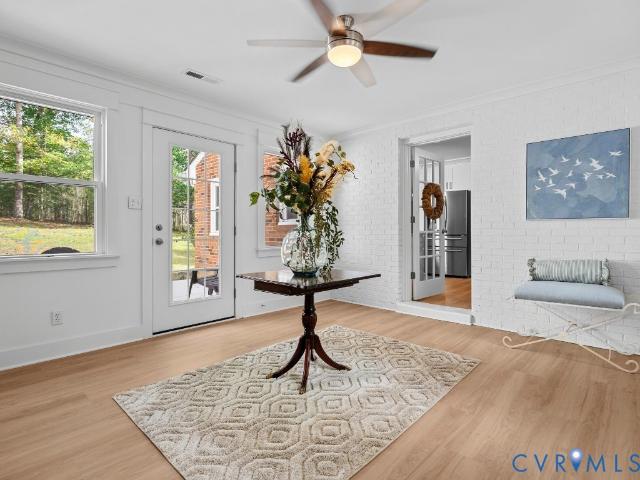
Finding 2.69 private acres in Midlothian with a fully renovated home and the convenience of one-level living is a rare opportunity! Tucked away off the road with no neighbors in direct sight, this beautifully renovated brick rancher offers the privacy, space, and modern updates you have been searching for. This home combines the character of a classic brick rancher with the feel of a nearly new home. The stunning eat-in kitchen serves as the heart of the home, featuring all-new cabinetry, countertops, backsplash, and appliances, along with space for everyday meals and gathering with friends + family. The kitchen flows seamlessly into the living room, where a classic brick fireplace creates a warm focal point, and a flexible dining area with an accent wall offers the perfect setting for entertaining. One of the standout features is the nearly 19' x 26' bonus room, providing an incredible amount of additional space. Whether you envision a game room, second living area, home office, homes
USD 535,000
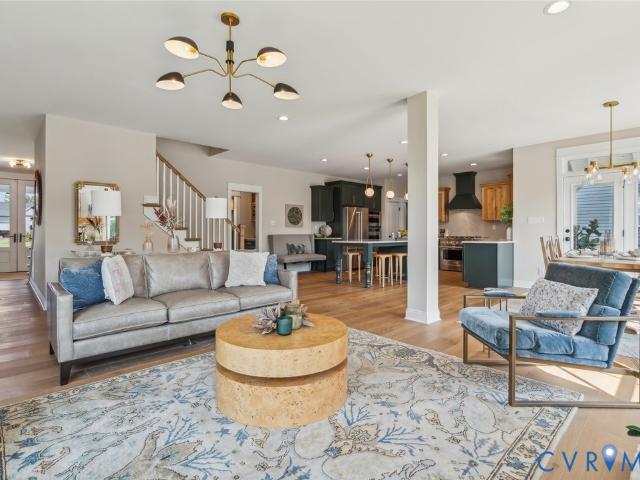
1600 Reams Road
View photo
House · for sale
USD 485,000
USD 543/sq.ft
1600 Reams Road
Dorset, District 2 Powhatan County Virginia
· 893 sq.ft · 2 Bedrooms · 1 Bath · House
· Parking
Dorset, District 2 Powhatan County Virginia · 893 sq.ft · 2 Bedrooms · 1 Bath · House · Parking
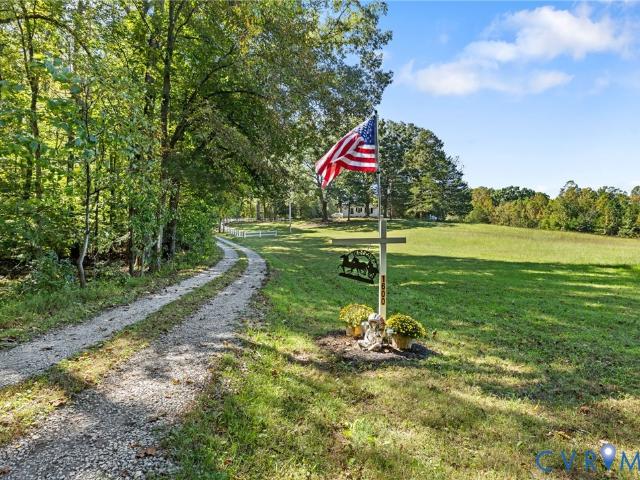
Scenic living on nearly 12 private acres in a prime Powhatan location, about half cleared and half wooded, set on a rise over pasture and mature hardwoods that have never been logged. A short drive to Route 288, Walmart, Westchester Commons, and more. 2026 updates include new drywall on the walls and ceilings, hardwoods sanded and refinished, updated flooring in the bath and sunroom, a new roof, new doors throughout, and new light fixtures, outlets, and switches, including motion lights on the exterior. The house is prewired for a mini-split, and trees near the home have been selectively cleared so the shade stays and nothing overhangs the roof. Also included are a two-car carport, a wraparound driveway with fresh crush-and-run, and a roughly 20-by-10 shed that conveys. The possibilities here are wide open. Whether it’s a primary residence for a small family, weekend getaway, hunting lodge, equestrian use on the on the cleared pasture, or in-law suite if you decide to build a larger ho
USD 485,000
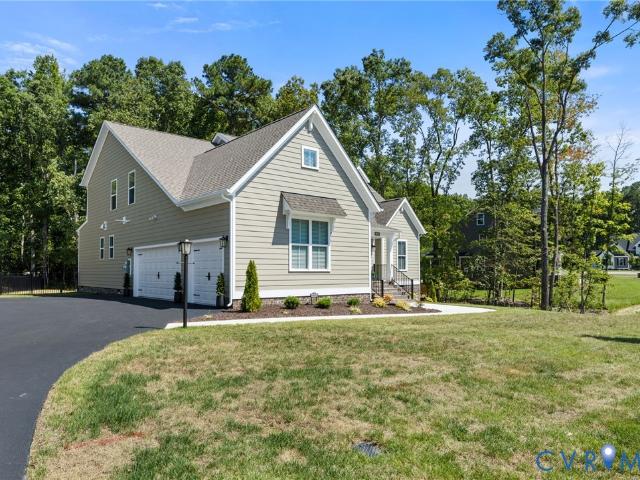
3613 Bailey Farm Road
View photo
House · for sale
USD 725,000
USD 252/sq.ft
3613 Bailey Farm Road
Dorset, District 2 Powhatan County Virginia
· 2,874 sq.ft · 4 Bedrooms · 2 Baths · House
· Office room · Fireplace · Equipped kitchen · Swimming pool
Dorset, District 2 Powhatan County Virginia · 2,874 sq.ft · 4 Bedrooms · 2 Baths · House · Office room · Fireplace · Equipped kitchen · Swimming pool
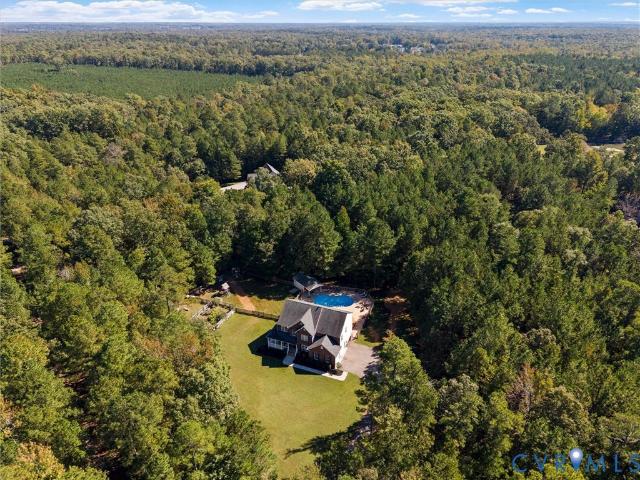
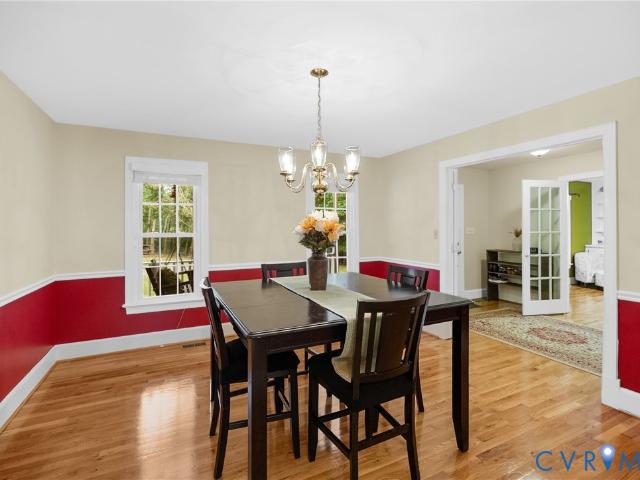
Welcome to your own private retreat on 5 ACRES. With no hoa & an in-ground pool! Tucked away on a beautiful, private homesite, the paved s-turn driveway takes you off the beaten path to your stately home! From the welcoming foyer, the home flows into a formal living room & office, while the expansive family room provides a warm gathering space with architectural columns, recessed lighting, built-in surround sound, & a gas fireplace. The bright & generously sized kitchen features Quartz counters, an island, stainless steel appliances, tile backsplash, & oversized pantry. Just off the kitchen, the formal dining room provides an inviting setting for gatherings, accented by classic crown & chair rail molding. Upstairs, three spacious bedrooms with NEW carpet & ample closet space provide plenty of room & share a hall bath with an oversized vanity & tub/shower combo. The expansive primary suite offers a peaceful retreat with dual walk-in closets & a private en-suite bath featuring NEW floori
USD 725,000
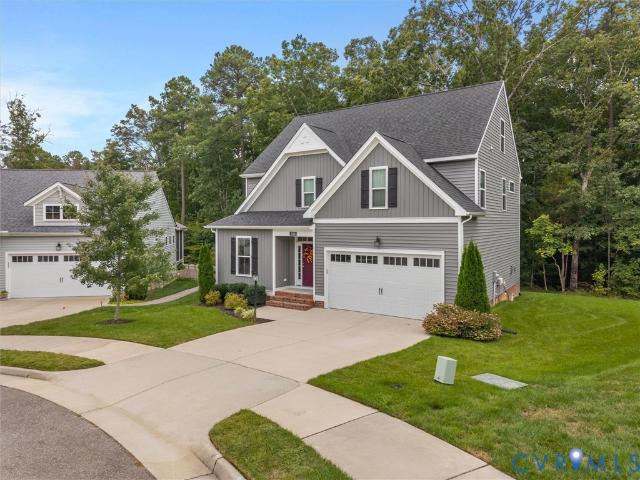
4601 Chesler Drive
View photo
House · for sale
USD 614,389
USD 231/sq.ft
4601 Chesler Drive
Dorset, District 2 Powhatan County Virginia
· 2,659 sq.ft · 4 Bedrooms · 2 Baths · House
· Garden · Fireplace · Equipped kitchen · Parking
Dorset, District 2 Powhatan County Virginia · 2,659 sq.ft · 4 Bedrooms · 2 Baths · House · Garden · Fireplace · Equipped kitchen · Parking
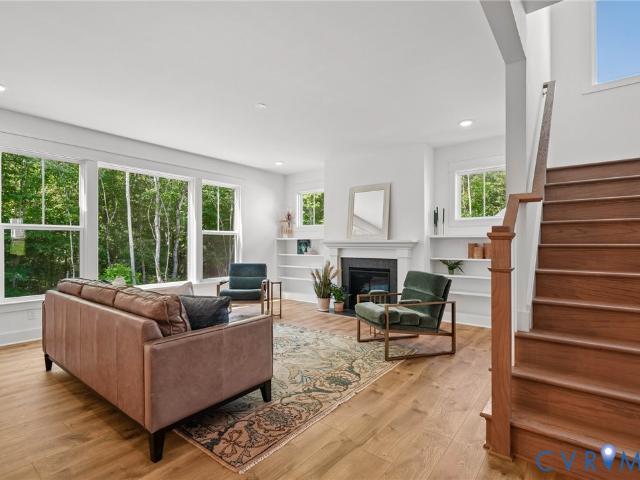
Fall in love with the Brookfield Home Plan by Main Street Homes! Currently under construction in Broadmoor West at Westerleigh, this beautiful new home combines inviting spaces, thoughtful details, and room to fit your lifestyle. The large, open foyer creates a welcoming first impression and leads to a private study, perfect for working from home or enjoying a quiet retreat. The spacious great room features a cozy fireplace flanked by built-in bookcases, creating a warm focal point. The open layout flows seamlessly into the dining area and kitchen, making everyday meals and entertaining effortless. A convenient mudroom just off the two-car garage keeps daily essentials organized. Upstairs, four generously sized bedrooms provide room to spread out, while the spacious primary suite offers a relaxing retreat with a large walk-in closet and an ensuite bath featuring dual vanities, a garden tub, and a separate walk-in shower with a built-in bench. A full second-floor laundry room adds every
USD 614,389
18030 Duck Feather Way
View photo
House · for sale
USD 682,950
USD 237/sq.ft
18030 Duck Feather Way
Dorset, District 2 Powhatan County Virginia
· 2,874 sq.ft · 4 Bedrooms · 3 Baths · House
· Garden · Equipped kitchen · Parking
Dorset, District 2 Powhatan County Virginia · 2,874 sq.ft · 4 Bedrooms · 3 Baths · House · Garden · Equipped kitchen · Parking
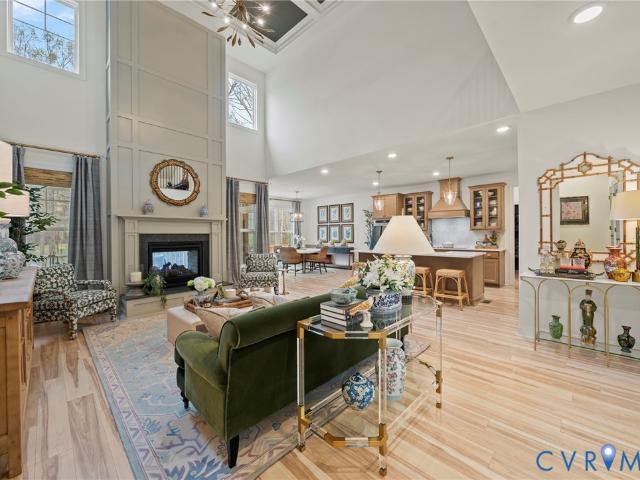
The Augusta II Home Plan by Main Street Homes! This stunning two-story home offers 9-foot ceilings on the first floor, an open floor plan, four bedrooms, three bathrooms, and a two-car garage. This versatile plan incorporates a dining room off the foyer that leads to a spacious gourmet kitchen with a large island opening to a kitchen nook and a 2-story great room. Located off of the garage are a spacious laundry room, bathroom, and a guest bedroom or flex room. The first-floor private primary bedroom is located off of the great room and offers a large walk-in closet and en suite that includes a double vanity, garden tub, and shower with bench. The second floor has two bedrooms, a bathroom, and an expansive open loft. Additional options are available, including a sunroom grand, screen porch, fifth bedroom suite, second-floor Jack & Jill bathroom, and more, to personalize this home to meet the way you want to live. This home is to be built. The photos, videos, and/or 3d tour shown repres
USD 682,950
1575 Morewood Drive
View photo
House · for sale
USD 825,000
USD 217/sq.ft
1575 Morewood Drive
Dorset, District 2 Powhatan County Virginia
· 3,800 sq.ft · 6 Bedrooms · 4 Baths · House
· Garden · Office room · Deck · Fireplace · Equipped kitchen · Swimming pool
Dorset, District 2 Powhatan County Virginia · 3,800 sq.ft · 6 Bedrooms · 4 Baths · House · Garden · Office room · Deck · Fireplace · Equipped kitchen · Swimming pool
Two complete living spaces. One roofline. 10.12 private acres in Powhatan. The main residence and attached guest suite each have their own front entrance, kitchen, bedrooms, baths, HVAC, water heater, septic and drain field. Interior connections on both levels allow the spaces to function together or be closed off for greater separation, creating a rare setup for multigenerational living, extended guests, a private office, potential rental income or simply more room to spread out. Together, the home offers six bedrooms, four and a half baths, 3,807 sq ft plus additional finished bonus spaces. Hardwood floors, fireplaces in both living spaces and flexible gathering areas give the home plenty of character while leaving room for the next owner to make it their own. Outside, the acreage brings even more value. A newer Trex deck overlooks the inground saltwater pool, with the pool pump replaced last year, while the pond, chicken coop, wood shed, established fenced-in vegetable garden and A-
USD 825,000
2135 Lakeview Drive
View photo
House · for sale
USD 415,000
USD 262/sq.ft
2135 Lakeview Drive
Dorset, District 2 Powhatan County Virginia
· 1,582 sq.ft · 2 Bedrooms · 2 Baths · House
· Deck · Parking · Cellar
Dorset, District 2 Powhatan County Virginia · 1,582 sq.ft · 2 Bedrooms · 2 Baths · House · Deck · Parking · Cellar
Welcome home to this inviting lakefront retreat in Lake Shawnee. Located just minutes from numerous amenities including schools and shopping. Set on nearly an acre double lot in a quiet wooded setting. The home offers fresh paint and updates inside and out, energy efficient windows in the sunroom, a spacious deck for amazing lake views and a private dock for fishing, canoeing or kayaking. The roof was replaced last year, solar panels in 2018, new mini splits provide efficient heating and cooling throughout. The walk-out basement includes a living area, access to a covered porch and oversized 2-car garage with workshop/storage area. You will also find additional storage in the 3 sheds located on this peaceful lot. This is a special and unique property that you will want to call home!
USD 415,000
4218 Tuckmar Pond Drive
View photo
House · for sale
USD 717,950
USD 206/sq.ft
4218 Tuckmar Pond Drive
Dorset, District 2 Powhatan County Virginia
· 3,477 sq.ft · 4 Bedrooms · 3 Baths · House
· Equipped kitchen · Parking
Dorset, District 2 Powhatan County Virginia · 3,477 sq.ft · 4 Bedrooms · 3 Baths · House · Equipped kitchen · Parking
The Lancaster Home Plan by Main Street Homes offers a spacious and thoughtfully designed layout with room for everyone. The first floor features a formal dining room with a butler’s pantry, private study, and guest bedroom, along with an inviting family room that opens to the breakfast nook and beautifully appointed kitchen. Upstairs, four bedrooms provide plenty of space, including a spacious primary suite with a luxurious bath and a generous walk-in closet. For even more versatility, optional features include a finished third floor and a three-car garage. With its flexible spaces and well-planned design, the Lancaster offers the space and comfort to fit the way you live. This home is under construction. The photos, videos, and/or 3d tour shown represent the floor plan but are not of this specific home. Selections and features are samples and not the actual selections and features in the home. See a new home consultant for details
USD 717,950
18224 Red Barn Court
View photo
House · for sale
USD 799,900
USD 269/sq.ft
18224 Red Barn Court
Dorset, District 2 Powhatan County Virginia
· 2,971 sq.ft · 4 Bedrooms · 3 Baths · House
· Fireplace · Equipped kitchen
Dorset, District 2 Powhatan County Virginia · 2,971 sq.ft · 4 Bedrooms · 3 Baths · House · Fireplace · Equipped kitchen
Own a new construction home without the wait! Why wait 9 months to build and go through the daunting selections process when you can move in right away—This home was just completed in late Spring and offers options and upgrades galore that would cost tens of thousands more if you decided to build today. Built by Main Street Homes and upgraded to the nines, every detail has been thoughtfully selected to create a home that feels both polished and effortlessly livable. This home was customized from the upgraded chef's gourmet kitchen down to the outlet location in the bathrooms! Wide-plank hardwood floors flow throughout the first level, beginning in the welcoming foyer and elegant formal dining room. Beyond, the dramatic great room is anchored by a gas fireplace with custom trim work and paint and a soaring two-story coffered ceiling. The open layout continues into the beautifully appointed kitchen, featuring quartz countertops, high-end appliances, abundant cabinetry, and a spacious wal
USD 799,900
5124 Laurel Park Court
View photo
House · for sale
USD 575,000
USD 192/sq.ft
5124 Laurel Park Court
Dorset, District 2 Powhatan County Virginia
· 2,982 sq.ft · 5 Bedrooms · 4 Baths · House
· Garden · Fireplace · Equipped kitchen
Dorset, District 2 Powhatan County Virginia · 2,982 sq.ft · 5 Bedrooms · 4 Baths · House · Garden · Fireplace · Equipped kitchen
Welcome to 5124 Laurel Park Court in highly sought-after Westerleigh on a quiet cul-de-sac lot! Built in 2021, this Main Street Homes Dayton plan has nearly 3,000 square feet across three finished levels, so everyone gets a corner of their own. Step inside to lvp flooring, 9-foot ceilings, and a first floor study/guest room that works for remote-work days, homework, or guests that prefer to be on the main floor! A full bath on the main level (1 of 4) makes hosting easy. The great room with gas fireplace opens into the kitchen, which has granite counters, stainless appliances, large pantry, island, and a morning/dining room. Windows on three sides of the morning/dining room frame the wooded backyard, bringing the outdoors into everyday meals. Upstairs, the primary suite has a private bath with a double vanity and an oversized walk-in closet, along with a second closet. Three more spacious bedrooms are up there too, along with a laundry room right where the laundry actually piles up. Go
USD 575,000
5500 Quarter Horse Lane
View photo
House · for sale
USD 685,000
USD 186/sq.ft
5500 Quarter Horse Lane
Dorset, District 2 Powhatan County Virginia
· 3,681 sq.ft · 5 Bedrooms · 3 Baths · House
· Office room · Equipped kitchen
Dorset, District 2 Powhatan County Virginia · 3,681 sq.ft · 5 Bedrooms · 3 Baths · House · Office room · Equipped kitchen
It all comes together in Fox Creek where nearby you will enjoy authentic experiences, from art galleries and historical sites to chef-owned restaurants and craft breweries. Imagine finding yourselves in front of a charming storybook house that combines the best of modernism with today's finest systems and artistry. Designed with both elegance and functionality in mind and bathed in natural light, you are graced by soaring ceilings and hardwood floors throughout the first level. Open to Dining and entertaining space, this Kitchen features premium fixtures & finishes that will be sure to bring out your inner chef. This level also offers elegant dining, a powder room, convenient laundry, and thoughtfully positioned hobby/playroom and office space. Just up the staircase lies the Primary En-Suite with His & Her Closet, Sitting Room and an opulent Bath where every day will feel like a spa day. Four additional Bedrooms and two Full Guest Baths are ideally situated on the second level, providi
USD 685,000
2311 Georges Road
View photo
House · for sale
USD 389,500
USD 244/sq.ft
2311 Georges Road
Dorset, District 2 Powhatan County Virginia
· 1,593 sq.ft · 3 Bedrooms · 2 Baths · House
· Deck · Fireplace · Equipped kitchen · Parking
Dorset, District 2 Powhatan County Virginia · 1,593 sq.ft · 3 Bedrooms · 2 Baths · House · Deck · Fireplace · Equipped kitchen · Parking
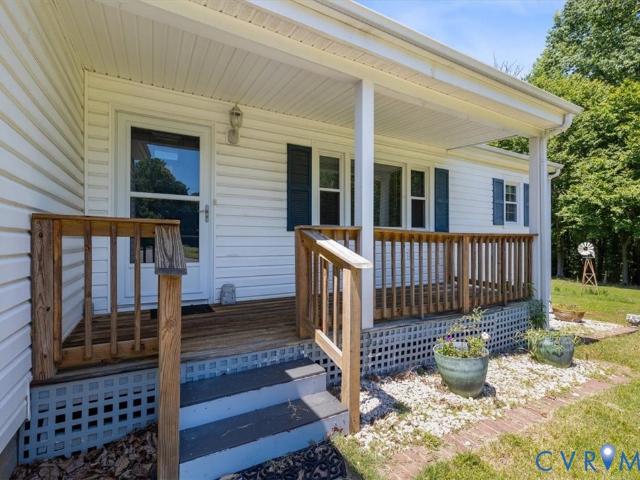
10,000 closing costs paid by sellers! What A Great Price For Everything That This Property Has To Offer! One Story Living In A Home That Has Been Lovingly Cared For By Its Former Owners. Although Not Modernly Updated, This Home Is Ready For Move-In! Offering A Spacious Kitchen With Dining Area, Large Family Room With Fireplace, Spacious Primary Bedroom With Full Bath And Walk-In Closet. Two Additional Bedrooms And A Bath. Relax After A Hard Days Work In The Florida Room With A Lighted Ceiling Fan And Sliding Door To Large 24x12 Deck. Outside Is Really Where This Property Shines Featuring A Carport, 3 Sided Carport, Detached 32x22 Garage And A 30x16 Shed Giving The Opportunity To Have Workshop Or She Shed. The House Has a Nice Country Front Porch And Gutters And Downspouts. The Driveway Is Paved And Leads To The Brick Sidewalk. Oh and The Crawl Space Is Conditioned!
USD 389,500
4666 Lake Summer Loop
View photo
House · for sale
USD 749,900
USD 242/sq.ft
4666 Lake Summer Loop
Dorset, District 2 Powhatan County Virginia
· 3,089 sq.ft · 5 Bedrooms · 4 Baths · House
· Office room · Fireplace · Equipped kitchen
Dorset, District 2 Powhatan County Virginia · 3,089 sq.ft · 5 Bedrooms · 4 Baths · House · Office room · Fireplace · Equipped kitchen
Welcome to 4666 Lake Summer Loop, a 5-bedroom, 4.5-bath home with 3,093 square feet in Moseley’s Summer Lake community. An inviting front porch leads inside, where hardwood floors pass a private home office with French doors and continue into the heart of the home. The family room’s gas fireplace anchors an open, light-filled gathering space, and the kitchen stands out with quartz countertops, a substantial island, high-end appliances, and a walk-in pantry. An oversized breakfast nook gives everyone room to linger, and the screened porch takes the gathering outside. A first-floor bedroom and full bath offer flexibility for guests or multigenerational living. Upstairs, an open loft creates another place to unwind. The primary suite features a large walk-in closet and a beautifully appointed bath with a soaking tub and fully tiled shower. Three additional bedrooms include one with a private en suite, while the other two share a hall bath. The walk-up third floor already has plumbing roug
USD 749,900
1318 Keaton Chase Lane
View photo
House · for sale
USD 1,475,000
USD 405/sq.ft
1318 Keaton Chase Lane
Dorset, District 2 Powhatan County Virginia
· 3,638 sq.ft · 5 Bedrooms · 4 Baths · House
· Equipped kitchen
Dorset, District 2 Powhatan County Virginia · 3,638 sq.ft · 5 Bedrooms · 4 Baths · House · Equipped kitchen
Rare opportunity to own new construction in the highly sought-after Hallsley community. Built by Homeplaces, Ltd. The Hillcrest combines timeless architecture, exceptional craftsmanship, and modern luxury in a maintenance-provided setting. From its striking exterior with stone veneer accents, elegant rooflines, and detailed architectural trim, the Hillcrest offers impressive curb appeal and enduring design. Inside, soaring 10-foot ceilings throughout the main level create an open and airy atmosphere, while the dramatic vaulted foyer and vaulted family room provide stunning architectural focal points filled with natural light. Designed for both everyday living and entertaining, the open-concept layout seamlessly connects the family room, gourmet kitchen, and dining areas. High-end finishes throughout include custom cabinetry, premium countertops, designer lighting, and carefully curated fixtures that reflect the quality and attention to detail synonymous with a Homeplaces home. Outdoor
USD 1,475,000
4212 Tuckmar Pond Drive
View photo
House · for sale
USD 696,950
USD 240/sq.ft
4212 Tuckmar Pond Drive
Dorset, District 2 Powhatan County Virginia
· 2,895 sq.ft · 4 Bedrooms · 3 Baths · House
· Garden · Equipped kitchen · Parking
Dorset, District 2 Powhatan County Virginia · 2,895 sq.ft · 4 Bedrooms · 3 Baths · House · Garden · Equipped kitchen · Parking
The Augusta II Home Plan by Main Street Homes! This stunning two-story home offers 9-foot ceilings on the first floor, an open floor plan, four bedrooms, three bathrooms, and a two-car garage. This versatile plan incorporates a dining room off the foyer that leads to a spacious gourmet kitchen with a large island opening to a kitchen nook and a 2-story great room. Located off of the garage are a spacious laundry room, bathroom, and a guest bedroom or flex room. The first-floor private primary bedroom is located off the great room and offers a large walk-in closet and an en suite with a double vanity, garden tub, and shower. The second floor has two bedrooms, a bathroom, and an expansive open loft. Additional options are available, including a grand sunroom, screened porch, fifth bedroom suite, second-floor Jack & Jill bathroom, and more, to personalize this home to the way you want to live. This home is under construction. The photos, videos, and/or 3d tour shown represent the floor pl
USD 696,950
5512 Mossy Oak Road
View photo
House · for sale
USD 639,900
USD 215/sq.ft
5512 Mossy Oak Road
Dorset, District 2 Powhatan County Virginia
· 2,971 sq.ft · 5 Bedrooms · 3 Baths · House
· Equipped kitchen · Parking
Dorset, District 2 Powhatan County Virginia · 2,971 sq.ft · 5 Bedrooms · 3 Baths · House · Equipped kitchen · Parking
Custom craftsmanship meets modern style in Foxfield! This standout home showcases exquisite custom cabinetry and one-of-a-kind woodwork by a master wood crafter throughout. The gorgeous modern kitchen features an Italian range, hidden appliances, and beautifully crafted details. Retreat to upgraded, custom-designed bathrooms, and enjoy the convenience of an oversized 3-car garage and solar panels. Ideally located near Midlothian and Hull Street, with easy access to Swift Creek Reservoir, River City Sportsplex, parks, trails, and family-friendly recreation. A rare blend of artistry, style, space, and convenience!
USD 639,900
2855 Gaynel Drive
View photo
House · for sale
USD 345,000
USD 288/sq.ft
2855 Gaynel Drive
Dorset, District 2 Powhatan County Virginia
· 1,195 sq.ft · 3 Bedrooms · 2 Baths · House
· Parking · Equipped kitchen
Dorset, District 2 Powhatan County Virginia · 1,195 sq.ft · 3 Bedrooms · 2 Baths · House · Parking · Equipped kitchen
Great 3 bedroom cul-de-sac home on a large park like lot. This home has a walk in crawl space and a 2 car garage with an additional storage area. There is a vaulted ceiling in the family room and the kitchen. Enjoy relaxing after a hard days work on the front covered porch. You will have a private lot surrounded by trees
USD 345,000
4706 Tuscany Sun Way
View photo
House · for sale
USD 834,900
USD 222/sq.ft
4706 Tuscany Sun Way
Dorset, District 2 Powhatan County Virginia
· 3,757 sq.ft · 5 Bedrooms · 4 Baths · House
· Equipped kitchen
Dorset, District 2 Powhatan County Virginia · 3,757 sq.ft · 5 Bedrooms · 4 Baths · House · Equipped kitchen
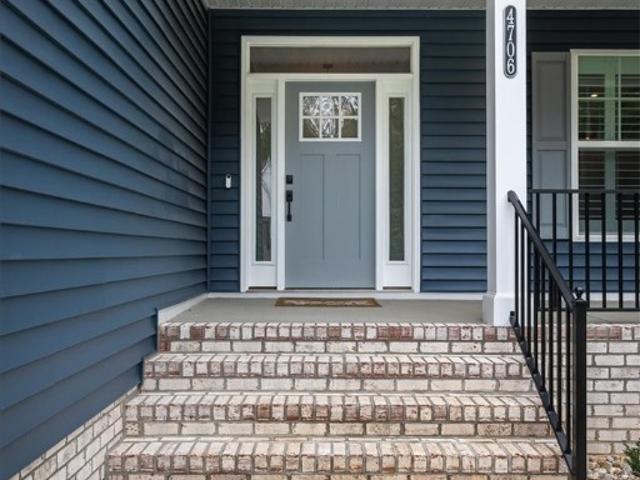
Better in person and ready right now! From the artistic hood and expanded butler’s pantry in the warm chef’s kitchen to 4.5 luxurious baths and two complete primary suites, this 2026 model-condition home offers pure sophistication across 3,750+ sq. Ft. of pristine living space. Why wait with this immaculate 2026-built resale that delivers incredible value! Spanning an expansive 3,759 sq. Ft. this meticulously maintained property features high-end finishes, 9-ft. Ceilings on the upper level, offering unmatched space and flexibility. Set on a quiet cul-de-sac with great home spacing, the property is adjacent to 10 acres of preserve, meaning it will never be developed. Step inside to discover high-quality, water. And scratch-resistant blonde LVP flooring and CUSTOM plantation shutters installed on EVERY window throughout the home. The warm, cozy kitchen is a true showstopper complete with quartz countertops, an upgraded large-profile convection stove top, striking two-tone soft-close cabi
USD 834,900
1125 Avatar Court
View photo
House · for sale
USD 400,000
USD 269/sq.ft
1125 Avatar Court
Dorset, District 2 Powhatan County Virginia
· 1,485 sq.ft · 3 Bedrooms · 2 Baths · House
· Garden · Deck · Equipped kitchen
Dorset, District 2 Powhatan County Virginia · 1,485 sq.ft · 3 Bedrooms · 2 Baths · House · Garden · Deck · Equipped kitchen
Classic Cape charm meets thoughtful upgrades in this beautifully maintained Kimberly Farms home, perfectly situated on over 2 private acres in eastern Powhatan—offering a peaceful, wooded setting while still close to everyday conveniences. Inside, the bright living room makes an impression with its soaring ceiling and custom wood mantel, while the updated kitchen and refreshed interiors create a welcoming, move-in-ready feel. Step outside to the expansive deck overlooking the spacious, tree-lined backyard—perfect for entertaining, relaxing, and enjoying the privacy. Recent improvements include landscaping, paint, flooring and vanities (2022); sidewalk (2023); new roof, porch ceiling, plantation shutters, and front and back doors (2024); custom wood mantel and air-duct cleaning (2025); and a new well pump and new water heater (2026). A rare combination of acreage, privacy, updates, and convenient eastern Powhatan living!
USD 400,000
18018 Timber Banks Lane
View photo
House · for sale
USD 1,399,000
USD 324/sq.ft
18018 Timber Banks Lane
Dorset, District 2 Powhatan County Virginia
· 4,316 sq.ft · 5 Bedrooms · 5 Baths · House
· Garden · Fireplace · Equipped kitchen · Parking · Swimming pool
Dorset, District 2 Powhatan County Virginia · 4,316 sq.ft · 5 Bedrooms · 5 Baths · House · Garden · Fireplace · Equipped kitchen · Parking · Swimming pool
This is the one you’ve been waiting for in Magnolia Green! Set along the 4th hole, 18018 Timber Banks Ln offers an exceptional combination of craftsmanship, space & resort-style living. From the 1st-floor guest suite & expansive primary retreat to the finished 3rd floor, show-stopping pool, beautiful hardscape & detached conditioned garage, this home has it all. A broad front porch framed by timber columns & stonework makes an impressive first impression. Inside, rich hardwood flrs, custom millwork & thoughtful detail set the tone. Off the foyer, a formal dining room w accent trim sits opposite a private study. Beyond, the kitchen pairs custom cabinetry & KitchenAid appliances w a generous quartz island & sunlit breakfast nook, opening to a family room w beamed ceilings, gas fireplace & built-ins. From the family rm, step onto the screened porch & take in the private backyard. Before heading upstairs, discover a tucked-away 1st-floor guest suite w full bath + a drop zone. The 2nd floor
USD 1,399,000
2242 Lakeview Drive
View photo
House · for sale
USD 399,000
USD 257/sq.ft
2242 Lakeview Drive
Dorset, District 2 Powhatan County Virginia
· 1,550 sq.ft · 3 Bedrooms · 2 Baths · House
· Deck · Equipped kitchen
Dorset, District 2 Powhatan County Virginia · 1,550 sq.ft · 3 Bedrooms · 2 Baths · House · Deck · Equipped kitchen
Eastern Powhatan! You Will Find This Gem Built By TimberCreek Building and Design on Level Lot In Lake Neighborhood! Enjoy the Best of Outdoor Living by Joining the Neighborhood Lake Association, Offering Opportunities for Swimming, Fishing, Kayaking Upon Approaching The House You First Notice The Full Country Front Porch Offering Quiet Evenings Enjoying The Peace And Quiet. You Enter The Home Into The Family Room Which Is Open To The Dining Area And Kitchen And Has Lovely LVP Flooring and Recessed Lighting. There are Numerous Cabinets In The Kitchen With Granite Counter Tops, Stove, Dishwasher and Microwave. Off The Kitchen You Have a Nice Laundry Room And There Is also A Half Bath On The First Level. The Second Floor Offers You Three Spacious Bedrooms. The Primary Bedroom Has A Walk-In Closet and A Full Bath With Double Vanities. The Two Other Bedrooms Have Carpet, Closets And Recessed Lighting. In The Hallway There Is Another Full Bath. Outside You Will Find The Deck Overlooking You
USD 399,000
4636 Chesler Drive
View photo
House · for sale
USD 675,952
USD 236/sq.ft
4636 Chesler Drive
Dorset, District 2 Powhatan County Virginia
· 2,863 sq.ft · 4 Bedrooms · 2 Baths · House
· Garden · Fireplace · Equipped kitchen
Dorset, District 2 Powhatan County Virginia · 2,863 sq.ft · 4 Bedrooms · 2 Baths · House · Garden · Fireplace · Equipped kitchen
The Waverly II Home Plan by Main Street Homes is a thoughtfully designed two-story home offering comfort, functionality, and timeless style on a desirable corner homesite. With 9-foot ceilings on the first floor and an open-concept layout, this home is designed for both everyday living and effortless entertaining. A bright, private study is tucked just off the spacious foyer, creating a welcoming space for work or quiet retreat. At the heart of the home is the beautifully appointed gourmet kitchen, featuring upgraded cabinetry, quartz countertops, a spacious gathering island, upgraded gas appliances, a wall oven and microwave, a designer hood vent, and a dishwasher. The adjoining breakfast nook bump-out creates a bright spot to enjoy morning coffee while taking in views of the backyard. Just beyond, the inviting great room features a cozy fireplace and opens directly to the impressive 16' x 12' screened porch. Whether you're enjoying a quiet morning or gathering with friends, this spac
USD 675,952
17336 Alana Drive
View photo
Townhouse · for sale
USD 399,990
USD 223/sq.ft
17336 Alana Drive
Dorset, District 2 Powhatan County Virginia
· 1,787 sq.ft · 3 Bedrooms · 2 Baths · Townhouse
· Patio · Equipped kitchen · Parking
Dorset, District 2 Powhatan County Virginia · 1,787 sq.ft · 3 Bedrooms · 2 Baths · Townhouse · Patio · Equipped kitchen · Parking
Ready now! The Braxton designer home offers 2-car garage, 3 bedrooms, 2.5 bathrooms and patio space. The main living area of the Braxton offers a wonderful open concept layout. The kitchen features a large center island, beautiful granite counters and dedicated pantry space for storage. Your Primary Suite is located on the second floor and offers a large walk-in closet and private bath with double vanity and double vanity. Two additional bedrooms, full bath with double vanity and centrally located laundry area completes the tour. Mount Hermon Townhomes, the newest addition to The Villages of Mount Hermon. These thoughtfully designed low-maintenance townhomes strike the perfect balance of style, function and location. Enjoy features like two-car garages, spacious layouts with versatile third-floor options and interiors tailored to fit your lifestyle. Immerse yourself in nature with access to walking trails and pop-up parks throughout the community. With easy access to both Hull Street R
USD 399,990
4324 Aurora Drive
View photo
Townhouse · for sale
USD 449,990
USD 236/sq.ft
4324 Aurora Drive
Dorset, District 2 Powhatan County Virginia
· 1,905 sq.ft · 4 Bedrooms · 2 Baths · Townhouse
· Equipped kitchen · Parking
Dorset, District 2 Powhatan County Virginia · 1,905 sq.ft · 4 Bedrooms · 2 Baths · Townhouse · Equipped kitchen · Parking
A home designed to impress from the moment you step inside. The Cary by Eastwood Homes offers a rare combination of elevated design, functional living space, and end-unit privacy in the brand-new Townes at Mount Hermon community. Located in the desirable Cosby High School district, this spacious townhome features 4 bedrooms, 2.5 baths, a one-car garage, and a layout that feels open, bright, and inviting. The dramatic two-story family room serves as the centerpiece of the home, featuring soaring ceilings and abundant natural light. The open-concept main level connects the family room, kitchen, and dining area, creating a welcoming space for everyday living and entertaining. The first-floor primary suite offers the convenience of main-level living, while the covered rear porch provides a peaceful outdoor retreat. Upstairs, the open loft overlooks the family room below and is complemented by four additional bedrooms and a full bath. The flexible layout provides plenty of space to accommod
USD 449,990
1625 Huntington Woods Trail
View photo
House · for sale
USD 1,398,000
USD 358/sq.ft
1625 Huntington Woods Trail
Dorset, District 2 Powhatan County Virginia
· 3,897 sq.ft · 4 Bedrooms · 3 Baths · House
· Fireplace · Equipped kitchen
Dorset, District 2 Powhatan County Virginia · 3,897 sq.ft · 4 Bedrooms · 3 Baths · House · Fireplace · Equipped kitchen
This classic farmhouse style home is now under construction by Deerfield Homes in the beautiful Trails at Huntington subdivision. This custom-built residence spans approximately 3900 square feet of luxurious living space, all with seamless hardwood flooring. From the breathtaking front porch, you will enter a 2-story foyer, and have a formal dining room with wainscoting to one side, and a living room or office space on the other. The chefs kitchen has a large island with stone countertops, stainless steel appliances, gas cooking and plenty of white cabinetry to store all of your cooking needs. The open floor plan includes a vaulted ceiling in the family room, along with a gas fireplace and built in cabinetry. Double doors lead you out to an expansive covered porch, perfect spot to relax and enjoy your coffee each morning. Enjoy the convenience of the stunning primary suite with vaulted ceiling on the main floor, with a spa-like bath, including a large shower and soaking tub, along with
USD 1,398,000
1585 Logging Trail
View photo
House · for sale
USD 1,295,000
USD 305/sq.ft
1585 Logging Trail
Dorset, District 2 Powhatan County Virginia
· 4,241 sq.ft · 4 Bedrooms · 3 Baths · House
· Office room · Equipped kitchen
Dorset, District 2 Powhatan County Virginia · 4,241 sq.ft · 4 Bedrooms · 3 Baths · House · Office room · Equipped kitchen
To be built! Welcome to The Trails at Huntington, a beautiful Powhatan community offering the peaceful, spacious feel of country living while still keeping you convenient to everyday necessities. Surrounded by natural beauty and thoughtfully designed homes, this community provides the perfect setting to build a home that is truly your own. This beautifully designed 4-bedroom, 3.5-bath custom home by South River Custom Homes offers an exceptional layout with spaces designed for both everyday living and entertaining. The first floor features a spacious Primary Suite, private Office, formal Dining Room, Breakfast Nook, and an open-concept Great Room that flows seamlessly into the Kitchen. A generous Pantry and Mudroom provide plenty of functional storage, while the Covered Porch extends your living space outdoors and creates the perfect place to relax or entertain. Upstairs, you'll find three additional Bedrooms, including one with its own private en suite bath, while the remaining two sh
USD 1,295,000
6412 Cassia Loop
View photo
Townhouse · for sale
USD 394,500
USD 213/sq.ft
6412 Cassia Loop
Dorset, District 2 Powhatan County Virginia
· 1,851 sq.ft · 3 Bedrooms · 2 Baths · Townhouse
· Deck · Equipped kitchen · Parking
Dorset, District 2 Powhatan County Virginia · 1,851 sq.ft · 3 Bedrooms · 2 Baths · Townhouse · Deck · Equipped kitchen · Parking
Price Improvement for this beautifully designed Moseley model townhome offering spacious living, thoughtful features, and low-maintenance living. If you’re looking for a home where you can spend less time on maintenance and more time enjoying life, this is the one! The first floor features a versatile recreation room with a convenient half bath, along with a two-car garage. The second floor offers an open and inviting layout with a spacious living room, dining area, well-appointed kitchen, and an additional half bath. Step outside onto the deck and enjoy your morning coffee or unwind at the end of the day. The spacious kitchen is designed for both everyday living and entertaining, featuring granite countertops, gas cooking, a generous pantry, and an extended island with bar seating. The open-concept design creates the perfect space for gathering with family and friends. Upstairs, the third floor offers a private retreat with a spacious owner’s suite featuring a large bedroom, private e
USD 394,500
18018 Duck Feather Way
View photo
House · for sale
USD 657,950
USD 218/sq.ft
18018 Duck Feather Way
Dorset, District 2 Powhatan County Virginia
· 3,014 sq.ft · 4 Bedrooms · 2 Baths · House
· Office room · Fireplace · Equipped kitchen
Dorset, District 2 Powhatan County Virginia · 3,014 sq.ft · 4 Bedrooms · 2 Baths · House · Office room · Fireplace · Equipped kitchen
The Hartfield II by Main Street Homes is a thoughtfully designed two-story home, offering 3,016 square feet of space for everyday living and entertaining. The welcoming foyer opens to a dining room ideal for gatherings and a versatile flex room that can serve as a home office, playroom, or sitting area. At the heart of the home, the spacious great room flows into a bright breakfast nook bathed in natural light from the sliding glass door, and into an open gourmet kitchen with a large island and a walk-in pantry. Just off the kitchen, a convenient mudroom with a coat closet leads to the powder room. Upstairs, the spacious primary bedroom features two walk-in closets and a private bath with dual vanities, a separate shower, and a soaking tub. Three additional bedrooms, a generous loft, a walk-in laundry room, and a large linen closet provide plenty of room and flexibility. Make the Hartfield II your own with options such as a fireplace, built-in mudroom drop zone, main-level guest suite
USD 657,950
18007 Duck Feather Way
View photo
House · for sale
USD 704,950
USD 233/sq.ft
18007 Duck Feather Way
Dorset, District 2 Powhatan County Virginia
· 3,025 sq.ft · 4 Bedrooms · 3 Baths · House
· Office room · Equipped kitchen
Dorset, District 2 Powhatan County Virginia · 3,025 sq.ft · 4 Bedrooms · 3 Baths · House · Office room · Equipped kitchen
Welcome to the Stuart by Main Street Homes! Designed for easy first-floor living, this spacious home offers an open-concept layout with thoughtfully designed spaces throughout. A versatile formal room off the foyer can serve as a living room, dining room, or flex space and leads into the gourmet kitchen. Featuring a large island, the kitchen opens to the great room and breakfast nook, creating a welcoming space for everyday living and entertaining. The first-floor primary bedroom provides a private retreat with double doors leading to a spacious primary bath featuring dual vanities, a soaking tub, a large separate shower, a linen closet, and an oversized walk-in closet. Two additional bedrooms and a full bath are located on the opposite side of the home, offering comfortable space for guests or a home office. Upstairs, a generous bonus room, additional bedroom, and full bath provide even more flexible living space for a guest suite, home office, recreation room, or hobbies. A convenien
USD 704,950
4225 Tuckmar Pond Drive
View photo
House · for sale
USD 719,950
USD 209/sq.ft
4225 Tuckmar Pond Drive
Dorset, District 2 Powhatan County Virginia
· 3,444 sq.ft · 4 Bedrooms · 3 Baths · House
· Garden · Deck · Equipped kitchen · Parking · Cellar
Dorset, District 2 Powhatan County Virginia · 3,444 sq.ft · 4 Bedrooms · 3 Baths · House · Garden · Deck · Equipped kitchen · Parking · Cellar
The Linden by Main Street Homes offers a spacious, thoughtfully designed layout with the flexibility to fit the way you live. A 3-car garage with additional storage and a convenient mudroom welcomes you into the home, while the main level features an open-concept design with a gourmet kitchen, dining room, breakfast nook, great room, and private study. Upstairs, a versatile loft and four generously sized bedrooms provide plenty of space, with a walk-in closet in each bedroom. The spacious primary bedroom offers two walk-in closets, dual vanities, a garden tub, and a separate shower. Bedrooms 2 and 3 share a Jack-and-Jill bath, while an additional full bath and laundry room complete the second floor. The Linden also offers a variety of options to personalize the home, including a first-floor guest suite in place of the garage storage area, a deck or screened porch, Euro or Ultimate shower, private baths in place of the Jack-and-Jill, and finished or unfinished attic and basement spaces
USD 719,950

Get email alerts

Don't miss out: be the first to know about new properties

The alert was correctly created

On subscribing you accept the conditions of use and the privacy policy
Alert
Receive new ads in your inbox
Save this search
Receive alerts for new listings

We'll send you an email when we have new properties for: "Properties for sale in Dorset, District 2 Powhatan County Virginia"

The alert was correctly created

Oak Springs, Brandermill Clover Hill district Chesterfield County Virginia
Millcrest, Clover Hill district Chesterfield County Virginia
Get email alerts and be the first to see new listings
Required field
On subscribing I accept the terms of the privacy policy
Perfect! You'll soon start receiving new listings via email
Alert
Receive an email when we have new ads for Properties for sale in Dorset, District 2 Powhatan County Virginia
Save this search
Filters

Bedrooms

Size (sq.ft)

sq.ft
sq.ft

Price

USD
USD

Property type

Bathrooms

Clear all filters
Receive notifications when new entries are published.