193 properties for sale in Dorset, District 2 Powhatan County Virginia

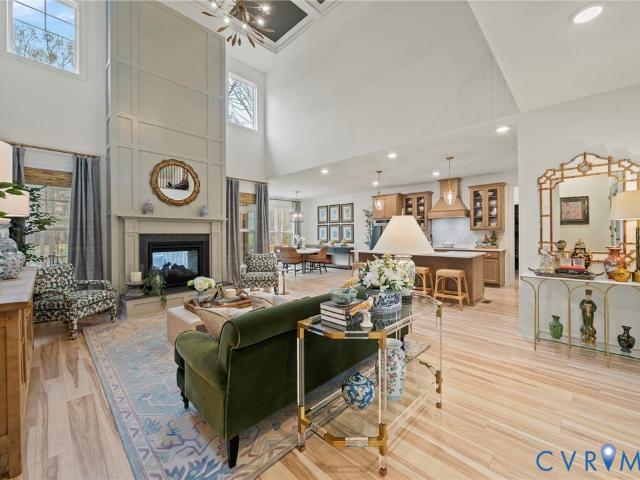
18000 Duck Feather Way
View photo
House · for sale
USD 666,950
USD 230/sq.ft
18000 Duck Feather Way
Dorset, District 2 Powhatan County Virginia
· 2,895 sq.ft · 4 Bedrooms · 3 Baths · House
· Garden · Equipped kitchen · Parking
Dorset, District 2 Powhatan County Virginia · 2,895 sq.ft · 4 Bedrooms · 3 Baths · House · Garden · Equipped kitchen · Parking
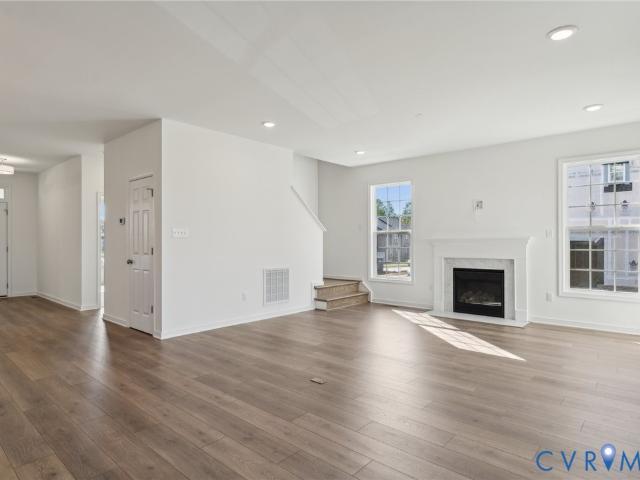
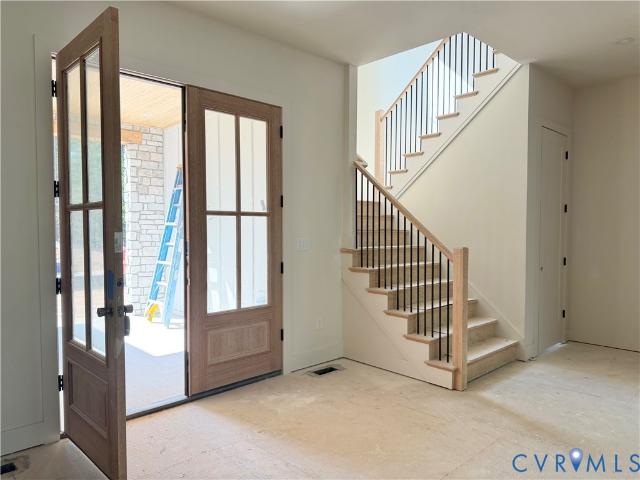
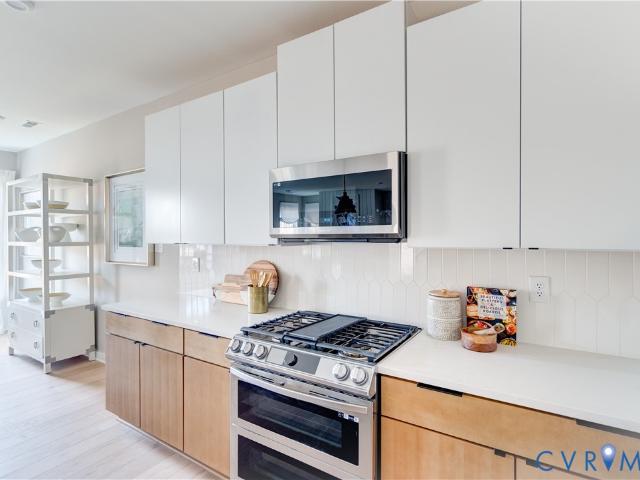
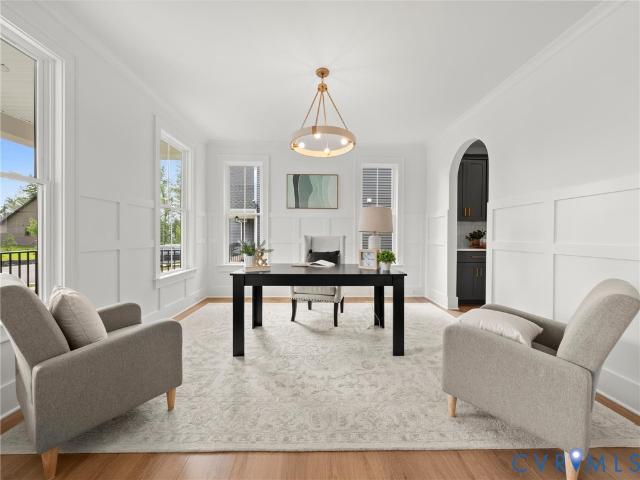
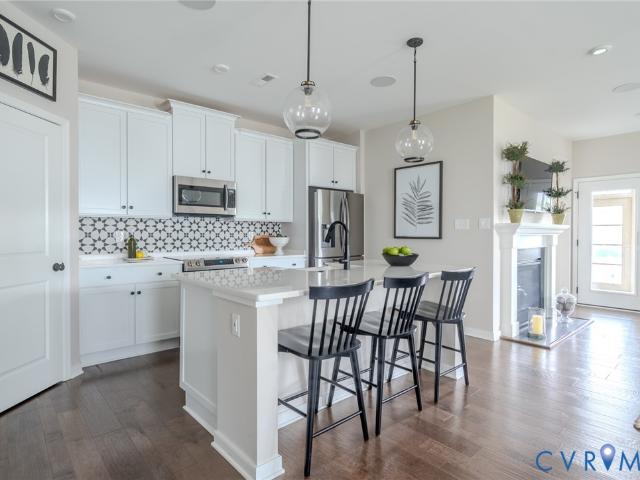
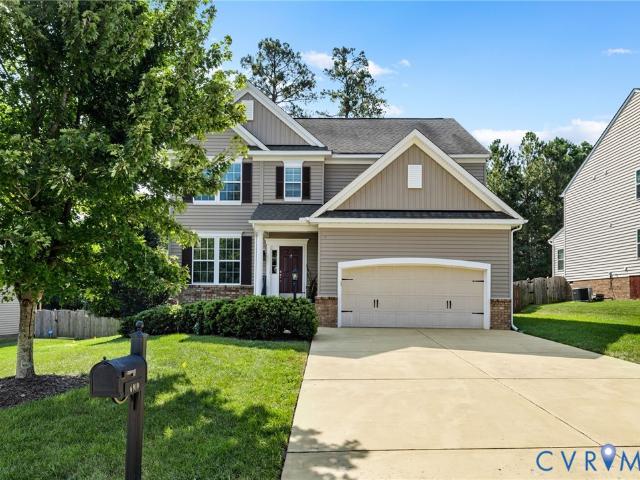
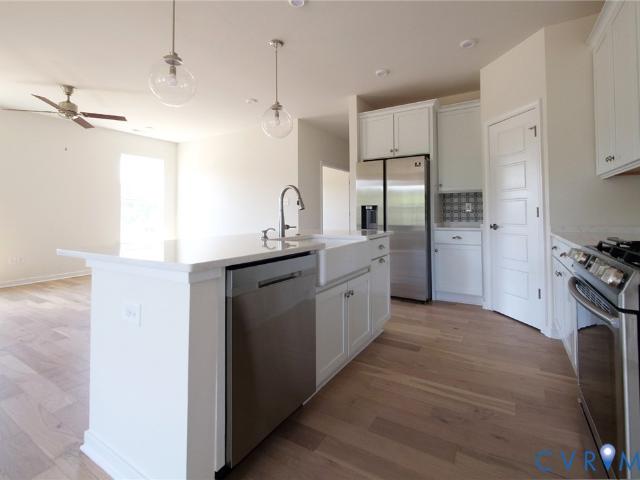
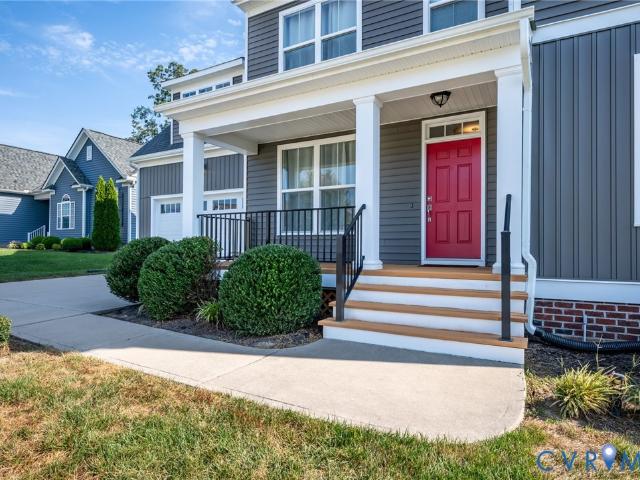
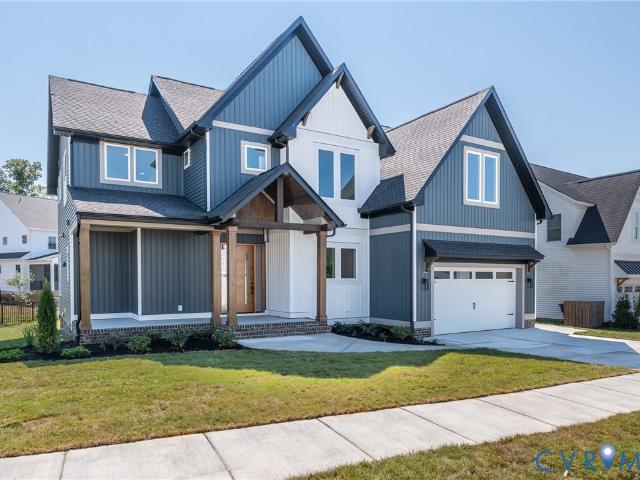
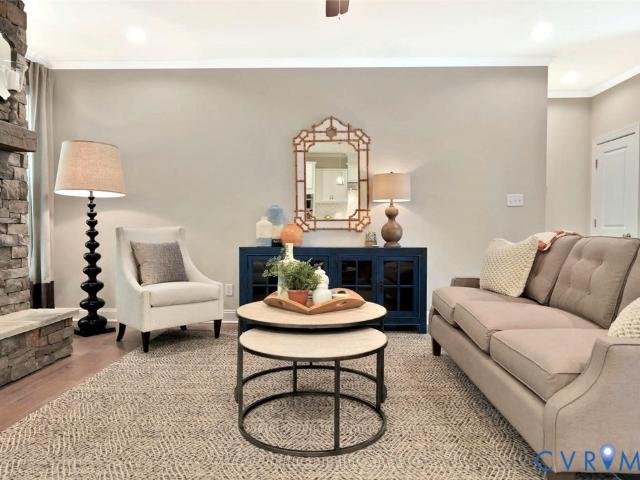
The Augusta II Home Plan by Main Street Homes! This stunning two-story home offers 9-foot ceilings on the first floor, an open floor plan, four bedrooms, three bathrooms, and a two-car garage. This versatile plan incorporates a dining room off the foyer that leads to a spacious gourmet kitchen with a large island opening to a kitchen nook and a 2-story great room. Located off of the garage are a spacious laundry room, bathroom, and a guest bedroom or flex room. The first-floor private primary bedroom is located off the great room and offers a large walk-in closet and an en suite with a double vanity, garden tub, and shower. The second floor has two bedrooms, a bathroom, and an expansive open loft. Additional options are available, including a sunroom grand, a screen porch, a fifth-bedroom suite, a second-floor Jack & Jill bathroom, and more, to personalize this home to suit how you want to live. This home is under construction. The photos, videos, and/or 3d tour shown represent the flo
USD 666,950
5740 Rocky Shore Drive
View photo
House · for sale
USD 690,456
USD 342/sq.ft
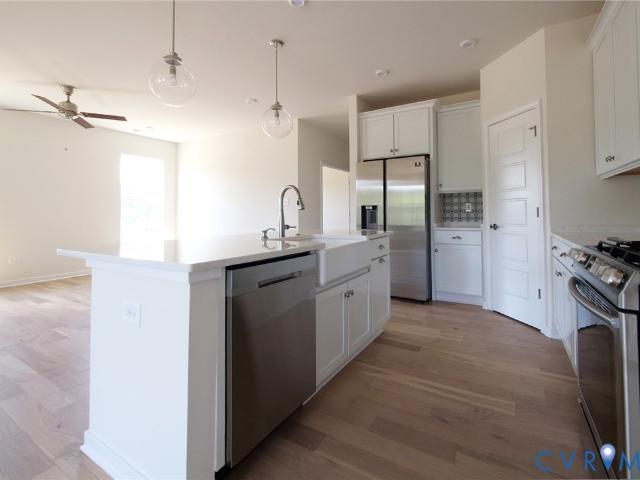
5740 Rocky Shore Drive
Dorset, District 2 Powhatan County Virginia
· 2,013 sq.ft · 3 Bedrooms · 3 Baths · House
· Equipped kitchen · Parking · Swimming pool
Dorset, District 2 Powhatan County Virginia · 2,013 sq.ft · 3 Bedrooms · 3 Baths · House · Equipped kitchen · Parking · Swimming pool
SINGLE FAMILY 55+: a true 55+ community designed exclusively for active adults! Welcome to Woolridge Landing that offers comfort and convenience at your fingertips. Sit back, relax, and say goodbye to yardwork! Living in this low-maintenance community will give you more time to enjoy the community amenities including a clubhouse, fitness center, nature trails, outdoor pool, and 3 multi-purpose sport courts! The Willis floorplan features true first-floor lifestyle thanks to your main-level owner's suite conveniently located to the nearby family room, cafe, and outdoor living area. In the kitchen, you'll find an open space ideal for entertaining with an oversized island and nearby walk-in pantry. The first-floor owner's suite includes a private bath with a vanity as well as a spacious closet and an infinity shower. The first floor also includes an additional bedroom, flex room, full bath, laundry room, and front entry 2-car garage. Looking for more storage space? Enjoy your second-floor
USD 690,456
16718 Chesler Drive
View photo
House · for sale
USD 607,950
USD 218/sq.ft
16718 Chesler Drive
Dorset, District 2 Powhatan County Virginia
· 2,777 sq.ft · 4 Bedrooms · 3 Baths · House
· Office room · Equipped kitchen
Dorset, District 2 Powhatan County Virginia · 2,777 sq.ft · 4 Bedrooms · 3 Baths · House · Office room · Equipped kitchen
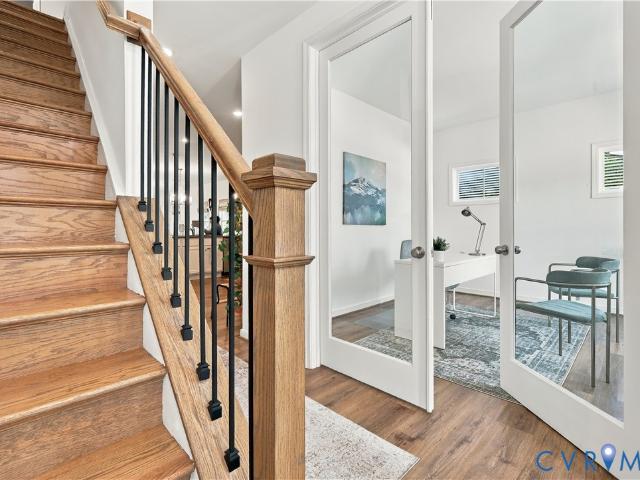
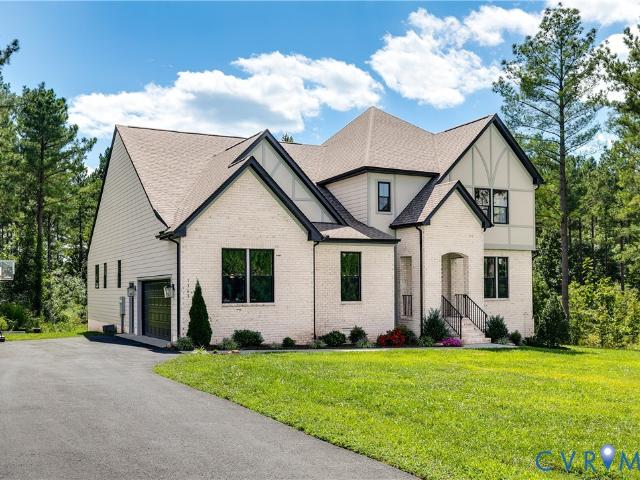
Welcome to the Jefferson Home Plan by Main Street Homes! This exceptional five-bedroom, three-bath home offers a spacious and thoughtfully designed layout with the flexibility today’s lifestyle demands. The heart of the home is the expansive great room, which opens seamlessly to a gourmet kitchen featuring a large island and oversized breakfast nook. A formal dining room, first-floor study/bedroom, and full bath provide added versatility, making the main level ideal for guests, a home office, or multigenerational living. Upstairs, the luxurious primary suite offers a private retreat with a spacious bedroom and walk-in closet. Three additional bedrooms, a full bath, and convenient second-floor laundry provide plenty of room for everyone, while the finished bonus room/bedroom offers even more flexibility. Located in Westerleigh, a thoughtfully planned community in Chesterfield County, residents enjoy an array of amenities designed to bring neighbors together and make everyday living more
USD 607,950
17319 Jojo Lane
View photo
House · for sale
USD 1,139,000
USD 346/sq.ft
17319 Jojo Lane
Dorset, District 2 Powhatan County Virginia
· 3,283 sq.ft · 4 Bedrooms · 3 Baths · House
· Office room · Equipped kitchen · Parking
Dorset, District 2 Powhatan County Virginia · 3,283 sq.ft · 4 Bedrooms · 3 Baths · House · Office room · Equipped kitchen · Parking
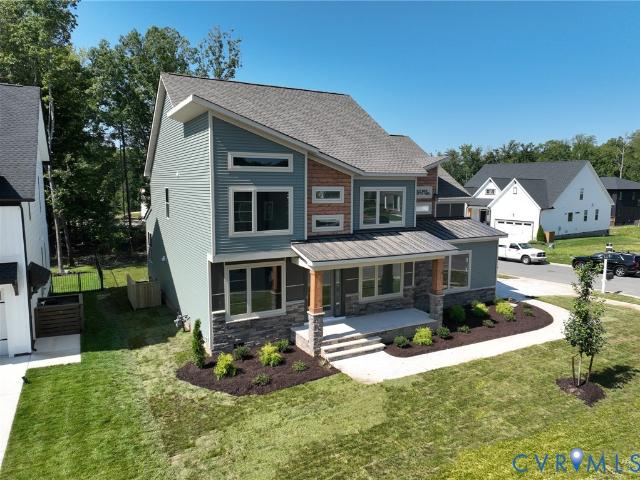
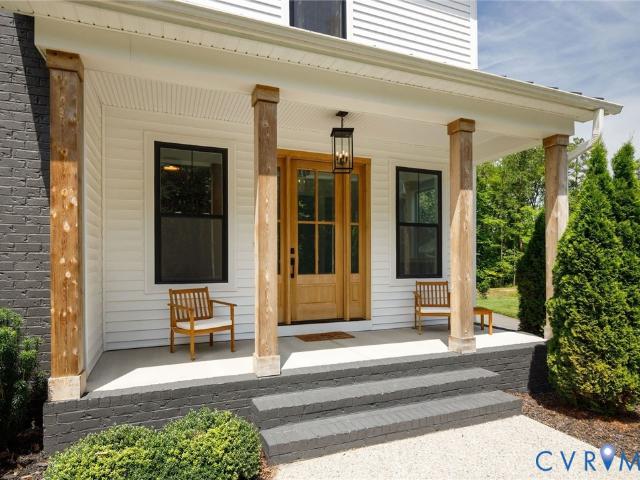
Luxury living has arrived at summer lake! The Ardent Jr. by LeGault Homes delivers 3,284 sq. Ft. of exceptional design, craftsmanship & elevated living. This stunning 4-bedroom, 3½-bath 2 car side garage home features a spacious loft & office a highly desirable first-floor Primary Suite with spa-inspired bath. From the moment you arrive, luxury is evident with HardiePlank front siding, brick & stone accents and dramatic mahogany double front doors and black windows & black 4 panel slider doors. Inside, soaring 10’ ceilings on the first floor and 9’ ceilings upstairs create an open, sophisticated feel. The exclusive Monet Collection showcases Versailles PRWMONI wood flooring, Alacatta Alha Honed Marble countertops, elegant designer lighting & a custom trim package. The gourmet kitchen is beautifully appointed with JennAir range, refrigerator & freezer, Sharp microwave drawer, Bosch dishwasher, Avallon wine cooler & beverage center. Enjoy the picturesque view and imagine yourself relaxin
USD 1,139,000
15880 Hammock Pointe Loop
View photo
House · for sale
USD 725,507
USD 330/sq.ft
15880 Hammock Pointe Loop
Dorset, District 2 Powhatan County Virginia
· 2,196 sq.ft · 3 Bedrooms · 3 Baths · House
· Fireplace · Equipped kitchen · Parking · Swimming pool
Dorset, District 2 Powhatan County Virginia · 2,196 sq.ft · 3 Bedrooms · 3 Baths · House · Fireplace · Equipped kitchen · Parking · Swimming pool
SINGLE FAMILY 55+: a true 55+ community designed exclusively for active adults! Welcome to Woolridge Landing that offers comfort and convenience at your fingertips. Sit back, relax, and say goodbye to yardwork! Living in this low-maintenance community will give you more time to enjoy the community amenities including a clubhouse, fitness center, nature trails, outdoor pool, and 3 multi-purpose sport courts! The Mattox floorplan features true first-floor lifestyle thanks to your main-level owner's suite conveniently located to the nearby family room, cafe, fireplace, and outdoor living area. In the kitchen, you'll find an open space ideal for entertaining with an oversized island and nearby walk-in pantry. The first-floor owner's suite includes a private bath with a dual vanity as well as a spacious closet and an infinity shower. The first floor also includes an additional bedroom, flex room, full bath, laundry room, and front entry 2-car garage. Looking for more storage space? Enjoy yo
USD 725,507
17401 Singing Bird Terrace
View photo
House · for sale
USD 888,000
USD 253/sq.ft
17401 Singing Bird Terrace
Dorset, District 2 Powhatan County Virginia
· 3,498 sq.ft · 4 Bedrooms · 3 Baths · House
· Terrace · Equipped kitchen
Dorset, District 2 Powhatan County Virginia · 3,498 sq.ft · 4 Bedrooms · 3 Baths · House · Terrace · Equipped kitchen
Welcome home to the Berkley by South River Custom Homes, where exceptional craftsmanship, timeless design, and luxury living come together in the highly sought-after Summer Lake community. This proposed custom floor plan offers 4 Bedrooms + Study + Loft, 3.5 Baths, and a thoughtfully designed layout. Love The Berkley? Build it here—or work with South River Custom Homes to customize a plan or create something entirely different to fit your lifestyle on this homesite! One of The Berkley’s standout features is its exceptional first-floor Guest Suite—offering the privacy, space, and convenience that make it equally well suited for weekend visitors or long-term guests. The first level also features 9ft ceilings, elegant crown molding and wainscoting, engineered hardwood flooring, and a spacious mudroom complete with custom built-ins. Designed for gathering and entertaining, the gourmet eat-in Kitchen showcases maple cabinetry with soft-close doors and drawers, an oversized island with break
USD 888,000
15868 Hammock Pointe Loop
View photo
House · for sale
USD 676,876
USD 291/sq.ft
15868 Hammock Pointe Loop
Dorset, District 2 Powhatan County Virginia
· 2,325 sq.ft · 4 Bedrooms · 3 Baths · House
· Equipped kitchen · Parking · Swimming pool
Dorset, District 2 Powhatan County Virginia · 2,325 sq.ft · 4 Bedrooms · 3 Baths · House · Equipped kitchen · Parking · Swimming pool
SINGLE FAMILY 55+: a true 55+ community designed exclusively for active adults! Welcome to Woolridge Landing that offers comfort and convenience at your fingertips. Sit back, relax, and say goodbye to yardwork! Living in this low-maintenance community will give you more time to enjoy the community amenities including a clubhouse, fitness center, nature trails, outdoor pool, and 3 multi-purpose sport courts! The Hampton floorplan features true first-floor lifestyle thanks to your main-level owner's suite conveniently located to the nearby family room, cafe, and outdoor living area. In the kitchen, you'll find an open space ideal for entertaining with an oversized island and nearby walk-in pantry. The first-floor owner's suite includes a private bath with a dual vanity as well as a spacious closet and an infinity shower. The first floor also includes an additional bedroom, flex room, full bath, laundry room, and front entry 2-car garage. Looking for more storage space? Enjoy your second-
USD 676,876
6919 Bears Breech Drive
View photo
House · for sale
USD 539,950
USD 203/sq.ft
6919 Bears Breech Drive
Dorset, District 2 Powhatan County Virginia
· 2,648 sq.ft · 5 Bedrooms · 4 Baths · House
· Garden · Office room · Deck · Equipped kitchen
Dorset, District 2 Powhatan County Virginia · 2,648 sq.ft · 5 Bedrooms · 4 Baths · House · Garden · Office room · Deck · Equipped kitchen
Beautifully maintained and filled with inviting spaces, this Magnolia Green home offers a thoughtful layout designed to grow and adapt with you. New hard surface flooring flows throughout the main level, beginning with a flexible room just off the entry—equally suited for an elegant dining room, private home office, or comfortable sitting area. The heart of the home is the beautifully appointed kitchen, featuring an expansive totally redone center island, abundant cabinetry, and a sun-filled breakfast nook. Open to the spacious living room, it creates an effortless setting for everyday living and entertaining. Just beyond, a screened porch and adjoining deck invite you to relax, dine outdoors, and enjoy the private, fenced backyard. A first-floor bedroom and full bath offer wonderful flexibility for overnight guests or multi-generational living. Upstairs, brand new carpet awaits along with a generous open loft that provides the perfect space for a second living area, playroom, or home
USD 539,950
15862 Hammock Pointe Loop
View photo
House · for sale
USD 635,883
USD 315/sq.ft
15862 Hammock Pointe Loop
Dorset, District 2 Powhatan County Virginia
· 2,013 sq.ft · 3 Bedrooms · 3 Baths · House
· Equipped kitchen · Parking · Swimming pool
Dorset, District 2 Powhatan County Virginia · 2,013 sq.ft · 3 Bedrooms · 3 Baths · House · Equipped kitchen · Parking · Swimming pool
SINGLE FAMILY 55+: a true 55+ community designed exclusively for active adults! Welcome to Woolridge Landing that offers comfort and convenience at your fingertips. Sit back, relax, and say goodbye to yardwork! Living in this low-maintenance community will give you more time to enjoy the community amenities including a clubhouse, fitness center, nature trails, outdoor pool, and 3 multi-purpose sport courts! The Willis floorplan features true first-floor lifestyle thanks to your main-level owner's suite conveniently located to the nearby family room, cafe, and outdoor living area. In the kitchen, you'll find an open space ideal for entertaining with an oversized island and nearby walk-in pantry. The first-floor owner's suite includes a private bath with a vanity as well as a spacious closet and an infinity shower. The first floor also includes an additional bedroom, flex room, full bath, laundry room, and front entry 2-car garage. Looking for more storage space? Enjoy your second-floor
USD 635,883
1417 Stavemill Road
View photo
House · for sale
USD 749,950
USD 263/sq.ft
1417 Stavemill Road
Dorset, District 2 Powhatan County Virginia
· 2,842 sq.ft · 3 Bedrooms · 3 Baths · House
· Parking · Equipped kitchen
Dorset, District 2 Powhatan County Virginia · 2,842 sq.ft · 3 Bedrooms · 3 Baths · House · Parking · Equipped kitchen
Not all settings are created equal, and this property is one of them. Tucked in perfectly on nearly 10 acres in Eastern Powhatan overlooking 2 acres of pasture. This stately brick home is perfect for a growing family or anyone looking for a horse property. The home features a massive master bedroom with built in cabinetry, walk in closet and master bath with tile flooring. The traditional floor plan offers a formal dining room, living area, entertainment room and more. Solid wood cabinetry and quartz countertops in the kitchen with a side nook offering plenty of natural light while you look over the property. Mature landscaping surrounds the home with a gazebo perfect for relaxing or entertaining. The boundary of the property features mature hardwoods and pine. Detached 2 car garage with an 8'x24' work area and 3 stall barn. Convenient location only 10 minutes from 288. High speed internet available and NO HOA!
USD 749,950
2208 Mill Road
View photo
House · for sale
USD 609,900
USD 203/sq.ft
2208 Mill Road
Dorset, District 2 Powhatan County Virginia
· 2,992 sq.ft · 4 Bedrooms · 3 Baths · House
· Patio · Parking
Dorset, District 2 Powhatan County Virginia · 2,992 sq.ft · 4 Bedrooms · 3 Baths · House · Patio · Parking
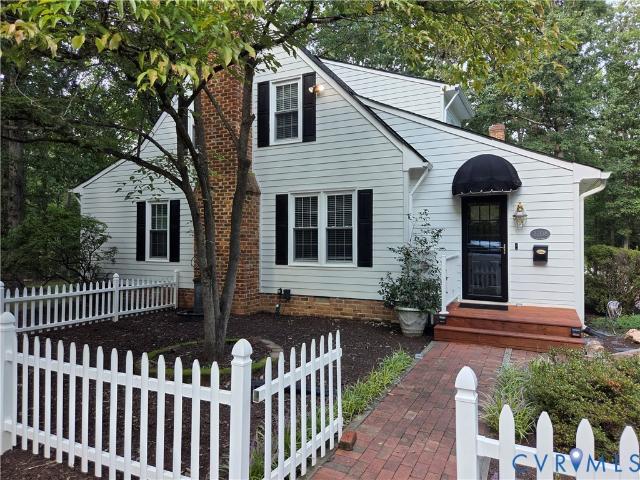
Welcome to your dream country retreat! This charming 4-bedroom, 3-full-bath country home perfectly blends classic farmhouse aesthetics with modern convenience. Framed by old established oaks and an iconic white picket fence, this property instantly captivates with its exceptional curb appeal and picturesque setting. Step onto the spacious front porch or the private rear patio, idyllic spots for morning coffee, evening relaxation, and watching the nature stroll by. Inside, the main residence boasts a warm, inviting layout with plenty of room for guests and entertaining. A first floor primary bedroom and a separate well equipped in-law suite truly set this home apart. Another highlight is the versatile detached garage, which includes a shop area, electrical power and a walk up area for additional storage. Combining timeless country charm with flexible living arrangements, this home is a rare find. The current owners have just replaced the roof, installed new carpet, repaved the driveway
USD 609,900
15756 Whirland Drive
View photo
House · for sale
USD 664,900
USD 223/sq.ft
15756 Whirland Drive
Dorset, District 2 Powhatan County Virginia
· 2,971 sq.ft · 5 Bedrooms · 4 Baths · House
· Office room
Dorset, District 2 Powhatan County Virginia · 2,971 sq.ft · 5 Bedrooms · 4 Baths · House · Office room
New price & $5,000 offered for closing costs or rate buydown! 5 bedrooms (2 on first floor) & 4 full baths (3 of them ensuites)! Plus a private office & loft! Flexibility is the story of this nearly 3,000 sf home. It's practically new while still offering opportunities for customization to your tastes. From the moment you arrive, you'll appreciate a home that feels fresh, inviting & remarkably easy to care for. The open-concept main level w/ beautiful Luxury Vinyl Plank flooring provides a comfortable flow for everyday living/entertaining & offers abundant windows that bring in plenty of natural light. With newer everything, including gorgeous granite, stainless appliances & GAS COOKING, you'll appreciate modern comfort & easy cleaning. A dedicated private office provides the perfect space for working from home, while two first floor bedrooms w/ full baths offer convenient living into later years. There's plenty of room for family & guests w/out sacrificing privacy or functionality. Th
USD 664,900
16812 Broadmoor Road
View photo
House · for sale
USD 620,000
USD 214/sq.ft
16812 Broadmoor Road
Dorset, District 2 Powhatan County Virginia
· 2,895 sq.ft · 5 Bedrooms · 3 Baths · House
· Equipped kitchen
Dorset, District 2 Powhatan County Virginia · 2,895 sq.ft · 5 Bedrooms · 3 Baths · House · Equipped kitchen
Huge $15K Price Improvement with a combined'Mortgage Financing Reduction Option'! Simply Gorgeous, situatued at 16812 Broadmoor Road Moseley VA 23120. The Main Street Home. The Jefferson Model' with 5 bedrooms and 3 full baths including a 1st floor guest bedroom with a full bath directly off the bedroom space that offers well-appointed details throughout the entire home. Upon entrance into the foyer space you gain a sense of welcome'HOME'. The formal dining room offers space to entertain the entire crew / squad, the kitchen is very generous as well and provides a large granite center island that becomes the focal point for enjoying a good meal or a good conversation. The extended great room brings a ton of natural daylight into the entire 1st level of the home. The primary bedroom is generous with a large walk in closet (WIC) space and the primary bath offers a coveted retreat after a long days work to recharge your energy. The bedroom / optional recreation room situated on the 2nd lev
USD 620,000
15237 Barford Drive
View photo
House · for sale
USD 849,950
USD 246/sq.ft
15237 Barford Drive
Dorset, District 2 Powhatan County Virginia
· 3,455 sq.ft · 5 Bedrooms · 3 Baths · House
· Office room · Equipped kitchen · Parking · Cellar
Dorset, District 2 Powhatan County Virginia · 3,455 sq.ft · 5 Bedrooms · 3 Baths · House · Office room · Equipped kitchen · Parking · Cellar
Welcome home to The Bronte, a stunning 2-story new construction plan offering 5 bedrooms, 3 baths, and 3465 sq ft of thoughtfully designed living space. The open-concept main level centers around a large kitchen with a walk-in pantry, flowing into the living and dining areas, ideal for everyday living and entertaining. A separate formal dining room, a well-lit study, and a first-floor bedroom offer flexibility for guests or a home office. A large mudroom off the 2-car garage keeps busy mornings organized. Upstairs, retreat to the owner's suite featuring two oversized walk-in closets and a spa-like en-suite bath with dual sinks, a separate soaking tub, and a walk-in shower. Three additional bedrooms share access to a full bath, and an expansive bonus room provides versatile space for hobbies, work, or relaxation. Upstairs laundry adds everyday convenience. Customize with a finished basement and flexible layout options for even more living space. Located in RounTrey, a sought-after Midlo
USD 849,950
1240 Mill Quarter Road
View photo
House · for sale
USD 759,900
USD 300/sq.ft
1240 Mill Quarter Road
Dorset, District 2 Powhatan County Virginia
· 2,530 sq.ft · 4 Bedrooms · 3 Baths · House
· Garden · Parking · Fireplace · Equipped kitchen
Dorset, District 2 Powhatan County Virginia · 2,530 sq.ft · 4 Bedrooms · 3 Baths · House · Garden · Parking · Fireplace · Equipped kitchen
Your personal slice of Heaven awaits! Located in the heart of Powhatan, this 4 bedroom, 3.5 bathroom WATERFRONT home situated on 3.6 acres with 2,533 sq. Ft. and a 2 car attached garage is sure to meet your every need. Offering lots of privacy, the long driveway escorts you to a show stopping view of'Ned's Creek' AKA your backyard. Enjoy your time fishing, kayaking, paddle boarding or simply enjoying all that nature offers to you living on a lake! Built in 2022, the entry way displays craftmanship with luxurious crown molding, matte black fixtures, LVP throughout the and an abundance of natural light. Anchoring the lower level, the kitchen provides ample room for any host. Upgraded soft-close cabinets with loads of storage, over sized center island and granite countertops make this kitchen a place that you dream of! The lavish details of craftmanship flow into the dining area finished with a coffered ceiling and the living room offering a cozy gas fireplace with a stone surround. The F
USD 759,900
17006 Shoreland Drive
View photo
House · for sale
USD 1,399,000
USD 247/sq.ft
17006 Shoreland Drive
Dorset, District 2 Powhatan County Virginia
· 5,651 sq.ft · 6 Bedrooms · 5 Baths · House
· Office room · Fireplace · Equipped kitchen · Parking · Cellar
Dorset, District 2 Powhatan County Virginia · 5,651 sq.ft · 6 Bedrooms · 5 Baths · House · Office room · Fireplace · Equipped kitchen · Parking · Cellar
Welcome to 17006 Shoreland Drive in the beautiful Summer Lake neighborhood of Moseley. This custom modern farmhouse is move-in ready and perfect for a multi-generational family with 6 bedrooms & 4.5 bathrooms, over 4 finished levels & 5,655 sqft of living space w/ a full walkout basement. As you enter the double doors, you will notice the high-end designer finishes and immaculate attention to detail throughout. The custom office with barn doors adjoins the foyer and showcases craftsman wainscoting. The kitchen offers a farmhouse sink, contoured wood stove hood, gas cooking & large island perfect for entertaining. The focal point of the great room is the gas fireplace, surrounded by built-in bookshelves, adorned with a rustic mantle & beamed ceiling. Pass by the breakfast nook to the mudroom, & you will find a built-in bench, huge walk-in pantry, access to the garage, & convenient 1st-floor guest suite & full bath. The first floor of the home is completed with a covered & screened back
USD 1,399,000
4043 Cambrian Circle
View photo
House · for sale
USD 599,950
USD 210/sq.ft
4043 Cambrian Circle
Dorset, District 2 Powhatan County Virginia
· 2,852 sq.ft · 5 Bedrooms · 2 Baths · House
· Garden · Office room · Fireplace · Equipped kitchen · Air conditioning
Dorset, District 2 Powhatan County Virginia · 2,852 sq.ft · 5 Bedrooms · 2 Baths · House · Garden · Office room · Fireplace · Equipped kitchen · Air conditioning
Move-in ready and loaded with upgrades! This stunning open-concept five bedroom, 2.5 bath home offers exceptional curb appeal and is located in the highly sought-after Cambria Cove community within the award-winning Cosby High School district. Situated on a beautifully landscaped corner lot with a fully fenced backyard, it's perfect for entertaining, kids, and pets. The first floor features a formal dining room, a spacious family room with a cozy gas fireplace, and a beautifully appointed kitchen with 42' cabinets, granite countertops, a massive center island, and abundant storage. A separate breakfast nook and adjoining sitting area provide the perfect space for casual dining and everyday living. A first-floor flex room offers endless possibilities as a guest bedroom, home office, or playroom. Upstairs, the luxurious primary suite is a true retreat, complete with a large walk-in closet, double vanity, and oversized shower. Three additional bedrooms, a generous loft/flex space, and a c
USD 599,950
1610 Huntington Woods Trail
View photo
House · for sale
USD 1,149,000
USD 259/sq.ft
1610 Huntington Woods Trail
Dorset, District 2 Powhatan County Virginia
· 4,435 sq.ft · 4 Bedrooms · 3 Baths · House
Dorset, District 2 Powhatan County Virginia · 4,435 sq.ft · 4 Bedrooms · 3 Baths · House
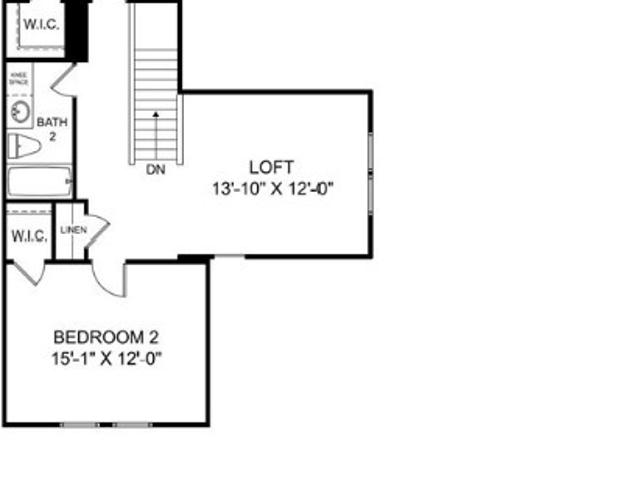
Welcome to Lot 2 in Huntington Trails! This brand-new construction offers modern living in a serene setting, perfectly blending peaceful country living with convenient access to the city. Situated on nearly 3 acres, the property offers the space and privacy desired by those seeking a larger homesite. Conveniently located just off Route 60, it provides easy access for commuters and is only minutes from Westchester Commons for shopping and dining. Spacious interiors, a thoughtfully designed floor plan, and high-quality finishes create an exceptional opportunity to make this home your own. Currently under construction, this stunning home will be similar in design to the completed home pictured, with final finishes, colors, and selections varying. Floor plans are included for reference. Estimated completion is approximately 6–7 months. Check back weekly for construction updates and additional details as this beautiful home comes to life!
USD 1,149,000
1849 High Hill Drive
View photo
House · for sale
USD 789,900
USD 417/sq.ft
1849 High Hill Drive
Dorset, District 2 Powhatan County Virginia
· 1,894 sq.ft · 3 Bedrooms · 2 Baths · House
· Parking
Dorset, District 2 Powhatan County Virginia · 1,894 sq.ft · 3 Bedrooms · 2 Baths · House · Parking
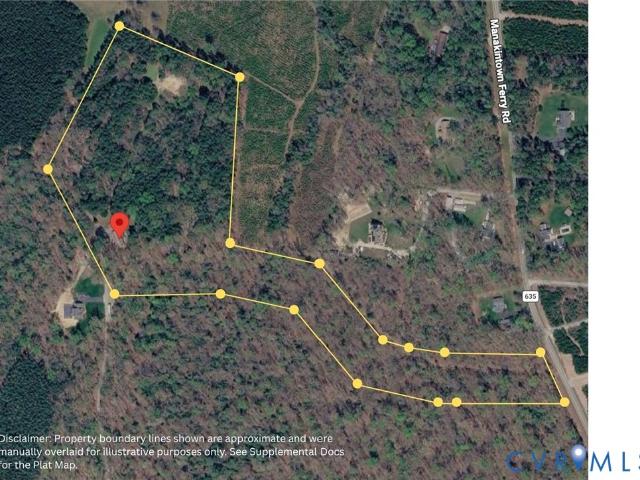
Discover nearly 24 acres of opportunity along one of eastern Powhatan’s most desirable rural corridors. Zoned A-10 and surrounded by mature hardwoods and abundant wildlife, this property is home to the original 1800s homesite and offers an exceptional combination of privacy, history, and potential. Envision a family compound, potential subdivision, an updated residence with future ADU or rental possibilities, a working farm, or simply preserve the acreage as one peaceful private retreat. For the creative buyer with vision, the possibilities here are endless. Today, the property is home to a single-level brick rancher and five outbuildings. Built in 1985, the rancher includes a 20' x 18' detached carport, 35 kW Generac whole-house generator (serviced annually), and a 500-gallon propane tank. The original farm outbuildings include a 935 sq. Ft. hay barn, 480 sq. Ft. equipment shed, 96 sq. Ft. feed shed, 230 sq. Ft. storage barn, and 600 sq. Ft. cattle shed. Electric, water, and septic ar
USD 789,900
4601 Otterdale Road
View photo
House · for sale
USD 525,000
USD 286/sq.ft
4601 Otterdale Road
Dorset, District 2 Powhatan County Virginia
· 1,830 sq.ft · 4 Bedrooms · 2 Baths · House
· Deck · Fireplace · Equipped kitchen
Dorset, District 2 Powhatan County Virginia · 1,830 sq.ft · 4 Bedrooms · 2 Baths · House · Deck · Fireplace · Equipped kitchen
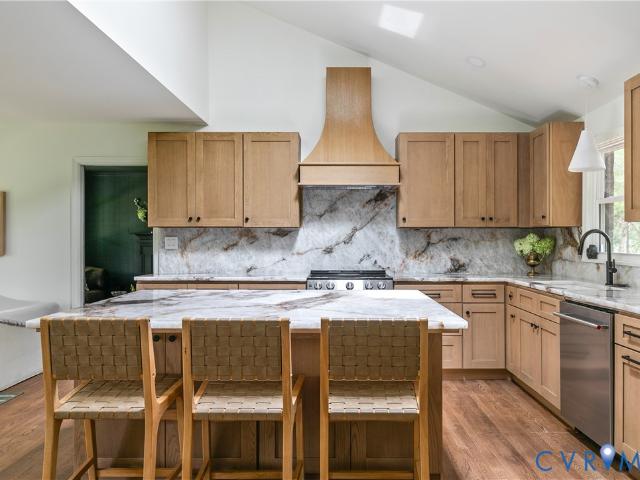
Welcome to 4601 Otterdale Road, a fully renovated home on just over one private acre with no HOA in the award. Winning Cosby High School District. Every space has been updated with quality materials and thoughtful design throughout, including a new roof, new HVAC system, and new hot water heater. Inside, you'll find hardwood floors, fresh paint, new lighting, designer wallpaper, and two living areas. One offers abundant natural light and opens to the kitchen, while the second is moody and comfortable with a wood-burning fireplace. The custom kitchen features backlit Cristallo quartzite countertops, custom cabinetry, stainless steel appliances, a large skylight, and a built-in banquette. The primary suite includes vaulted ceilings with remote-controlled skylights, a spa-inspired bathroom with a walk-in shower, an oversized custom closet, and private access to the rear deck. Three additional bedrooms are located in their own wing of the home, along with a custom tiled and wallpapered ful
USD 525,000
15219 Heaton Drive
View photo
House · for sale
USD 859,999
USD 276/sq.ft
15219 Heaton Drive
Dorset, District 2 Powhatan County Virginia
· 3,111 sq.ft · 5 Bedrooms · 4 Baths · House
· Equipped kitchen
Dorset, District 2 Powhatan County Virginia · 3,111 sq.ft · 5 Bedrooms · 4 Baths · House · Equipped kitchen
Just Completed! New Construction in RounTrey, this 3,115 sqft Marfeli Contractor Custom Home offers luxury and comfort for everyday enjoyment. A new design offering a 1st floor Primary Luxury Bedroom, Batth and Walk In Closet. Plus 4 good size bedrooms upstairs with 3 beautiful tiled bathrooms. The Gourmet Kitchen has an 11' quartzite island with 6 Burner Gas Range, built-in microwave under cabinet, top of the line dishwasher, pot filler and good size pantry. All Custom Cabinets and high end appliances. Screened Porch off Great Room. 1st Floor Primary Bedroom is good size and huge walk-in closet plus Luxury Primary Bathroom. The tile work in this home is Amazing. Upstairs are 4 good size Bedrooms and 3 large bathrooms. Each bedroom has a double or walk in closet. Many custom features throughout. Do not miss seeing this unique model home
USD 859,999
1363 Meadow Grove Drive
View photo
House · for sale
USD 899,000
USD 250/sq.ft
1363 Meadow Grove Drive
Dorset, District 2 Powhatan County Virginia
· 3,584 sq.ft · 4 Bedrooms · 3 Baths · House
· Office room · Equipped kitchen
Dorset, District 2 Powhatan County Virginia · 3,584 sq.ft · 4 Bedrooms · 3 Baths · House · Office room · Equipped kitchen
MOVE-IN READY Welcome to the Glenwood floor plan of Vertical Builders in Meadow Grove, where comfort and thoughtful functionality come together on a private, expansive homesite. The lot is one of the home's biggest differentiators. It’s uniquely positioned so that only one other home will be directly adjacent, with a private lot bordering the other side. Giving it a more private, rural feel within the neighborhood. This home offers that peaceful Powhatan setting while remaining a short drive (15 minutes) from shopping, dining, and essentials in Midlothian. Step inside the foyer and discover a versatile flex room, ideal for a home office or playroom. The open-concept main living area is filled with natural light from large windows and stunning views. As the heart of the home, the gourmet kitchen features a center island, butler’s pantry, walk-in pantry, and pocket office, while the adjacent dining area offers flexibility for everyday meals, a coffee bar, or entertaining. The family room
USD 899,000
17701 Flossmoore Court
View photo
House · for sale
USD 980,000
USD 289/sq.ft
17701 Flossmoore Court
Dorset, District 2 Powhatan County Virginia
· 3,391 sq.ft · 4 Bedrooms · 4 Baths · House
· Fireplace · Equipped kitchen
Dorset, District 2 Powhatan County Virginia · 3,391 sq.ft · 4 Bedrooms · 4 Baths · House · Fireplace · Equipped kitchen
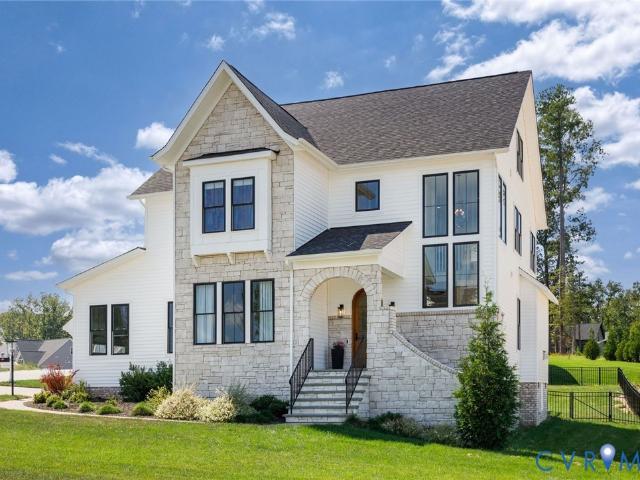
Newly custom built in 2023. 17701 Flossmoore Court showcases a striking stone front with a dramatic arched stone entry welcoming guests at the covered porch, that seamlessly blends timeless architectural beauty with modern luxury. Presenting over $90,000 in premium upgrades, this property is situated on a prime corner lot where streams of natural light flood through oversized windows, creating an inviting, remarkably airy ambiance throughout. The main level provides 10' ceilings, engineered hardwood flooring, refined millwork, & open-concept floor plan designed for effortless daily living & elegant entertaining. A peaceful surburban retreat focused on an expansive great room centered around exposed wooden accent beams & a gas fireplace flanked by custom oversized built-in shelving, complemented nearby by a convenient arched wet bar with custom cabinets and a beverage cooler. The chef’s dream kitchen impresses with floor-to-ceiling white cabinetry, granite countertops, a one-of-a-kind b
USD 980,000
1554 Palmore Road
View photo
House · for sale
USD 625,000
USD 296/sq.ft
1554 Palmore Road
Dorset, District 2 Powhatan County Virginia
· 2,110 sq.ft · 5 Bedrooms · 3 Baths · House
· Deck · Fireplace · Parking
Dorset, District 2 Powhatan County Virginia · 2,110 sq.ft · 5 Bedrooms · 3 Baths · House · Deck · Fireplace · Parking
Nearly 3 acres in Powhatan, no HOA, two primary suites, and a long list of recent updates. This 5-bedroom, 3.5-bath home offers 2,612 finished square feet with a primary suite on both the first and second floors, giving you a layout that works well for guests, multi-generational living, or anyone who simply wants more flexibility. The sellers have put a lot into the home recently. Within the last two months, they have added new Low-E, argon-filled double-pane windows, granite countertops, new carpet, fresh paint, updated light fixtures, a new rear deck, and new automatic garage doors. The roof is approximately 6 years old and the heat pump is approximately 8 years old, so several of the bigger-ticket items have already been addressed. Inside, you have a wood-burning fireplace, a bright sunroom overlooking the property, and a large bonus room over the attached 2-car garage that could easily be used as an office, media room, playroom, or additional flex space. Outside, the 2.92-acre lot
USD 625,000
2014 Highland Drive
View photo
House · for sale
USD 3,750,000
USD 2,419/sq.ft
2014 Highland Drive
Dorset, District 2 Powhatan County Virginia
· 1,550 sq.ft · 3 Bedrooms · 1 Bath · House
· Garden · Deck · Equipped kitchen
Dorset, District 2 Powhatan County Virginia · 1,550 sq.ft · 3 Bedrooms · 1 Bath · House · Garden · Deck · Equipped kitchen
Enjoy relaxed waterfront living every day in this charming two-story home on Lake Shawnee offering a private dock for boating, fishing, or simply unwinding by the water. A covered front porch welcomes you inside to the spacious hearth kitchen, where abundant custom cabinetry surrounds a cozy wood-burning stove. Stainless steel appliances, solid-surface countertops, a 2025 Bosch dishwasher, and plenty of room for a table or deep freezer make this kitchen well-appointed. A large opening keeps the kitchen connected to the den, where a wall of windows fills the room with natural light and showcases beautiful views of the backyard and lake. With room for both living and dining areas, it’s an easy space for everyday life or gathering with friends. Step onto the back deck for morning coffee beneath the shade of mature oak trees while overlooking the fenced backyard and peaceful water beyond. Upstairs, you’ll find three bedrooms, generous storage, and a spacious hall bath. Recent improvements
USD 3,750,000
18772 Palisades Cove Trail
View photo
Townhouse · for sale
USD 435,950
USD 222/sq.ft
18772 Palisades Cove Trail
Dorset, District 2 Powhatan County Virginia
· 1,959 sq.ft · 3 Bedrooms · 2 Baths · Townhouse
· Swimming pool
Dorset, District 2 Powhatan County Virginia · 1,959 sq.ft · 3 Bedrooms · 2 Baths · Townhouse · Swimming pool
Hampton A. Home is under construction. List price includes base price and structural options, Purchaser may select design options for an additional cost. Magnolia Green boasts resort-style amenities, including pools, playgrounds, basketball court, tennis & pickle ball courts! Palisades Cove residents will enjoy quality-crafted townhomes, fun recreation which include an aquatic center, the Farmer's Market, paved walking trails throughout the community & Magnolia Green Golf Club. (Home is under construction. Photos & visual tours are from the builder's library & shown as an example only. Colors, features & options will vary)
USD 435,950
18100 Dogwood Flower Lane
View photo
House · for sale
USD 732,827
USD 281/sq.ft
18100 Dogwood Flower Lane
Dorset, District 2 Powhatan County Virginia
· 2,605 sq.ft · 4 Bedrooms · 3 Baths · House
· Office room · Fireplace · Equipped kitchen
Dorset, District 2 Powhatan County Virginia · 2,605 sq.ft · 4 Bedrooms · 3 Baths · House · Office room · Fireplace · Equipped kitchen
Welcome to the Amelia II by Main Street Homes, coming to the award-winning community of Tuckmar Farm! Thoughtfully designed for everyday living and effortless entertaining, this exceptional open-concept home offers a beautiful blend of style and comfort. At the heart of the home, a light-filled great room flows seamlessly into a gourmet kitchen featuring a 36' gas cooktop, sleek hood, wall oven, and microwave. Just beyond, the formal dining room provides an inviting setting for gatherings and special occasions. A flexible first-floor study offers an ideal space for a home office, reading room, or additional bedroom. The main-level primary suite creates a private retreat with a luxurious Euro shower, while a spacious secondary bedroom and adjacent full bath provide comfortable accommodations for guests or multi-generational living. The home’s connection to the outdoors shines in the vaulted 16' x 12' screened porch, where a dramatic dual-sided fireplace extends from the great room to cr
USD 732,827
4613 Jenkip Court
View photo
House · for sale
USD 799,000
USD 225/sq.ft
4613 Jenkip Court
Dorset, District 2 Powhatan County Virginia
· 3,541 sq.ft · 5 Bedrooms · 4 Baths · House
· Office room · Fireplace · Equipped kitchen
Dorset, District 2 Powhatan County Virginia · 3,541 sq.ft · 5 Bedrooms · 4 Baths · House · Office room · Fireplace · Equipped kitchen
Located on a quiet cul-de-sac in the Homestead section of Summer Lake, this beautiful home combines exceptional indoor and outdoor living with access to resort-style community amenities and neighborhood walking trails. A covered front porch and stunning front door create a warm welcome. Inside, the inviting foyer showcases wide-plank flooring and leads to a private home office. A first-floor bedroom with an adjacent full bath offers excellent flexibility for guests, extended family, or multi-generational living. Designed for both everyday comfort and entertaining, the open-concept main living area features a spacious family room with a gas fireplace and a stylish bar area complete with a beverage refrigerator and decorative tile backsplash. Surrounded by windows on three sides, the dining area is filled with natural light. The gourmet kitchen is a chef's dream, featuring stainless steel appliances, gas cooking, a large center island with pendant lighting, and an oversized walk-in pantr
USD 799,000
1638 Fallen Timber Trail
View photo
House · for sale
USD 1,390,000
USD 245/sq.ft
1638 Fallen Timber Trail
Dorset, District 2 Powhatan County Virginia
· 5,651 sq.ft · 4 Bedrooms · 4 Baths · House
· Deck · Balcony · Fireplace · Equipped kitchen
Dorset, District 2 Powhatan County Virginia · 5,651 sq.ft · 4 Bedrooms · 4 Baths · House · Deck · Balcony · Fireplace · Equipped kitchen
Motivated sellers! Extraordinary custom brick home situated on 2.29 private acres in Huntington—a prestigious neighborhood just minutes from Midlothian and Rt. 288. The stunning exterior commands attention with dual front porches and intricate brickwork. Step into a grand foyer featuring a dramatic split staircase and a second-story balcony overview. Elegant arches and columns define the formal living and dining spaces, while glowing hardwood floors flow throughout the main level. At the heart of the home, the kitchen boasts raised-panel cherry cabinetry, granite countertops, stainless steel appliances, a center island, and a sunny angled bay window. A cozy double-sided stone fireplace warms both the kitchen and the inviting family room, which includes a wet bar and direct access to a expansive back deck—ideal for outdoor entertaining. The primary suite serves as a luxurious retreat with a tray ceiling, an angled bay window, and a fully customized walk-in closet with hardwood floors. U
USD 1,390,000
2226 Highland Drive C
View photo
House · for sale
USD 469,900
USD 266/sq.ft
2226 Highland Drive C
Dorset, District 2 Powhatan County Virginia
· 1,765 sq.ft · 4 Bedrooms · 3 Baths · House
· Equipped kitchen
Dorset, District 2 Powhatan County Virginia · 1,765 sq.ft · 4 Bedrooms · 3 Baths · House · Equipped kitchen
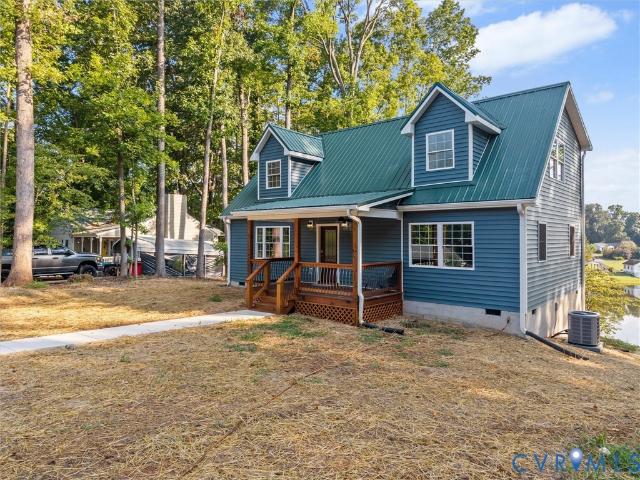
Welcome to 2226 C Highland Drive, a stunning new construction waterfront home in the desirable Lake Shawnee community, where breathtaking million-dollar lake views provide the perfect backdrop for everyday living. Situated on a half-acre lot with a brand-new gravel driveway, this thoughtfully designed home offers quality craftsmanship, modern finishes, and an exceptional layout featuring 4 bedrooms and 3 full baths. The inviting exterior showcases low-maintenance vinyl siding, a durable metal roof, a freshly poured concrete walkway, and a spacious country front porch with natural wood accents and a ceiling fan. Inside, LVP flooring flows throughout the entire first level, complemented by recessed lighting, abundant natural light, and a welcoming open-concept floor plan. The family room opens seamlessly into the dining area and beautifully appointed kitchen featuring granite countertops, a subway tile backsplash, SS Whirlpool appliances, and soft-close solid wood dovetail cabinetry. Sli
USD 469,900

Get email alerts

Don't miss out: be the first to know about new properties

The alert was correctly created

On subscribing you accept the conditions of use and the privacy policy
Alert
Receive new ads in your inbox
Save this search
Receive alerts for new listings

We'll send you an email when we have new properties for: "Properties for sale in Dorset, District 2 Powhatan County Virginia"

The alert was correctly created

Oak Springs, Brandermill Clover Hill district Chesterfield County Virginia
Millcrest, Clover Hill district Chesterfield County Virginia
Get email alerts and be the first to see new listings
Required field
On subscribing I accept the terms of the privacy policy
Perfect! You'll soon start receiving new listings via email
Alert
Receive an email when we have new ads for Properties for sale in Dorset, District 2 Powhatan County Virginia
Save this search
Filters

Bedrooms

Size (sq.ft)

sq.ft
sq.ft

Price

USD
USD

Property type

Bathrooms

Clear all filters
Receive notifications when new entries are published.