5,137 properties for sale in Dranesville

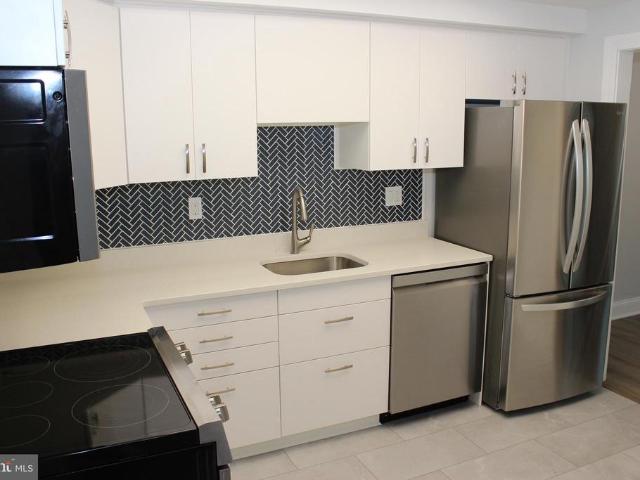
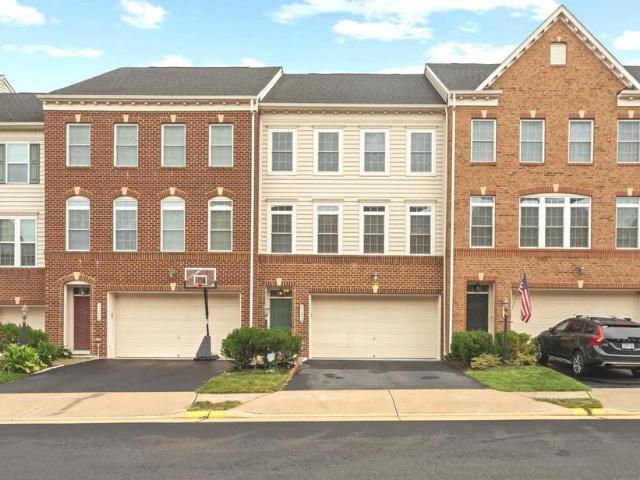
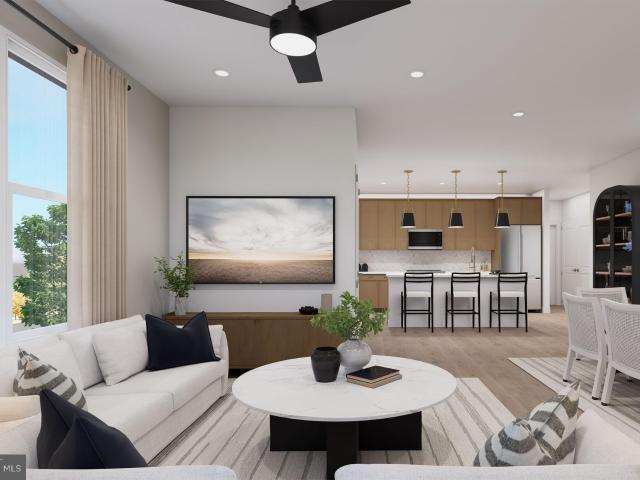
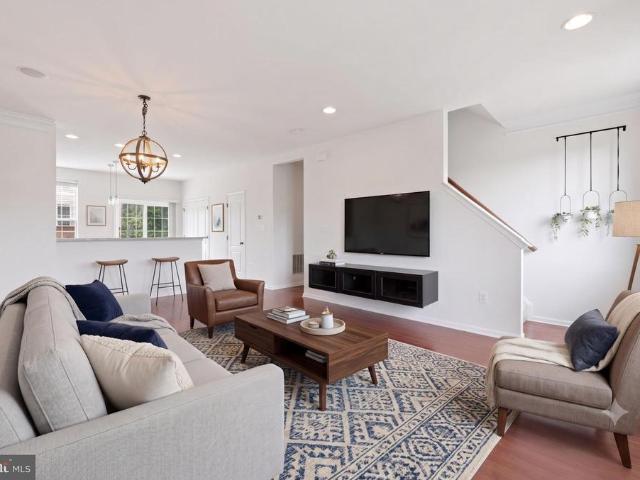
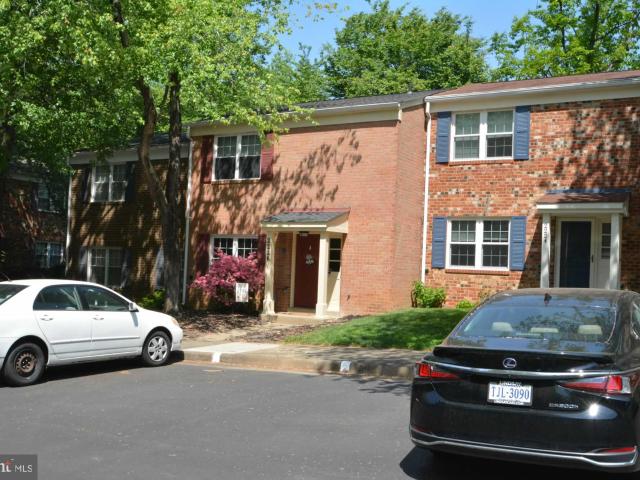
2453 Founders Way
View photo
Townhouse · for sale
USD 715,500
USD 306/sq.ft
2453 Founders Way
Dranesville
· 2,336 sq.ft · 3 Bedrooms · 3 Baths · Townhouse
· Patio · Garden · Office room · Equipped kitchen · Parking
Dranesville · 2,336 sq.ft · 3 Bedrooms · 3 Baths · Townhouse · Patio · Garden · Office room · Equipped kitchen · Parking
Pristine 3BR/3.5BA Townhome with 2-Car Garage in Sought-After McNair Farms. Beautifully maintained and move-in ready, this spacious townhome offers over three finished levels of comfortable living with numerous recent upgrades throughout. Freshly painted and featuring luxury vinyl plank (LVP) flooring on all three levels, the home combines style, functionality, and low-maintenance living. The main level features a formal living room, dining room, and an updated kitchen, creating the perfect space for both everyday living and entertaining. Upstairs, the luxurious primary suite includes a walk-in closet and an updated bath with a new vanity, soaking tub, and separate shower. Two additional bedrooms and a full hall bath with a new vanity complete the upper level. The fully finished lower level provides exceptional flexibility with a spacious recreation room, a den/study ideal for a home office, a full bath, and walk-out access to a paved patio and backyard. Major recent improvements inclu
USD 715,500
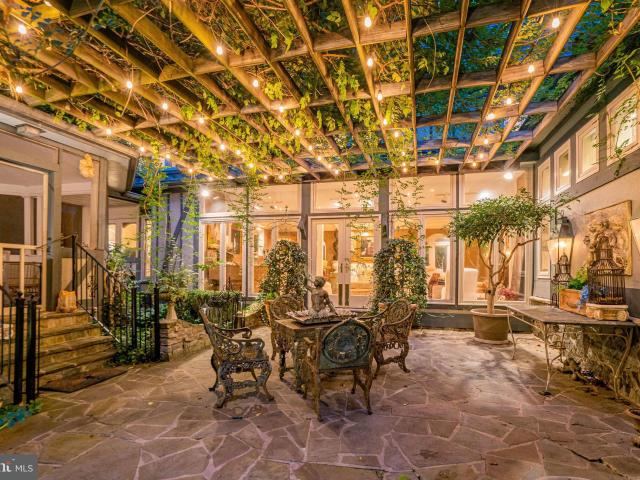
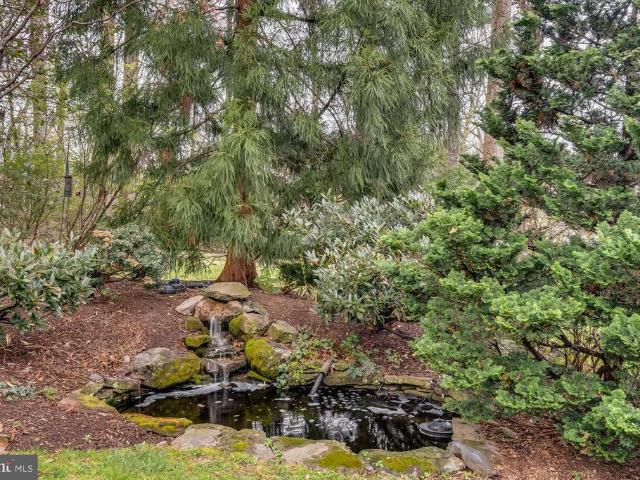
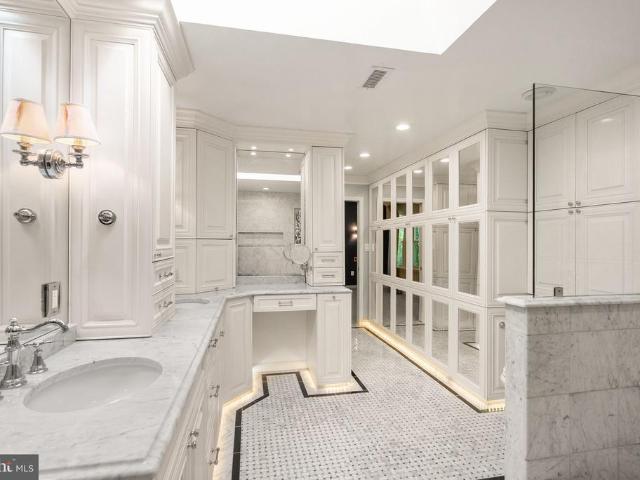
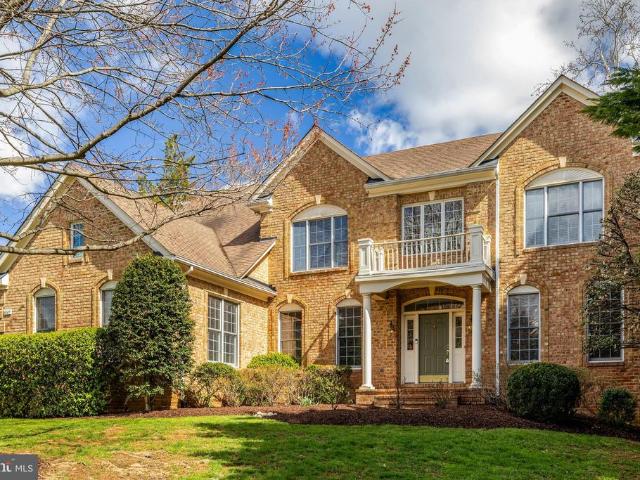
10205 Cedar Pond Dr, Vienna, VA 22182 | MLS #VAFX2272
View photo
House · for sale
USD 4,497,000
USD 577/sq.ft
10205 Cedar Pond Dr, Vienna, VA 22182 | MLS #VAFX2272
Dranesville
· 7,793 sq.ft · 4 Bedrooms · 4 Baths · House
· Garden · Terrace · Equipped kitchen · Swimming pool
Dranesville · 7,793 sq.ft · 4 Bedrooms · 4 Baths · House · Garden · Terrace · Equipped kitchen · Swimming pool
Approximately 7796 Sq. Ft. Of renewed living space, this hidden oasis in one of the most sought-after areas of vienna. Magnificently sited on 1.23 acres backing to 15 acres of woods, this exceptional estate offers unmatched privacy and character while remaining just minutes from McLean, Tysons, Oakton, and Reston Town Center. The approach begins with a gentle hilltop location and meticulously landscaped grounds framed by mature trees, setting the stage for the romantic architecture and elegant interiors. At the heart of the home, a stunning custom kitchen by Apex Homes features custom, expansive design ideal for both everyday living and entertaining. The adjoining formal dining room is highlighted by a dramatic plaster groin-vaulted ceiling and walls of windows that capture serene views of the landscaped grounds and pool beyond. A sun-filled garden room opens directly to the rear terrace, blending indoor and outdoor living. The spacious main-level family room adjoins a paneled study pr
USD 4,497,000
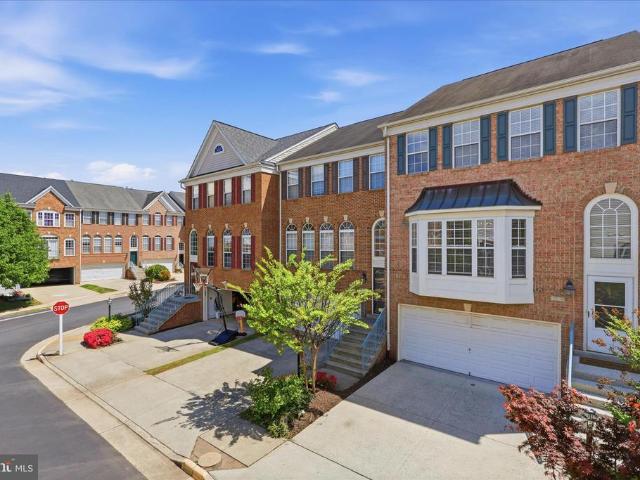
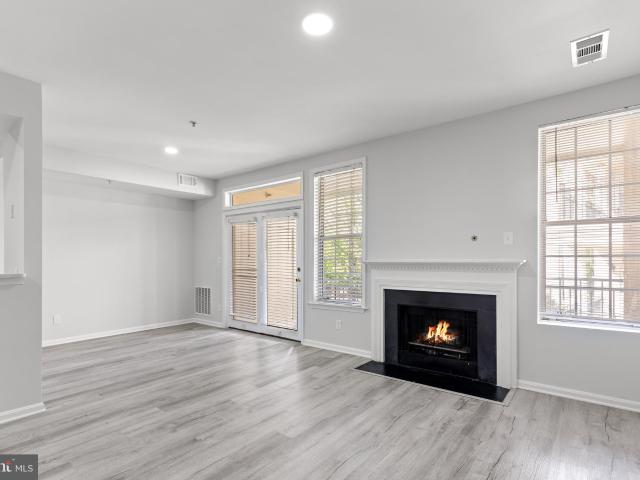
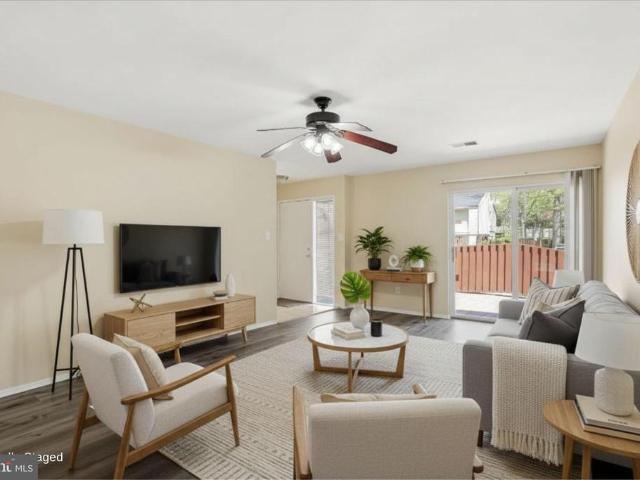
43451 Livery Square
View photo
Townhouse · for sale
USD 759,000
USD 332/sq.ft
43451 Livery Square
Dranesville
· 2,282 sq.ft · 3 Bedrooms · 3 Baths · Townhouse
· Garden · Office room · Equipped kitchen · Air conditioning · Cellar
Dranesville · 2,282 sq.ft · 3 Bedrooms · 3 Baths · Townhouse · Garden · Office room · Equipped kitchen · Air conditioning · Cellar
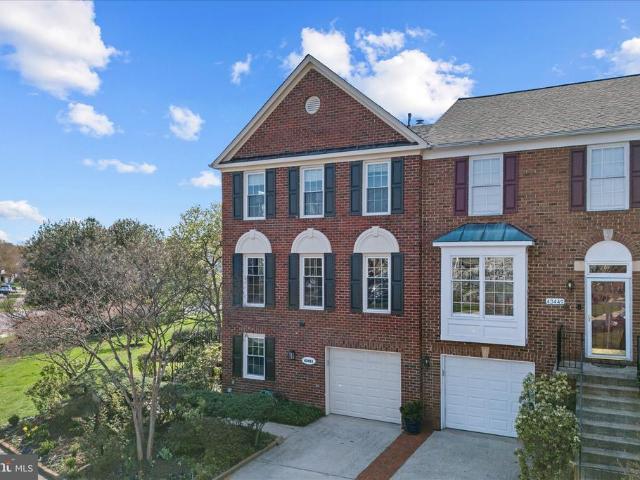
Welcome to this beautiful brick-front end-unit townhome in the highly sought-after Ashburn Farm community, where comfort, convenience, and lifestyle come together. Offering 3 bedrooms, 3.5 bathrooms, this home features a warm, inviting layout with thoughtful updates throughout. The kitchen is equipped with stainless steel appliances, ample cabinetry, and a functional layout ideal for everyday living and entertaining. Upstairs, all bathrooms have been refreshed with new flooring and updated fixtures, giving them a clean, modern feel. The finished basement features brand-new flooring (2025) and includes a Murphy bed, providing flexible space for guests, a home office, or recreation area. Major system updates provide peace of mind, including furnace (2022), AC (2021), water heater (2023), and a whole-home surge protector installed in 2022. The architectural shingle roof is approximately 15 years old. A new dryer adds additional convenience. Step outside to a truly stunning backyard oasis
USD 759,000
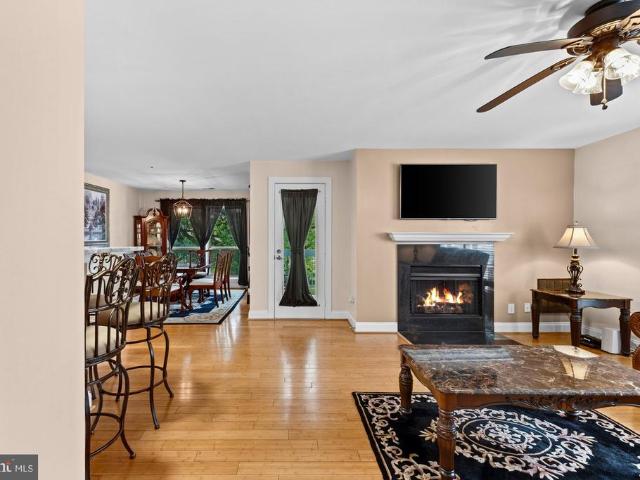
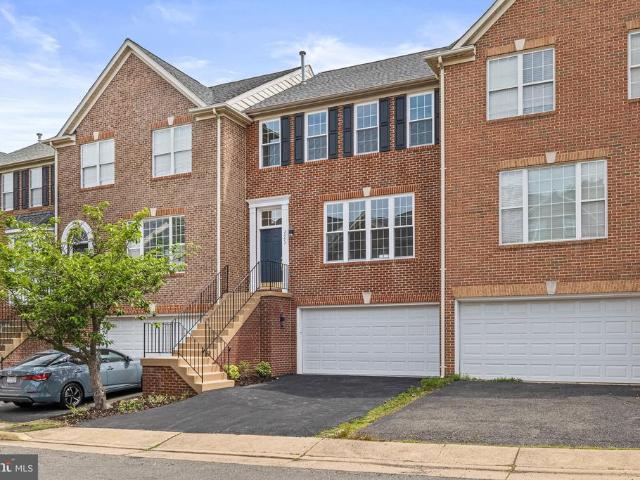
10120 Walker Lake Drive
View photo
House · for sale
USD 2,299,900
USD 299/sq.ft
10120 Walker Lake Drive
Dranesville
· 7,685 sq.ft · 5 Bedrooms · 5 Baths · House
· Garden · Fireplace
Dranesville · 7,685 sq.ft · 5 Bedrooms · 5 Baths · House · Garden · Fireplace
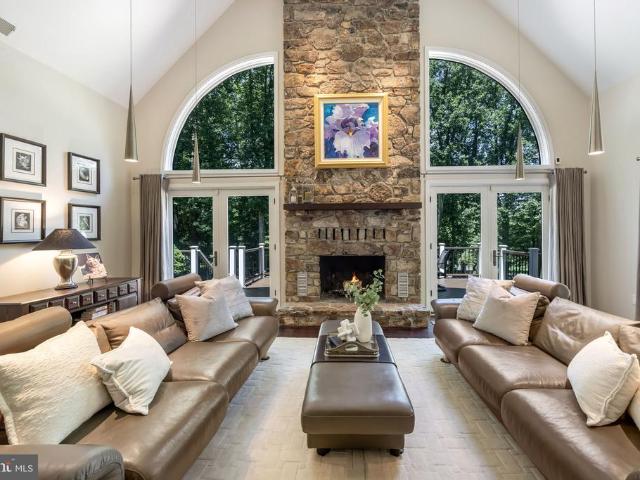
Nestled on more than two beautifully landscaped acres at the end of a private cul-de-sac in one of Great Falls' most sought-after communities, this impressive stone-front estate offers approximately 7,500 square feet of beautifully designed living space across three levels. Gently sloping to a backdrop of mature woodlands, this custom-built home combines timeless elegance, exceptional craftsmanship, and complete privacy. Rich hardwood floors, custom millwork, soaring ceilings, architectural details, walls of windows and expansive living spaces create a warm yet sophisticated atmosphere throughout. The expansive main level welcomes you with a gracious foyer highlighted by a dramatic glass wall and staircase that frames beautiful views of the backyard beyond. Thoughtfully designed for both everyday living and entertaining, the home features a luxurious main-level primary suite retreat complete with expansive, custom walk-in closet, a wood burning fireplace anchored by built-in closet and
USD 2,299,900
15200 Country Glen Court
View photo
House · for sale
USD 1,450,000
USD 221/sq.ft
15200 Country Glen Court
Dranesville
· 6,534 sq.ft · 5 Bedrooms · 4 Baths · House
· Fireplace · Equipped kitchen
Dranesville · 6,534 sq.ft · 5 Bedrooms · 4 Baths · House · Fireplace · Equipped kitchen
Tucked away within an exclusive enclave of only five homes, 15200 Country Glen Court offers a rare blend of privacy, charm and everyday convenience in an established suburban community. Built in 2000 and exceptionally well maintained, this five-bedroom, four-bath residence is thoughtfully designed for both comfortable living and effortless entertaining. Inside, the home is anchored by a gorgeous, updated kitchen, perfectly suited for daily life as well as large gatherings. Soaring ceilings and beautifully appointed formal spaces; including a spacious dining room, private study, elegant sitting room and a light-filled sunroom create a seamless balance of sophistication and warmth. The inviting living room, complete with a wood-burning fireplace, adds a timeless sense of comfort and glow. The upper level features a well-designed four-bedroom, three-bathroom layout. The spacious primary suite offers a beautifully updated bathroom and generous walk-in closets. One of the additional bedroom
USD 1,450,000
2320 Field Point Road # 4 304
View photo
Condo · for sale
USD 599,900
USD 409/sq.ft
2320 Field Point Road # 4 304
Dranesville
· 1,464 sq.ft · 2 Bedrooms · 2 Baths · Condo
· Equipped kitchen
Dranesville · 1,464 sq.ft · 2 Bedrooms · 2 Baths · Condo · Equipped kitchen
Welcome to this like-new, elegant, and contemporary corner condominium offering the ease of single-level living with a bright open-concept design. Located in a well-maintained, access-controlled building just minutes from the Innovation Center Metro Station, this home perfectly combines comfort, sophistication, and everyday convenience in one thoughtfully designed space. Perched on the 3rd floor with desirable south and east exposures, the unit is filled with natural light and enjoys open views of the surrounding green space. Inside, the seamless layout features wide-plank hardwood flooring in the main living areas, plush carpeting in the bedrooms, and refined finishes throughout. At the heart of the home is a stunning chefs kitchen showcasing a massive quartz island that comfortably seats four, 42-inch beautiful light grey shaker soft-close cabinets, stainless steel Whirlpool appliances, and a sleek modern backsplash that brightens the space. The adjoining living and dining areas flow
USD 599,900
237 Greenfield Court
View photo
Townhouse · for sale
USD 499,900
USD 324/sq.ft
237 Greenfield Court
Dranesville
· 1,539 sq.ft · 3 Bedrooms · 2 Baths · Townhouse
· Equipped kitchen
Dranesville · 1,539 sq.ft · 3 Bedrooms · 2 Baths · Townhouse · Equipped kitchen
Welcome to 237 Greenfield Court, a beautifully renovated townhome nestled in the heart of Sterling's sought-after Sugarland Run community. Extensively updated throughout, this move-in-ready residence blends modern finishes, quality craftsmanship, and everyday comfort in one of Northern Virginia's most established neighborhoods. From the moment you arrive, you'll appreciate the attention to detail and extensive improvements that have transformed this home. Inside, fresh paint, new single-panel interior and exterior doors, elegant 5.25-inch baseboards, recessed lighting, and updated fixtures create a bright, contemporary atmosphere throughout. Durable laminate, luxury vinyl plank, and tile flooring flow seamlessly across the home, complemented by hardwood stairs that add warmth and character. > The fully renovated kitchen serves as the centerpiece of the home, featuring brand-new cabinetry, quartz countertops, a designer backsplash, and new stainless-steel appliances that make everyday l
USD 499,900
21252 Park Grove Terrace, Ashburn, US, VA
View photo
Townhouse · for sale
USD 770,000
21252 Park Grove Terrace, Ashburn, US, VA
Dranesville
· 3 Bedrooms · 4 Baths · Townhouse
· Patio · Office room · Terrace · Deck · Equipped kitchen
Dranesville · 3 Bedrooms · 4 Baths · Townhouse · Patio · Office room · Terrace · Deck · Equipped kitchen
Price Improvement: Welcome to 21252 Park Grove Terrace, a beautifully maintained 3-bedroom, 3.5-bath townhome in the heart of Ashburn. This spacious and light-filled home is ideally located near top commuter routes, scenic parks, premier shopping destinations, and top-tier dining experiences. Step into the welcoming foyer, where natural light pours in through tall windows. The entry-level features a large recreation room with a glass door that opens to a paver patio and backs to woods‹”perfect for play, pets, or entertaining. A full bath on this level adds convenience and flexibility for guests or a home office setup. The main level boasts an open-concept layout with an elegant dining and living area, a spacious family room, and a gourmet kitchen outfitted with a counter for stools, granite countertops, stainless steel appliances, and warm wood cabinetry with generous storage. There is plenty of room for a dining table and easy access to the oversized deck backing to woods and Hampshir
USD 770,000
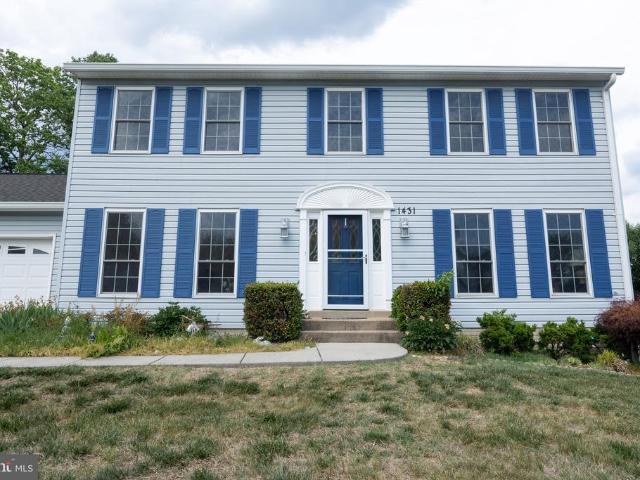
1431 Kingstream Drive
View photo
House · for sale
USD 825,000
USD 412/sq.ft
1431 Kingstream Drive
Dranesville
· 2,002 sq.ft · 4 Bedrooms · 3 Baths · House
· Cellar
Dranesville · 2,002 sq.ft · 4 Bedrooms · 3 Baths · House · Cellar
Welcome home! A rare opportunity to own a home that has been truly cherished. Tucked away in a desirable and well-established Herndon neighborhood, this home has been lovingly cared for by the same couple since 1986. After decades of memories, laughter, and life lived within these walls, the time has come for a new chapter and a new owner ready to begin their own journey here. This property features 4 bedrooms and 3.5 bathrooms, along with a finished basement, offering flexible space for everyday living, entertaining, working from home, or future customization. It is being offered AS-IS, with the sellers intentionally choosing not to make extensive renovations. Instead, they are passing it on in its current condition, giving the next owner the freedom to bring their own vision, style, and creativity to life. Whether youre looking to update gradually or reimagine it entirely, this is a home with strong bones and endless potential. The home is ready for another story to be written, anoth
USD 825,000
13573 Cedar Run Lane
View photo
Townhouse · for sale
USD 735,000
USD 314/sq.ft
13573 Cedar Run Lane
Dranesville
· 2,336 sq.ft · 3 Bedrooms · 3 Baths · Townhouse
· Equipped kitchen · Parking
Dranesville · 2,336 sq.ft · 3 Bedrooms · 3 Baths · Townhouse · Equipped kitchen · Parking
Welcome home to 13573 Cedar Run Ln, nestled on a quiet street in the highly desirable Creekside community in Herndon. This beautifully updated, move-in-ready 3-level home offers the perfect blend of timeless elegance, modern upgrades, and everyday convenience, with over 2,500 finished square feet of living space. Featuring 3 bedrooms, 3.5 full bathrooms and a 2-car garage with additional driveway parking, this home stands out with rare full bump-outs on all three levels, creating expansive, light-filled interiors. The open floor plan is enhanced by gleaming hardwood floors, fresh paint, and abundant natural light throughout. The modern kitchen is both stylish and functional, showcasing granite countertops, a large center island, a designer backsplash, ample cabinets, and a fairly new HVAC system for added comfort. The bright living and dining areas flow seamlessly, making the home ideal for both everyday living and entertaining, while the private setting offers a peaceful retreat with
USD 735,000
9475 B Sprague Ave, Unit 5, Fairfax, VA 22031 | MLS #VAFX2317
View photo
Condo · for sale
USD 699,990
USD 474/sq.ft
9475 B Sprague Ave, Unit 5, Fairfax, VA 22031 | MLS #VAFX2317
Dranesville
· 1,475 sq.ft · 2 Bedrooms · 2 Baths · Condo
· Office room · Balcony · Swimming pool
Dranesville · 1,475 sq.ft · 2 Bedrooms · 2 Baths · Condo · Office room · Balcony · Swimming pool
The 2.2.0A is a corner 2-bedroom, 2-bath home filled with natural light from an added wall of windows, featuring open-concept living, a pocket office, and a private balcony. MetroWest Square is located in a highly walkable community near metro access, parks, and vibrant Fairfax conveniences, residents also gain access to pool, fitness, and courtyard spaces for elevated everyday living
USD 699,990
723 Forest Park Road
View photo
House · for sale
USD 1,300,000
USD 462/sq.ft
723 Forest Park Road
Dranesville
· 2,809 sq.ft · 4 Bedrooms · 2 Baths · House
· Garden · Equipped kitchen · Swimming pool
Dranesville · 2,809 sq.ft · 4 Bedrooms · 2 Baths · House · Garden · Equipped kitchen · Swimming pool
Welcome to this stunning center-hall Colonial in Hidden Forest, offering the charm of quiet country living on a beautiful one-acre lot. This expanded 4-bedroom, 2.5-bath home blends timeless style with exceptional comfort, featuring rustic oak and pine hardwood floors, updated baths, and a spectacular backyard pool. Just minutes from Great Falls Village, the property offers easy access to local shops, dining, and everyday conveniences. The main level features a gourmet kitchen with elegant cherry cabinetry and granite countertops, opening to a spacious family room addition at the rear of the home with beautiful views of the pool and backyard and a lovely screened porch. The layout is ideal for both everyday living and entertaining. Upstairs, the primary suite provides a private retreat with an updated en suite bath and a lovely sitting room overlooking the picturesque backyard. Three additional bedrooms share a well-placed hall bath. The unfinished lower level offers excellent storage
USD 1,300,000
1318 Garden Wall Cir, Unit 213, Reston, VA 20194 | MLS #VAFX2317
View photo
Condo · for sale
USD 349,895
USD 445/sq.ft
1318 Garden Wall Cir, Unit 213, Reston, VA 20194 | MLS #VAFX2317
Dranesville
· 786 sq.ft · 2 Bedrooms · 1 Bath · Condo
· Garden · Balcony · Swimming pool
Dranesville · 786 sq.ft · 2 Bedrooms · 1 Bath · Condo · Garden · Balcony · Swimming pool
NEW BUYER INCENTIVE: $5,000 Seller Credit – Use It to Buy Down Your Mortgage Rate or Cover Closing Costs! Exceptional Value in North Reston! Beautifully and fully renovated and freshly painted 2-bedroom, 1-bath condo in the highly desirable Baldwin Grove community. This bright end-unit offers hardwood floors throughout, 9-foot ceilings, and large windows on three sides, filling the home with natural light. Enjoy a rare private front entry overlooking peaceful wooded views, plus a balcony off the living room—perfect for relaxing or entertaining. Ideally located in North Reston, just minutes from the Metro, this home provides easy access to Reston Town Center, shopping, dining, cinemas, and more. Community amenities include pools, tennis courts, walking trails, and a vibrant farmers market
USD 349,895
3175 Summit Square Drive # 5 C2
View photo
Condo · for sale
USD 325,000
USD 302/sq.ft
3175 Summit Square Drive # 5 C2
Dranesville
· 1,076 sq.ft · 2 Bedrooms · 2 Baths · Condo
· Balcony · Fireplace · Equipped kitchen · Swimming pool · Lift · Parking
Dranesville · 1,076 sq.ft · 2 Bedrooms · 2 Baths · Condo · Balcony · Fireplace · Equipped kitchen · Swimming pool · Lift · Parking
Rarely available 2 bedroom, 2 bath condo with elevator access in sought after Four Winds at Oakton, offering 1,083 square feet of bright and beautifully updated living space. Found on the third level, this open concept home features a dining room, living room with fireplace and fresh interior updates throughout, including a renovated kitchen, updated primary bath, newer flooring, fresh paint, and major system improvements for easy move in convenience. The spacious primary suite offers comfort and privacy, while the second bedroom, full bath, and in unit laundry provide flexibility and everyday functionality. Enjoy peaceful views from the private balcony along with community amenities including a pool, fitness center, dog park, picnic area, community center, and ample parking. Ideally located just 1.5 miles from Metro with a bus stop right outside, this quiet Oakton community is within walking distance to tennis courts and Borge Street Park, minutes from Oak Marr Rec Center, Blake Lane
USD 325,000
23133 Hanworth Street
View photo
Townhouse · for sale
USD 645,000
USD 410/sq.ft
23133 Hanworth Street
Dranesville
· 1,572 sq.ft · 3 Bedrooms · 3 Baths · Townhouse
· Office room · Balcony · Equipped kitchen · Parking
Dranesville · 1,572 sq.ft · 3 Bedrooms · 3 Baths · Townhouse · Office room · Balcony · Equipped kitchen · Parking
Welcome home to this brick-front townhome in the sought-after Loudoun Valley Estates community. Freshly painted, exceptionally well maintained, and truly like new, this spacious 3-level home overlooks the neighborhood pond and offers 3 bedrooms, 3 full bathrooms, 1 half bath, and a 2-car garage with additional driveway parking. The inviting open floor plan features hardwood flooring throughout, a spacious and connected living and dining area, and a gourmet kitchen with stainless steel appliances, granite countertops, a center island, breakfast bar, and access to a private balcony. The upper level offers an expansive primary suite with a luxury bathroom featuring dual vanities, a soaking tub, and a separate shower. A generously sized secondary bedroom with its own private bathroom completes the upper level. The entry level includes a third bedroom with an ensuite bathroom, providing flexible space for guests, a home office, or multigenerational living, along with access to the 2-car gar
USD 645,000
11582 Southington Lane
View photo
House · for sale
USD 990,000
USD 293/sq.ft
11582 Southington Lane
Dranesville
· 3,369 sq.ft · 4 Bedrooms · 3 Baths · House
· Garden · Fireplace · Equipped kitchen
Dranesville · 3,369 sq.ft · 4 Bedrooms · 3 Baths · House · Garden · Fireplace · Equipped kitchen
Welcome to 11582 Southington Lane, a truly special home in the highly desirable Shaker Woods community. From the moment you step inside, the main level just feels right. You have a spacious family room with a cozy fireplace, a separate living room and dining room, and a beautifully updated kitchen with an eat-in area. One of the best parts of this home is the view. You can see straight out to the backyard from both the kitchen and family room, and its incredibly picturesque. The home backs to mature trees, so it feels peaceful, private, and tucked away. Upstairs, youll find brand new carpet and four great-sized bedrooms, along with an updated hall bathroom. The primary suite is truly a standout. Vaulted cathedral ceilings, wall-to-ceiling custom built-ins, and a spa-like bathroom that feels like a retreat. It features marble tile, separate vanities, custom closet built-ins, a walk-in shower with custom mosaic tile work, a soaking tub, and even skylights that bring in beautiful natural
USD 990,000
15226 Elk Run Road
View photo
House · for sale
USD 525,000
USD 288/sq.ft
15226 Elk Run Road
Dranesville
· 1,819 sq.ft · 3 Bedrooms · 2 Baths · House
· Deck · Equipped kitchen
Dranesville · 1,819 sq.ft · 3 Bedrooms · 2 Baths · House · Deck · Equipped kitchen
3 bedroom, 2 full bath colonial on one of the most private lots in Pleasant Valley. Yes, it needs updating, but livable while you renovate. Fantastic sweat equity opportunity. No HOA in Pleasant Valley. Hardwood floors in the living room and dining room. Main level full bath. Breakfast room off the kitchen with doors to the deck. Upstairs are 3 bedrooms and a second full bath. Pull-down stairs to a floored attic in bedroom 2 provides convenient storage. Brand new toilets in both full baths. The lower level features a large rec room, separate bonus room, and spacious laundry room. This is an estate sale, so system ages cannot be confirmed. The labels indicate HVAC (2011) and water heater (2023). Roof age unknown. Due to condition, FHA and VA financing will not qualify. Floor plan in the virtual tour
USD 525,000
1042 Tottenham Court
View photo
Condo · for sale
USD 445,900
USD 390/sq.ft
1042 Tottenham Court
Dranesville
· 1,141 sq.ft · 4 Bedrooms · 2 Baths · Condo
· Garden · Office room · Cellar · Parking
Dranesville · 1,141 sq.ft · 4 Bedrooms · 2 Baths · Condo · Garden · Office room · Cellar · Parking
Stunning 3-level townhome 2023 remodel & 2025 upgrades! Brand new hvac system (2025) Discover the perfect move-in-ready home featuring 4 bedrooms and 2 full baths across three finished levels. This home offers ultimate peace of mind with major 2025 upgrades, including a Brand New HVAC system, New Water Heater, and a New Privacy Fence. The bright and airy interior was fully remodeled in 2022, showcasing modern finishes and a spacious layout. The fully finished walk-out basement adds significant value with a newly added bedroom, perfect for a guest suite or home office. Enjoy the convenience of two assigned parking spaces right at your front door. The private, newly fenced rear yard is ideal for entertaining. Located in the heart of Sterling with easy access to Dulles, Route 7, and local shopping. Schedule your showing today!
USD 445,900
11400 Night Star Way, Reston, VA 20194 | MLS #VAFX2301
View photo
House · for sale
USD 1,199,999
USD 428/sq.ft
11400 Night Star Way, Reston, VA 20194 | MLS #VAFX2301
Dranesville
· 2,799 sq.ft · 5 Bedrooms · 4 Baths · House
· Equipped kitchen · Lift
Dranesville · 2,799 sq.ft · 5 Bedrooms · 4 Baths · House · Equipped kitchen · Lift
Major price reduction! Don't let this opportunity pass you by. Welcome to this beautifully updated home in the heart of Reston! This exceptional property offers a rare combination of thoughtful upgrades, timeless finishes, and modern convenience. This spacious residence features a three-story ELEVATOR, providing effortless access to all levels—perfect for both everyday living and long-term flexibility. The main level is enhanced by plantation shutters throughout and showcases refinished hardwood floors, creating a warm and elegant atmosphere. The entire home has been freshly painted and includes new carpeting, making it truly move-in ready. The updated kitchen is designed for both functionality and style, featuring dual wall ovens, brand new appliances and countertops, flowing seamlessly into the main living areas—ideal for entertaining. Upstairs, the updated primary bathroom offers a fresh, modern retreat. The primary bedroom also offers two walk in closets. Additional highlights incl
USD 1,199,999
9718 Kingsbridge Dr, Unit 103, Fairfax, VA 22031 | MLS #VAFX2291
View photo
Condo · for sale
USD 290,000
USD 269/sq.ft
Updated
9718 Kingsbridge Dr, Unit 103, Fairfax, VA 22031 | MLS #VAFX2291
Dranesville
· 1,076 sq.ft · 2 Bedrooms · 2 Baths · Condo
· Balcony · Swimming pool
Dranesville · 1,076 sq.ft · 2 Bedrooms · 2 Baths · Condo · Balcony · Swimming pool
Price just reduced! Fabulous move-in ready home for 1st time home buyer, investor, and if you are upgrading. Great location with nice floor plan, bright and spacious, plus a lovely inviting balcony overlooking the courtyard and pool area! Pristine condition with freshly paint, all ready for a new owner! Laundry room wu002Ffull size washer and dryer. Condo fee includes all utilities except plug in electric & lights. Great location for a metro commuters. Fare-free cue bus service throughout the city of fairfax, connecting riders to george mason university, the viennau002Ffairfax gmu metrorail station, old town, neighborhoods, schools, parks, and other local and regional destinations
USD 290,000
104 W Amhurst Place
View photo
House · for sale
USD 599,000
USD 428/sq.ft
104 W Amhurst Place
Dranesville
· 1,399 sq.ft · 3 Bedrooms · 2 Baths · House
· Fireplace · Equipped kitchen
Dranesville · 1,399 sq.ft · 3 Bedrooms · 2 Baths · House · Fireplace · Equipped kitchen
Welcome to your Sterling sanctuary! Discover the charm of this beautifully renovated ranch-style and one level living home, set to impress with its modern updates and curb appeal. With 3 spacious bedrooms and 2 full bathrooms, it is designed for comfort and functionality. The heart of the home features an inviting eat-in kitchen, equipped with all new stainless steel appliances (including a dishwasher, electric oven, and refrigerator) and upgraded finishes (including granite countertops, marble backsplash, SS sink), perfect for culinary enthusiasts. Recessed lights in all spaces keep it bright, together with brilliant sunlight. Luxury vinyl floors run throughout immaculate, no carpet anywhere! Relax in the cozy living area, highlighted by a stunning double-sided fireplace that adds warmth and character. Enjoy the convenience of main-floor laundry, making daily chores a breeze. Step outside to a screened porch, ideal for morning coffee or evening gatherings. With major renovations compl
USD 599,000
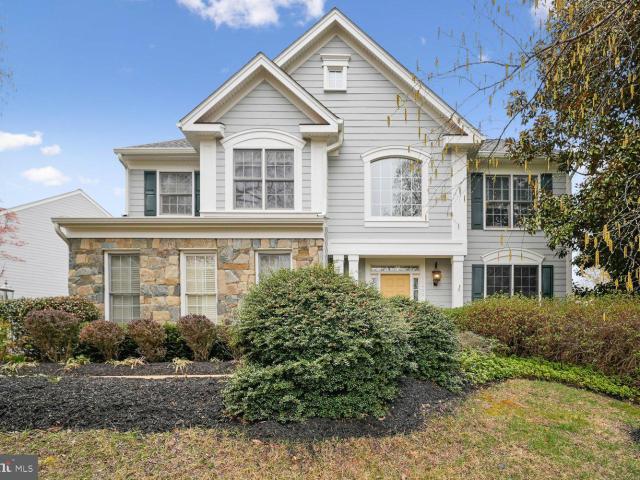
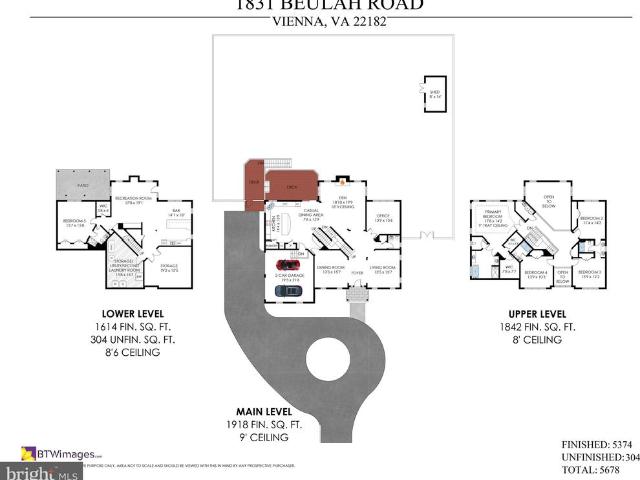
1831 Beulah Road
View photo
House · for sale
USD 1,775,000
USD 330/sq.ft
1831 Beulah Road
Dranesville
· 5,371 sq.ft · 5 Bedrooms · 4 Baths · House
· Garden · Fireplace · Equipped kitchen
Dranesville · 5,371 sq.ft · 5 Bedrooms · 4 Baths · House · Garden · Fireplace · Equipped kitchen
Seller accepted an offer on opening day. Future showings and open houses are cancelled. Welcome to 1831 Beulah Road! This classic brick Sekas colonial, the Regency model, offers 5000+ square feet of grand living on 3 levels. It is poised on 1 acre with a fully fenced backyard and a fabulous circle driveway. The cherry tree should be blooming to greet you at the front door! The 2 story foyer showcases the SPACE, natural light and HEIGHT thats found throughout this home on every level. The dining and living rooms are elegant with plantation shutters, moldings and high ceilings. The 2 story den with a gas fireplace and bank of windows opens to the upstairs hallway AND to the open-concept kitchen. The large kitchen has it all. Big island, high-end stainless appliances (Wolfe, GE Monogram, Bosch, GE Cafe) premium grade Italian granite countertops with fancy Ogee edging, solid wood custom cabinets with all the goodies (pull outs, soft close, dovetailed drawers, storage galore), Butlers pantr
USD 1,775,000
2226 Gunsmith Square, Reston, VA 20191 | MLS #VAFX2291
View photo
Townhouse · for sale
USD 449,900
USD 366/sq.ft
2226 Gunsmith Square, Reston, VA 20191 | MLS #VAFX2291
Dranesville
· 1,227 sq.ft · 2 Bedrooms · 3 Baths · Townhouse
Dranesville · 1,227 sq.ft · 2 Bedrooms · 3 Baths · Townhouse
New HVAC unit installed on Tuesday, June 30th. All major systems are new or like new in this home! Priced below Market-Sellers are Motivated to sell this home! All offers will be reviewed at noon on 7u002F20. This original three-bedroom, one-full bath townhouse included 1 primary suite and 2 very undersized secondary bedrooms all sharing a single bathroom. In 2020, this home was converted into a thoughtfully designed two-bedroom layout with dual master suites each with its own full bathroom, enhancing livability. The original small, impractical bedrooms were cramped and underutilized – now you have two spacious private retreats offering comfort and functionality. This model improves daily flow, reduces shared-space conflicts, and elevates this home’s overall appeal. If you are seeking to prioritize quality of space over quantity of rooms, this home is a must see. Nestled in the heart of Reston, this beautifully renovated townhouse offers a perfect blend of modern and traditional charm.
USD 449,900
1827 Beulah Road
View photo
House · for sale
USD 1,750,000
USD 348/sq.ft
1827 Beulah Road
Dranesville
· 5,016 sq.ft · 5 Bedrooms · 4 Baths · House
· Garden · Fireplace · Equipped kitchen
Dranesville · 5,016 sq.ft · 5 Bedrooms · 4 Baths · House · Garden · Fireplace · Equipped kitchen
Open house sunday 3/22/26 from 2-4 pm! A wonderful opportunity to own this classic Sekas-built home set on. 87 acres in a beautifully established community, where residents enjoy the rare ability to walk to a private neighborhood lake. This gracious colonial welcomes you with a traditional two foyer flanked by a formal living room and dining room. Toward the back of the home, the light-filled two-story family room opens to a spacious kitchen designed for gathering and everyday living. French doors lead to a private, flat backyard oasis, offering a wonderful space for outdoor entertaining and relaxation. The upper level features four generously sized bedrooms and three full baths, including a comfortable primary en-suite and jack & jill bath serving bedrooms 2 & 3. The 4th bedroom has it's own full bathroom. The walk-out lower level provides additional flexibility with a large rec room with a gas fireplace, a fifth bedroom, full bath, exercise room, craft room, and storage. A three-car
USD 1,750,000
2438 Southgate Square
View photo
Townhouse · for sale
USD 530,000
USD 443/sq.ft
2438 Southgate Square
Dranesville
· 1,195 sq.ft · 3 Bedrooms · 2 Baths · Townhouse
· Garden · Equipped kitchen · Air conditioning
Dranesville · 1,195 sq.ft · 3 Bedrooms · 2 Baths · Townhouse · Garden · Equipped kitchen · Air conditioning
!Welcome to 2438 Southgate Square, located in the desirable Southgate community in Reston. This beautifully move in ready 3 bedroom, Den and 2.5 bath townhome with a walk-out lower level is nestled in a tranquil setting and backs to mature trees. Designed for modern living, this three level home combines comfort and style. The main level offers an open concept layout ideal for entertaining, with a bright living and dining area that flows seamlessly into the kitchen. Updated in 2020 includes new kitchen with stainless steel appliances, new cabinets, back splash and pendant lights. Upper level bathroom also updated in 2020. HW Heather replace in 2021, New AC unit 2022. New carpet and floors 2026. Fresh paint in and out. The walk-out lower level adds even more versatility, offering a rec room and a bonus guest room/den and full BR. And a separate laundry room. Sliding glass doors open to a fenced backyard, perfect for relaxing or entertaining. This move-in-ready home is conveniently locat
USD 530,000

Get email alerts

Don't miss out: be the first to know about new properties

The alert was correctly created

On subscribing you accept the conditions of use and the privacy policy
Alert
Receive new ads in your inbox
Save this search
Receive alerts for new listings

We'll send you an email when we have new properties for: "Properties for sale in Dranesville"

The alert was correctly created

Cooktown, Dranesville Dranesville district Fairfax County Virginia
Wolf Trap
Get email alerts and be the first to see new listings
Required field
On subscribing I accept the terms of the privacy policy
Perfect! You'll soon start receiving new listings via email
Alert
Receive an email when we have new ads for Properties for sale in Dranesville
Save this search
Filters

Bedrooms

Size (sq.ft)

sq.ft
sq.ft

Price

USD
USD

Property type

Bathrooms

Clear all filters
Receive notifications when new entries are published.