244 houses for sale in Dulaney Gate

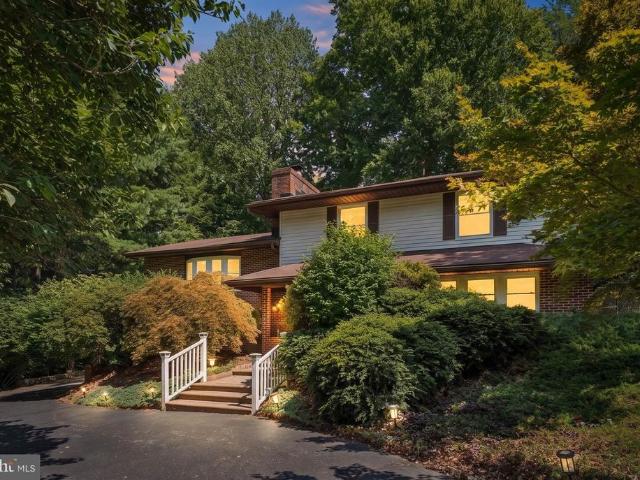
131 Cinder Road
View photo
House · for sale
USD 585,000
USD 231/sq.ft
131 Cinder Road
Dulaney Gate
· 2,530 sq.ft · 3 Bedrooms · 2 Baths · House
· Office room · Equipped kitchen
Dulaney Gate · 2,530 sq.ft · 3 Bedrooms · 2 Baths · House · Office room · Equipped kitchen
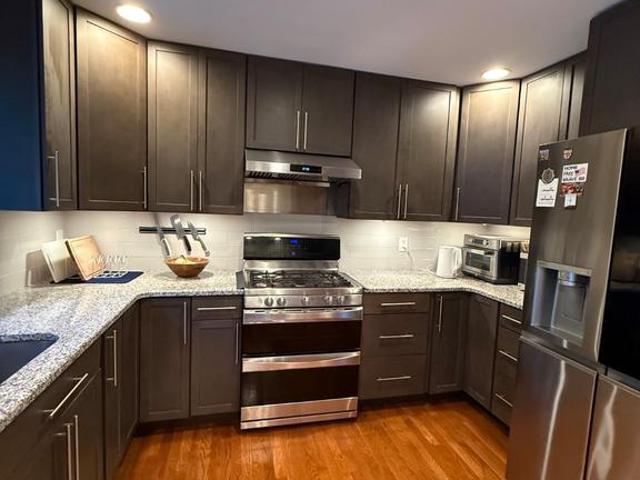
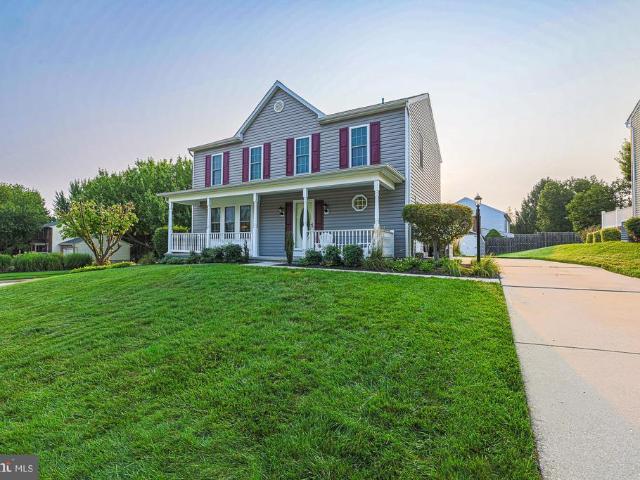
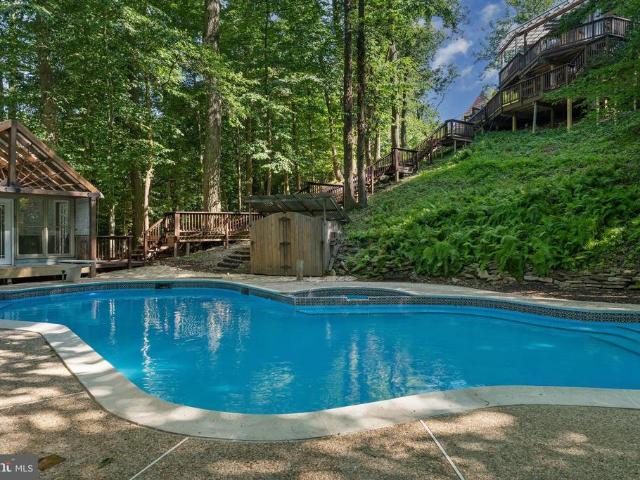
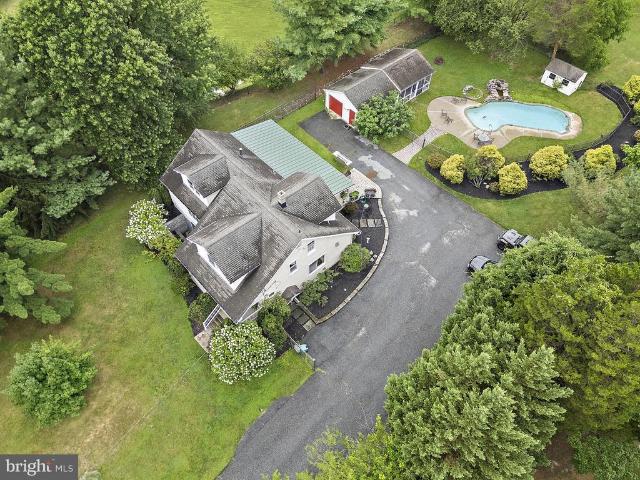
Welcome to this incredibly charming 3-bedroom, 2 full, 2 half-bath home, perfectly situated on a beautifully landscaped, nearly half-acre lot in the heart of highly desirable Timonium! From the moment you step inside, youll love the warmth and character throughout. The main level features hardwood floors, a spacious living room, and a gorgeous bay window that fills the dining room with natural light. The open-concept kitchen makes everyday living and entertaining a breeze. Two generously sized bedrooms and a beautifully renovated full bath are conveniently located on this level, along with a tucked-away half bath and plenty of storage. Upstairs feels like its own private primary suite retreat! A versatile loft is perfect for a home office, sitting area, reading nook, or workout space, while multiple walk-in closets provide incredible storage. The spacious primary bedroom and beautifully updated primary bath complete this special level. The finished lower level, renovated in 2025, offer
USD 585,000
21 Wendslow Road
View photo
House · for sale
USD 600,000
USD 352/sq.ft
21 Wendslow Road
Dulaney Gate
· 1,701 sq.ft · 3 Bedrooms · 2 Baths · House
· Garden · Equipped kitchen
Dulaney Gate · 1,701 sq.ft · 3 Bedrooms · 2 Baths · House · Garden · Equipped kitchen
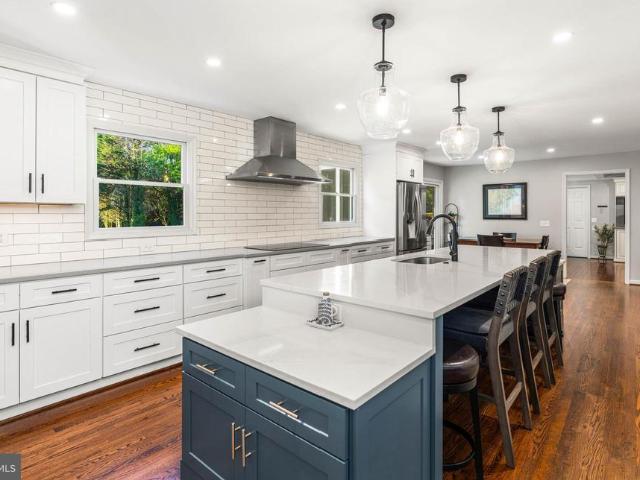
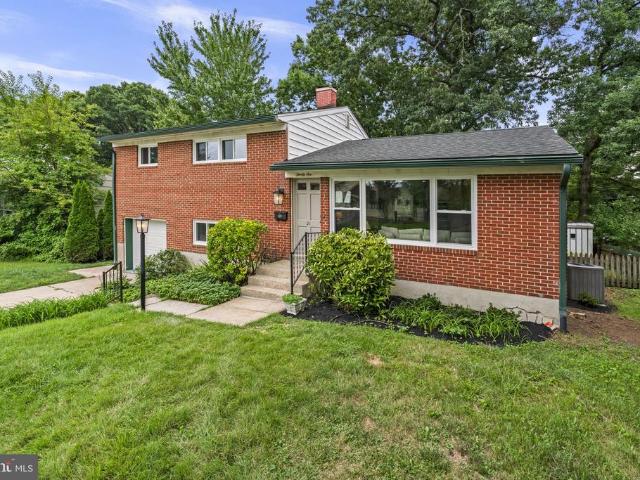
Welcome to this beautifully, fully renovated, home in the highly sought-after York Manor community with four finished levels! Thoughtfully updated in 2026, this move-in-ready home offers stylish finishes, functional living spaces, and exceptional attention to detail throughout. This home provides an abundance of flexible living space to fit today's lifestyle. The stunning brand-new kitchen is the heart of the home, showcasing white cabinetry accented by brushed gold hardware, quartz countertops, a large center island, stainless steel appliances, and beautiful two-tone cabinetry that adds a sophisticated touch. Open to the dining area and adjoining living room with stunning hardwood floors, this bright and inviting space is perfect for everyday living, and entertaining. Just a few steps down, the welcoming family room is filled with natural light and features built-in shelving, a convenient half bath, and sliding glass doors that lead to the backyard, creating a seamless indoor-outdoor
USD 600,000
1202 Western Run Road
View photo
House · for sale
USD 1,190,000
USD 240/sq.ft
1202 Western Run Road
Dulaney Gate
· 4,941 sq.ft · 5 Bedrooms · 4 Baths · House
· Garden · Equipped kitchen · Swimming pool
Dulaney Gate · 4,941 sq.ft · 5 Bedrooms · 4 Baths · House · Garden · Equipped kitchen · Swimming pool
ESSENCE Live authentically. A rare offering on the Western Run River. This peaceful haven is perched on 14.38 acres. A remarkable setting. Walls of windows carry light from room to room, filling the home with warmth and brightness. The chef's kitchen flows seamlessly into a sun-filled breakfast area. Create culinary delights. Unwind fireside in the great room, or gather in the chic dining room. Outdoors, discover vacation serenity. French doors open to multiple bluestone terraces, a resort-style pool framed by natural stone walls, lush gardens, balustraded terraces, and a secluded overlook to the river tucked into the wooded hillside. All amongst flowering crepe myrtles and the grounds abloom. Finished lower level with restaurant style bar. Radiant heat in driveway exists. Seller has never used. Conveying driveway heating system as is. Western Run River frontage is on the opposite side of Western Run Road. Xfinity Internet. Cultivate your existence. The art of uniting human and home. L
USD 1,190,000
7 Fila Way
View photo
Townhouse · for sale
USD 599,900
USD 231/sq.ft
7 Fila Way
Dulaney Gate
· 2,594 sq.ft · 3 Bedrooms · 3 Baths · Townhouse
· Balcony · Fireplace · Equipped kitchen · Parking
Dulaney Gate · 2,594 sq.ft · 3 Bedrooms · 3 Baths · Townhouse · Balcony · Fireplace · Equipped kitchen · Parking
Beautifully maintained and truly move-in ready, this 3-bedroom, 3.5-bath townhome in sought-after Hunt Valley Overlook offers newer construction, thoughtful upgrades, an oversized 2-car garage, and three finished levelsall in an incredibly convenient location. Built in 2018 and offered at an exceptional value, this is low-maintenance living without compromise. The main level features 9' ceilings and a bright, open layout with spacious living and dining areas. The beautifully appointed kitchen offers granite countertops, stainless steel appliances, abundant cabinetry, a separate pantry, and an easy connection to the inviting family room. A stacked-stone corner gas fireplace, added in 2023, creates a warm focal point, while custom plantation shutters throughout add timeless style and privacy. Just off the kitchen, the private balcony features a retractable awning added in 2024perfect for outdoor dining or relaxing in the shade. The entry level offers exceptional flexibility and is curren
USD 599,900
156 Kelly Way
View photo
Townhouse · for sale
USD 769,990
USD 522/sq.ft
156 Kelly Way
Dulaney Gate
· 1,475 sq.ft · 3 Bedrooms · 3 Baths · Townhouse
· Deck · Equipped kitchen
Dulaney Gate · 1,475 sq.ft · 3 Bedrooms · 3 Baths · Townhouse · Deck · Equipped kitchen
Great location near the fire pit and grilling area! This stunning home offers two beautifully finished levels with 3 bedrooms and 3 full baths. Enjoy an open, thoughtfully designed layout featuring a large deck with stairs and an areaway. The gourmet kitchen showcases navy cabinetry, Iced White quartz countertops, two wall ovens, and a separate microwave. High-level wide-plank flooring adds an elegant finishing touch throughout. With an incredible location and desirable floor plan, this home is a must-see. Don't miss the opportunity to bring your buyers! Photos are for illustration purposes. Agents must accompany buyer during first visit to the community
USD 769,990
3 Bertwell Court
View photo
House · for sale
USD 774,500
USD 187/sq.ft
3 Bertwell Court
Dulaney Gate
· 4,133 sq.ft · 5 Bedrooms · 4 Baths · House
· Office room · Equipped kitchen
Dulaney Gate · 4,133 sq.ft · 5 Bedrooms · 4 Baths · House · Office room · Equipped kitchen
An Offer Deadline has been set for Sunday @ 7pm*. A true timonium unicorn! This one-of-a-kind home offers a rare combination of size, space, and functionality that is nearly impossible to find in this price range. Expanded by two additions, this home offers over 4,100 square feet of total living spaceand the floor plan is truly unique, with five bedrooms and four full, updated bathrooms all on the upper level, plus a spacious bonus room that could easily serve as a 6th bedroom, home office, exercise room, playroom, or whatever your lifestyle requires. The main level features beautiful hardwood floors that continue throughout the entire upper level, along with a thoughtfully designed open floor plan that creates a seamless connection between the kitchen, family room, and expansive addition, offering an exceptional amount of space for everyday living and entertaining. Recessed lighting is thoughtfully installed throughout the home, creating a bright and welcoming atmosphere. The kitchen
USD 774,500
6 Carriage Walk Court
View photo
Townhouse · for sale
USD 369,900
USD 180/sq.ft
6 Carriage Walk Court
Dulaney Gate
· 2,045 sq.ft · 3 Bedrooms · 2 Baths · Townhouse
· Deck · Equipped kitchen
Dulaney Gate · 2,045 sq.ft · 3 Bedrooms · 2 Baths · Townhouse · Deck · Equipped kitchen
This charming townhouse, nestled in a serene suburban setting, offers a perfect blend of comfort and style. Just minutes from Weber's Farm, Loch Raven Reservoir and Cromwell Park. Built in 1983, this 22 foot wide Georgetown Styled brick-front townhome boasts 2,244 sq. Ft. of well-maintained living space, featuring a thoughtfully designed traditional floor plan that enhances both functionality and flow. Step inside to discover a warm and inviting atmosphere, perfect for gathering with loved ones. The eat-in kitchen is a culinary delight, equipped with stainless steel appliances, an island for extra prep space, and ample cabinetry. The combination dining/living area creates an ideal space for entertaining or relaxing. Through the sliding glass door, enjoy the tranquility of your private deck overlooking a wooded area, perfect for morning coffee or evening relaxation. Upstairs, youll find three spacious bedrooms, including a primary suite with a primary bathroom featuring a stall shower.
USD 369,900
1432 Putty Hill Avenue
View photo
Townhouse · for sale
USD 299,900
USD 139/sq.ft
1432 Putty Hill Avenue
Dulaney Gate
· 2,153 sq.ft · 3 Bedrooms · 2 Baths · Townhouse
· Patio · Deck · Equipped kitchen · Cellar
Dulaney Gate · 2,153 sq.ft · 3 Bedrooms · 2 Baths · Townhouse · Patio · Deck · Equipped kitchen · Cellar
Welcome to this end of the group townhouse in the desirable Loch Raven Manor. Built in 1958, this home exudes character with its classic brick exterior and inviting interior spaces. Venture inside to find spacious living spaces with hardwood flooring that flows throughout the main and upper levels. Natural light floods the interior through double hung and bay windows. The kitchen, equipped with granite countertops, wood cabinetry and stainless-steel appliances, is a perfect hub for cooking enthusiasts. The home includes three well-appointed bedrooms, and two full and half bathrooms featuring a stall shower, catering to comfort and functionality. The fully finished basement, accessible via an interior staircase and walkout stairs offers an additional living space and ideal for recreation or storage. The rear exterior features a deck and a patio ideal for outdoor relaxation, while the partly wooded lot provides a serene backdrop. Dont miss this opportunity to own this home with blend of
USD 299,900
1679 Bullock Circle
View photo
House · for sale
USD 1,585,000
USD 292/sq.ft
1679 Bullock Circle
Dulaney Gate
· 5,414 sq.ft · 6 Bedrooms · 5 Baths · House
· Equipped kitchen
Dulaney Gate · 5,414 sq.ft · 6 Bedrooms · 5 Baths · House · Equipped kitchen
Tucked away on 2.09 private acres in the sought-after Bullock Farm community, this exceptional residence has been completely reimagined from top to bottom, offering the look, feel and ease of new construction within an established setting. With nearly 6,000 square feet of beautifully finished living space, six bedrooms and five-and-a-half baths, nearly every element of the home has been thoughtfully updated for modern living. Inside, fresh, refined finishes and generous proportions create a home that feels both elevated and inviting. Wide-plank white oak hardwood floors and detailed millwork set the tone throughout the main level, where gracious living and dining spaces flow into a beautifully updated kitchen anchored by two large islands, quartz countertops, abundant cabinetry and professional-grade Viking appliances. Just beyond, an incredible walk-in pantry functions almost like a second kitchen, with extensive cabinetry, generous counter space, open shelving and beverage refrigerat
USD 1,585,000
208 Burke Avenue
View photo
Townhouse · for sale
USD 369,000
USD 253/sq.ft
208 Burke Avenue
Dulaney Gate
· 1,453 sq.ft · 4 Bedrooms · 2 Baths · Townhouse
· Office room · Gym · Equipped kitchen · Cellar · Parking
Dulaney Gate · 1,453 sq.ft · 4 Bedrooms · 2 Baths · Townhouse · Office room · Gym · Equipped kitchen · Cellar · Parking
Beautifully renovated and perfectly positioned in one of Towsons most sought-after neighborhoods, this stunning home offers the ideal blend of style, comfort, and convenience. Featuring four spacious bedrooms, two full bathrooms, and a fully finished basement with a versatile bonus room perfect for a home office, gym, or guest space, this home was thoughtfully designed for todays lifestyle. The heart of the home is the impressive kitchen, complete with a large center island, granite countertops, custom soft-close cabinetry, stainless steel appliances, ceramic tile flooring, and designer lighting that flows beautifully throughout the home. Major updatesincluding a new HVAC system, new electrical, and new plumbingprovide peace of mind for years to come. Step outside to discover rare off-street parking with room for three or more vehicles. Located just minutes from downtown Towson, Towson University, St. Joseph Medical Center, shopping, dining, and major commuter routes, this property off
USD 369,000
11 Brook Hill Court
View photo
House · for sale
USD 750,000
USD 321/sq.ft
11 Brook Hill Court
Dulaney Gate
· 2,336 sq.ft · 4 Bedrooms · 3 Baths · House
· Fireplace · Equipped kitchen · Parking
Dulaney Gate · 2,336 sq.ft · 4 Bedrooms · 3 Baths · House · Fireplace · Equipped kitchen · Parking
Stunning Pulte Colonial tree lined, established, quiet Cul-de-Sac. Welcome to this spacious single-family Pulte Colonial home, perfectly tucked away in a quiet cul-de-sac. Boasting 4 bedrooms and 3.5 bathrooms, this former model home is packed with premium builder upgrades. The grand two-story foyer welcomes you with a magnificent staircase, wainscoting, hardwood floors, and extra-tall windows that flood the home with natural light. The main level features an eat-in kitchen that flows seamlessly onto a walk-out deckideal for outdoor entertaining and grill masters alike. Cozy up by the fireplace in the inviting den, or head downstairs to the fully finished lower level. This multifunctional walk-outlower level includes a second fireplace, a media/game room, or a potential 5th bedroom/ in-law suite, complete with a full bath and a separate ground-level entrance. Additional highlights include custom blinds, premium window treatments, plush carpeting, a two-car attached garage with extra st
USD 750,000
206 Charmuth Road
View photo
House · for sale
USD 585,000
USD 177/sq.ft
206 Charmuth Road
Dulaney Gate
· 3,305 sq.ft · 3 Bedrooms · 3 Baths · House
· Garden · Equipped kitchen
Dulaney Gate · 3,305 sq.ft · 3 Bedrooms · 3 Baths · House · Garden · Equipped kitchen
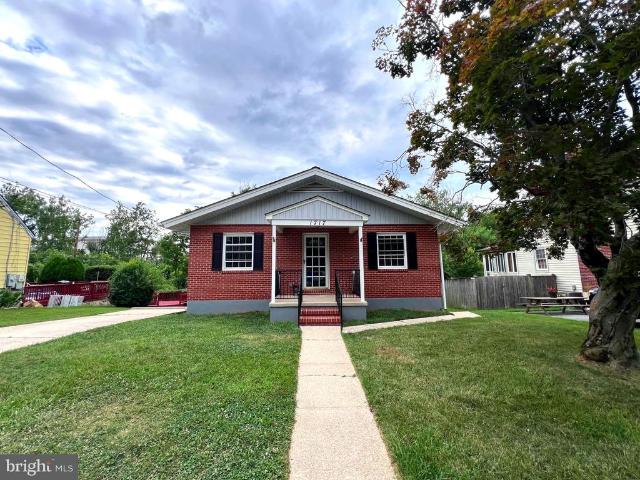
Come see why everyone loves Dulaney Forest-one of Timonium's best kept secrets. Well-sited atop a gentle knoll, 206 Charmuth offers both a wooded secluded setting and the convenience of being less than ten minutes from the commuting highways, grocery stores, restaurants, and more. Walking distance to Timonium Elementary and Ridgely Middle schools. The main level of this brick rancher offers a large foyer and center hall, gorgeous hardwood floors and wide open spaces in the living room and dining room, and picture perfect views of the rear yard. The eat-in kitchen features upgraded counters, many cabinets with pull-out drawers, and a pantry in the hallway. Off the kitchen is a cute sunroom and entrance to the driveway. Make this a cozy family room or a mud room. Also on the main level find two bedrooms and two full baths. The larger bedroom is alongside the updated bath with soaking tub, large shower, and hallway entrance. The smaller bedroom features an en-suite bathroom in original mi
USD 585,000
12 Gunpowder Road
View photo
House · for sale
USD 12,700,000
USD 9,442/sq.ft
12 Gunpowder Road
Dulaney Gate
· 1,345 sq.ft · 3 Bedrooms · 1 Bath · House
· Parking
Dulaney Gate · 1,345 sq.ft · 3 Bedrooms · 1 Bath · House · Parking
Real estate auction featuring on site and simulcast online bidding! Online Bidding Opens. Monday, September 14, 2026. Live On Site Auction. Tuesday, September 15, 2026 at 11:00 AM. List price is opening bid only. Estate sale of a ranch home with two car garage in the Glen Arm area of northeast Baltimore County. The home sits a short distance above the Big Gunpowder Falls and near the Loch Raven Dam and Reservoir. The surrounding area is a nice blend of rural and suburban charm within a short drive of the Baltimore Beltway. The auction provides an opportunity to purchase a home in need of renovation with an amply sized lot and a well-demanded location
USD 12,700,000
307 Worthington Road
View photo
House · for sale
USD 650,000
USD 262/sq.ft
307 Worthington Road
Dulaney Gate
· 2,476 sq.ft · 3 Bedrooms · 2 Baths · House
· Fireplace · Equipped kitchen
Dulaney Gate · 2,476 sq.ft · 3 Bedrooms · 2 Baths · House · Fireplace · Equipped kitchen
This rarely available all-brick Colonial, ideally situated near the end of a quiet cul-de-sac on a charming street in the heart of sought-after Overbrook, is just steps from the Wiltondale neighborhood and zoned for Stoneleigh Elementary. Blending timeless appeal and'Olde World' architectural charm with the style, comfort and convenience of modern living, the property has been thoughtfully updated throughout while preserving the distinctive character and charm that make it so special. Follow the graceful flagstone front walkway into the welcoming foyer hall, where you'll immediately notice the beautiful solid oak hardwood floors that continue throughout the home. The spacious living room provides an inviting gathering space anchored by a handsome wood-burning fireplace and flows seamlessly into the dining area. At the heart of the home, the kitchen and dining areas have been masterfully renovated to create one open, inviting and highly functional space ideal for both everyday living an
USD 650,000
3701 Stansbury Mill Road
View photo
House · for sale
USD 799,900
USD 221/sq.ft
3701 Stansbury Mill Road
Dulaney Gate
· 3,617 sq.ft · 5 Bedrooms · 2 Baths · House
· Garden · Fireplace · Equipped kitchen
Dulaney Gate · 3,617 sq.ft · 5 Bedrooms · 2 Baths · House · Garden · Fireplace · Equipped kitchen
ESSENCE Live authentically. Phoenix. Drive up the driveway and feel the outside world fall away welcomed by woodland and manicured lawn. Inside, every room settles you. The kitchen energizes. The great room, anchored by a stone fireplace, is where weekends disappear in the best possible way. The porches make you wonder why you ever sat inside at all, open to watch the fireflies come out at dusk. The fire pit calls for late nights and good conversation. The raised garden enclosure is ready for someone with big plans and dirty hands. Close to everywhere you want to be. Cultivate your existence. The art of uniting human and home. Local flavor and provisions john brown store and wegmans. Favorite local dining at The Milton Inn, The Oregon Grill, The Butler Cabin, and The Filling Station. An exit north offers Graul's Market along with Casa Mias, Manor Tavern, Woodfire Kitchen and The Creamery Connection. Tap into local breweries, such as Inverness Brewing, Farmacy Brewing and Big Truck Farm
USD 799,900
534 Kinsale
View photo
Townhouse · for sale
USD 495,000
USD 255/sq.ft
534 Kinsale
Dulaney Gate
· 1,938 sq.ft · 4 Bedrooms · 2 Baths · Townhouse
· Fireplace · Equipped kitchen
Dulaney Gate · 1,938 sq.ft · 4 Bedrooms · 2 Baths · Townhouse · Fireplace · Equipped kitchen
Beautifully updated 4BR/3.5BA Townhome located in Mays Chapel North community. This brick-front townhome pairs classic curb appeal with an impressive list of recent improvements, and with no home directly across the street, The big-ticket items have already been handled: a new roof (2021), replacement windows and select blinds (2022), refrigerator and kitchen hood (2023), HVAC system with smart Google thermostat (2024), first-floor toilet, and shower door (2024), electric fireplace along with primary bath faucets, shower fixtures, and exhaust fan (2025), and most recently a new washer, fresh front landscaping, and a replaced water service line from the home to the shutoff (2026). Lower-level TV mounts convey with the property. Chimney cap recently sanded and painted. This home delivers move-in-ready comfort just minutes from shopping, dining, the community pool, and Route 83 for an easy commute in any direction. Coming sooner than expected! The new anticipated Active Date is 08/31/2026
USD 495,000
9115 Topwood Court
View photo
House · for sale
USD 525,000
USD 185/sq.ft
9115 Topwood Court
Dulaney Gate
· 2,831 sq.ft · 3 Bedrooms · 3 Baths · House
· Deck · Equipped kitchen
Dulaney Gate · 2,831 sq.ft · 3 Bedrooms · 3 Baths · House · Deck · Equipped kitchen
Welcome to this beautifully updated 3 BR, 3.5 BA Colonial situated on a corner lot in sought-after Sylwood community. Lush landscaping enhances the curb appeal, complemented by the front porch just perfect for your morning ritual. Step inside to discover elegant teak hardwood flooring that flows throughout the main level, accentuated by crown molding and chair rails adding a touch of sophistication. The versatile floor plan is designed for both comfort and functionality, with the kitchen centrally located to serve as the heart of the home. The upper level primary bedroom includes a professionally designed walk in closet with built ins and dressing area. The en suite bath creates your private'mini spa' after your long day. Enjoy outdoor living with a spacious rear deck (furniture included); ideal for entertaining or simply enjoying your private space. The finished lower level rec room includes a full bathroom and work bench area for your home projects. Convenient to major commuter route
USD 525,000
15 Willow Avenue
View photo
Townhouse · for sale
USD 479,900
USD 287/sq.ft
15 Willow Avenue
Dulaney Gate
· 1,668 sq.ft · 3 Bedrooms · 2 Baths · Townhouse
· Balcony · Equipped kitchen
Dulaney Gate · 1,668 sq.ft · 3 Bedrooms · 2 Baths · Townhouse · Balcony · Equipped kitchen
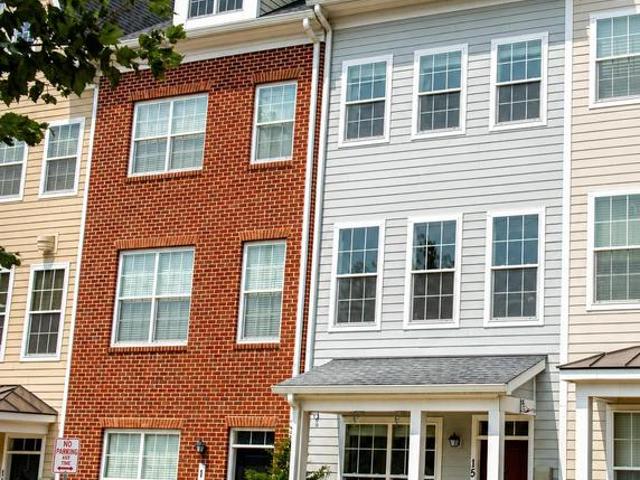
Experience the charm of 15 Willow Ave in the highly sought-after Towson Greenone of Towson's premier luxury townhome communities! Situated in the vibrant heart of Towson, this meticulously maintained residence presents a fantastic opportunity for comfortable living. Step inside to discover a spacious open-concept main level featuring hardwood flooring, stainless steel appliances, plenty of natural light, and a rear balcony. The first floor includes a versatile den or office space that could easily serve as a third bedroom, accompanied by a convenient half bath. The updated kitchen, dining area, and expansive family room create an inviting main living space. The upper level boasts two generously sized bedrooms, each with its own full bath, and cozy carpeting throughout. For added convenience, the washer and dryer are conveniently located on the bedroom level. Enjoy a variety of nearby restaurants, bars, and shopping options!
USD 479,900
46 Club View Lane
View photo
House · for sale
USD 575,000
USD 202/sq.ft
46 Club View Lane
Dulaney Gate
· 2,842 sq.ft · 4 Bedrooms · 3 Baths · House
· Office room
Dulaney Gate · 2,842 sq.ft · 4 Bedrooms · 3 Baths · House · Office room
Welcome to 46 Club View Lane, an exceptional opportunity in the highly sought-after Phoenix, Maryland community. Perfectly positioned along the 13th tee box of Hillendale Country Club's championship golf course, this beautiful 4-bedroom, 3-full-bath home offers peaceful golf course views, a picturesque setting, and the privacy buyers are looking for. Inside, you'll find spacious living areas designed for both everyday comfort and entertaining, with a thoughtful floor plan that provides flexibility for families, guests, or a home office. Large windows fill the home with natural light while showcasing the beautiful fairway backdrop. A sunroom with exquisite Spanish tile floor with a full wall of windows looks directly onto the golfing greens and provides tons of natural light. Step outside to enjoy your morning coffee or evening gatherings overlooking the lush greens, where every season brings a new view. Whether you're an avid golfer or simply appreciate the serenity of a golf course se
USD 575,000
210 Stevenson Lane
View photo
Townhouse · for sale
USD 385,000
USD 232/sq.ft
210 Stevenson Lane
Dulaney Gate
· 1,658 sq.ft · 3 Bedrooms · 2 Baths · Townhouse
· Garden · Deck · Equipped kitchen
Dulaney Gate · 1,658 sq.ft · 3 Bedrooms · 2 Baths · Townhouse · Garden · Deck · Equipped kitchen
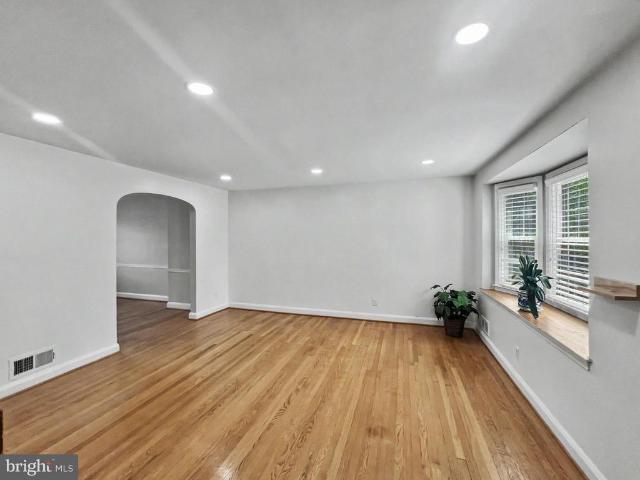
Price further reduced, Seller motivated to sell! Charming 3 bedroom, 2 full bathroom townhouse in the highly desirable Rodgers Forge community. This classic townhome offers a blend of character and smart improvements. The sun-filled main level features hardwood floors, a bay window, and a wide archway that seamlessly connects the spacious living and dining areas, perfect for both everyday living and entertaining. The recently updated kitchen offers abundant fresh painted cabinetry, granite countertops, stainless steel appliances with new floor, and a breakfast bar island opening to the dining room. Step outside to a large, newly painted deck includes a full set of stairs that lead directly to the fenced-in backyard, creating a seamless connection between indoor and outdoor spaces, an idea place for spring planting, relaxing or hosting, and perfect for morning coffee or evening relaxation Upstairs, youll find three comfortable bedrooms and an updated full bath with beautiful hardwood fl
USD 385,000
2241 Wonderview Road
View photo
Townhouse · for sale
USD 485,000
USD 183/sq.ft
2241 Wonderview Road
Dulaney Gate
· 2,637 sq.ft · 3 Bedrooms · 3 Baths · Townhouse
· Patio · Garden · Deck · Fireplace · Equipped kitchen
Dulaney Gate · 2,637 sq.ft · 3 Bedrooms · 3 Baths · Townhouse · Patio · Garden · Deck · Fireplace · Equipped kitchen
Convenient to everything in Lutherville-Timonium and tucked into the established Chapel Hill community, this brick townhome opens through a pedimented front door into over 2,600 square feet across three finished levels. The kitchen was clearly built for someone who cooks: granite counters, glass tile backsplash, stainless appliances, a built-in wine fridge and microwave nook, and a wet bar with a glass-front cabinet just off the hallway. The open living and dining space is dressed up with picture-frame wainscoting, a statement chandelier, and a fireplace, with sliding doors out to a covered deck with a retractable awning that looks over mature trees and neighboring gardens. Upstairs, the primary suite offers real room to spread out, with a soaking tub, separate shower, and dual vanity, and two additional bedrooms share a hall bath. Downstairs, the finished lower level adds a second fireplace, a family room with walkout access to a brick paver patio, and a separate guest suite with its
USD 485,000
2318 Eastridge Road
View photo
House · for sale
USD 549,900
USD 236/sq.ft
2318 Eastridge Road
Dulaney Gate
· 2,325 sq.ft · 5 Bedrooms · 3 Baths · House
· Patio · Garden · Office room · Fireplace · Equipped kitchen · Parking
Dulaney Gate · 2,325 sq.ft · 5 Bedrooms · 3 Baths · House · Patio · Garden · Office room · Fireplace · Equipped kitchen · Parking
This BIG four-level split offers 5 bedrooms, 3 full baths, and bonus rooms to accommodate multiple needs. A foyer entry opens to the sunny formal living room with bay window. The eat-in kitchen features granite counters, an appliance garage, lots of cabinetry and table space for a crowd. Or enjoy entertaining in the formal dining room. The family room with fireplace is just steps away. With french doors to a huge covered patio, it offers a great flow for indoor/outdoor living. The 5th BR and a full bath are just down the hall, making flexible space. Think guest room, teen sanctuary or quiet home office. The second level boasts 4 very good sized bedrooms and 2 full baths. The primary suite has dual closets, and the bath is actually big enough to share! The lower levelincludes a rec-room and more storage than anyone should ever need. All this, plus attached garage, stone hardscape, and a beautiful fenced yard with mature trees and a parklike feel. Thishome offers room to grow and flexibl
USD 549,900
119 Edgewood Road
View photo
House · for sale
USD 699,000
USD 212/sq.ft
119 Edgewood Road
Dulaney Gate
· 3,294 sq.ft · 5 Bedrooms · 4 Baths · House
· Patio · Garden · Office room · Deck · Fireplace · Swimming pool
Dulaney Gate · 3,294 sq.ft · 5 Bedrooms · 4 Baths · House · Patio · Garden · Office room · Deck · Fireplace · Swimming pool
Live authentically. Circa 1935. Experience an extraordinary European aesthetic. Surrounded by nature and passing wildlife, an arched wooden door framed in stone welcomes you home. The showstopping'Hemingway room' features vaulted wood ceilings, an antler chandelier, and a stone fireplace. Walls of glass at every turn. A multi-level wraparound deck and pergola-covered stone patio cascade down the hillside to a private, resort-style backyard. Recently rebuilt stairs along with the electric hill-climber, makes for a joyful ride to reach your secluded 55,000-gallon inground pool and spa controllable remotely from inside the house. A poolside cabana offers a dry bar for entertaining and a workshop area for projects, while an outdoor stone fireplace sets the scene for cool evenings. Effortless indoor-outdoor living. The lower level includes a full bath, wine room with storage and refrigeration, unfinished pottery studio, and a home office/workout space. Towson Estates is a one-of-a-kind comm
USD 699,000
14110 Greencroft Lane
View photo
House · for sale
USD 950,000
USD 220/sq.ft
14110 Greencroft Lane
Dulaney Gate
· 4,306 sq.ft · 4 Bedrooms · 2 Baths · House
· Fireplace · Equipped kitchen
Dulaney Gate · 4,306 sq.ft · 4 Bedrooms · 2 Baths · House · Fireplace · Equipped kitchen
Welcome to 14110 Greencroft Lane, which is surrounded by the beauty of nature and all the conveniences of Hunt Valley. This spacious four-bedroom, two full bath, and one-half bath home has been meticulously updated. It sits on a 1.54-acre lot, overlooking the scenic views of the Greencroft Neighborhood. The large windows add plenty of natural light to the enjoyable living experience. There have been many new updates that include Hardwood Floors, Carpeting, LED Recessed Lighting, Fresh Paint throughout, landscaping and exterior lighting. The spacious Primary Bedroom with ensuite bathroom opens to a changing area and large walk-in closet. The expansive eat-in Kitchen features SS Appliances, updated counters and cabinets, fireplace, sliding glass doors that lead to the screened-in porch. The Kitchen also opens to the large Family Room with fireplace and built-ins. The updated bathrooms include new fixtures and counters. A fully finished lower level features a Recreation Room with fireplac
USD 950,000
103 Deep Dale Drive
View photo
House · for sale
USD 699,000
USD 352/sq.ft
103 Deep Dale Drive
Dulaney Gate
· 1,981 sq.ft · 4 Bedrooms · 3 Baths · House
· Patio · Garden · Equipped kitchen · Parking
Dulaney Gate · 1,981 sq.ft · 4 Bedrooms · 3 Baths · House · Patio · Garden · Equipped kitchen · Parking
Rare 4-bedroom multi-level colonial located in the desirable Valley Wood/Pine Valley neighborhood on a quiet Lutherville cul-de-sac. This updated and well-maintained home offers warm, comfortable living spaces and numerous improvements completed over the years, including new siding, a recently replaced driveway, updated windows, fresh paint, and a recent hot water heater. A renovated kitchen features stainless steel appliances and granite countertops, and additionally, the living room and bathrooms have also been updated. The finished lower level offers a spacious recreation room, along with an additional lower-level family room area with a unique tucked-away bonus nook, perfect for reading, relaxing, creative space, or additional storage. Outside, enjoy a large, level backyard and covered patio, ideal for entertaining, outdoor dining, or simply unwinding. The property also includes a storage shed and garage with electricity. Conveniently located near shopping, dining, schools, and maj
USD 699,000
302 Dixie Drive
View photo
House · for sale
USD 599,900
USD 212/sq.ft
302 Dixie Drive
Dulaney Gate
· 2,820 sq.ft · 4 Bedrooms · 2 Baths · House
· Patio · Garden · Office room
Dulaney Gate · 2,820 sq.ft · 4 Bedrooms · 2 Baths · House · Patio · Garden · Office room
Located in one of Towson's most established and walkable communities, this charming stone Colonial pairs historic character with an unexpectedly peaceful, park-like setting. The timeless stone and slate craftsmanship reflects the craftsmanship of a bygone era. Inside, hardwood floors, a wood stove, and custom built-ins create warm, inviting living spaces. A thoughtfully designed side addition complete with living area, bedroom, and full bath adds versatility as a private guest suite, in-law suite, home office, or everyday living space. Step outside for the unexpected: a hidden and serene backyard oasis with mature landscaping and meandering garden paths that wind through the oversized yard down to a gentle stream. Its a haven for gardeners, nature lovers, or anyone craving quiet. An awning-covered side porch off the living room flows to an oversized flagstone patio perfect for outdoor meals and entertaining with stunning views. Minutes from major commuting routes, hospitals, and univer
USD 599,900
8808 Old Harford Road
View photo
House · for sale
USD 565,000
USD 174/sq.ft
8808 Old Harford Road
Dulaney Gate
· 3,229 sq.ft · 5 Bedrooms · 2 Baths · House
· Office room · Fireplace · Equipped kitchen
Dulaney Gate · 3,229 sq.ft · 5 Bedrooms · 2 Baths · House · Office room · Fireplace · Equipped kitchen
Nestled on a large serene lot outside the beltway in the Parkville/Carney neighborhood, this exquisite 4 to 5-bedroom, 2-full and 2-half bathroom residence offers a harmonious blend of contemporary elegance and classic colonial charm. Originally built in 1933 and thoughtfully renovated in 2006 with a large 2 level addition, this home boasts over 3,500 square feet of lwell-appointed living space, perfect for those seeking comfort and sophistication. Step inside to discover an inviting interior that features an open main floor plan, seamlessly connecting the family room dining room, and kitchen. The heart of the home is the gourmet eat-in kitchen, equipped with high-end cabinetry and granite counters. The family room, adorned with a stunning stone gas fireplace, skylights, and a vaulted ceiling, creates a warm ambiance for gatherings and relaxation. The first floor also contains a separate formal living room at the front entrance, a rear foyer, a home office, enormous half bath that can
USD 565,000
14835 Hunting Way
View photo
House · for sale
USD 1,250,000
USD 230/sq.ft
14835 Hunting Way
Dulaney Gate
· 5,425 sq.ft · 5 Bedrooms · 4 Baths · House
· Patio · Garden · Fireplace · Equipped kitchen · Swimming pool
Dulaney Gate · 5,425 sq.ft · 5 Bedrooms · 4 Baths · House · Patio · Garden · Fireplace · Equipped kitchen · Swimming pool
Welcome to this exceptional home, ideally situated on a quiet cul-de-sac in the highly sought-after Sparks/Hereford school district. This meticulously maintained property offers the perfect blend of timeless design, thoughtful updates, and exceptional outdoor living. Step inside to discover hardwood floors throughout the main and upper levels, soaring ceilings, abundant natural light, a dramatic dual staircase, and spacious rooms ideal for everyday living and entertaining. The updated eat-in kitchen features ceiling-height cabinetry, granite countertops, a large center island, gas cooktop, double wall ovens, pantry, and desk area. It opens seamlessly to the impressive two-story family room with 18-foot ceilings, a stone gas fireplace, integrated speakers, and expansive windows overlooking the private backyard. Outdoor living is a true highlight, with a screened porch overlooking the landscaped, fenced backyard featuring a heated saltwater pool, LED landscape lighting, a paver patio, an
USD 1,250,000
1717 Greenspring Drive
View photo
House · for sale
USD 485,000
USD 207/sq.ft
Updated
1717 Greenspring Drive
Dulaney Gate
· 2,336 sq.ft · 4 Bedrooms · 2 Baths · House
· Garden · Deck · Fireplace · Equipped kitchen
Dulaney Gate · 2,336 sq.ft · 4 Bedrooms · 2 Baths · House · Garden · Deck · Fireplace · Equipped kitchen
Turn-Key, move-in-ready home in the highly desirable Luther Village community! This renovated home is not in a flood zone area. It features a gourmet kitchen with brand-new stainless steel appliances. The main level offers a fireplace, gleaming hardwood floors, and a spacious living room, 3 bedrooms, and a beautifully remodeled full bath. Fresh paint throughout, all-new entry doors, and new HVAC provide modern comfort and peace of mind. The finished lower level features a large family room, an additional bedroom, a fully renovated full bathroom, and a separate laundry area. Major updates include a new electrical panel and upgraded electrical service with Solar Pannels. Enjoy a wraparound deck with a step-down to a well-landscaped backyard. Conveniently located in the heart of Lutherville, just minutes from Towson, I-83, I-695, shopping, restaurants, entertainment, and medical facilities. Don't miss this exceptional opportunity to own a turnkey home in one of the area's most sought-afte
USD 485,000
1 Jacobo Lane
View photo
House · for sale
USD 624,000
USD 241/sq.ft
Updated
1 Jacobo Lane
Dulaney Gate
· 2,583 sq.ft · 4 Bedrooms · 3 Baths · House
· Garden · Fireplace · Parking
Dulaney Gate · 2,583 sq.ft · 4 Bedrooms · 3 Baths · House · Garden · Fireplace · Parking
Motivated Seller! Nestled on 0.35 acres this exceptional 4-bedroom, 3-full-bath contemporary split-level home delivers a bright, open design unlike the ordinary. Its elevated architectural layout creates three sun-filled levels of comfortable living. Located on a quiet, non-through street shared by only a handful of homes, this private enclave provides a peaceful retreat while remaining just minutes from everything Towson has to offer. A beautifully landscaped front yard, circular driveway and 2 car side-load Garage create an impressive arrival. Inside, a spacious ceramic tile foyer opens to an inviting floor plan featuring a formal living room with gleaming hardwood floors, an expansive bay window that fills the space with natural light, and a beautiful wood-burning fireplace with a raised hearth, creating the perfect gathering place on cooler evenings. Designed for both everyday living and entertaining, this home offers generous room sizes, an abundance of natural light through NEW W
USD 624,000

Get email alerts

Don't miss out: be the first to know about new properties

The alert was correctly created

On subscribing you accept the conditions of use and the privacy policy
Alert
Receive new ads in your inbox
Save this search
Receive alerts for new listings

We'll send you an email when we have new properties for: "Houses for sale in Dulaney Gate"

The alert was correctly created

Deer Fox
Suburban Greens
Get email alerts and be the first to see new listings
Required field
On subscribing I accept the terms of the privacy policy
Perfect! You'll soon start receiving new listings via email
Alert
Receive an email when we have new ads for Houses for sale in Dulaney Gate
Save this search
Filters

Bedrooms

Size (sq.ft)

sq.ft
sq.ft

Price

USD
USD

Property type

Bathrooms

Clear all filters
Receive notifications when new entries are published.