244 houses for sale in Dulaney Gate

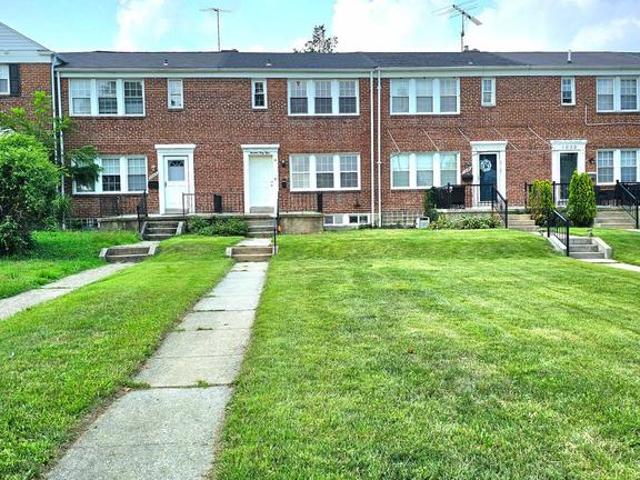
3 Sugar Tree Place
View photo
Townhouse · for sale
USD 390,000
USD 256/sq.ft
Updated
3 Sugar Tree Place
Dulaney Gate
· 1,518 sq.ft · 4 Bedrooms · 3 Baths · Townhouse
· Deck · Equipped kitchen
Dulaney Gate · 1,518 sq.ft · 4 Bedrooms · 3 Baths · Townhouse · Deck · Equipped kitchen
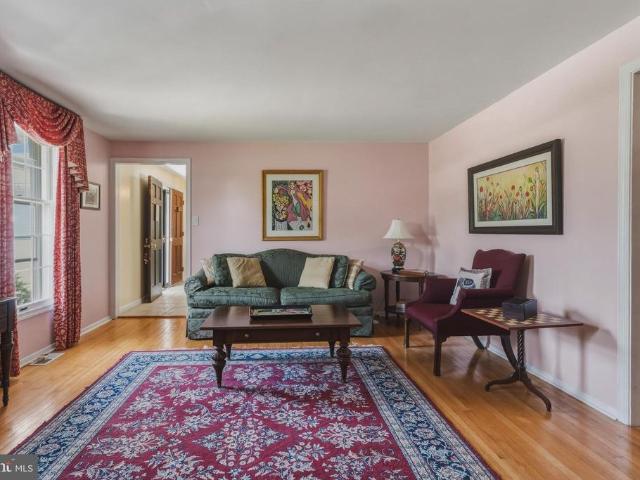
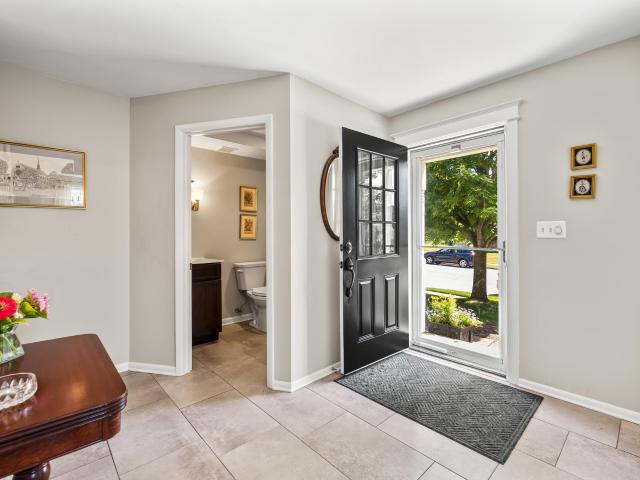
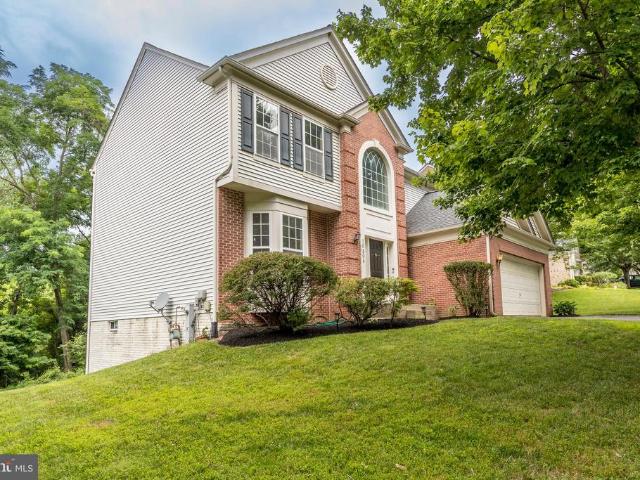
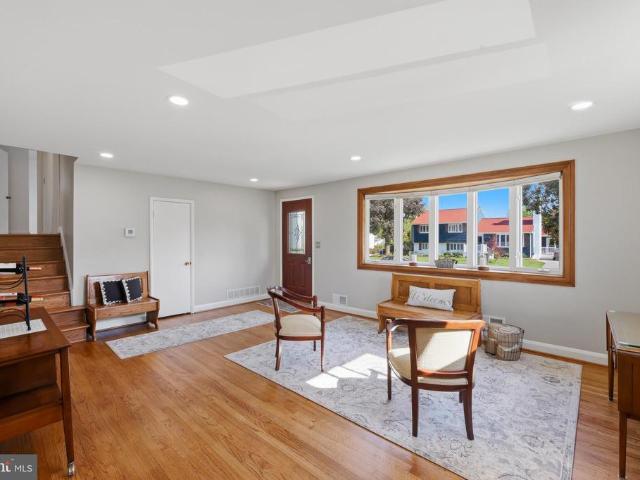
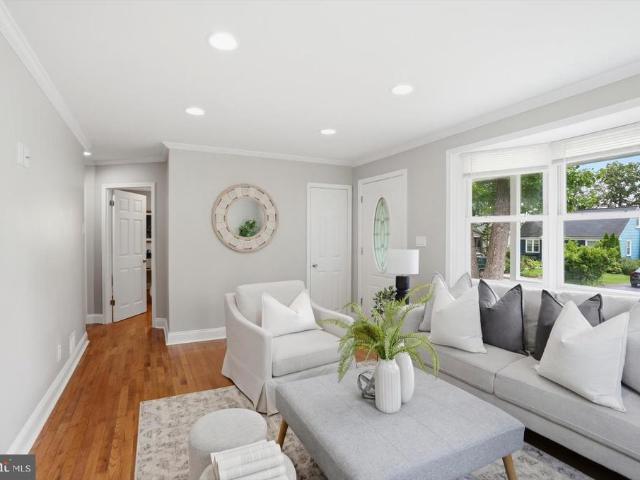
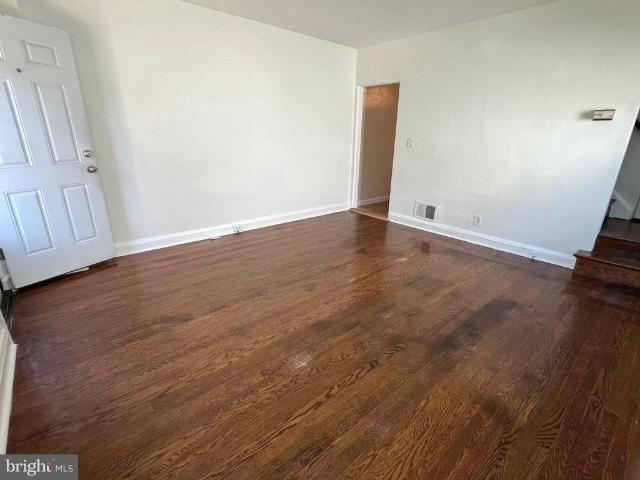
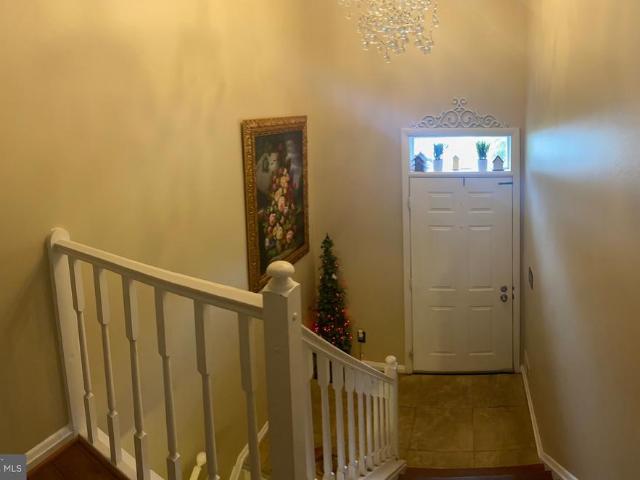
Price reduction! No Homeowner association in this community! Welcome to this beautifully updated 4-bedroom, 3.5-bath brick-front townhome in the heart of desirable Cockeysville! This spacious home features an open-concept floor plan with abundant natural light, making it perfect for both everyday living and entertaining. The beautifully updated kitchen boasts custom upgraded cabinetry, granite countertops, stainless steel appliances, and a functional layout that opens seamlessly to the dining and living areas. Enjoy gorgeous hardwood flooring throughout the main and upper levels, adding warmth and elegance to the home. Step through the sliding glass doors onto the expansive deck, where you'll be greeted by breathtaking wooded views and peaceful open spacethe perfect setting for morning coffee, outdoor dining, or simply relaxing while surrounded by nature. Upstairs, the spacious primary suite offers a private en-suite bath, while two additional generously sized bedrooms and a full hall
USD 390,000
12600 Jarrettsville Pike
View photo
House · for sale
USD 3,499,000
USD 264/sq.ft
12600 Jarrettsville Pike
Dulaney Gate
· 13,240 sq.ft · 13 Bedrooms · 11 Baths · House
· Garden · Fireplace · Equipped kitchen · Swimming pool
Dulaney Gate · 13,240 sq.ft · 13 Bedrooms · 11 Baths · House · Garden · Fireplace · Equipped kitchen · Swimming pool
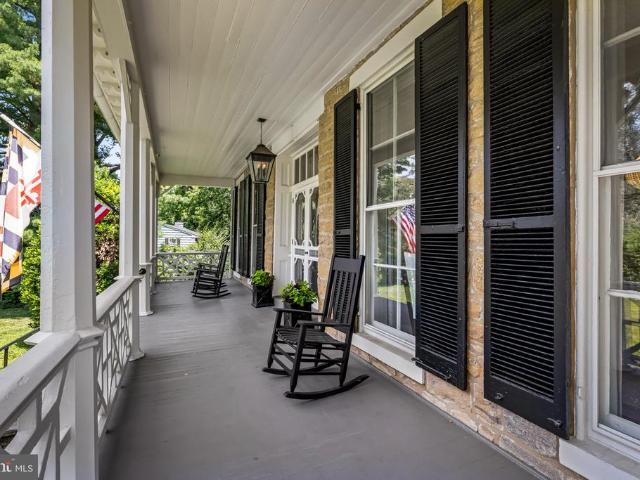
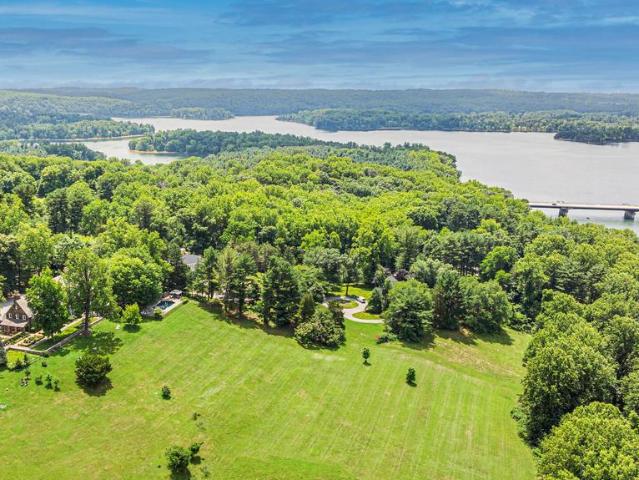
ESSENCE Live authentically. Hewn from ashlar stone between 1926 and 1930, Wynddon Estate rises above nearly seven acres of sculpted grounds overlooking the glittering expanse of Loch Raven Reservoir. A French manor estate steeped in history, whose architecture will endure. Six fireplaces anchor rooms dressed in original wood paneling and ornate millwork, where craftsman-era proportions quietly command every space. Old soul intact. Unrivaled setting. Walled gardens spill into sweeping lawn and panoramic vistas as koi ponds catch the light. Raised herb beds sit steps from your kitchen door. Revel in the joy of growing your own herbs and veg. Outdoor living aesthetics were inspired by the Chartres Cathedral in France. A crystal pool perches at the landscape's edge, framing summer reservoir vistas with cinematic ease. Expansive stone terraces reach into the landscape and invite you to slow the pace of life. Lovingly restored, thoughtfully modernized, the primary suite offers genuine repose
USD 3,499,000
110 Galewood Road
View photo
House · for sale
USD 625,000
USD 153/sq.ft
110 Galewood Road
Dulaney Gate
· 4,080 sq.ft · 4 Bedrooms · 3 Baths · House
· Garden · Office room · Deck · Fireplace · Equipped kitchen
Dulaney Gate · 4,080 sq.ft · 4 Bedrooms · 3 Baths · House · Garden · Office room · Deck · Fireplace · Equipped kitchen
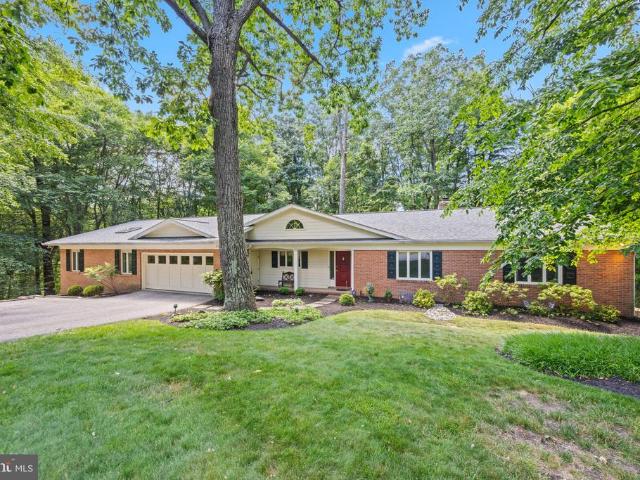
Welcome to this rarely available ranch-style home, ideally situated in the heart of Timonium. Tucked well within the sought-after Coachford neighborhood, this spacious residence offers far more than meets the eye. Designed for both comfortable everyday living and effortless entertaining, the main level features a formal living room with a cozy wood-burning fireplace, a dining room, and an open kitchen with a breakfast area that flows seamlessly into the family room. Step outside to the expansive 18' x 12' covered deck, where you can relax while overlooking the private, tree-lined backyard. The main living area offers three bedrooms and two beautifully renovated full bathrooms. Adding to the home's versatility is a thoughtfully designed additional living area featuring its own living room, dining space, full kitchen, bedroom, and full bathroomproviding exceptional flexibility for multigenerational living, extended guests, a home office setup, or a private retreat. The expansive lower le
USD 625,000
4 Alcan
View photo
House · for sale
USD 749,640
USD 234/sq.ft
4 Alcan
Dulaney Gate
· 3,197 sq.ft · 5 Bedrooms · 3 Baths · House
· Garden · Fireplace · Equipped kitchen
Dulaney Gate · 3,197 sq.ft · 5 Bedrooms · 3 Baths · House · Garden · Fireplace · Equipped kitchen
Classic Baltimore charm meets timeless comfort in this well maintained traditional Colonial, ideally tucked away at the end of a quiet court on a private 1.13-acre lot. This home offers approximately 3,200 square feet of finished living space across three levels, featuring five bedrooms, three full baths, and one half bath, providing exceptional flexibility for today's lifestyle. The inviting main level showcases original hardwood floors in great condition and offers the perfect balance of formal and casual living spaces. Entertain with ease in the elegant formal living room featuring a wood-burning fireplace and formal dining room, while the comfortable family room overlooks a peaceful rear yard, creating the perfect place to relax at the end of the day. The bright kitchen is thoughtfully updated with quartz countertops, white cabinetry, stainless steel appliances, and picturesque views of the surrounding landscape. Upstairs, the oversized primary suite offers a private retreat comple
USD 749,640
6 Candlelight Court
View photo
House · for sale
USD 1,185,000
USD 366/sq.ft
6 Candlelight Court
Dulaney Gate
· 3,229 sq.ft · 4 Bedrooms · 2 Baths · House
· Patio · Garden · Swimming pool
Dulaney Gate · 3,229 sq.ft · 4 Bedrooms · 2 Baths · House · Patio · Garden · Swimming pool
Rarely available colonial in the desirable Fox Chapel community. Exceptional scale, comfort, and functionality can be found in this beautifully renovated home. A thoughtful design and open floor plan lends itself to entertaining. The indoor spaces flow seamlessly to the outdoors. Private backyard oasis with saltwater pool (built in 2014), large patio with pergola, fruit trees, raspberry patch, and hot tub for year round enjoyment. Placement of the pool allows for comfortable swimming through September. Since 2013, this home has undergone a complete transformation featuring new roof, windows and doors, large mudroom addition (rough-in plumbing and drain for bath add-on), built in book shelves with storage bench in living room offering the perfect setting for books, art, photographs, and treasured collections. The living room also features a large pellet stove with separate thermostat, creating a warm and elegant gathering space, and reducing utilities. The four season family/sunroom is
USD 1,185,000
504 Spring Avenue
View photo
House · for sale
USD 410,000
USD 180/sq.ft
504 Spring Avenue
Dulaney Gate
· 2,271 sq.ft · 3 Bedrooms · 2 Baths · House
· Garden · Office room · Gym · Equipped kitchen
Dulaney Gate · 2,271 sq.ft · 3 Bedrooms · 2 Baths · House · Garden · Office room · Gym · Equipped kitchen
Located in a quiet, established Lutherville neighborhood with highly regarded schools, this inviting rancher offers a comfortable layout, and an exceptionally large, level, fenced backyard. It is a great opportunity for buyers who are willing to make a few cosmetic improvements and create a home of their own. Rancher and gain equity. Priced to reflect its current condition, the home is ready for a little TLC, including paint, replacement of the lower-level carpet, and some door and trim repairs. A 2015 renovation created an open and functional kitchen with granite countertops, a large center island, stainless steel appliances, gas cooking, and ample cabinet space. The main level provides comfortable 3 bedroom, one-level living, while the finished lower level includes a spacious recreation or family room, an additional full bath, a utility room, and a separate finished room that works well as a home office, gym, hobby room, or with just an egress added, you'd have a 4th bedroom! Additio
USD 410,000
2706 Paper Mill Road
View photo
House · for sale
USD 520,000
USD 237/sq.ft
2706 Paper Mill Road
Dulaney Gate
· 2,185 sq.ft · 3 Bedrooms · 2 Baths · House
· Patio · Garden · Equipped kitchen · Parking
Dulaney Gate · 2,185 sq.ft · 3 Bedrooms · 2 Baths · House · Patio · Garden · Equipped kitchen · Parking
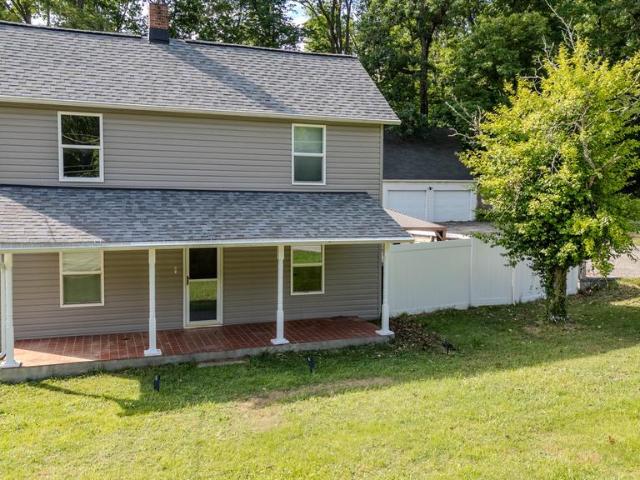
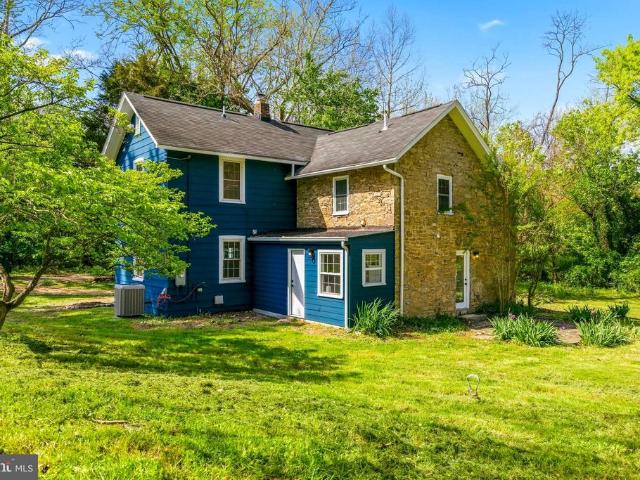
Welcome to Paper Mill! A large 3/4-acre lot, nearly 700 sq. Ft. paver patio, oversized garage, Blue Ribbon schools, and updates throughout are just a few of the features this property has to offer. This charming farmhouse perfectly blends classic country charm with a sleek, updated interior. The property offers the right balance of open-concept living with loads of functional outdoor space. The kitchen has been renovated with modern cabinetry, premium countertops, stainless steel appliances, and a massive center island that flows directly into the dining area and oversized living room. Head upstairs to find three generously sized bedrooms with a layout that keeps the living and sleeping spaces comfortably separate. The primary suite serves as a quiet haven with ample closet space. Step outside into a backyard designed for entertaining. A custom paver patio provides a large outdoor sitting area with a covered pergola, the perfect spot for al fresco dining and summer BBQs. The oversized
USD 520,000
8208 Thornton Road
View photo
House · for sale
USD 745,000
USD 226/sq.ft
8208 Thornton Road
Dulaney Gate
· 3,283 sq.ft · 5 Bedrooms · 3 Baths · House
· Patio · Garden · Office room · Equipped kitchen · Parking
Dulaney Gate · 3,283 sq.ft · 5 Bedrooms · 3 Baths · House · Patio · Garden · Office room · Equipped kitchen · Parking
The original Andover model in desirable Village Green! This expanded Keelty-built home offers exceptional space, 3000 sq ft with two major additions, including a sun-filled family room featuring a bay window, custom built-ins, and backyard access, plus a handicap-accessible main-level primary suite with sitting room and private bath. The updated black-and-white chef's kitchen boasts granite countertops, a 6-burner gas range, Caf French-door refrigerator, two GE refrigerator drawers, and an adjoining home office with custom cabinetry and pocket doors. A second-floor primary suite includes a tastefully renovated en-suite bath (2025). Hardwood floors on both levels. Recent updates include replacement windows (2025), hot water heater (2024), family room mini-split (2026), newer roof, and HVAC. Additional features include a main-level laundry room, generator, one-car garage, fenced yard, two patios (one with a pergola), and garden shed. Walk to Riderwood Elementary and enjoy easy access to
USD 745,000
10504 Willow Vista Way
View photo
House · for sale
USD 679,000
USD 266/sq.ft
10504 Willow Vista Way
Dulaney Gate
· 2,551 sq.ft · 4 Bedrooms · 2 Baths · House
· Equipped kitchen
Dulaney Gate · 2,551 sq.ft · 4 Bedrooms · 2 Baths · House · Equipped kitchen
Welcome to 10504 Willow Vista Way, an exceptional luxury residence tucked away on a private, tree-backed lot in the highly desirable Willowbrook community of Cockeysville. Combining timeless curb appeal with sophisticated modern updates, this stunning brick-and-siding Colonial offers almost 4,000 square feet of beautifully designed living space filled with natural light, elegant finishes, and thoughtful upgrades throughout. A grand two-story foyer and soaring 9-foot ceilings set the tone for the open and inviting main level. Freshly updated in 2026, the home features all-new paint, plush carpeting, luxury vinyl plank flooring, quartz countertops, and stainless steel kitchen appliances, creating a turnkey living experience that feels both luxurious and contemporary. The expansive open floor plan is ideal for everyday living and entertaining, with seamless flow between the formal and casual spaces. At the heart of the home is the gourmet kitchen, where gleaming quartz surfaces, brand-new
USD 679,000
1620 Alston Road
View photo
House · for sale
USD 550,000
USD 266/sq.ft
1620 Alston Road
Dulaney Gate
· 2,067 sq.ft · 3 Bedrooms · 2 Baths · House
· Garden · Equipped kitchen
Dulaney Gate · 2,067 sq.ft · 3 Bedrooms · 2 Baths · House · Garden · Equipped kitchen
Wonderfully remodeled Thornleigh split level with 3 BR 2.5 BA and large fenced backyard walking distance to Riderwood Elementary and Valley Country Club. Wall has been removed between LR & DR (2024) for open concept living. You're welcomed in with warm hardwood floors and an open floor plan perfect for day to day living and all your entertaining needs. The beautifully remodeled 2024 kitchen had abundant counter and cabinet space with granite, Stainless Steel, and a window over the sink with full view of the very large fully fenced backyard. The bedroom level boasts a primary bedroom with remodeled ensuite bath (2023) with enlarged shower surrounded with glass and tasteful tile work. 2 additional good size bedrooms share the also fully remodeled hall bathroom with jetted tub. Lower level is a great open and airy space to play, entertain, or just hang-out. New LVP Flooring in LL (2025). The powder room has also been updated in 2026. In addition, there is a large Laundry room, (LVP and fr
USD 550,000
1302 Woodshole Road
View photo
House · for sale
USD 895,000
USD 196/sq.ft
1302 Woodshole Road
Dulaney Gate
· 4,564 sq.ft · 5 Bedrooms · 4 Baths · House
· Office room · Fireplace · Equipped kitchen
Dulaney Gate · 4,564 sq.ft · 5 Bedrooms · 4 Baths · House · Office room · Fireplace · Equipped kitchen
Tucked at the back of a cul-de-sac on 1.3 wooded acres, this five-bedroom brick home pairs rare privacy with a primary suite most houses this side of Towson cannot touch. The addition did more than add roughly 1,000 square feet to the home's 3,401, it created an owner's retreat with a vaulted ceiling, cherry hardwood floors, and a wall of windows in the treetops. Off the suite sits a sun-filled bonus room wrapped in windows with a second fireplace, an easy sitting room, office, or nursery, and the dressing room is a true rarity: floor-to-ceiling custom cherry cabinetry with glass fronts lining both walls, the kind of built-in storage you usually only see in a boutique. The renovated bath delivers double granite vanities, a jetted soaking tub, a separate glass-tiled steam shower, and a skylight overhead, with full-size laundry tucked discreetly behind cabinetry just steps away. The kitchen holds its own with rich cherry cabinetry, granite, double wall ovens, and a center island, all fra
USD 895,000
505 Pond View
View photo
House · for sale
USD 2,699,000
USD 224/sq.ft
505 Pond View
Dulaney Gate
· 12,045 sq.ft · 7 Bedrooms · 8 Baths · House
Dulaney Gate · 12,045 sq.ft · 7 Bedrooms · 8 Baths · House
Newly Adjusted Offering Price | As of 06/08/26. Welcome to 505 Pond View Lane, a stately Georgian manor overlooking the fairways of Hayfields Country Club. Located in the prestigious Hayfields Manor community of Hunt Valley, this exceptional residence offers over 12,000 square feet of grand living and entertaining space across four expansive levels. Now presented with six updated bathrooms and a freshly painted interior throughout, the residence combines timeless architecture with thoughtfully refreshed interiors and renewed presentation. Perfectly positioned along the golf course, the home enjoys sweeping views of lush fairways and a tranquil pond, creating a peaceful backdrop to the main living spaces. A stately columned faade and circular drive introduce the residence, leading into a two story foyer with marble flooring and a sweeping curved staircase that anchors the floorplan. From this central entry, the layout reveals views into the formal living and dining rooms while offering
USD 2,699,000
903 Starbit Road
View photo
House · for sale
USD 399,900
USD 222/sq.ft
903 Starbit Road
Dulaney Gate
· 1,798 sq.ft · 3 Bedrooms · 1 Bath · House
· Parking · Fireplace · Equipped kitchen · Swimming pool
Dulaney Gate · 1,798 sq.ft · 3 Bedrooms · 1 Bath · House · Parking · Fireplace · Equipped kitchen · Swimming pool
Welcome to 903 Starbit Road, a spacious three-bedroom brick split-level offering approximately 2,200 total recorded square feet on a 0.35-acre Towson lot. Features include hardwood floors, a brick fireplace, multiple living areas, a detached garage, mature landscaping, and an in-ground pool. The home is livable but ready for modernization, offering an excellent opportunity to renovate and personalize the kitchen, bath, and layout. Property is being sold strictly as-is, with the seller making no repairs
USD 399,900
500 Stratford
View photo
House · for sale
USD 860,000
USD 371/sq.ft
500 Stratford
Dulaney Gate
· 2,314 sq.ft · 3 Bedrooms · 2 Baths · House
· Swimming pool · Cellar
Dulaney Gate · 2,314 sq.ft · 3 Bedrooms · 2 Baths · House · Swimming pool · Cellar
Welcome to 500 Stratford Ct in Hampton! This is a rare opportunity to purchase one of the largest lots in the neighborhood and be this close to town. This stone rancher is perfectly centered on an expansive 2.5-acre corner lot just off Dulaney Valley Road in Towson, MD. You get the best of both worlds. Privacy as if in the country while being minutes to everything! All totaled, once the basement is finished you would have the possibility of 4,600 sq ft of living space! If you need a larger home the ability to bump out or add a second floor is possible. This home also has an in-ground pool with a depth of up to 15 ft. The pool hasn't been opened in a few years but is believed to be in good condition. Home is on county water and sewer. Boiler replaced in 2022, hot water heater in 2020. Bring your contractor, architect, designer to reimagine this incredible home and design something to your custom taste!
USD 860,000
74 Northwood Drive
View photo
House · for sale
USD 449,900
USD 267/sq.ft
74 Northwood Drive
Dulaney Gate
· 1,679 sq.ft · 4 Bedrooms · 1 Bath · House
· Office room · Equipped kitchen
Dulaney Gate · 1,679 sq.ft · 4 Bedrooms · 1 Bath · House · Office room · Equipped kitchen
Welcome home to this beautifully updated Cape Cod, where classic charm meets modern convenience in a highly desirable Lutherville location. Featuring a brand-new roof, fresh paint throughout, a brand new kitchen with new appliances, this move-in-ready home is filled with warmth, natural light, and thoughtful updates. The main level offers a spacious living room and dining room with beautiful hardwood floors and a cozy wood stove, creating the perfect setting for everyday living and entertaining. The stunning new kitchen is designed to impress, featuring white cabinetry, quartz countertops, stainless steel appliances, recessed lighting, and luxury vinyl plank flooring. A convenient half bath completes the main level. Two generously sized bedrooms are located on the main floor, providing flexibility for family, guests, or a home office. One bedroom features hardwood flooring and a ceiling fan, while the second offers plush carpeting. Both rooms are enhanced by recessed lighting and are s
USD 449,900
617 Saint Francis Road
View photo
House · for sale
USD 699,000
USD 204/sq.ft
617 Saint Francis Road
Dulaney Gate
· 3,412 sq.ft · 4 Bedrooms · 3 Baths · House
· Garden
Dulaney Gate · 3,412 sq.ft · 4 Bedrooms · 3 Baths · House · Garden
One Of The Most Picturesque Settings In Hampton. Wonderful OpportunityTo Create Your New Forever Home In This Four Bedroom Three Full Bath Stone Rancher. Living Rm, Dining Rm, Den, Bedrooms On Main Level All Have Hardwood Floors. Incredible Sunroom Addition Offers Views to The Spectacular Yard. Open Sunday 7/19 12-2PM!
USD 699,000
4 Huntress Court
View photo
House · for sale
USD 625,000
USD 214/sq.ft
4 Huntress Court
Dulaney Gate
· 2,917 sq.ft · 5 Bedrooms · 3 Baths · House
· Patio · Garden · Deck · Fireplace · Equipped kitchen
Dulaney Gate · 2,917 sq.ft · 5 Bedrooms · 3 Baths · House · Patio · Garden · Deck · Fireplace · Equipped kitchen
New carpet! New hardwood floors installed! Fresh paint! Current photos show the OLD CARPET. New photos coming on August 17th. Wonderful court location in one of Timonium's favorite neighborhoods. 4 Huntress Court has been lovingly updated and improved by the original owners and offers five bedrooms and three full baths. And the bathrooms have been renovated. This is the largest split level model offered in Hunt Ridge, with a foyer, living room, dining room, kitchen, and breakfast room on the main level and almost 3000 square feet. Upstairs find four large bedrooms, including a primary suite, and two full renovated bathrooms. The lower level boasts a huge family room with brick fireplace wall, one more bedroom and another full bath. Laundry and storage complete the lower level. The laundry room has a walk-out entry door to the yard. The huge deck off the living room is freshly power washed, as is the lovely patio. The yard extends toward the driveway to the north of the yard and encompa
USD 625,000
7811 Maple Avenue
View photo
House · for sale
USD 735,000
USD 230/sq.ft
7811 Maple Avenue
Dulaney Gate
· 3,186 sq.ft · 4 Bedrooms · 2 Baths · House
· Deck · Fireplace · Equipped kitchen
Dulaney Gate · 3,186 sq.ft · 4 Bedrooms · 2 Baths · House · Deck · Fireplace · Equipped kitchen
Nestled on a picturesque half-acre lot in sought-after Ruxton, this charming farmhouse is brimming with character and endless potential. Offering four bedrooms, two full and one half baths. The home features a traditional floor plan with an inviting sunken living room anchored by a cozy fireplace creates the perfect gathering space, a formal dining room and an eat-in kitchen with adjoining family room with fireplace. The spacious screened porch and deck off the family room overlook the delightful backyardideal for entertaining, gardening, or simply enjoying the peaceful setting. Rich in warmth and timeless appeal, this home is ready for its next chapter. With a little vision and updating, this Ruxton gem presents a wonderful opportunity to create something truly special in one of the areas most desirable communities
USD 735,000
1421 Autumn Leaf Road
View photo
House · for sale
USD 835,000
USD 206/sq.ft
1421 Autumn Leaf Road
Dulaney Gate
· 4,036 sq.ft · 5 Bedrooms · 3 Baths · House
· Office room · Equipped kitchen
Dulaney Gate · 4,036 sq.ft · 5 Bedrooms · 3 Baths · House · Office room · Equipped kitchen
Welcome to 1421 Autumn Leaf Road, a meticulously maintained and updated all-brick rancher tucked away on a private. 89 acre lot backing to trees and nestled in the Hampton community! This exceptional home boasts 4200+ Sq Ft offering five bedrooms, three full baths and one half bath with a flexible layout suited to any lifestyle. The thoughtfully designed main level includes a separate bedroom wing with two recently updated full bathrooms. Formal living and dining rooms feature beautiful hardwood floors, fresh paint, abundant natural light, and plenty of space for gathering. The spacious eat-in kitchen offers generous cabinetry and storage, along with a JenAir cooktop, built-in griddle, and downdraft ventilation for the home chef. A main level laundry/mudroom room with a double utility sink adds everyday convenience. The expansive finished lower level provides incredible versatility with a private entrance, dedicated office, cedar-lined closet, workshop area, full bathroom, and spacious
USD 835,000
1613 Kurtz Avenue
View photo
House · for sale
USD 1,095,000
USD 225/sq.ft
1613 Kurtz Avenue
Dulaney Gate
· 4,865 sq.ft · 6 Bedrooms · 3 Baths · House
· Equipped kitchen
Dulaney Gate · 4,865 sq.ft · 6 Bedrooms · 3 Baths · House · Equipped kitchen
Warm, sophisticated and beautifully renovated, Graystone is one of Historic Lutherville's most distinctive homesa gracious stone residence where remarkable architectural character and thoughtfully designed interiors come together for modern life. Restored and renovated as the personal residence of a Baltimore interior designer, the home reflects a deeply considered approach to preserving its history while adapting it for the way we live today. Soaring ceilings, abundant natural light, original architectural elements and beautifully considered interiors create a home that feels at once elegant, comfortable and welcoming. Sweeping views from the comfortable front porch. At the heart of the home, the extensively renovated kitchen celebrates both its history and its function. A Wolf range with custom hood, Imperial Danby marble countertops and full-height backsplash, apron-front sink, custom banquette and walk-in pantry create a kitchen designed as much for everyday life as for entertainin
USD 1,095,000
4 Country Club Lane
View photo
House · for sale
USD 714,000
USD 203/sq.ft
4 Country Club Lane
Dulaney Gate
· 3,509 sq.ft · 4 Bedrooms · 2 Baths · House
· Fireplace · Parking
Dulaney Gate · 3,509 sq.ft · 4 Bedrooms · 2 Baths · House · Fireplace · Parking
Experience golf course living at 4 Country Club Lane, beautifully positioned on nearly one acre with sweeping views directly over the first green of HCC Country Club (formerly Hillendale). The new drone photography captures just how special this setting isopen fairway views, mature trees and a picturesque backdrop that changes with the seasons. Inside, this meticulously maintained 4-bedroom, 2.5-bath home offers over 3,500 square feet of finished living space, hardwood floors, two fireplaces, a finished walk-out lower level and a flexible traditional floor plan with distinctive front and back staircases. A circular driveway and two-car garage provide plenty of parking and an impressive arrival. Enjoy the feel and scenery of golf course living while remaining exceptionally convenient to Four Corners shopping and dining, Hunt Valley, Towson and surrounding commuter routes. No hoa. A rare opportunity to enjoy space, privacy, convenience and an incredible golf course backdrop in Phoenix. F
USD 714,000
521 Brightfield Road
View photo
House · for sale
USD 650,000
USD 370/sq.ft
521 Brightfield Road
Dulaney Gate
· 1,755 sq.ft · 3 Bedrooms · 2 Baths · House
· Office room
Dulaney Gate · 1,755 sq.ft · 3 Bedrooms · 2 Baths · House · Office room
Falls Road Corridor-Steeped in history and thoughtfully reimagined for todays lifestyle, this exceptional cottage, originally built in 1900 and beautifully renovated in 2026, offers a rare blend of timeless character and modern luxury. Nestled on a picturesque homesite in one of Lutherville-Timoniums most desirable locations, this captivating 3-4 bedroom residence is a private sanctuary where historic charm meets sophisticated design. Inside, classic architectural details are seamlessly paired with stylish contemporary finishes, creating warm, inviting spaces ideal for both everyday living and elegant entertaining. The flexible floor plan offers the option of a fourth bedroom, private home office, or guest suite, adapting effortlessly to your lifestyle. Surrounded by mature trees and lush landscaping, the property provides a peaceful retreat just moments from Meadowood Park, where scenic walking trails and open green spaces invite daily strolls, morning jogs, or relaxing evenings immer
USD 650,000
1 Alston Road
View photo
House · for sale
USD 565,000
USD 296/sq.ft
1 Alston Road
Dulaney Gate
· 1,905 sq.ft · 3 Bedrooms · 2 Baths · House
· Equipped kitchen
Dulaney Gate · 1,905 sq.ft · 3 Bedrooms · 2 Baths · House · Equipped kitchen
Professionally renovated from top to bottom, this exceptional split-level home offers the perfect blend of timeless style, high-end finishes, and true move-in-ready convenience. Every major update has already been completed, including a stunning designer kitchen, beautifully renovated bathrooms, new luxury vinyl plank flooring, recessed lighting throughout, updated electrical and plumbing, and a newer roof (2024). The front entry opens to a bright and welcoming living room filled with natural light. Just a few steps down, the heart of the home features a spectacular open-concept living space where the beautifully renovated kitchen flows seamlessly into the dining area and spacious family roomperfect for everyday living and entertaining. The kitchen showcases quartz countertops, a center island with seating, farmhouse sink, designer tile backsplash, under-cabinet lighting, recessed lighting, and brand-new stainless-steel appliances, including a gas range. An updated half bath is conveni
USD 565,000
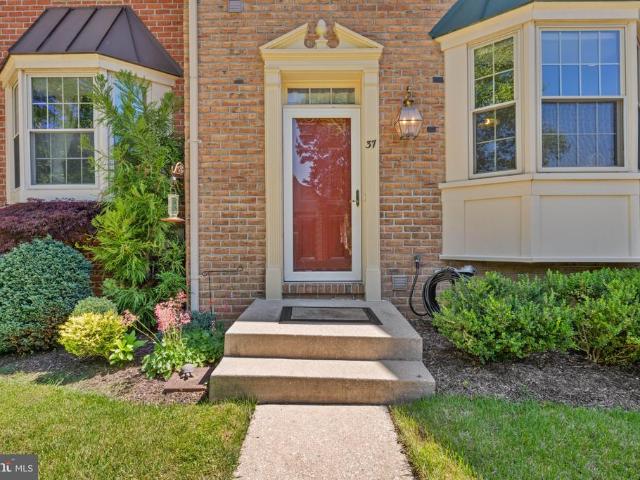
37 Old Forge Garth
View photo
Townhouse · for sale
USD 470,000
USD 239/sq.ft
37 Old Forge Garth
Dulaney Gate
· 1,959 sq.ft · 3 Bedrooms · 2 Baths · Townhouse
· Patio · Garden · Office room · Gym · Deck · Equipped kitchen
Dulaney Gate · 1,959 sq.ft · 3 Bedrooms · 2 Baths · Townhouse · Patio · Garden · Office room · Gym · Deck · Equipped kitchen
Welcome to 37 Old Forge Garth, located in the highly sought-after Loveton Farms community within the Hereford School Zone! This beautifully maintained 3-bedroom, 2 full and 2 half bath townhome offers nearly 2,000 square feet of thoughtfully designed living space, including a rare bump-out on both the main and lower levels that provides additional square footage not found in most neighboring homes. The sun-filled main level features spacious living and dining areas, a functional kitchen, and updated Andersen patio doors leading to an expansive composite deck (2021) perfect for entertaining or relaxing while enjoying peaceful views of the private backyard backing to undeveloped land. Upstairs, the generous primary suite is complemented by two additional bedrooms and a full hall bath. The finished lower level offers flexible living space ideal for a family room, home office, gym, or playroom. Major updates include a new HVAC system (2022), providing peace of mind for years to come. Conve
USD 470,000
804 Huntsman Road
View photo
House · for sale
USD 795,000
USD 235/sq.ft
804 Huntsman Road
Dulaney Gate
· 3,369 sq.ft · 4 Bedrooms · 3 Baths · House
· Office room · Fireplace · Equipped kitchen
Dulaney Gate · 3,369 sq.ft · 4 Bedrooms · 3 Baths · House · Office room · Fireplace · Equipped kitchen
Eco-Luxury on the Hill: Character, Conservation, and Complete Comfort. This 3,371 sq. ft. Split-level in Towsons historic Hampton community, blends timeless charm with modern efficiency. Benefit from exceptional energy savings provided by a robust solar array (2020), a silent ground-loop geothermal heating & cooling system (2016), a brand new heat pump electric water heater (2026), and dual charging stations for 2 electric vehicles (2018) ($17.00 utility bill for June 2026). Discover an elevated, eco-conscious way of living in a home that honors its legacy while protecting the environment. The 0.73-acre hilltop property combines wooded areas and a Bay-Wise program-certified pollinator meadow (2024) fostering a serene and diverse natural sanctuary. The versatile floor plan offers three distinct living areas, 2 fireplaces, a formal living room, a light-bathed sunroom for bird watching, and a dedicated home office for two. The updated kitchen showcases new butcher block countertops (2026)
USD 795,000
1146 Fairbanks Drive
View photo
House · for sale
USD 969,900
USD 146/sq.ft
1146 Fairbanks Drive
Dulaney Gate
· 6,641 sq.ft · 5 Bedrooms · 3 Baths · House
· Garden · Deck · Equipped kitchen · Parking · Lift
Dulaney Gate · 6,641 sq.ft · 5 Bedrooms · 3 Baths · House · Garden · Deck · Equipped kitchen · Parking · Lift
Bring your Offer! Exceptional Properties. Exceptional Clients. Welcome to 1146 Fairbanks Drive, a rare opportunity in the highly sought-after Seminary Overlook community of Lutherville-Timonium Offering over 6,000 square feet of living space, this expansive Colonial features an ELEVATOR, MAIN LEVEL primary suite, and a flexible floor plan designed for comfortable everyday living and entertaining. Main level offers vaulted ceilings in floyer & family room, an open concept family room and kitchen with island, peninsula seating and breakfast room. A formal living room, dedicated dining room, and powder room complete this level. Upstairs are three additional bedrooms and a full bath, while the finished lower level offers a large recreation room, media room, fifth bedroom, full bath, and additional finished space. Complete with a two-car attached garage, spacious deck, and fenced rear yard, this home combines size, functionality, and an exceptional location close to shopping, dining, and co
USD 969,900
8608 Springvale Drive
View photo
Townhouse · for sale
USD 869,000
USD 224/sq.ft
8608 Springvale Drive
Dulaney Gate
· 3,864 sq.ft · 4 Bedrooms · 4 Baths · Townhouse
· Garden · Deck · Fireplace · Equipped kitchen
Dulaney Gate · 3,864 sq.ft · 4 Bedrooms · 4 Baths · Townhouse · Garden · Deck · Fireplace · Equipped kitchen
Rarely Available 4 Bedroom, 4.5 Bath, Villa Home With Master Bedroom & Bath On The Entry Level. Kitchen With Breakfast Bar, Granite Countertops, Stainless Steel Appliances. Living Room With Gas Fireplace & Stone Hearth Opens To Private Rear Deck Overlooking Woods. Three Bedrooms Plus Loft Area And 2 Full Baths On The Upper Level. Plantation Shutters Throughout The Home. Fully Finished Lower Level, Mini Kitchen, Beautifully Cared For. The Yard Is Maintained By The Community Association. Close To 3800 Finished Square Ft. Open Sunday 7/26/26 -PM
USD 869,000
1943 Edgewood Road
View photo
Townhouse · for sale
USD 319,900
USD 186/sq.ft
1943 Edgewood Road
Dulaney Gate
· 1,711 sq.ft · 3 Bedrooms · 2 Baths · Townhouse
· Garden · Office room · Equipped kitchen
Dulaney Gate · 1,711 sq.ft · 3 Bedrooms · 2 Baths · Townhouse · Garden · Office room · Equipped kitchen
Welcome to 1943 Edgewood Rd, a beautifully updated 3-bedroom, 2.5-bath home in the heart of Towson! This charming home offers the perfect combination of classic character, modern updates, and everyday convenience. Playground is right across the corner. The bright and inviting interior features spacious living and dining areas, a stylish kitchen renovated in 2022 with modern cabinetry, granite countertops, along with updated bathrooms completed in 2022. The functional layout provides comfortable living spaces for both daily life and entertaining. Hardwood floor for the main and upper levels. The finished lower level offers versatile space that can serve as a family room, home office, fitness area, or playroom, along with the convenience of a full bath and extra storage room. Step outside to a fully fenced backyard, providing a private setting for pets, gardening, outdoor dining, or relaxing with family and friends. Major improvements include a new roof installed in 2022, offering added
USD 319,900
1628 Naturo Road
View photo
Townhouse · for sale
USD 215,000
USD 186/sq.ft
1628 Naturo Road
Dulaney Gate
· 1,152 sq.ft · 2 Bedrooms · 1 Bath · Townhouse
· Patio · Garden · Deck · Equipped kitchen · Air conditioning · Swimming pool · Cellar
Dulaney Gate · 1,152 sq.ft · 2 Bedrooms · 1 Bath · Townhouse · Patio · Garden · Deck · Equipped kitchen · Air conditioning · Swimming pool · Cellar
This Ridgleigh duplex faces south and is filled with terrific natural light! With 1116 ft. of fully finished space, and two bedrooms and one bathroom, this house has been freshly painted throughout, and features wood floors on the main level and upper level. The kitchen is quite large and has table space and tons of extra storage cabinets! Youll love looking at and using the stainless steel fridge and NEW stainless steel stove. Stay cool with the central AC, and enjoy the quiet of the partially finished basement. Basement has a washer and a NEW dryer, as well as a sump pit with a battery backup system. Backyard is fully fenced and billiard table pool flat, well suited for pets and play. The deck and rear patio pad area are cool hangout spots for grilling and fire pits! Driveway can easily accommodate two cars and has room for more with minor fence changes. This home is so cute and is perfectly placed between Towson and Parkville, close to diverse restaurants, shopping and entertainment
USD 215,000
831 Bosley Avenue
View photo
Townhouse · for sale
USD 309,500
USD 205/sq.ft
831 Bosley Avenue
Dulaney Gate
· 1,507 sq.ft · 3 Bedrooms · 2 Baths · Townhouse
· Garden · Office room · Equipped kitchen · Cellar · Parking
Dulaney Gate · 1,507 sq.ft · 3 Bedrooms · 2 Baths · Townhouse · Garden · Office room · Equipped kitchen · Cellar · Parking
All brick 3 bedroom 2 bathroom townhouse with lots of daytime natural light is conveniently located in the heart of Towson. Large living room, separate bright dining room and kitchen are at the first floor. 3 Bedrooms with hardwood floor and 1 full bath are located on second floor. Partially finished basement with full bath, LVP and carpet floor and large closets offers additional living space, ideal for a home office, playroom, or recreation room Fenced backyard with parking pad is perfect for outdoor gatherings and relaxation. The house is conveniently located near Towson University, The Shops at Kenilworth, Towson Town Center and offers easy access to shopping, dining, and entertainment. Major highways and public transportation options are short distance away, The property is ready for immediate occupancy
USD 309,500

Get email alerts

Don't miss out: be the first to know about new properties

The alert was correctly created

On subscribing you accept the conditions of use and the privacy policy
Alert
Receive new ads in your inbox
Save this search
Receive alerts for new listings

We'll send you an email when we have new properties for: "Houses for sale in Dulaney Gate"

The alert was correctly created

Deer Fox
Suburban Greens
Get email alerts and be the first to see new listings
Required field
On subscribing I accept the terms of the privacy policy
Perfect! You'll soon start receiving new listings via email
Alert
Receive an email when we have new ads for Houses for sale in Dulaney Gate
Save this search
Filters

Bedrooms

Size (sq.ft)

sq.ft
sq.ft

Price

USD
USD

Property type

Bathrooms

Clear all filters
Receive notifications when new entries are published.