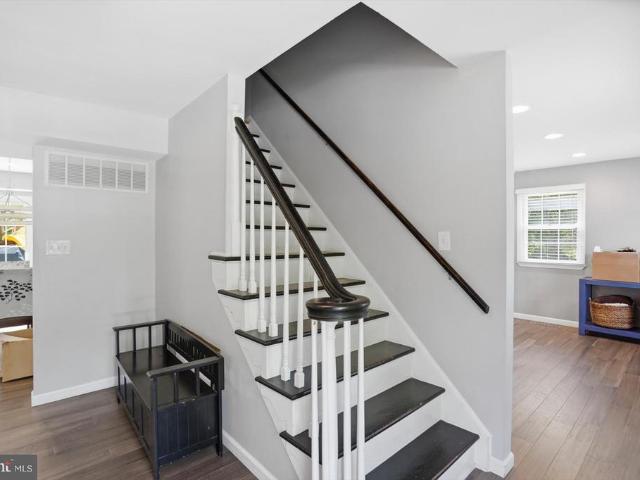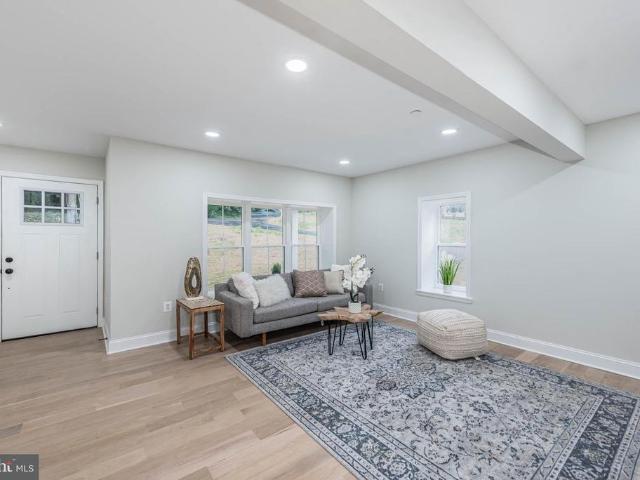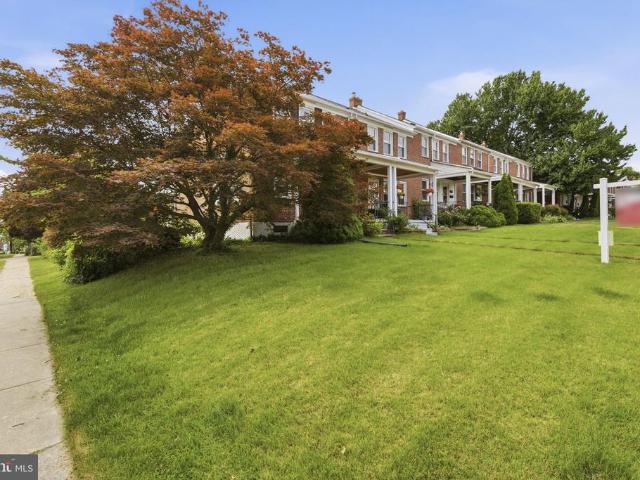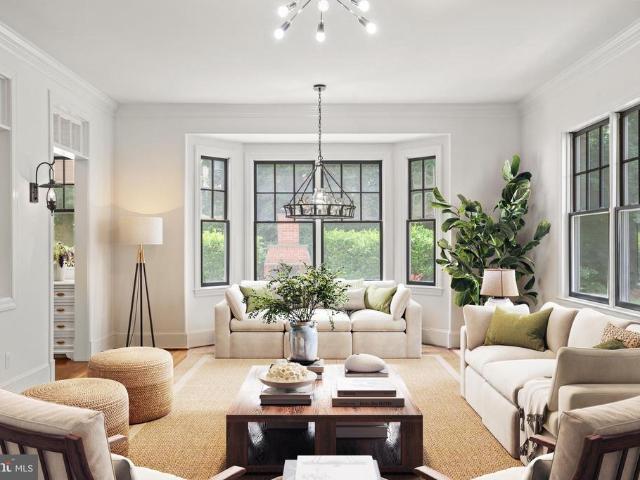
245 houses for sale in Dulaney Gate

903 Ivy Hill Road
View photo
House · for sale
USD 1,695,000
USD 218/sq.ft
903 Ivy Hill Road
Dulaney Gate
· 7,750 sq.ft · 7 Bedrooms · 7 Baths · House
· Balcony
Dulaney Gate · 7,750 sq.ft · 7 Bedrooms · 7 Baths · House · Balcony
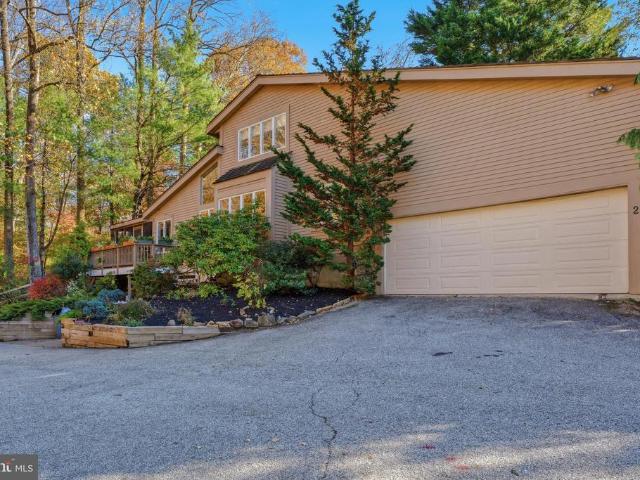
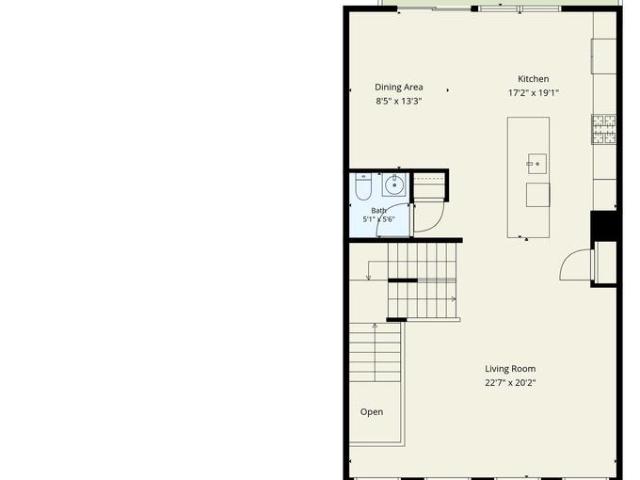
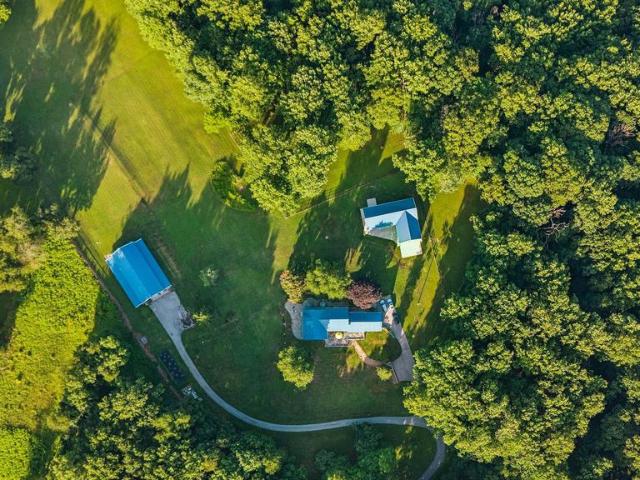
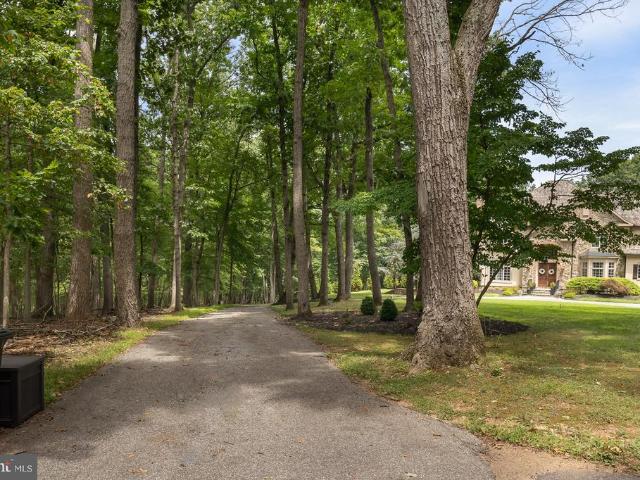
Step into a world of refined contemporary design. The GATED DRIVEWAY leads to this fully renovated 7,800-square-foot architectural home featuring 7 bedrooms and 9 bathrooms, nestled among the trees. Dramatic vaulted ceilings and expansive floor-to-ceiling windows flood the interior with natural light while framing serene woodland views, creating a seamless connection between the home and its natural surroundings. Warm hardwood and natural stone flooring introduce rich, earthy textures throughout the open living spaces, complemented by distinctive brick architectural elements that add character and depth. The homes thoughtfully designed layout features two distinct wingsthe east wing houses the dramatic two-story great room along with four bedrooms, while the west wing offers a private retreat with the primary suite and additional guest suite. The striking great room with balcony overlook creates an incredible sense of scale and serves as a centerpiece for both everyday living and enter
USD 1,695,000
1943 Edgewood Road
View photo
Townhouse · for sale
USD 319,900
USD 186/sq.ft
1943 Edgewood Road
Dulaney Gate
· 1,711 sq.ft · 3 Bedrooms · 2 Baths · Townhouse
· Garden · Office room · Equipped kitchen
Dulaney Gate · 1,711 sq.ft · 3 Bedrooms · 2 Baths · Townhouse · Garden · Office room · Equipped kitchen
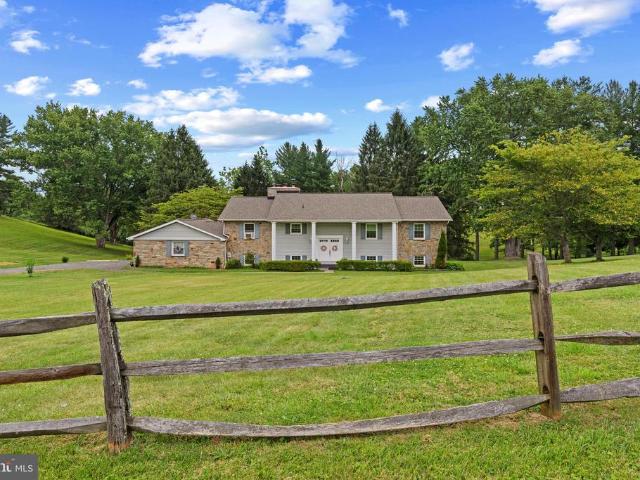
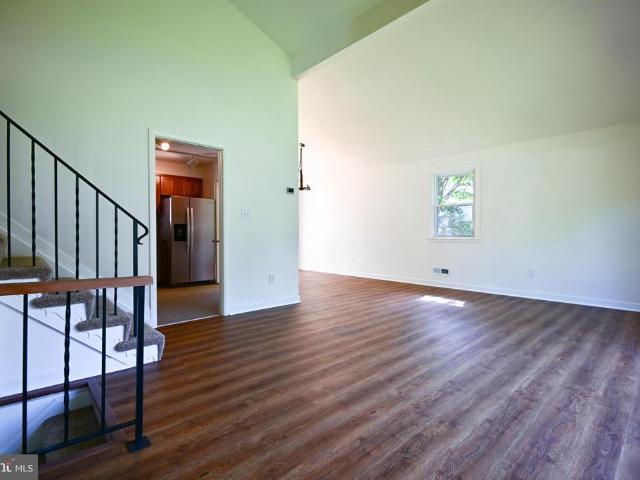
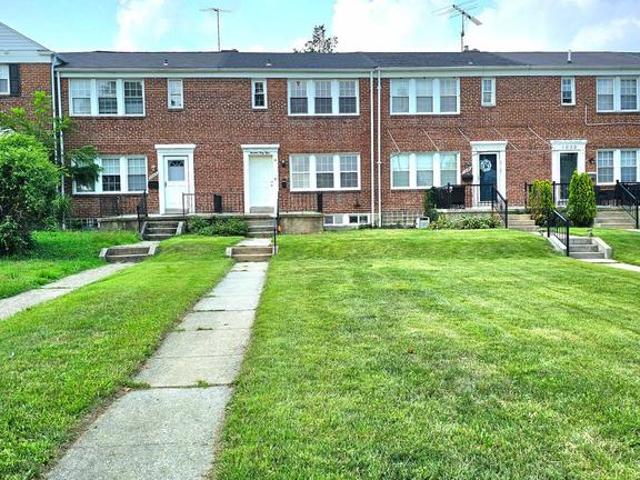
Welcome to 1943 Edgewood Rd, a beautifully updated 3-bedroom, 2.5-bath home in the heart of Towson! This charming home offers the perfect combination of classic character, modern updates, and everyday convenience. Playground is right across the corner. The bright and inviting interior features spacious living and dining areas, a stylish kitchen renovated in 2022 with modern cabinetry, granite countertops, along with updated bathrooms completed in 2022. The functional layout provides comfortable living spaces for both daily life and entertaining. Hardwood floor for the main and upper levels. The finished lower level offers versatile space that can serve as a family room, home office, fitness area, or playroom, along with the convenience of a full bath and extra storage room. Step outside to a fully fenced backyard, providing a private setting for pets, gardening, outdoor dining, or relaxing with family and friends. Major improvements include a new roof installed in 2022, offering added
USD 319,900
831 Bosley Avenue
View photo
Townhouse · for sale
USD 309,500
USD 205/sq.ft
831 Bosley Avenue
Dulaney Gate
· 1,507 sq.ft · 3 Bedrooms · 2 Baths · Townhouse
· Garden · Office room · Equipped kitchen · Cellar · Parking
Dulaney Gate · 1,507 sq.ft · 3 Bedrooms · 2 Baths · Townhouse · Garden · Office room · Equipped kitchen · Cellar · Parking
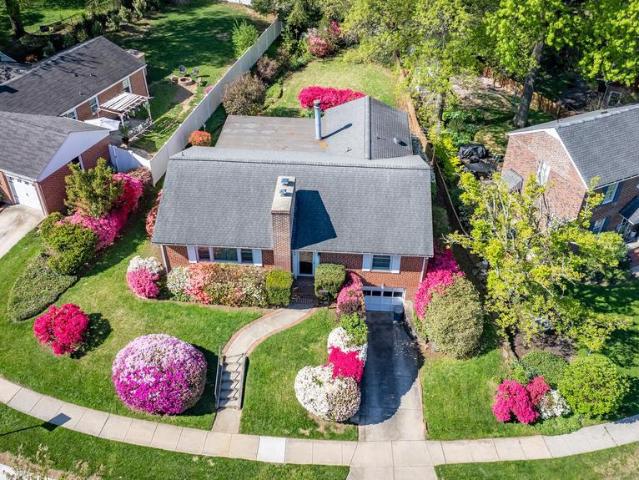
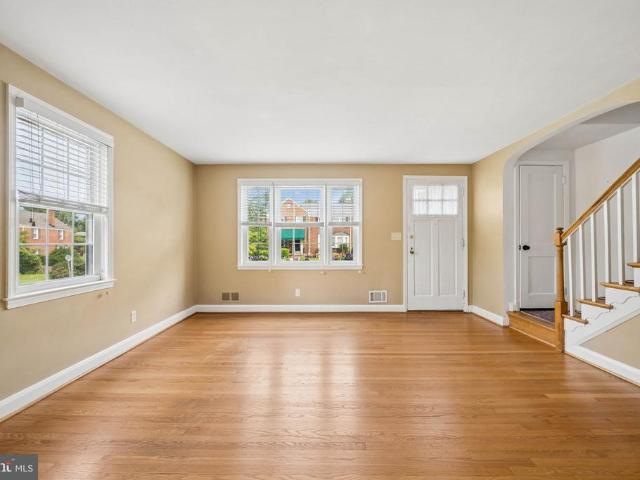
All brick 3 bedroom 2 bathroom townhouse with lots of daytime natural light is conveniently located in the heart of Towson. Large living room, separate bright dining room and kitchen are at the first floor. 3 Bedrooms with hardwood floor and 1 full bath are located on second floor. Partially finished basement with full bath, LVP and carpet floor and large closets offers additional living space, ideal for a home office, playroom, or recreation room Fenced backyard with parking pad is perfect for outdoor gatherings and relaxation. The house is conveniently located near Towson University, The Shops at Kenilworth, Towson Town Center and offers easy access to shopping, dining, and entertainment. Major highways and public transportation options are short distance away, The property is ready for immediate occupancy
USD 309,500
404 Allegheny
View photo
House · for sale
USD 599,000
USD 200/sq.ft
404 Allegheny
Dulaney Gate
· 2,992 sq.ft · 5 Bedrooms · 2 Baths · House
· Garden · Office room · Fireplace · Parking
Dulaney Gate · 2,992 sq.ft · 5 Bedrooms · 2 Baths · House · Garden · Office room · Fireplace · Parking
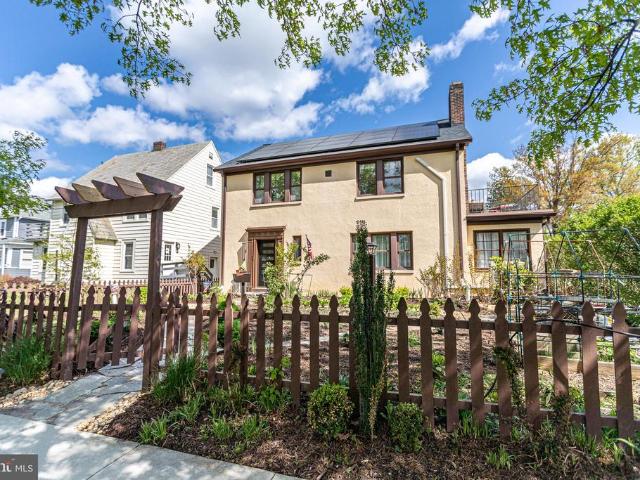
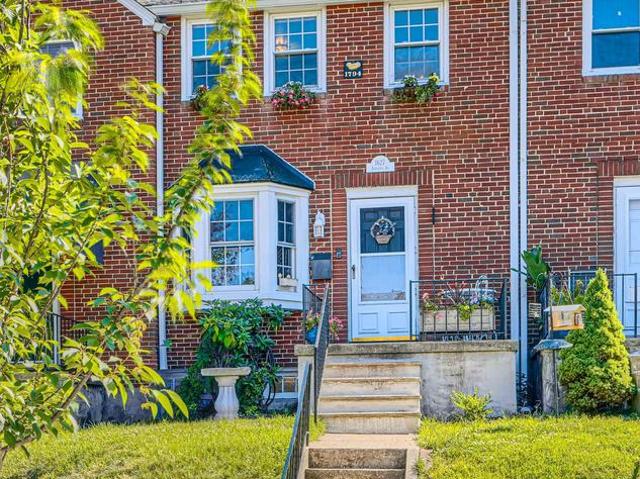
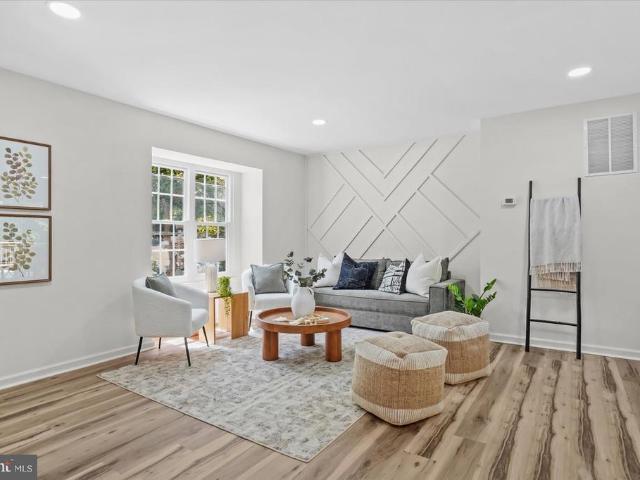
Drastic reduction. Best buy in west towson! UNIQUE RESIDENTIAL PROPERTY WITH FLEXIBLE LAYOUT & MIXED-USE ZONING POTENTIAL Welcome to 404 W Allegheny Ave a spacious and versatile property offering exceptional flexibility for todays evolving lifestyle needs. Currently used as a residence, this property features a unique layout with separate upper and lower living areas, making it ideal for multi-generational living, extended family arrangements, guest space, private work-from-home setup, or live/work flexibility. Property highlights include: Assumable VA mortgage with approximately 2.9% interest rate for qualified owner-occupant buyers (subject to lender approval) Mixed-use zoning allowing residential, office, and additional flexibility Solar panel system for energy efficiency EV charging stations Parking for up to 8 vehicles Detached 2-car garage 2 gas fireplaces Large yard Generous square footage with adaptable room configurations Unlike traditional cookie-cutter homes, this property o
USD 599,000
14921 Old York Road
View photo
House · for sale
USD 6,500,000
USD 542/sq.ft
14921 Old York Road
Dulaney Gate
· 11,991 sq.ft · 4 Bedrooms · 5 Baths · House
· Balcony
Dulaney Gate · 11,991 sq.ft · 4 Bedrooms · 5 Baths · House · Balcony
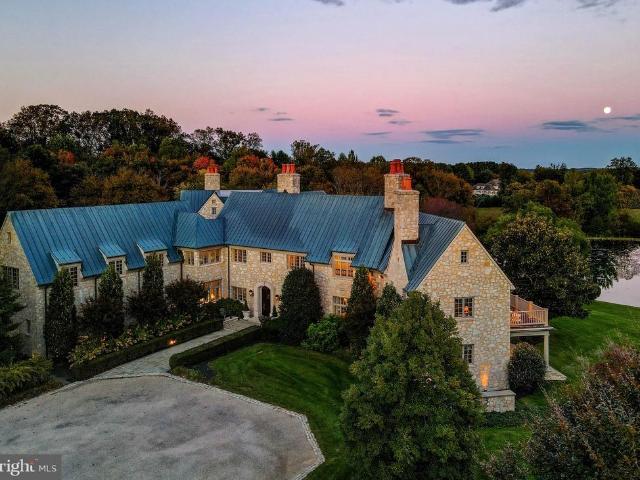
Live authentically. Blissfield A vision realized. Set upon 54 acres in the heart of Marylands legendary horse country. Blissfield is a dazzling architectural masterpiece. Born of a resolute appreciation of form, scale and intrinsic quality, the entire estate bespeaks reverence for bold vision, artistic creativity, and thoughtful collaboration among different disciplines, which has produced a property of undeniable elan. A creation of indisputable beauty befitting the glorious grounds upon which it sits, Blissfield is both a sanctuary and a triumph. A tree-lined drive leads you to the reveal of an epic glistening pond with an authentic English Manor estate perched just so. Impeccable finishes abound in both the exterior and interiors. Exterior walls, built of Gettysburg Stone. Custom limestone sills and entrance. Copper standing seam roof, gutters, downspouts, and flashing. Custom, hand-forged iron railings, balcony, gates, and hardware. Hand-crafted cabinetry and paneling of wormy ches
USD 6,500,000
9238 Bellbeck Road
View photo
Townhouse · for sale
USD 310,000
USD 167/sq.ft
9238 Bellbeck Road
Dulaney Gate
· 1,851 sq.ft · 3 Bedrooms · 2 Baths · Townhouse
· Patio · Garden · Fireplace · Equipped kitchen
Dulaney Gate · 1,851 sq.ft · 3 Bedrooms · 2 Baths · Townhouse · Patio · Garden · Fireplace · Equipped kitchen
Welcome to 9238 Bellbeck Road! This well-maintained 3-bedroom, 2-full-bath townhome offers comfortable living across three levels. The main level features a bright living room, dedicated dining area, and updated kitchen with stainless steel appliances, with plenty of natural light throughout. Sliding glass doors lead to a private, fully fenced backyard with patio, creating the perfect space for outdoor dining, entertaining, or relaxing. The upper level offers three bedrooms and two full bathrooms. The lower level provides additional living space with a cozy family room featuring a fireplace, plus a large storage area for added convenience. Enjoy peace of mind with a newly installed HVAC system! Conveniently located near shopping, dining, parks, and major commuter routes, this move-in-ready home is a wonderful opportunity to enjoy all that Parkville has to offer. Schedule your showing today!
USD 310,000
571 Woodbine Avenue
View photo
House · for sale
USD 515,000
USD 344/sq.ft
571 Woodbine Avenue
Dulaney Gate
· 1,496 sq.ft · 4 Bedrooms · 2 Baths · House
· Garden · Equipped kitchen · Cellar
Dulaney Gate · 1,496 sq.ft · 4 Bedrooms · 2 Baths · House · Garden · Equipped kitchen · Cellar
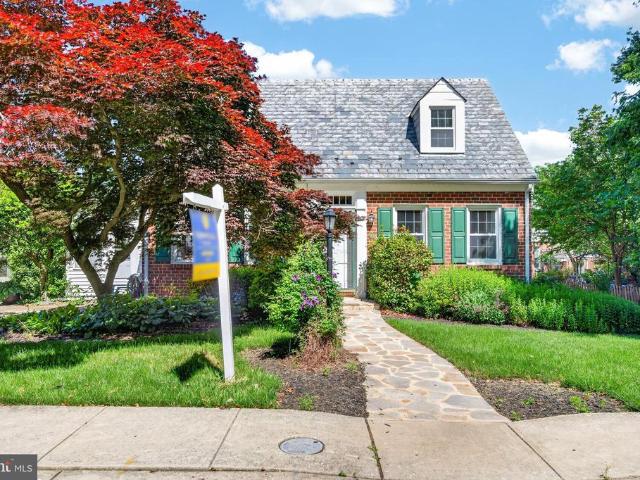
West Towson Classic. *. Charming cape cod renovation. *. Designer kitchen with stylish cabinetry and new appliances. *. Gleaming hardwood floors throughout. *. Comfortable SUNROOM expands main level living space. *. Storybook neighborhood perfect for evening strolls. *. Flat backyard is a peaceful retreat. *. Close to everything yet tucked away. *. Large unfinished basement ready for customization.
USD 515,000
2502 Melia Court
View photo
House · for sale
USD 849,000
USD 218/sq.ft
2502 Melia Court
Dulaney Gate
· 3,886 sq.ft · 5 Bedrooms · 4 Baths · House
· Office room · Fireplace · Equipped kitchen · Parking
Dulaney Gate · 3,886 sq.ft · 5 Bedrooms · 4 Baths · House · Office room · Fireplace · Equipped kitchen · Parking
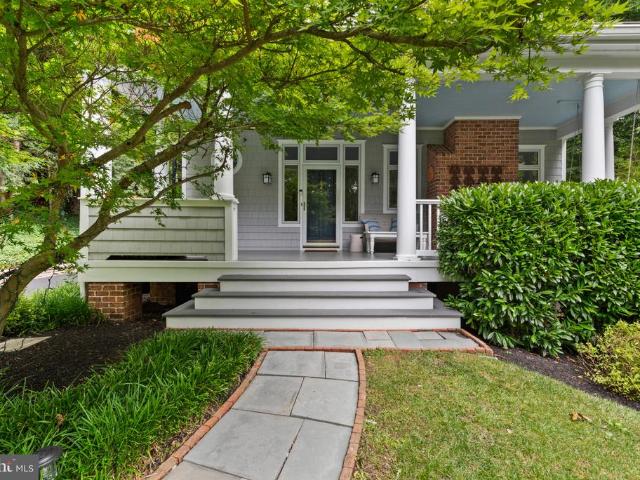
Welcome to Holly Farms, where this stunning newly completed Craftsman-style home combines timeless design with today's most sought-after finishes. Offering 5 spacious bedrooms, 4.5 bathrooms, and a 2-car garage, this home provides the perfect blend of luxury, comfort, and functionality. From the inviting covered front porch to the impressive interior, every detail has been thoughtfully designed. The main level features 9-foot ceilings, a private home office with French doors, a formal dining room, convenient mudroom with built-in cabinetry, and an elegant wet bar complete with a wine/beverage refrigeratorperfect for entertaining. The heart of the home is the chef-inspired kitchen, showcasing stainless steel appliances, premium countertops, an oversized center island, and an enormous walk-in pantry. The adjoining great room is warm and welcoming with a beautiful gas fireplace. Upstairs, you'll find a luxurious owner's retreat featuring dual walk-in closets and a spa-like bath designed f
USD 849,000
2 Riderwood Station
View photo
House · for sale
USD 774,900
USD 220/sq.ft
2 Riderwood Station
Dulaney Gate
· 3,520 sq.ft · 5 Bedrooms · 3 Baths · House
· Office room · Fireplace
Dulaney Gate · 3,520 sq.ft · 5 Bedrooms · 3 Baths · House · Office room · Fireplace
Tucked into the coveted enclave of Riderwood Station, this architecturally distinctive contemporary residence offers a rare blend of privacy, natural beauty, and flexible modern living in one of Ruxtons most desirable settings. Surrounded by mature landscaping and nestled within an intimate court of just nine homes, this light-filled retreat is designed to bring the outdoors in. A dramatic two-story foyer opens to soaring interiors and a stunning wall of windows overlooking peaceful wooded views, immediately creating a sense of space and serenity. Freshly painted throughout and featuring brand-new plush carpeting, the home is move-in ready while offering timeless contemporary design and exceptional versatility. Just off the foyer, a cozy den or private home office features a handsome stone gas fireplace and custom built-in shelvingan inviting space for quiet mornings, remote work, or relaxing evenings. The expansive living and dining areas showcase cathedral ceilings, hardwood flooring
USD 774,900
506 Dogwood Lane
View photo
House · for sale
USD 419,000
USD 268/sq.ft
506 Dogwood Lane
Dulaney Gate
· 1,561 sq.ft · 3 Bedrooms · 2 Baths · House
· Office room · Gym · Fireplace · Equipped kitchen · Cellar · Parking
Dulaney Gate · 1,561 sq.ft · 3 Bedrooms · 2 Baths · House · Office room · Gym · Fireplace · Equipped kitchen · Cellar · Parking
Gorgeous brick Cape Cod located in the heart of Towson! Welcome to 506 Dogwood Lane offering 3 bedrooms and 2.5 baths with a perfect blend of classic character and some recent updates throughout. This move-in ready home features gleaming hardwood floors, stainless steel appliances, attractive kitchen cabinetry, and two recently updated full baths. The inviting main level includes a spacious living room with a decorative fireplace, a lovely dining room ideal for gatherings, a main-level bedroom, and a full bath for added convenience. The cozy enclosed side porch creates the perfect space to relax, read, or enjoy your morning coffee. Upstairs youll find two generously sized bedrooms with beautiful hardwood floors and an additional updated full bath. The finished basement offers valuable extra living space complete with a half bath and laundry room perfect for a recreation room, home office, gym, or guest area. Rear parking spot provides added convenience and everyday ease. Beautifully ma
USD 419,000
7807 Overbrook Road
View photo
House · for sale
USD 1,795,000
USD 464/sq.ft
7807 Overbrook Road
Dulaney Gate
· 3,864 sq.ft · 5 Bedrooms · 4 Baths · House
· Parking · Deck · Fireplace
Dulaney Gate · 3,864 sq.ft · 5 Bedrooms · 4 Baths · House · Parking · Deck · Fireplace
Classic Architecture. Modern Luxury. An Exceptional Ruxton Setting. Gracefully sited on a private and peaceful enclave, this custom built residence has been meticulously renovated and expanded and offers five bedrooms, four full and one half baths, and a two car garage. Inspired by timeless traditional architecture with distinctive Craftsman influences, this home pairs refined finishes and exceptional architectural integrity with an inviting floor plan designed for both elegant entertaining and comfortable everyday living. From its welcoming front porch that seamlessly blends with the expansive wraparound deck, to its light filled interior and thoughtfully curated living spaces, every inch reflects enduring quality and impeccable attention to detail. Inside, soaring ten foot ceilings, hardwood floors, extensive millwork, and walls of windows create an atmosphere that is both grand and inviting. The spacious living room, anchored by a wood burning fireplace, flows effortlessly into the
USD 1,795,000
14205 Greencroft Lane
View photo
House · for sale
USD 1,348,000
USD 202/sq.ft
14205 Greencroft Lane
Dulaney Gate
· 6,663 sq.ft · 5 Bedrooms · 3 Baths · House
· Office room · Fireplace · Equipped kitchen · Parking
Dulaney Gate · 6,663 sq.ft · 5 Bedrooms · 3 Baths · House · Office room · Fireplace · Equipped kitchen · Parking
A stunning 2-story portico with classic fluted columns is the first impression as you approach this all brick traditional home. Enter through leaded glass double doors to the 2-story foyer graced with a semi-circular staircase. Double doors lead to the formal living room with fireplace and the formal dining room with built-in china cabinet. Wide plank white oak flooring anchors all 3 areas. Yorktowne custom espresso-finish cabinetry, granite counters, large island/breakfast bar, wet bar and top-of-the-line appliances complete the spacious gourmet kitchen. A vaulted family room with woodburning fireplace flows effortlessly to the vaulted sunroom with dining area, both easily accessed from the kitchen. A hall from the kitchen leads to a quiet office with built-in bookcases, powder room, large laundry/mudroom and finally the 3-car garage. A wraparound banister overlook of the 2nd floor hall continues the sweep of the curved staircase and compliments the white oak flooring and feature wall
USD 1,348,000
8648 Rock Oak Road
View photo
Townhouse · for sale
USD 214,900
USD 142/sq.ft
8648 Rock Oak Road
Dulaney Gate
· 1,507 sq.ft · 3 Bedrooms · 1 Bath · Townhouse
· Garden · Equipped kitchen · Cellar
Dulaney Gate · 1,507 sq.ft · 3 Bedrooms · 1 Bath · Townhouse · Garden · Equipped kitchen · Cellar
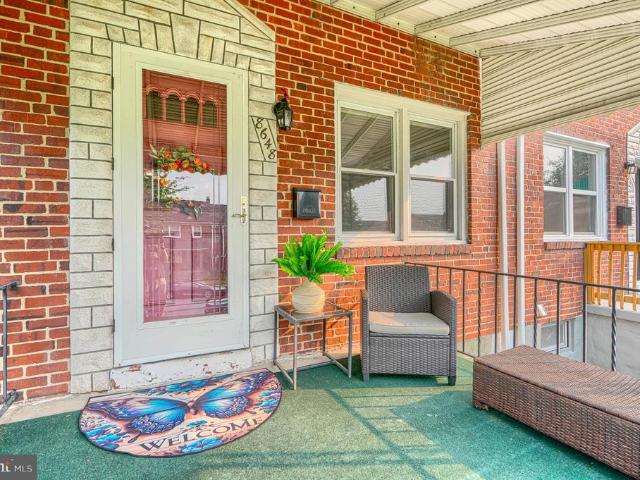
Welcome home to 8648 Rock Oak Road, Parkville, MD 21234a charming brick porchfront townhouse that combines classic character with thoughtful updates in a convenient Baltimore County location. This move-in-ready home offers 3 spacious bedrooms, 1 full bathroom, and comfortable living spaces perfect for first-time buyers, downsizers, or investors. Step inside to a bright and inviting interior featuring a kitchen with granite countertops, a stylish tile backsplash, a flat Corning cooktop, built-in microwave, dishwasher, and ample cabinet space for everyday living and entertaining. The efficient gas HVAC system and gas water heater provide year-round comfort and energy efficiency. The partially finished lower level adds valuable living space that can serve as a family room, recreation room, home office, or workout area. The basement also features a dedicated utility and laundry room, complete with a washer and dryer, plus walk-out stairs leading directly to the backyard. Outside, youll app
USD 214,900
10509 Gateridge Road
View photo
House · for sale
USD 599,900
USD 174/sq.ft
10509 Gateridge Road
Dulaney Gate
· 3,444 sq.ft · 5 Bedrooms · 2 Baths · House
· Garden · Deck · Fireplace · Equipped kitchen
Dulaney Gate · 3,444 sq.ft · 5 Bedrooms · 2 Baths · House · Garden · Deck · Fireplace · Equipped kitchen
GORGEOUS 5 Bedroom 2 FULL and 2 HALF Bath Colonial in Springdale in Cockeysville. Features Include: SPACIOUS family room with an electric fireplace. BEAUTIFULLY Updated kitchen with QUARTZ countertops, soft close cabinets, backsplash, stainless steel appliances, island with seating for four and breakfast room. Half bath. Newer BAMBOO flooring. On the UPPER level you will find a PRIMRY SUITE, 4 additional bedrooms and a FULL bath. The LOWER level offers a REC room, living room, laundry, storge room and HALF Bath. Rear maintenance free deck opens to a LARGE fenced yard with a shed and mature trees. 2 CAR driveway. Newer water heater. Washer & Dryer. 2025. Close to shopping, movie theatre and restaurants. This fabulous well maintained home cannot be misssed!
USD 599,900
12303 Long Green Pike
View photo
House · for sale
USD 849,400
USD 188/sq.ft
Updated
12303 Long Green Pike
Dulaney Gate
· 4,499 sq.ft · 5 Bedrooms · 4 Baths · House
· Office room · Equipped kitchen
Dulaney Gate · 4,499 sq.ft · 5 Bedrooms · 4 Baths · House · Office room · Equipped kitchen
Extraordinary New Construction Home Overlooking the Iconic Long Green Valley. Set gracefully on 2 breathtaking acres with panoramic, unobstructed views, this newly constructed luxury colonial is a masterclass in refined livingoffering over 4,500 square feet of impeccably curated space where timeless elegance meets modern sophistication. From the moment you enter, youre greeted by rich hardwood flooring, and an abundance of natural light that highlights the homes open yet purposeful design. The main level is both grand and inviting, featuring a spacious living room ideal for entertaining, and a stunning formal dining room centered around a dramatic stacked stone electric fireplacecreating a warm, elevated ambiance for memorable gatherings. A private executive office provides a quiet retreat for work or study, while a stylishly appointed powder room adds convenience. At the heart of the home lies a showstopping gourmet kitchen designed to impress even the most discerning chef. Anchored b
USD 849,400
8300 Ridgely Oak Road
View photo
Townhouse · for sale
USD 249,999
USD 198/sq.ft
8300 Ridgely Oak Road
Dulaney Gate
· 1,259 sq.ft · 3 Bedrooms · 1 Bath · Townhouse
· Garden · Office room · Gym · Parking
Dulaney Gate · 1,259 sq.ft · 3 Bedrooms · 1 Bath · Townhouse · Garden · Office room · Gym · Parking
Spacious end of group townhome offering extra privacy, a large fenced backyard, and plenty of parking! This home features three generously sized bedrooms, a full bathroom on the main level, and a possible half bath in the lower level. The unfinished lower level offers endless possibilities for future expansion, including a family room, additional bedroom, home office, gym, or recreation space to fit your needs. Step outside to the private back yard. Perfect for entertaining, pets, or relaxing evenings. Conveniently located with easy access to shopping, dining, and major commuter routes, this home offers plenty of potential and room to make it your own
USD 249,999
1926 Ruxton Road
View photo
House · for sale
USD 2,300,000
USD 399/sq.ft
1926 Ruxton Road
Dulaney Gate
· 5,759 sq.ft · 6 Bedrooms · 4 Baths · House
· Fireplace
Dulaney Gate · 5,759 sq.ft · 6 Bedrooms · 4 Baths · House · Fireplace
Set on nearly 3.5 private acres in the heart of Ruxton, this 1913 Colonial Revival is one of the most architecturally significant residences in Baltimore County, a place where turn-of-the-century craftsmanship and thoughtful, modern curation exist in rare and genuine harmony. From the moment you arrive, the wraparound porch sets the tone inviting you to take in the rolling grounds, the stone gazebo, and the lightly wooded perimeter that creates a sense of seclusion you simply cannot manufacture. Beyond the front door, with its original glass sidelights and transom, the foyer opens to a curved staircase detailed with carved scroll and rose stringer work, a paneled staircase wall, and an antique chandelier sourced from Savannah. The principal rooms are defined by their original double pocket doors with intact pocket covers, a detail so rarely maintained it speaks volumes about the care this residence has received. The living room features a Carrara marble fireplace surround, a bay window
USD 2,300,000
14017 Fox Hill Road
View photo
Townhouse · for sale
USD 649,000
USD 262/sq.ft
Updated
14017 Fox Hill Road
Dulaney Gate
· 2,476 sq.ft · 3 Bedrooms · 3 Baths · Townhouse
· Patio · Deck · Equipped kitchen
Dulaney Gate · 2,476 sq.ft · 3 Bedrooms · 3 Baths · Townhouse · Patio · Deck · Equipped kitchen
Discover sophisticated living in this 2,481-square-foot luxury townhome tucked away in the sought-after Hunt Valley Overlook community. Every inch of this residence reflects thoughtful design and high-end finishes, starting with a versatile finished lower level family room or guest suite featuring rich hardwood floors, a full bath, and seamless access to a sunny walk-out patio and. The heart of the home is a stunning gourmet kitchen that will delight any chef. Its anchored by a massive granite center island and equipped with a gas cooktop, double oven, and premium cabinetry. The main levels open floor plan feels airy and elegant, accented by timeless crown molding, a striking coffered ceiling, neutral decor, upgraded designer lighting and the refined touch of plantation shutters. Transition easily from the spacious living and dining areas to the private composite deck. This outdoor retreat overlooks lush, manicured greenery and includes a dedicated gas line for effortless grilling and
USD 649,000
2212 Corbett Road
View photo
House · for sale
USD 850,000
USD 326/sq.ft
2212 Corbett Road
Dulaney Gate
· 2,605 sq.ft · 5 Bedrooms · 3 Baths · House
· Fireplace · Equipped kitchen
Dulaney Gate · 2,605 sq.ft · 5 Bedrooms · 3 Baths · House · Fireplace · Equipped kitchen
New price improvement! Perfectly situated in My Lady's Manor, this beautiful custom built split foyer will wow even the pickiest of buyers. Many of the furnishings will stay with the home. (SEE inclusions) All new bathrooms marble floors, quartz countertops, lower level bathroom has porcelain flooring. New carpet in upper level living and dining area. New carpet on foyer steps. Gorgeous new lighting throughout. Luxury vinyl plank flooring in foyer entrance. Brand new stainless appliances in kitchen, new sink and your very own INDOOR Stone Rotisserie/BBQ to cook whenever. Stone wood burning fireplace on upper level and lower level. New 8 ft sliders(2) on upper level. Lower level has living room, dining area with several separate entrances for additional in-law suite or possible rental. One bedroom in lower level currently a bar area with stunning floors. Other bedroom (25x11) and could possibly be separated to make 6 bedrooms. Unfinished kitchen area(10.6x9.8) for new buyer's designs. H
USD 850,000
909 Weatherbee Road
View photo
House · for sale
USD 539,900
USD 243/sq.ft
909 Weatherbee Road
Dulaney Gate
· 2,217 sq.ft · 3 Bedrooms · 3 Baths · House
· Patio · Garden · Fireplace · Equipped kitchen
Dulaney Gate · 2,217 sq.ft · 3 Bedrooms · 3 Baths · House · Patio · Garden · Fireplace · Equipped kitchen
Welcome to this beautiful home in the Knollwood community of Towson! From the moment you step inside, youll be greeted by a light-filled living room featuring hardwood floors and a cozy wood-burning fireplace. The formal dining room, also with hardwood floors, is conveniently located to the eat-in kitchen, which makes every day cooking and entertaining a breeze. At the rear of the home, a stunning four-season sunroom with a second wood-burning fireplace provides the perfect space to relax year-round. Accessible from both the kitchen and dining room, this inviting space overlooks the expansive rear yard complete with a brick patio and mature landscaping ideal for cookouts, gardening, or simply enjoying the outdoors. Also, on the main level youll find three spacious bedrooms, all featuring hardwood floors and generously sized closets. The primary suite includes a private ensuite bath with a walk-in shower and tile flooring. The hall bath offers a large vanity with abundant counter space
USD 539,900
1627 Aberdeen Road
View photo
Townhouse · for sale
USD 299,000
USD 235/sq.ft
1627 Aberdeen Road
Dulaney Gate
· 1,270 sq.ft · 3 Bedrooms · 1 Bath · Townhouse
· Deck · Equipped kitchen
Dulaney Gate · 1,270 sq.ft · 3 Bedrooms · 1 Bath · Townhouse · Deck · Equipped kitchen
Welcome home to this spacious three-bedroom, 1.5-bath brick home. A significant feature of this property is the large addition located just off the kitchen/dining room, which provides excellent extra living space, along with a spacious deck off the back perfect for outdoor relaxation. This homes offers incredible value, functionality, and modern convenience. As you enter the home, you are immediately greeted by a bright, open-concept floor plan designed for both everyday living and effortless entertaining. The living room offers a bay window, hardwood flooring and is fios cable ready. The open kitchen and dining make this an ideal space for meal preparation and entertaining and offers plenty of storage and workspace. Updates to the kitchen include stainless steel appliances, a commercial vented range hood, a butcher block island, a built-in oven and gas cook top, custom cabinets, marble countertops and backsplash, a farmhouse sink, hardwood flooring and recessed lighting. Continue thro
USD 299,000
14210 Greencroft Lane
View photo
House · for sale
USD 900,000
USD 247/sq.ft
14210 Greencroft Lane
Dulaney Gate
· 3,638 sq.ft · 4 Bedrooms · 2 Baths · House
· Office room · Gym
Dulaney Gate · 3,638 sq.ft · 4 Bedrooms · 2 Baths · House · Office room · Gym
FOURTH bedroom has been converted to luxurious dressing room/closet! 14210 Greencroft Lane made a luxurious trade: the fourth bedroom became an incredible boutique-inspired dressing room adjoining a show-stopping primary suite. And once you see it, you may decide your clothes deserve their own bedroom, too. Now offered at $900,000, this beautifully maintained home in the sought-after Greencroft community offers generous room sizes, exceptional flexibility, thoughtful updates, and more usable space than the bedroom count might suggest. The primary suite is truly a retreat. Its spa-inspired renovated bath features a freestanding soaking tub, expansive glass-enclosed shower, dual vanities, and private water closet. Just beyond is the former fourth bedroom, transformed into a spacious custom dressing room with built-in organization. Love it exactly as it is? We understand. Need a fourth bedroom, nursery, office, or fitness room instead? The space offers the flexibility to be converted back
USD 900,000
4003 Longmoor Circle
View photo
House · for sale
USD 1,399,000
USD 317/sq.ft
4003 Longmoor Circle
Dulaney Gate
· 4,413 sq.ft · 4 Bedrooms · 3 Baths · House
· Office room
Dulaney Gate · 4,413 sq.ft · 4 Bedrooms · 3 Baths · House · Office room
ESSENCE Live authentically. Sapphira Farm. Phoenix. Take the road less traveled. A nestled 14-acre perch surrounded by woodland, teaming with wildlife. Distinctive blue standing-seam roofs catch the light. Cheerful pop yellow doors greet you, inviting you in. The doors electrify against the Icelandic aesthetic black barns. Two amazing Amish-built barns punctuate the landscape. Stained in a traditional linseed oil and pine tar finish offering a plethora of possibilities: the ultimate collector space, art studio, horse stalls, a climate-controlled office/lounge awaiting your vision. Upper barn and house are serviced by a shared septic tank. The upper barn has its own independent well that provides water service. Lower barn has its own septic and has water service that feeds from the house well. The grounds invite exploration. A fenced dog pasture bordered by woods, a nine-hole disc golf course with regulation baskets. Embrace the farm to table lifestyle. The sellers are beekeepers with v
USD 1,399,000
916 Beaverbank Circle
View photo
House · for sale
USD 459,900
USD 258/sq.ft
916 Beaverbank Circle
Dulaney Gate
· 1,776 sq.ft · 3 Bedrooms · 2 Baths · House
· Fireplace · Equipped kitchen
Dulaney Gate · 1,776 sq.ft · 3 Bedrooms · 2 Baths · House · Fireplace · Equipped kitchen
Nestled in the charming Cromwell Valley, this delightful split-level home offers a perfect blend of comfort and functionality. New flooring and freshly painted. New gas furnace 1,785 sq. Ft. of well-designed space, it features three inviting bedrooms and remodeled two and a half bathrooms, ensuring ample room for relaxation and daily routines. The heart of the home is the modern eat in kitchen, equipped with essential appliances including an electric oven/range, refrigerator, dishwasher, and disposal, making meal prep a breeze. Enjoy the convenience of a main-floor laundry area with a washer and dryer, adding to the ease of everyday living. Cozy up by the brick fireplace, complete with a mantel, creating a warm ambiance for gatherings. Sun room addition off family room. The luxury vinyl plank flooring throughout enhances the home's appeal, combining style with durability. Bonus Storage room off hall bathroom. Outside, the spacious 0.31-acre lot backing to woods offers plenty of room fo
USD 459,900
201 Brandon Road
View photo
Townhouse · for sale
USD 415,000
USD 287/sq.ft
201 Brandon Road
Dulaney Gate
· 1,442 sq.ft · 3 Bedrooms · 1 Bath · Townhouse
· Patio · Garden
Dulaney Gate · 1,442 sq.ft · 3 Bedrooms · 1 Bath · Townhouse · Patio · Garden
This is the one you have been waiting for! A corner end-of-group in Rodgers Forge with a beautiful, shaded fenced-in rear yard and brick patio. The inside is bright, with ample natural light on three sides. The home has original hardwood flooring throughout the first and second floor, with the classic black-and-white tile bathroom. Additional highlights include newer appliances, a finished lower level, recent HVAC replacement, and an exterior sewer line conversion to PVC. The location doesn't get any better with close proximity to Towson University and a block from the crossing-guard to both Rodgers Forge Elementary and Dumbarton Middle School. Schedule your showing today!
USD 415,000
46 Abbey Bridge Court
View photo
Townhouse · for sale
USD 489,500
USD 272/sq.ft
46 Abbey Bridge Court
Dulaney Gate
· 1,798 sq.ft · 4 Bedrooms · 3 Baths · Townhouse
· Garden · Deck · Equipped kitchen
Dulaney Gate · 1,798 sq.ft · 4 Bedrooms · 3 Baths · Townhouse · Garden · Deck · Equipped kitchen
Renovated townhome in the highly sought-after Wellington Valley community! Bathed in natural light, this beautifully updated home features gorgeous luxury vinyl plank (LVP) flooring and a bright, open-concept floor plan designed for modern living and effortless entertaining. The stunning renovated kitchen is the heart of the home, showcasing quartz countertops, stainless steel appliances, and a spacious center island that seamlessly flows into the dining and living areas. Just off the dining room, step onto the private deck overlooking the fully fenced backyard and mature treesthe perfect setting for morning coffee, outdoor dining, or relaxing with family and friends. The upper level offers three generously sized bedrooms and two beautifully renovated full bathrooms. The spacious primary suite serves as a private retreat, complete with a spa-inspired en-suite bath designed for relaxation after a long day. The finished walkout lower level provides exceptional additional living space, fe
USD 489,500
39 Sunnyvale Court
View photo
Townhouse · for sale
USD 395,000
USD 192/sq.ft
39 Sunnyvale Court
Dulaney Gate
· 2,056 sq.ft · 3 Bedrooms · 2 Baths · Townhouse
· Garden · Deck · Equipped kitchen
Dulaney Gate · 2,056 sq.ft · 3 Bedrooms · 2 Baths · Townhouse · Garden · Deck · Equipped kitchen
Welcome to 39 Sunnyvale Court in Cockeysville. This End-of-Group townhome is located in the community of Hunt Meadow. The main level features generous living spaces. Sliding doors open from the living room onto a large deck. A pleasant place to enjoy a casual meal with views of the garden and open spaces beyond. The bright kitchen features a south facing bay window, hardwood floors, wood cabinets gas range and side by side refrigerator freezer. There is a rolling island with storage. The open floor plan in the kitchen area includes room for dining table. A half bath, closet in the hall and staircase to upper level and lower level completes the main living area. The second floor offers a primary bedroom with an en-suite full bath. Ample walk in closet. Ceiling fan. Two additional bedrooms a hall closet and a full bath with skylight completes the upper level. All bedrooms have ceiling fans and sloped ceilings. The lower level has a family room with a gas stove for added warmth on a chill
USD 395,000
13913 Sunnybrook Road
View photo
House · for sale
USD 425,000
USD 305/sq.ft
13913 Sunnybrook Road
Dulaney Gate
· 1,389 sq.ft · 4 Bedrooms · 2 Baths · House
· Deck · Equipped kitchen · Cellar
Dulaney Gate · 1,389 sq.ft · 4 Bedrooms · 2 Baths · House · Deck · Equipped kitchen · Cellar
Refined and thoughtfully designed, this 4-bedroom, 2.5-bath detached Cape Cod offers a desirable main-level primary suite with a private full bath and walk-in closet. The inviting main level continues with a spacious kitchen featuring a center island, dedicated dining area, well-proportioned living room, powder room, and access to the side deck for effortless indoor-outdoor living. Three additional bedrooms and a full bath complete the upper level, creating a flexible layout for everyday living, guests, work-from-home needs, or hobbies. A full unfinished basement provides abundant storage and excellent potential for future living space. Recent and valuable property highlights include a new septic system installed in 2025 and owned solar panels. Set in Phoenixs Merrymans Mill neighborhood, the property also offers a paved two-car driveway and no HOA
USD 425,000
1639 Cottage
View photo
Townhouse · for sale
USD 339,900
USD 177/sq.ft
1639 Cottage
Dulaney Gate
· 1,916 sq.ft · 3 Bedrooms · 2 Baths · Townhouse
· Patio · Garden · Office room · Equipped kitchen · Cellar · Parking
Dulaney Gate · 1,916 sq.ft · 3 Bedrooms · 2 Baths · Townhouse · Patio · Garden · Office room · Equipped kitchen · Cellar · Parking
Spectacular townhome for sale in the desirable Towson community of Loch Raven Village. Very private location. Cottage Lane is one of the most sought after streets, in this community (no homes across the street, plenty of parking). Super-upgraded kitchen featuring granite countertops, stainless steel appliances, 42' high-end cabinets with soft-close drawers, breakfast bar countertop seating for at least 3 people. Gleaming and recently refinished hardwood floors throughout the main & upper level, recessed ceiling lights. Fully finished basement family room with adjacent 2nd full bathroom, laundry room, office nook and storage room. Both full bathrooms have been very nicely updated. Fully fenced-in back yard, level and gated, with a large concrete patio for outside entertaining. 2021 roof, 2021 HVAC, 2021 water heater, 2021 kitchen appliances
USD 339,900
8607 Country Brooke Way, Lutherville Timonium, US, MD
View photo
House · for sale
USD 1,200,000
Updated
8607 Country Brooke Way, Lutherville Timonium, US, MD
Dulaney Gate
· 6 Bedrooms · 5 Baths · House
· Garden · Office room · Deck · Equipped kitchen
Dulaney Gate · 6 Bedrooms · 5 Baths · House · Garden · Office room · Deck · Equipped kitchen
Carefree living inside & out with privacy. Many updates including a new roof 2025, newer kitchen, baths, deck, three season cathedral sun room, and a newly finished large beautiful lower level rec room with kitchenette and an en-suite bedroom (6) and full bath. Can use as an in-law suite. 2026 family room and kitchen floors refinished. Located on a quiet court with total backyard privacy. Entertain on your large maintenance free deck that flows to a cathedral 3 season sun room. Large bedrooms, luxurious master suite with his and her walk-ins & vaulted separate sitting rm. Open floor plan with stylish kitchen overlooking the family room. 1st flr office or bedrm. Walk along the sidewalks to the seminary overlook private community's 2 acre park where all meet to play or run their pets. Shop & eat at green spring station. Popular public & private schools. Only 15 min to downtown baltimore. This is one of lutherville's most favorite communities!
USD 1,200,000

Get email alerts

Don't miss out: be the first to know about new properties

The alert was correctly created

On subscribing you accept the conditions of use and the privacy policy
Alert
Receive new ads in your inbox
Save this search
Receive alerts for new listings

We'll send you an email when we have new properties for: "Houses for sale in Dulaney Gate"

The alert was correctly created

Deer Fox
Suburban Greens
Get email alerts and be the first to see new listings
Required field
On subscribing I accept the terms of the privacy policy
Perfect! You'll soon start receiving new listings via email
Alert
Receive an email when we have new ads for Houses for sale in Dulaney Gate
Save this search
Filters

Bedrooms

Size (sq.ft)

sq.ft
sq.ft

Price

USD
USD

Property type

Bathrooms

Clear all filters
Receive notifications when new entries are published.